


2 12th Street, Grimsby, ON
L3M 2V7
Sold February 27, 2025
About this property
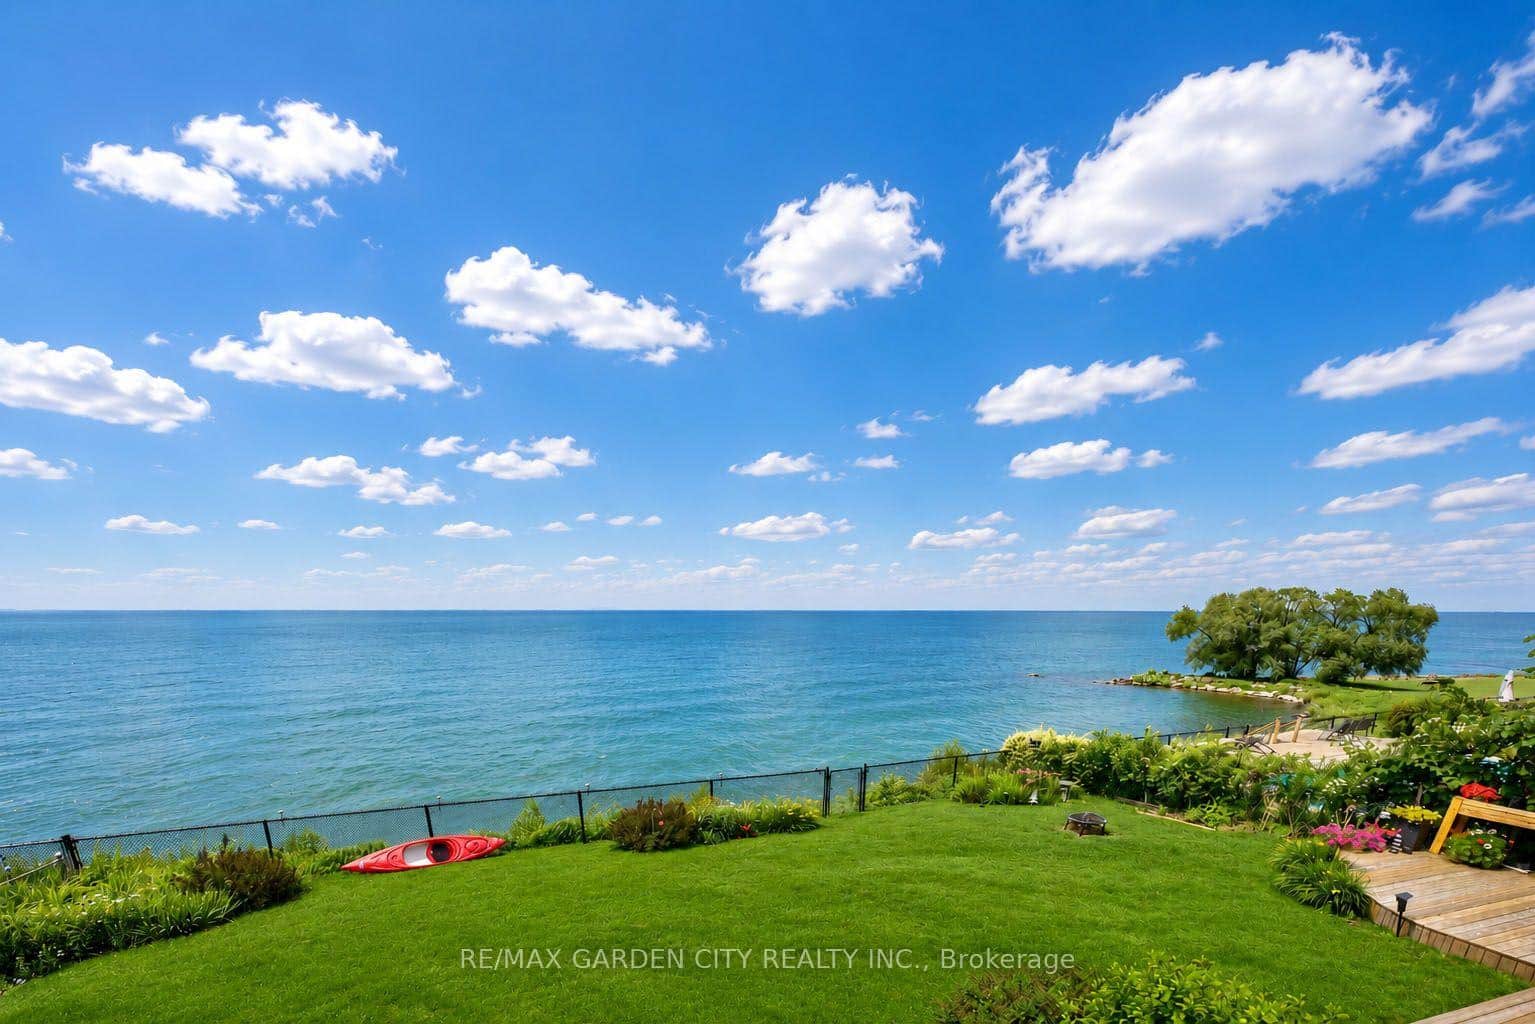
Welcome to your luxurious lakefront retreat! This custom-built home features 3,434 square feet of elegance, highlighted by a stunning living room offering panoramic views of Lake Ontario. Set on a prime waterfront lot, this property boasts unparalleled views and a lifestyle of opulence. The sunlit living room showcases a picturesque lake view through wall-to-wall windows, creating a cozy atmosphere for intimate gatherings or stylish entertaining. The chef-inspired kitchen is equipped with high-end appliances and a spacious island for hosting. Five above-grade bedrooms and three bathrooms, including a master suite with a spa-like ensuite, provide ample space for family and guests. The expansive outdoor space offers endless possibilities, including the potential for a private dog run, perfect for pet lovers. Situated in a prestigious lakefront community, this home presents a unique chance to embrace lakeside living at its finest.
Features
Property Details
Listing
Property
Location
Location & Walkability
2 12th Street, Grimsby, ON
Map data © GoogleOpen in Google Maps ↗
Similar Properties Nearby
View all →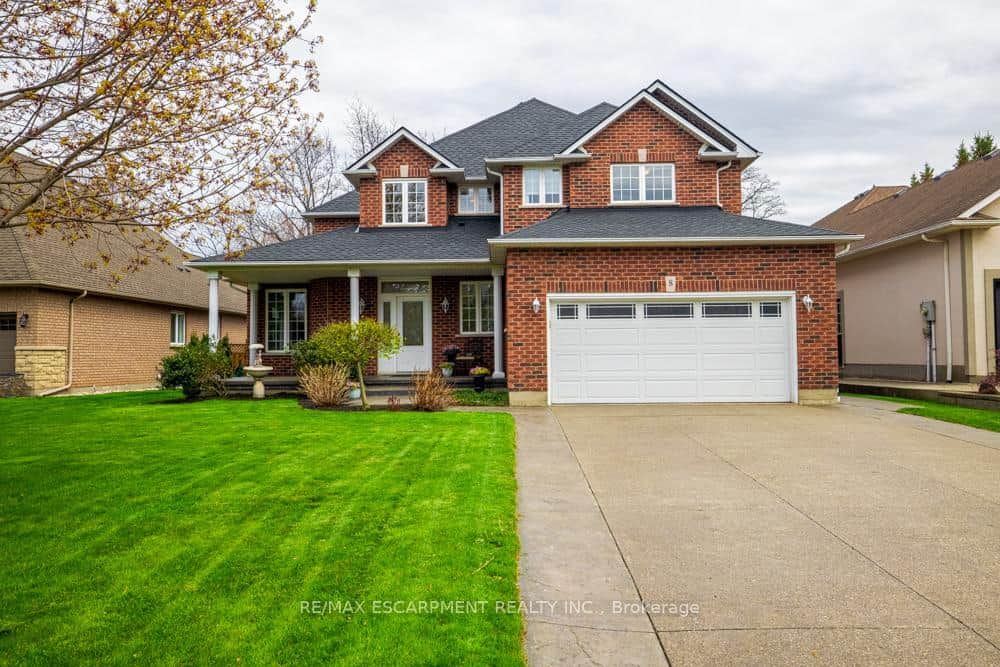 For SaleVideo tour
Grimsby
$1,499,900
8 Sophie Court
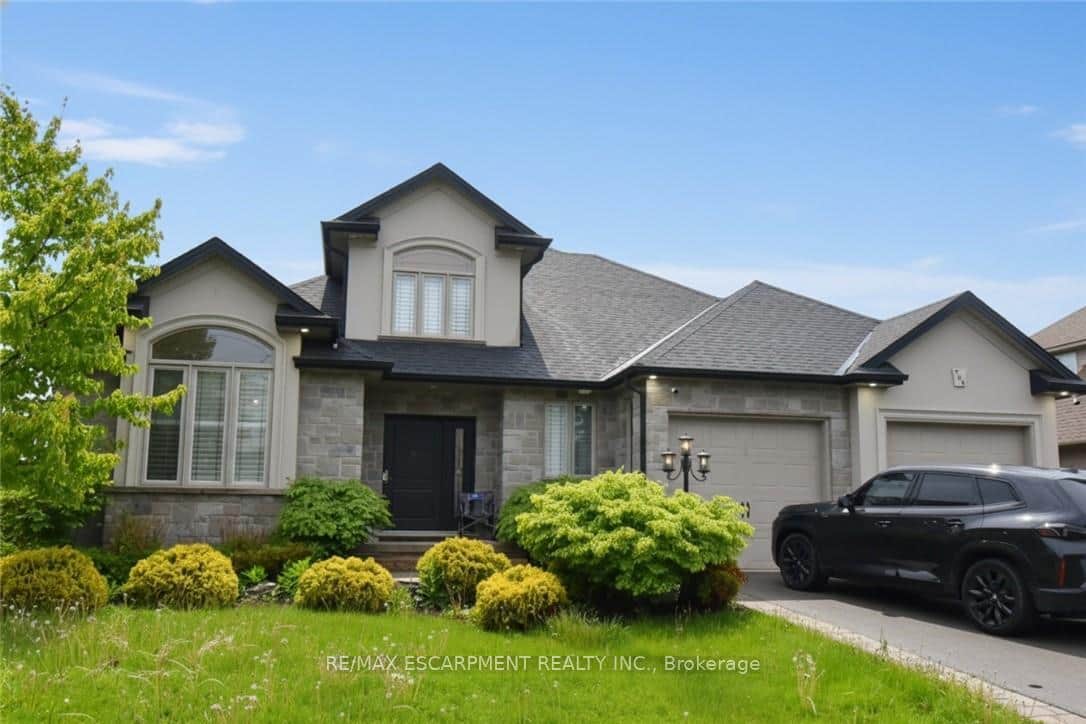 For SaleVirtual tour
Grimsby
$1,495,000
708 Winston Road
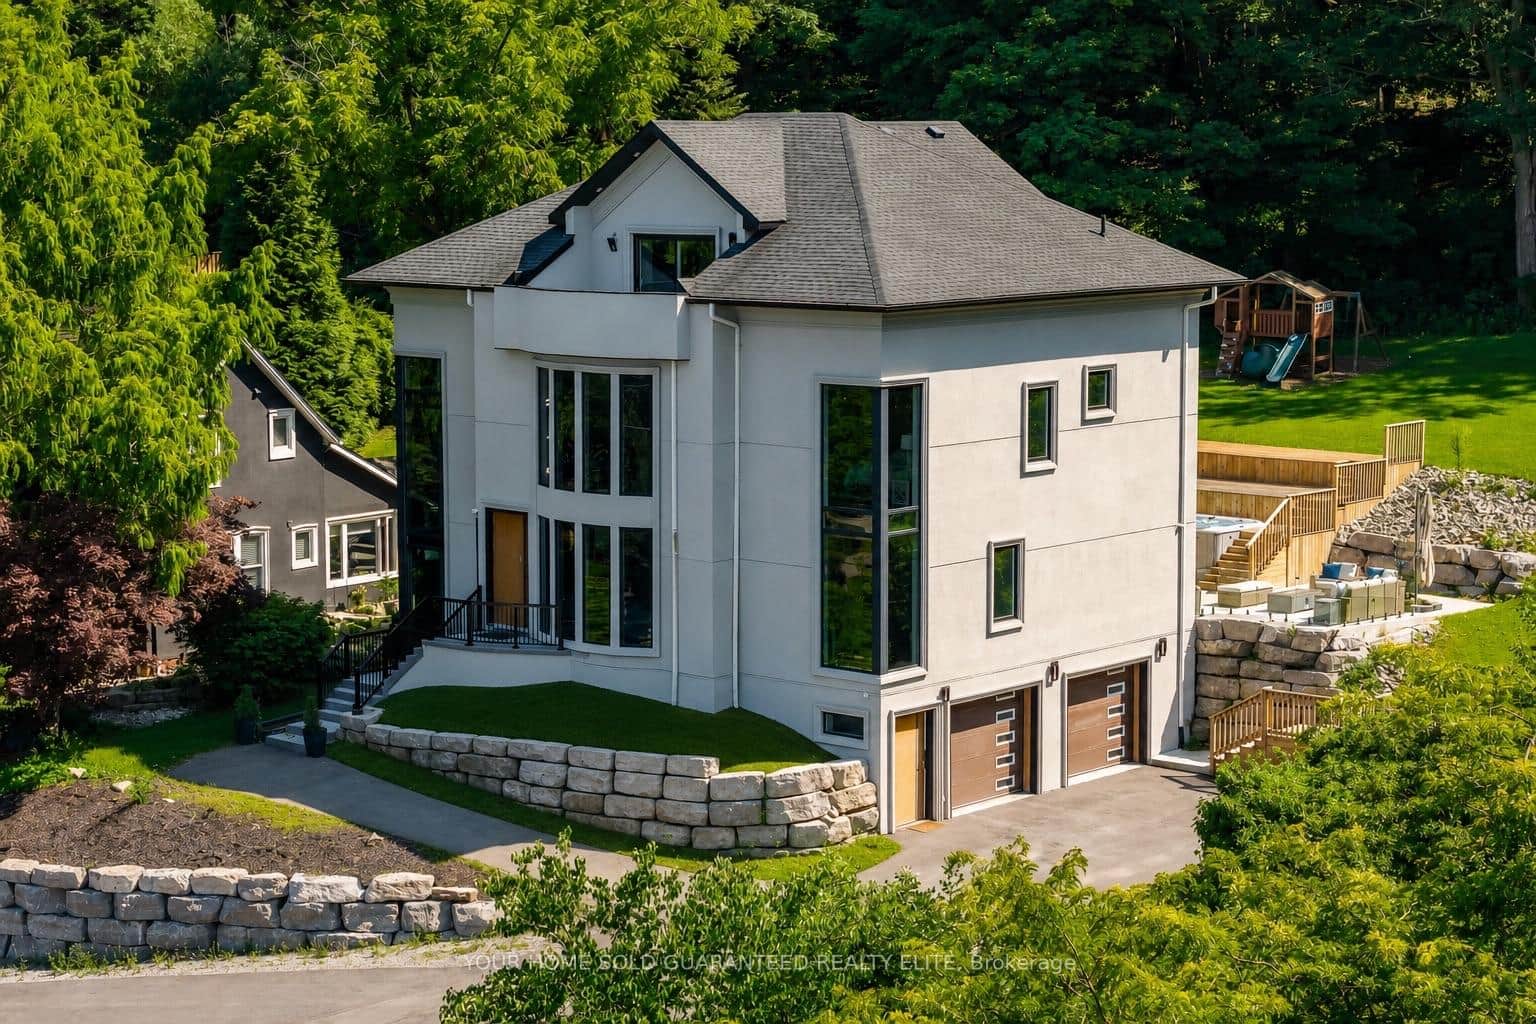 For SaleVirtual tour
Grimsby
$1,494,900
237b Main Street
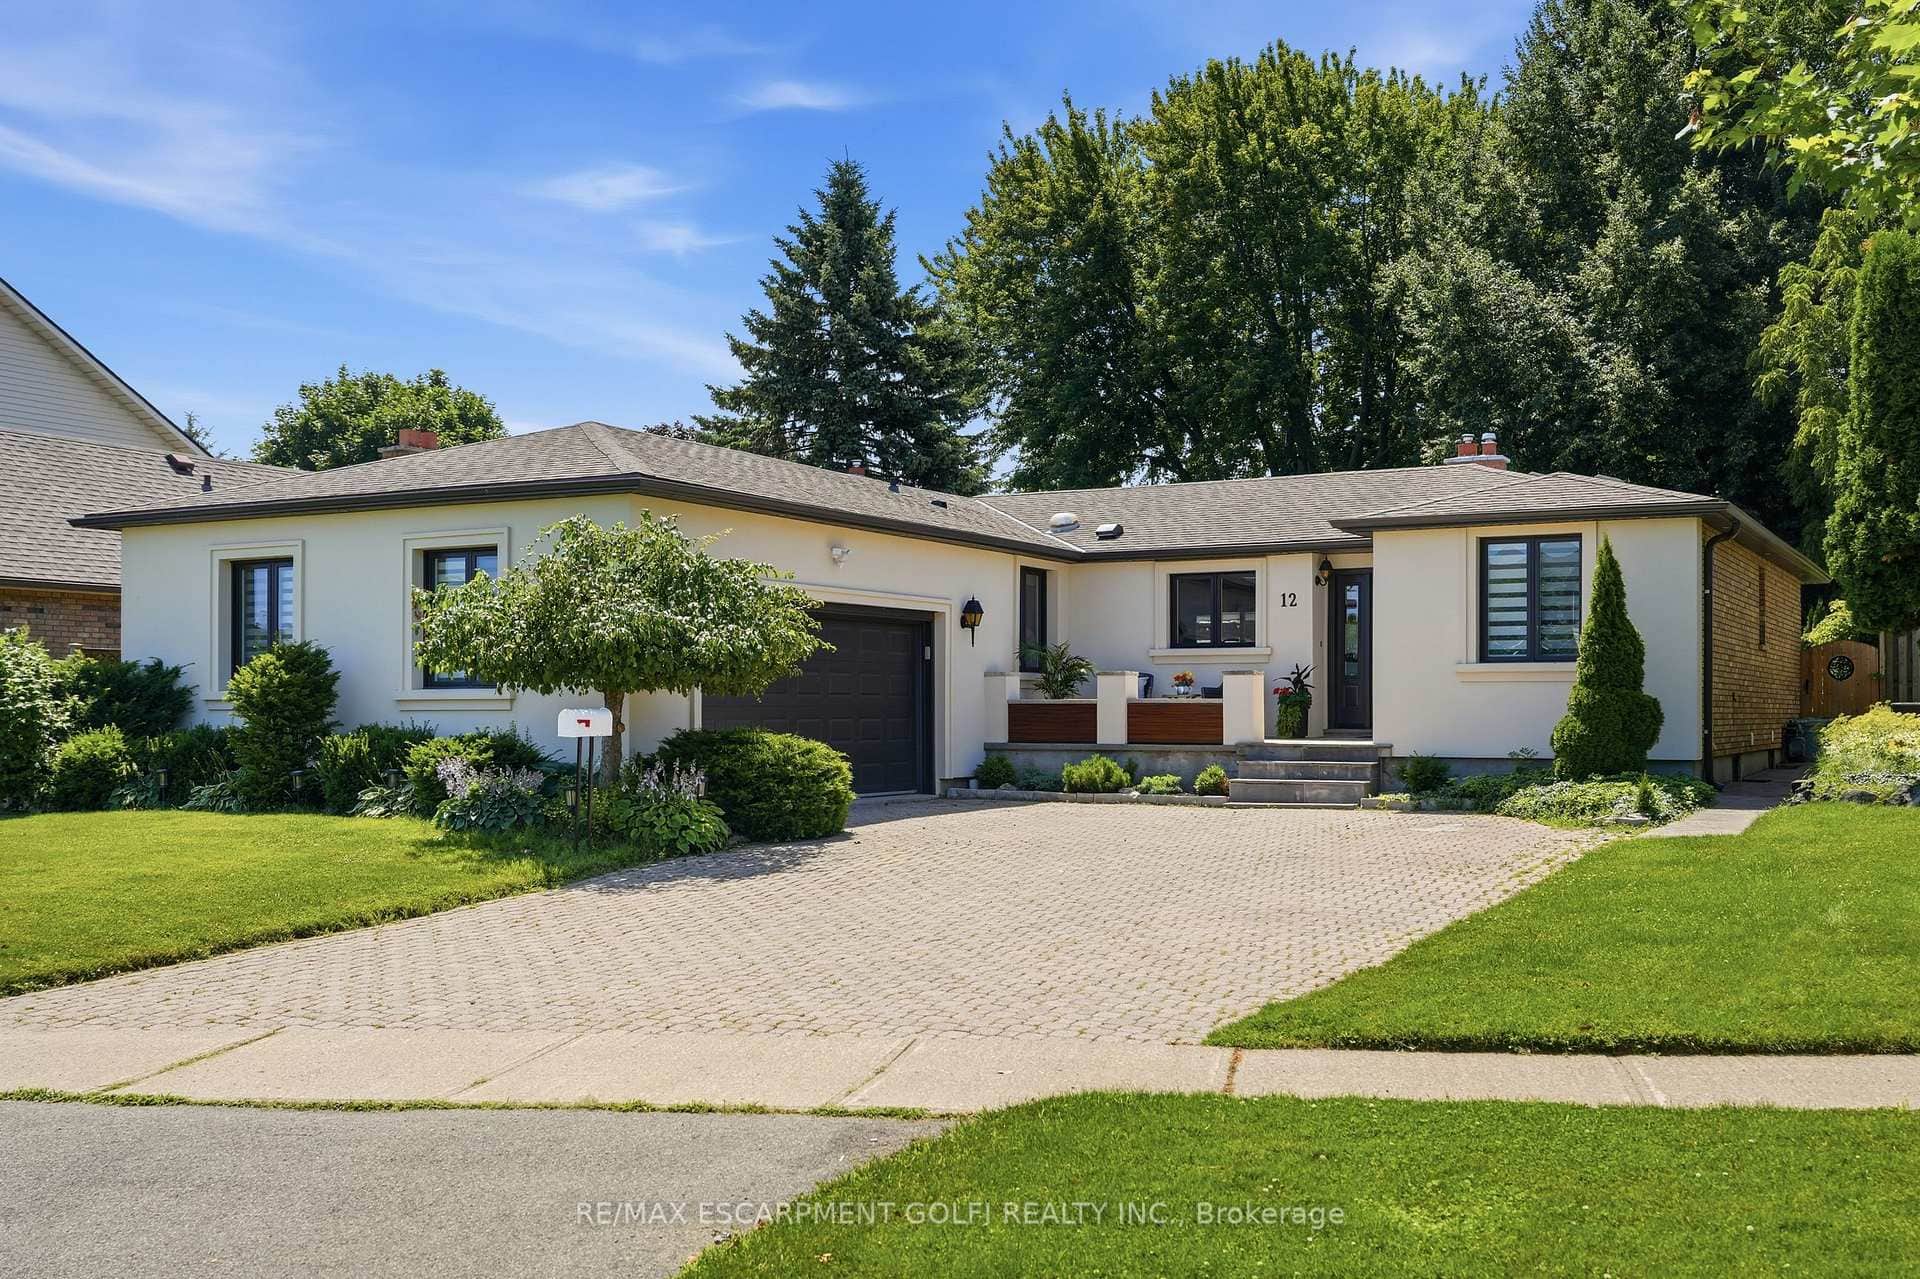 For SaleVideo tour
Grimsby
$1,469,900
12 Cheval Drive
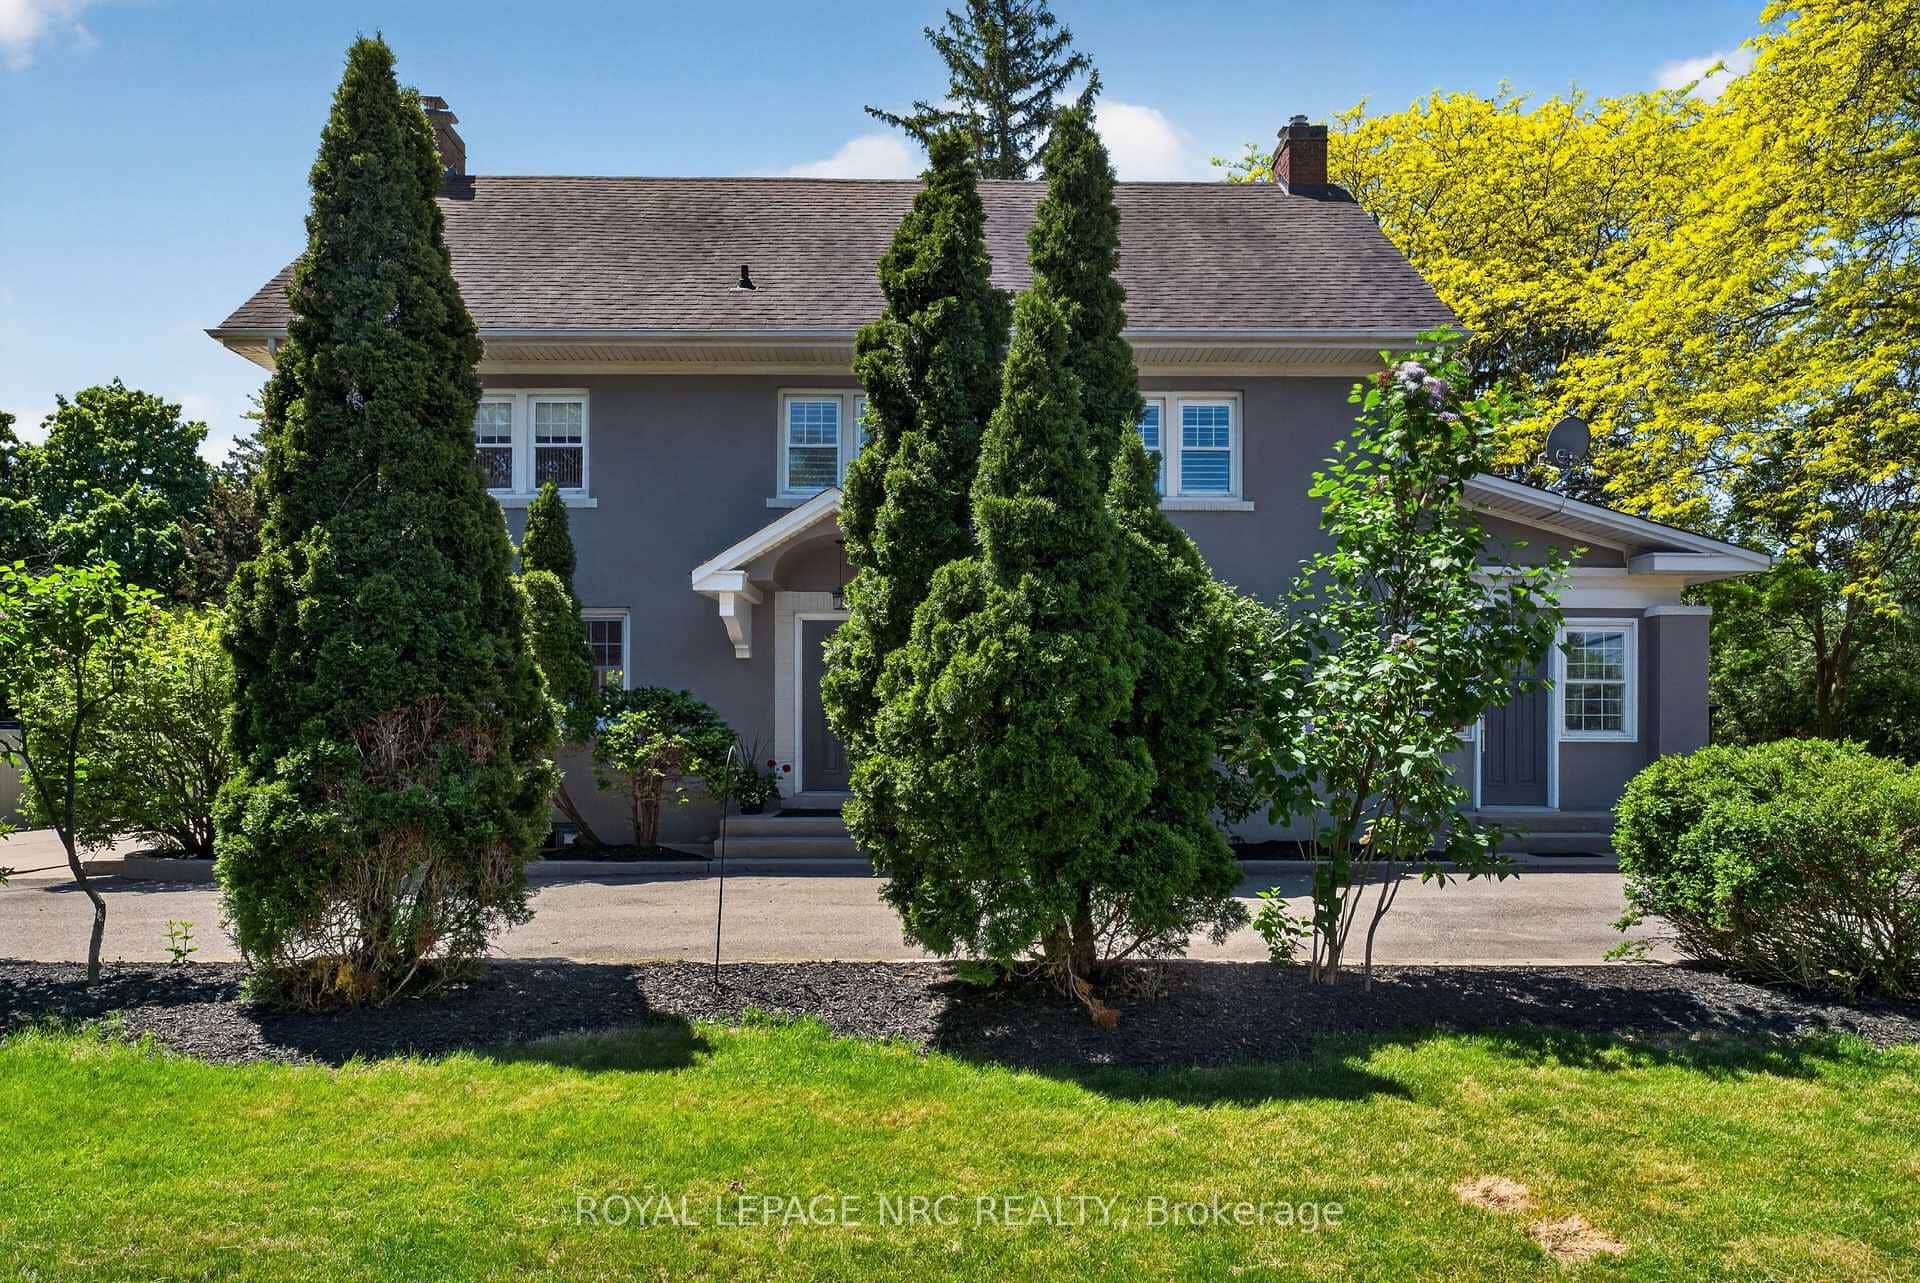
 For SaleVideo tour
Grimsby
$1,549,900
15 Cheval Drive
 For Sale
Grimsby
$1,450,000
260 Main Street
Last Updated: February 27, 2025
Listing Office: RE/MAX REALTY SPECIALISTS INC.
This listing content is owned and licensed by REALTOR® members of The Canadian Real Estate Association. The trademarks REALTOR®, REALTORS®, and the REALTOR® logo are controlled by The Canadian Real Estate Association (CREA) and identify real estate professionals who are members of CREA. The trademarks MLS®, Multiple Listing Service®, and the associated logos are owned by CREA and identify the quality of services provided by real estate professionals who are members of CREA. Used under license.