


1966 MAIN Street Unit 502, Hamilton, ON
L8S 1J6
Sold March 20, 2025
Virtual Tour
About this property
Beautifully updated 1090 square foot Condo located in the sought after neighborhood of Hamilton West just minutes from Dundas. This Spacious unit boasts a large living room with patio doors to the balcony &amazing views, separate dining room, kitchen, 3 bedrooms, one being the master suite with walk-in closet & 2 piece ensuite bath plus an additional 4 piece bath for guest & a generous walk-in storage/pantry room. Updates include: kitchen counters, lighting & vinyl flooring throughout. There is 1underground exclusive parking spot and locker. There is potential to rent a second underground spot from another unit owner. Outstanding amenities in this building consist of an Indoor Pool, Exercise/Gym, Games Room, Hobby Room, Party Room and Laundry Room. A short stroll to Nature Trails, McMaster Forest Nature Preserve, Shaver Falls, Tiffany Falls Conservation Area, Scenic Waterfall, Iroquoia Heights Conservation Area and Bird's eye view lookout point. Exclusive Use Parking spot 11-P3 & LOCKER #84.
Features
Property Details
Listing
Property
Condo / Building
Location
Location & Walkability
1966 MAIN Street Unit 502, Hamilton, ON
Map data © GoogleOpen in Google Maps ↗
Similar Properties Nearby
View all →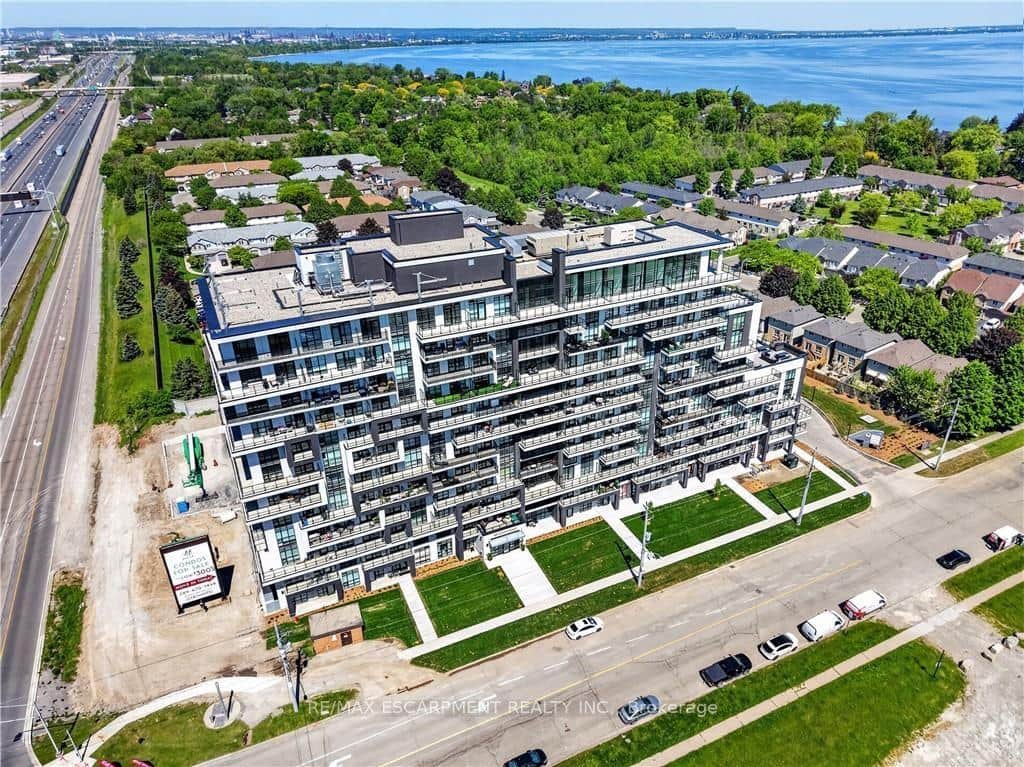 For Sale
Hamilton
$414,900
461 Green Road Unit 427
 For Sale
Hamilton
$413,000
21 Mountwood Avenue Unit 6
 For Sale
Hamilton
$409,900
461 Green Road Unit 606
 For SaleVirtual tour
Hamilton
$419,900
350 Concession Street Unit 303
 For Sale
Hamilton
$404,900
461 Green Road Unit 304
 For SaleVirtual tour
Hamilton
$424,000
416 Limeridge Road Unit 303
Last Updated: March 20, 2025
Listing Office: RE/MAX ESCARPMENT REALTY INC.
This listing content is owned and licensed by REALTOR® members of The Canadian Real Estate Association. The trademarks REALTOR®, REALTORS®, and the REALTOR® logo are controlled by The Canadian Real Estate Association (CREA) and identify real estate professionals who are members of CREA. The trademarks MLS®, Multiple Listing Service®, and the associated logos are owned by CREA and identify the quality of services provided by real estate professionals who are members of CREA. Used under license.