


19 Picardy Drive Unit 18, Hamilton, ON
L8J 2T7
Sold January 31, 2026
Virtual Tour
About this property
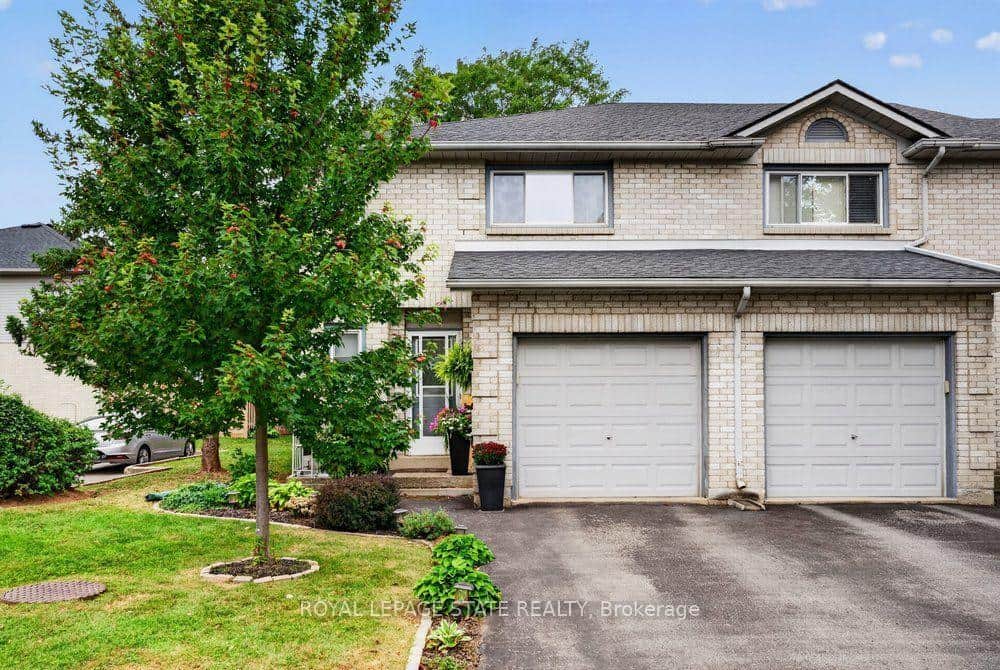
This newer built freehold townhome is thoughtfully finished throughout, offering a clean, modern layout designed for easy day-to-day living. Wide plank, wood-inspired flooring, pot lights, and large windows create a bright, cohesive main level anchored by a sleek kitchen with quartz countertops, stainless steel appliances, tiled backsplash, and a double undermount sink with breakfast bar seating. The upper level is well laid out with two bedrooms, including a primary suite complete with a walk-in closet and a three-piece ensuite featuring quartz finishes and a large window. A second bedroom with a double-door closet and convenient upper-level laundry add to the home's practical appeal, making the space equally suited to professionals or a young family. Outdoors you'll find a rear yard and parking conveniences that include an attached garage, and a driveway parking space, along with visitor parking for guests. Ideally located close to Saltfleet District High School, nearby parks, and everyday amenities enjoy all this move-in ready home has to offer.
Features
Property Details
Listing
Property
Location
Location & Walkability
19 Picardy Drive Unit 18, Hamilton, ON
Map data © GoogleOpen in Google Maps ↗
Similar Properties Nearby
View all → For SaleVirtual tour
Hamilton
$549,900
29 Steven Street
 For SaleVirtual tour
Hamilton
$549,900
377 Glancaster Road Unit 15
 For Sale
Hamilton
$569,900
1115 Paramount Drive Unit 88
 For SaleVirtual tour
Hamilton
$539,900
2 Royalwood Court Unit 20
 For Sale
Hamilton
$539,000
34 Baillie Street
 For Sale
Hamilton
$574,777
348 Highland Road Unit 4
Last Updated: January 31, 2026
Listing Office: RE/MAX Escarpment Realty Inc., Brokerage
This listing content is owned and licensed by REALTOR® members of The Canadian Real Estate Association. The trademarks REALTOR®, REALTORS®, and the REALTOR® logo are controlled by The Canadian Real Estate Association (CREA) and identify real estate professionals who are members of CREA. The trademarks MLS®, Multiple Listing Service®, and the associated logos are owned by CREA and identify the quality of services provided by real estate professionals who are members of CREA. Used under license.