


18 Bascary Crescent, St. Catharines, ON
L2S 3M8
Sold February 23, 2026
About this property
Priced to Sell, don't miss your opportunity!! Great 4 bedroom, 3.5 bath home with double garage with over 2700 sq ft of finished living space in a highly desirable location near all amenities. The main level features updated luxury vinyl flooring, a large living room plus bonus family room with fireplace, an updated eat-in kitchen with modern white cabinetry and tile backsplash. Patio doors off the kitchen lead to the expansive deck with gazebo, and fully fenced yard with garden shed. A formal dining room, 2pc bath, and convenient main floor laundry completes the main level. The 2nd level offers 4 spacious bedrooms. The primary suite features an oversized walk-in closet, and 4pc ensuite. The basement is fully finished with a 2nd kitchen, large rec room plus bonus games room, a large cold cellar, and plenty of extra storage space. Some updates include kitchen and vinyl flooring on main floor approx 2017, deck updated in 2024. Don't miss your chance to own a large family home in a great family neighbourhood!
Features
Property Details
Listing
Property
Parking & Land
Location
Location & Walkability
18 Bascary Crescent, St. Catharines, ON
Map data © GoogleOpen in Google Maps ↗
Similar Properties Nearby
View all →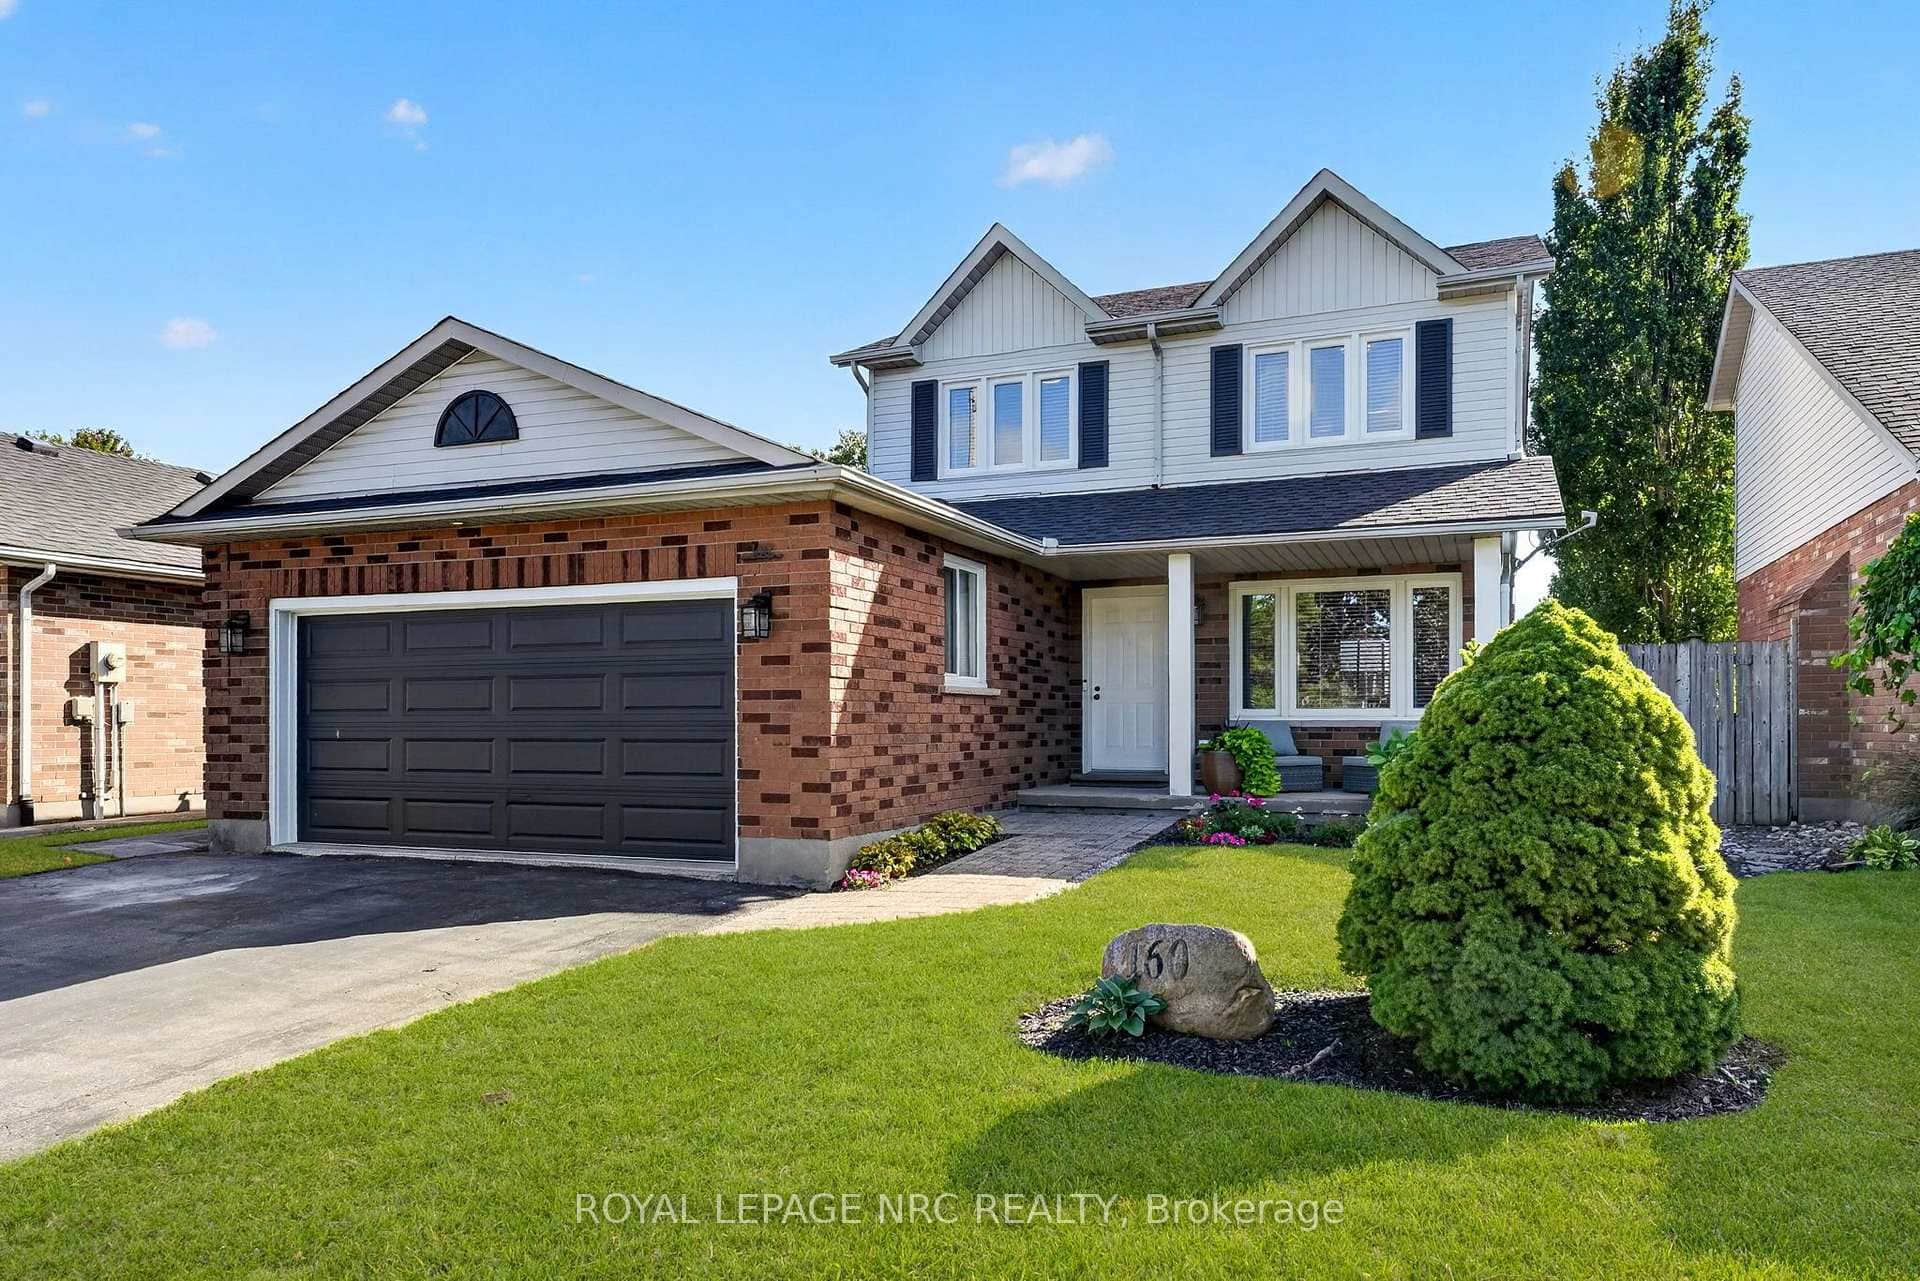 For Sale
St. Catharines
$699,900
160 Vansickle Road
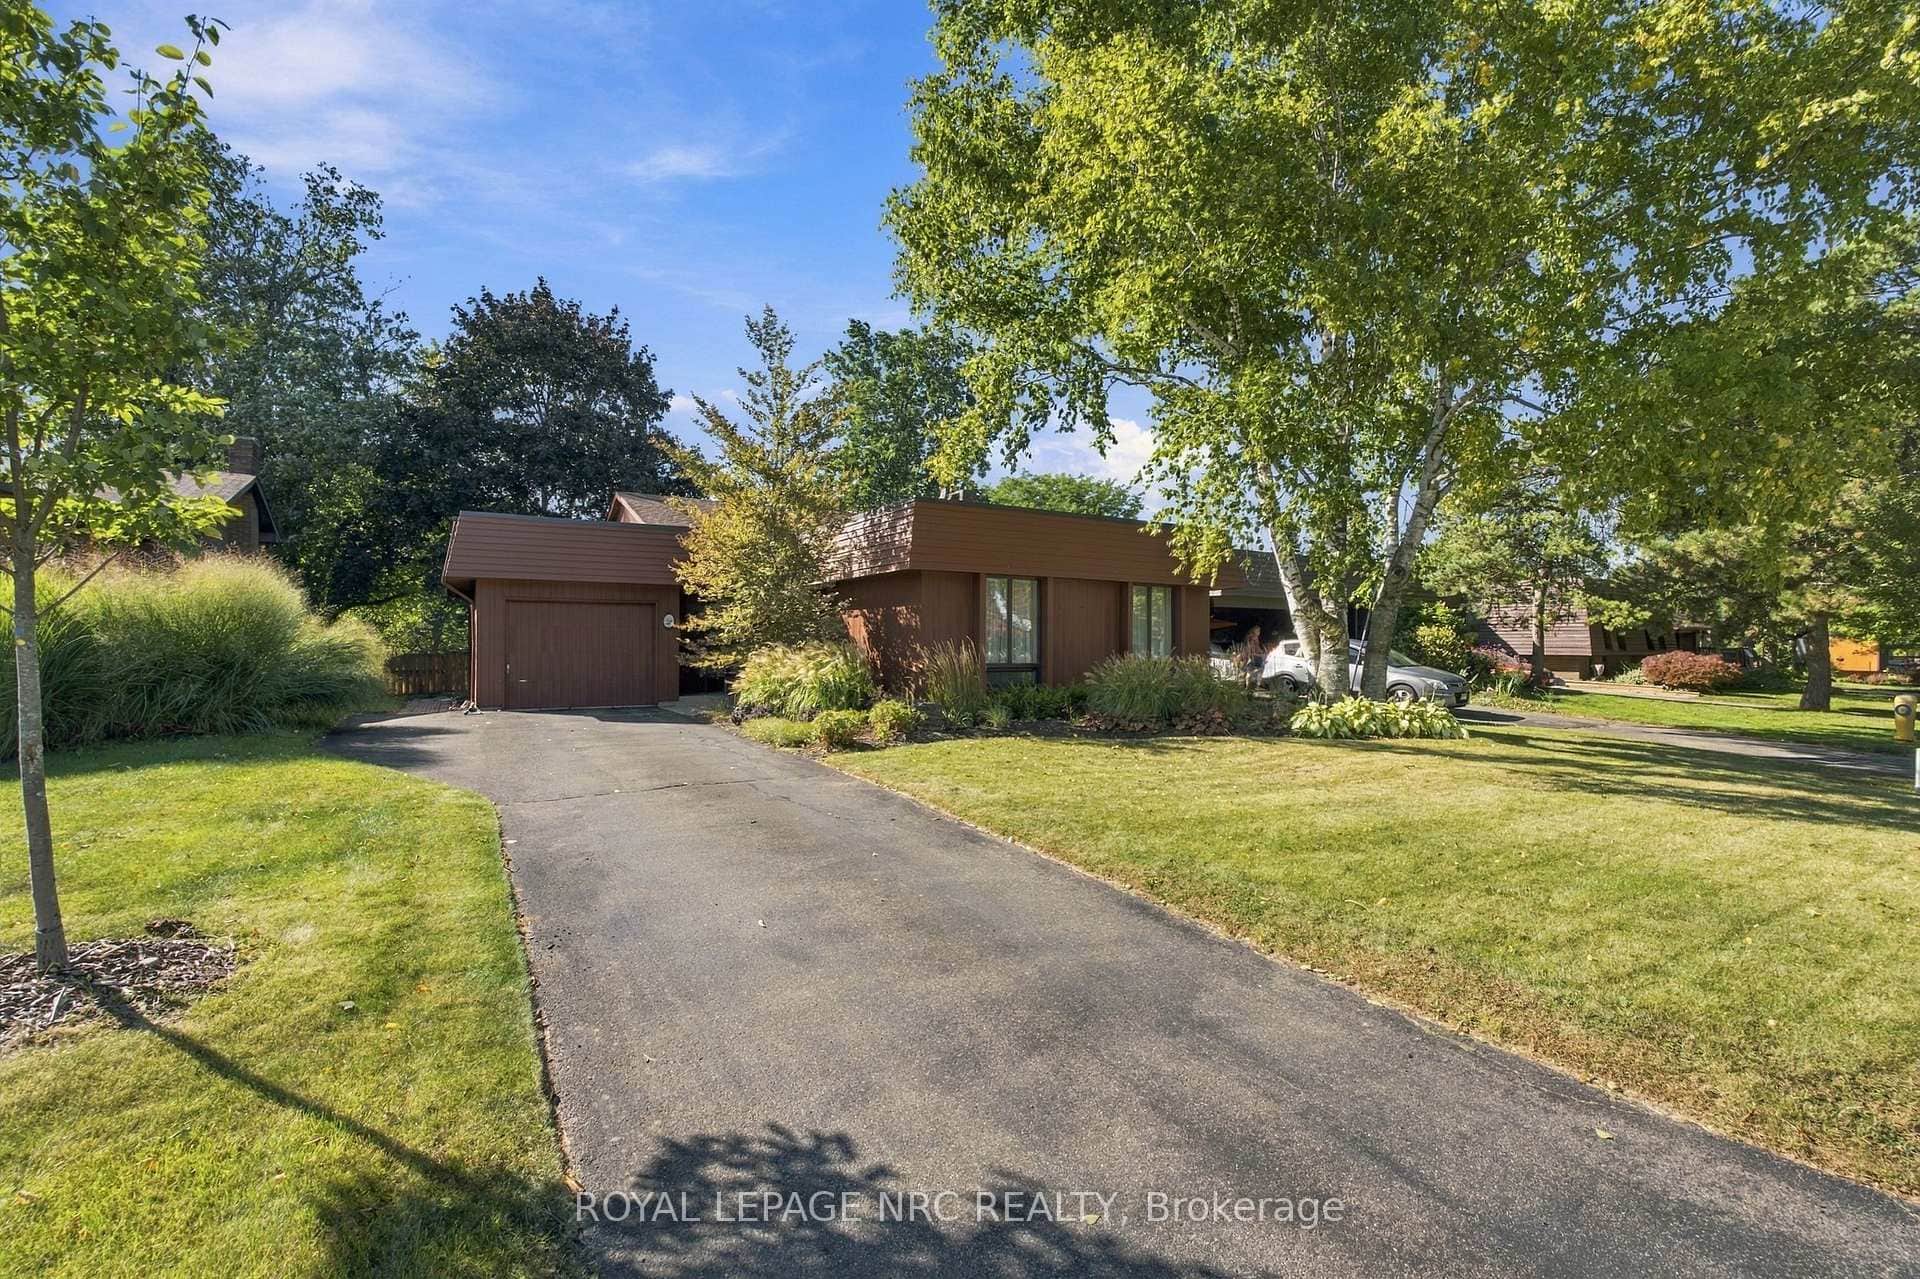 For SaleVideo tour
St. Catharines
$689,900
28 The Cedars Street
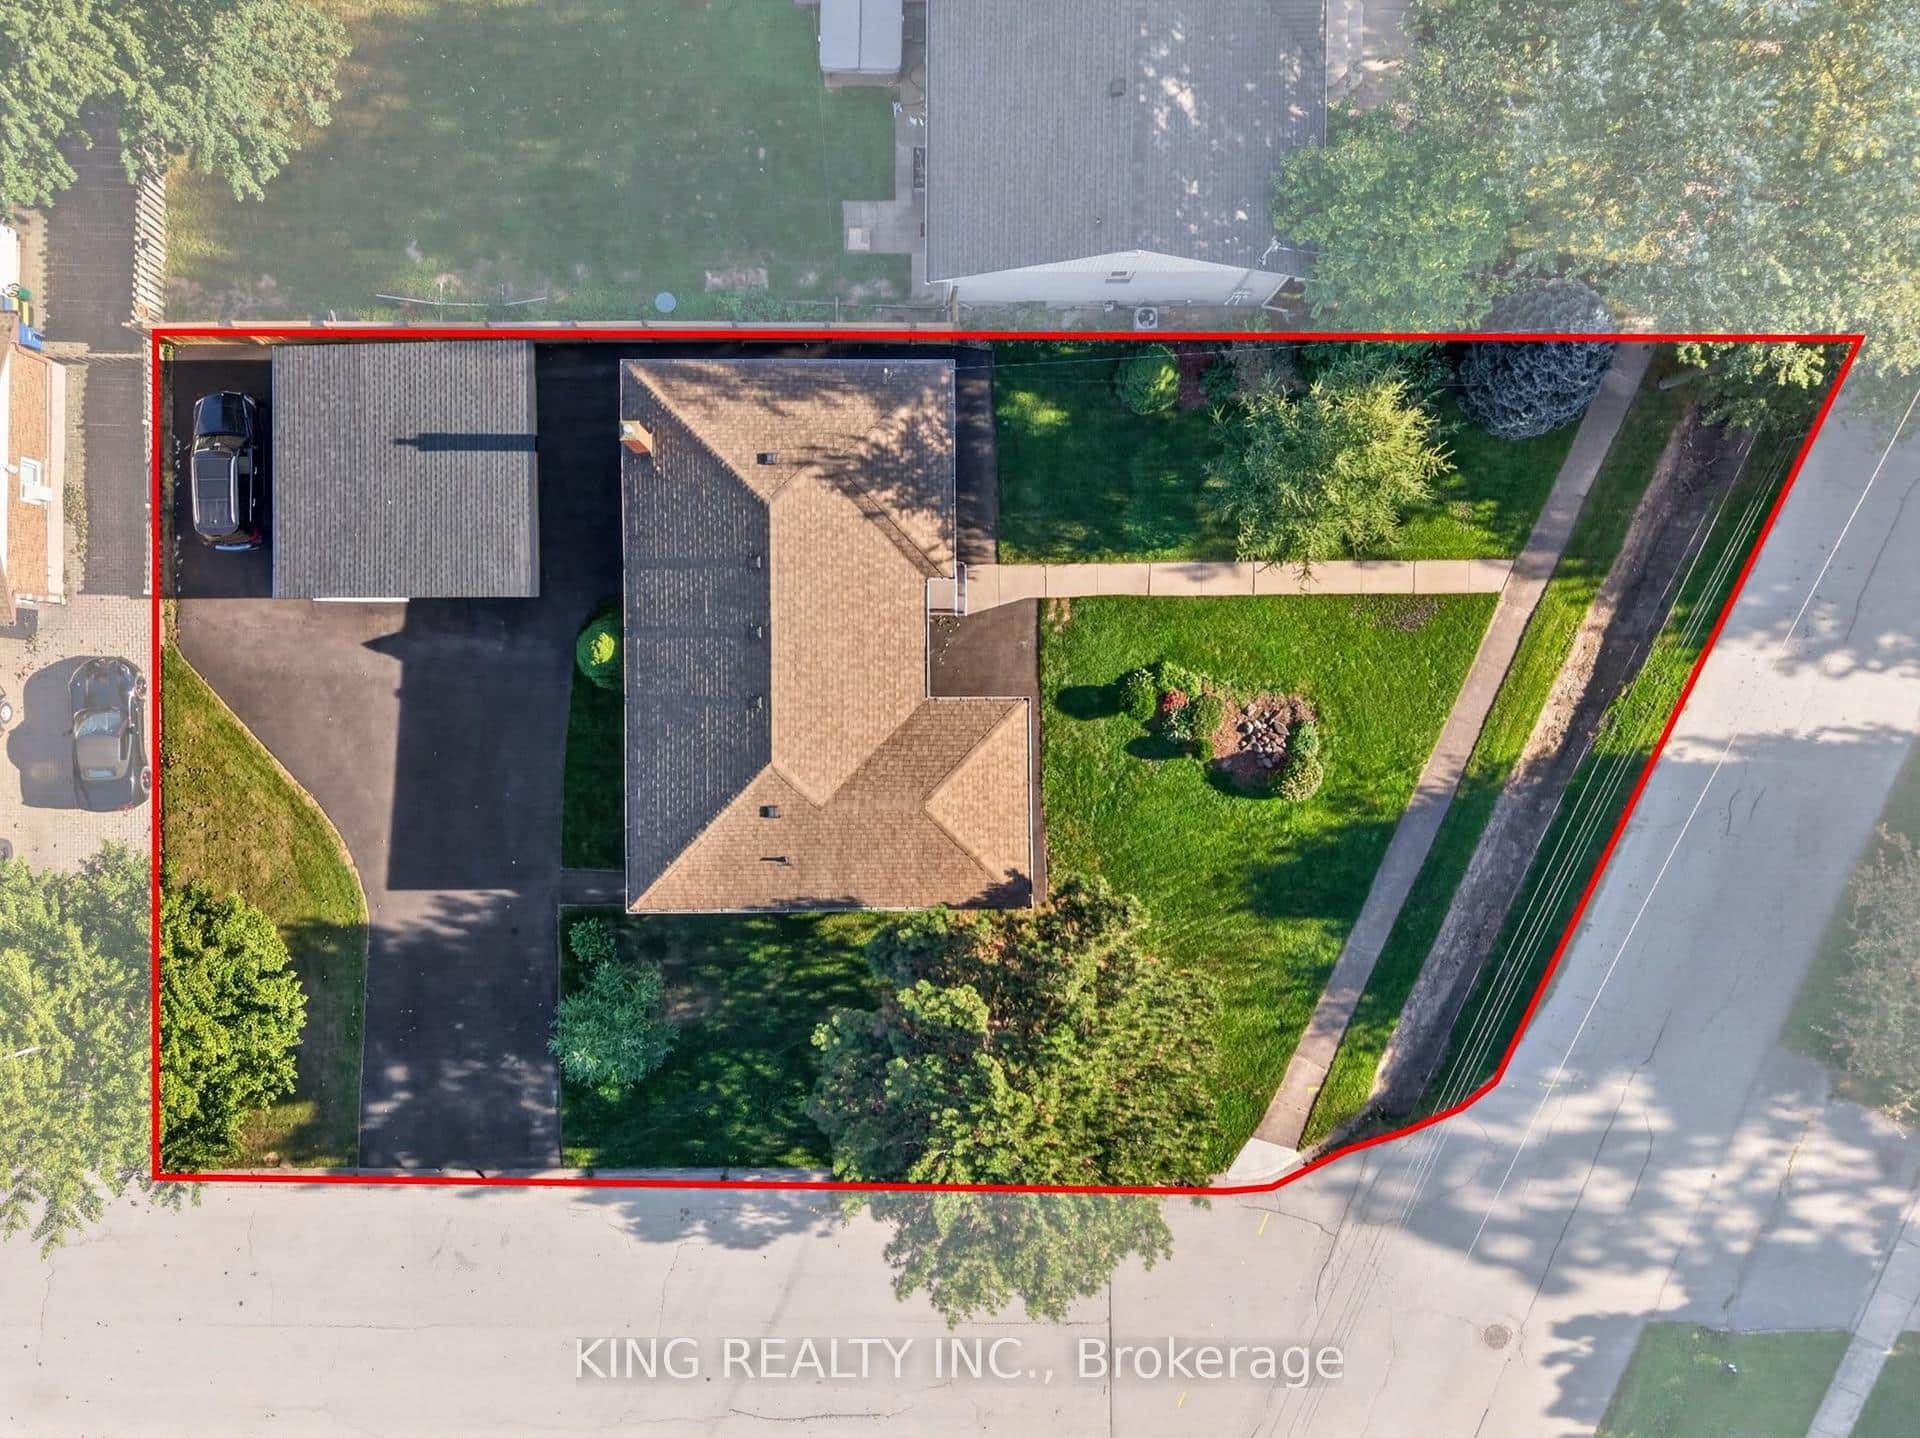 For Sale
St. Catharines
$717,000
35 Hewko Street
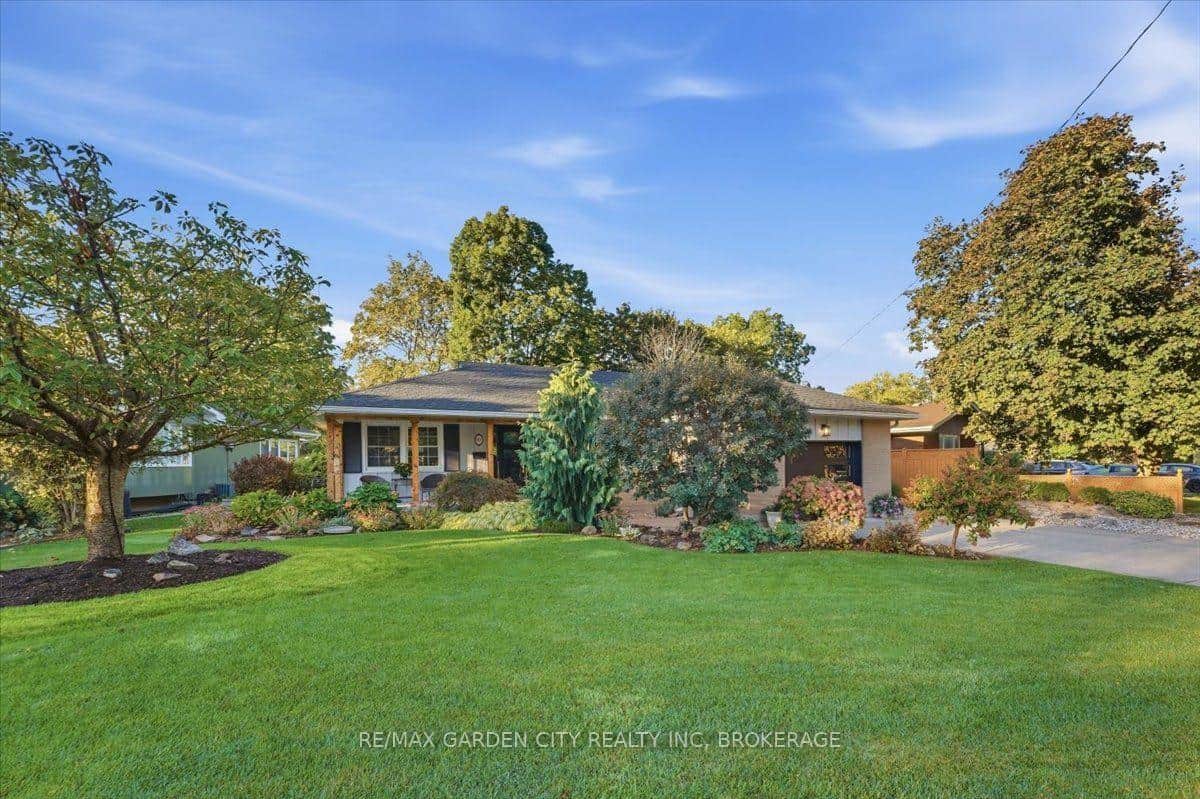 For SaleVideo tour
St. Catharines
$724,000
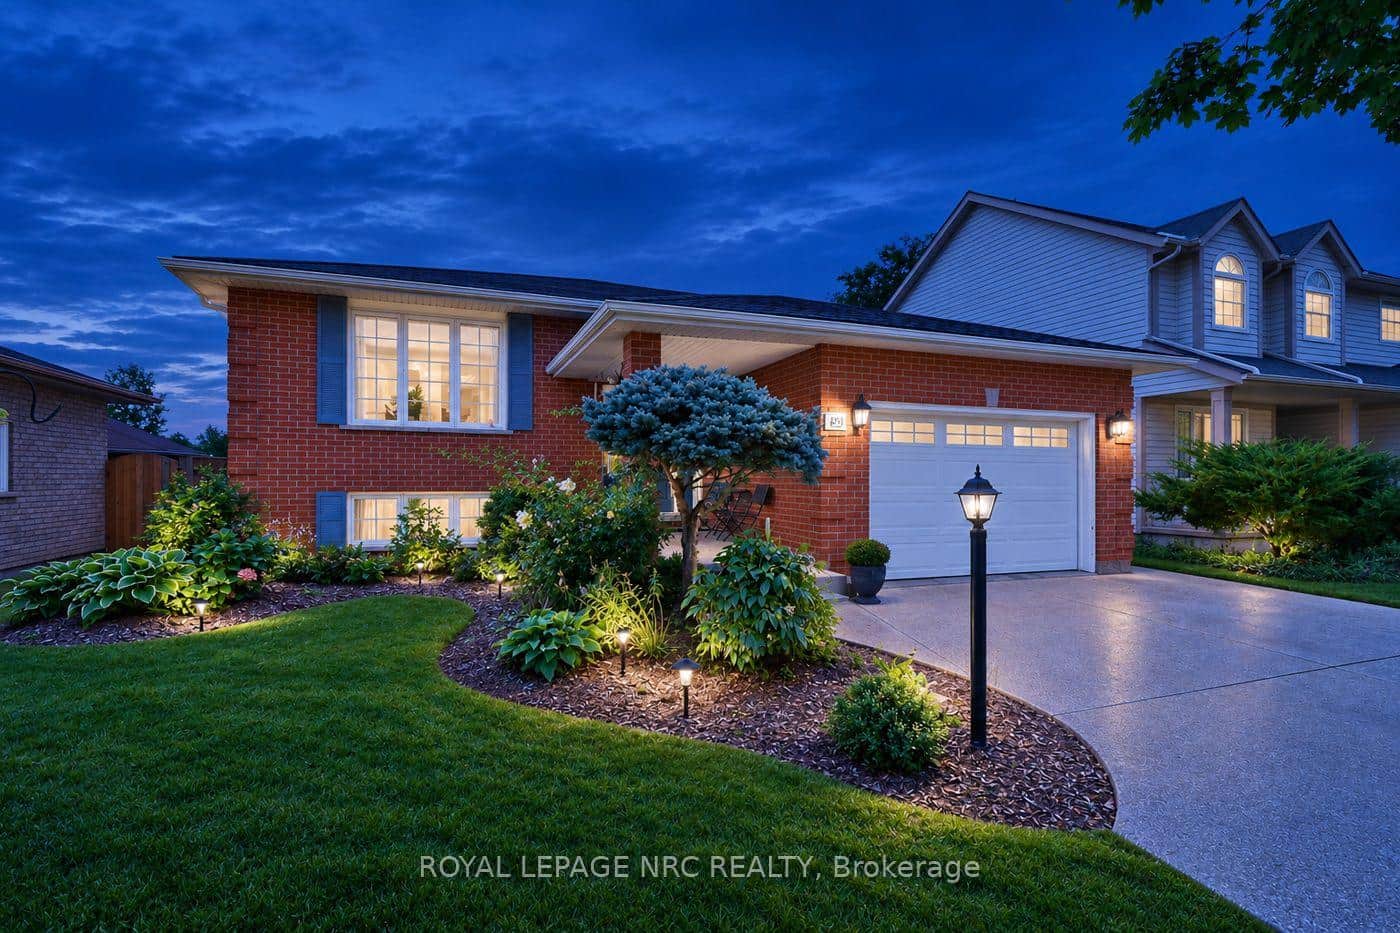
98 Village Road
 For Sale
St. Catharines
$675,000
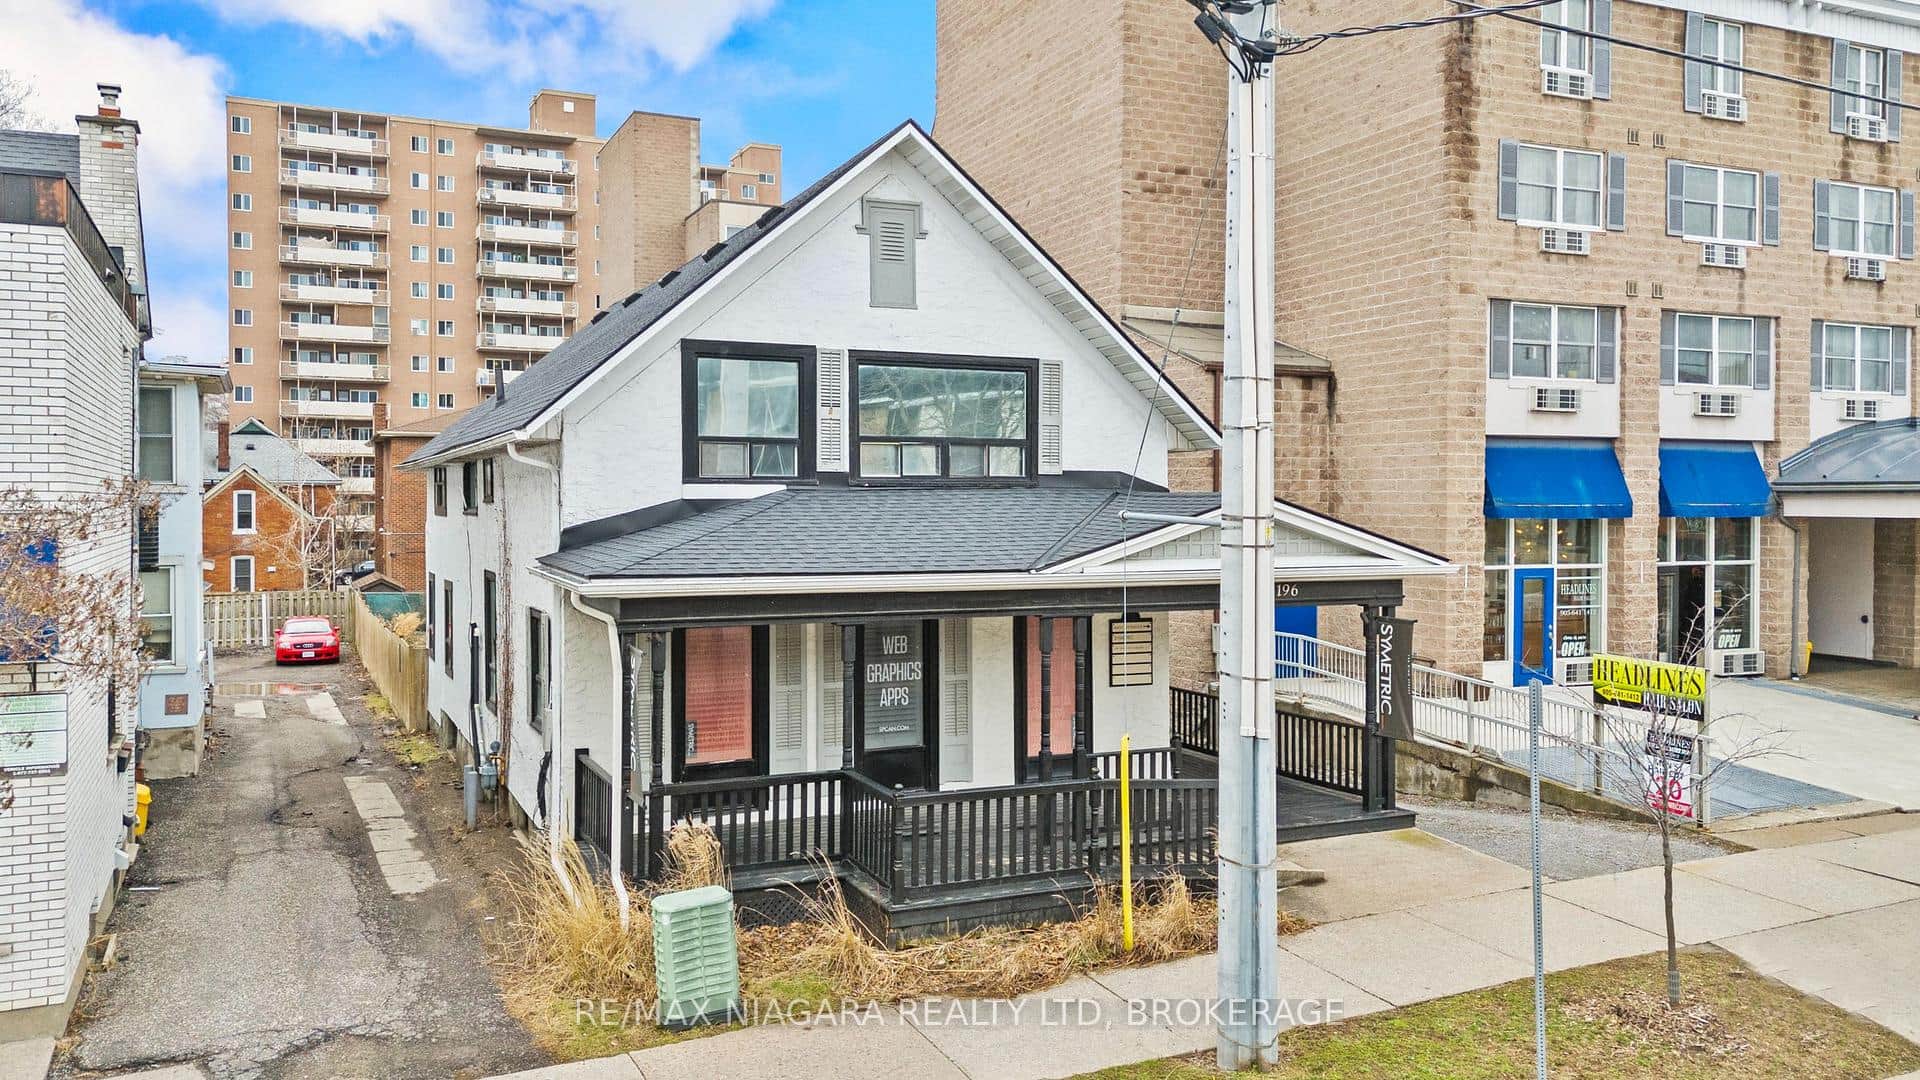
196 King Street
 For SaleVideo tour
St. Catharines
$729,900
39 West Farmington Drive
Last Updated: February 23, 2026
Listing Office: Century 21 Heritage House LTD
This listing content is owned and licensed by REALTOR® members of The Canadian Real Estate Association. The trademarks REALTOR®, REALTORS®, and the REALTOR® logo are controlled by The Canadian Real Estate Association (CREA) and identify real estate professionals who are members of CREA. The trademarks MLS®, Multiple Listing Service®, and the associated logos are owned by CREA and identify the quality of services provided by real estate professionals who are members of CREA. Used under license.