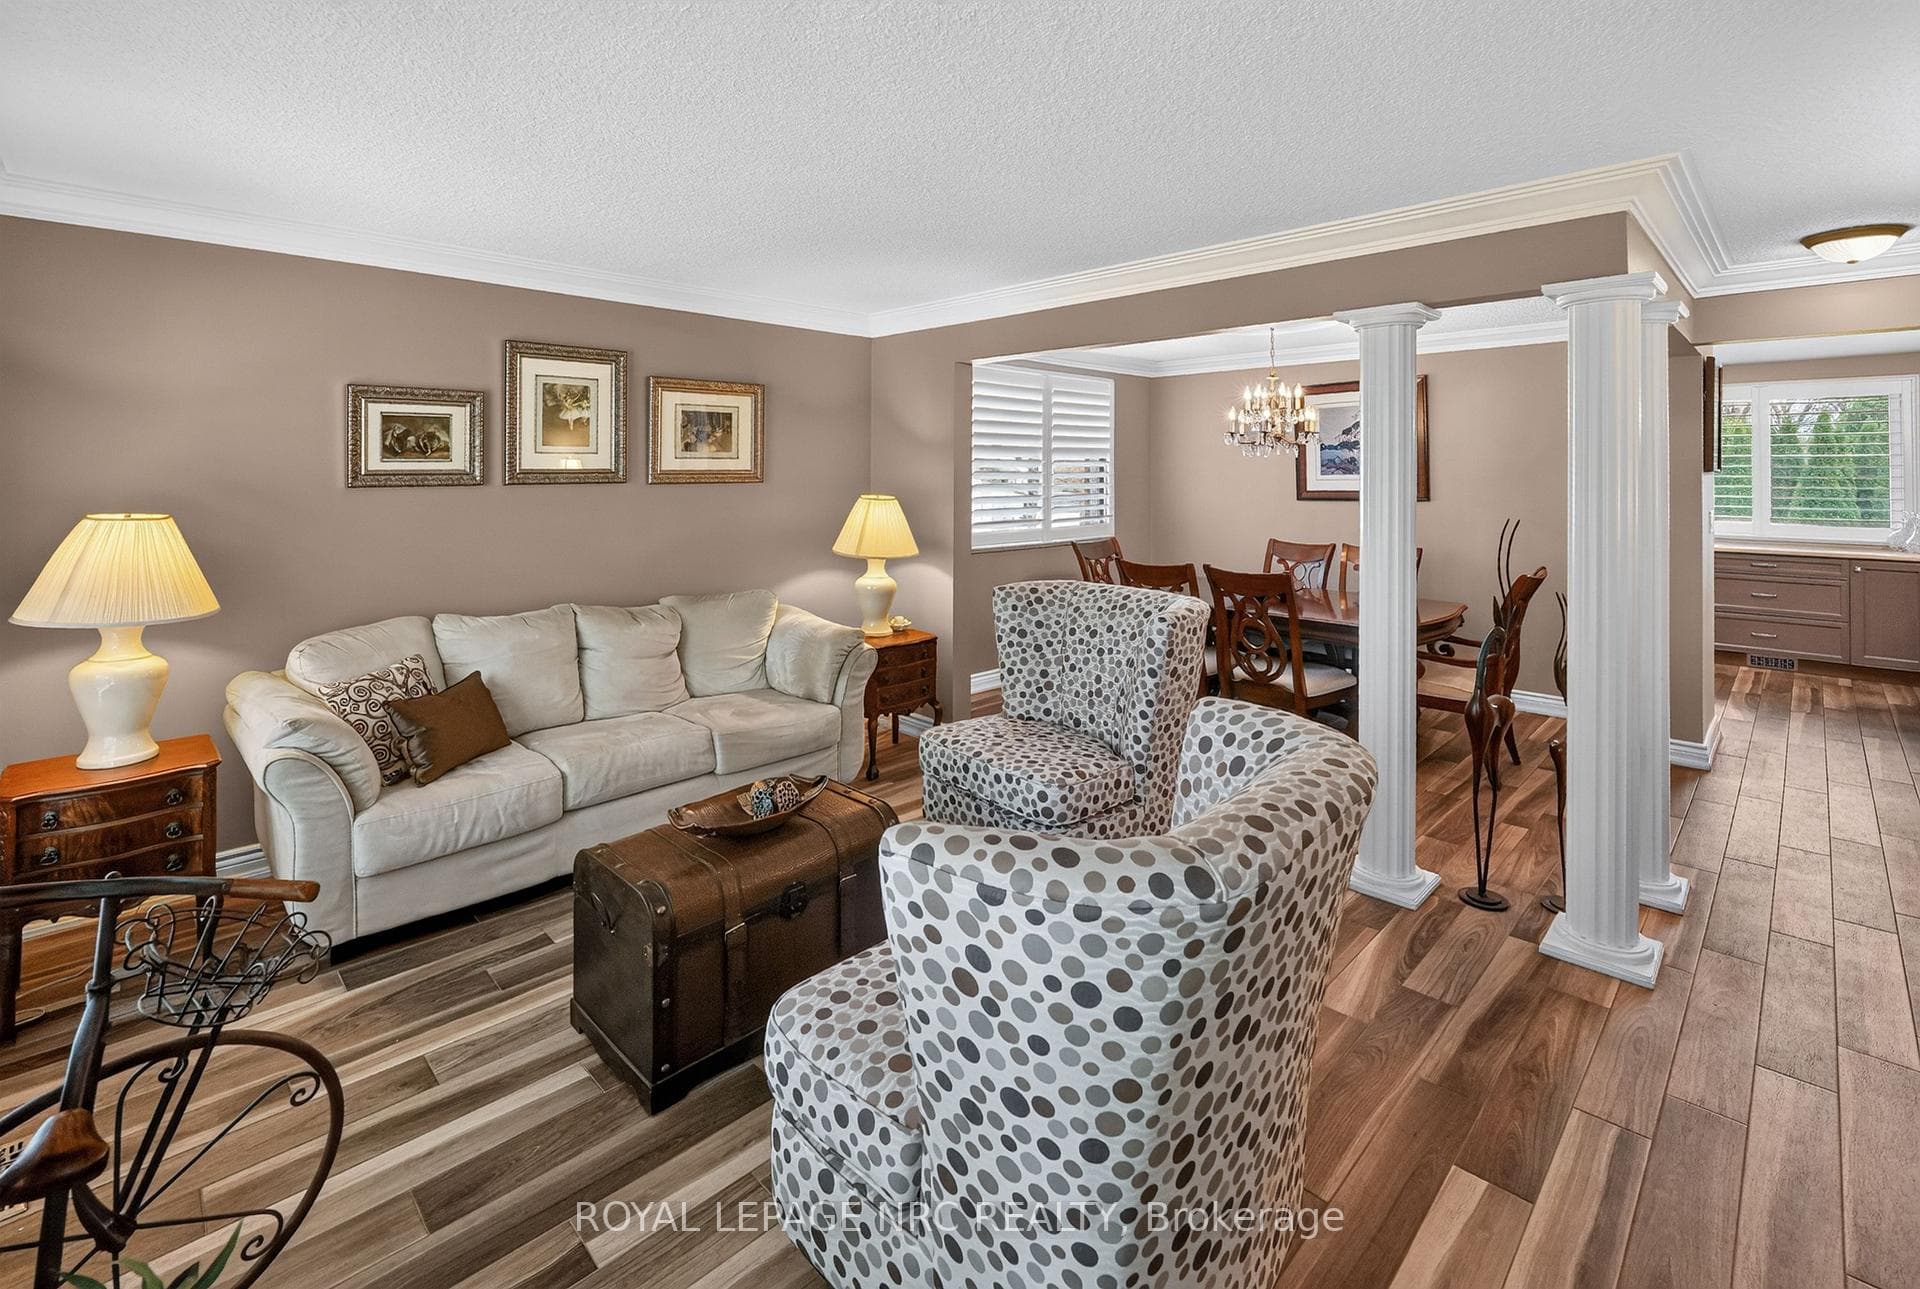
64 Monarch Park Drive, St. Catharines, ON
L2M 6V3
Listed November 12, 2026
Virtual Tour
About this property
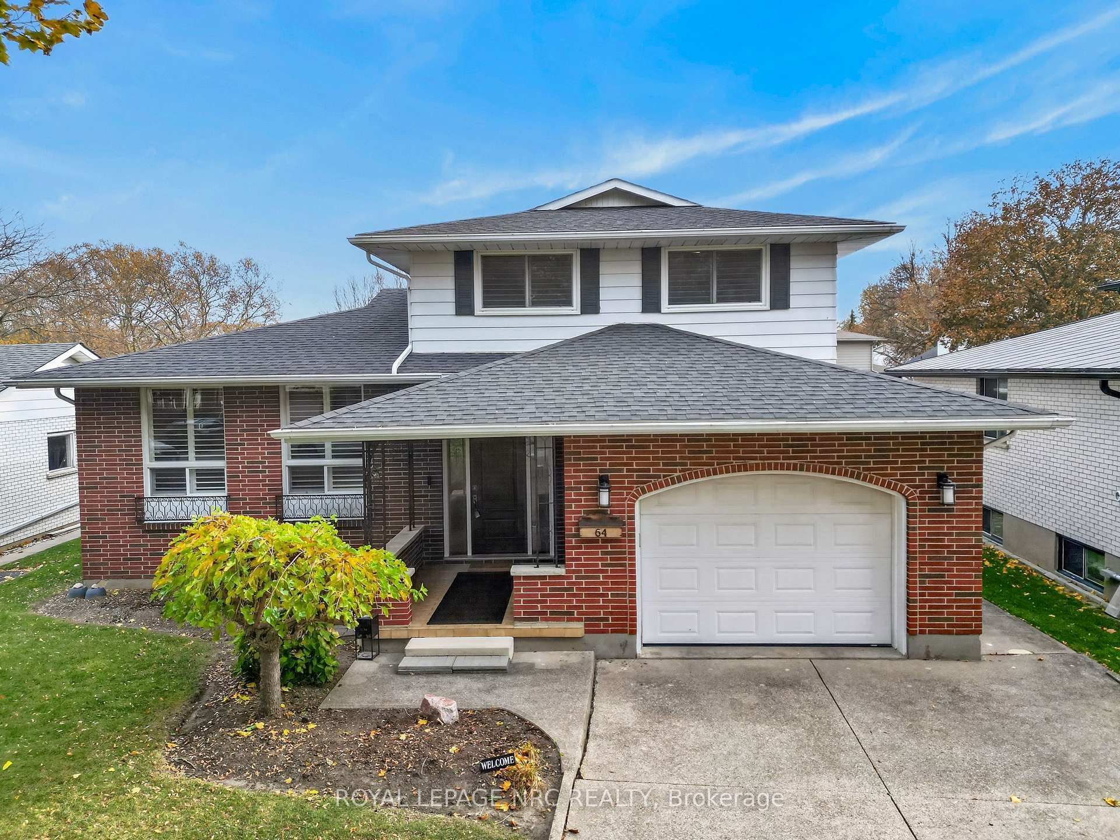
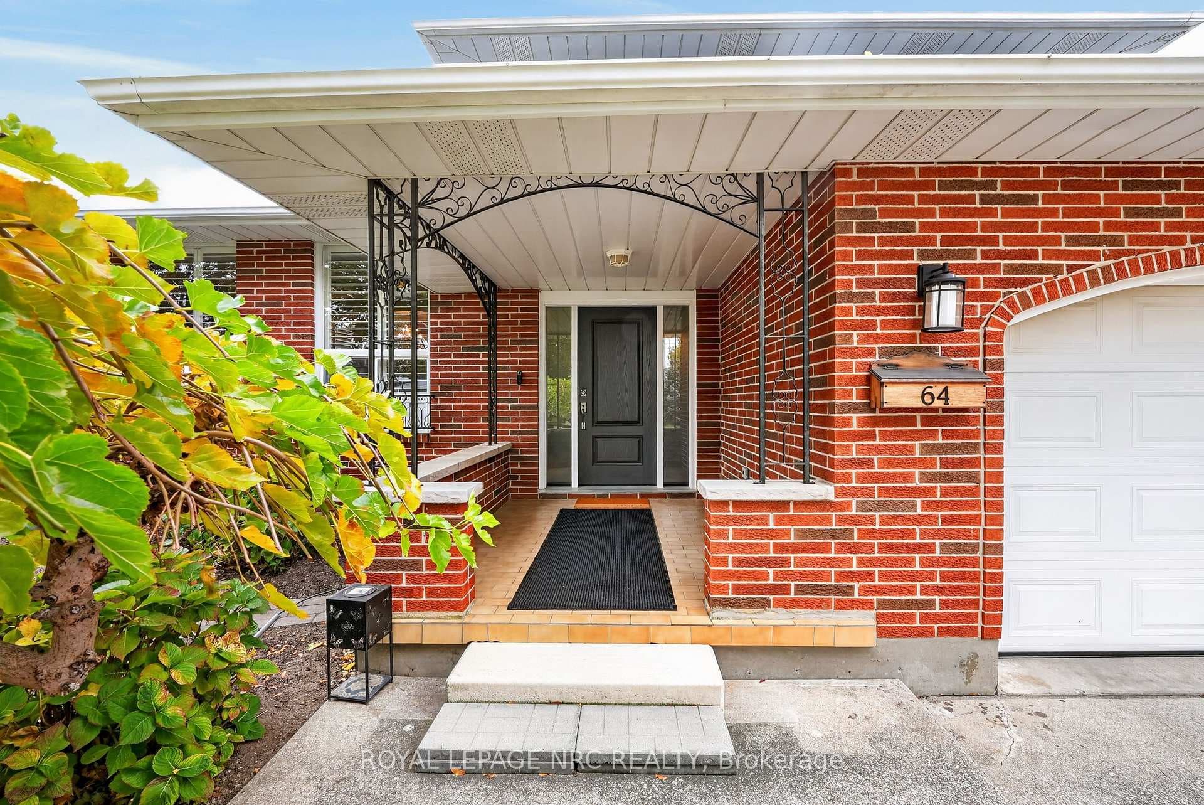
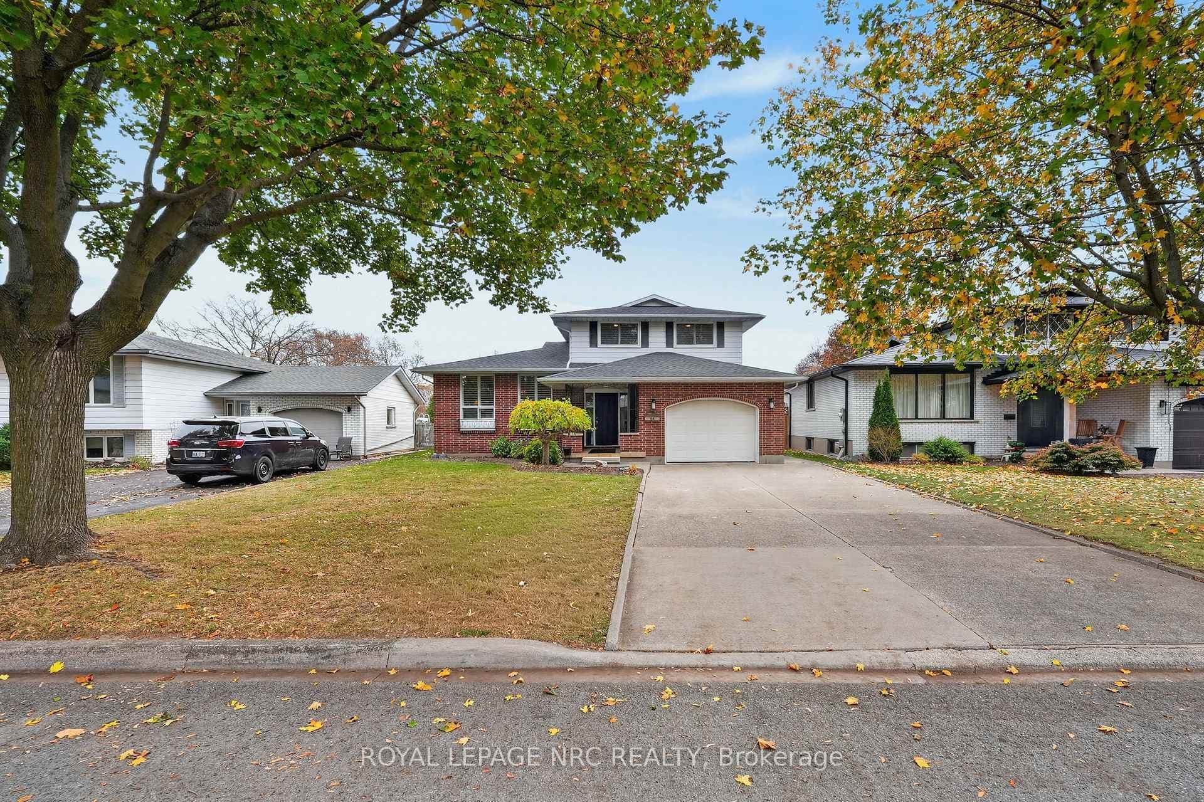
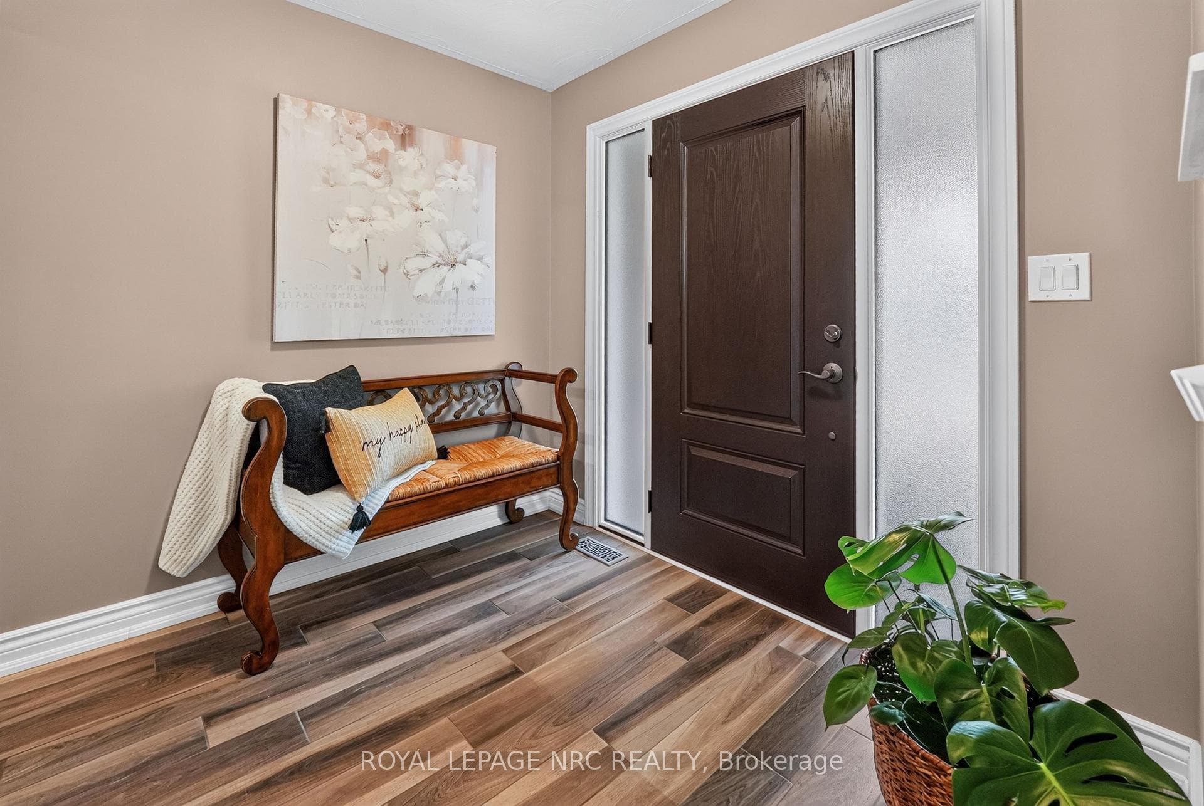
Welcome to 64 Monarch Park Drive! This beautifully maintained 5-level side split offers exceptional versatility, thoughtful updates and plenty of room for the whole family to spread out! A cozy front porch and welcoming new front door invite you inside. The beautifully renovated kitchen is sure to impress with an abundance of cabinetry, generous counter space, a large pantry, pot filler and convenient breakfast bar. Imagine enjoying gorgeous sunrise views every morning right from your kitchen window! Multiple living areas provide plenty of places to gather, entertain or enjoy a little privacy. The inviting family room features brand-new carpeting and a cozy gas fireplace. The heated and air-conditioned sunroom, complete with its own separate exterior entrance to the basement offers comfortable year-round living space and added flexibility. Upstairs, you'll find 3 bedrooms, each with double closets, and a beautifully updated bathroom featuring double sinks and possibility to make an ensuite privilege . The fourth level offers another fantastic entertaining space complete with a wet bar area, along with potential for extended family or in-law accommodations. The fifth level provides even more possibilities with additional finishing potential, a workshop area, cold cellar/cantina and cedar closet. Step outside to your beautifully landscaped, private backyard retreat with no immediate rear neighbours! Enjoy the spacious concrete patio, perfect for outdoor dining and entertaining, a charming water feature, large custom-built storage shed with shade and practical rain barrels. With 5 levels of flexible living space, a renovated kitchen, year-round sunroom, in-law potential, 1.5 insulated garage, beautifully landscaped and a wonderful backyard setting, this home offers the perfect combination of comfort, functionality and versatility. A fantastic opportunity to call 64 Monarch Park Drive home . Transferable roof 2020, Furnace 2015 , a/c approx 2018 , 100 amps
Features
Property Details
Listing
Property
Location
Taxes & Financials
Cost of Ownership Calculator
What it could cost each month to own 64 Monarch Park Drive — mortgage, property taxes, fees, insurance, utilities and upkeep. Change any number to match your situation.
Your mortgage
$140,000 · Minimum $45,000
Use the rate your lender or broker quotes you.
Monthly costs
From the listing (2026 tax bill).
Leave at $0 if there isn't one.
Typical for this kind of home.
Hydro, heating, water and sewer.
About 1% of the price a year, set aside.
One-time costs
A typical estimate — your lawyer will confirm.
Estimated monthly cost of ownership
$4,653/mo
About $55,836 a year
- $3,096
- $519
- Home insurance$125
- Utilities$330
- Maintenance & repairs$583
Cash needed to close
- Down payment (20%)
- $140,000
- Ontario land transfer tax
- $10,475
- Legal fees, title insurance & inspectionEstimate
- $2,500
- Total
- $152,975
Estimates only — not a mortgage approval, quote or tax advice. Payments assume a fixed rate compounded semi-annually; minimum down payments, mortgage insurance and land transfer tax follow current CMHC and Ontario rules. Insurance, utilities and upkeep are typical figures for the area. Your lender, lawyer and insurer will confirm your exact costs.
Location & Walkability
64 Monarch Park Drive, St. Catharines, ON
Map data © GoogleOpen in Google Maps ↗
Similar Properties Nearby
View all →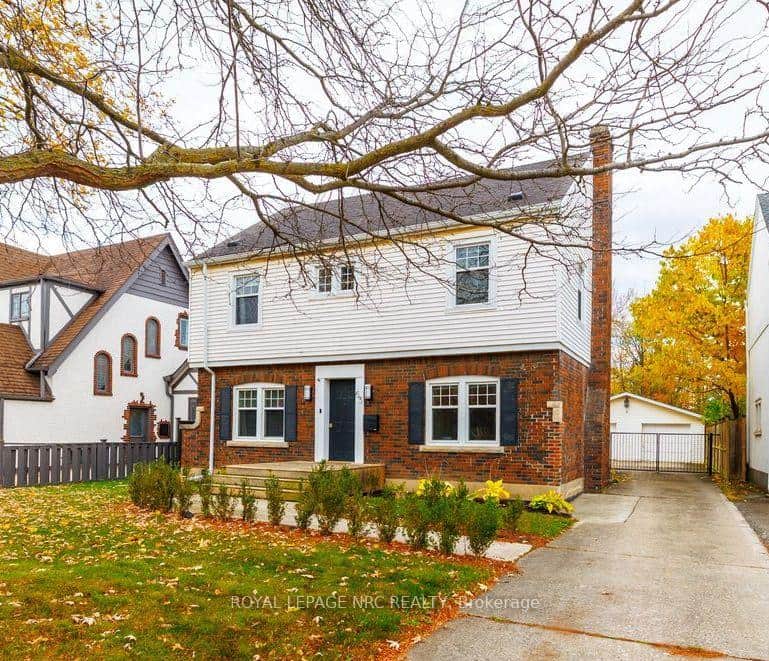 For Sale
St. Catharines
$699,900
63 Glenridge Avenue
 For SaleVideo tour
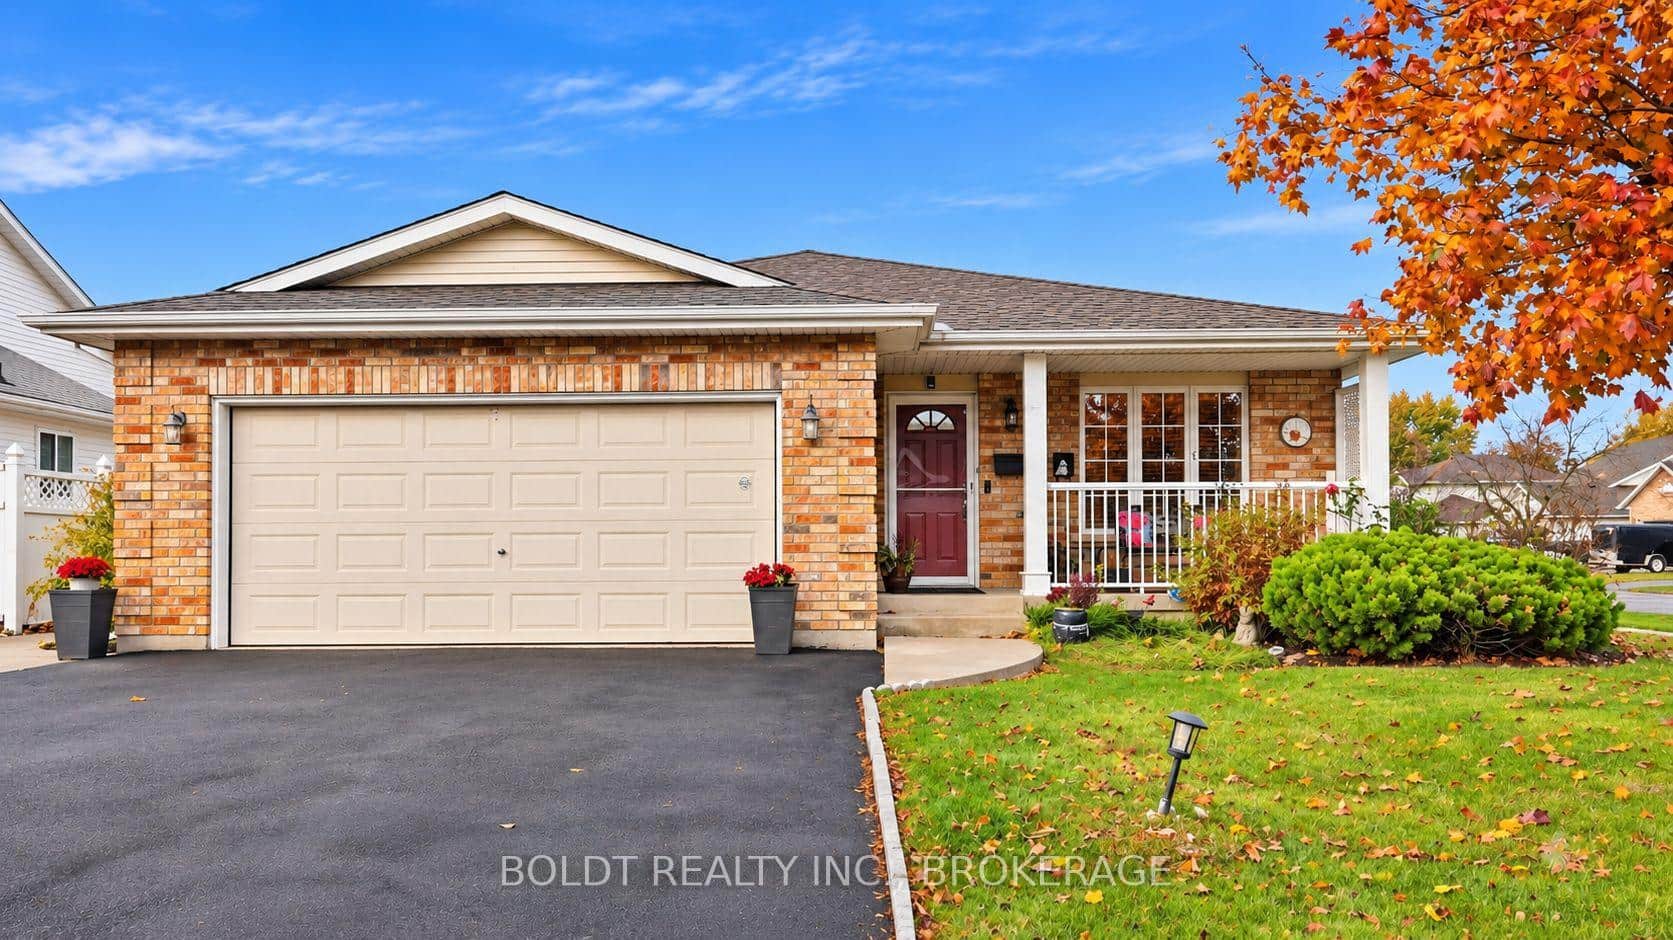
St. Catharines
$699,900
50 Foxhill Crescent
 For Sale
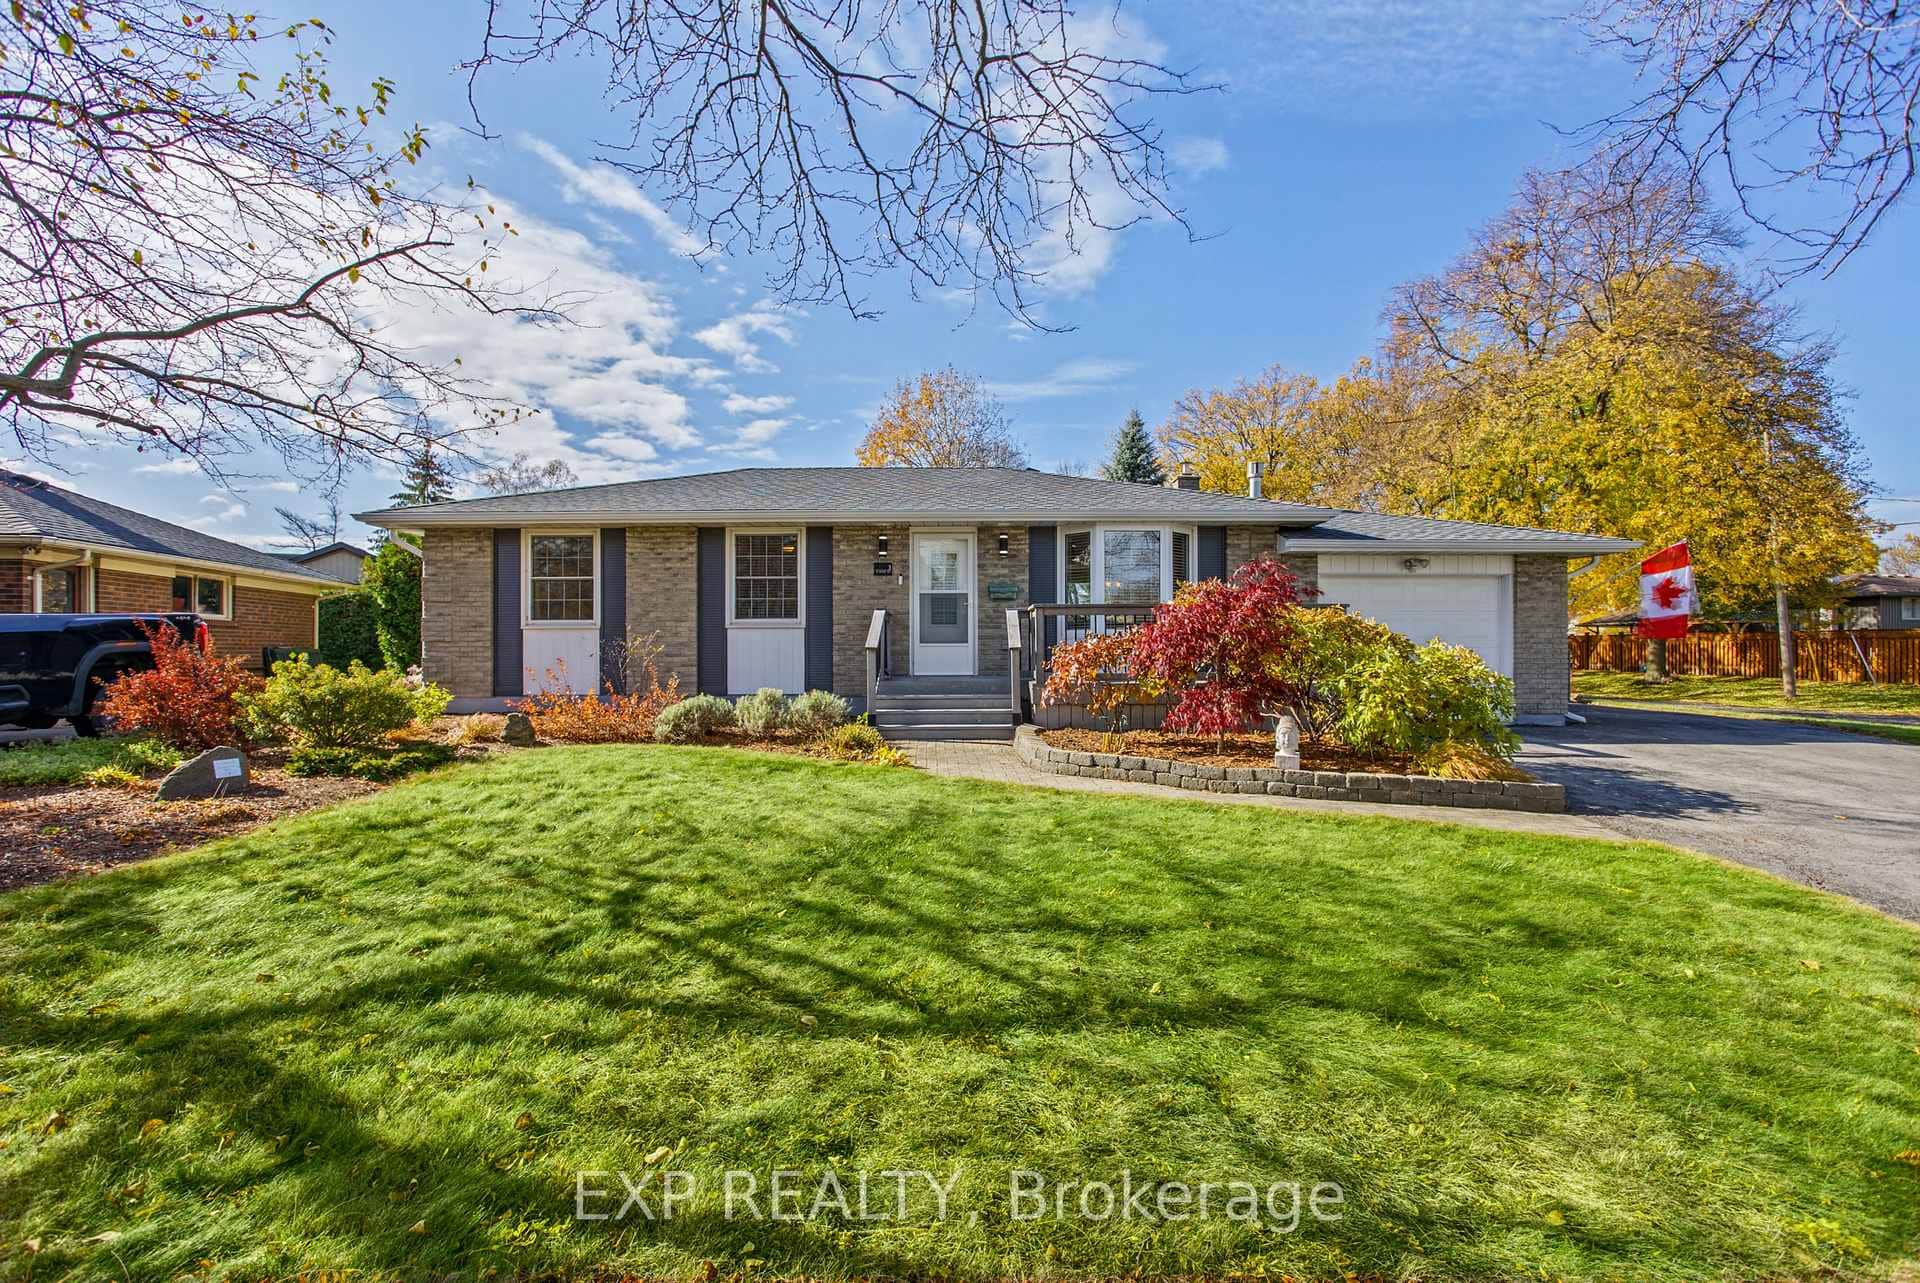
St. Catharines
$699,900
3 Cherie Road
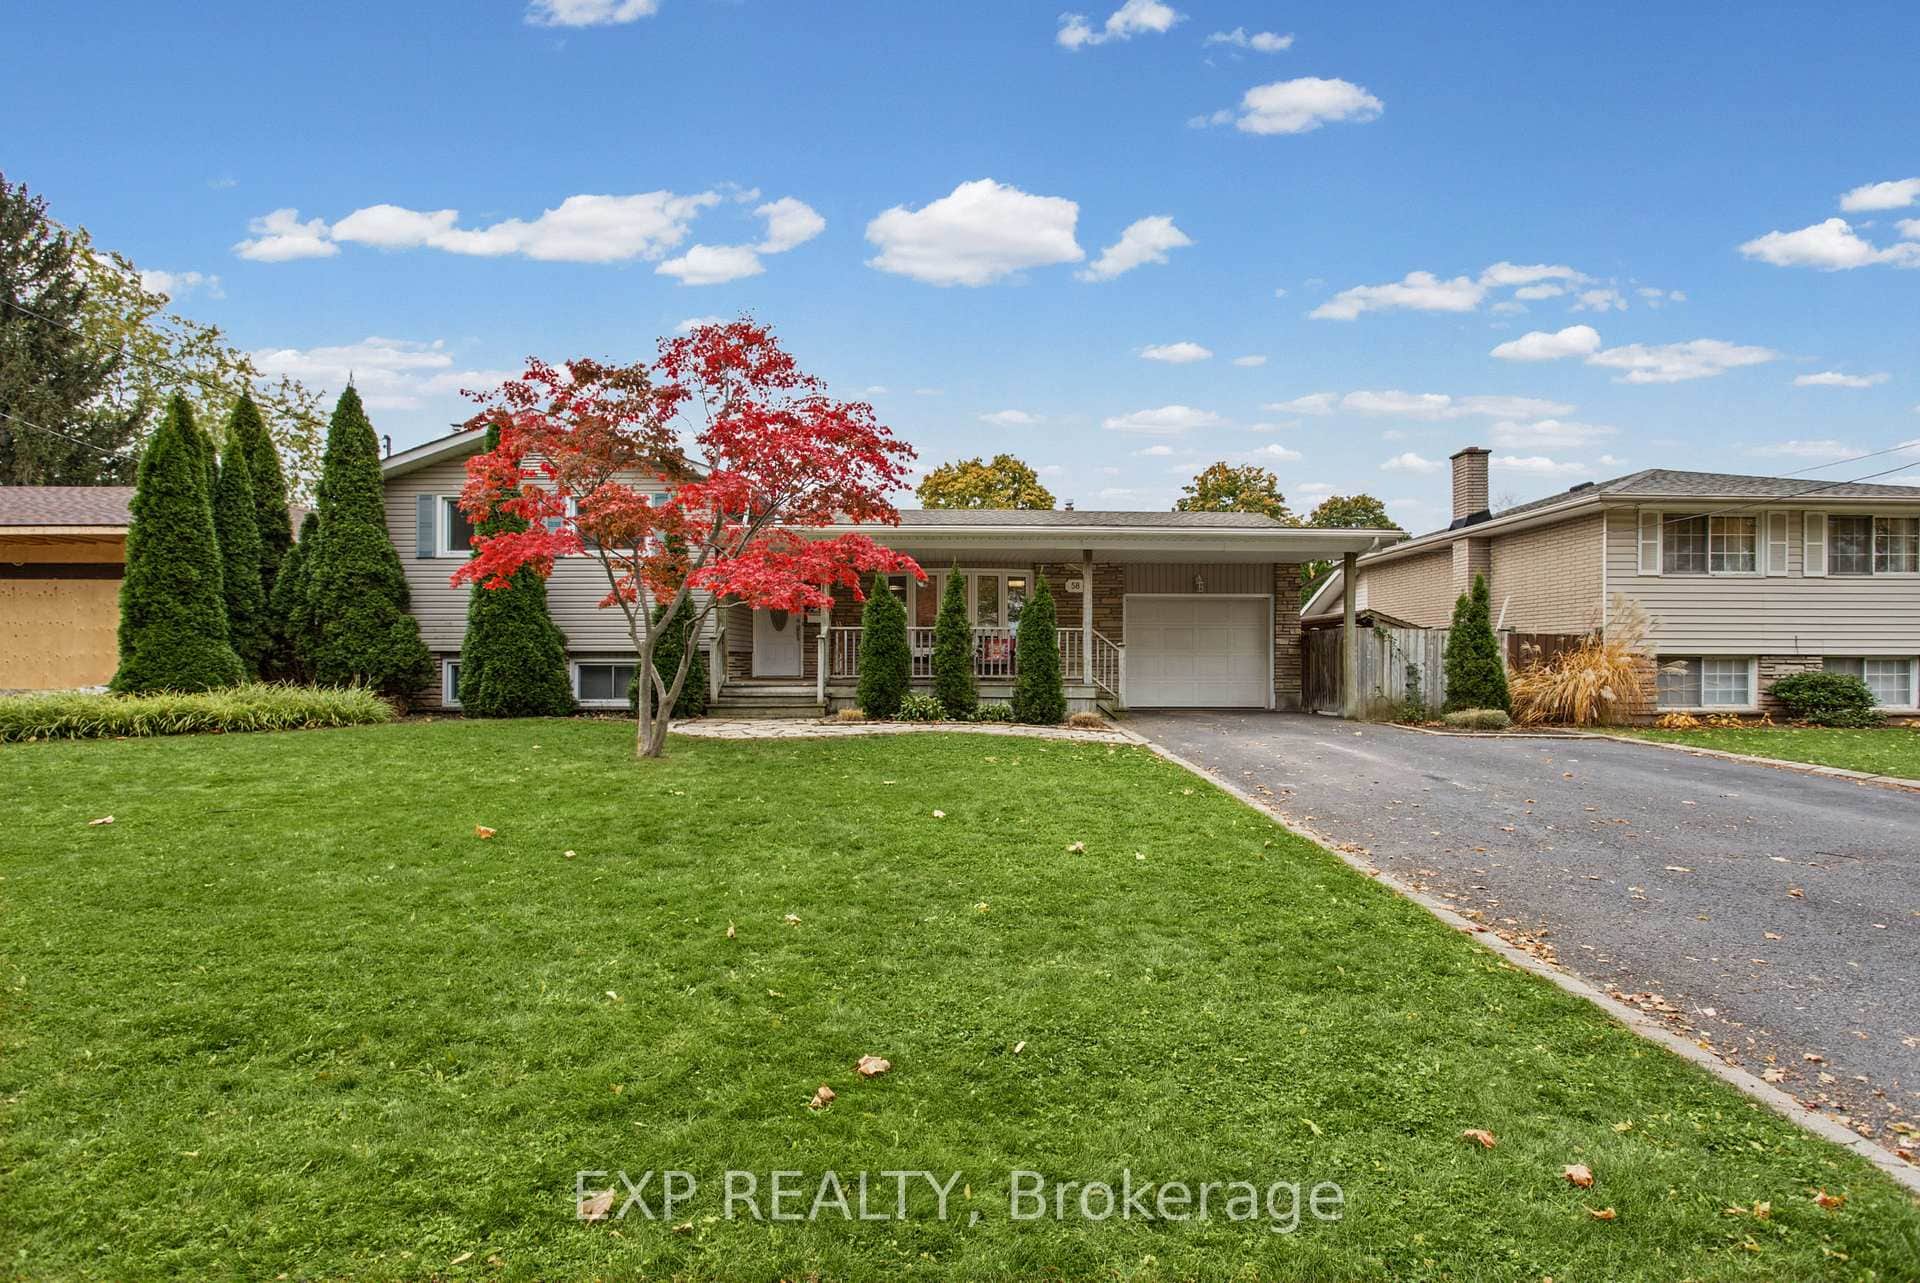 For SaleVirtual tour
St. Catharines
$699,900
58 Royal Manor Drive
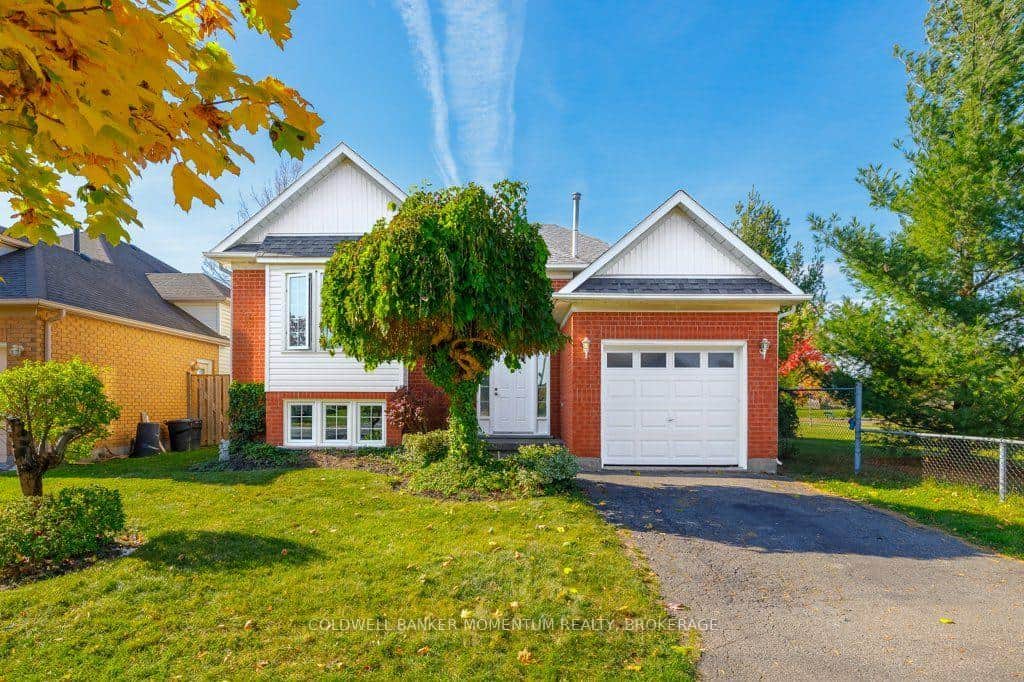 For SaleVirtual tour
St. Catharines
$699,900
111 Westland Street
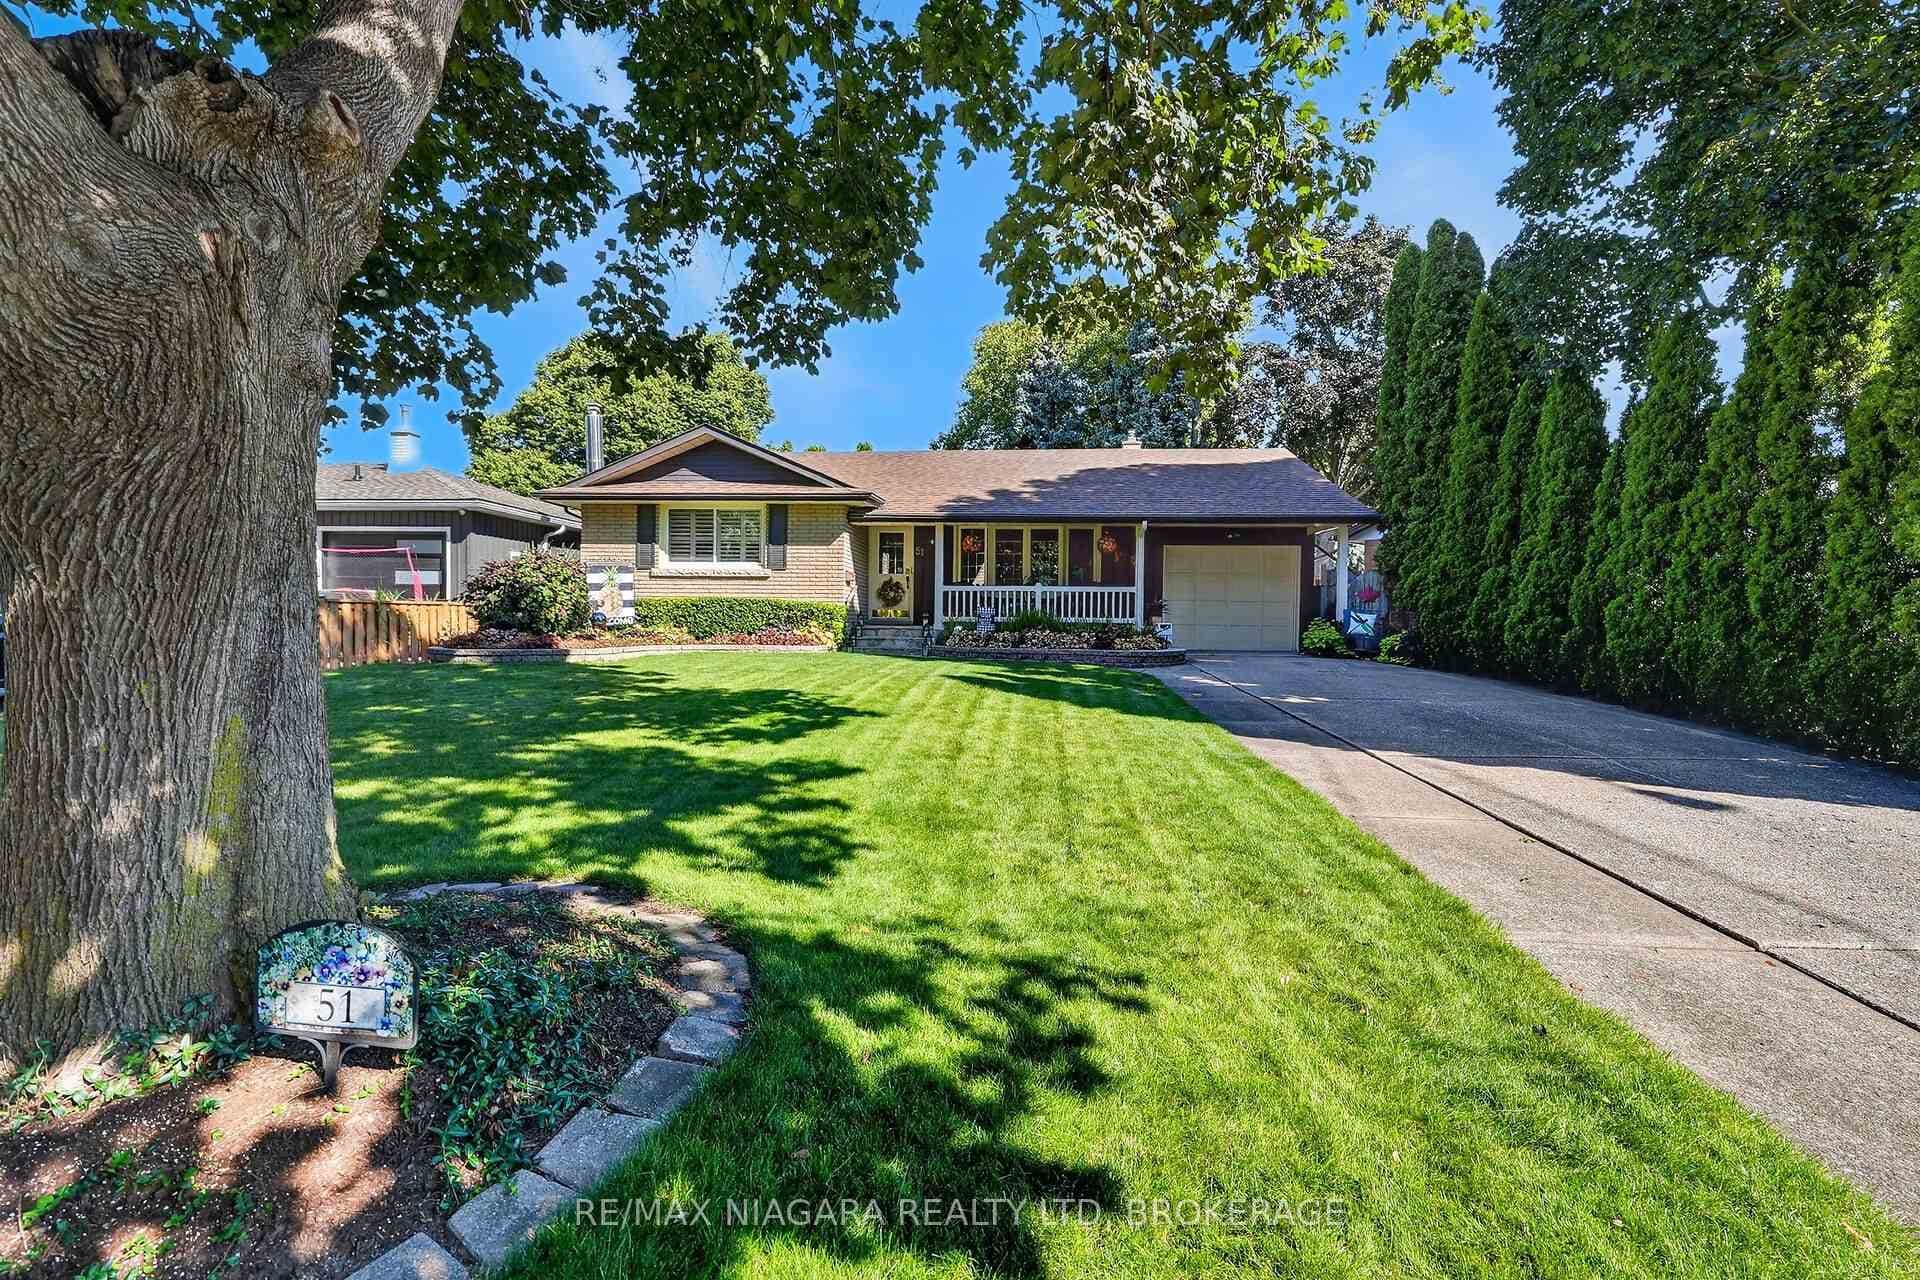 For SaleVirtual tour
St. Catharines
$699,000
51 Trelawne Drive
Last Updated: November 12, 2026
Listing Office: ROYAL LEPAGE NRC REALTY
This listing content is owned and licensed by REALTOR® members of The Canadian Real Estate Association. The trademarks REALTOR®, REALTORS®, and the REALTOR® logo are controlled by The Canadian Real Estate Association (CREA) and identify real estate professionals who are members of CREA. The trademarks MLS®, Multiple Listing Service®, and the associated logos are owned by CREA and identify the quality of services provided by real estate professionals who are members of CREA. Used under license.