


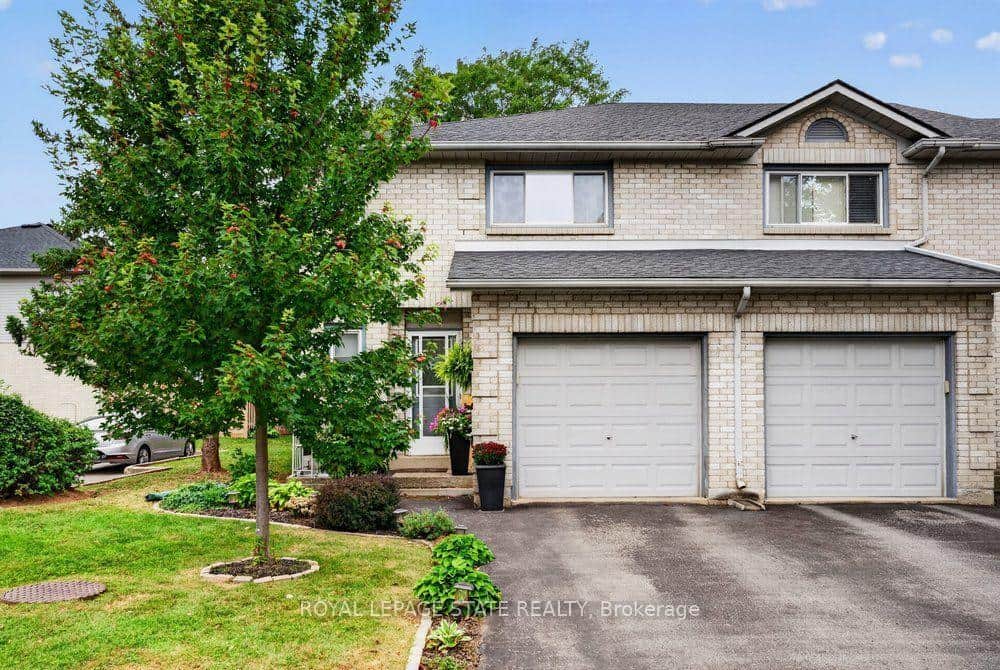
171 HIGHBURY Drive Unit 2, Hamilton, ON
L8J 3Y9
Sold May 12, 2026
About this property
This attractive townhome is nestled in the family-friendly neighbourhood of Leckie Park, within walking distance to schools. Offering over 1,700 sq. ft. of finished living space, the home features a spacious open-concept main floor with updated flooring and seamless flow between the kitchen, dining, and living areas, along with a convenient 2-piece bath. Sliding doors from the living room open to a fenced backyard, perfect for outdoor enjoyment and extended living space. The finished rec room provides flexible options for an entertainment area, playroom, home office, or potential bedroom. The generously sized primary bedroom includes a walk-in closet with the potential to convert it into an ensuite, while still allowing room for additional closet space along the opposite wall. Backing onto a private section of the elementary school, this home is ideally located close to parks, shopping, dining, and community amenities. A wonderful opportunity to enjoy both comfort and convenience in a welcoming neighbourhood.
Features
Property Details
Listing
Property
Condo / Building
Location
Location & Walkability
171 HIGHBURY Drive Unit 2, Hamilton, ON
Map data © GoogleOpen in Google Maps ↗
Similar Properties Nearby
View all → For SaleVirtual tour
Hamilton
$549,900
377 Glancaster Road Unit 15
 For Sale
Hamilton
$569,900
1115 Paramount Drive Unit 88
 For SaleVirtual tour
Hamilton
$549,900
29 Steven Street
 For Sale
Hamilton
$574,777
348 Highland Road Unit 4
 For SaleVirtual tour
Hamilton
$539,900
2 Royalwood Court Unit 20
 For Sale
Hamilton
$539,000
34 Baillie Street
Last Updated: May 12, 2026
Listing Office: RE/MAX ESCARPMENT LEADEX REALTY
This listing content is owned and licensed by REALTOR® members of The Canadian Real Estate Association. The trademarks REALTOR®, REALTORS®, and the REALTOR® logo are controlled by The Canadian Real Estate Association (CREA) and identify real estate professionals who are members of CREA. The trademarks MLS®, Multiple Listing Service®, and the associated logos are owned by CREA and identify the quality of services provided by real estate professionals who are members of CREA. Used under license.