


17 St. Charles Drive, Thorold, ON
L2V 2W3
Sold May 1, 2026
Virtual Tour
About this property
Welcome to this beautifully maintained and spacious bungalow, ideally situated in a quiet, established Thorold neighbourhood. Offering approximately 1,275 sq ft of well-designed living space, this home has been freshly painted throughout and is move-in ready. The main floor features a spacious living room with hardwood flooring, seamlessly connected to the dining area and refreshed kitchen. The kitchen offers ample cabinetry, generous counter space, and a peninsula, perfect for everyday living and entertaining. Three well-sized bedrooms, all with hardwood flooring, and an updated 5-piece bathroom complete the main level. The lower level provides additional living space with a large, bright recreation room featuring luxury vinyl plank flooring and plenty of windows. A second kitchen with granite countertops, a 3-piece bathroom, and separate entrance offers incredible flexibility, with potential for an in-law suite. Additional areas including a fruit cellar, wine cellar, and workshop provide great space for hobbies, storage, or entertaining. Additional features include central air, 100 amp breaker panel, attached garage, and a concrete driveway. A convenient side entrance provides direct access to the backyard, adding everyday practicality. Situated on a large lot and close to schools, public transit, and everyday amenities.
Features
Property Details
Listing
Property
Location
Location & Walkability
17 St. Charles Drive, Thorold, ON
Map data © GoogleOpen in Google Maps ↗
Similar Properties Nearby
View all → For Sale
Thorold
$634,900
255 Sullivan Avenue
 For Sale
Thorold
$639,900
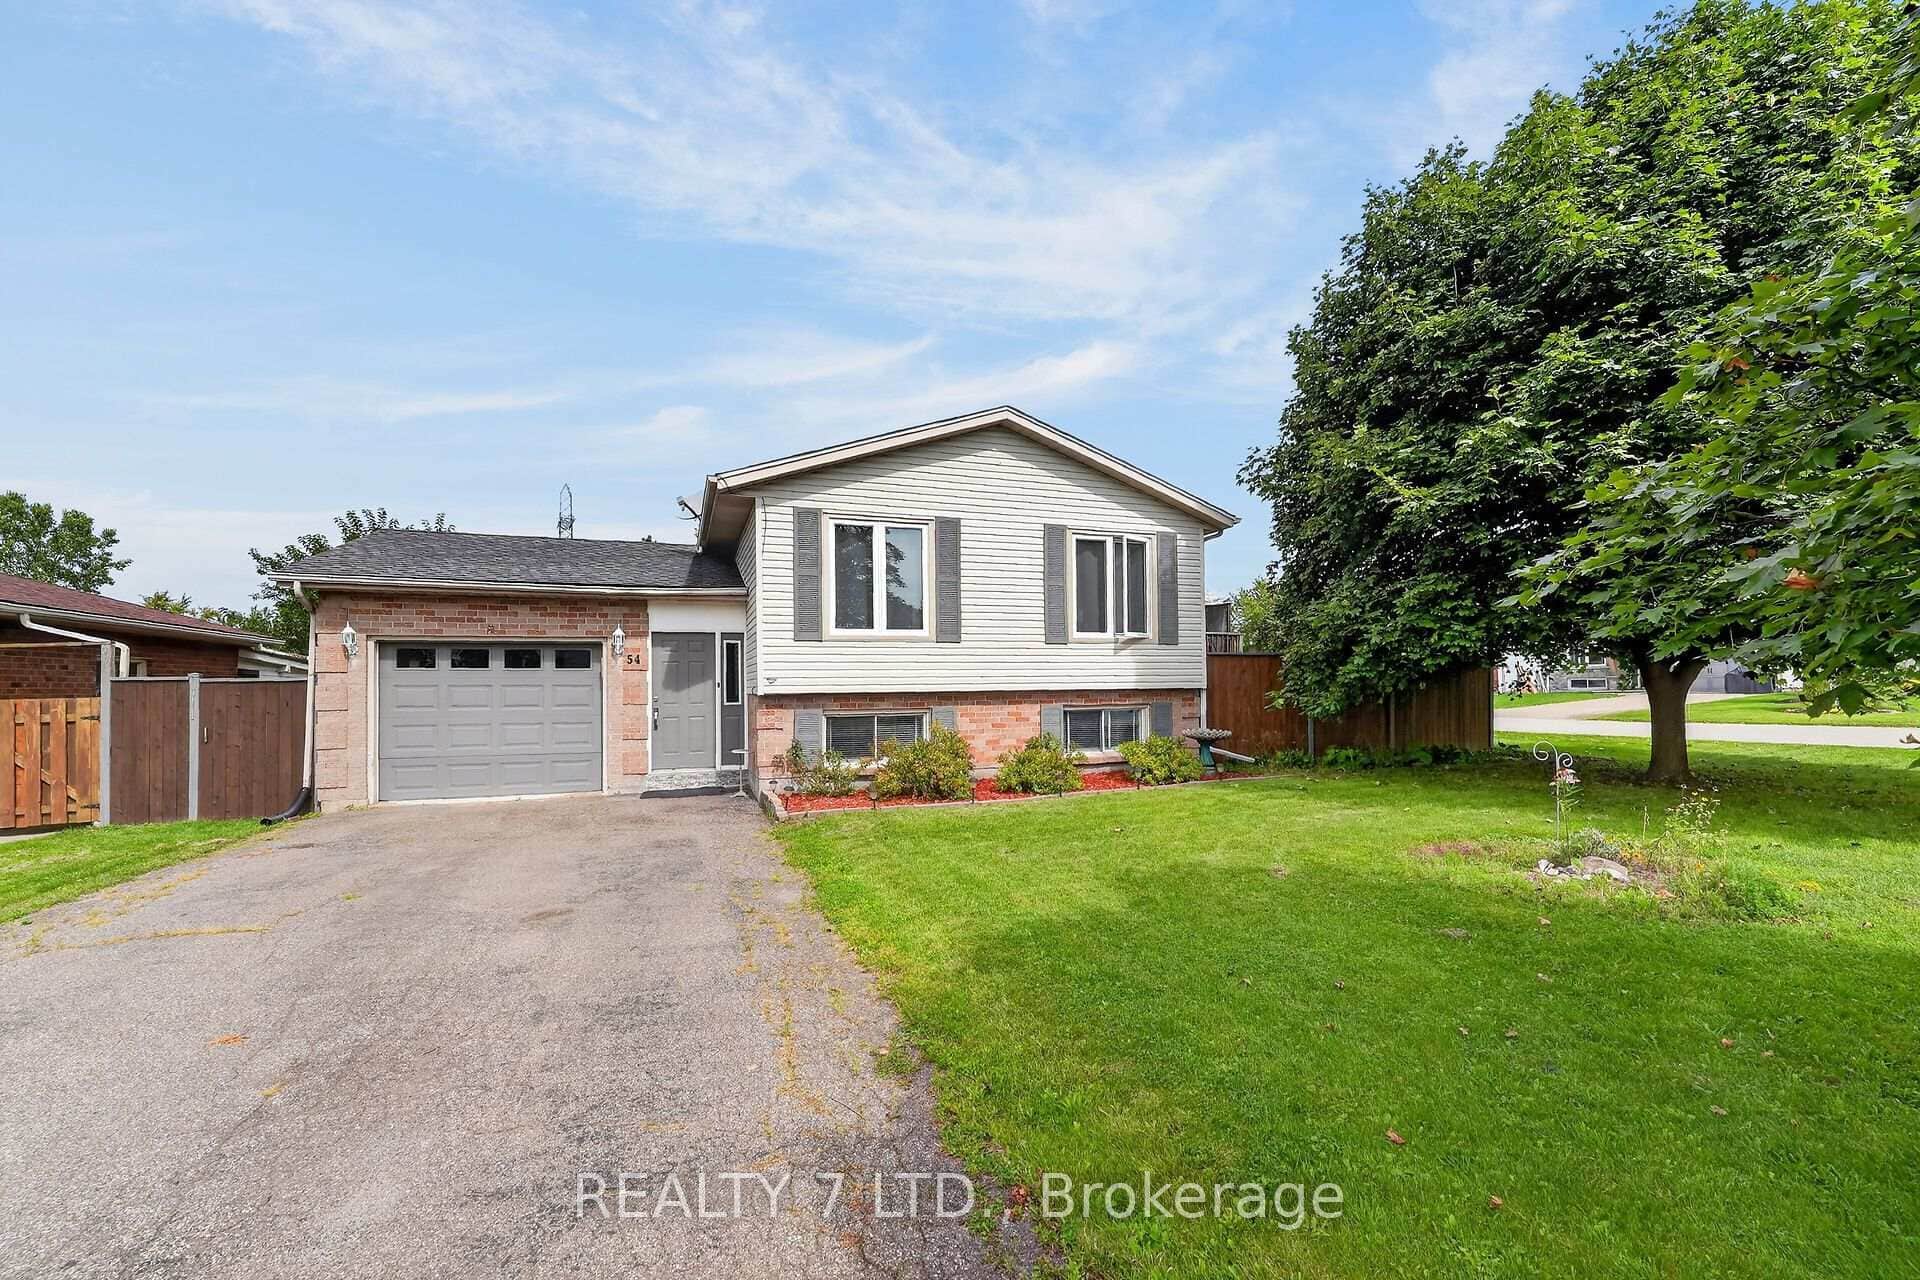
54 Cowan Drive
 For SaleVideo tour
Thorold
$629,000
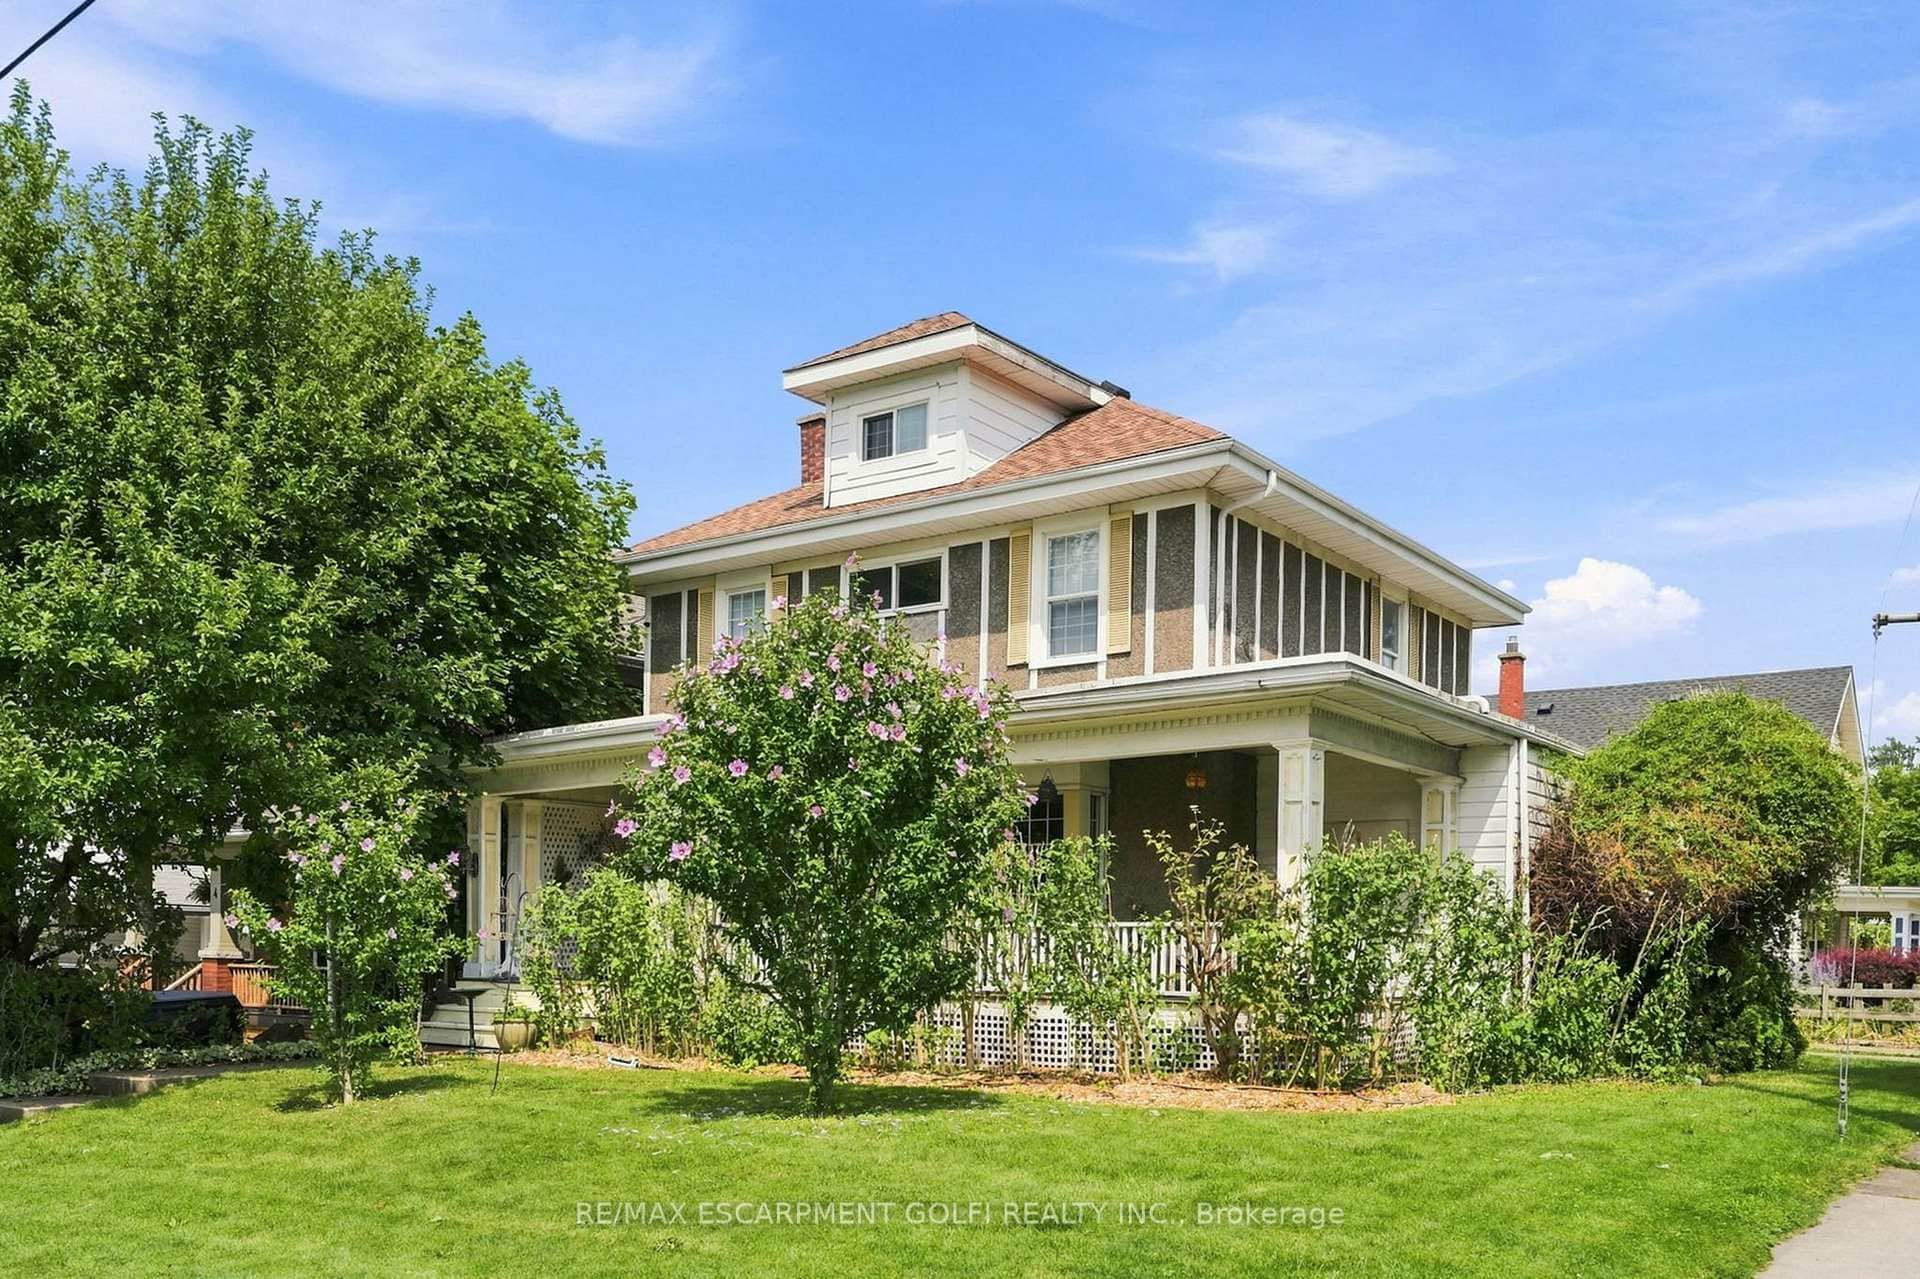
2 Carleton Street
 For Sale
Thorold
$629,000
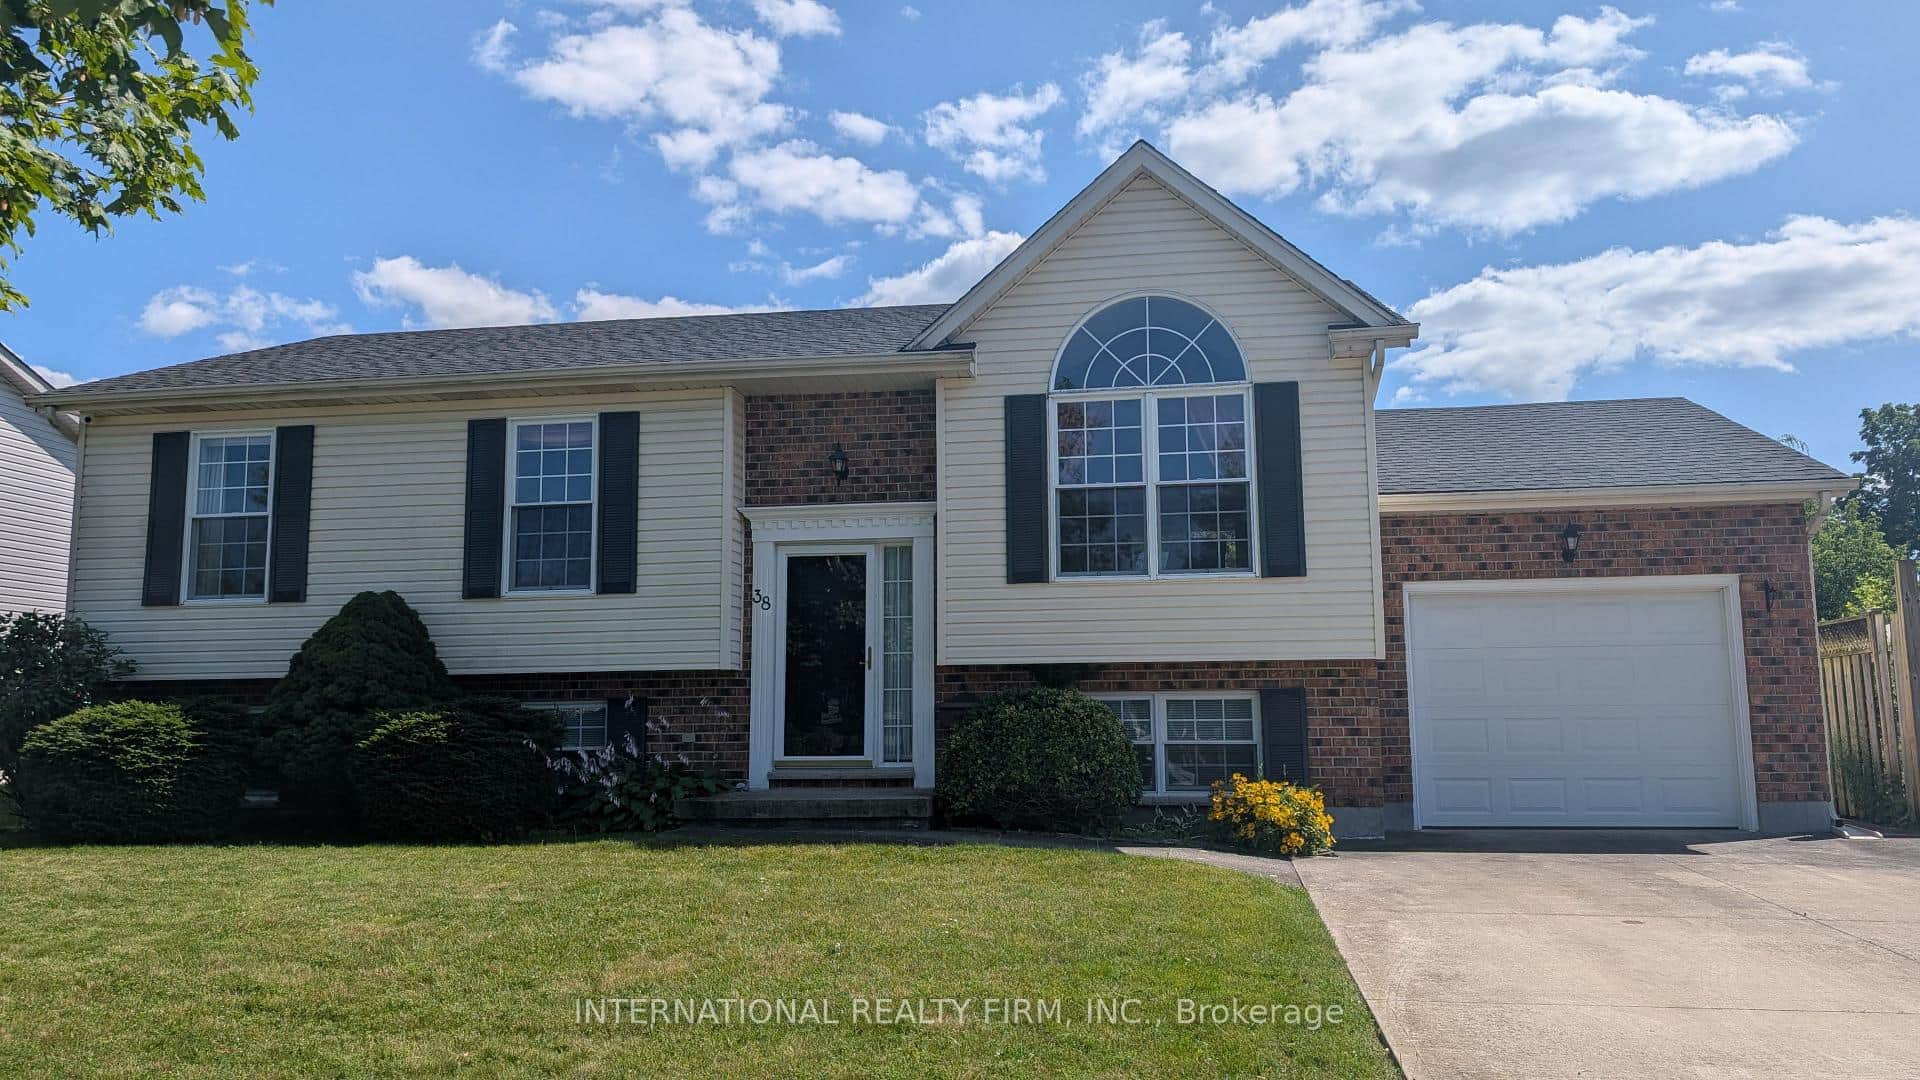
38 Windle Village Crescent
 For SaleVirtual tour
Thorold
$625,000
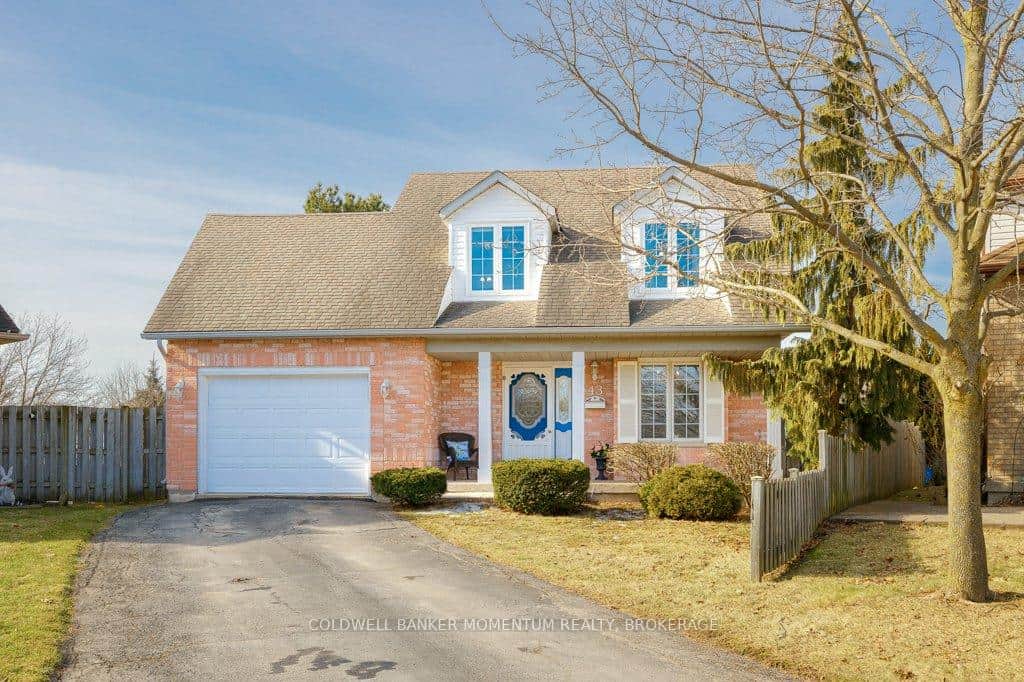
43 Silvercrest Court
 For SaleVirtual tour
Thorold
$625,000
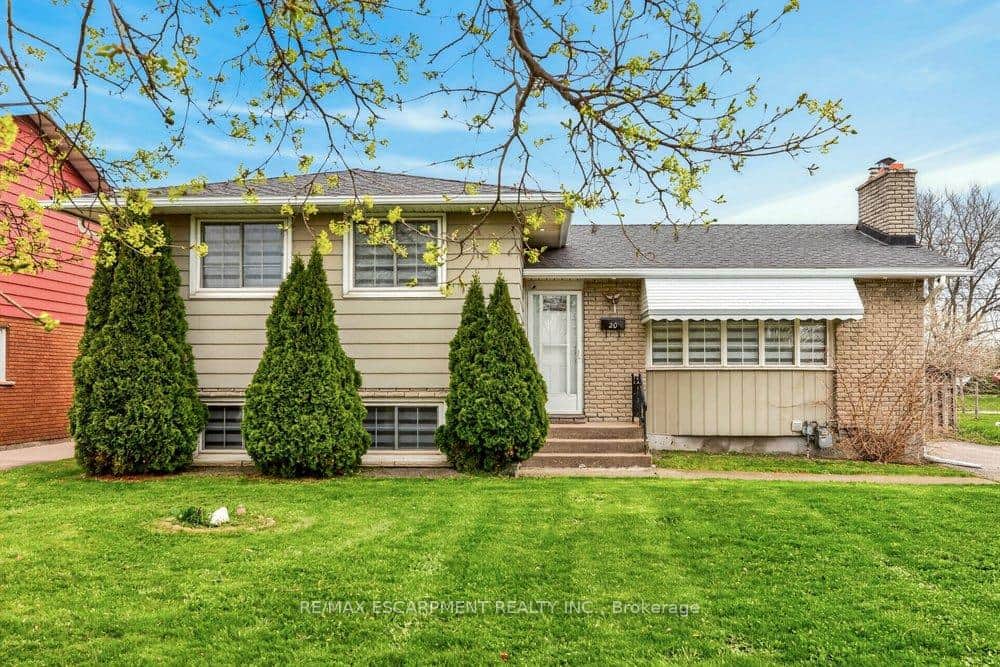
20 St. Charles Drive
Last Updated: May 1, 2026
Listing Office: RE/MAX GARDEN CITY REALTY INC, BROKERAGE
This listing content is owned and licensed by REALTOR® members of The Canadian Real Estate Association. The trademarks REALTOR®, REALTORS®, and the REALTOR® logo are controlled by The Canadian Real Estate Association (CREA) and identify real estate professionals who are members of CREA. The trademarks MLS®, Multiple Listing Service®, and the associated logos are owned by CREA and identify the quality of services provided by real estate professionals who are members of CREA. Used under license.