16 Sullivan Avenue Unit 203, Thorold, ON
L2V 2Y2
See all units in this building (2 for sale) · 16 Sullivan Avenue
Listed November 5, 2026
Property Tour
About this property
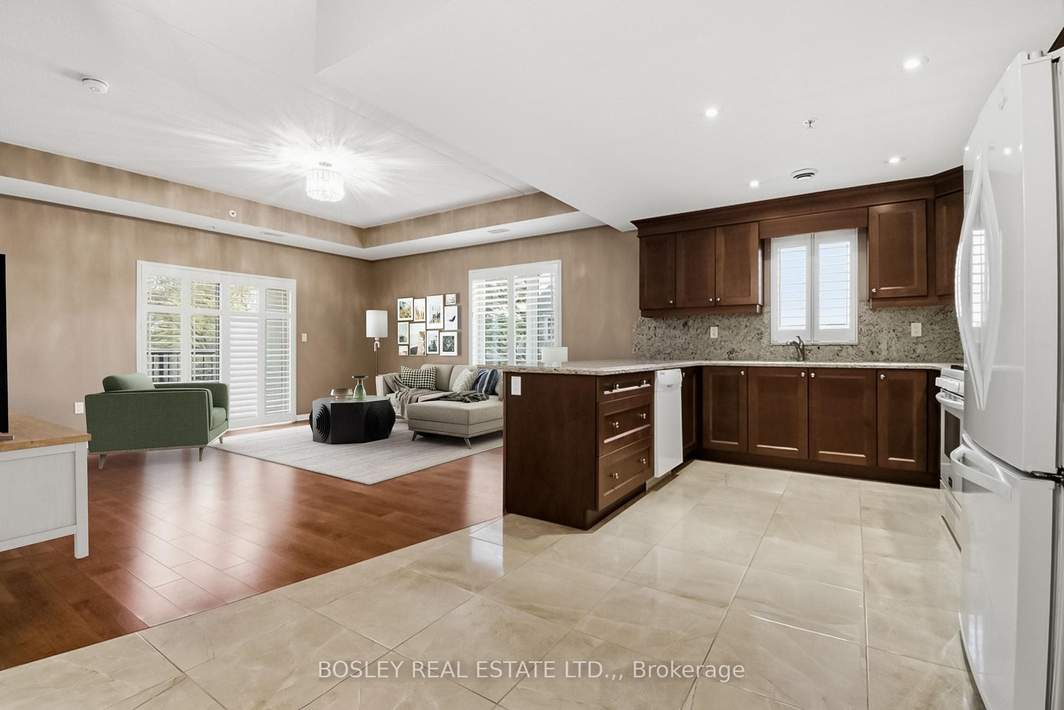
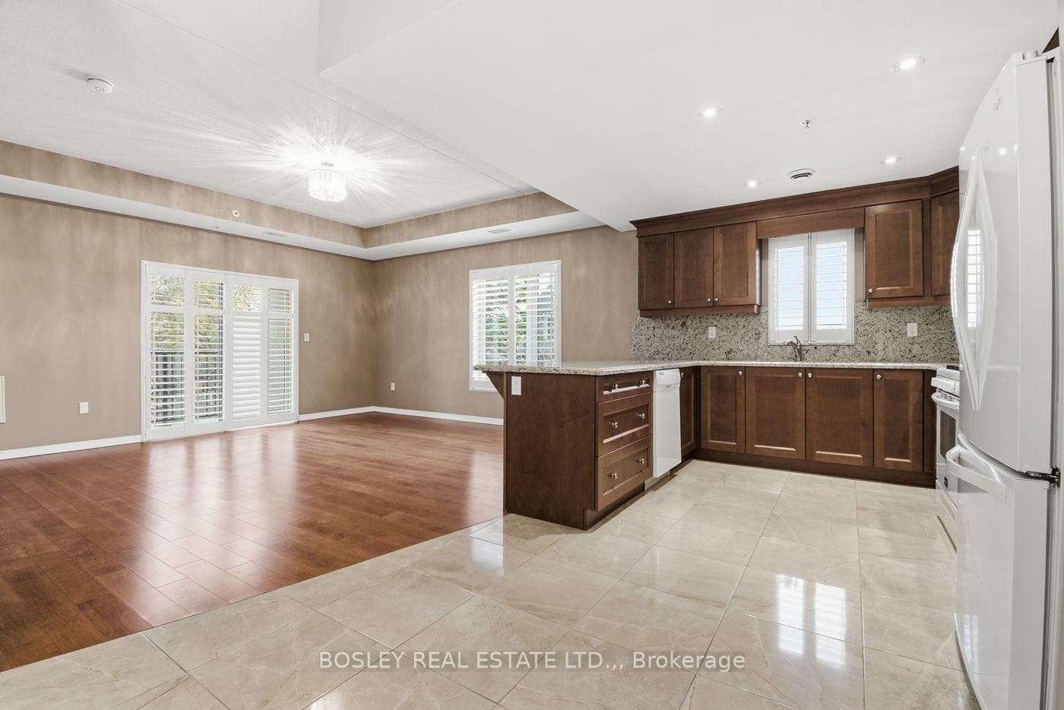
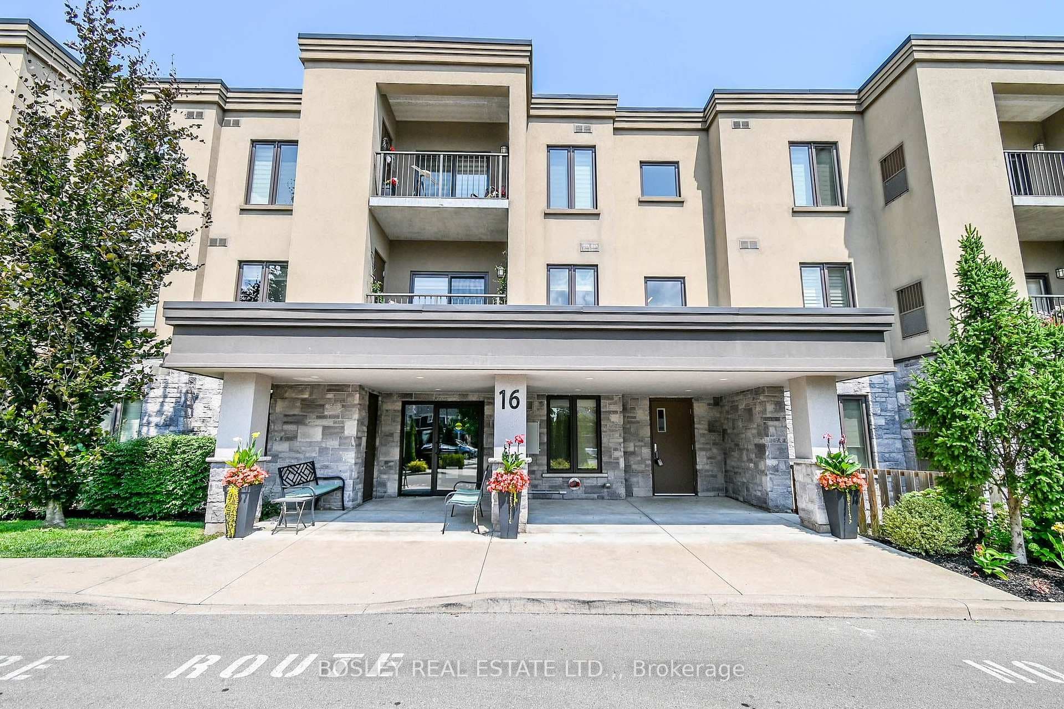
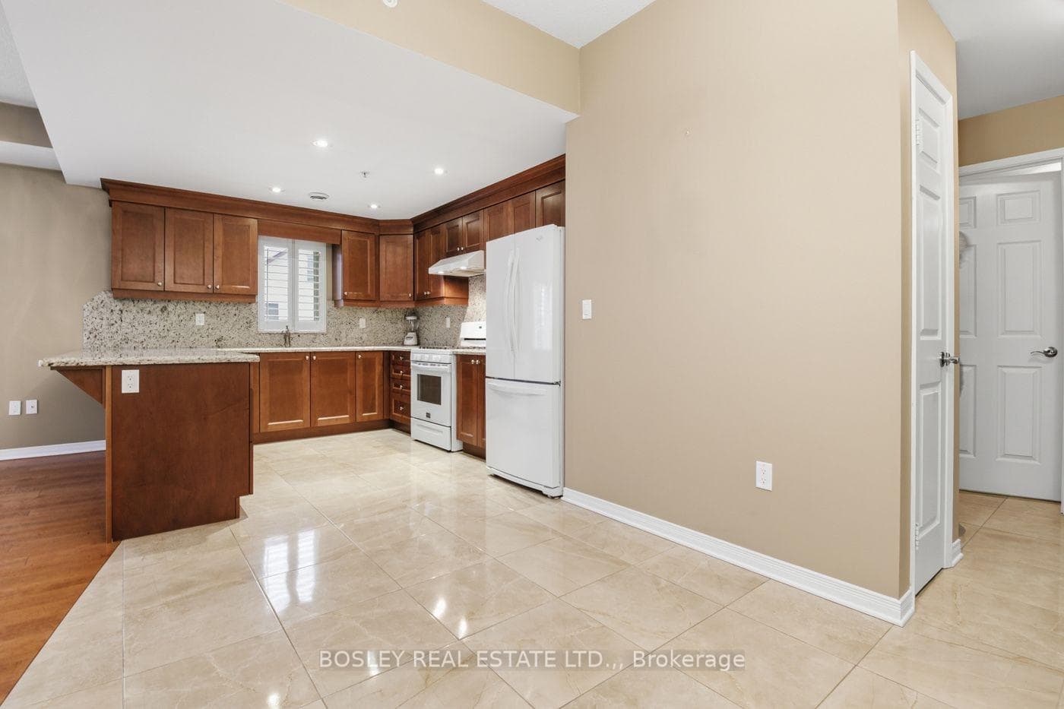
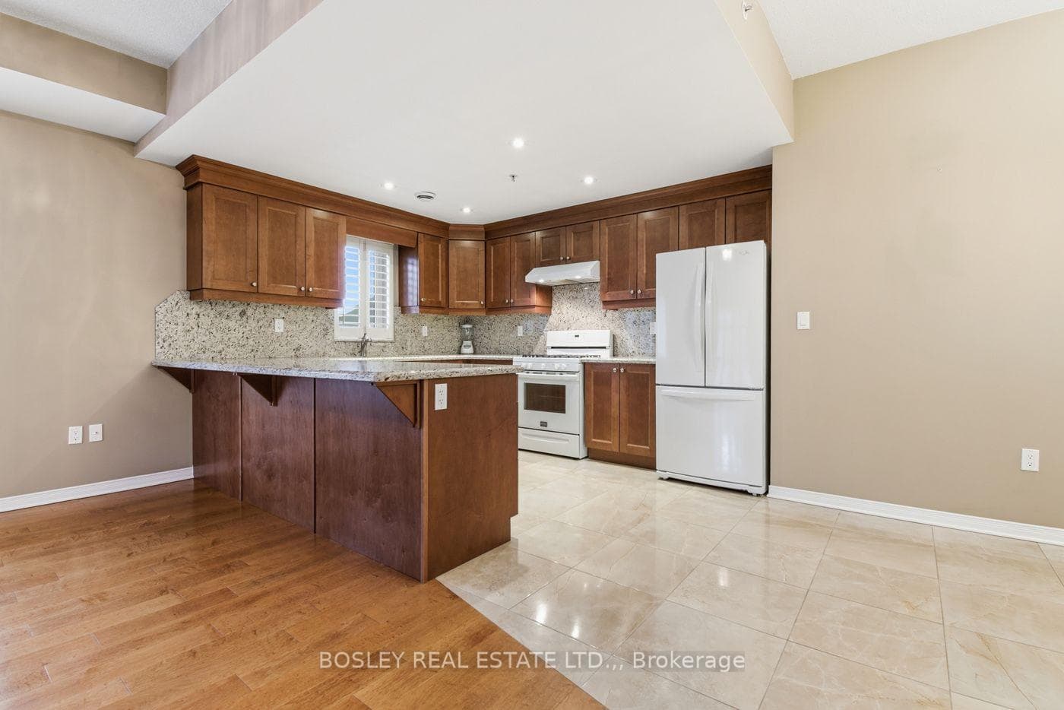
Downtown Thorold's best condominium turn-key lifestyle just a short walk to shopping groceries and medical, restaurants, bus route, parks, bike trails & nearby highway 58 access for commuting to Hwy 406/QEW. This CORNER UNIT UPGRADED 2 Bedroom, 2 Bath located on the second floor has one of the best views of green space in the building with SOUTH westerly sun exposure, 2 walls of windows and a covered balcony to enjoy it on! The moment you step inside, you will find an appealing floor plan with 2 Bedroom wings, a smooth flow from the front door to the living area for your guests to enjoy. A stunning oversized peninsula style Kitchen with maple cabinetry to the ceiling with crown moulding, GAS stove, granite counters and granite backsplash, oversized breakfast bar to seat 4 people, additional pullout drawers for easy access and plenty of countertop workspace. For formal occasions, Dining area is nearby and Great Room offers patio doors to the balcony for your after dinner drink to enjoy the tranquil setting. The Primary Bedroom Suite is located just off the Great Room that includes 4pc Ensuite. The Second Bedroom, 3pc Main Bath with Glass Shower and Laundry Room is located by the front entrance away from the main entertaining area. A functional Laundry Room featuring side-by-side appliances, sink, backsplash and tons of upper cabinetry for storage. Furnished with California shutters, hardwood and luxury tiles throughout (CARPET-FREE), 5 appliances and finished in warm tones, makes it easy for you to just unpack your bags and settle in! This unit also includes a Locker that can be found in the Lower level of the building to store your seasonal treasures. Building also features lovely outdoor Gazebo & BBQ area, spacious Common Room with a walkout, Exercise Room & Sewing/Crafts/ Workshop Room for the residents to enjoy.
Features
Property Details
Listing
Property
Condo / Building
Location
Taxes & Financials
Cost of Ownership Calculator
What it could cost each month to own 16 Sullivan Avenue Unit 203 — mortgage, property taxes, fees, insurance, utilities and upkeep. Change any number to match your situation.
Your mortgage
$93,980 · Minimum $23,495
Use the rate your lender or broker quotes you.
Monthly costs
From the listing (2026 tax bill).
From the listing.
Typical for this kind of home.
Hydro and anything the condo fee doesn't cover.
About 0.25% of the price a year, set aside.
One-time costs
A typical estimate — your lawyer will confirm.
Estimated monthly cost of ownership
$3,281/mo
About $39,372 a year
- $2,079
- $335
- Condo / maintenance fees$614
- Home insurance$35
- Utilities$120
- Maintenance & repairs$98
Cash needed to close
- Down payment (20%)
- $93,980
- Ontario land transfer tax
- $5,873
- Legal fees, title insurance & inspectionEstimate
- $2,500
- Total
- $102,353
Estimates only — not a mortgage approval, quote or tax advice. Payments assume a fixed rate compounded semi-annually; minimum down payments, mortgage insurance and land transfer tax follow current CMHC and Ontario rules. Insurance, utilities and upkeep are typical figures for the area. Your lender, lawyer and insurer will confirm your exact costs.
Location & Walkability
16 Sullivan Avenue Unit 203, Thorold, ON
Map data © GoogleOpen in Google Maps ↗
Similar Properties Nearby
View all →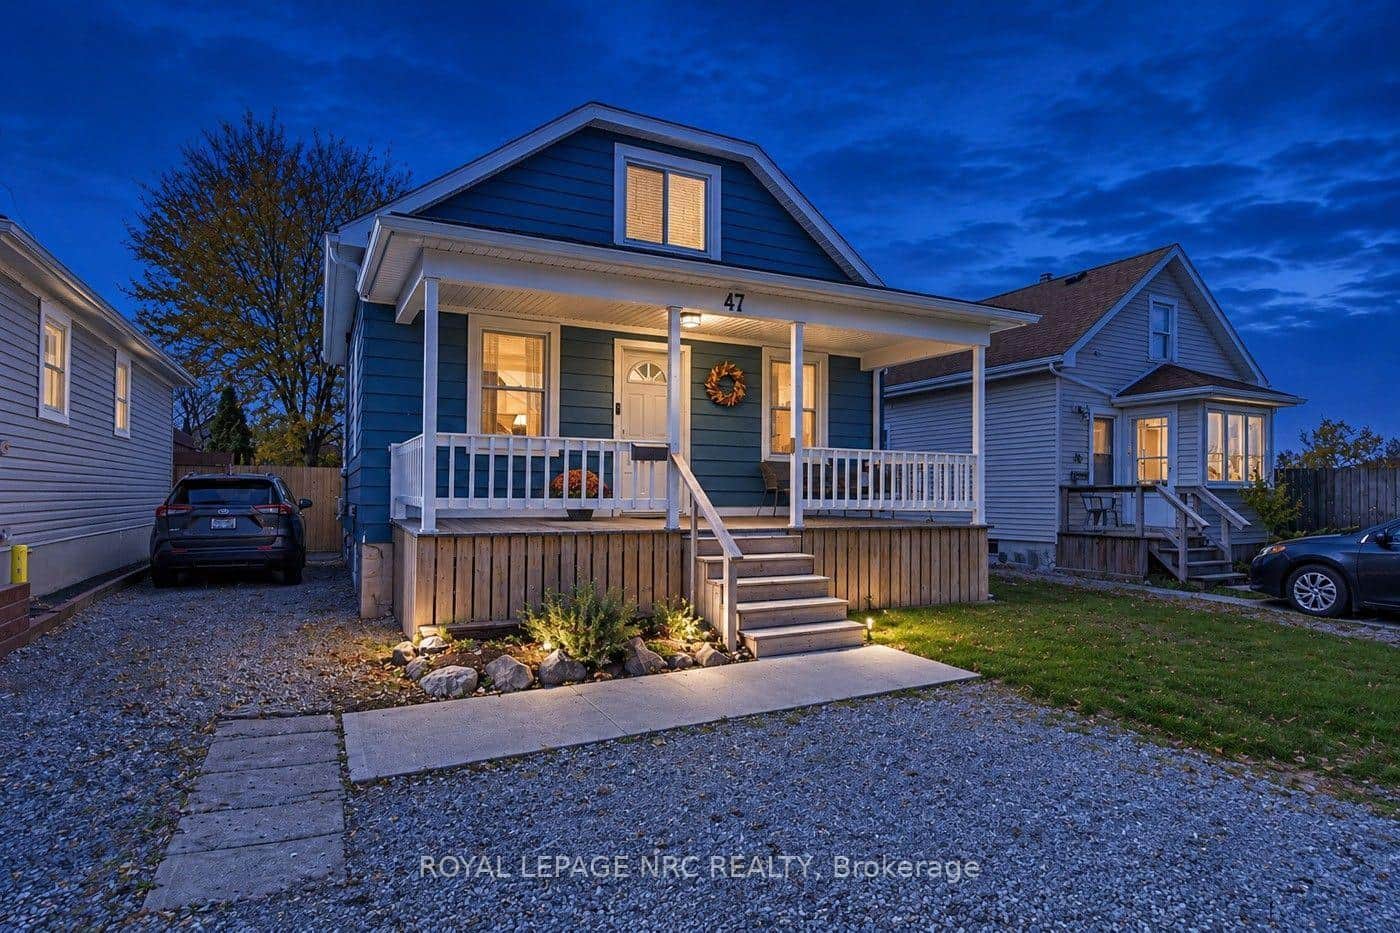 For Sale
Thorold
$469,000
47 Patricia Street
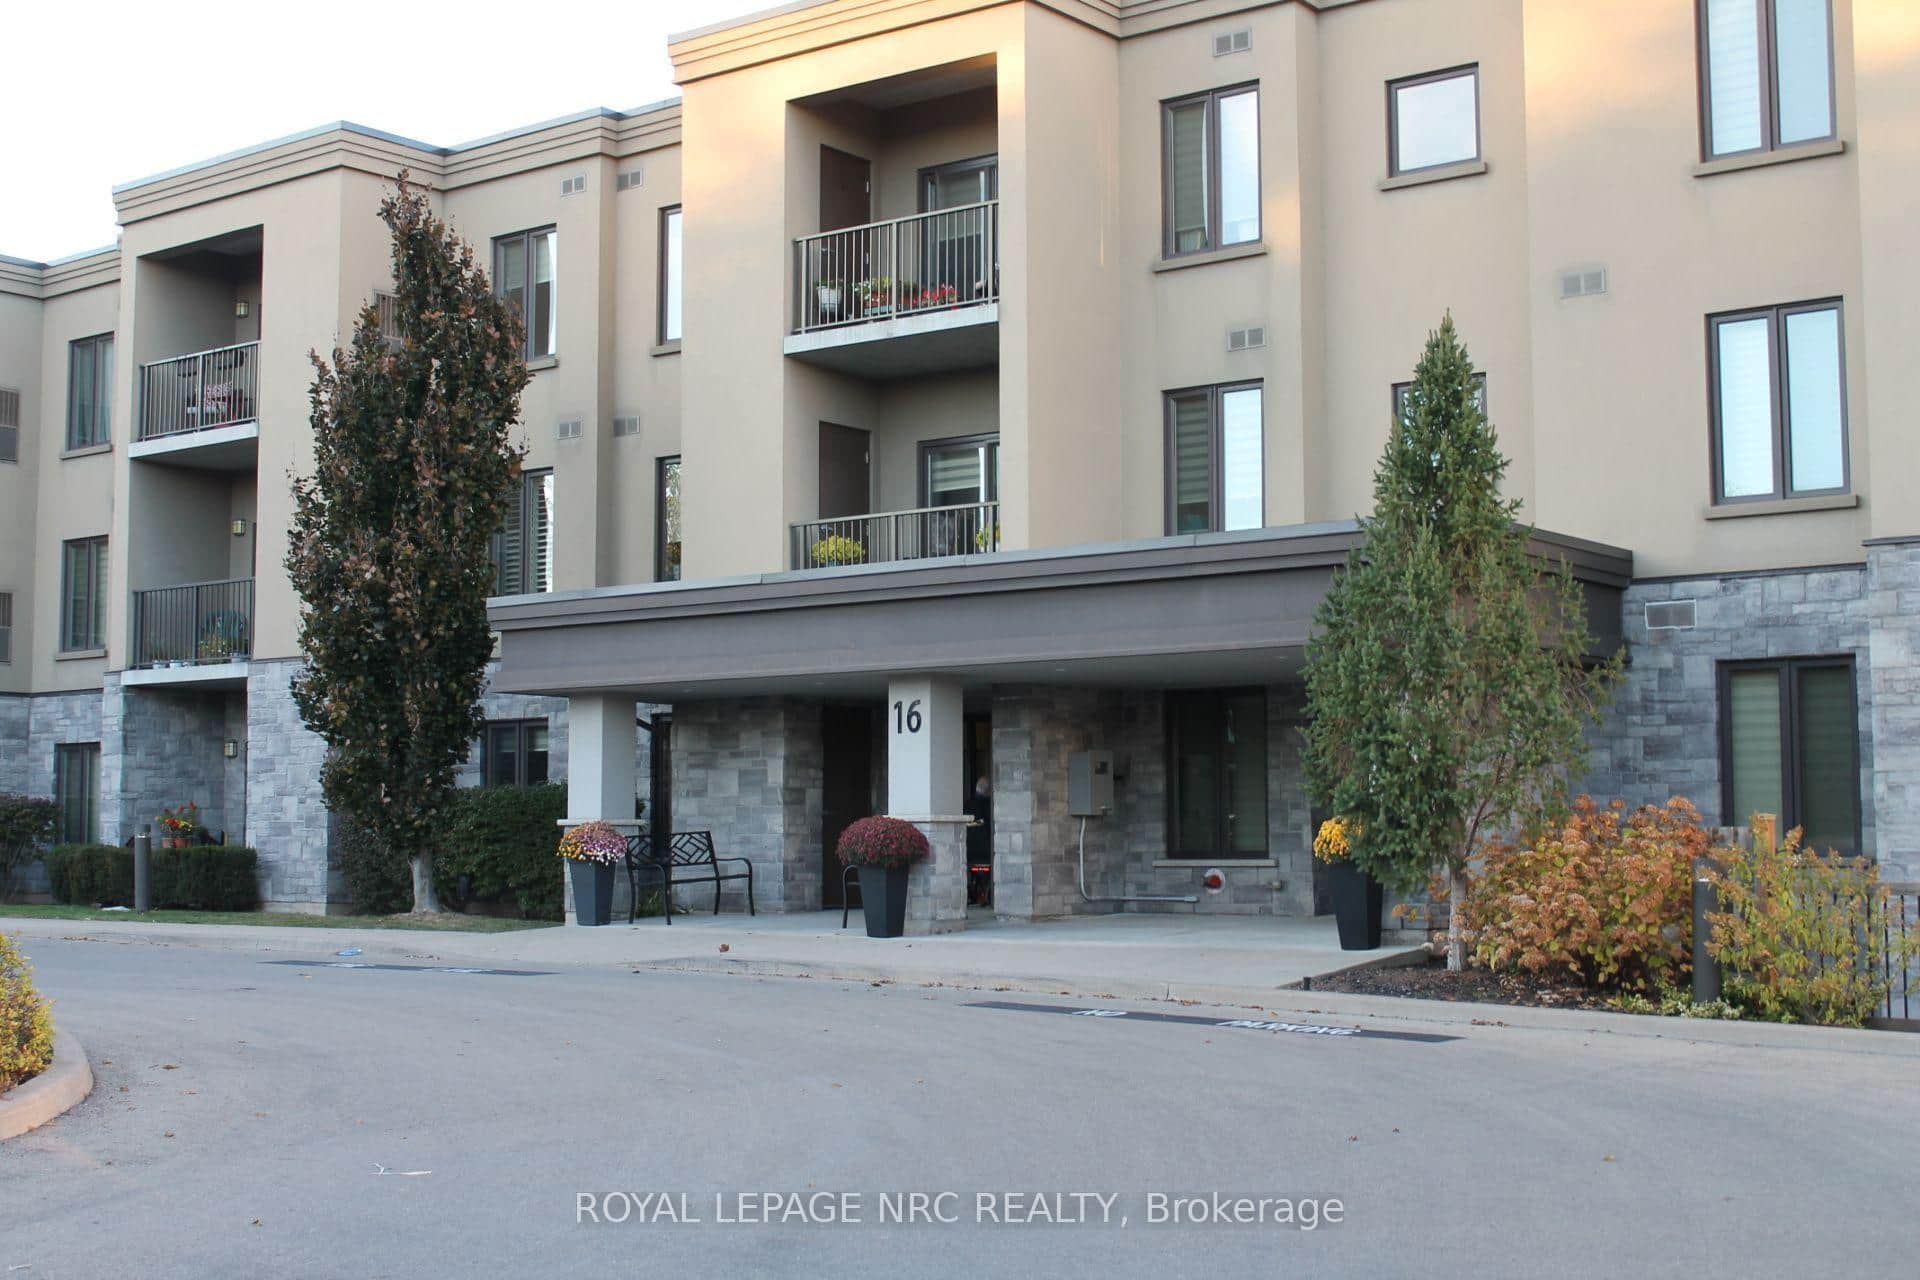 For Sale
Thorold
$474,900
16 Sullivan Avenue Unit 301
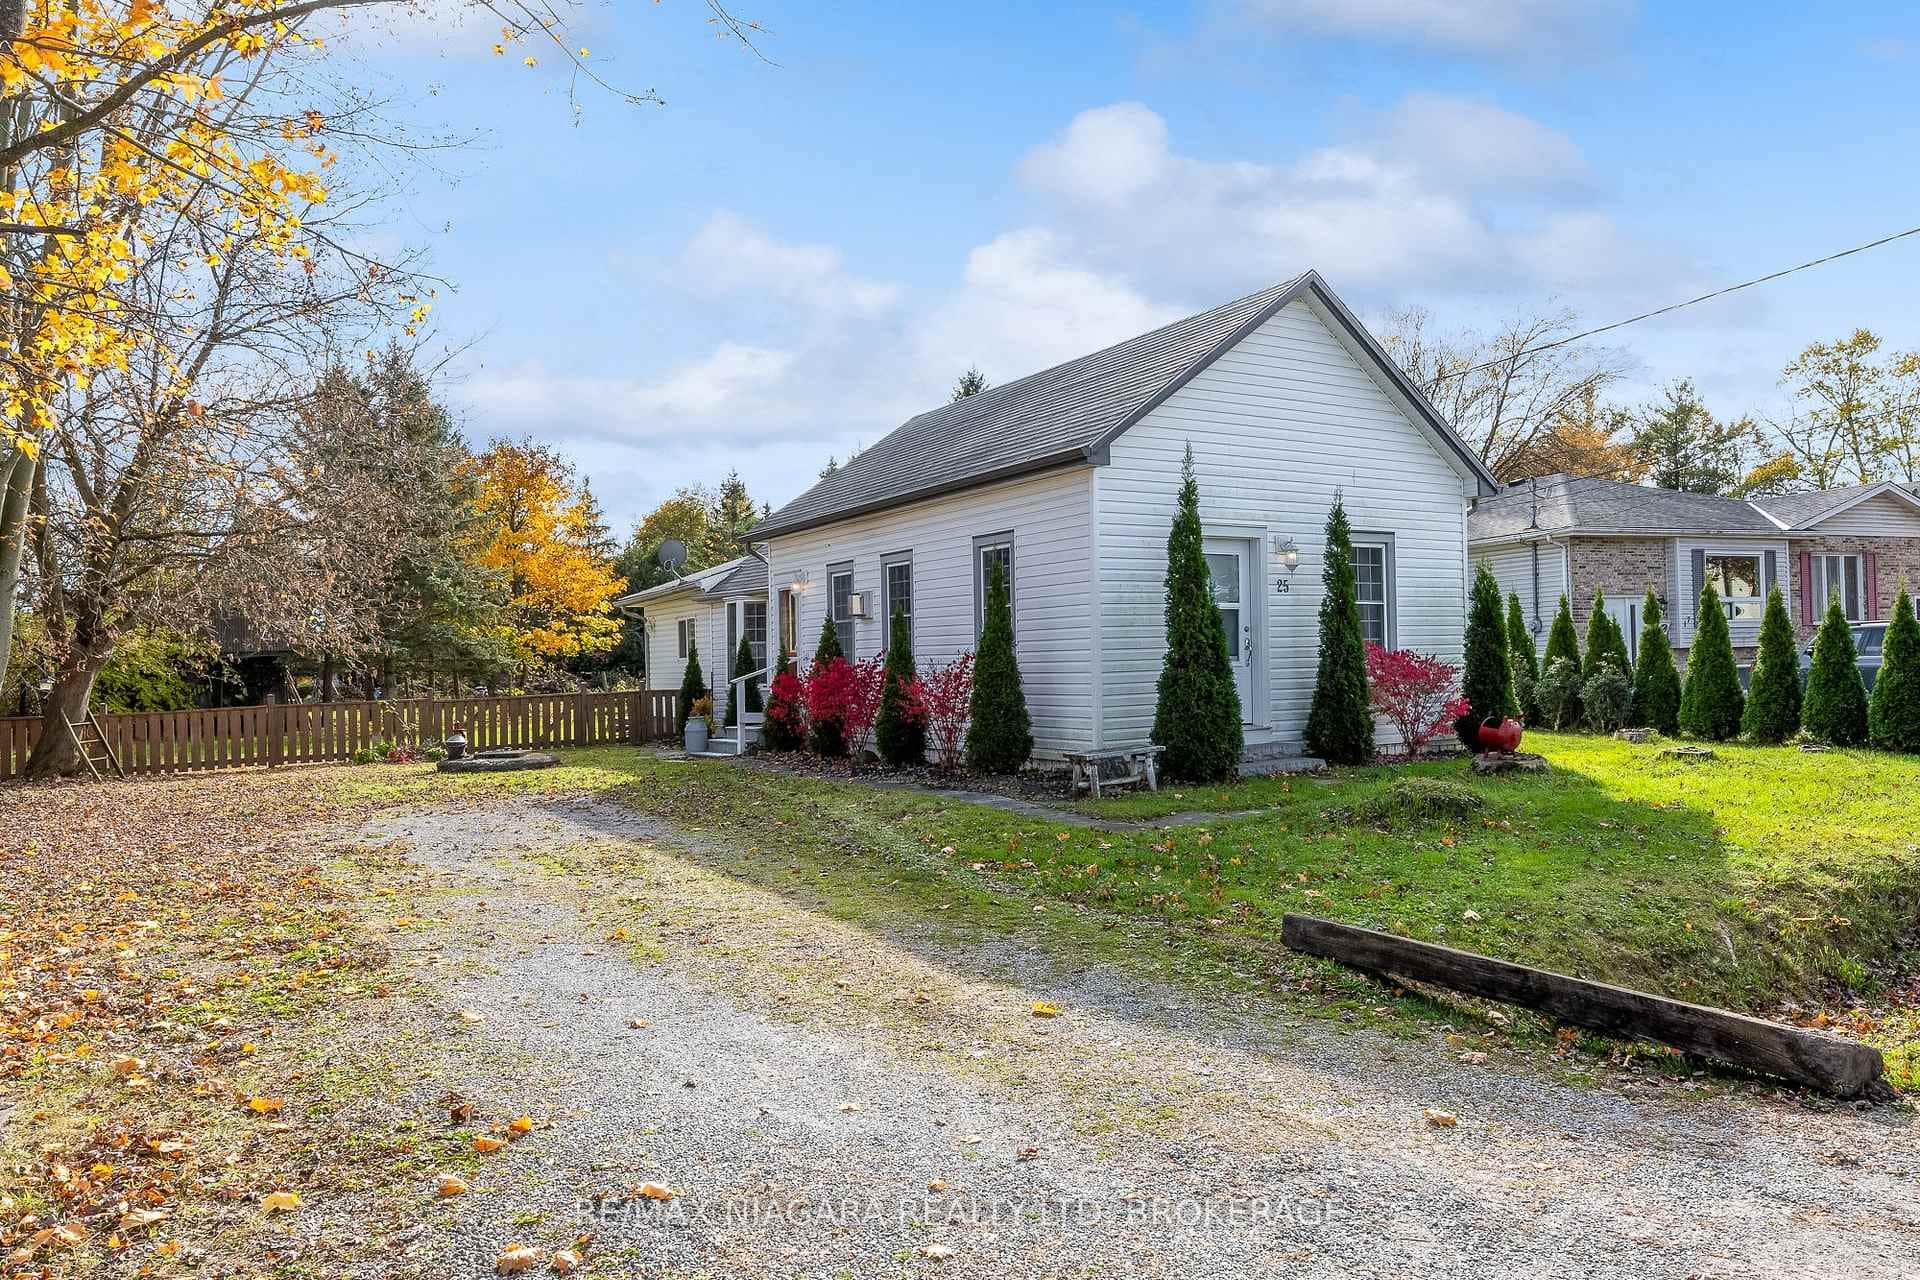 For Sale
Thorold
$495,000
25 Margaret Street
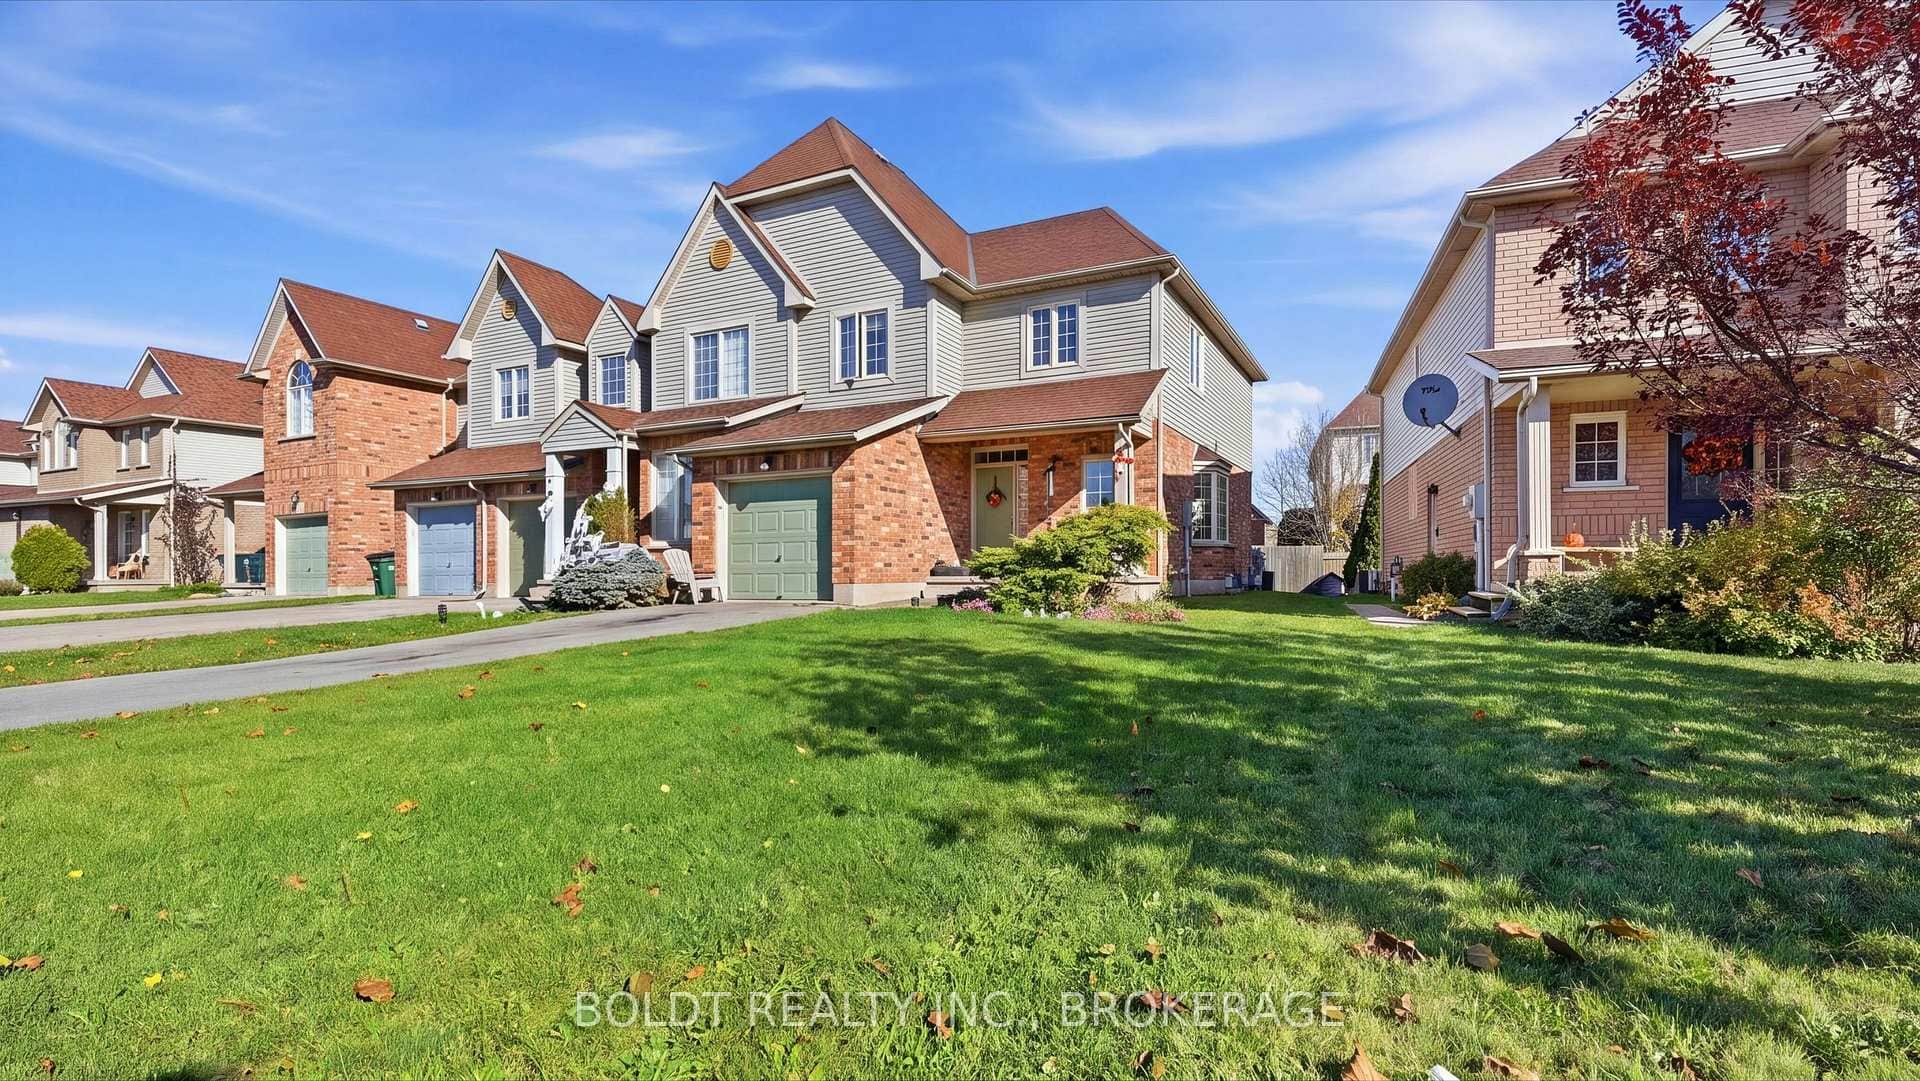 For SaleVideo tour
Thorold
$499,000
7 Natalie Court
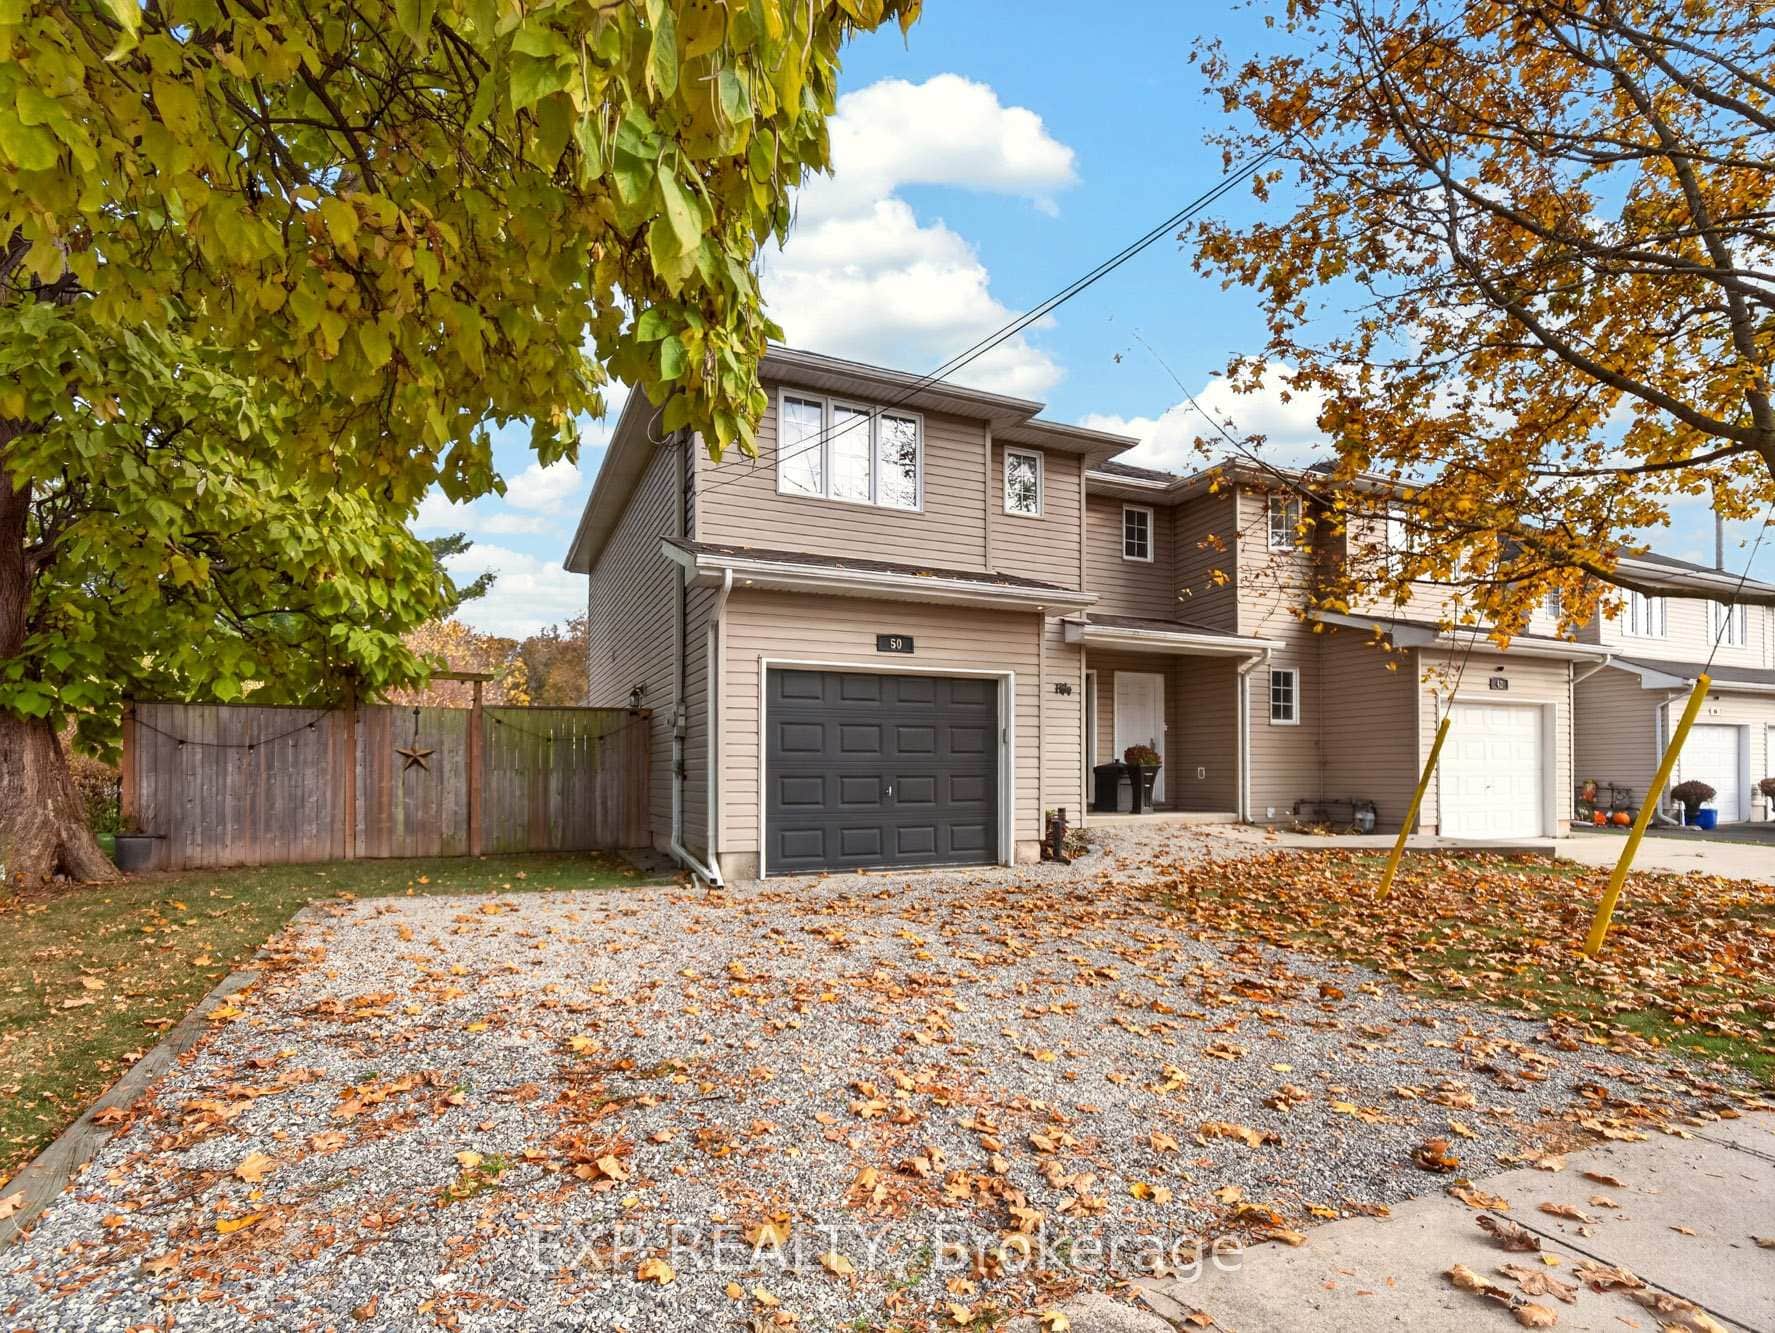 For SaleVideo tour
Thorold
$499,900
50 South Street
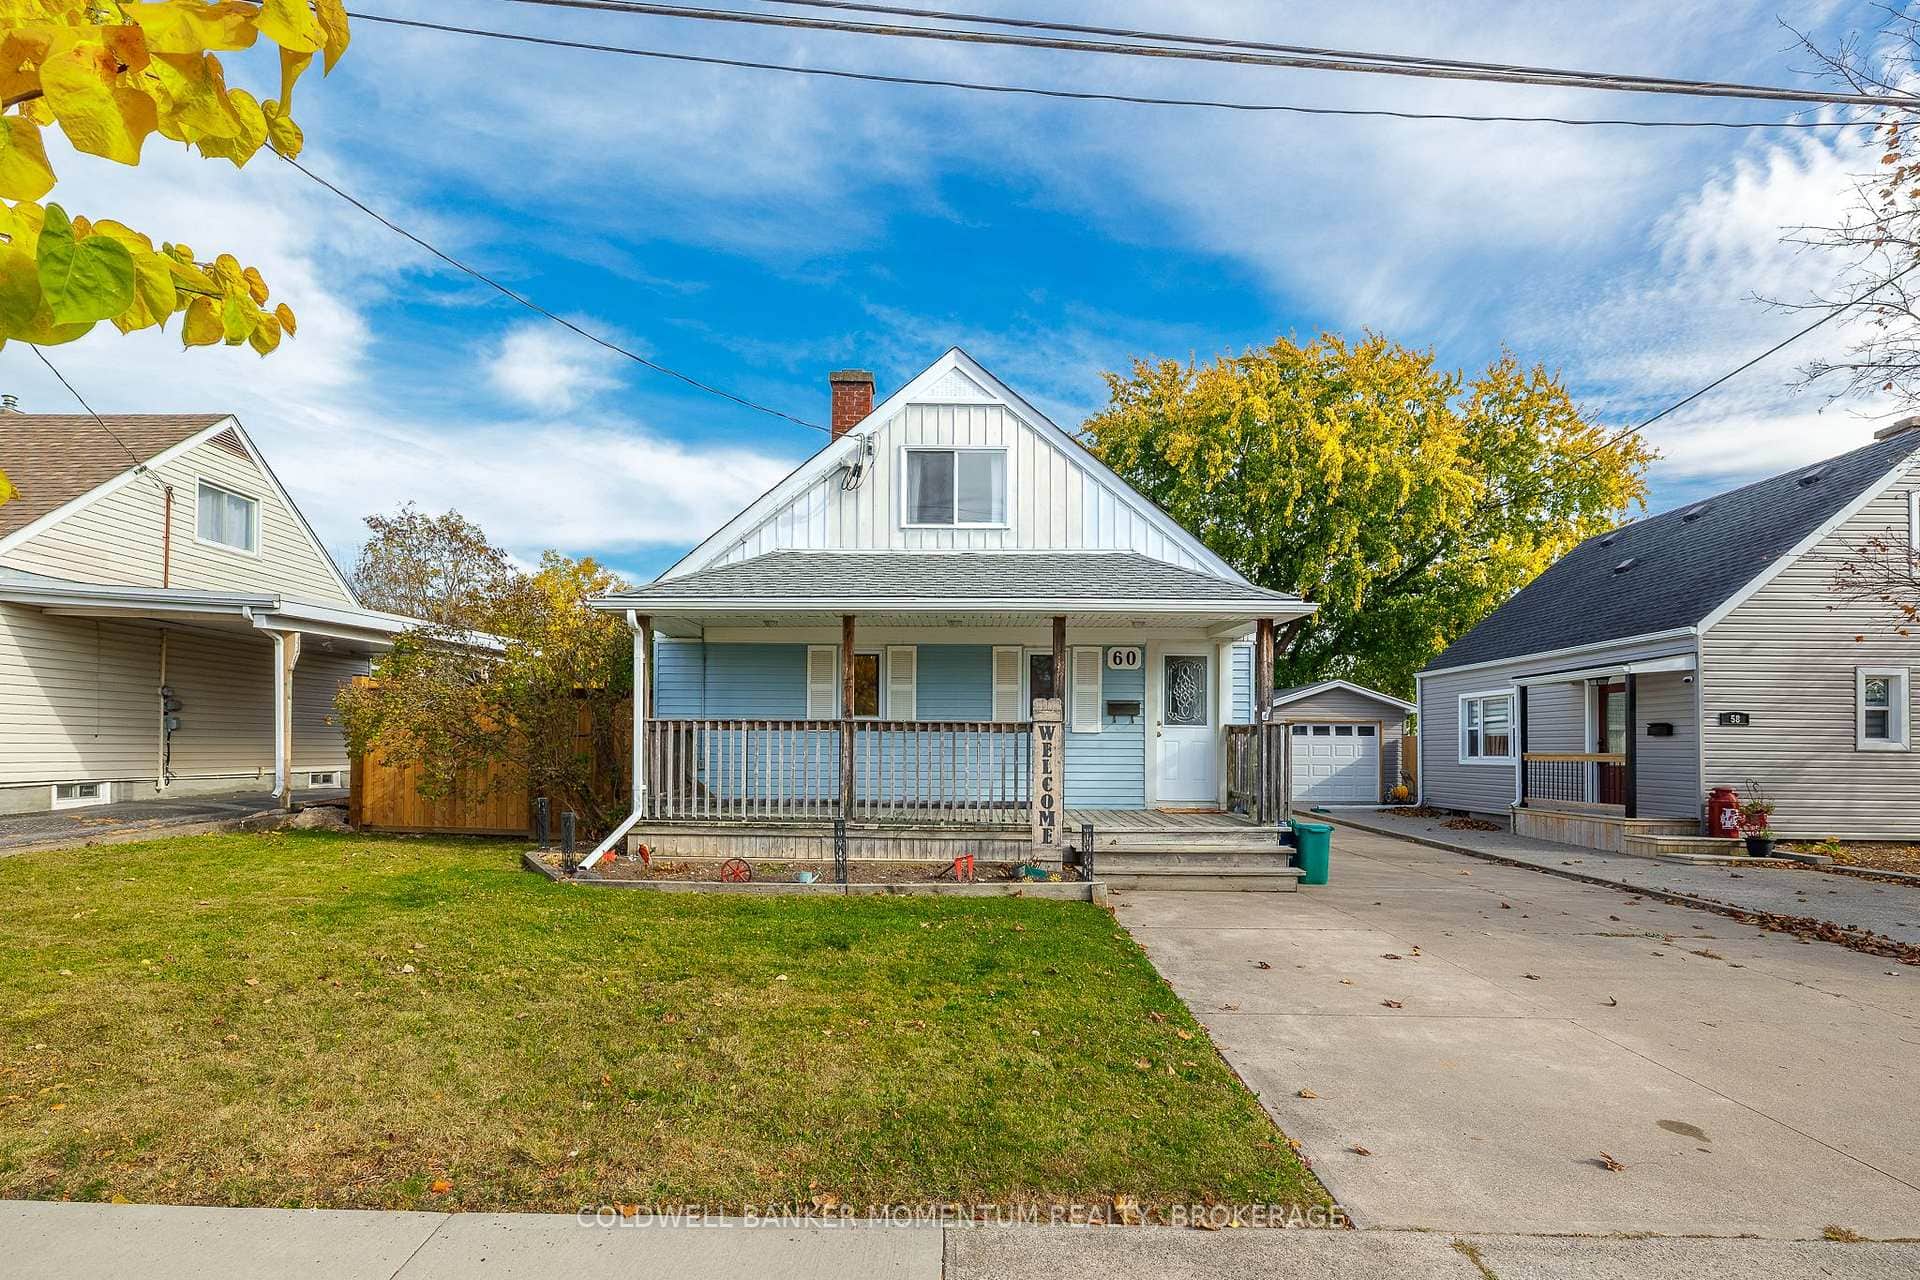 For Sale
Thorold
$524,999
60 Whyte Avenue
Last Updated: November 5, 2026
Listing Office: BOSLEY REAL ESTATE LTD.,
This listing content is owned and licensed by REALTOR® members of The Canadian Real Estate Association. The trademarks REALTOR®, REALTORS®, and the REALTOR® logo are controlled by The Canadian Real Estate Association (CREA) and identify real estate professionals who are members of CREA. The trademarks MLS®, Multiple Listing Service®, and the associated logos are owned by CREA and identify the quality of services provided by real estate professionals who are members of CREA. Used under license.