
16 Sullivan Avenue Unit 105, Thorold, ON
L2V 2Y2
Sold April 26, 2026
Property Tour
About this property
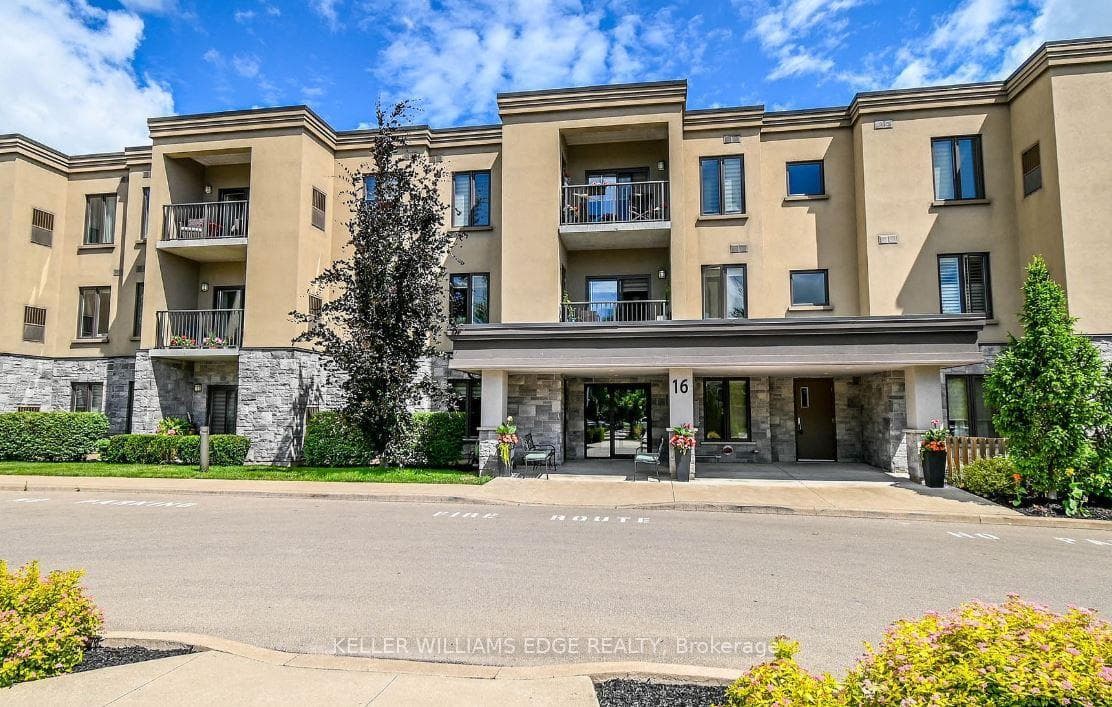
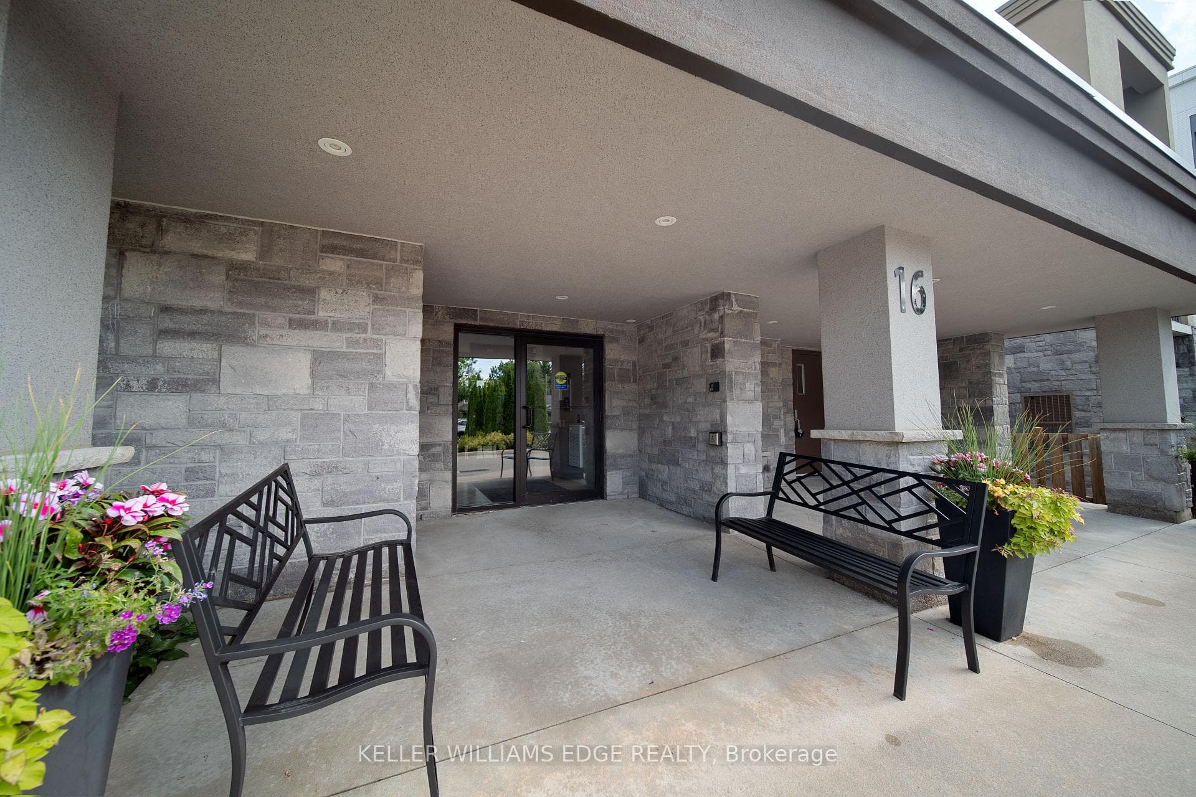
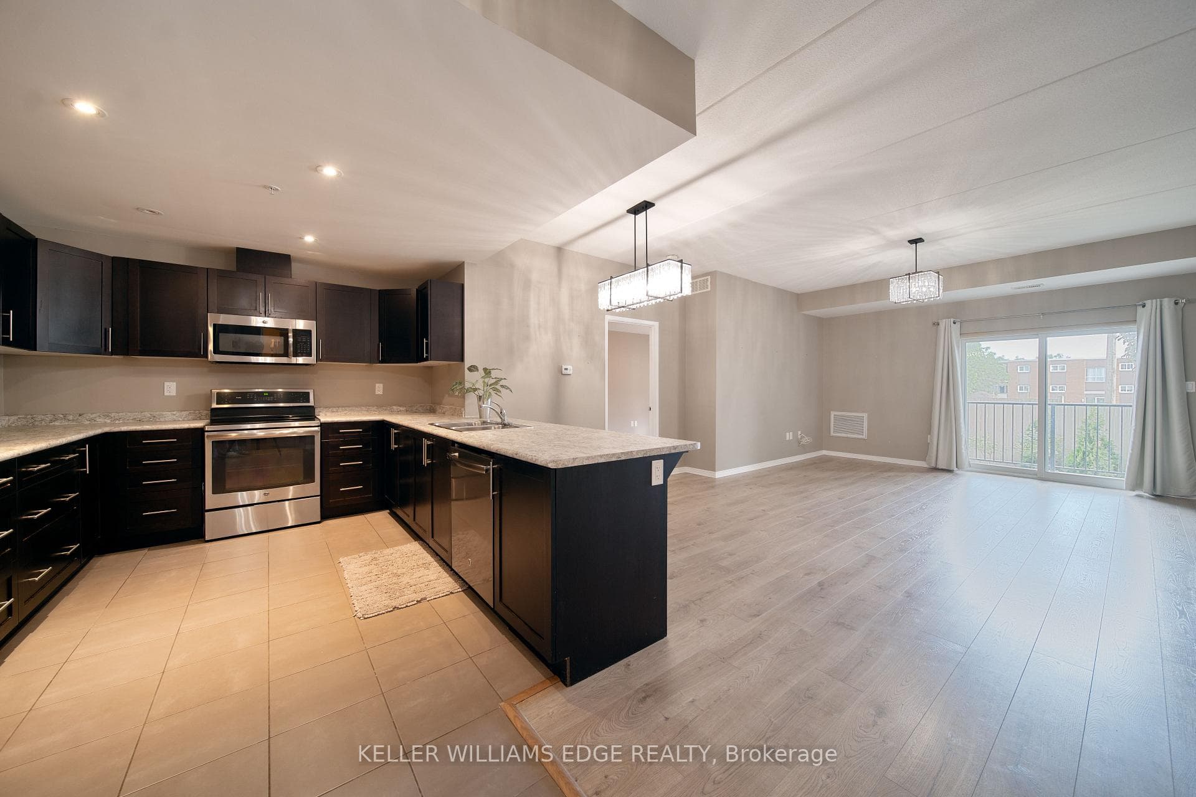
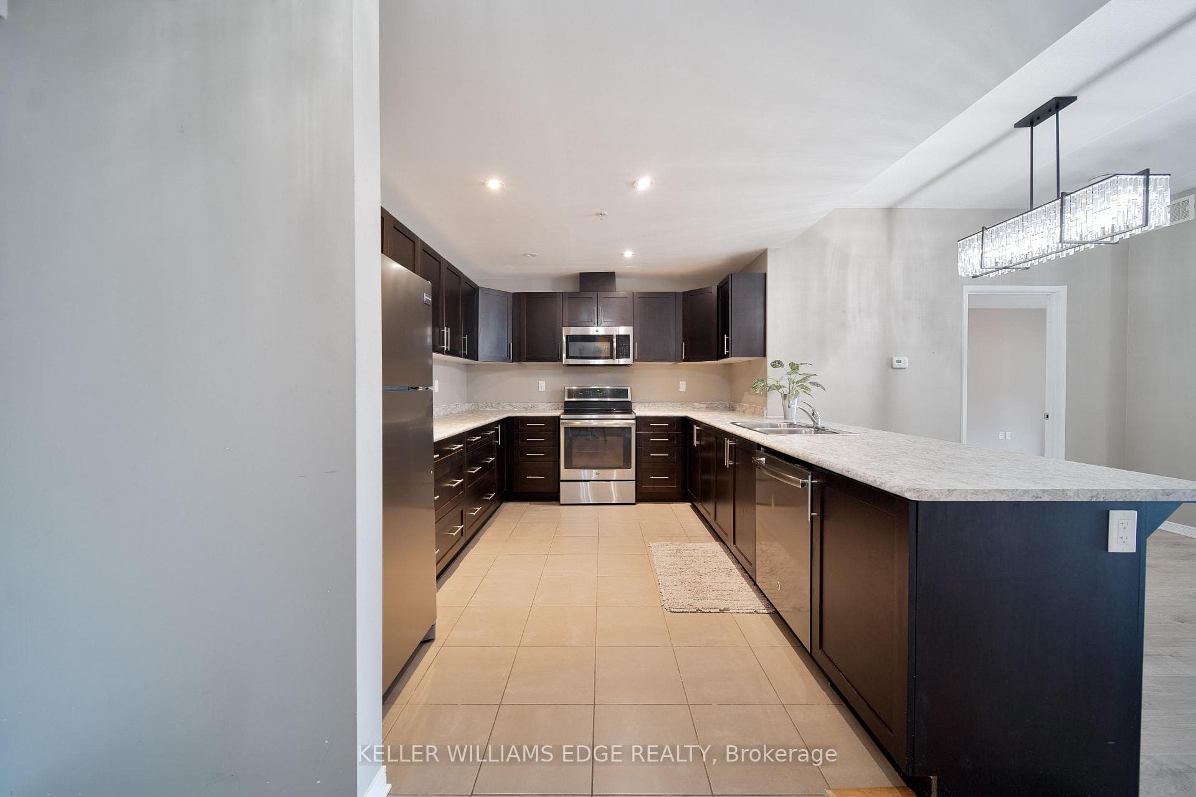
Rarely found in newer condo buildings, this expansive 1,100 sq ft open-concept 2-bedroom, 2-bath unit offers a truly generous kitchen and living room layout that feels more like a home than a condo. Bright, spacious and thoughtfully designed with high ceilings and an accessible, open flow throughout. The kitchen features abundant cabinetry, a breakfast bar and a full dining area-ideal for both everyday living and entertaining. The split-bedroom layout provides excellent privacy. The primary suite includes an ensuite bath with oversized step-in shower, linen closet and mirrored medicine cabinet. A full-size laundry room offers side-by-side washer and dryer, laundry sink and excellent storage. Enjoy a private balcony and abundant natural light. Includes central air, owned Hot Water Tank, one surface parking space, owned basement locker, additional storage for patio furniture and bike storage. Well-maintained 3-storey building with exercise room, party/social room and hobby/workshop space. No underground parking or pool helps keep condo fees well controlled. Walk to shops, dining, groceries, parks, churches, transit, with easy access to Hwy 58, 406 & QEW.
Features
Property Details
Listing
Property
Condo / Building
Location
Location & Walkability
16 Sullivan Avenue Unit 105, Thorold, ON
Map data © GoogleOpen in Google Maps ↗
Similar Properties Nearby
View all →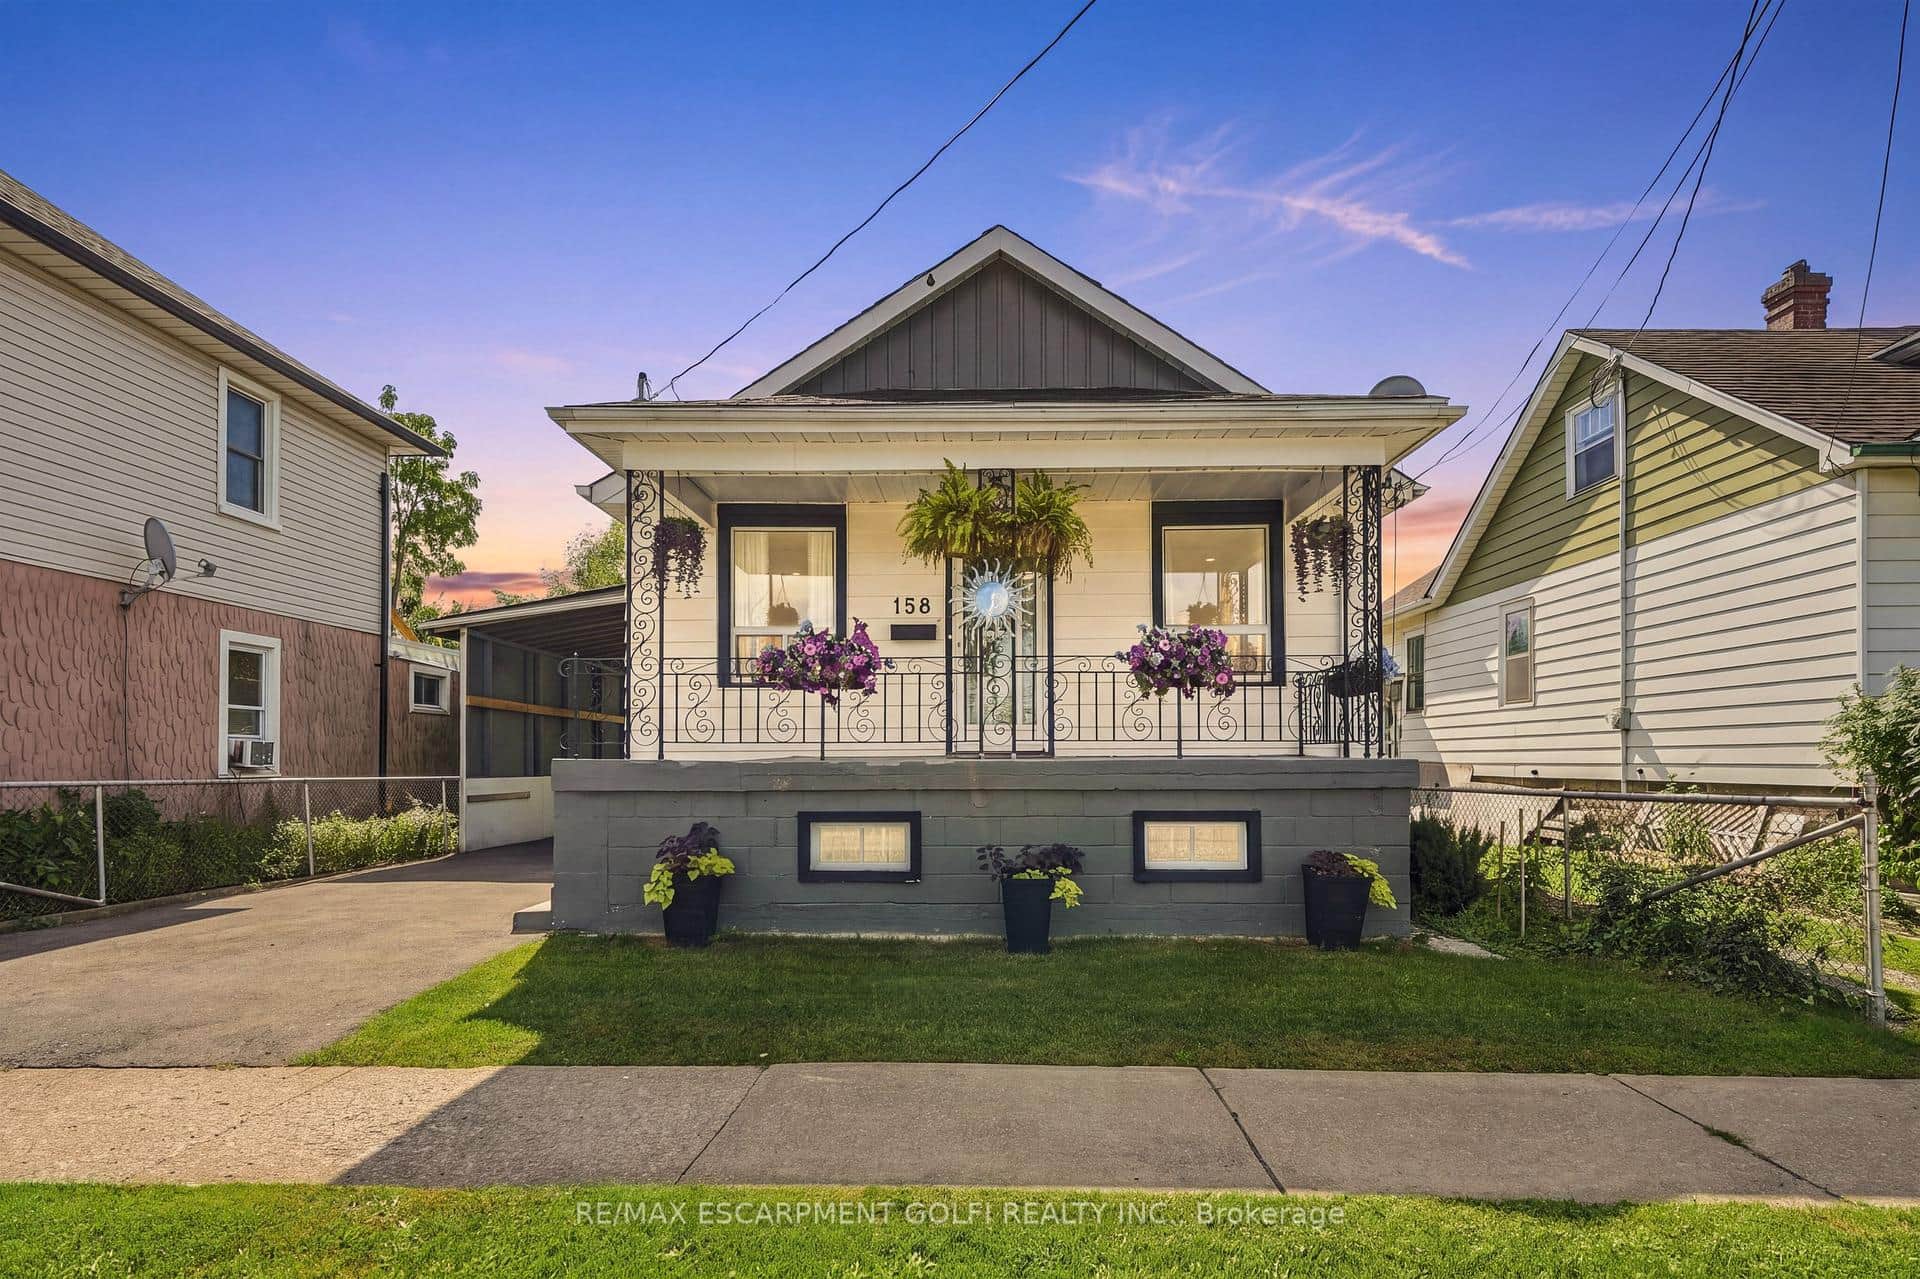 For Sale
Thorold
$429,900
158 Niagara Falls Road
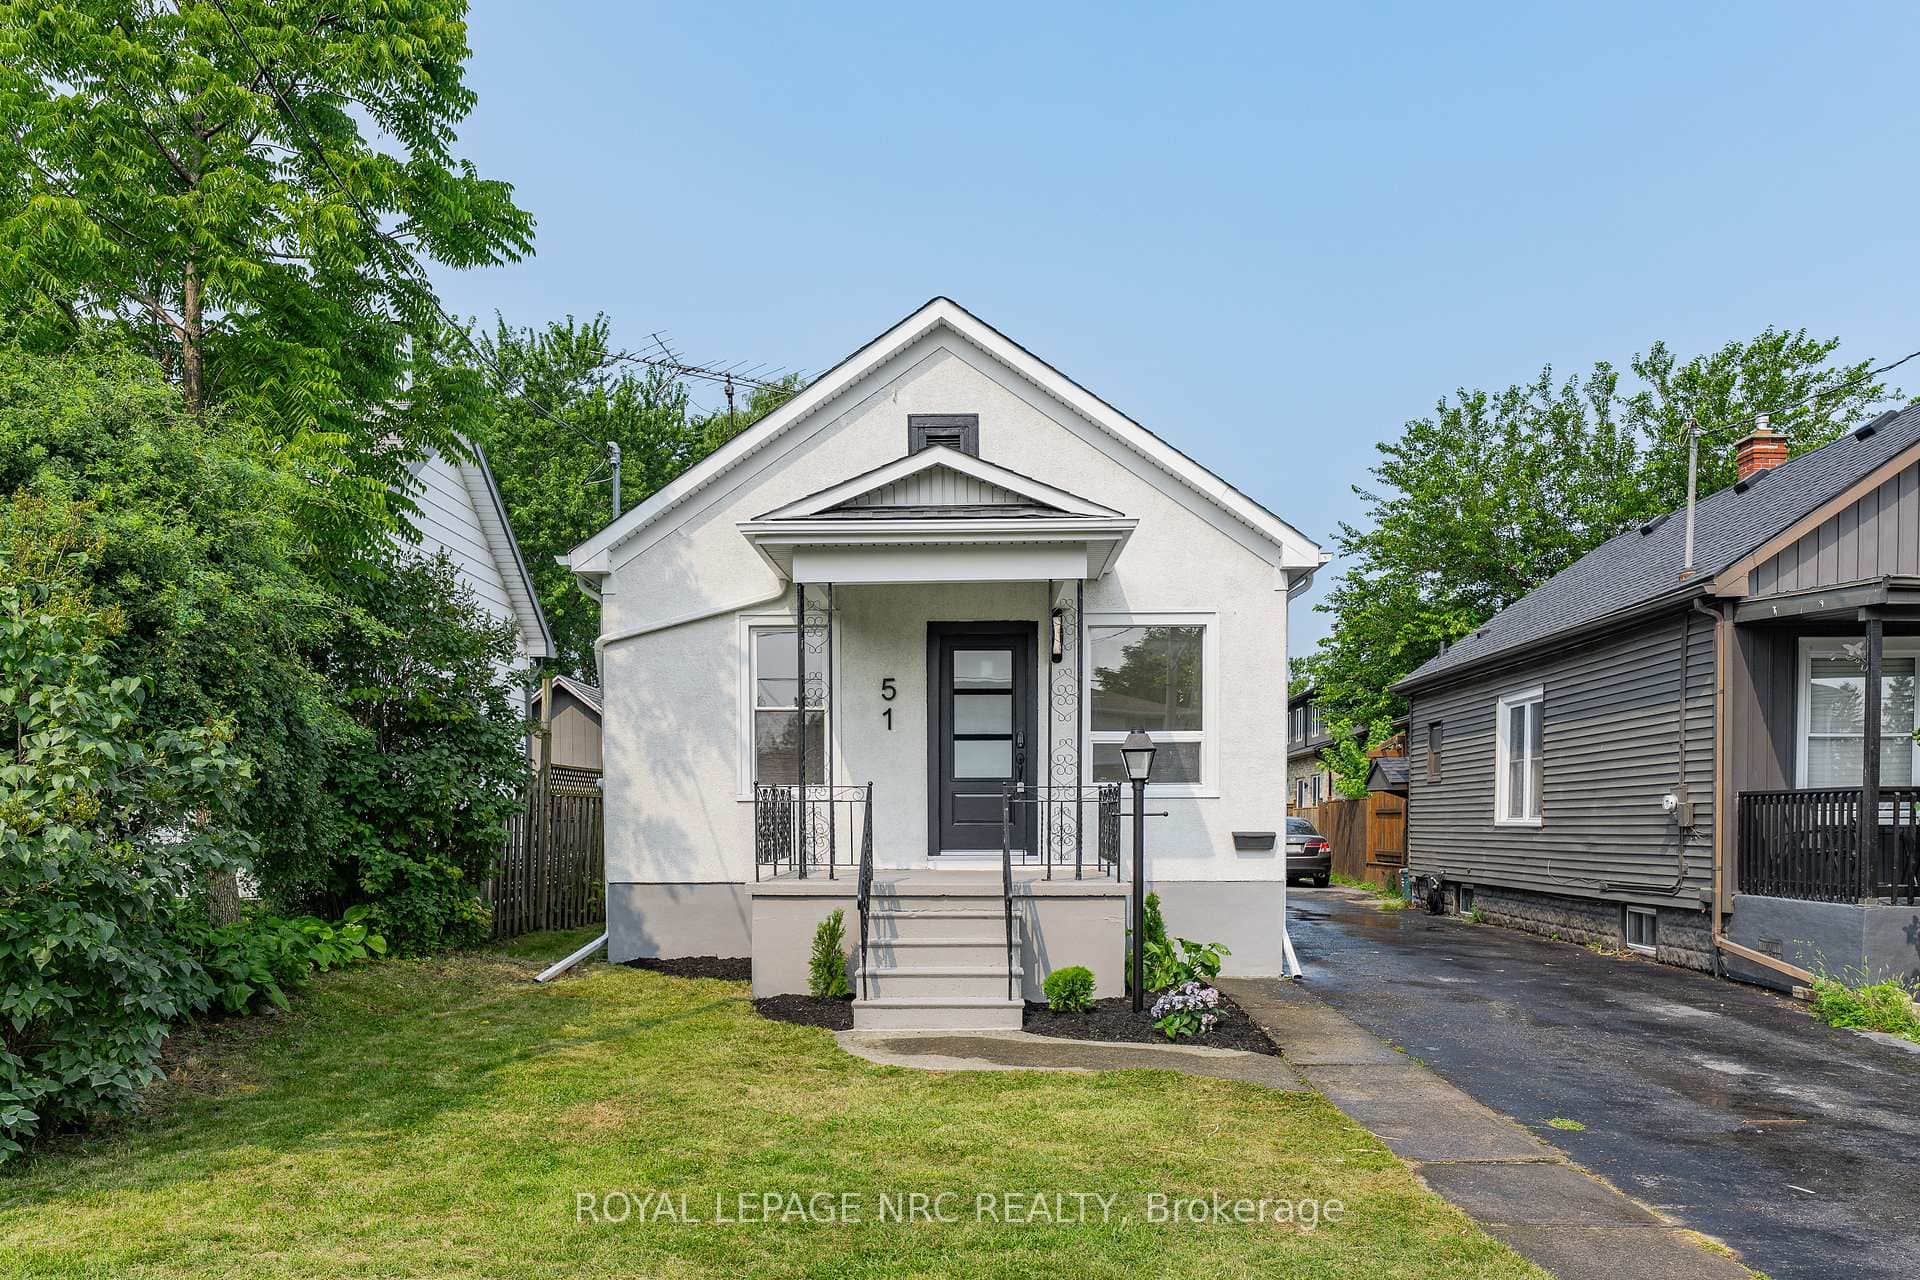 For SaleVirtual tour
Thorold
$429,900
51 Queen Street
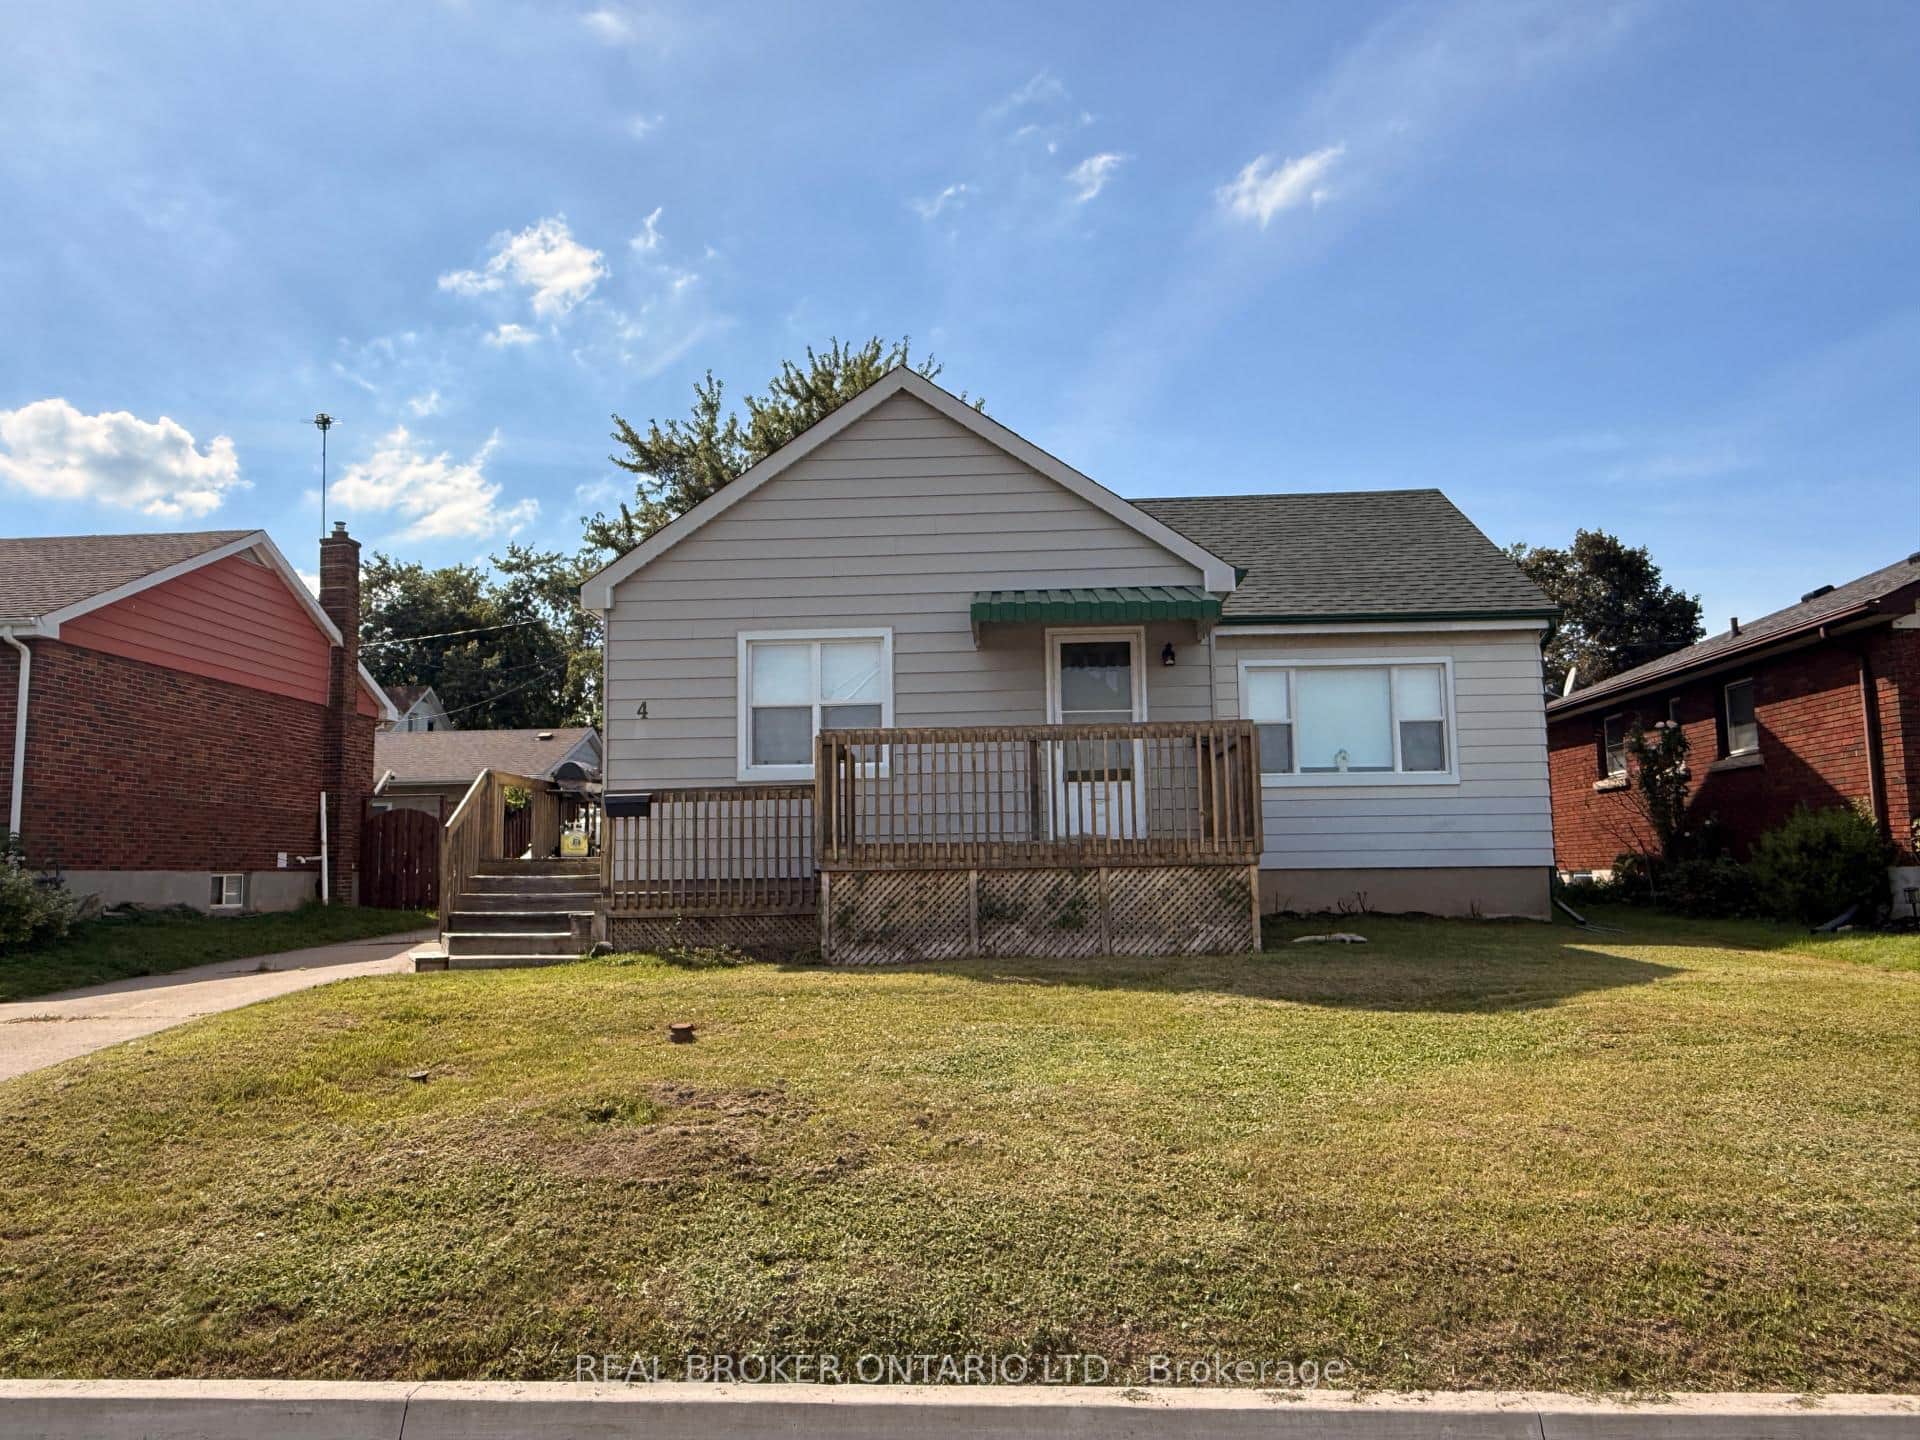 For Sale
Thorold
$439,900
4 Conlon Crescent
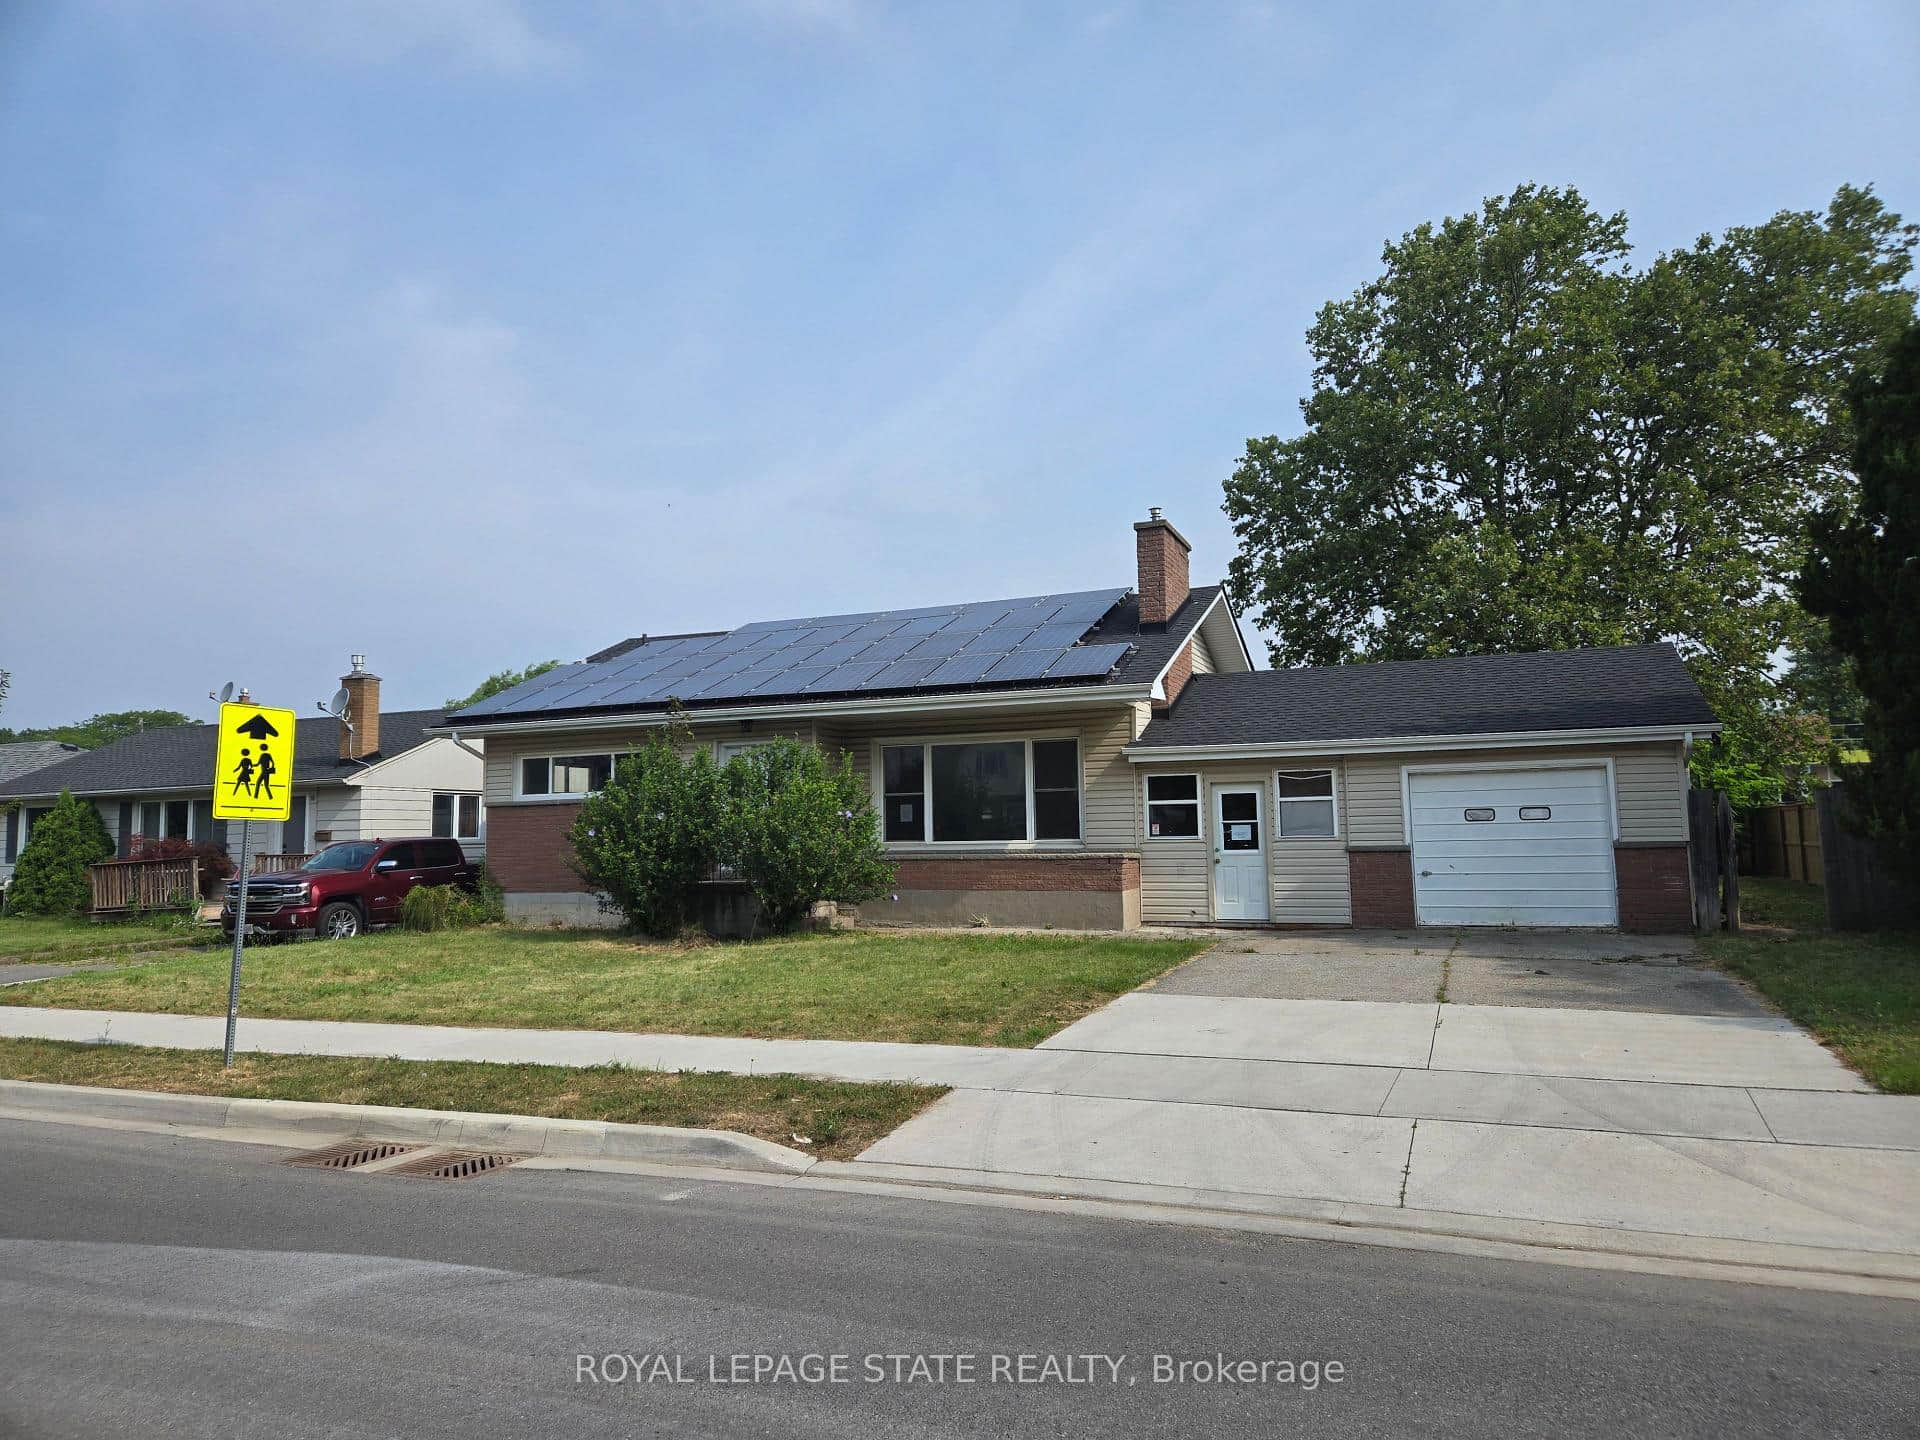 For Sale
Thorold
$440,000
16 Broderick Avenue
 For Sale
Thorold
$449,999
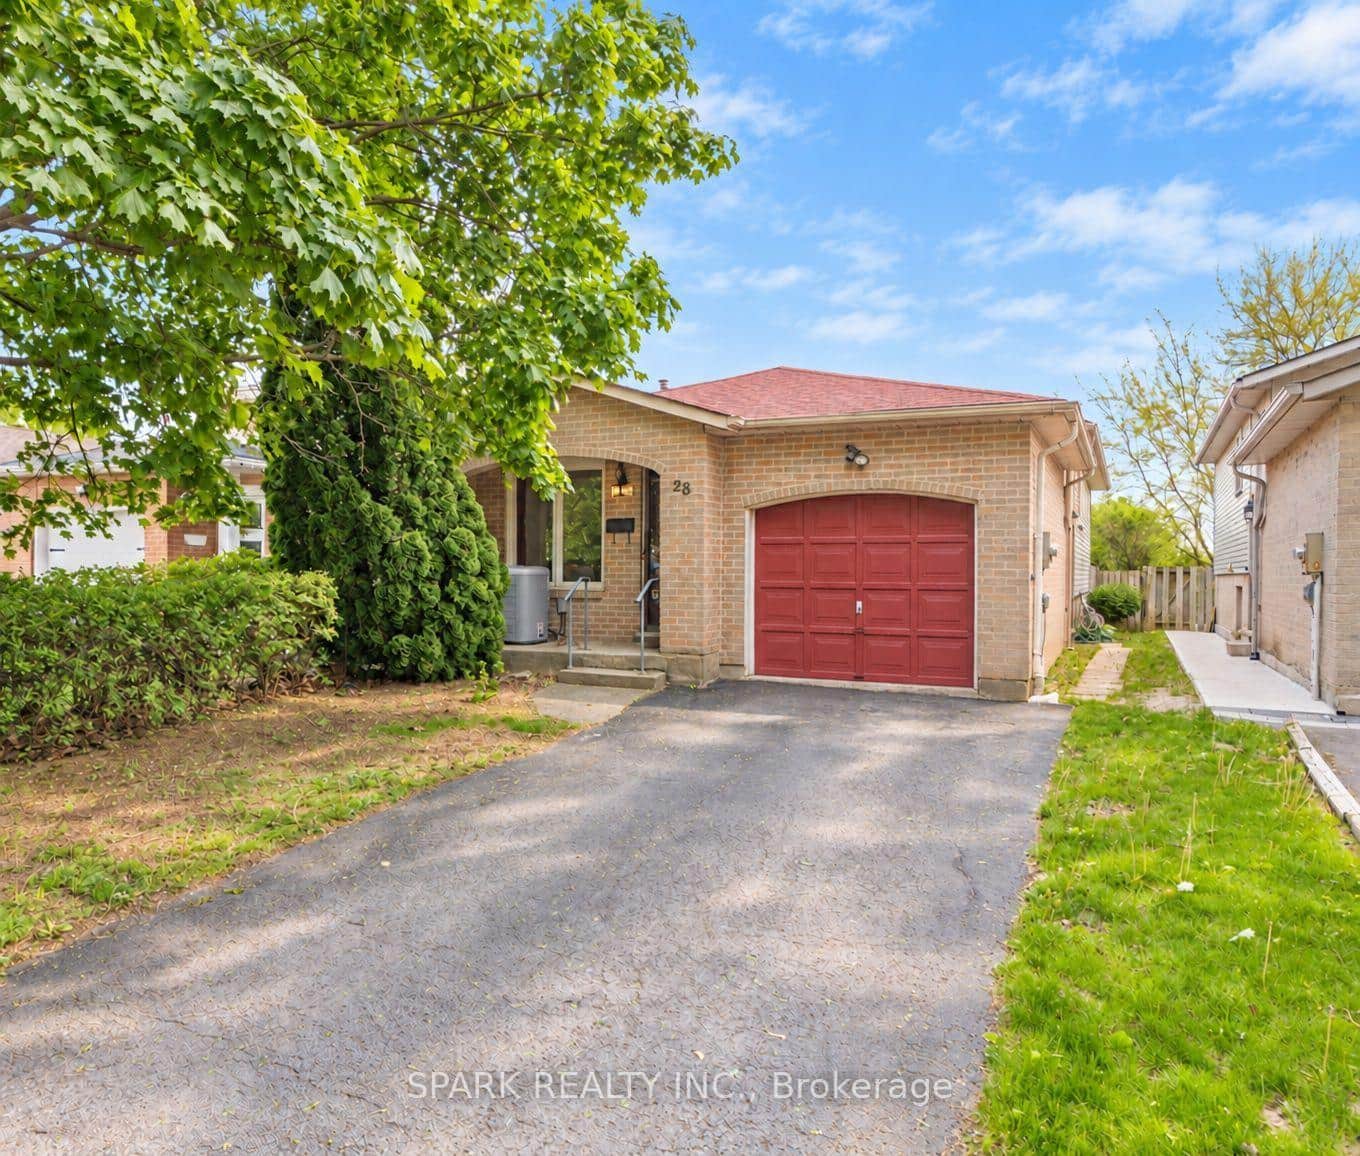
28 Lampman Crescent
 For Sale
Thorold
$399,900
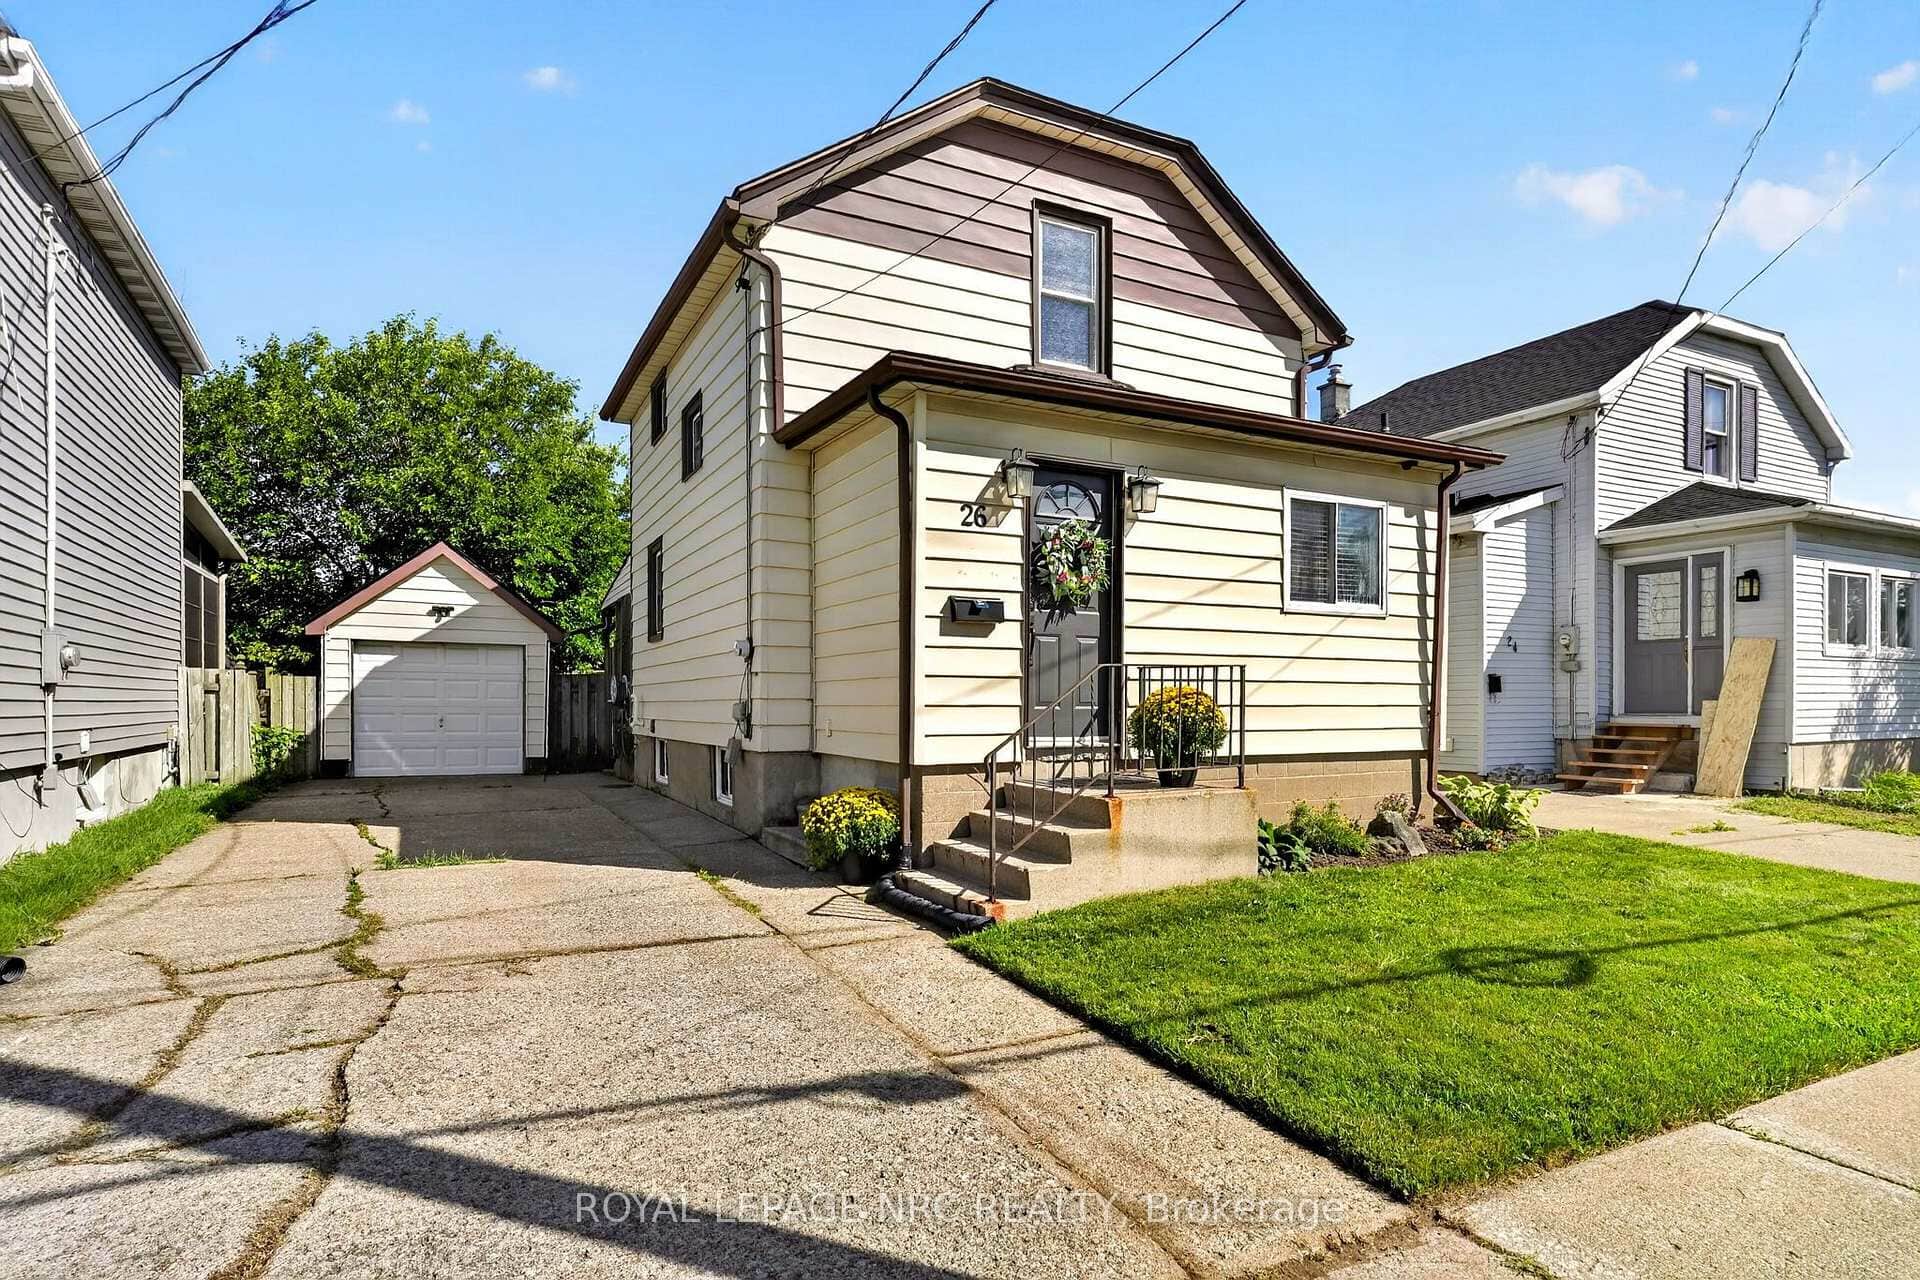
26 Lyndon Street
Last Updated: April 26, 2026
Listing Office: KELLER WILLIAMS EDGE REALTY
This listing content is owned and licensed by REALTOR® members of The Canadian Real Estate Association. The trademarks REALTOR®, REALTORS®, and the REALTOR® logo are controlled by The Canadian Real Estate Association (CREA) and identify real estate professionals who are members of CREA. The trademarks MLS®, Multiple Listing Service®, and the associated logos are owned by CREA and identify the quality of services provided by real estate professionals who are members of CREA. Used under license.