
16 ROYAL MANOR Drive, St. Catharines, ON
L2N 4B8
Sold March 3, 2026
About this property
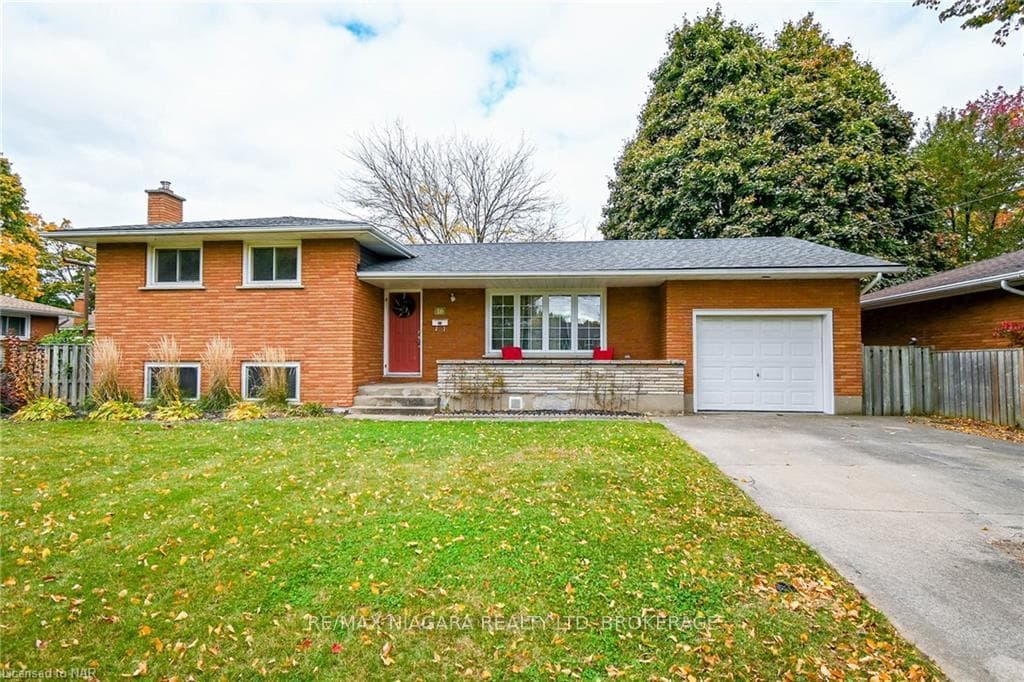
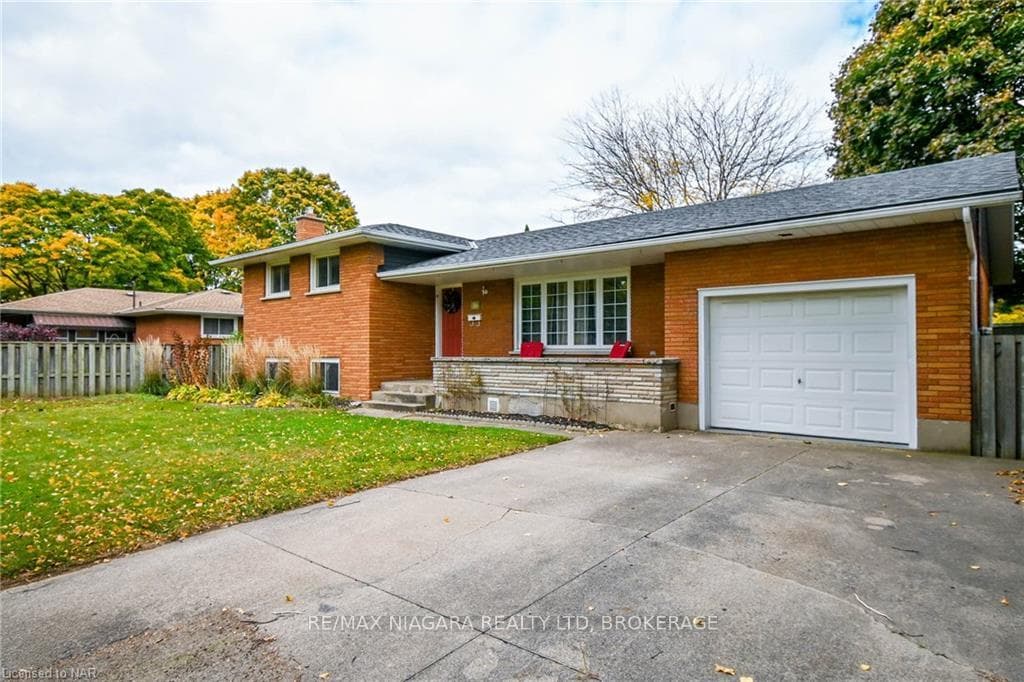
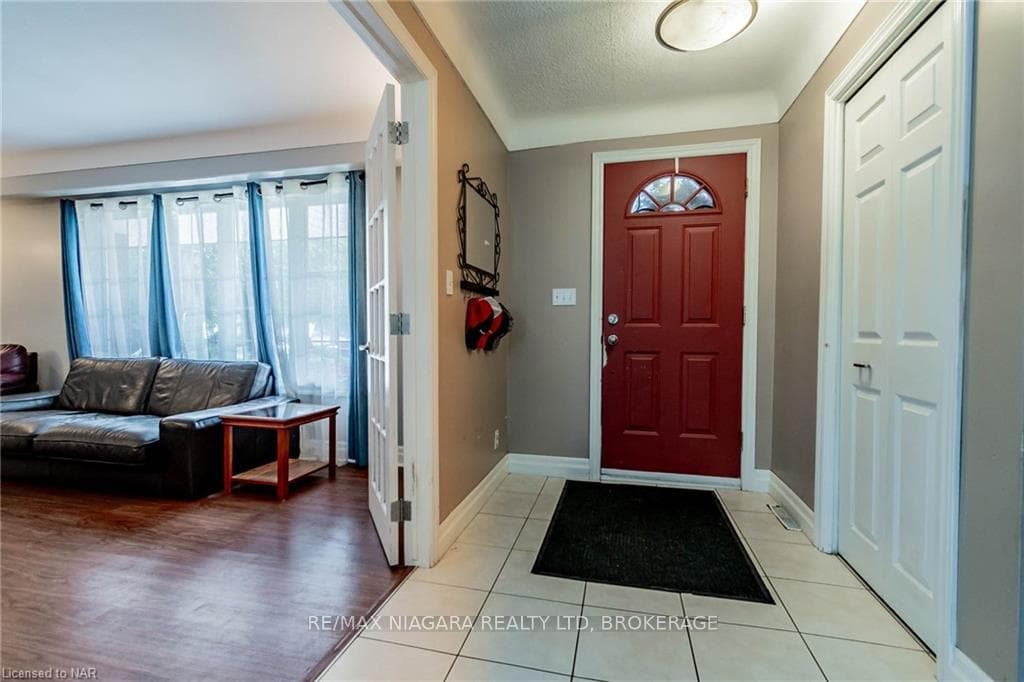
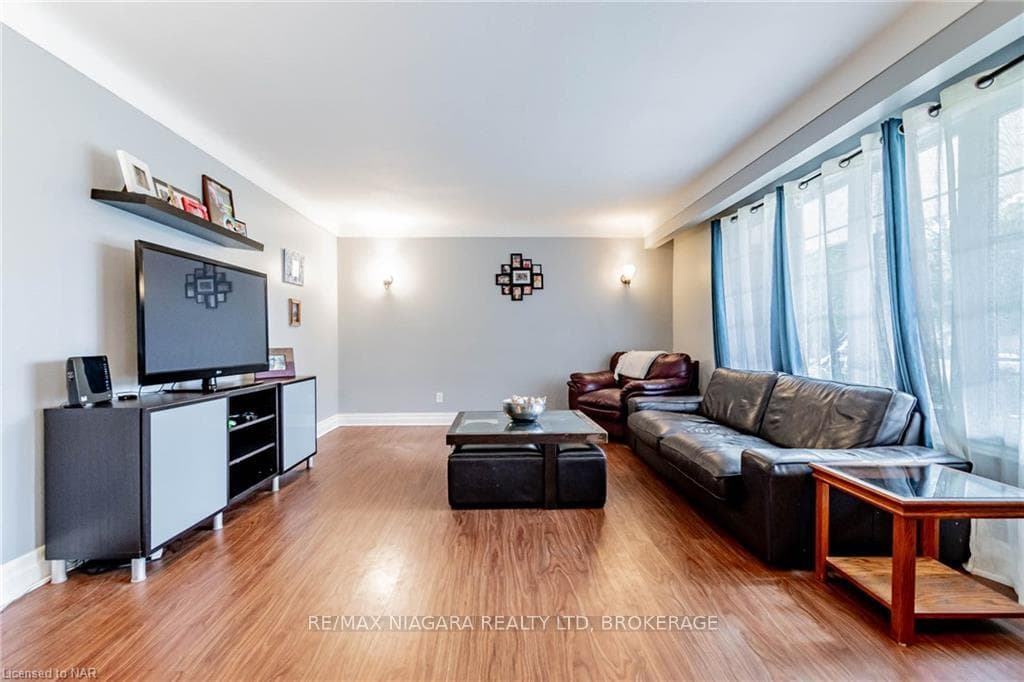
Oversized 1,250 sqft sidesplit in the desirable northend neighbourhood. This 3+1 bedroom, 2-bathroom home features a single, extended 12'x28' attached garage. The front foyer offers ceramic flooring, with French doors into a bright living room. Spacious kitchen with space for an eat-in option opens to the dining room with large window overlooking fenced in backyard. The upper level includes a spacious primary bedroom with his-and-hers closets and hardwood floors, along with two additional bedrooms. Renovated 4pc bath, complete with extra vanity for storage. The lower level features 4-piece bath, a fourth bedroom, and a rec room with a wood stove insert for added warmth and charm. The basement houses the laundry area, a den/office, and a cold storage room running the full length of the porch, providing ample storage. Furnace and A/C were replaced in 2007, and all vinyl replacement windows except in the dining room, Roof reshingled in 2017, new siding in 2022, gas line for bbq. Possibility of inlaw suite The property sits on a large 66'x130', fenced lot, offering both privacy and outdoor space for relaxation. Close to shopping, easy access to walking path at canal, schools & QEW highway.
Features
Property Details
Listing
Property
Condo / Building
Location
Location & Walkability
16 ROYAL MANOR Drive, St. Catharines, ON
Map data © GoogleOpen in Google Maps ↗
Similar Properties Nearby
View all →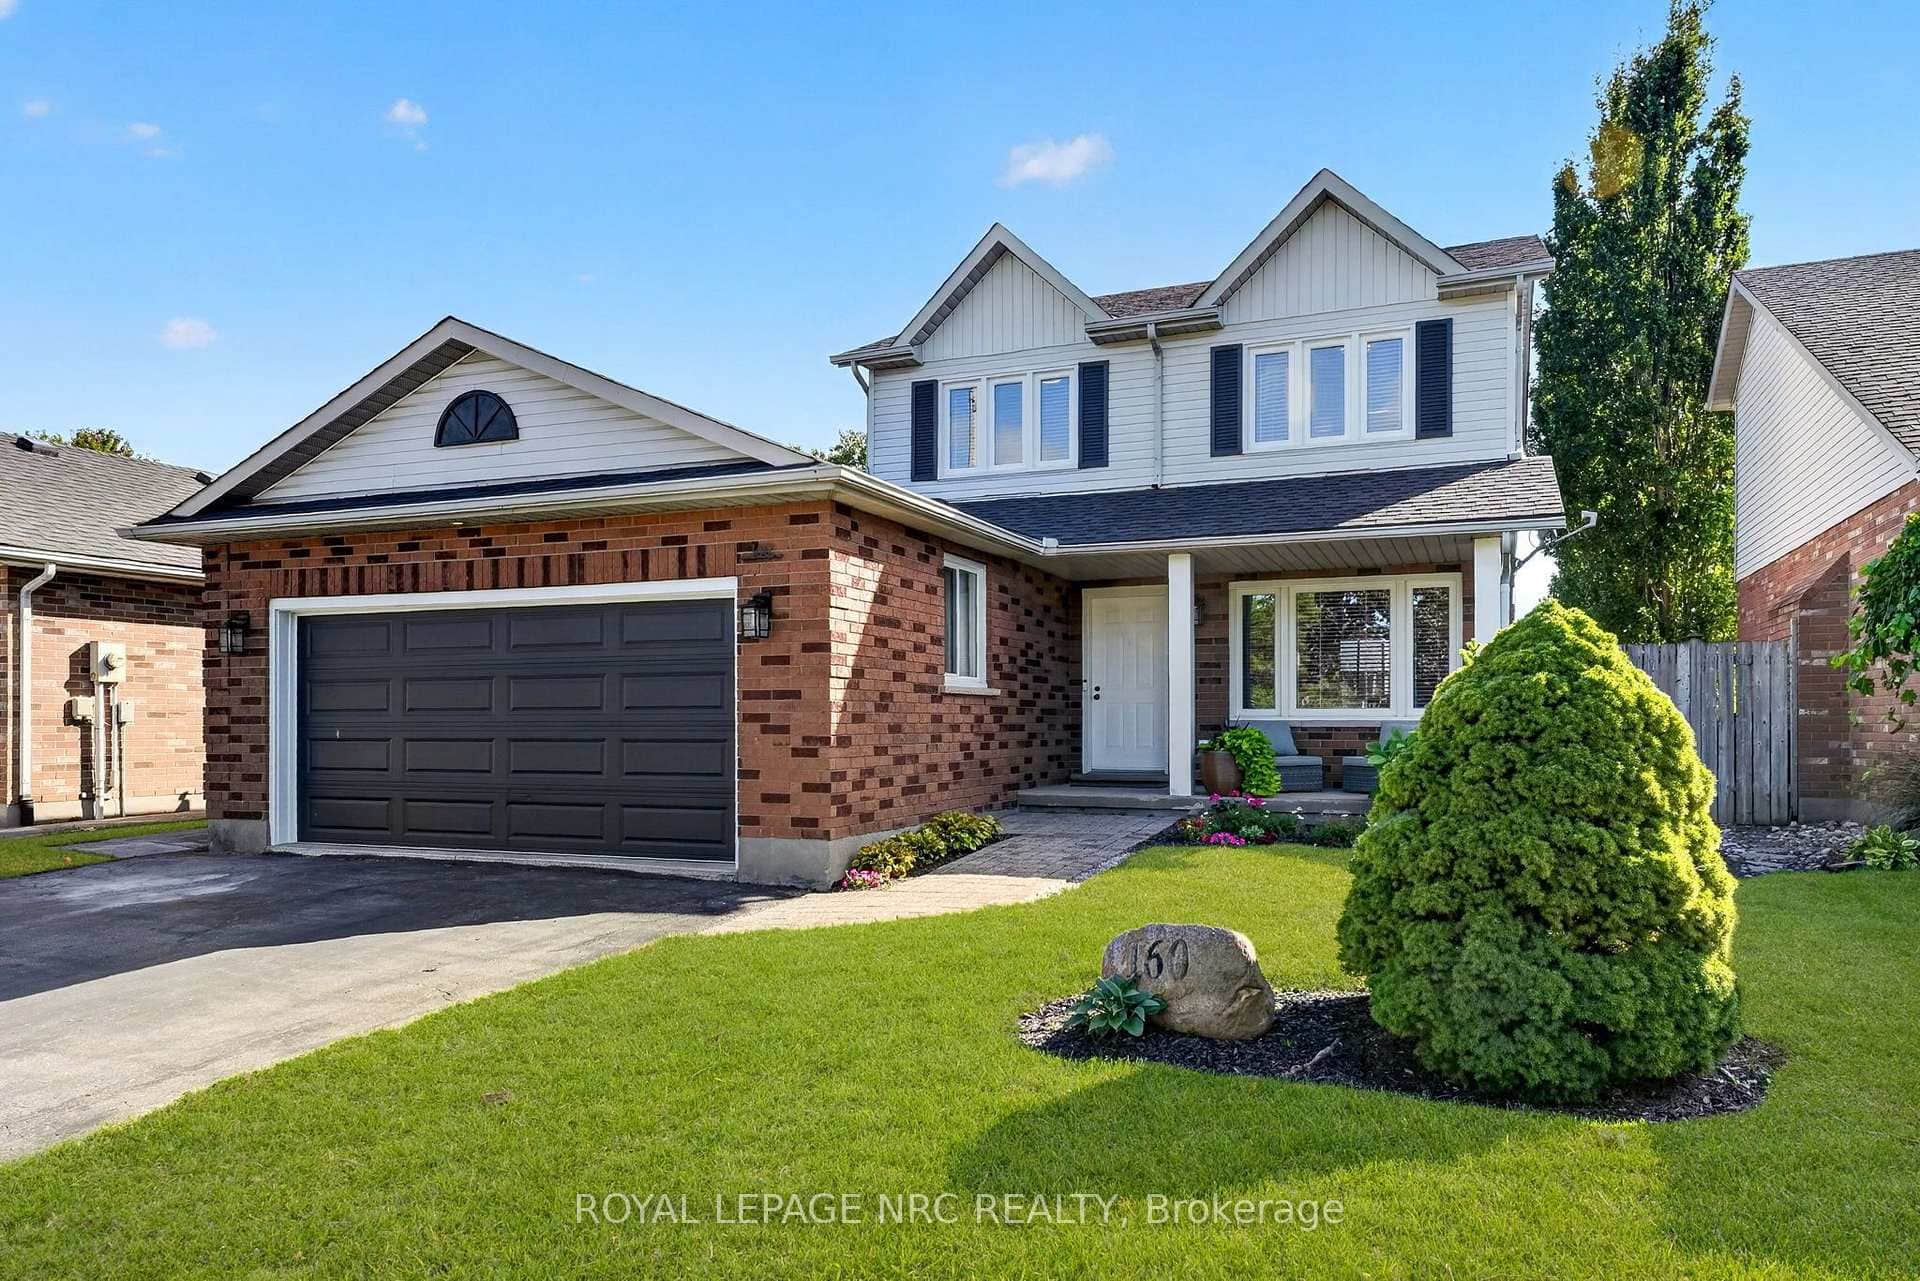 For Sale
St. Catharines
$699,900
160 Vansickle Road
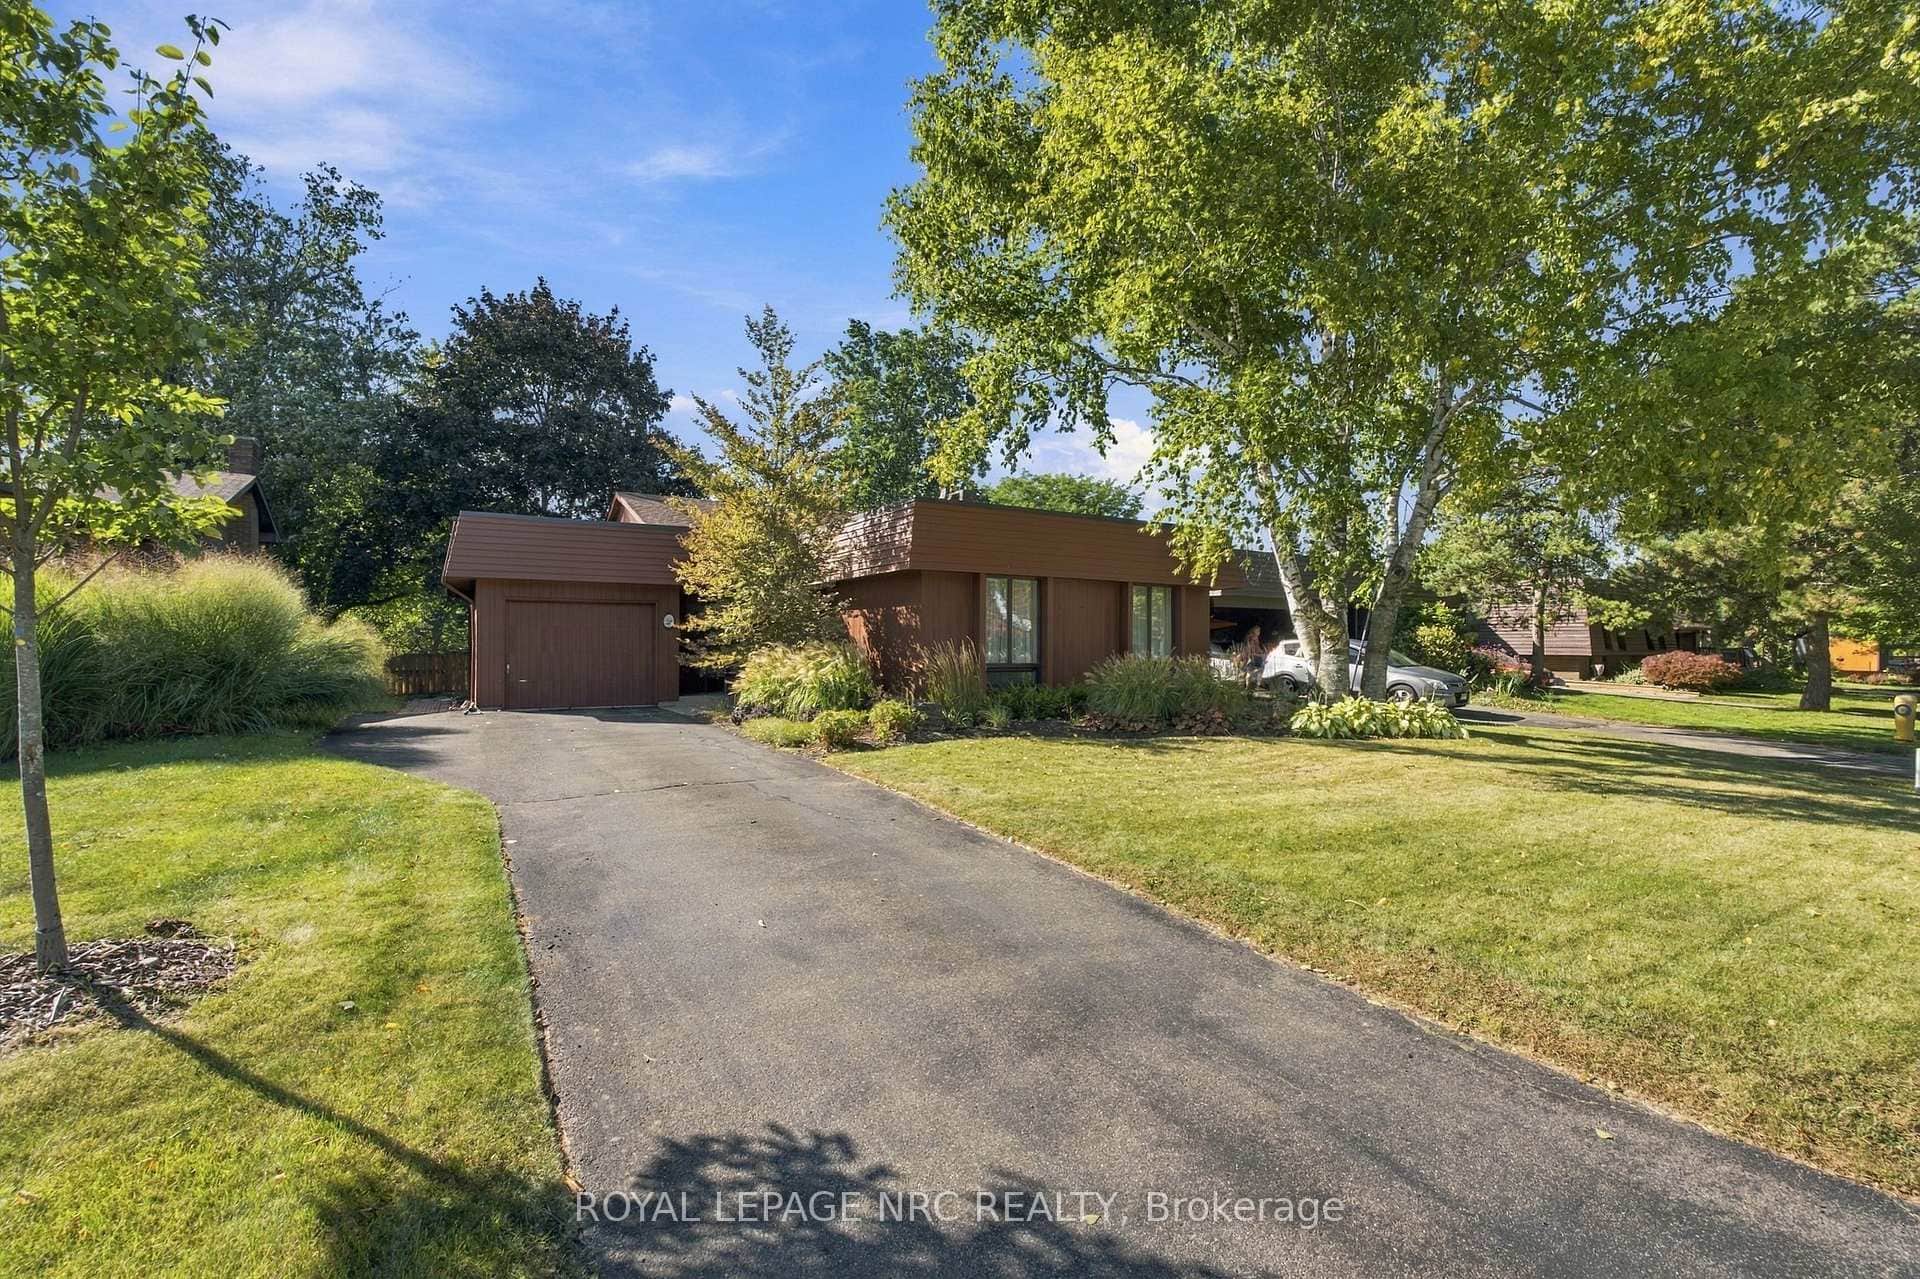 For SaleVideo tour
St. Catharines
$689,900
28 The Cedars Street
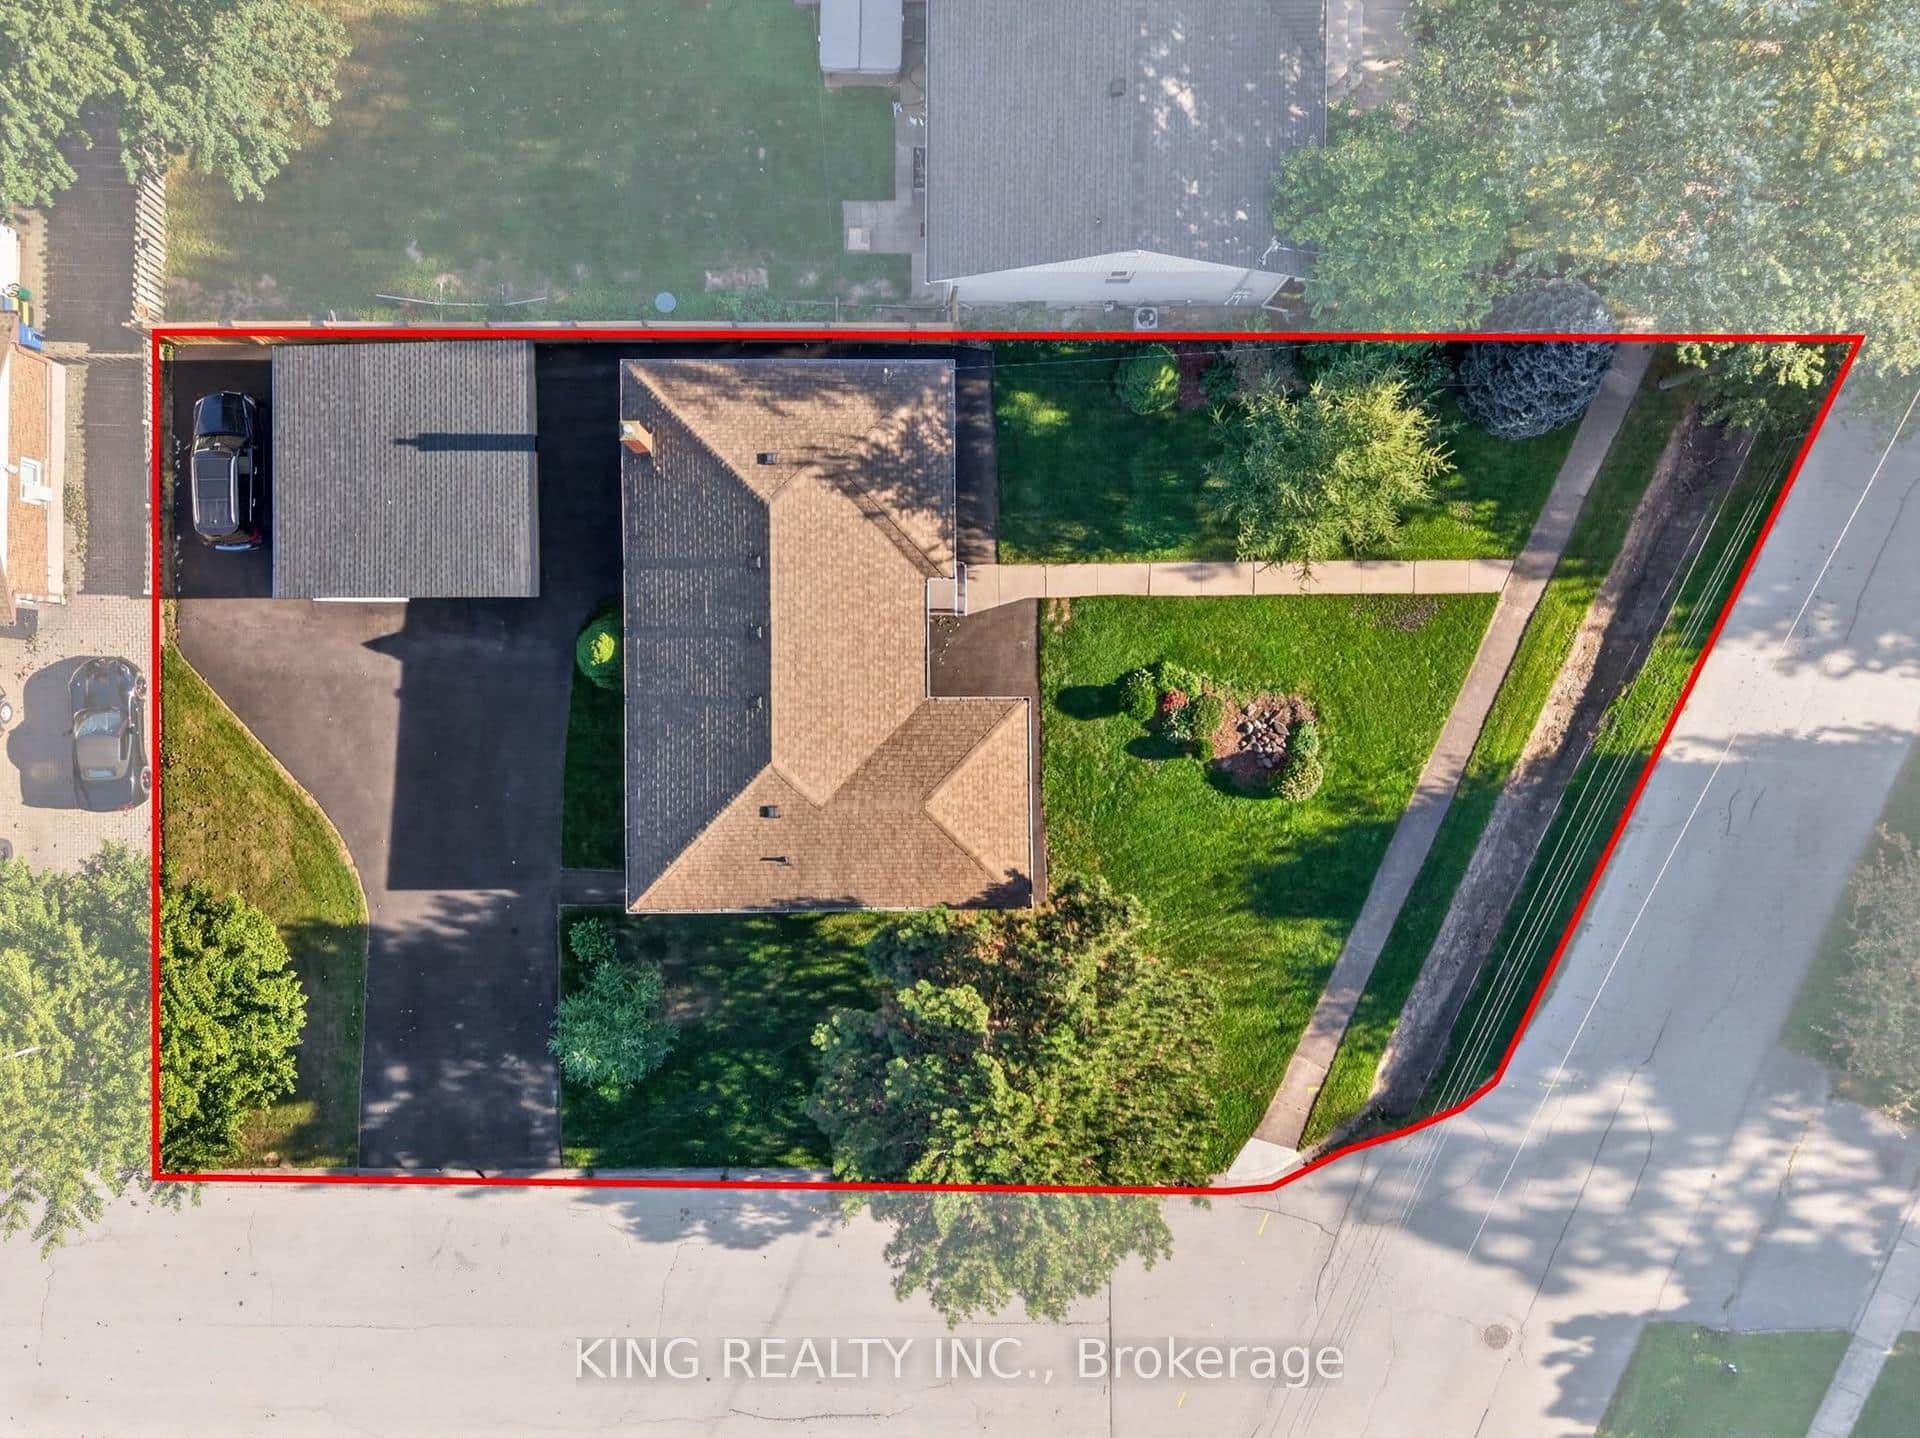 For Sale
St. Catharines
$717,000
35 Hewko Street
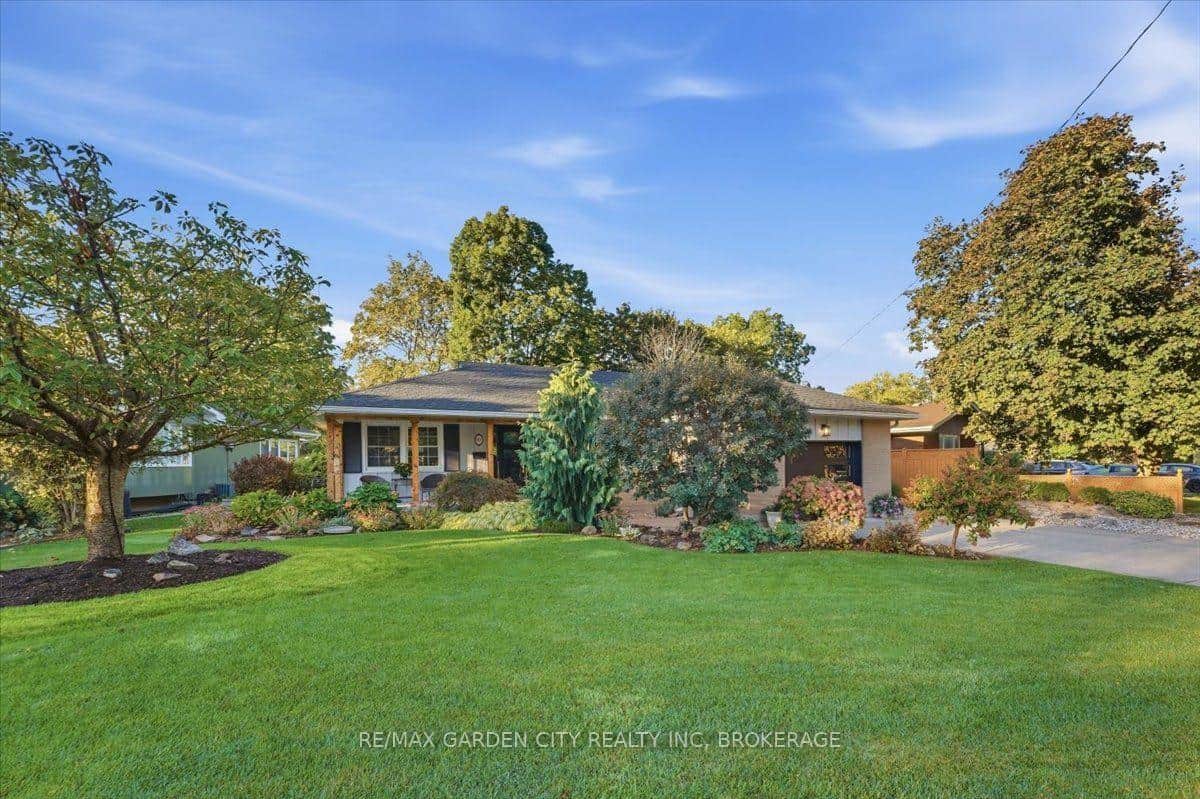 For SaleVideo tour
St. Catharines
$724,000
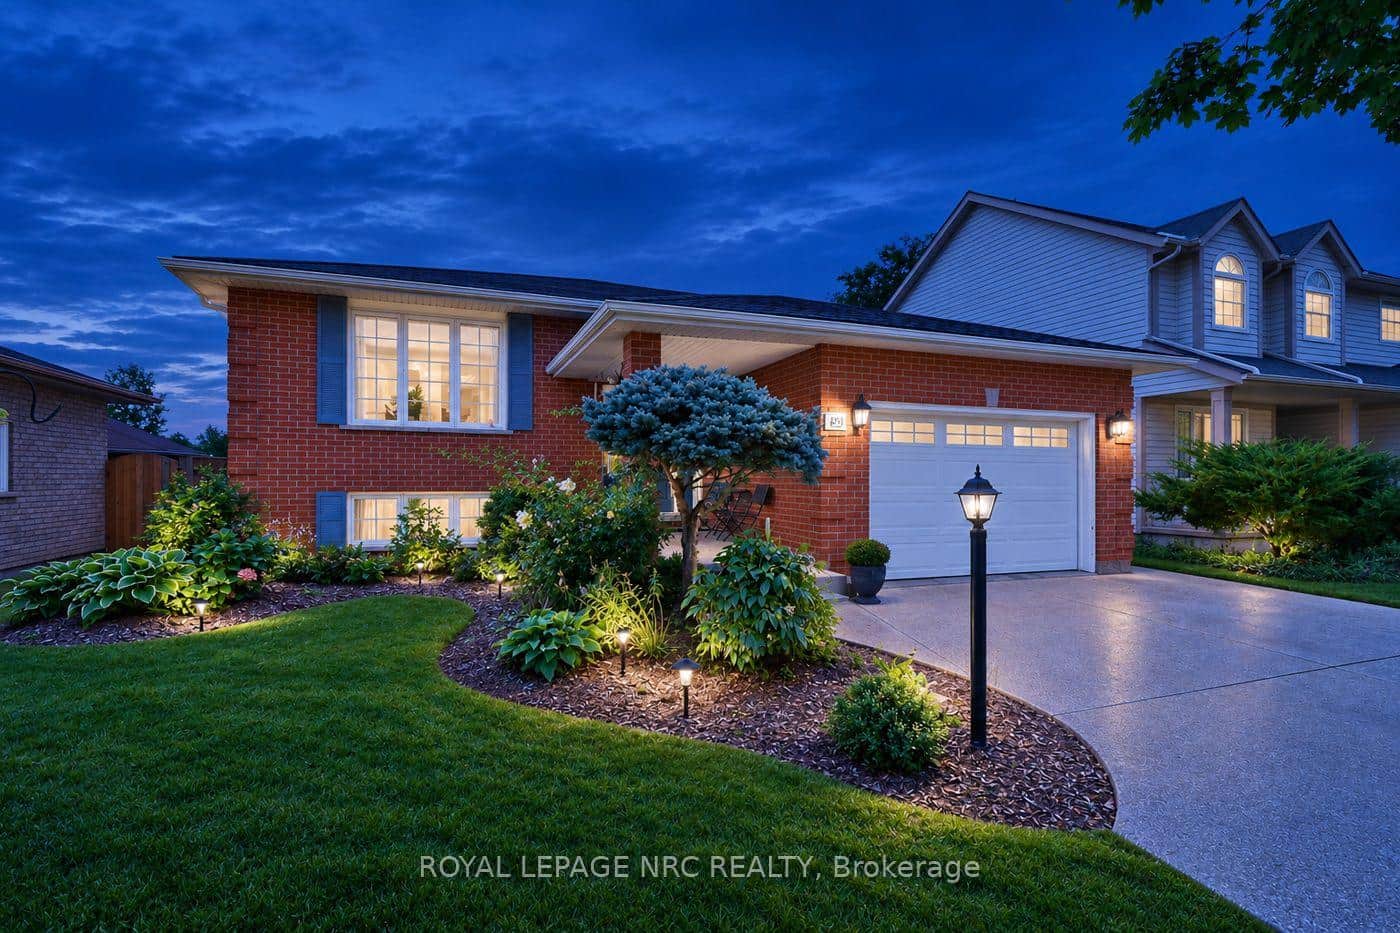
98 Village Road
 For Sale
St. Catharines
$675,000
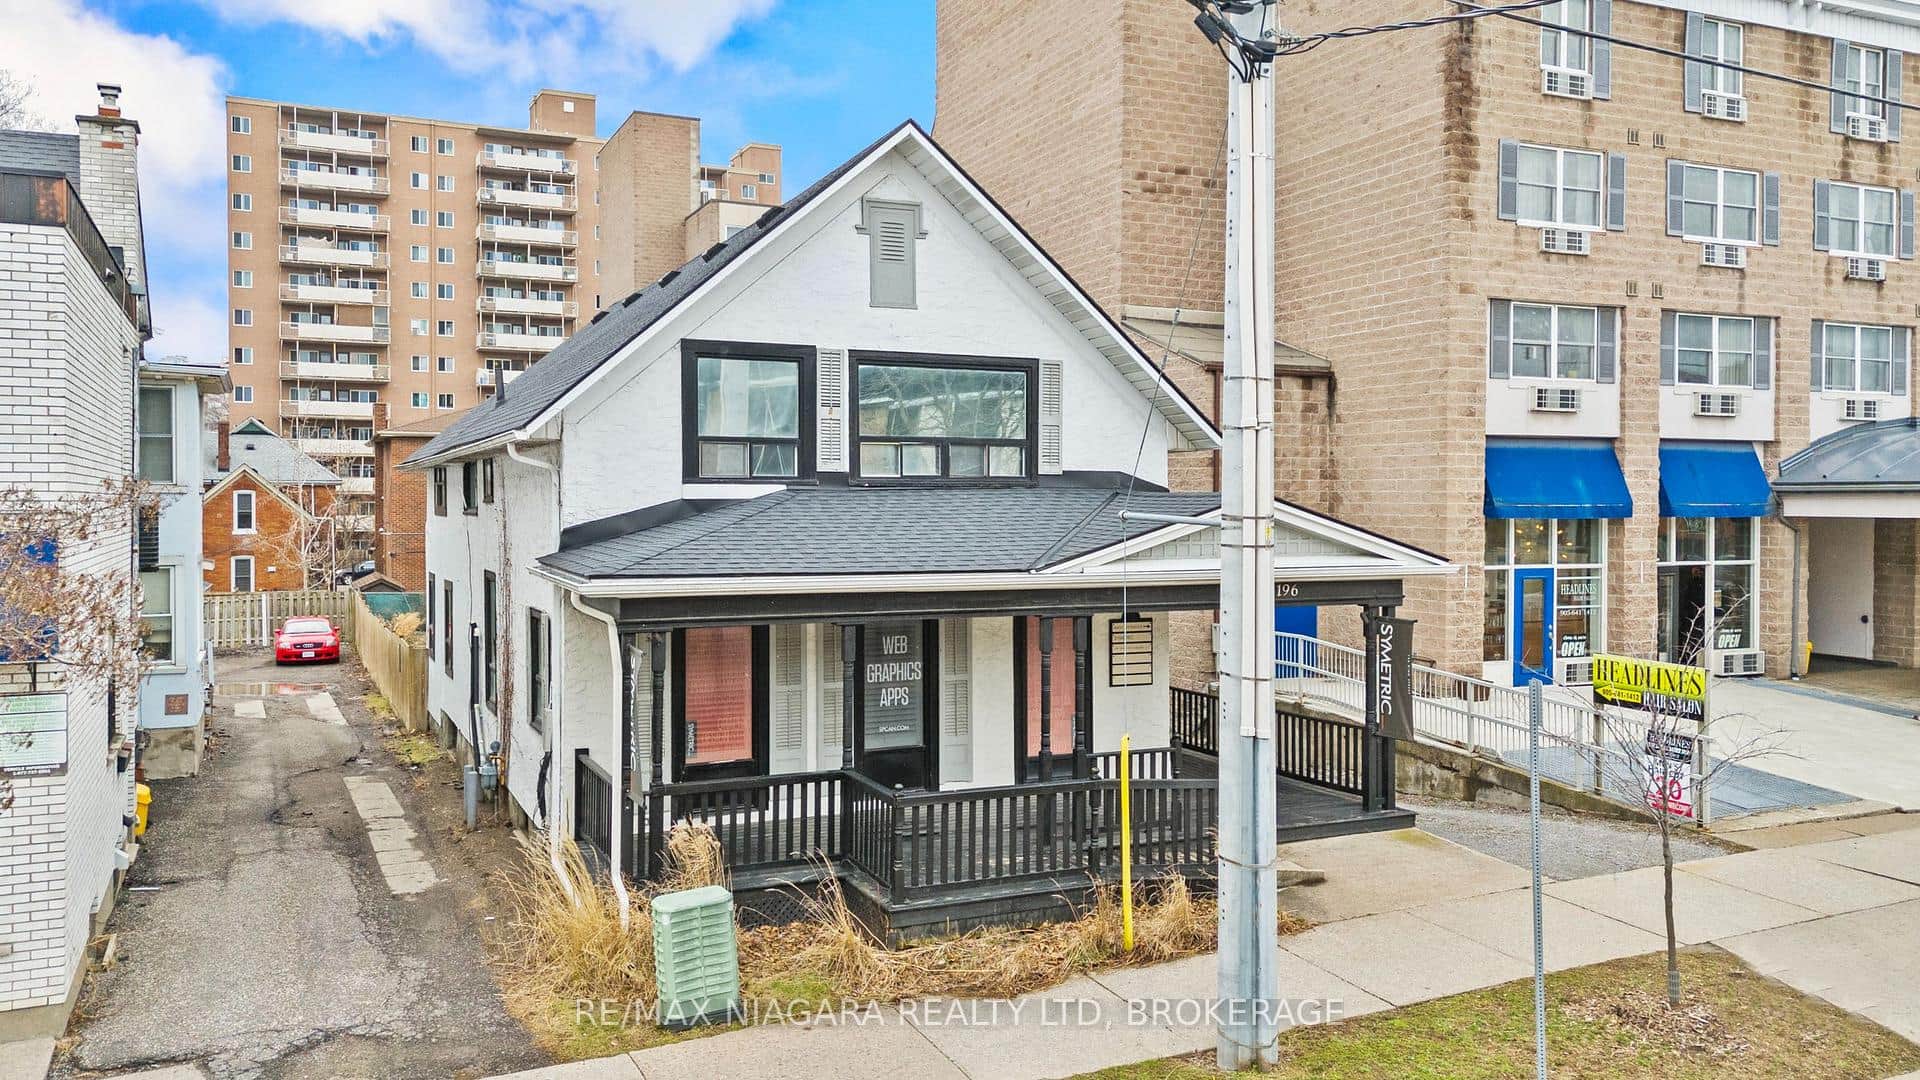
196 King Street
 For SaleVideo tour
St. Catharines
$729,900
39 West Farmington Drive
Last Updated: March 3, 2026
Listing Office: RE/MAX NIAGARA REALTY LTD, BROKERAGE
This listing content is owned and licensed by REALTOR® members of The Canadian Real Estate Association. The trademarks REALTOR®, REALTORS®, and the REALTOR® logo are controlled by The Canadian Real Estate Association (CREA) and identify real estate professionals who are members of CREA. The trademarks MLS®, Multiple Listing Service®, and the associated logos are owned by CREA and identify the quality of services provided by real estate professionals who are members of CREA. Used under license.