


16 Durham Road, Hamilton, ON
L8E 1W8
Sold November 19, 2024
Property Tour
About this property
A lovely family home (3 bedroom, 3 full bath) on a 75 x 150 ft lot in lower Stoney Creek. The detached two car garage provides an excellent opportunity to convert to a secondary dwelling unit (SDU). The main floor features a living room with a fireplace, a separate dining room, a full bathroom with laundry and an updated kitchen which overlooks the separate spacious family room featuring oversized windows, with a gas fireplace looking out onto the private backyard. Upstairs, you will find a large primary bedroom with several built-in closets, 2 good-sized additional bedrooms and a full 4-piece bath. The finished basement offers a large recreation room with 3-piece bath and ample storage space. The oversized lot backs onto a green space. Main roof 2022, Garage & Addition Roof 2018. 6 car driveway. Located walking distance to great schools, parks, shopping, amenities and close to highway access.
Features
Property Details
Listing
Property
Location
Location & Walkability
16 Durham Road, Hamilton, ON
Map data © GoogleOpen in Google Maps ↗
Similar Properties Nearby
View all →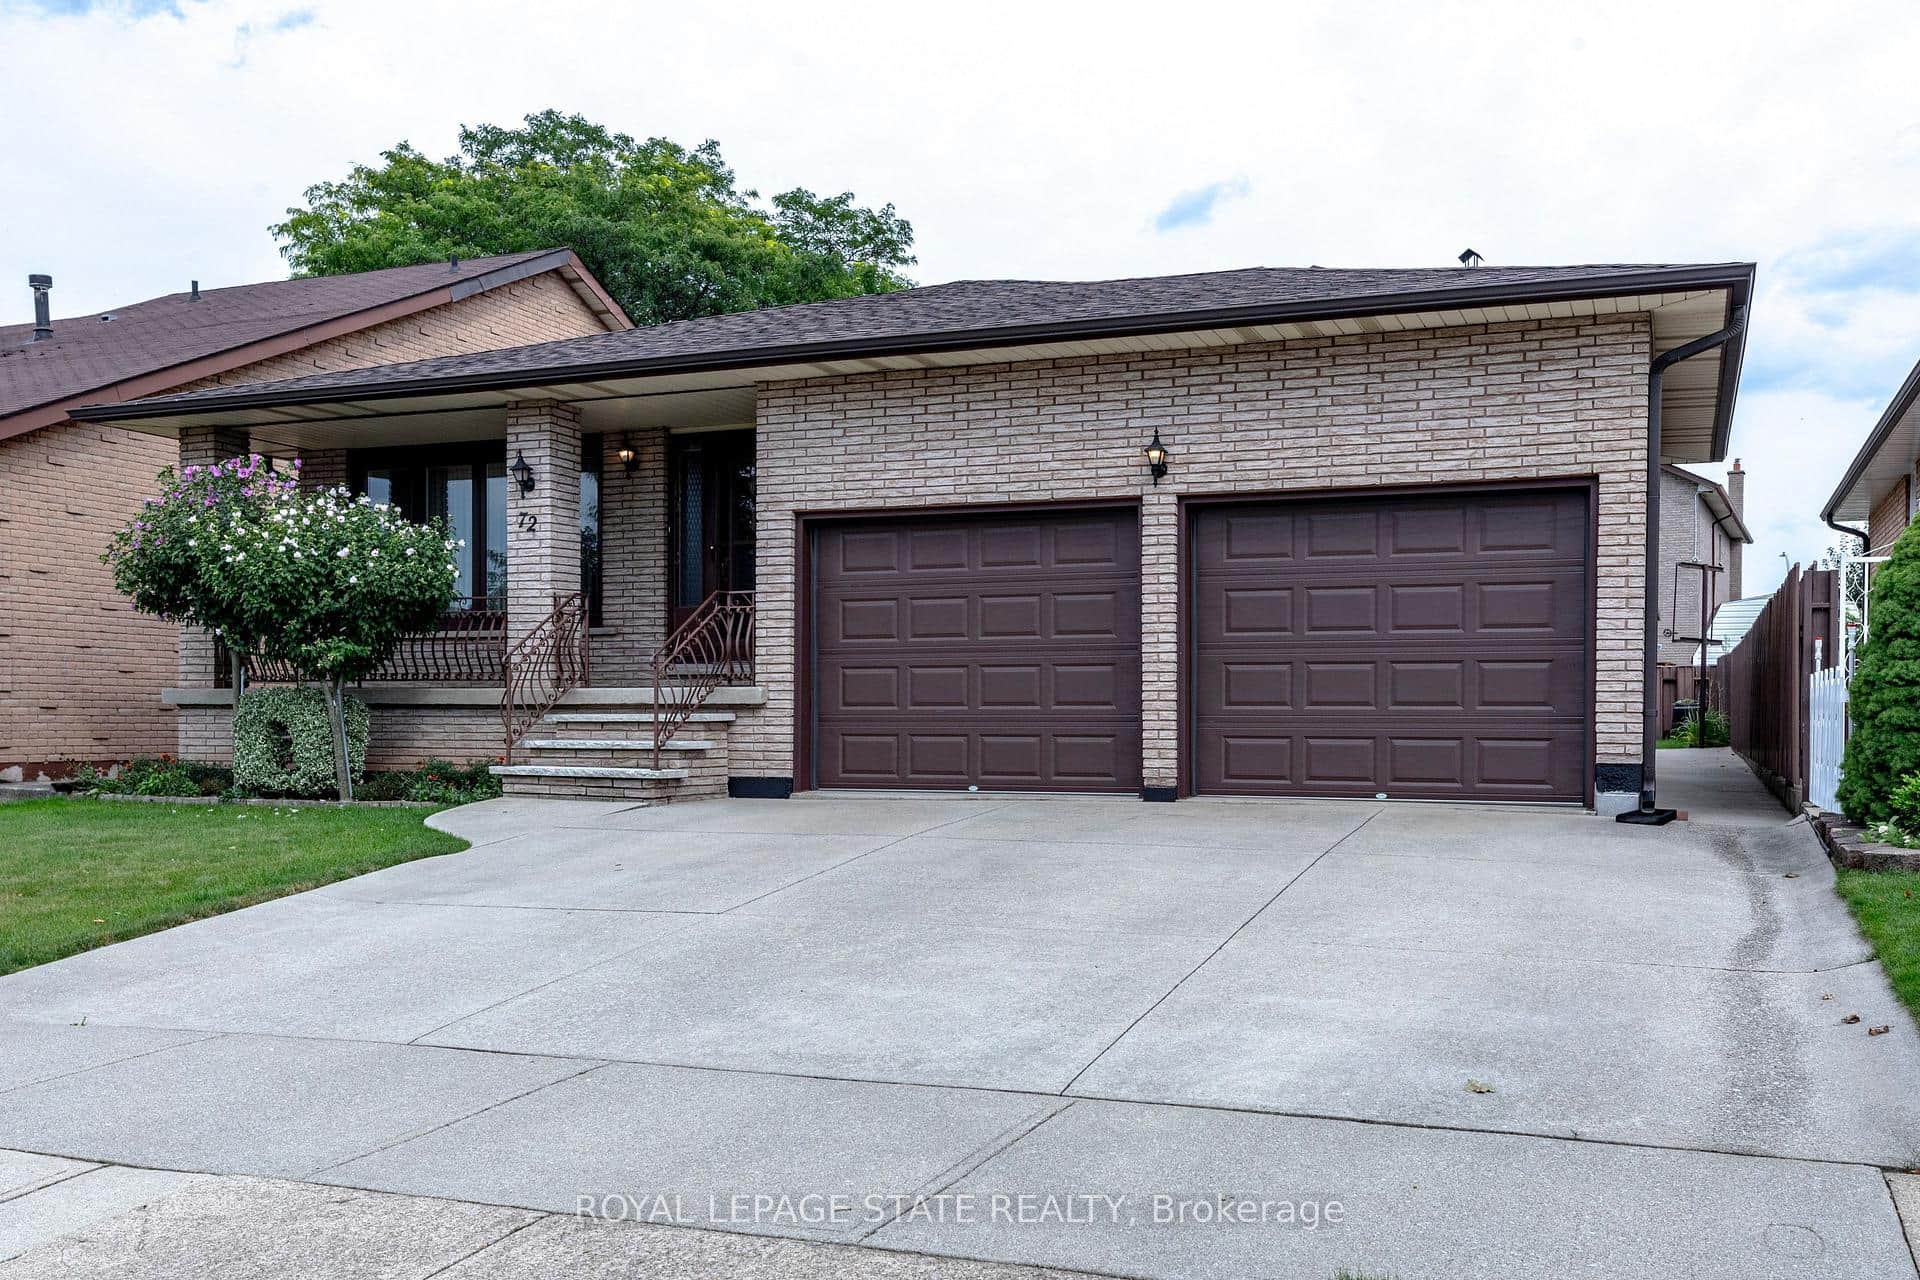 For SaleVirtual tour
Hamilton
$899,900
72 Henley Drive
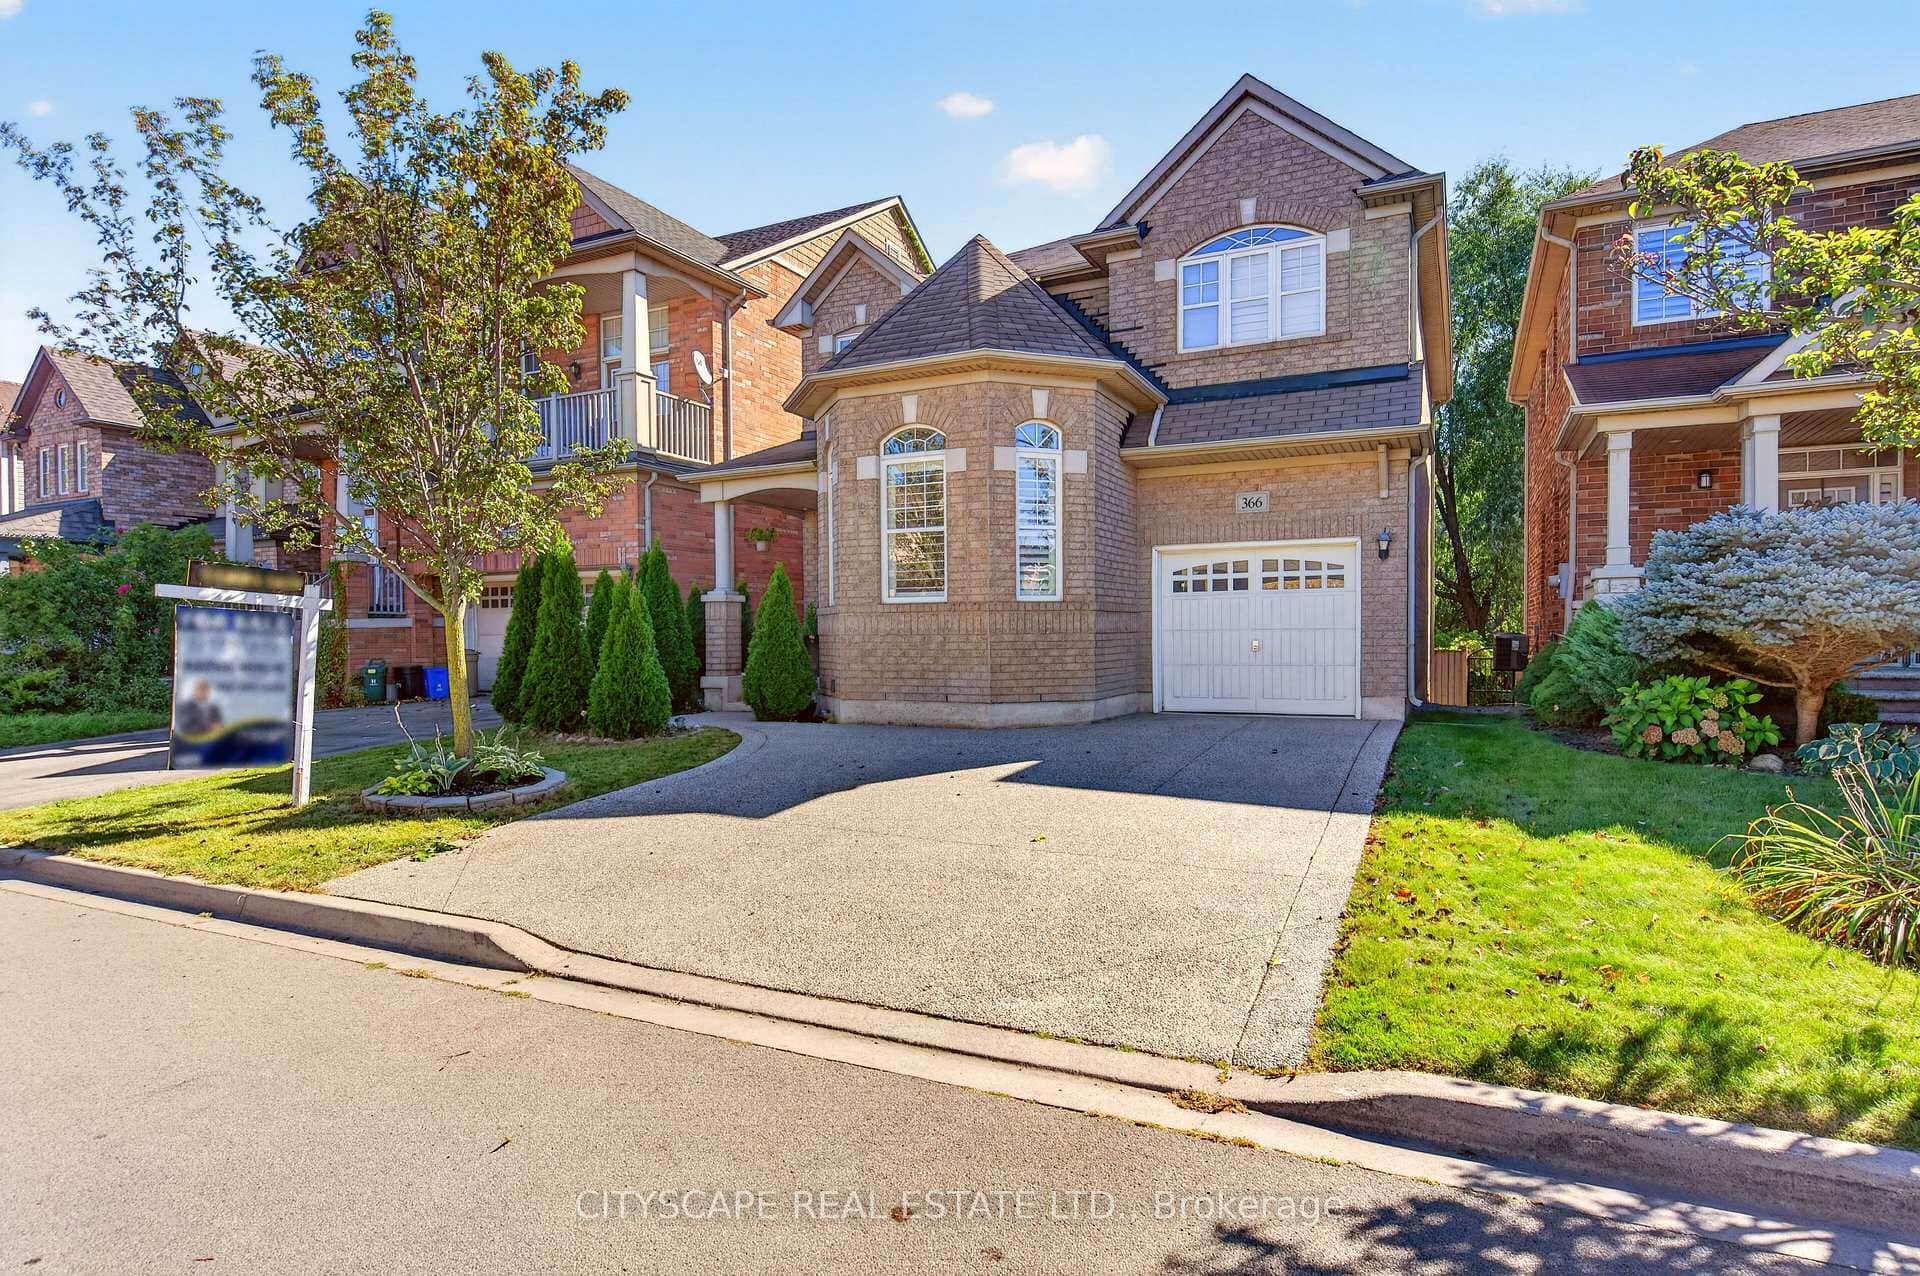 For SaleVirtual tour
Hamilton
$899,999
366 Montreal Circle
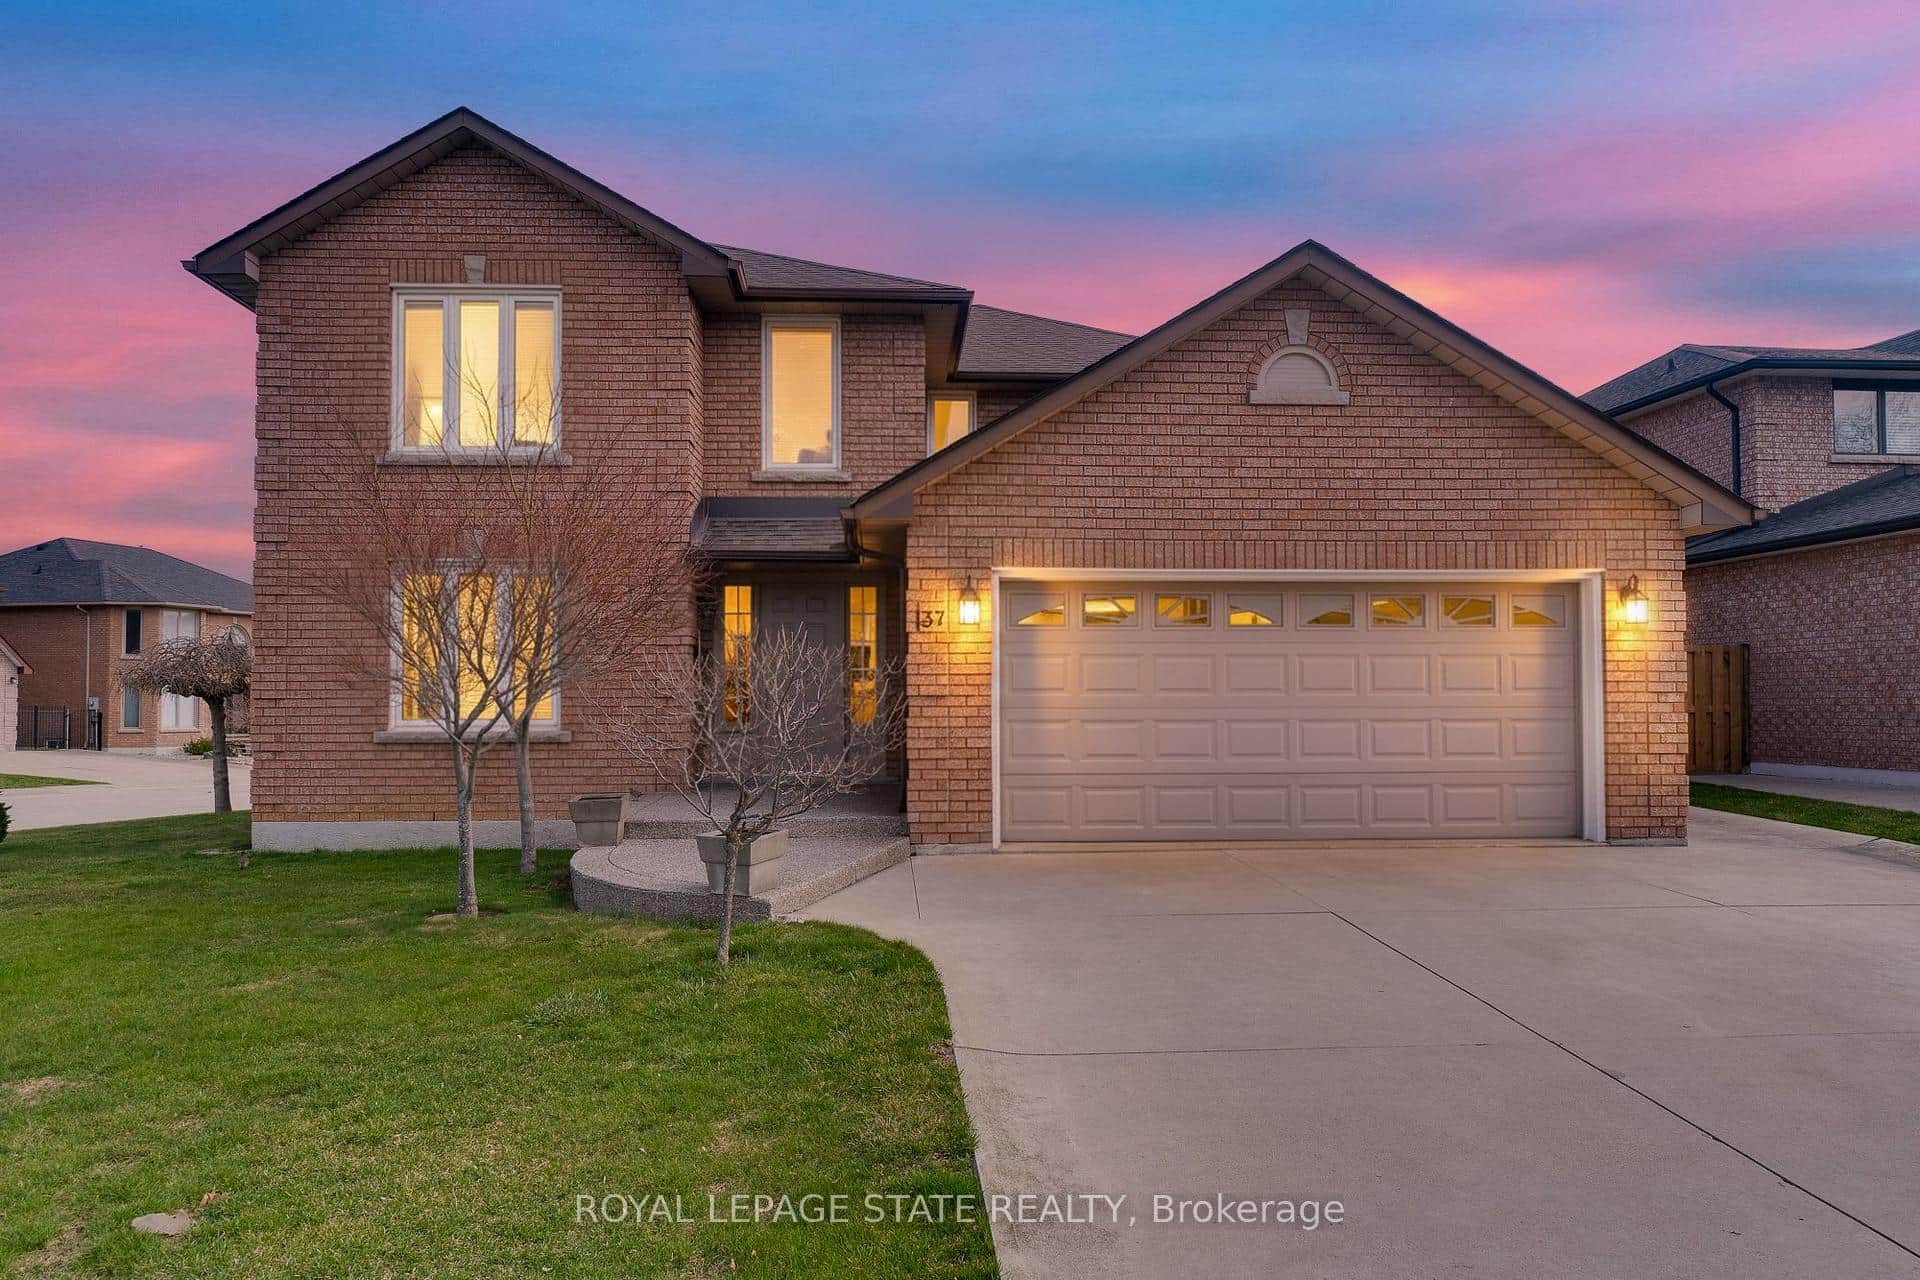 For Sale
Hamilton
$899,800
137 National Drive
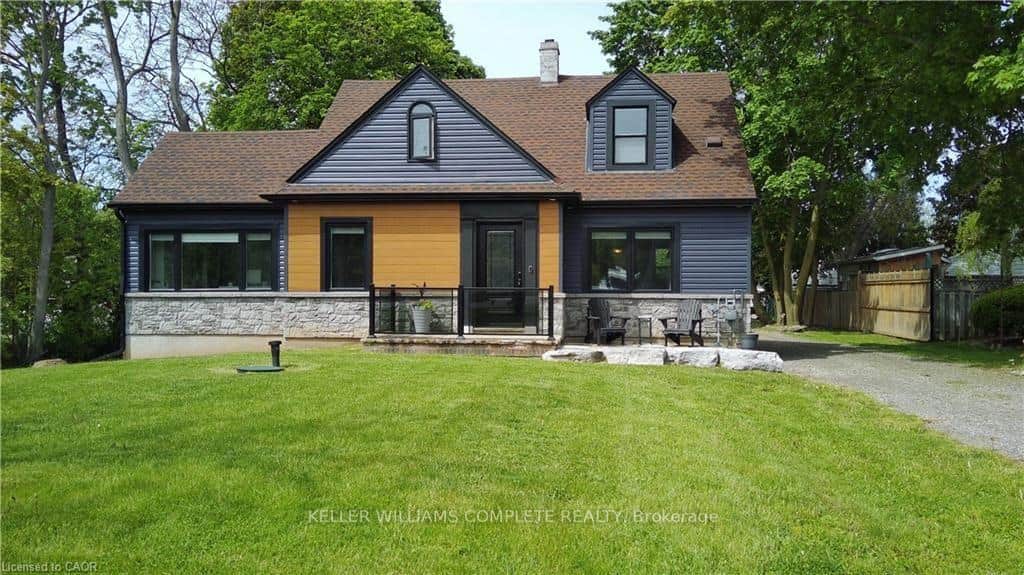 For Sale
Hamilton
$900,000
1429 Highway #8 Road
 For SaleVideo tour
Hamilton
$900,000
43 Champlain Avenue
 For SaleVirtual tour
Hamilton
$914,888
39 Audubon Street
Last Updated: November 19, 2024
Listing Office: RE/MAX ESCARPMENT REALTY INC.
This listing content is owned and licensed by REALTOR® members of The Canadian Real Estate Association. The trademarks REALTOR®, REALTORS®, and the REALTOR® logo are controlled by The Canadian Real Estate Association (CREA) and identify real estate professionals who are members of CREA. The trademarks MLS®, Multiple Listing Service®, and the associated logos are owned by CREA and identify the quality of services provided by real estate professionals who are members of CREA. Used under license.