72 Henley Drive, Hamilton, ON
L8E 3Z6
Listed September 10, 2026
Virtual Tour
About this property
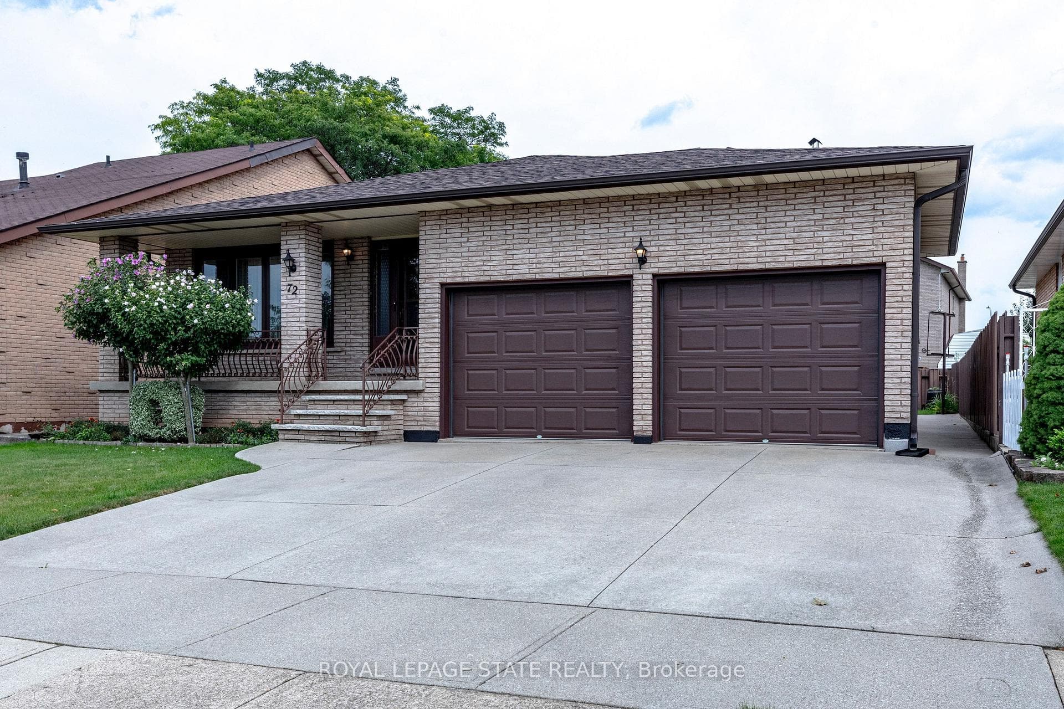
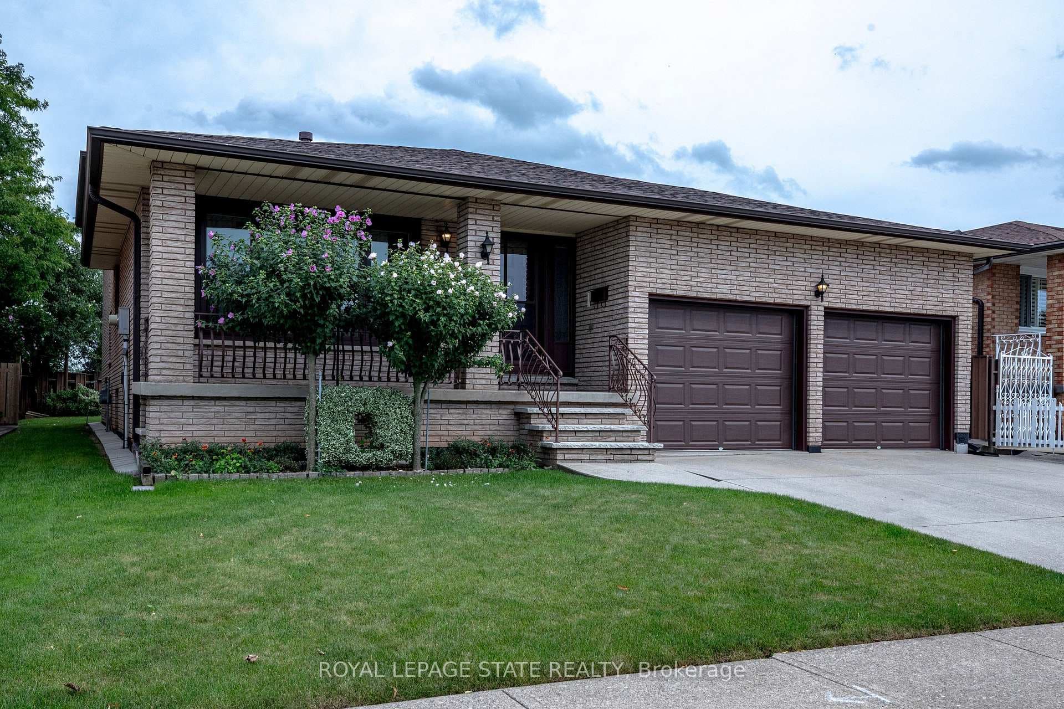
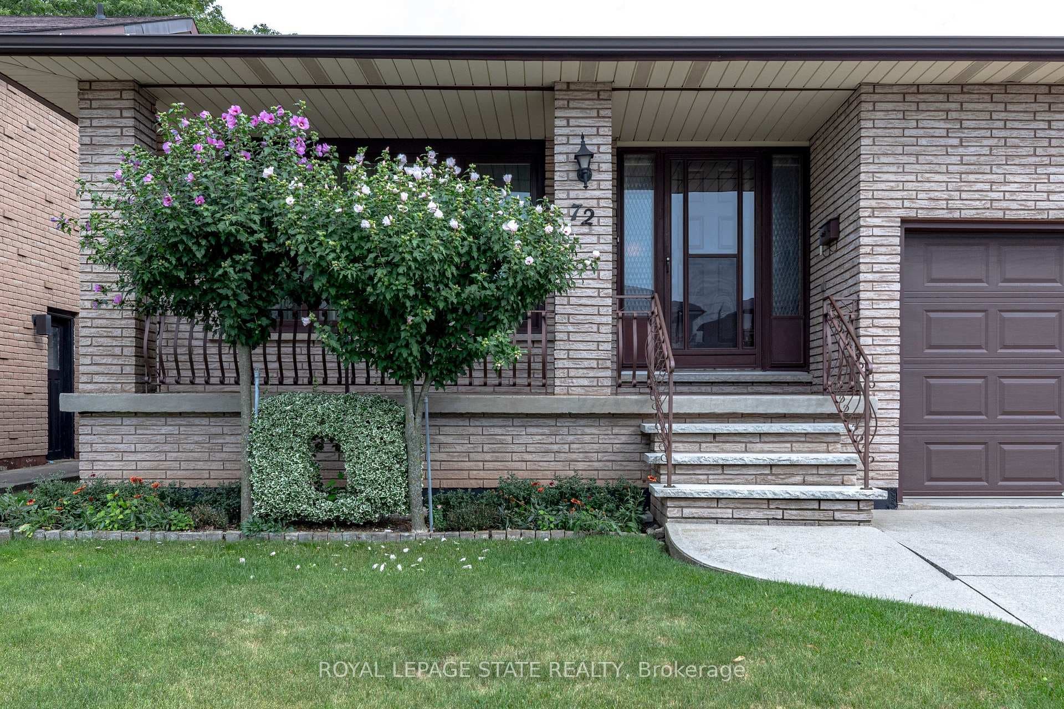
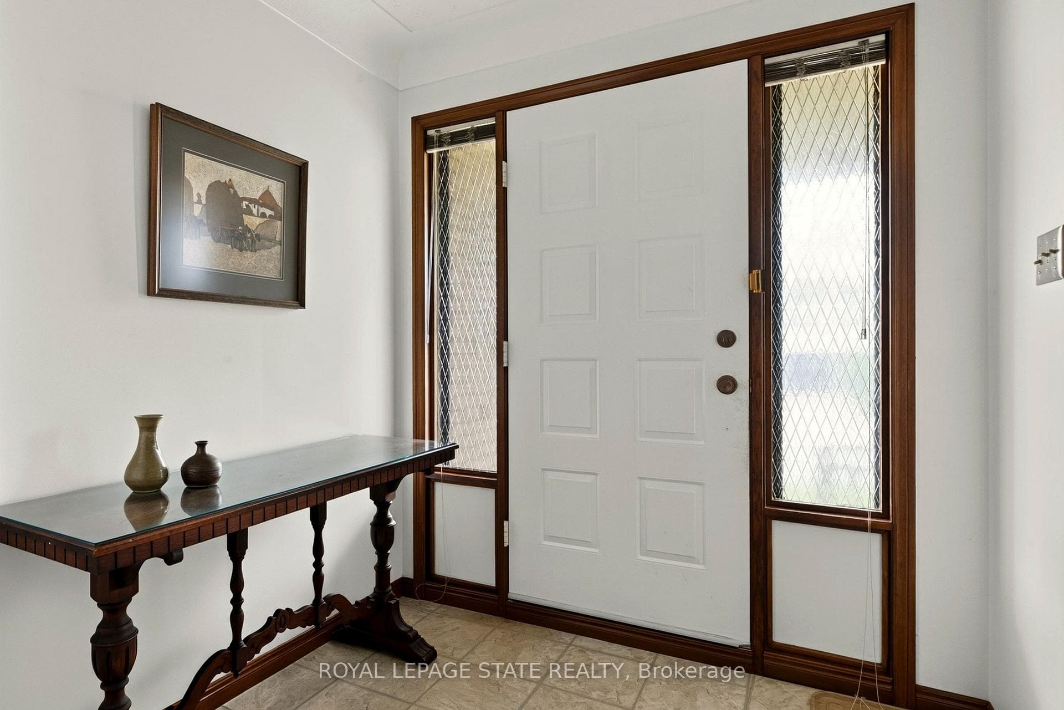
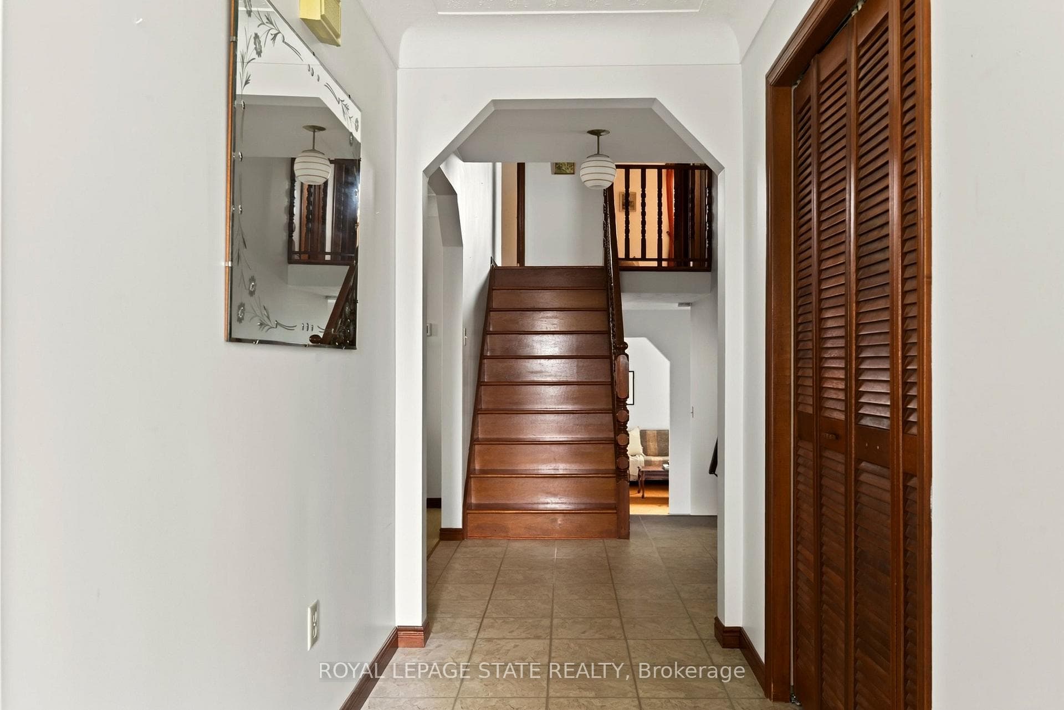
Welcome to 72 Henley Drive!This incredible 5-level backsplit has been with the same family for over 40 years and is ready for a new steward. With over 3000 square feet of available space this custom-built home can support a variety of layouts to meet the needs of any buyer. Stepping into the main level you're immediately greeted with a large bright foyer, spacious living and dining rooms and an eat-in kitchen with ample room to craft the chef's kitchen of your dreams. Head upstairs to find 3 generous bedrooms with hardwood flooring and a 5-piece bath demonstrating the timeless craftsmanship of the era. The ground level offers a 4th bedroom that could make the perfect office, a 3-piece bath and an enormous family room complete with wood burning fireplace. The basement level provides almost 900 square feet of blank canvas with loads of natural light and a separate entrance via the garage that could make for the perfect in-law suite. The final level of the home offers laundry and an unbeatable amount of storage. 72 Henley Drive sits on a wonderful 50x100ft lot with covered front porch, private yard and green space with parking for 4 cars including a double attached garage. Located in one of the most sought-after pockets of Stoney Creek this home delivers convenient proximity to great schools, parks, transit routes, shopping and dining. The love and meticulous care poured into this home over the last 40 years is on full display. Updates include 3 levels of windows, furnace, AC and roof.
Features
Property Details
Listing
Property
Location
Taxes & Financials
Cost of Ownership Calculator
What it could cost each month to own 72 Henley Drive — mortgage, property taxes, fees, insurance, utilities and upkeep. Change any number to match your situation.
Your mortgage
$174,980 · Minimum $62,490
Use the rate your lender or broker quotes you.
Monthly costs
From the listing (2025 tax bill).
Leave at $0 if there isn't one.
Typical for this kind of home.
Hydro, heating, water and sewer.
About 1% of the price a year, set aside.
One-time costs
A typical estimate — your lawyer will confirm.
Estimated monthly cost of ownership
$5,546/mo
About $66,552 a year
- $3,870
- $492
- Home insurance$125
- Utilities$330
- Maintenance & repairs$729
Cash needed to close
- Down payment (20%)
- $174,980
- Ontario land transfer tax
- $13,973
- Legal fees, title insurance & inspectionEstimate
- $2,500
- Total
- $191,453
Estimates only — not a mortgage approval, quote or tax advice. Payments assume a fixed rate compounded semi-annually; minimum down payments, mortgage insurance and land transfer tax follow current CMHC and Ontario rules. Insurance, utilities and upkeep are typical figures for the area. Your lender, lawyer and insurer will confirm your exact costs.
Location & Walkability
72 Henley Drive, Hamilton, ON
Map data © GoogleOpen in Google Maps ↗
Similar Properties Nearby
View all →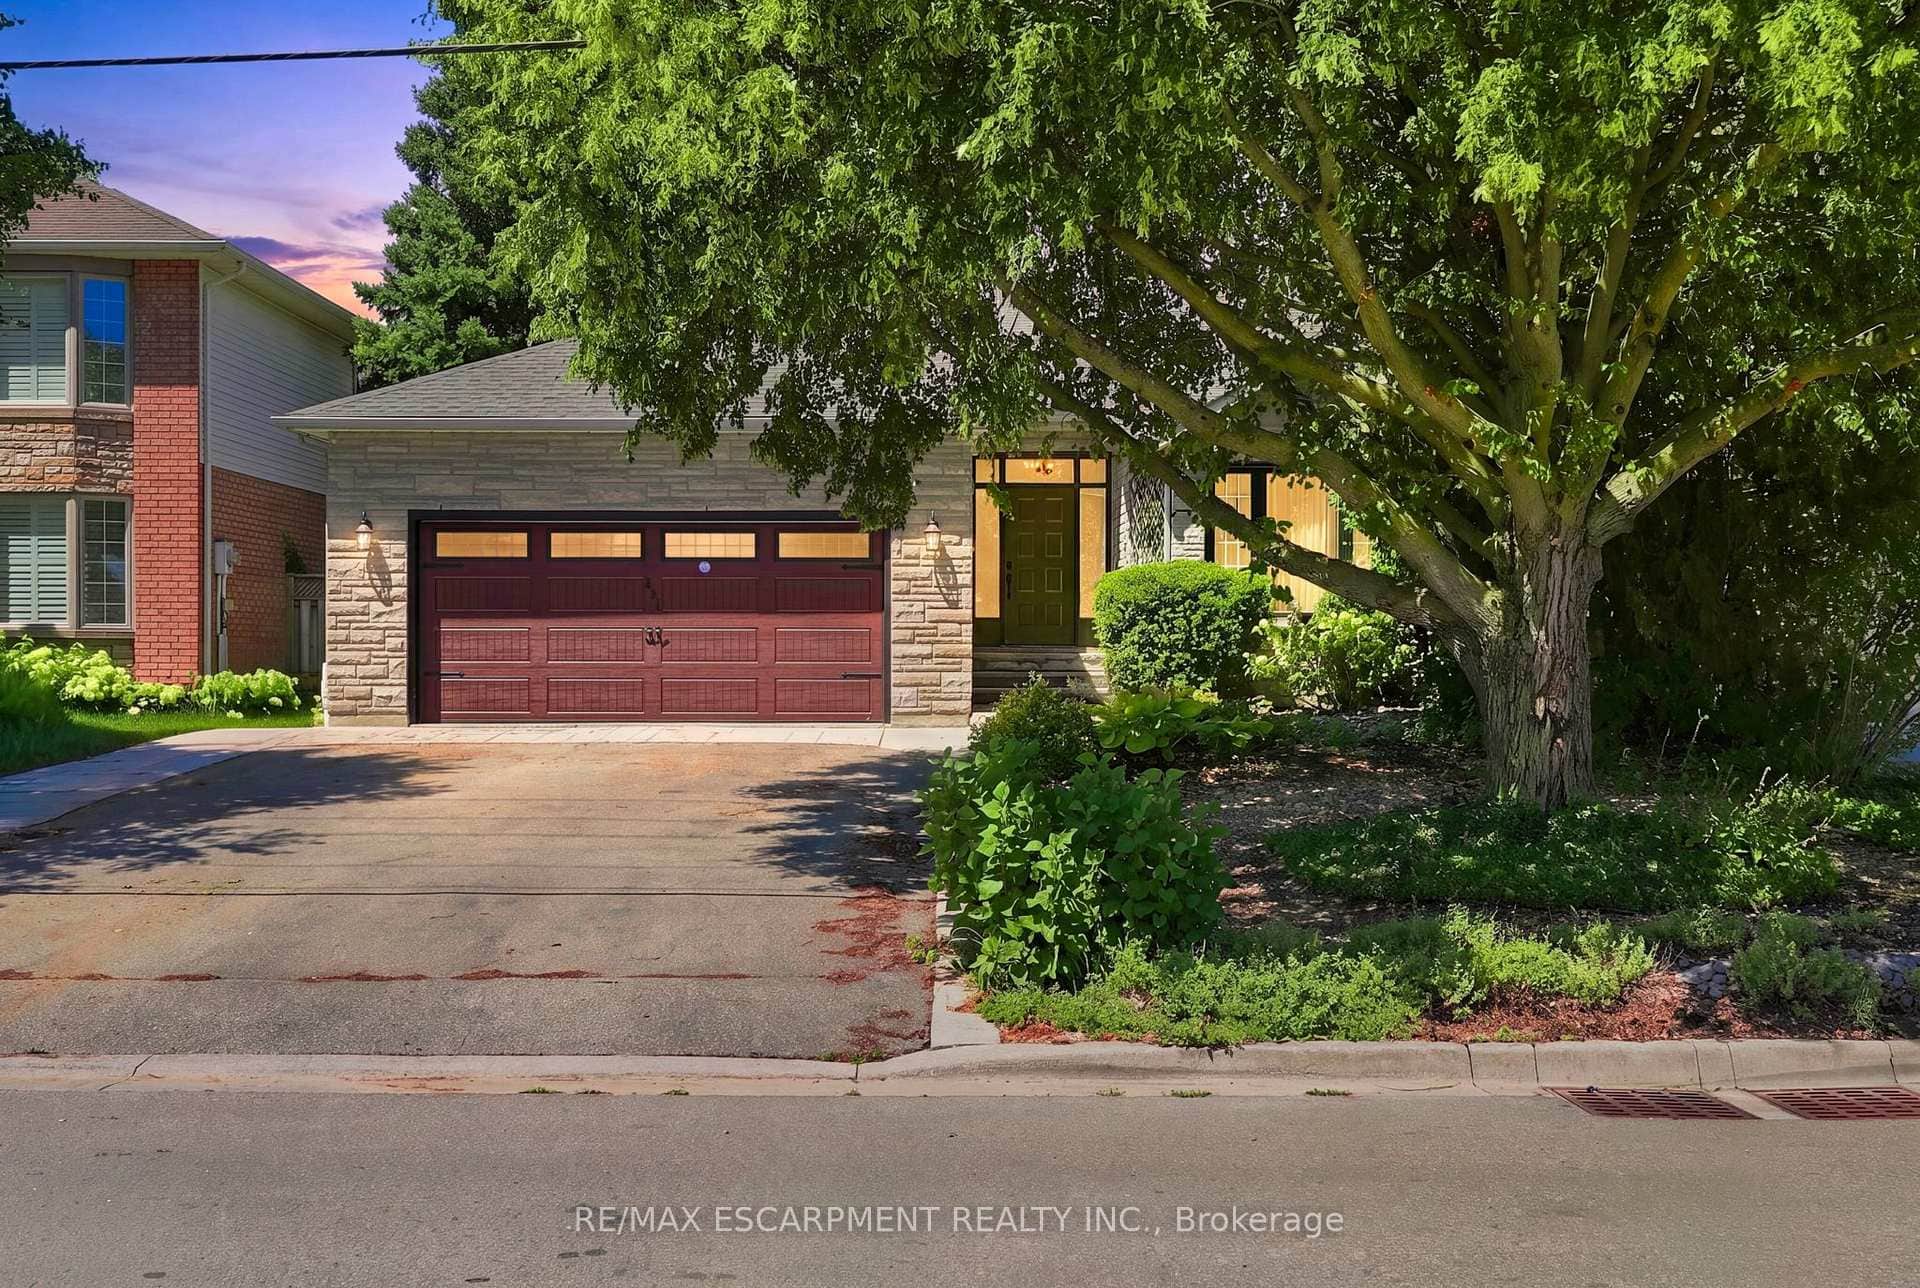 For Sale
Hamilton
$879,999
121 First Road
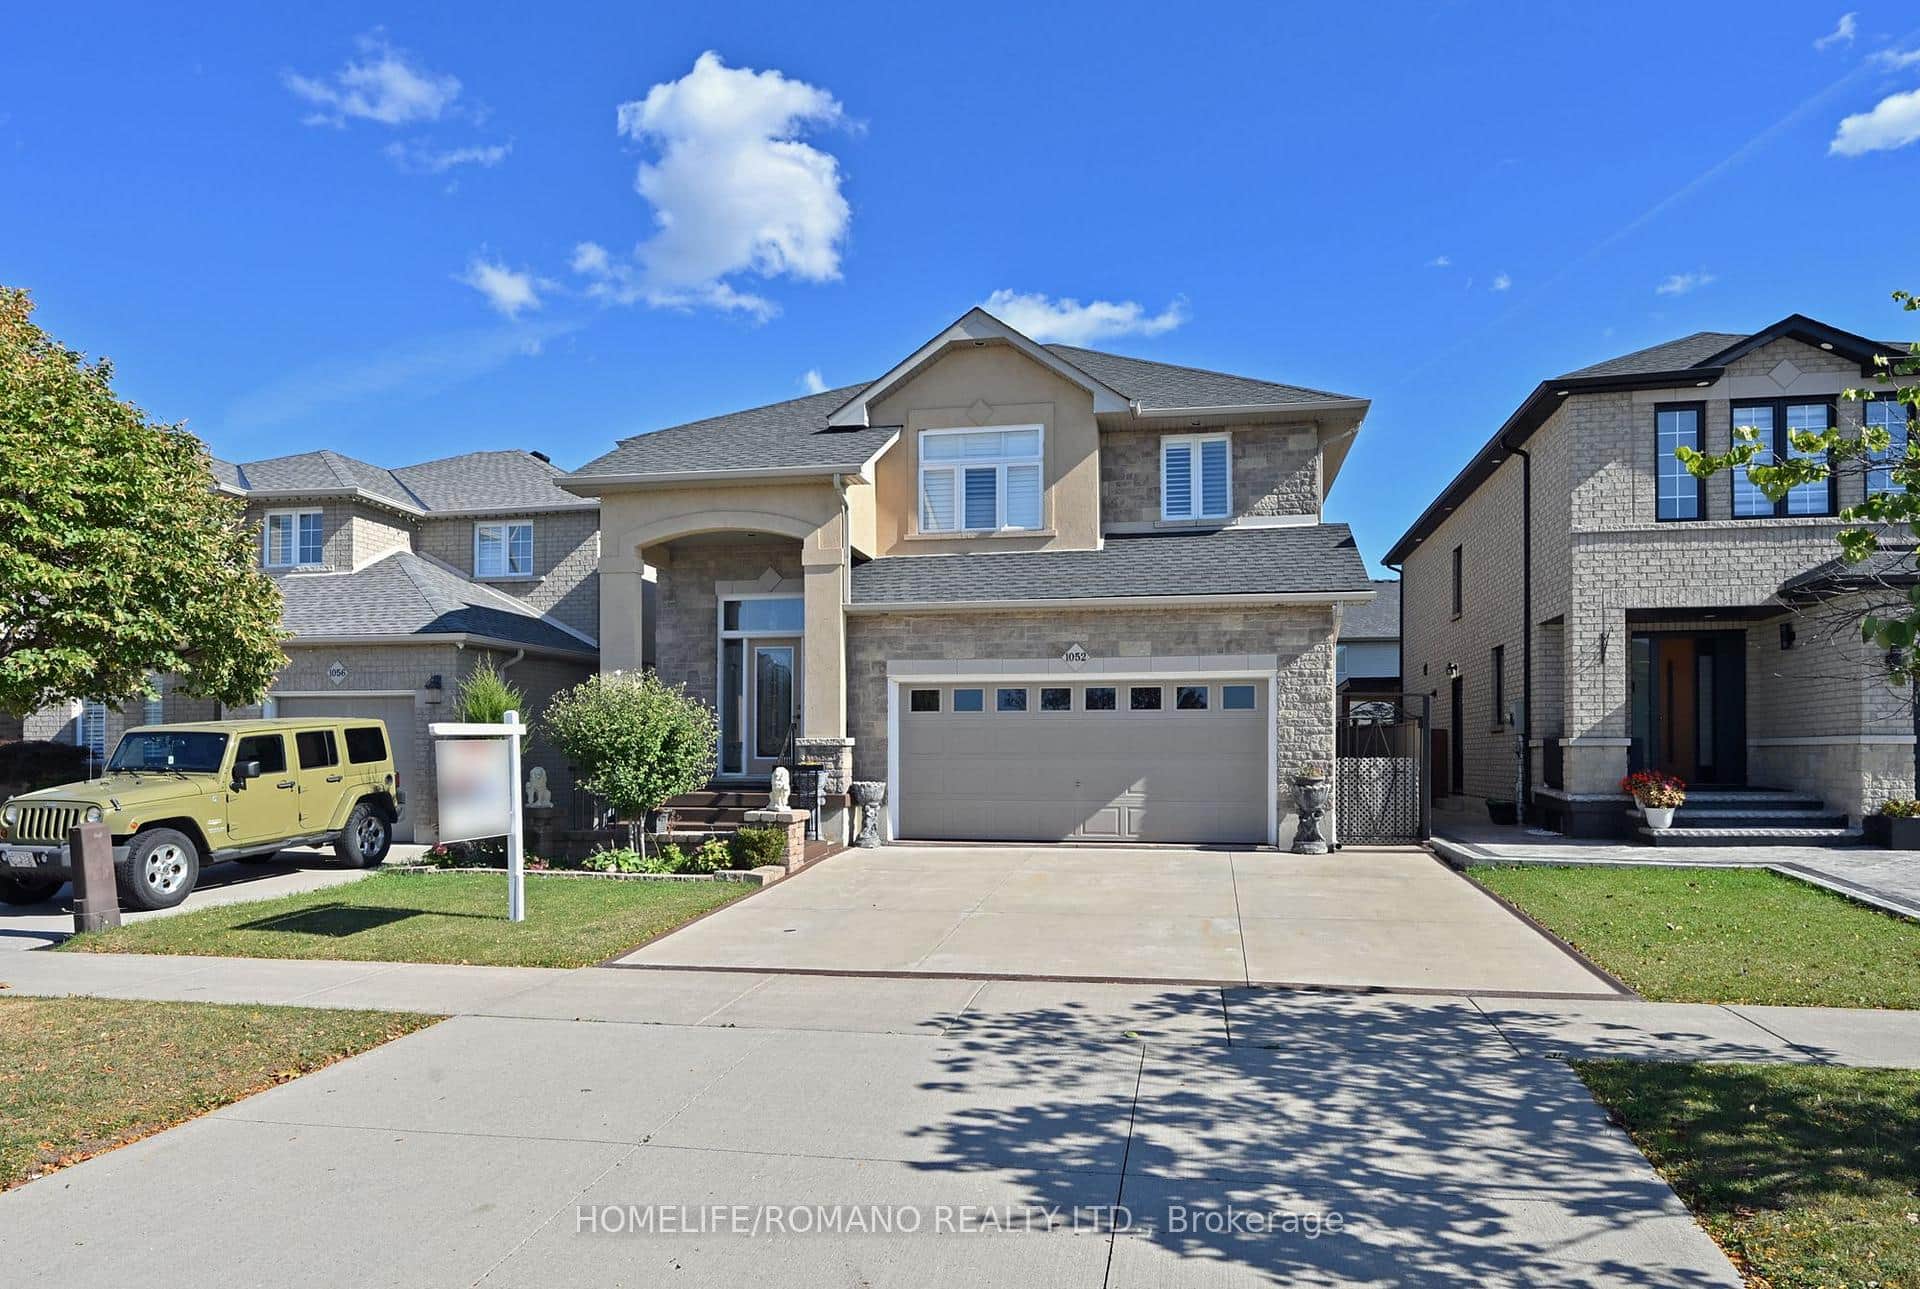 For SaleVirtual tour
Hamilton
$869,000
1052 Greenhill Avenue
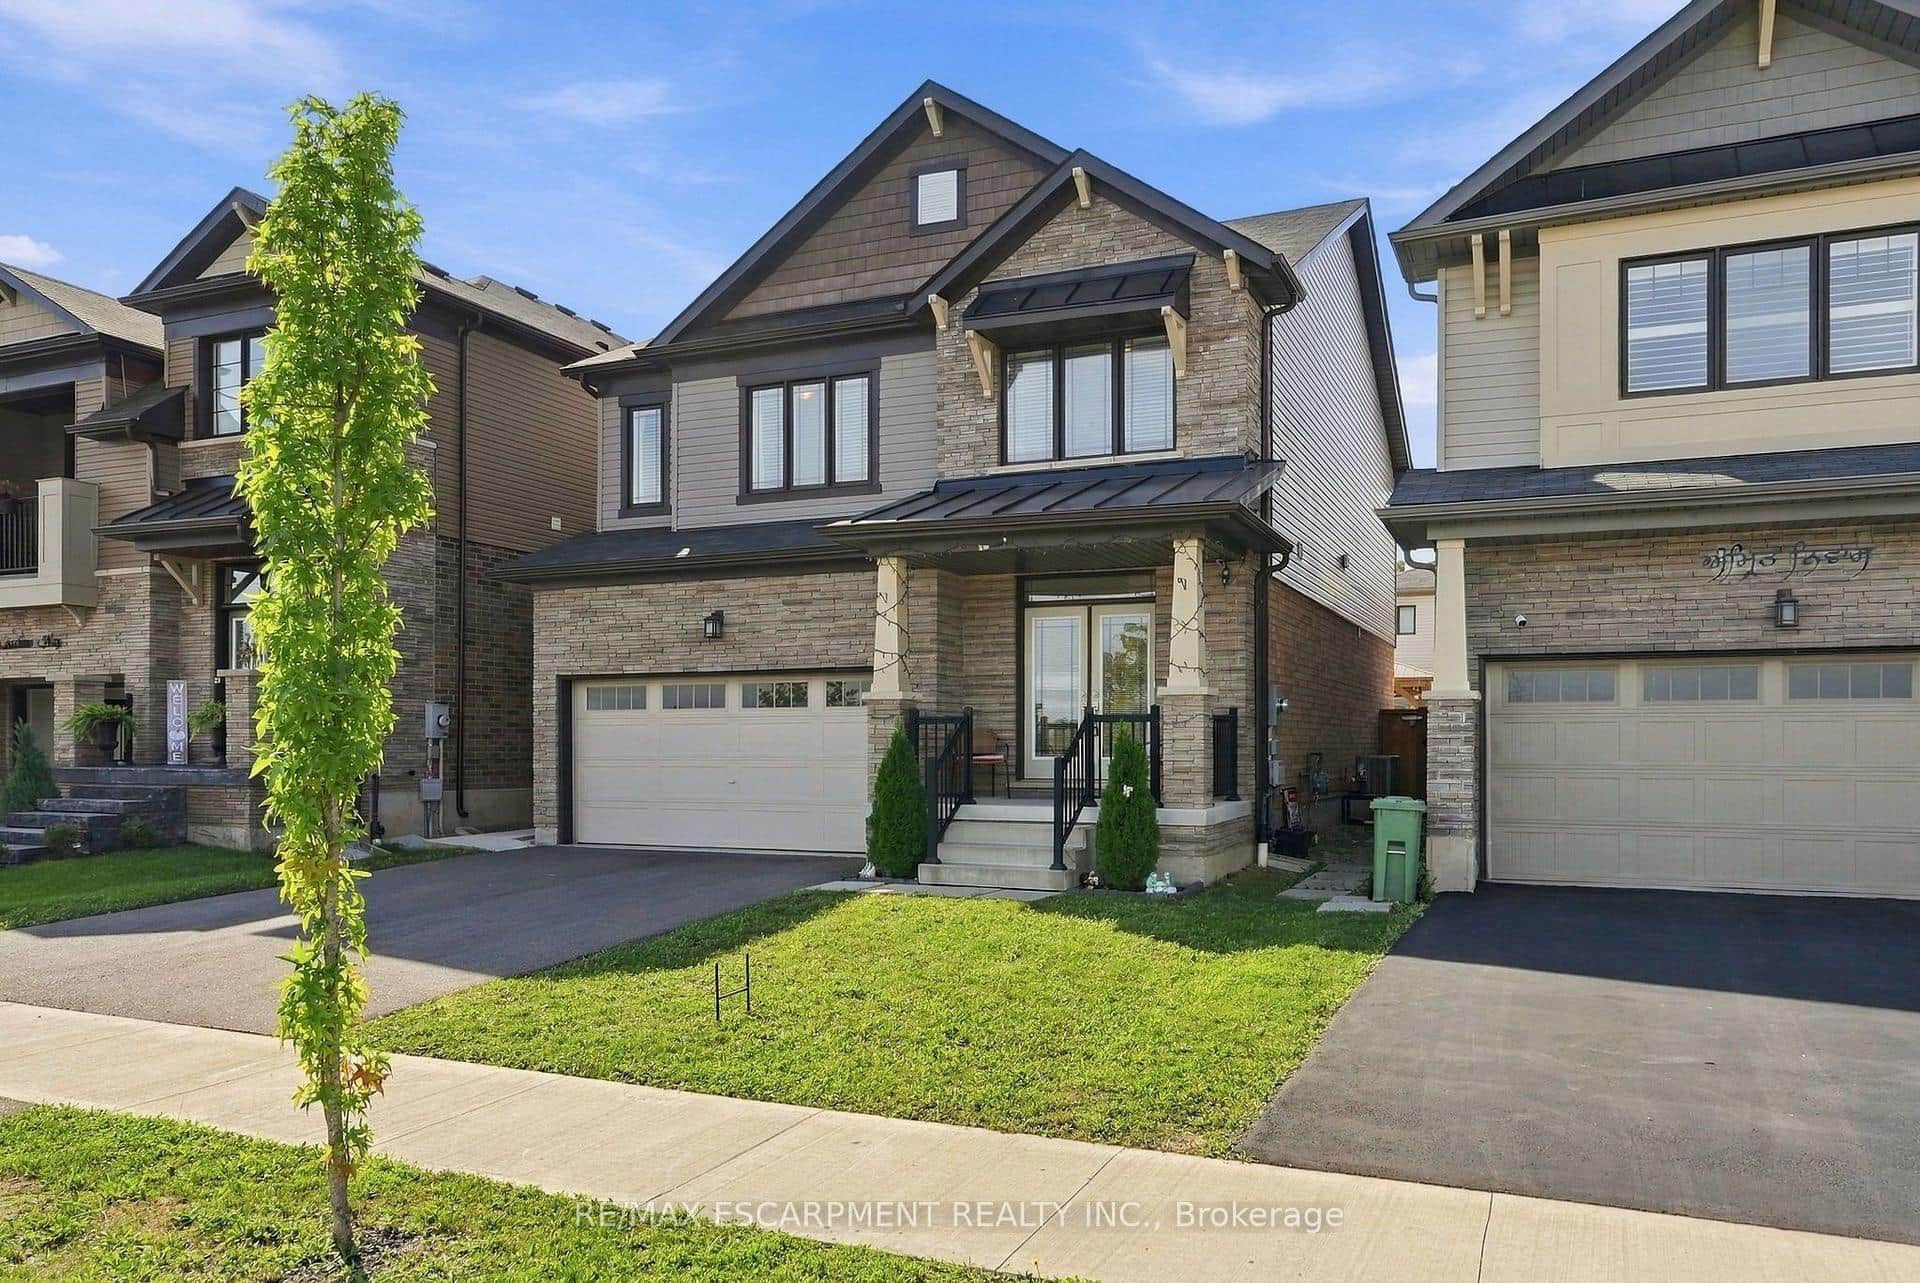 For SaleVideo tour
Hamilton
$895,000
35 Royal Coachman Way
 For SaleVirtual tour
Hamilton
$899,800
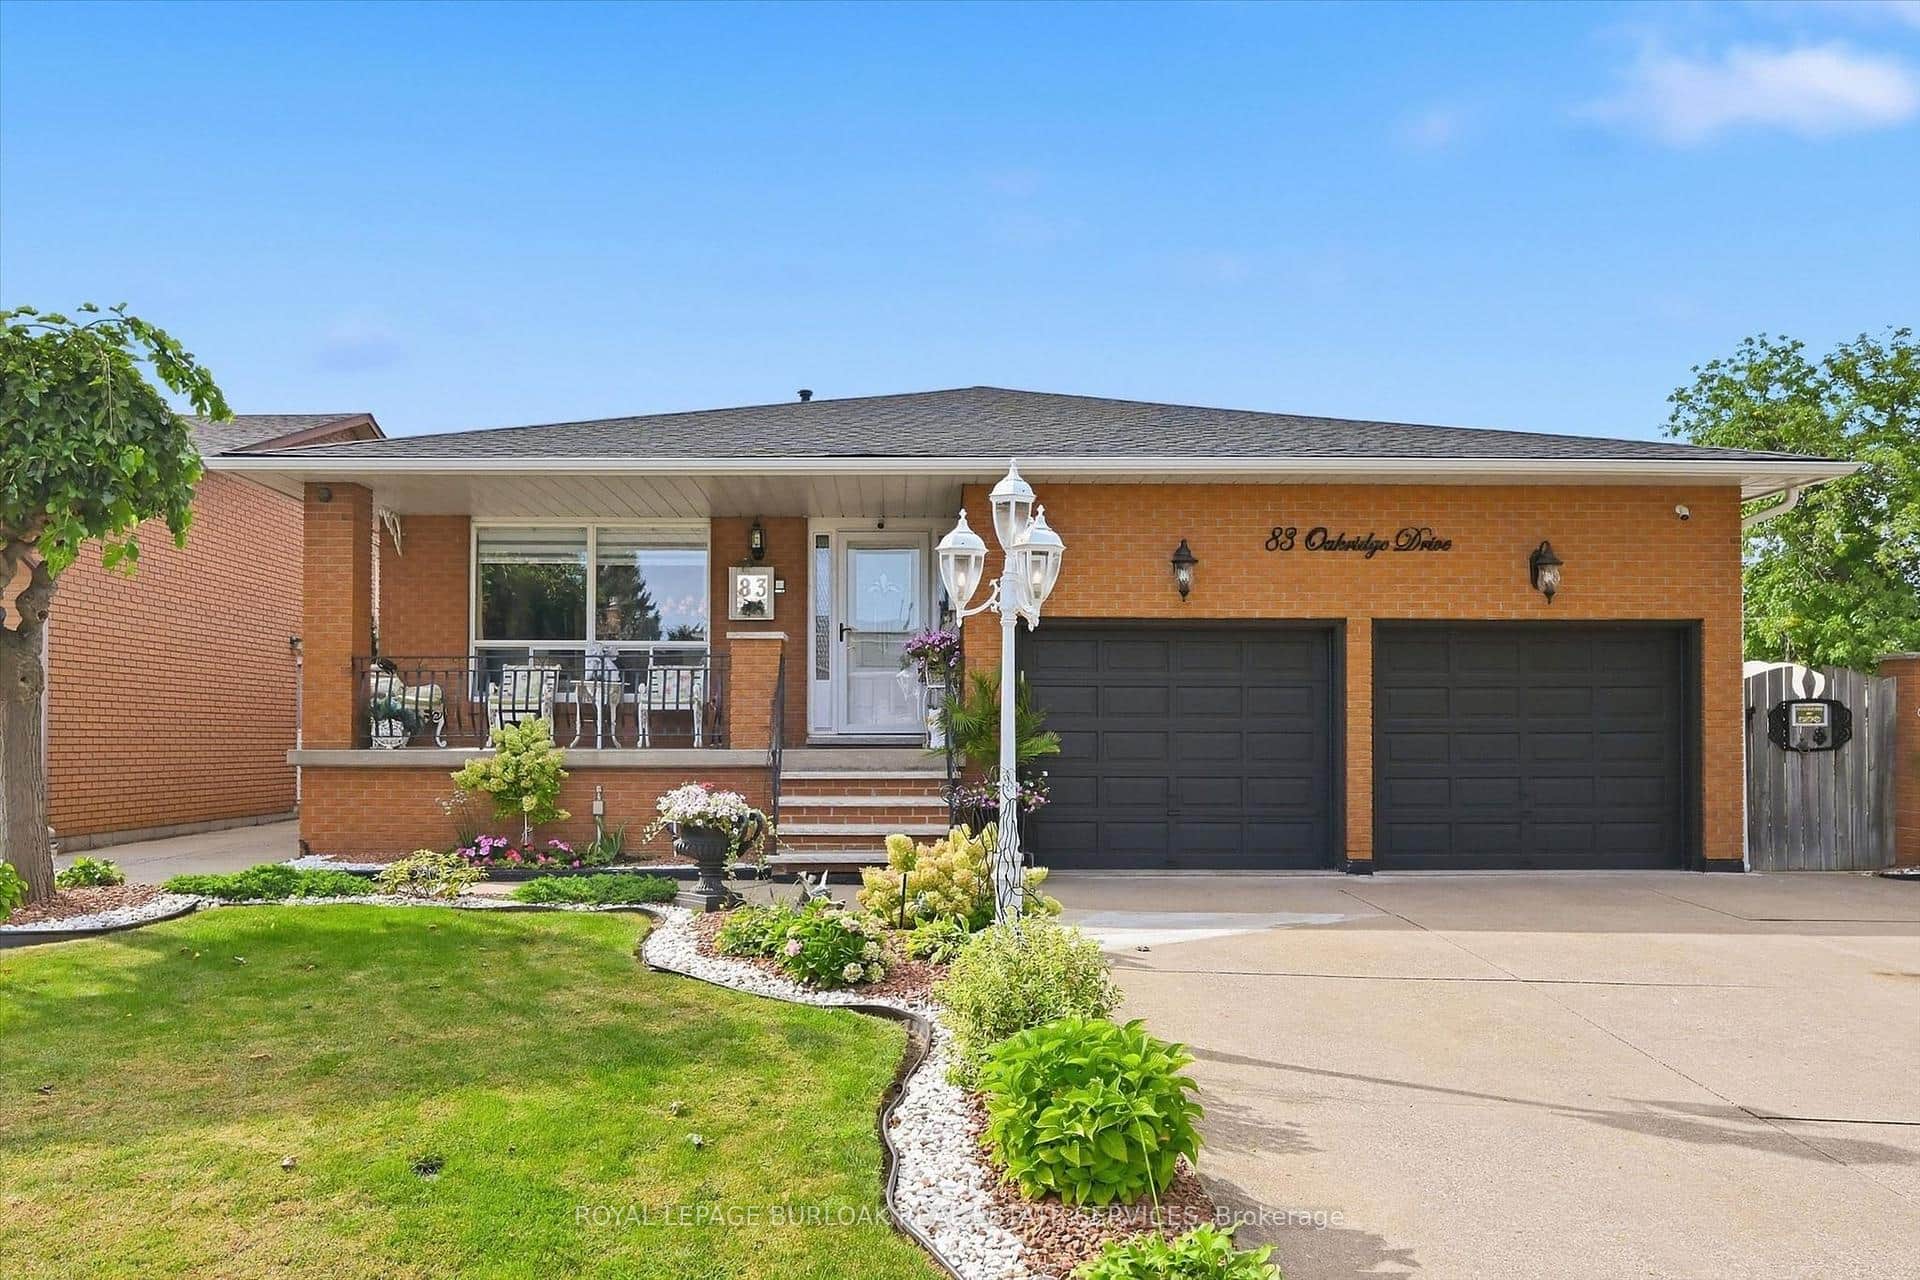
83 Oakridge Drive
 For SaleVideo tour
Hamilton
$849,999
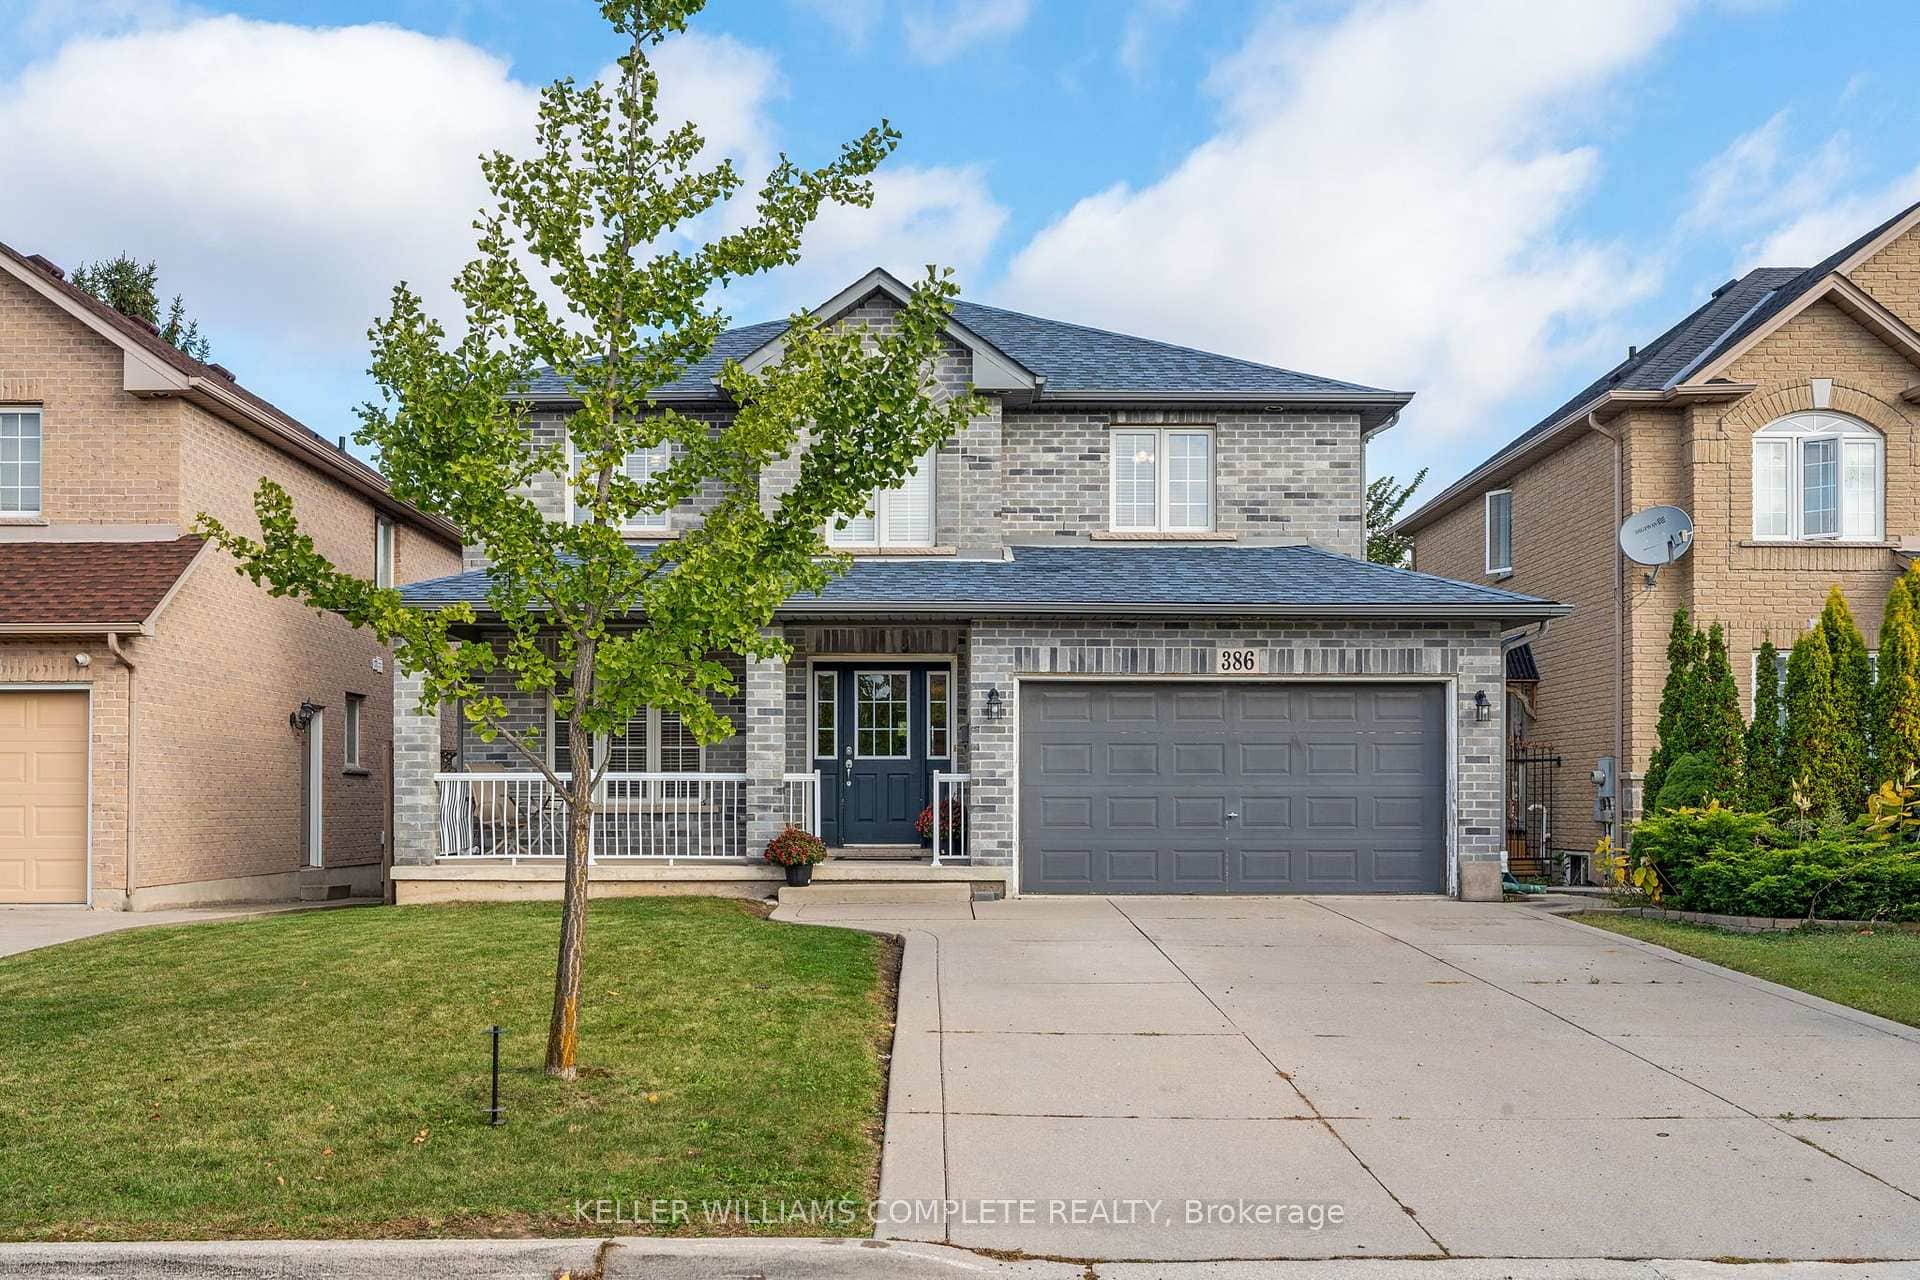
386 Old Mud Street
 For SaleVirtual tour
Hamilton
$899,900
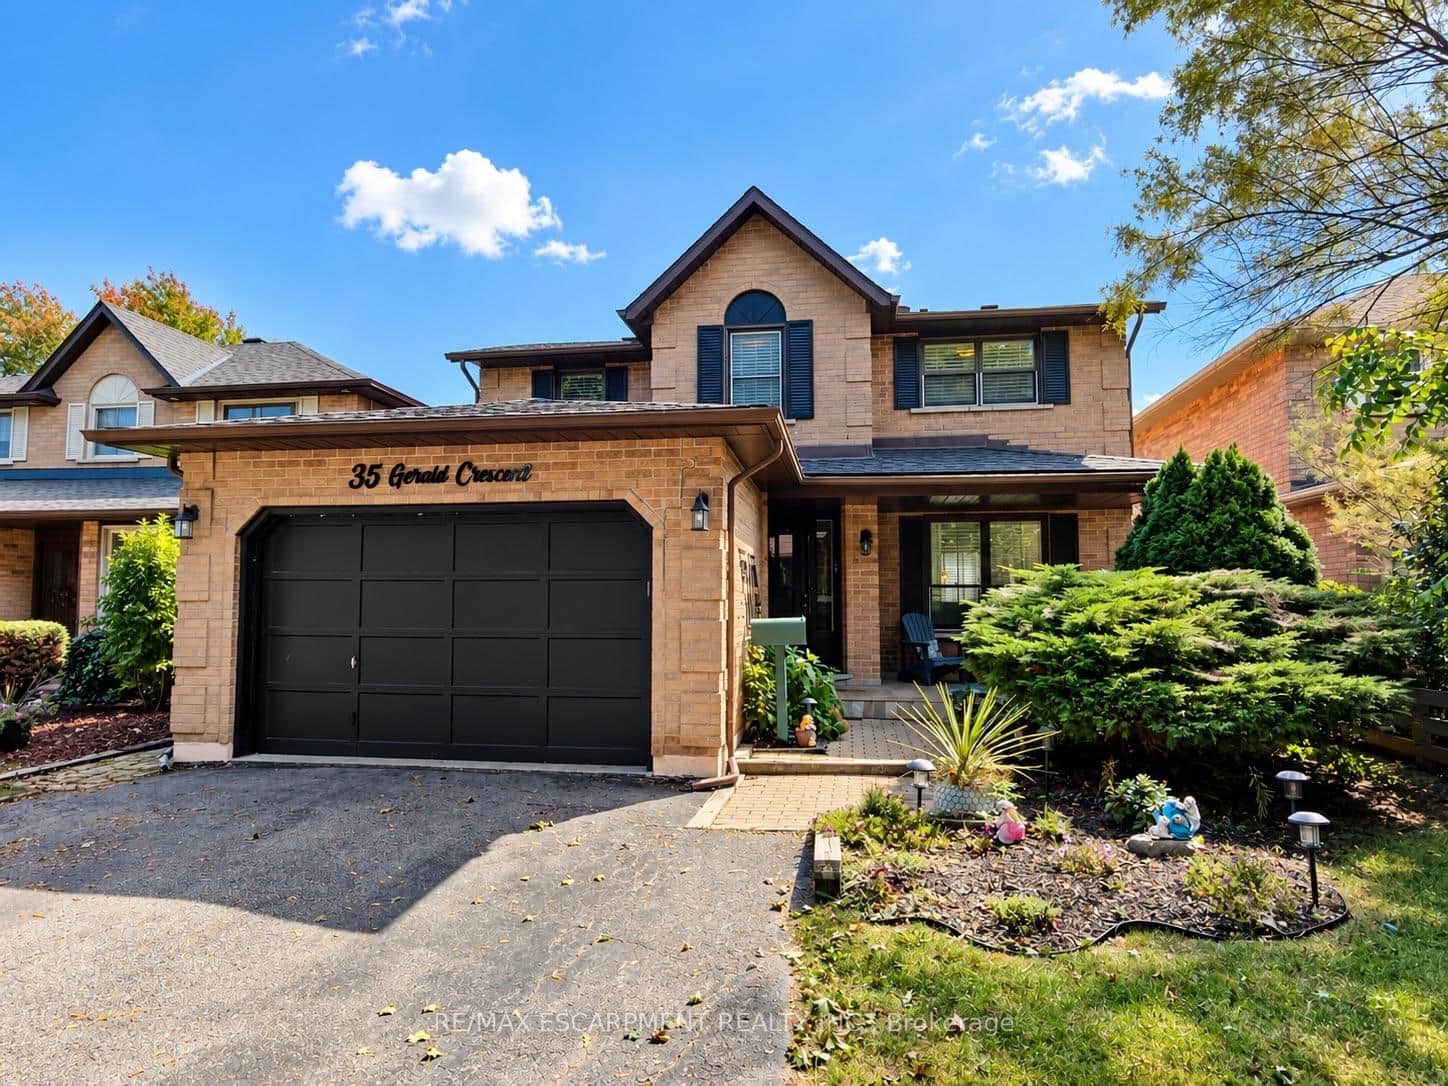
35 Gerald Crescent
Last Updated: September 10, 2026
Listing Office: ROYAL LEPAGE STATE REALTY
This listing content is owned and licensed by REALTOR® members of The Canadian Real Estate Association. The trademarks REALTOR®, REALTORS®, and the REALTOR® logo are controlled by The Canadian Real Estate Association (CREA) and identify real estate professionals who are members of CREA. The trademarks MLS®, Multiple Listing Service®, and the associated logos are owned by CREA and identify the quality of services provided by real estate professionals who are members of CREA. Used under license.