
153 Summersides Boulevard, Pelham, ON
L0S 1E6
Listed November 4, 2026
About this property
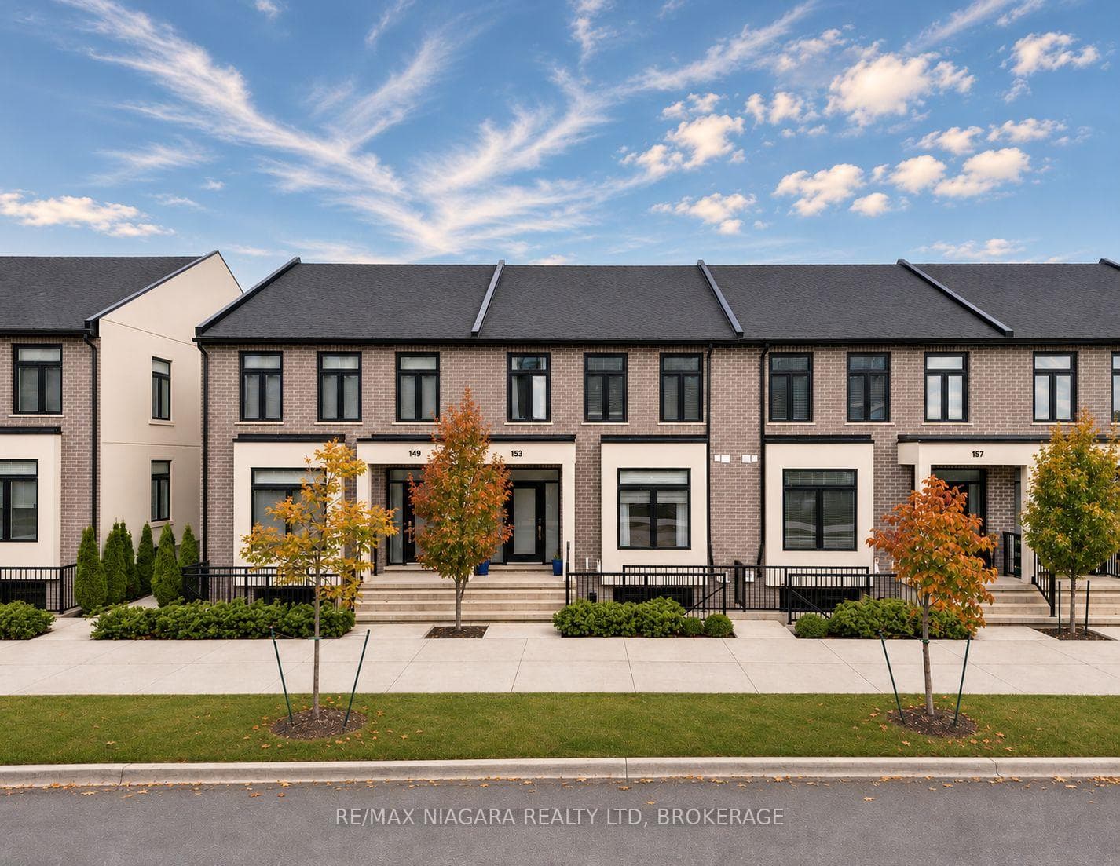
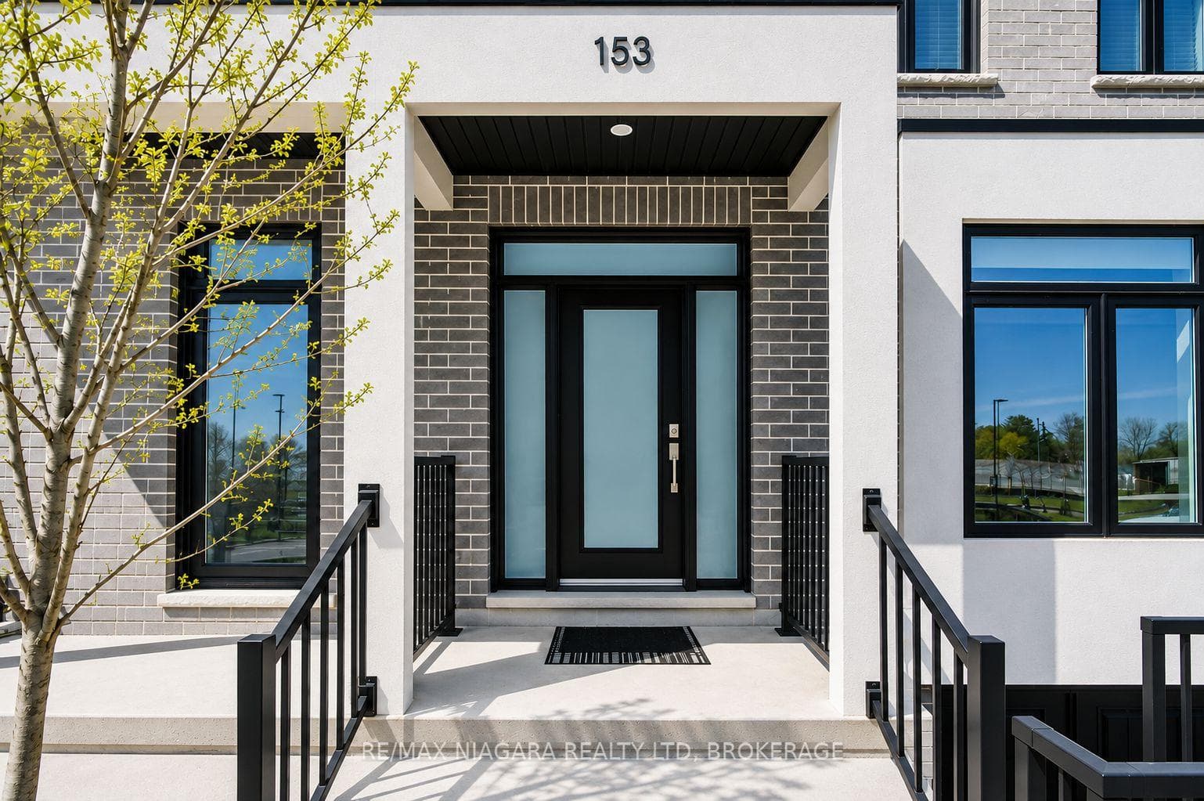
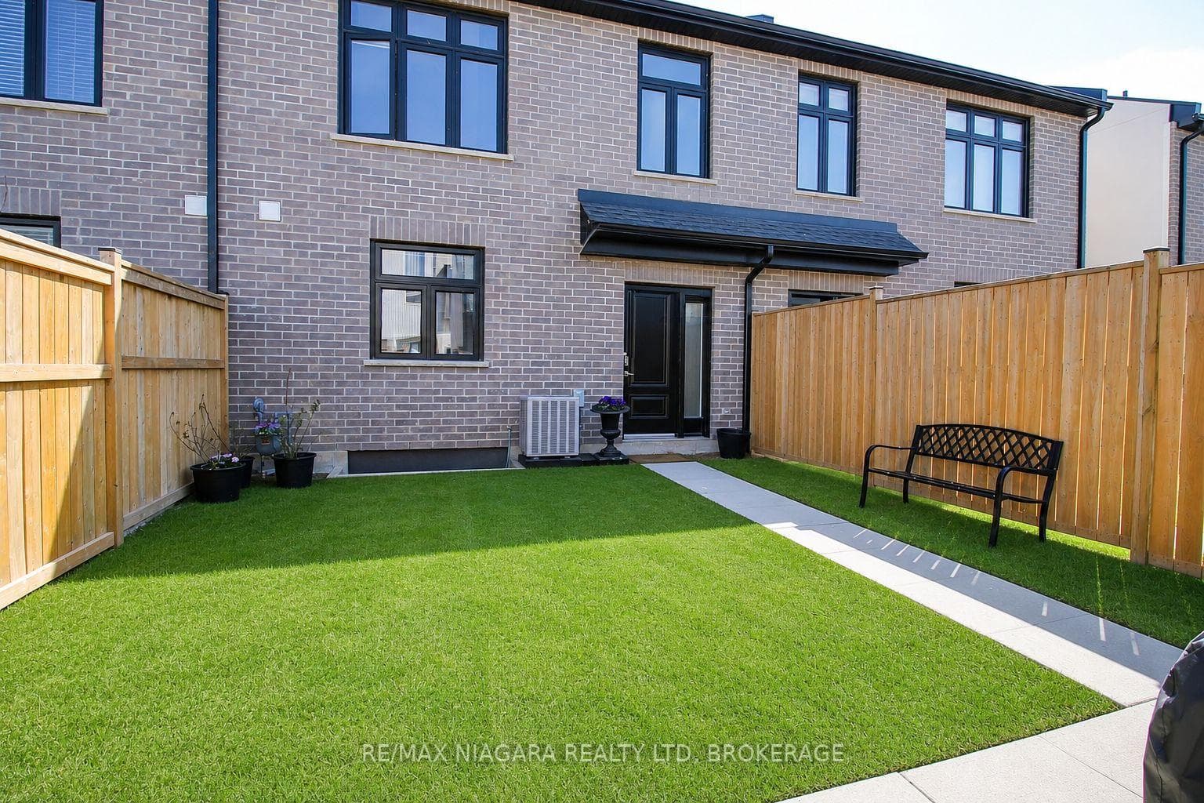
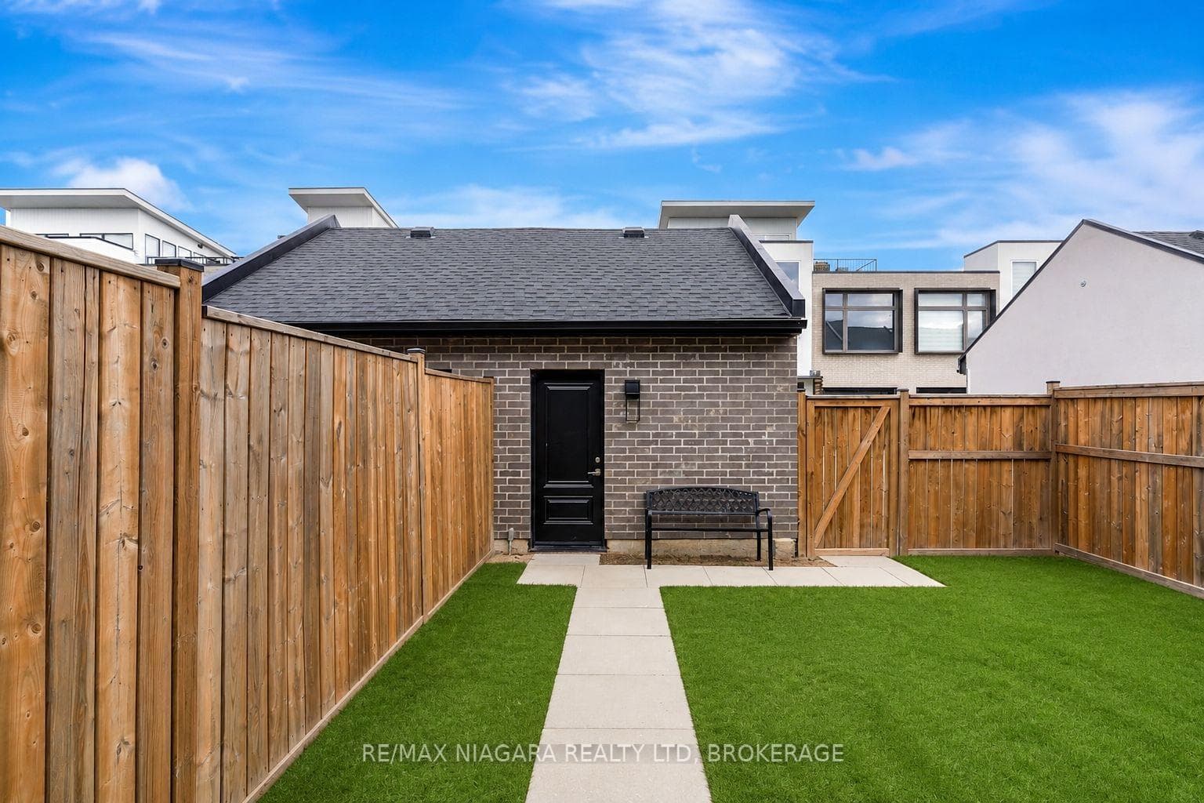
Welcome to this stunning townhome in one of Fonthill's most desirable neighbourhoods! Built in 2021, this beautifully finished home offers modern style, exceptional versatility, and an unbeatable location within walking distance to just about everything you could dream of, including shopping, restaurants, fitness facilities, parks, and the Meridian Community Centre!Step inside to a bright, open-concept main floor featuring a beautiful kitchen with quartz countertops, stainless steel appliances, and plenty of workspace, flowing seamlessly into the inviting living and dining areas. A convenient powder room completes the main level. Upstairs, you'll find three spacious bedrooms, two full bathrooms, and second-floor laundry. The primary suite features a walk-in closet and a beautiful ensuite with a tiled walk-in shower. One of the most exciting features of this home is the completely separate entrance right at the front of the house, offering New York City-style access to a bright basement with impressive ceiling height! This incredible space is ready for your personal touch, with a bathroom rough-in, framed mechanical room, and room for a future kitchen. Imagine creating a beautiful rental apartment, private in-law suite, or additional living space, all with the convenience and privacy of its own dedicated entrance! The possibilities are endless, subject to applicable approvals. Outside, enjoy a fully fenced backyard that's perfect for children, pets, and entertaining, along with a detached single-car garage and private rear driveway. With beautiful finishes, incredible walkability, and the potential for separate living accommodations, this exceptional home offers so much more than meets the eye! A fantastic opportunity in the heart of Fonthill!
Features
Property Details
Listing
Property
Location
Taxes & Financials
Cost of Ownership Calculator
What it could cost each month to own 153 Summersides Boulevard — mortgage, property taxes, fees, insurance, utilities and upkeep. Change any number to match your situation.
Your mortgage
$125,000 · Minimum $37,500
Use the rate your lender or broker quotes you.
Monthly costs
From the listing (2025 tax bill).
Leave at $0 if there isn't one.
Typical for this kind of home.
Hydro, heating, water and sewer.
About 0.75% of the price a year, set aside.
One-time costs
A typical estimate — your lawyer will confirm.
Estimated monthly cost of ownership
$3,957/mo
About $47,484 a year
- $2,765
- $436
- Home insurance$105
- Utilities$260
- Maintenance & repairs$391
Cash needed to close
- Down payment (20%)
- $125,000
- Ontario land transfer tax
- $8,975
- Legal fees, title insurance & inspectionEstimate
- $2,500
- Total
- $136,475
Estimates only — not a mortgage approval, quote or tax advice. Payments assume a fixed rate compounded semi-annually; minimum down payments, mortgage insurance and land transfer tax follow current CMHC and Ontario rules. Insurance, utilities and upkeep are typical figures for the area. Your lender, lawyer and insurer will confirm your exact costs.
Location & Walkability
153 Summersides Boulevard, Pelham, ON
Map data © GoogleOpen in Google Maps ↗
Similar Properties Nearby
View all →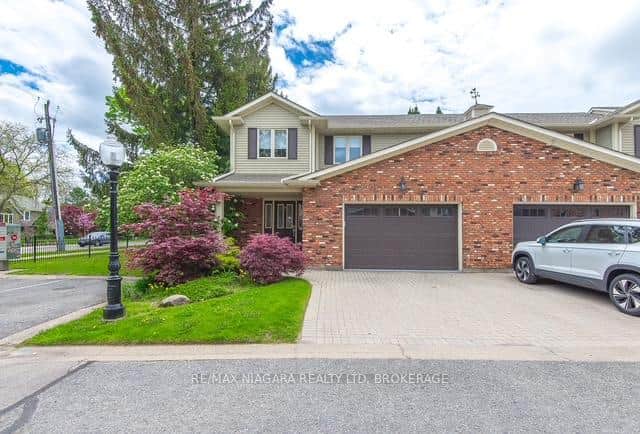 For Sale
Pelham
$629,000
1616 Pelham Street Unit 1
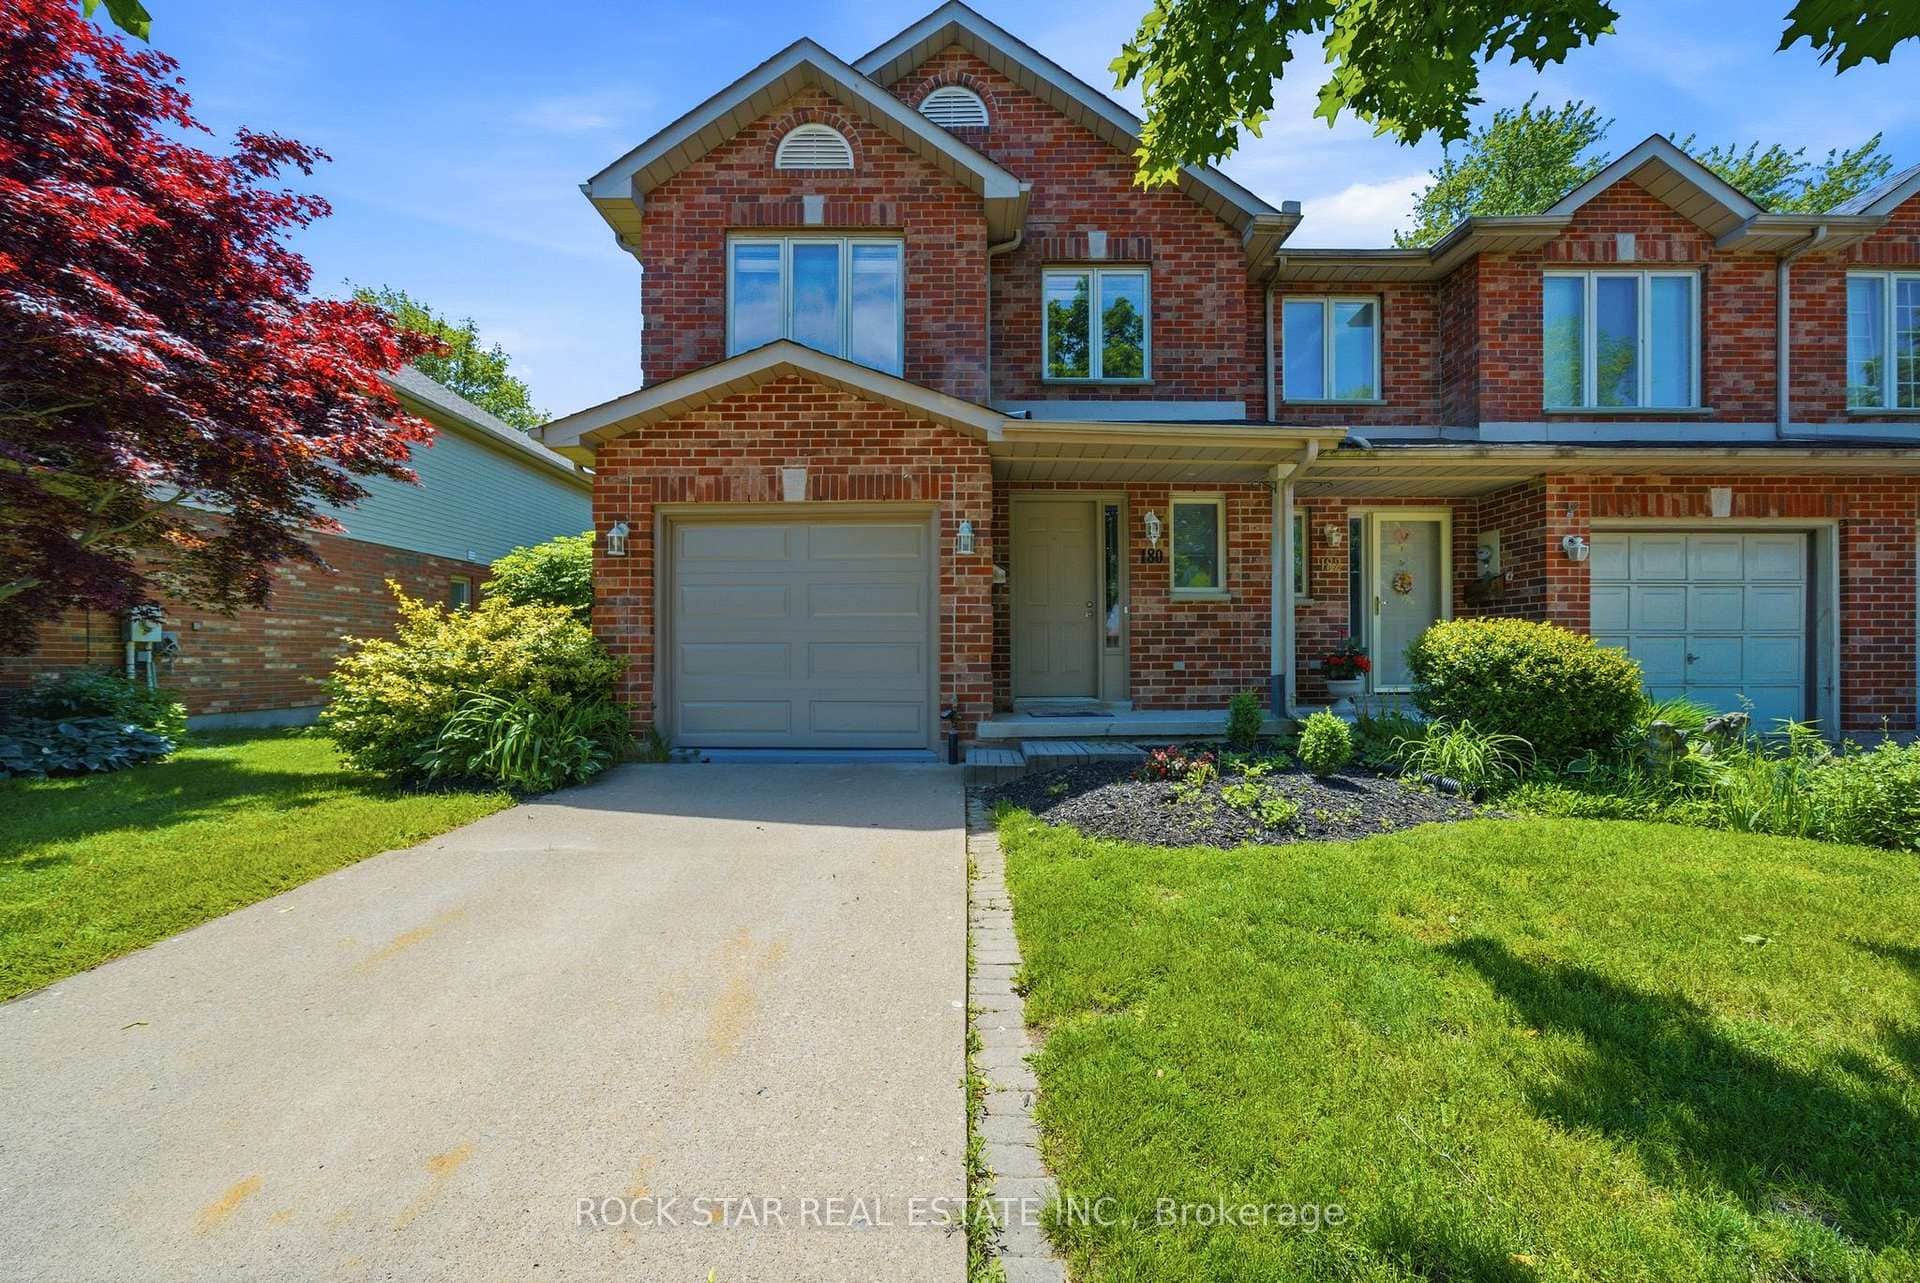 For Sale
Pelham
$629,900
180 Lawrence Lane
 For Sale
Pelham
$634,900
136 Acacia Road
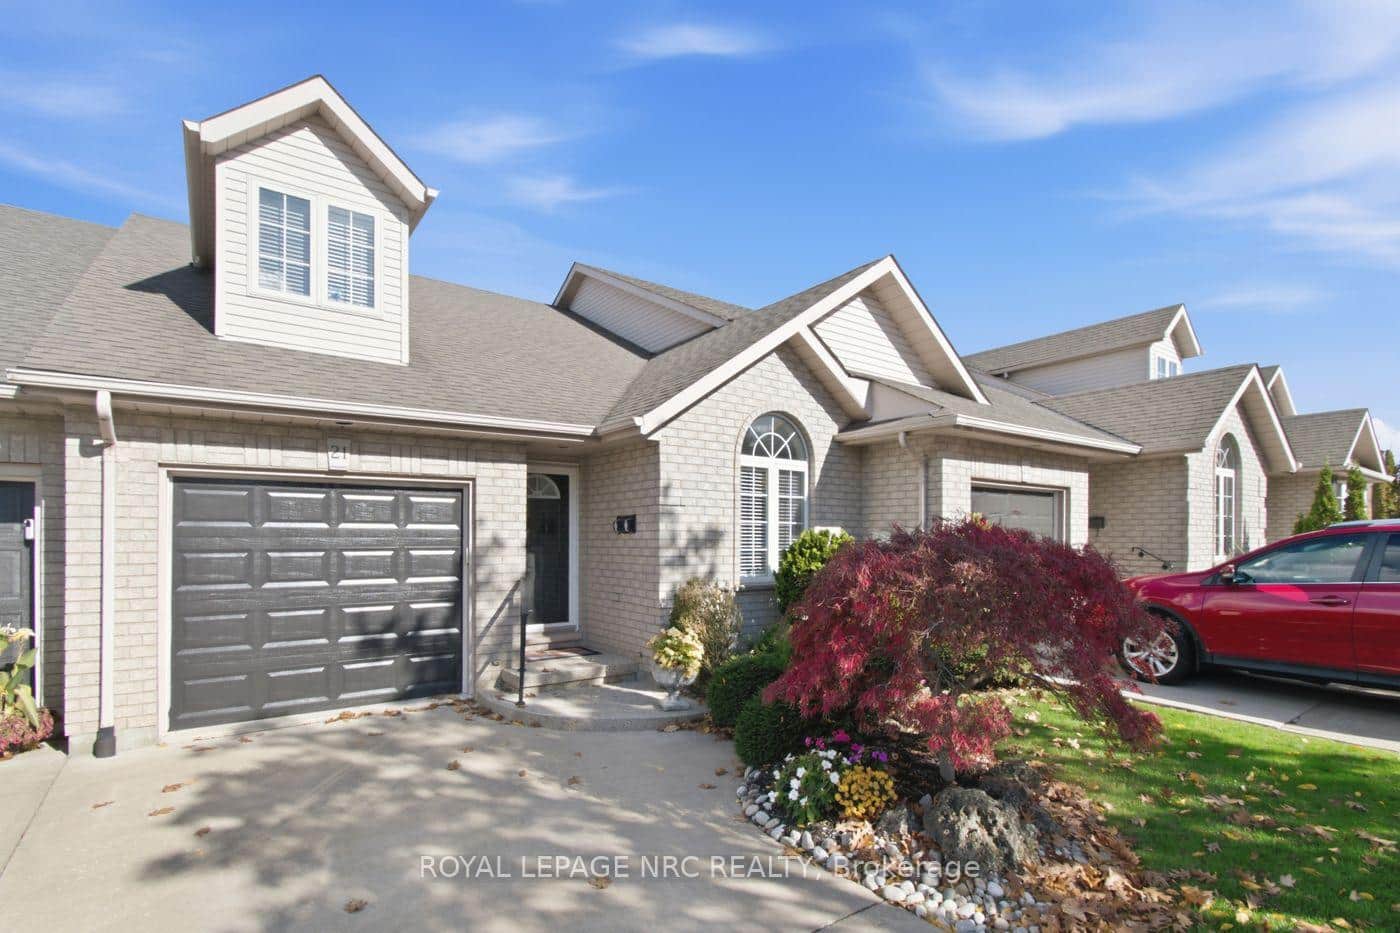 For SaleVideo tour
Pelham
$639,000
21 Stonegate Place
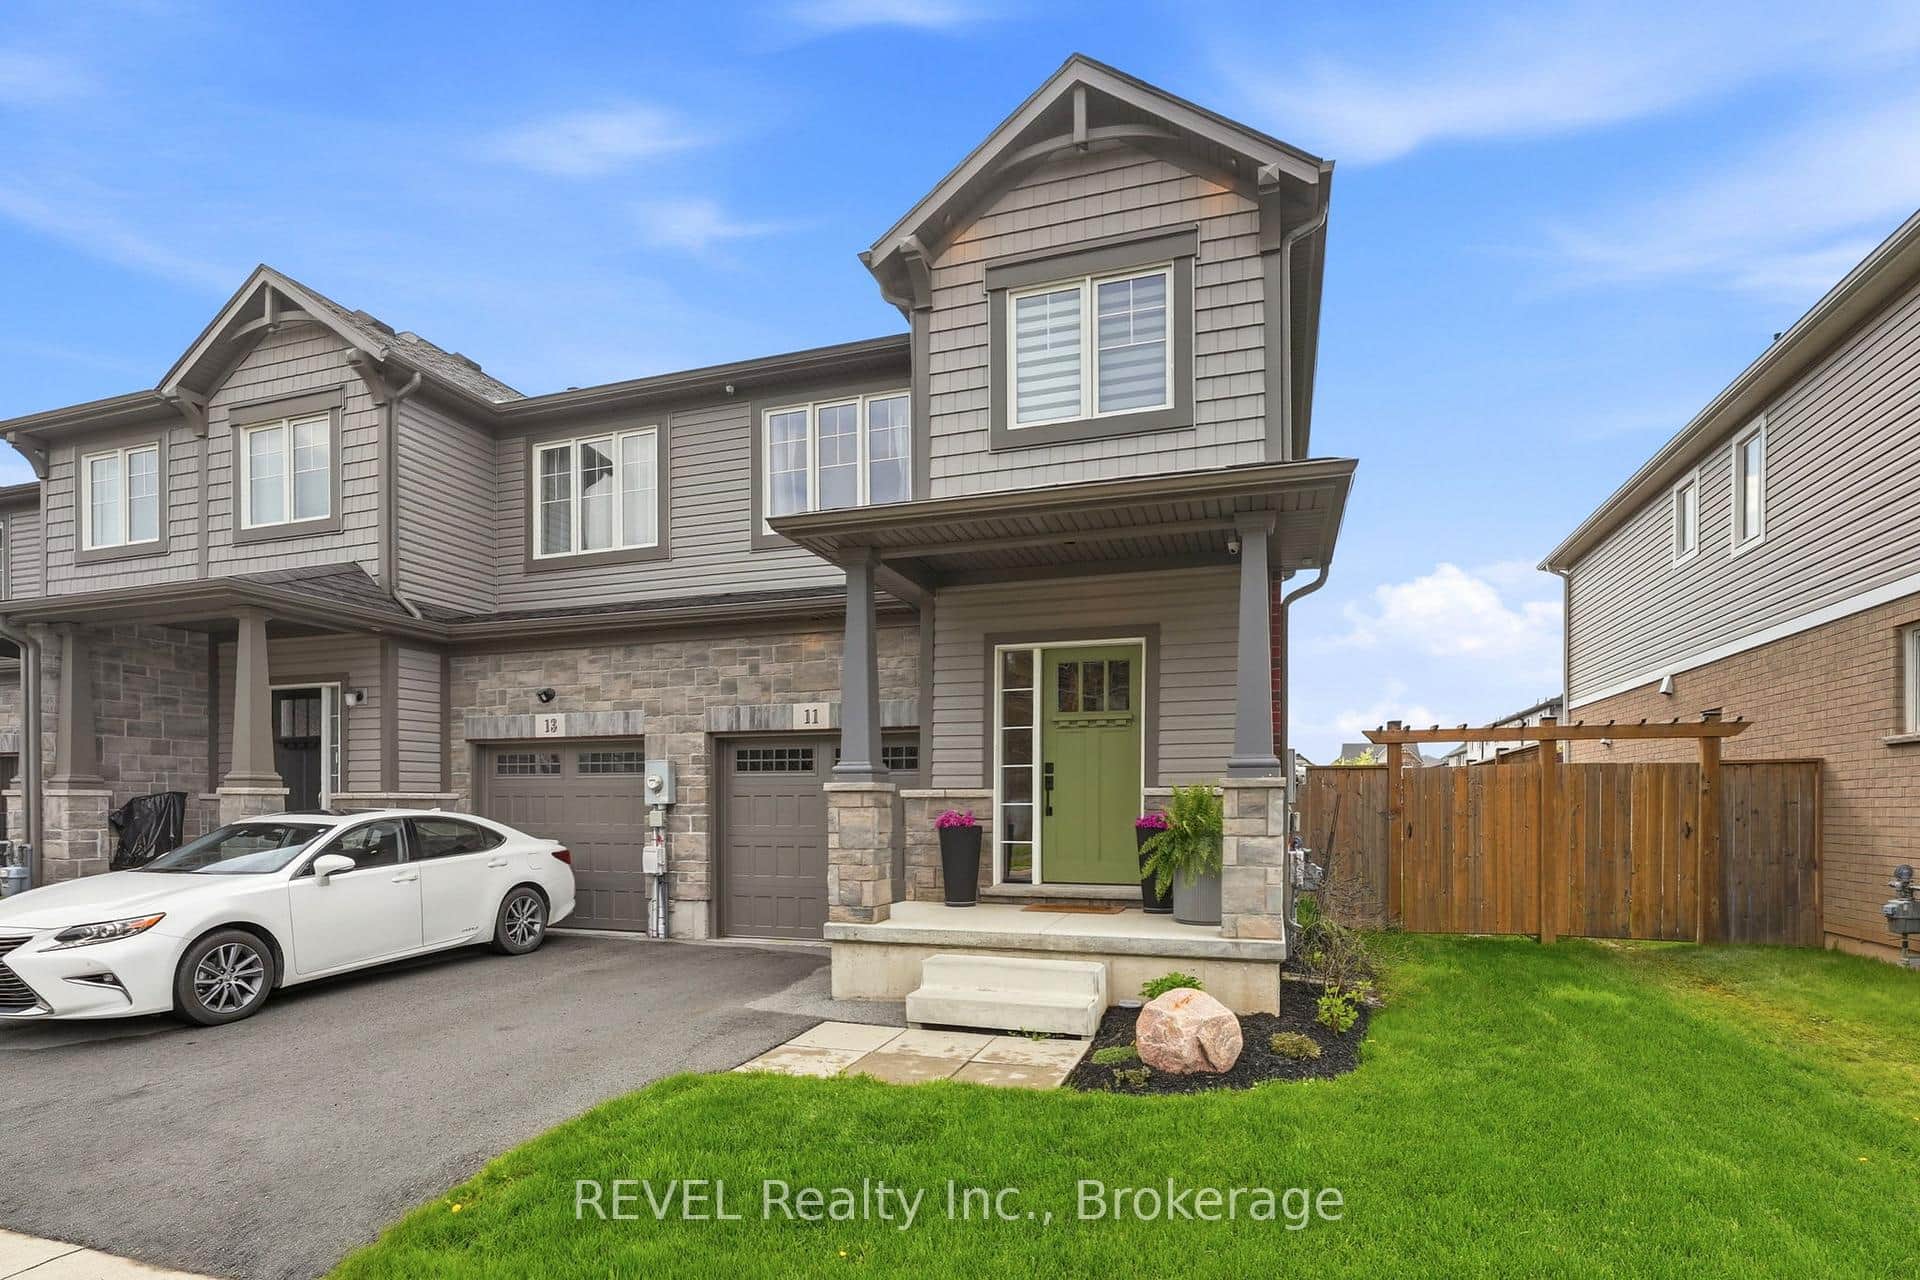 For Sale
Pelham
$639,900
11 Lymburner Street
 For Sale
Pelham
$645,000
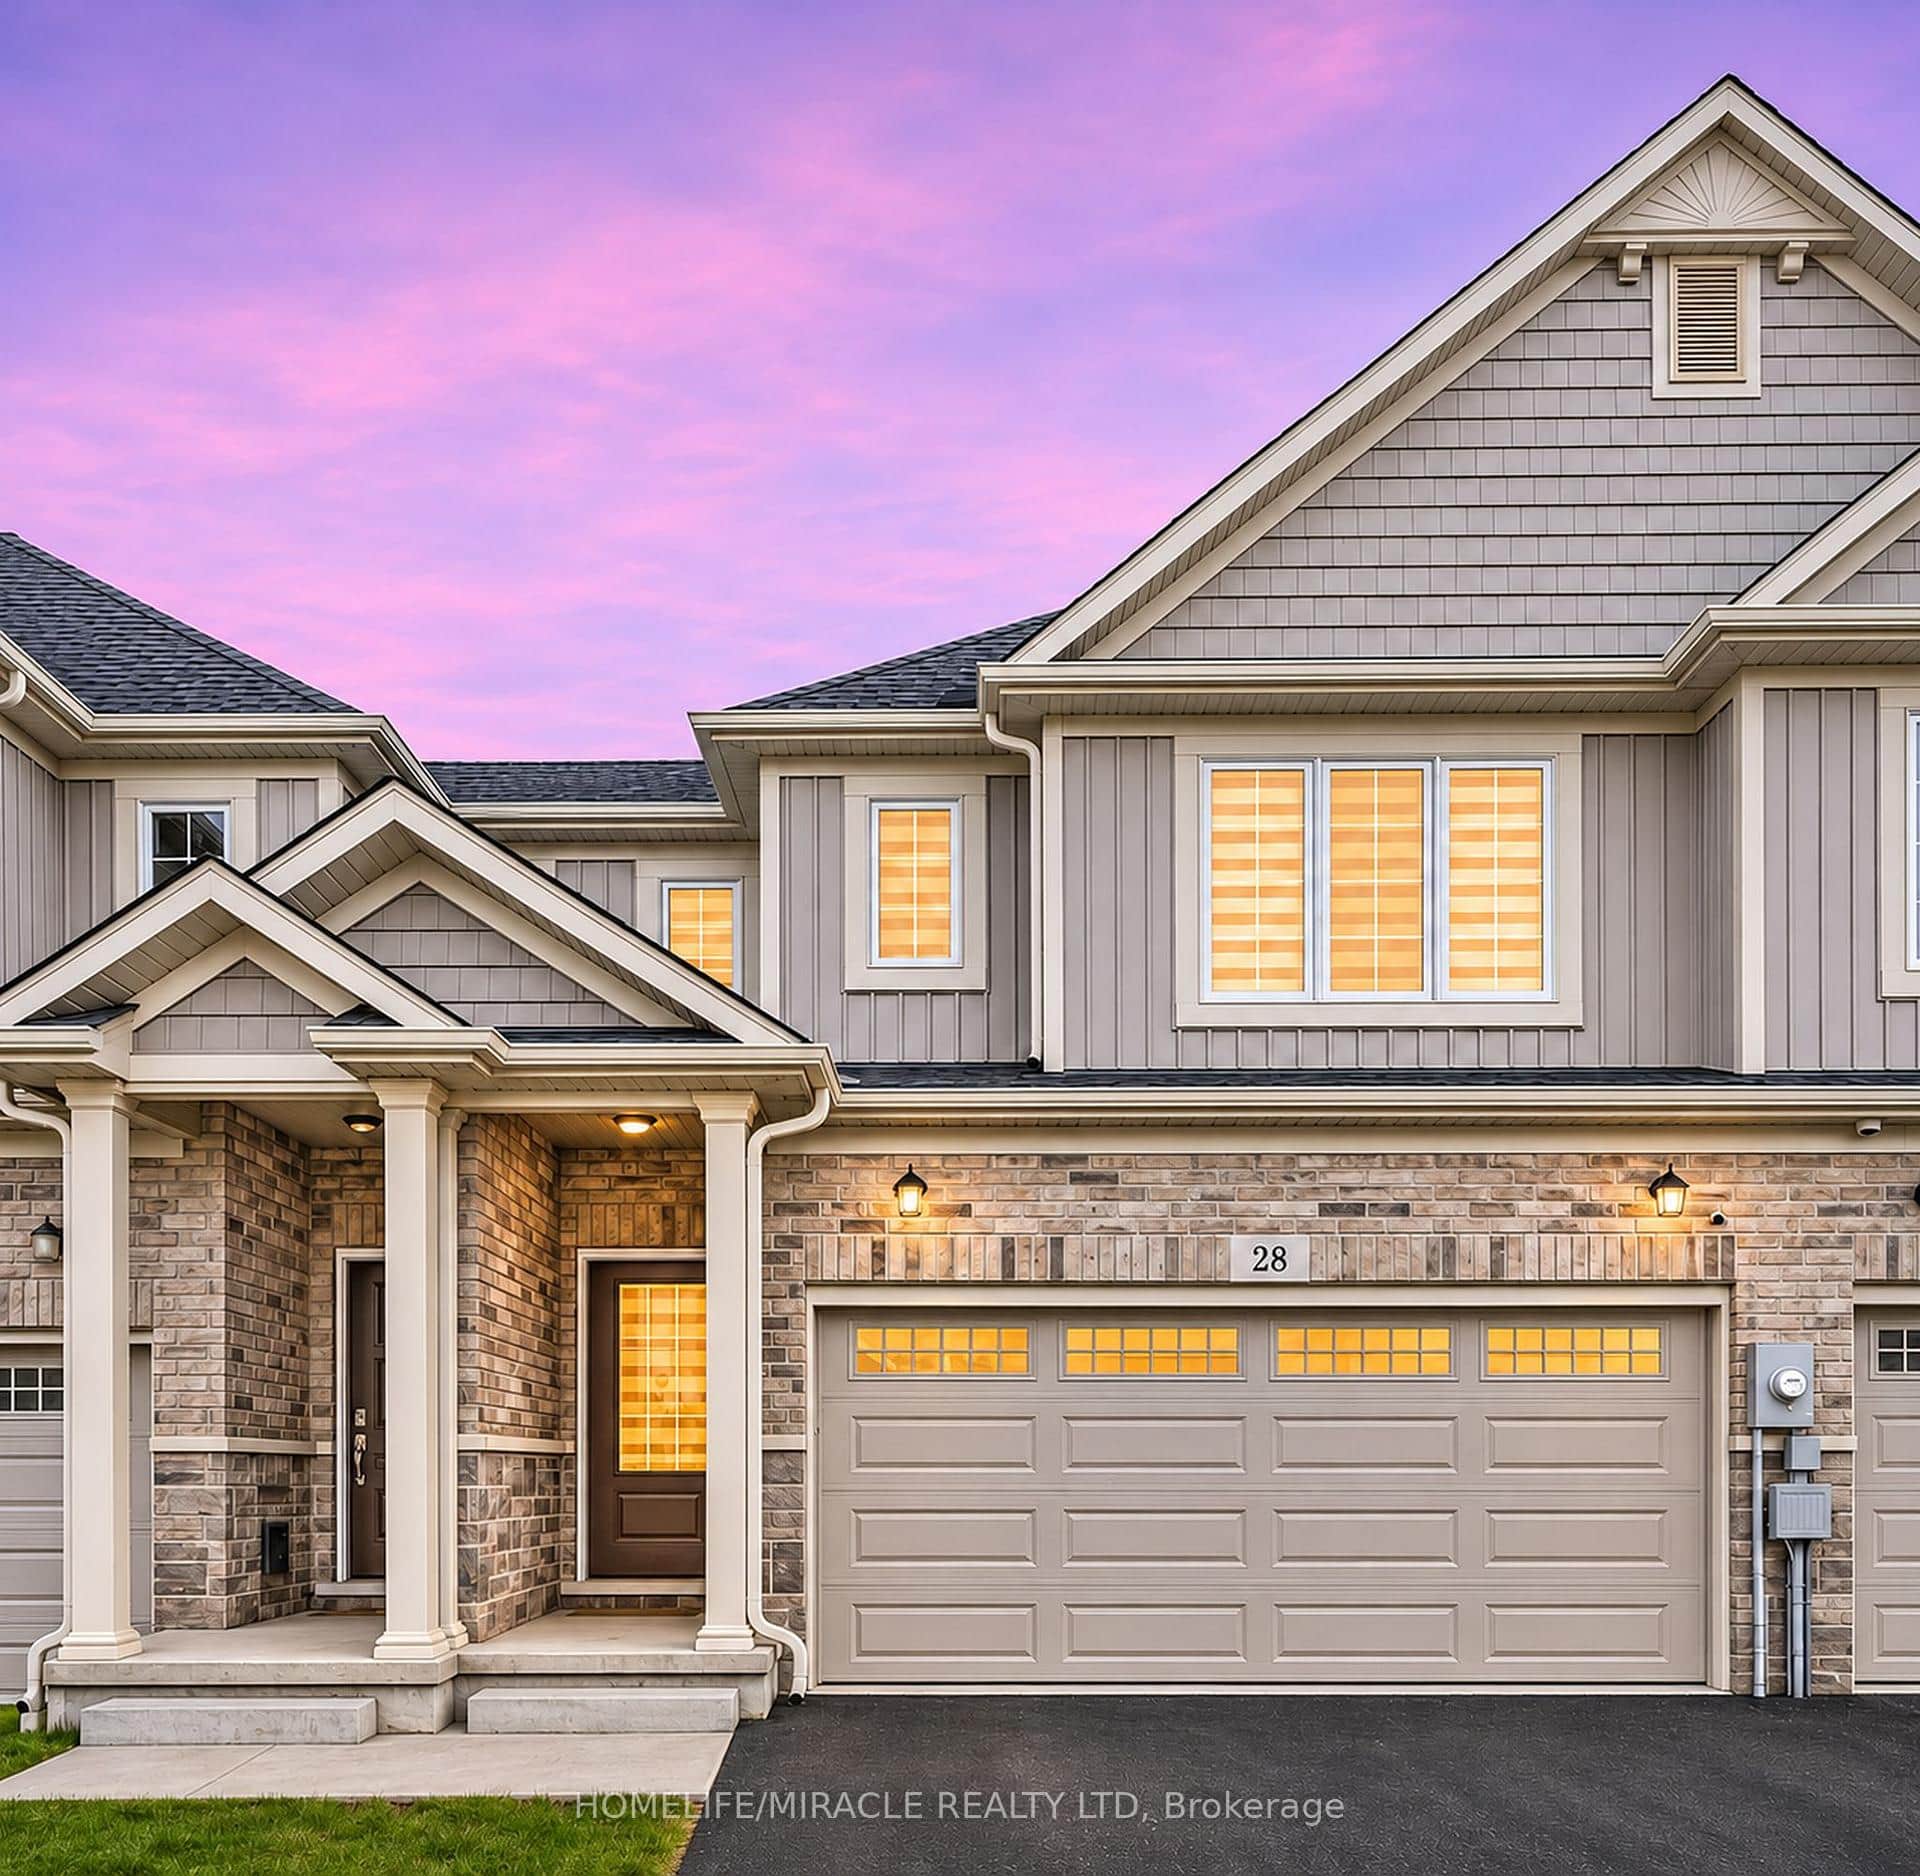
28 Lymburner Street
Last Updated: November 4, 2026
Listing Office: RE/MAX NIAGARA REALTY LTD, BROKERAGE
This listing content is owned and licensed by REALTOR® members of The Canadian Real Estate Association. The trademarks REALTOR®, REALTORS®, and the REALTOR® logo are controlled by The Canadian Real Estate Association (CREA) and identify real estate professionals who are members of CREA. The trademarks MLS®, Multiple Listing Service®, and the associated logos are owned by CREA and identify the quality of services provided by real estate professionals who are members of CREA. Used under license.