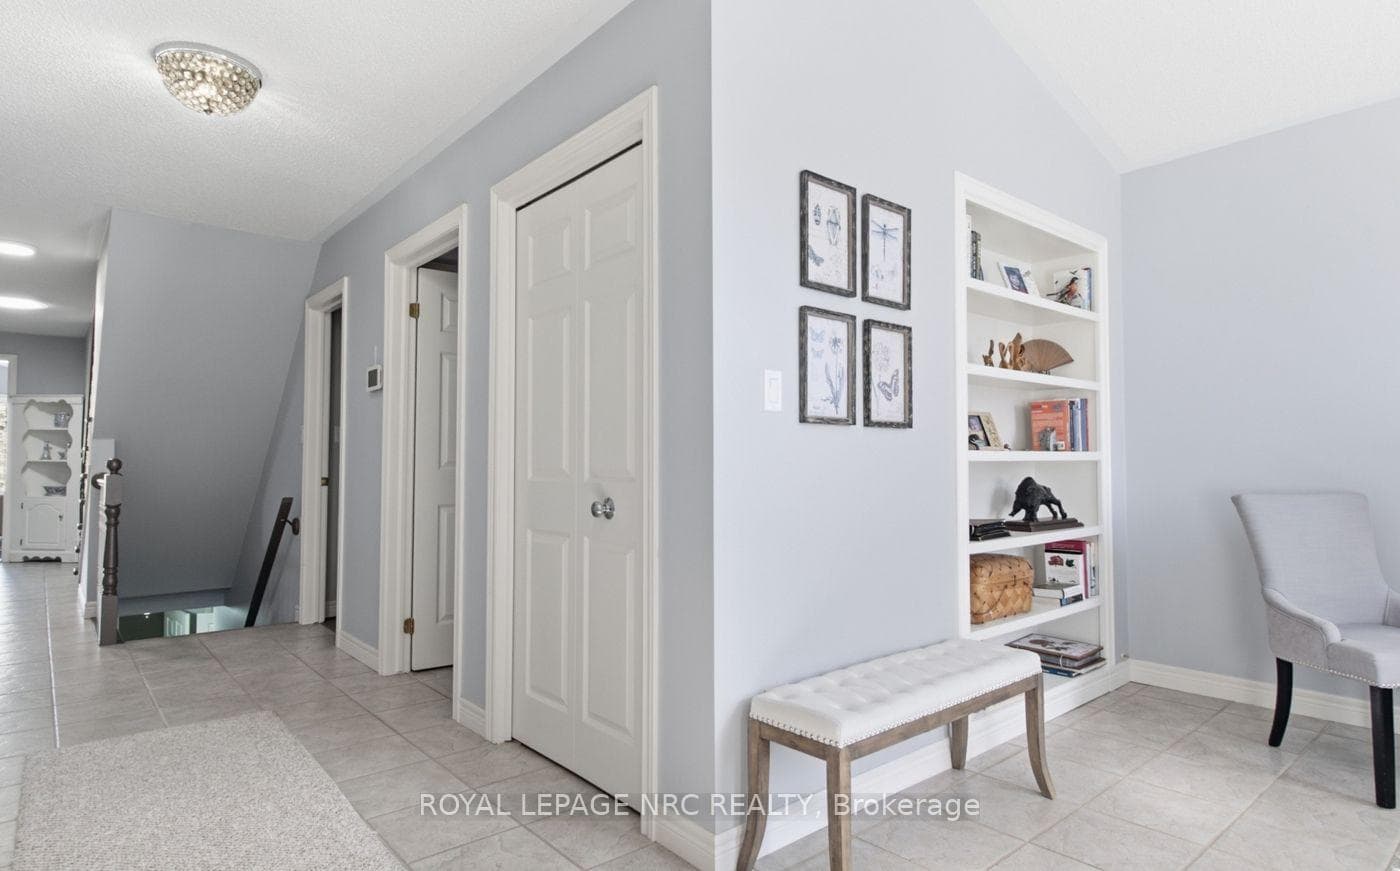
21 Stonegate Place, Pelham, ON
L3E 0L2
Listed November 1, 2026
Property Tour
About this property
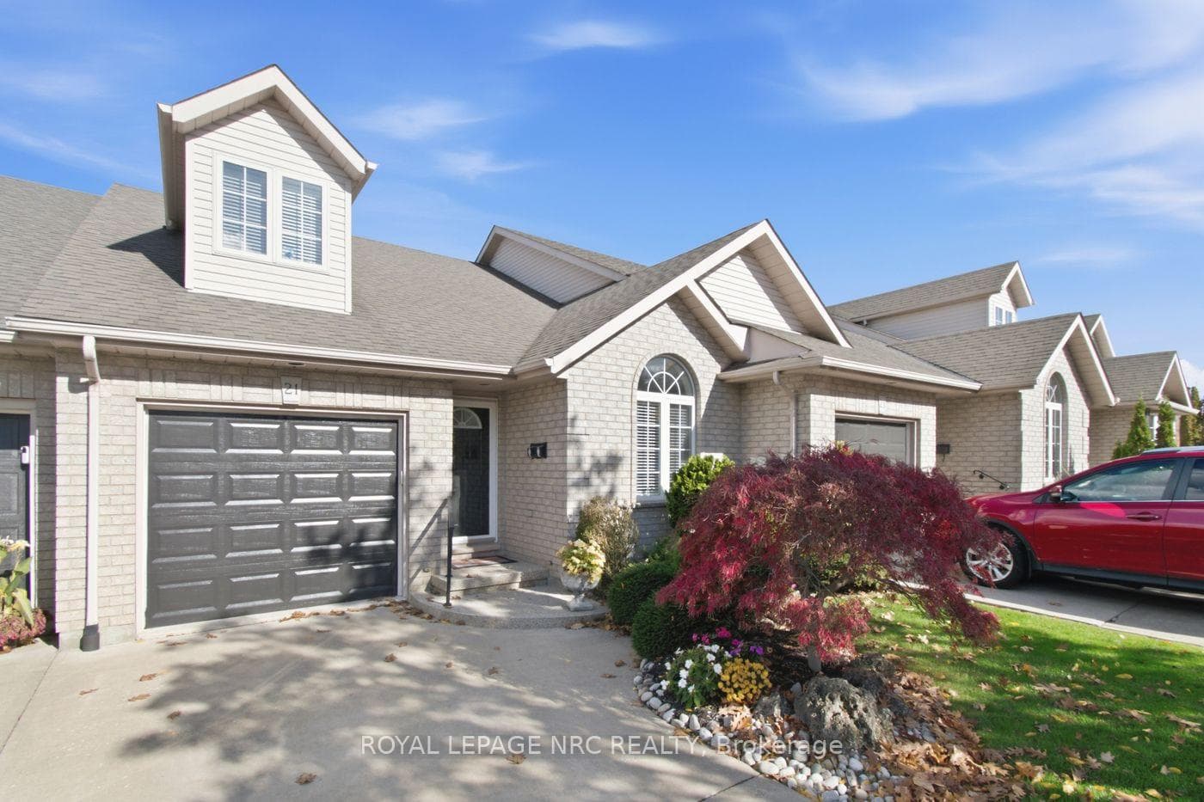
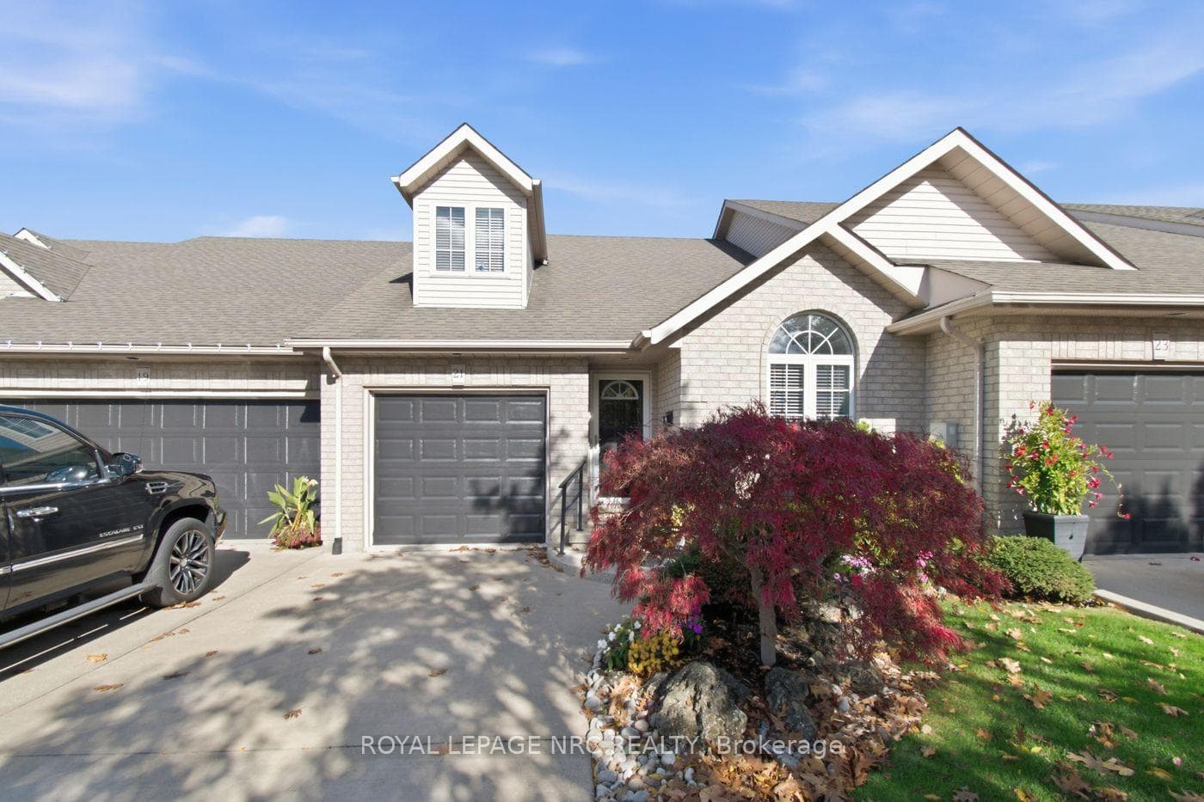
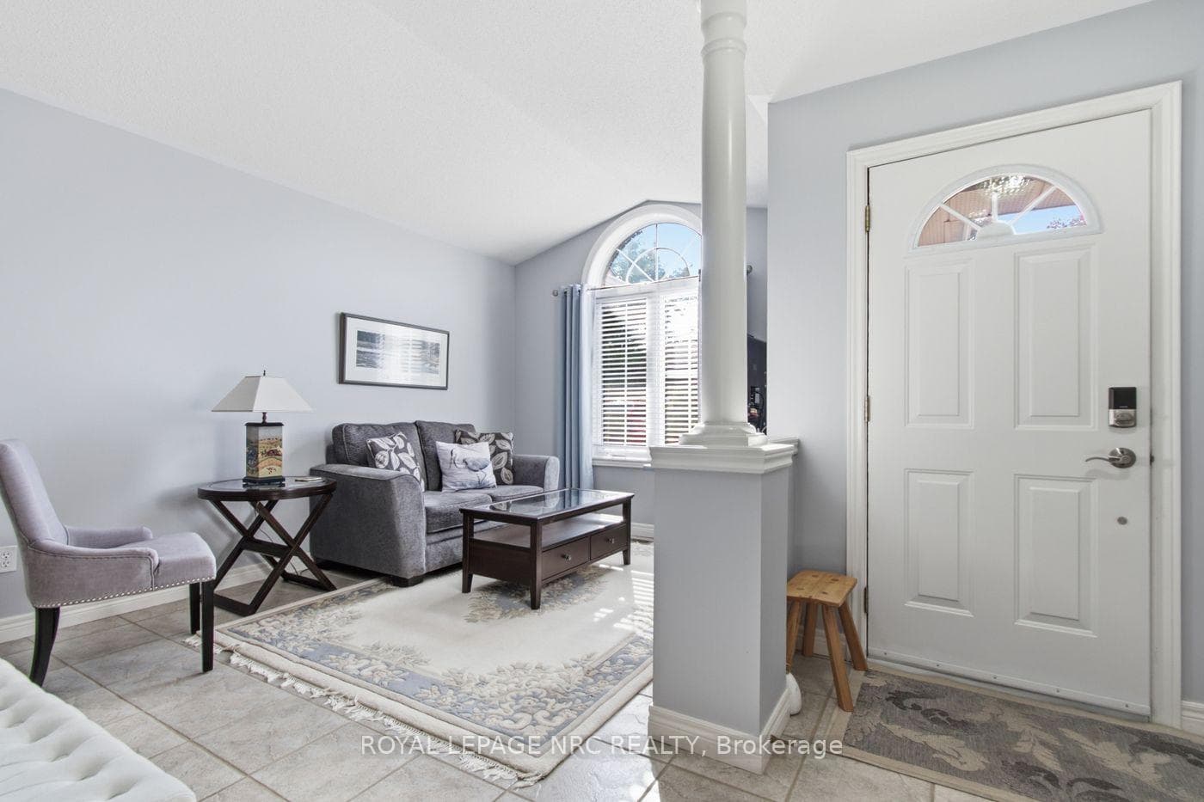
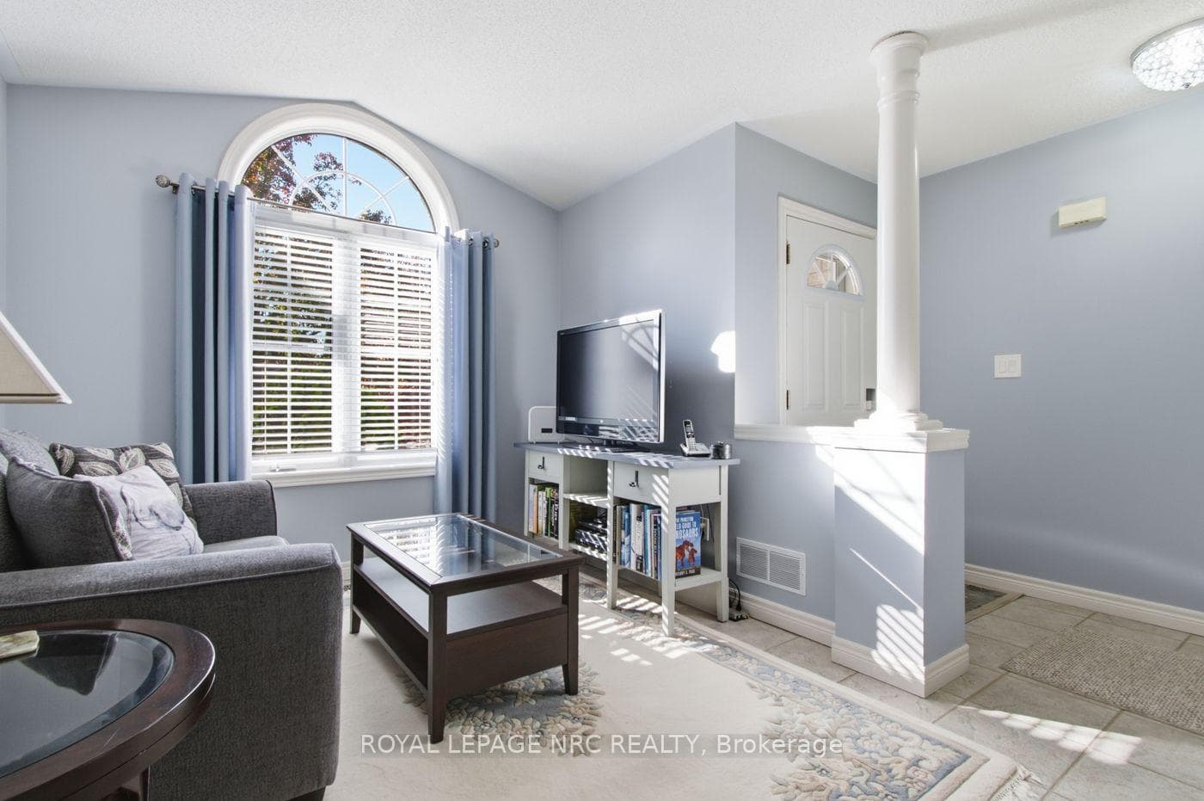
Rare executive freehold bungaloft townhome nestled in an exclusive private enclave, backing onto a breathtaking ravine with no rear neighbours. Situated on a 212-foot-deep lot, this unique property blends luxury living with serene, scenic views at an affordable price! The main level features a primary bedroom complete with a modern, updated 3pc ensuite, custom tile/glass walk-in shower, and double closets. Designed with a contemporary open-concept layout, the main floor offers a spacious front living room, convenient main-floor laundry, and a guest powder room. The chef's kitchen features premium granite countertops, a functional center island, 6 included appliances, and a solar light tube adding natural brightness to the space. The spacious dining area provides plenty of room to host the entire family. A magnificent great room highlights hardwood floors, an inviting gas fireplace, and oversized windows. Step through the patio doors to a private covered balcony, the perfect spot to entertain or relax while overlooking a stunning, private view of mature trees and lush gardens. Upstairs, the second-level loft offers a spacious second bedroom or private lounge area, complete with its own 3pc bathroom and walk-in closet, making it an ideal retreat for guests. The living space expands further in the lower level, which boasts a full ground-level walkout to a covered patio. This space includes a recreation room with a cozy corner gas fireplace, a third bedroom with a walk-in closet, a 3pc bathroom, a workshop/hobby room, plenty of storage space, and room for a fitness area. Complete with a single car garage, central vacuum, and a reliable furnace and A/C (2015). Step right onto the Steve Bauer Trail for a scenic walk. Enjoy close proximity to local shopping, dining, and easy access to Highway 20 and the QEW. Located just minutes from Niagara Falls, world-class golf courses, and acclaimed Niagara wineries. This affordable luxury home is a rare find. Make your move!
Features
Property Details
Listing
Property
Location
Taxes & Financials
Cost of Ownership Calculator
What it could cost each month to own 21 Stonegate Place — mortgage, property taxes, fees, insurance, utilities and upkeep. Change any number to match your situation.
Your mortgage
$129,800 · Minimum $39,900
Use the rate your lender or broker quotes you.
Monthly costs
From the listing (2026 tax bill).
Leave at $0 if there isn't one.
Typical for this kind of home.
Hydro, heating, water and sewer.
About 0.75% of the price a year, set aside.
One-time costs
A typical estimate — your lawyer will confirm.
Estimated monthly cost of ownership
$4,191/mo
About $50,292 a year
- $2,871
- $549
- Home insurance$105
- Utilities$260
- Maintenance & repairs$406
Cash needed to close
- Down payment (20%)
- $129,800
- Ontario land transfer tax
- $9,455
- Legal fees, title insurance & inspectionEstimate
- $2,500
- Total
- $141,755
Estimates only — not a mortgage approval, quote or tax advice. Payments assume a fixed rate compounded semi-annually; minimum down payments, mortgage insurance and land transfer tax follow current CMHC and Ontario rules. Insurance, utilities and upkeep are typical figures for the area. Your lender, lawyer and insurer will confirm your exact costs.
Location & Walkability
21 Stonegate Place, Pelham, ON
Map data © GoogleOpen in Google Maps ↗
Similar Properties Nearby
View all →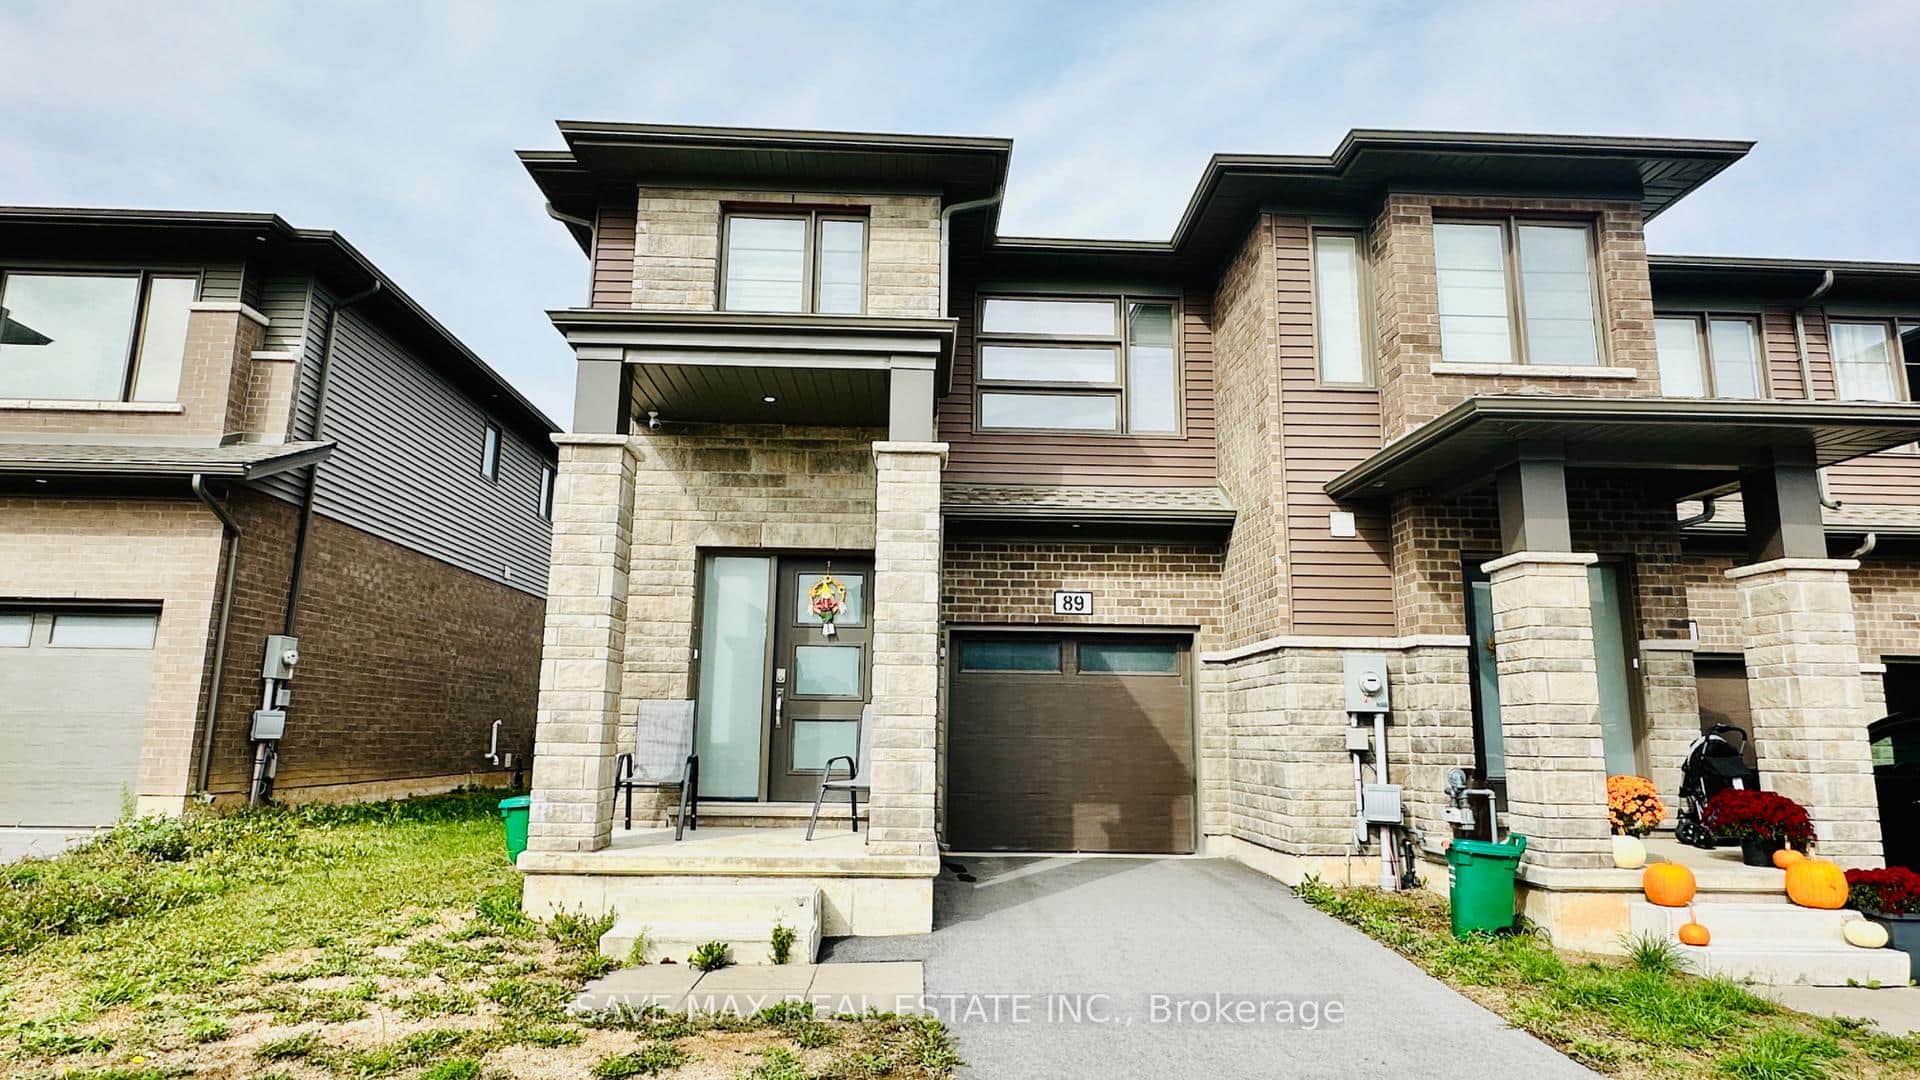 For Sale
Pelham
$649,000
89 Acacia Road
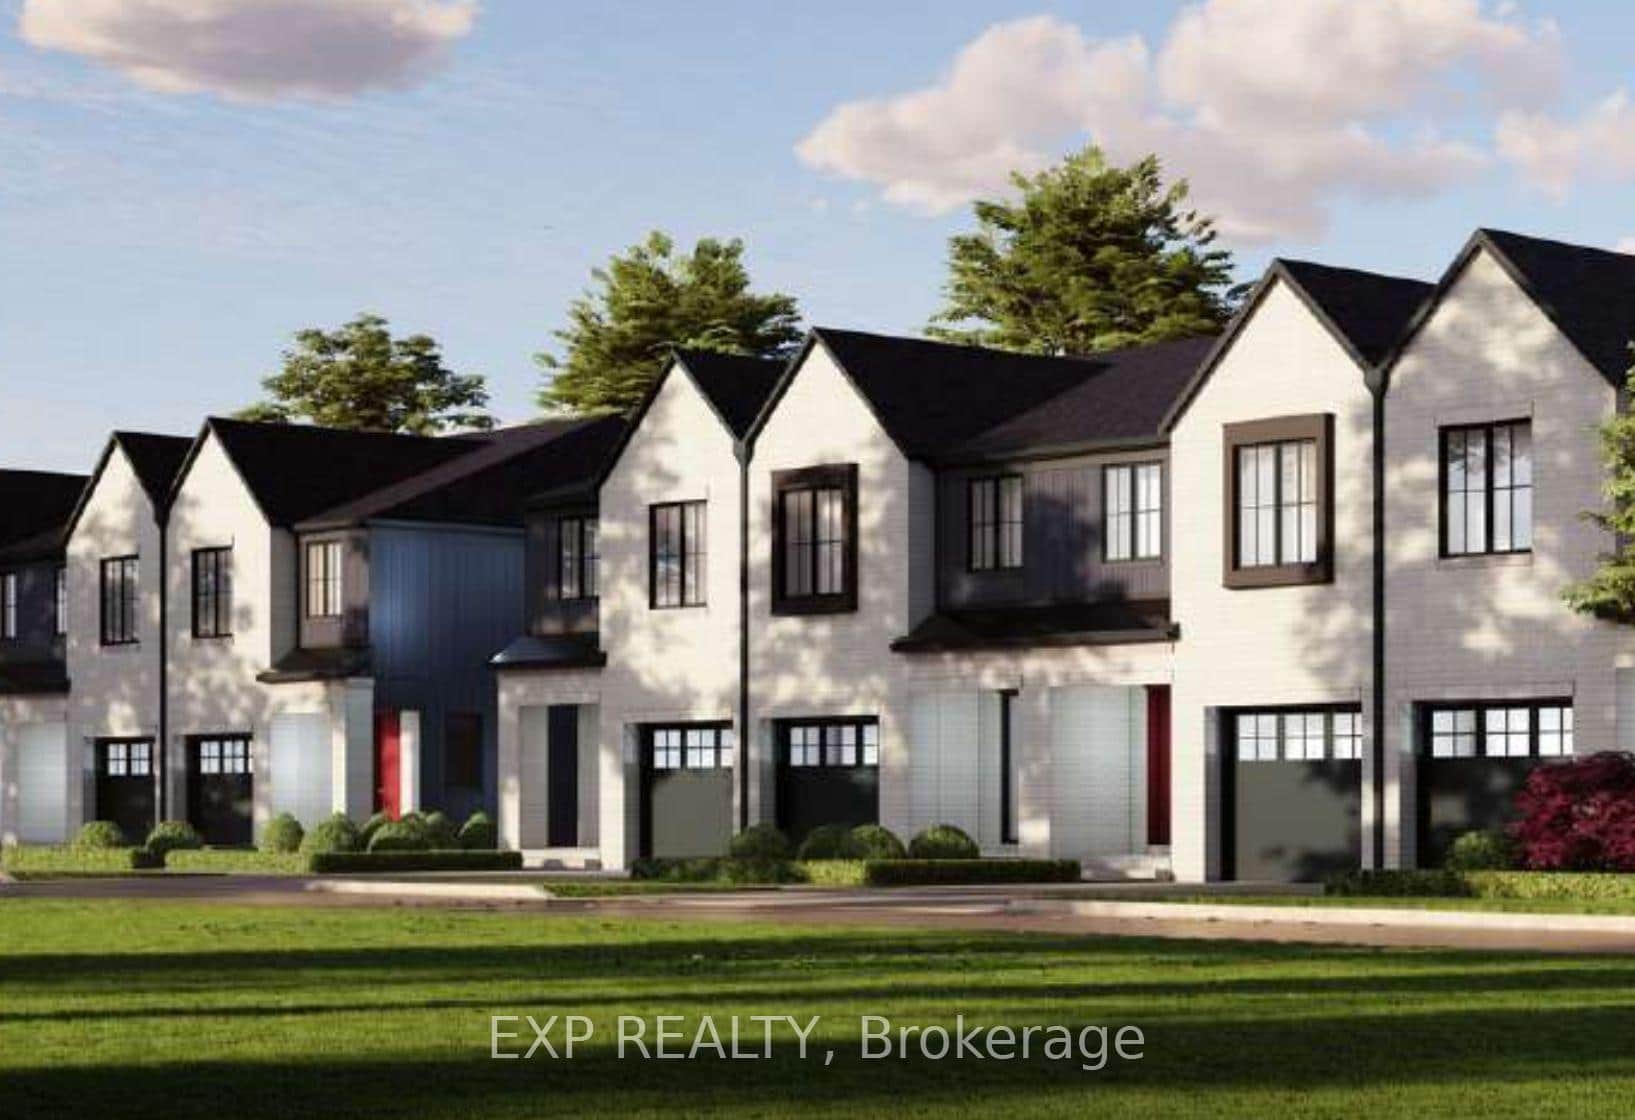 For Sale
Pelham
$649,000
90 Tanner Drive
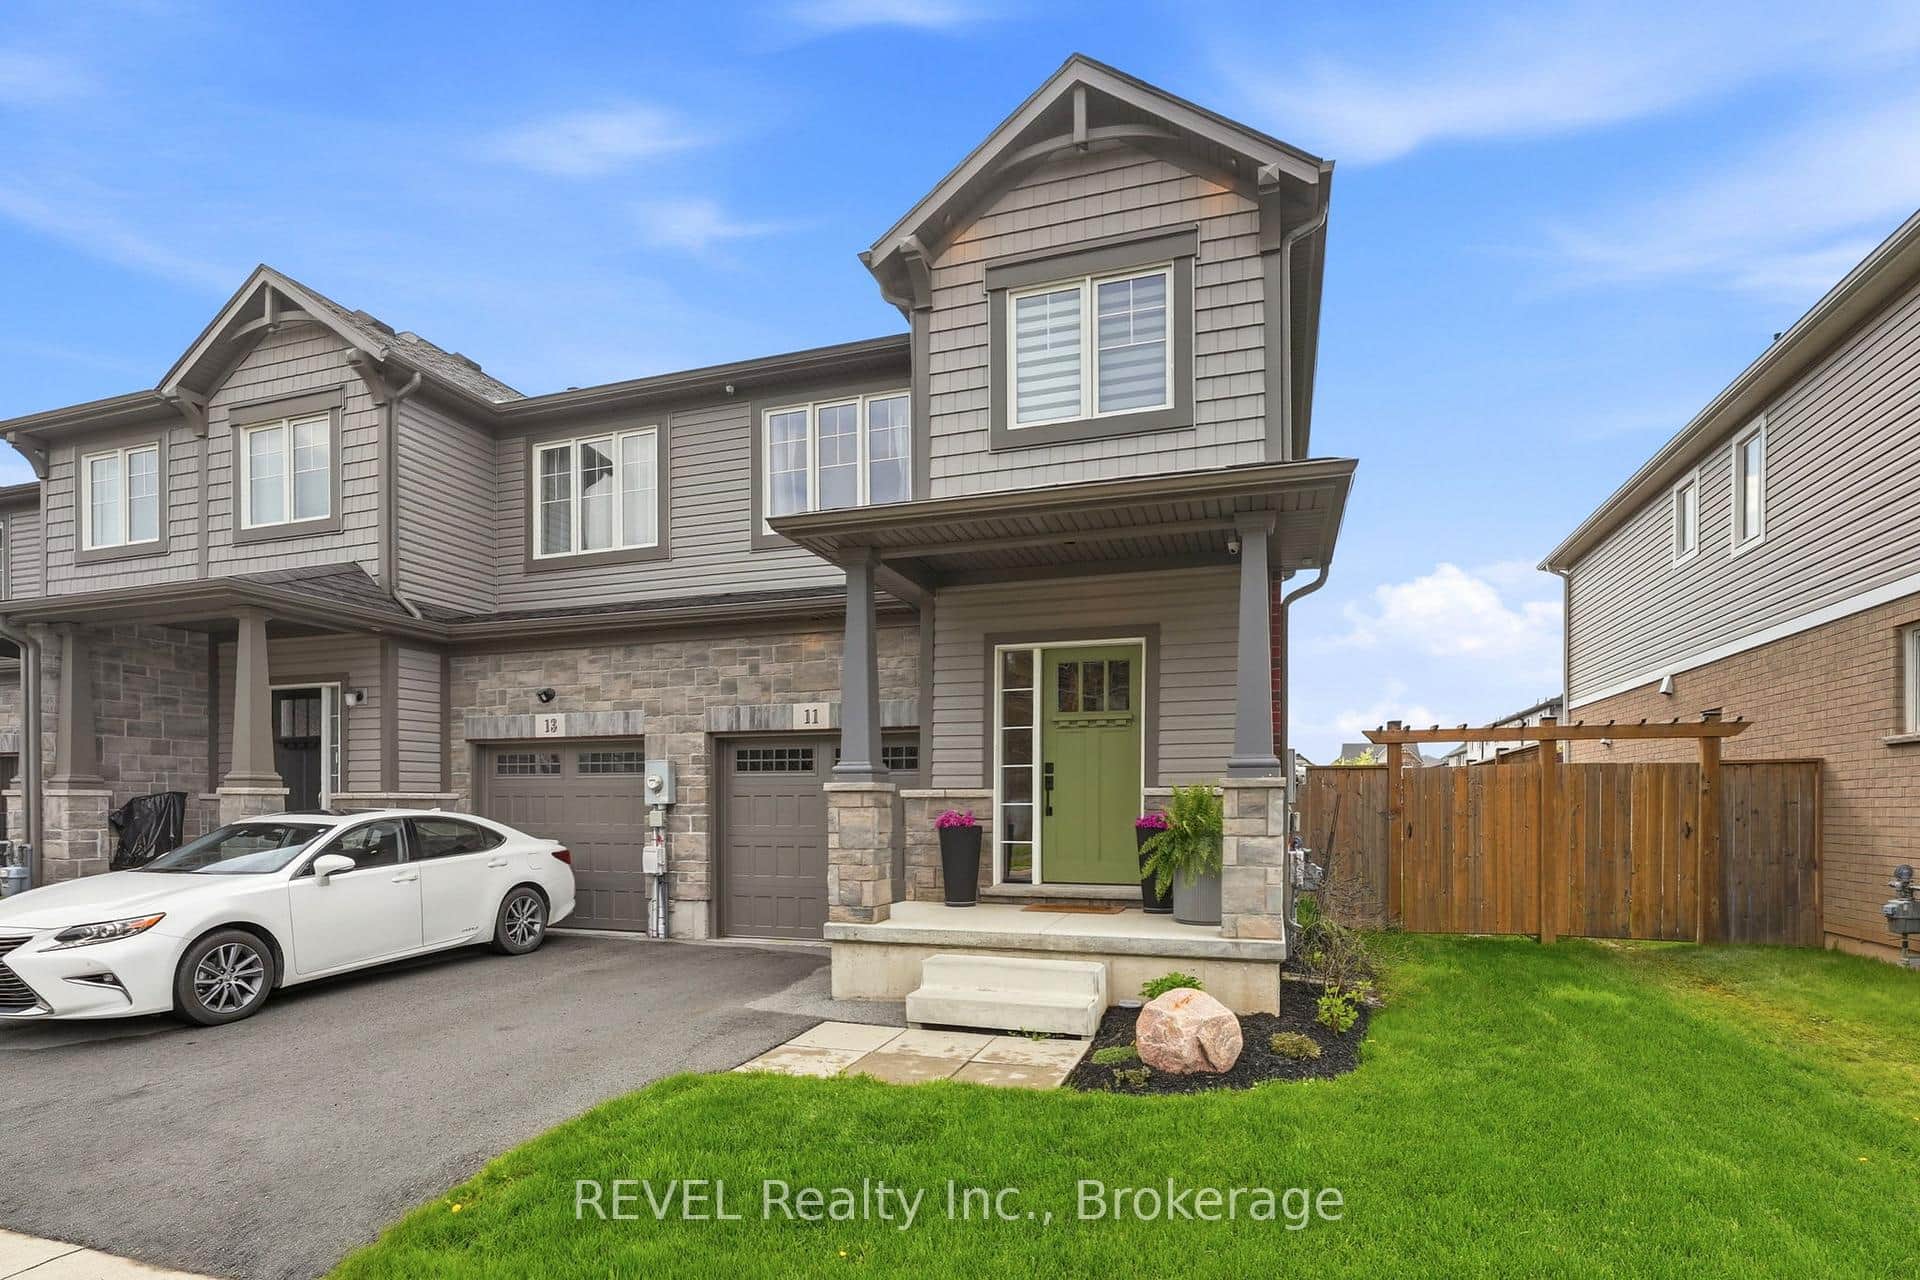 For Sale
Pelham
$639,900
11 Lymburner Street
 For Sale
Pelham
$634,900
136 Acacia Road
 For Sale
Pelham
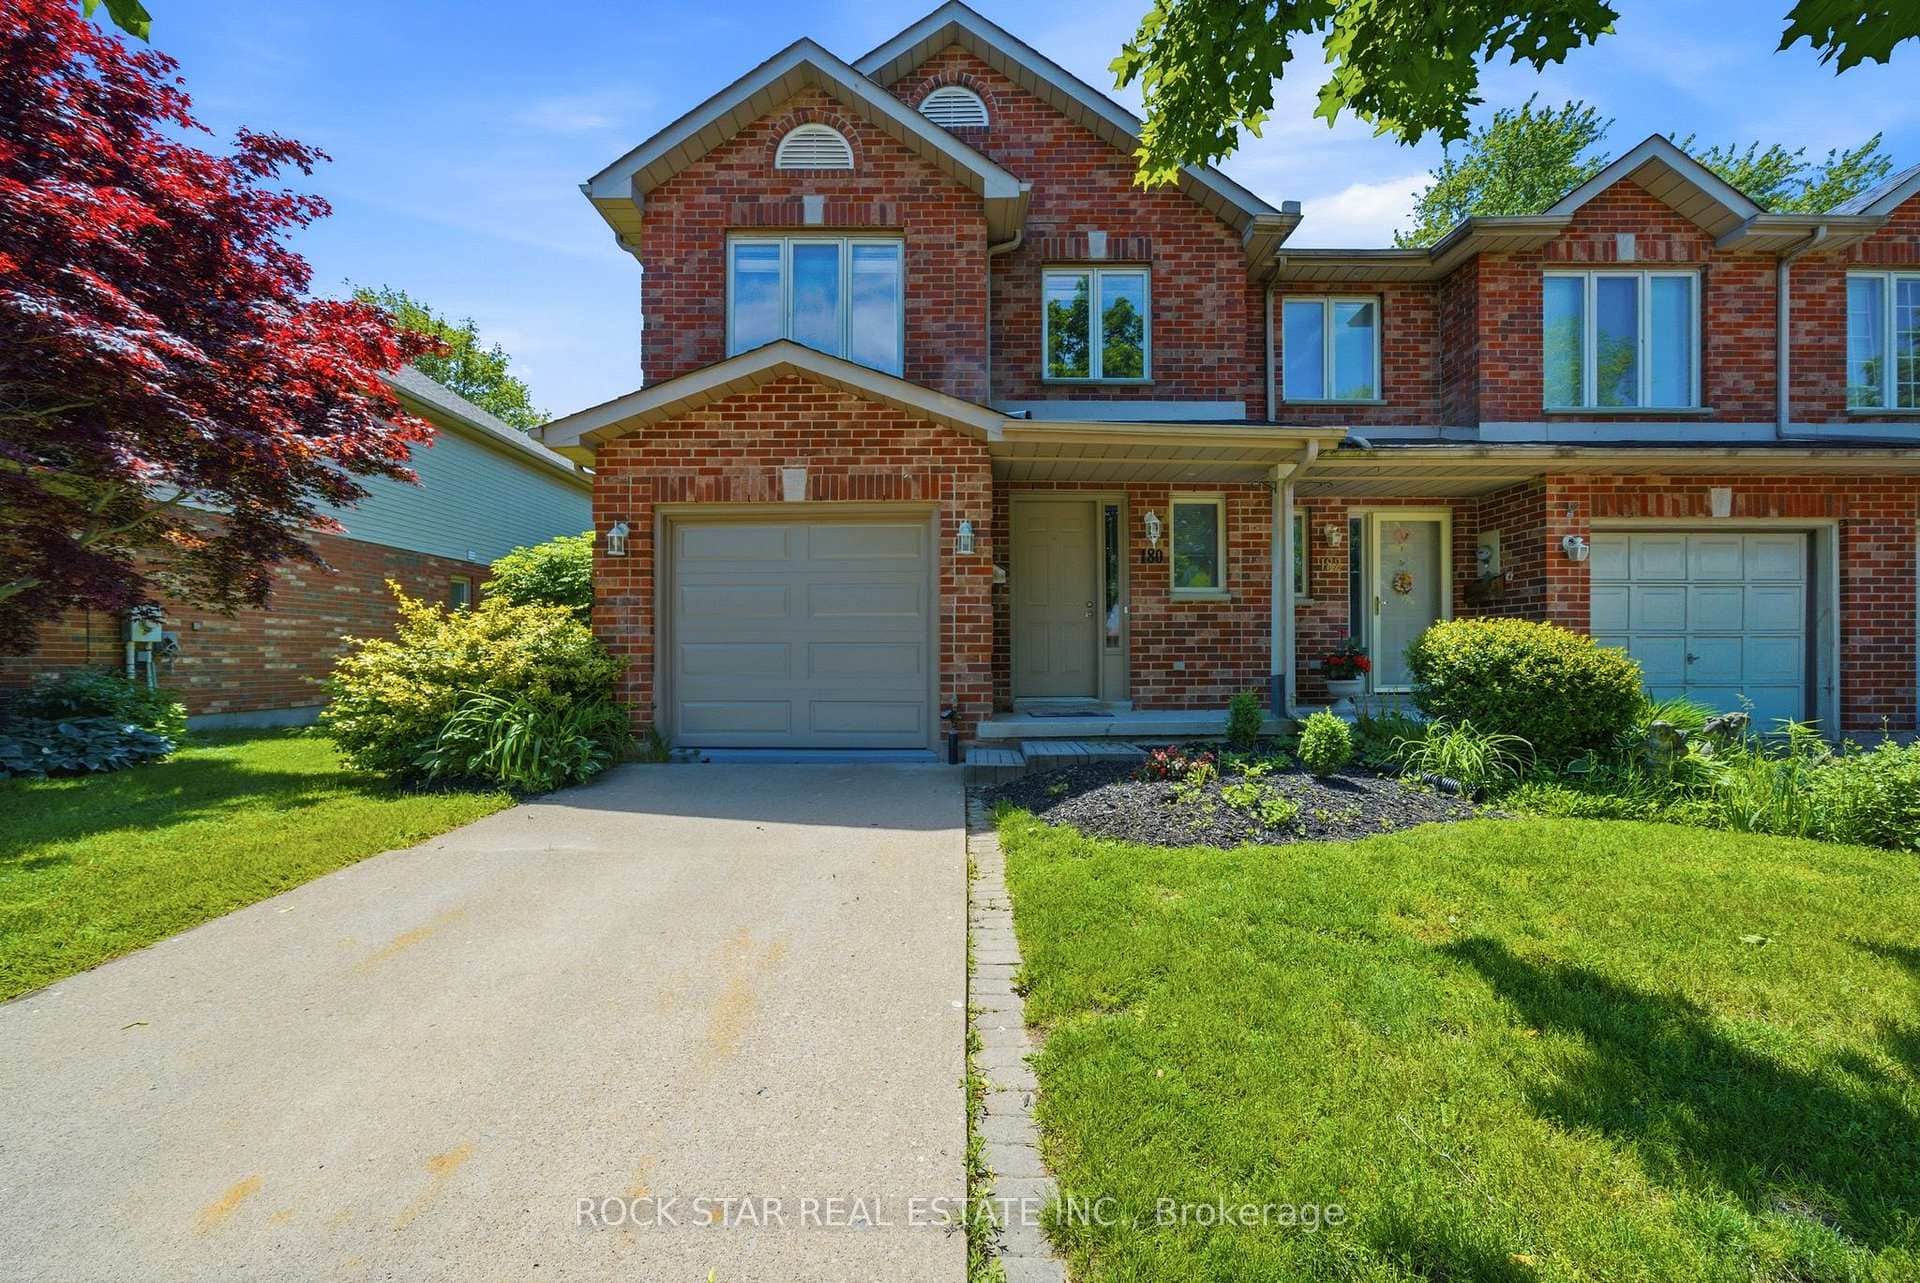
$629,900
180 Lawrence Lane
 For Sale
Pelham
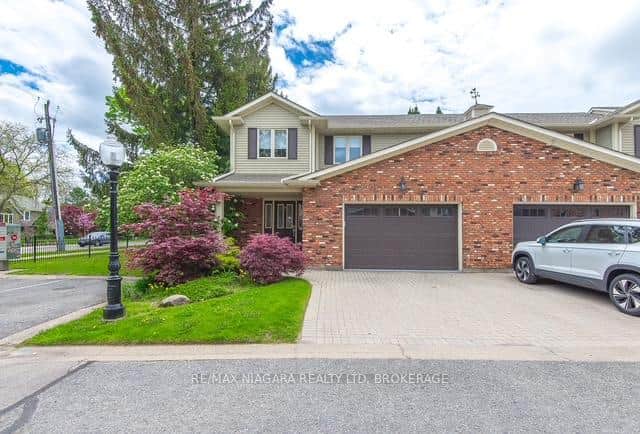
$629,000
1616 Pelham Street Unit 1
Last Updated: November 1, 2026
Listing Office: ROYAL LEPAGE NRC REALTY
This listing content is owned and licensed by REALTOR® members of The Canadian Real Estate Association. The trademarks REALTOR®, REALTORS®, and the REALTOR® logo are controlled by The Canadian Real Estate Association (CREA) and identify real estate professionals who are members of CREA. The trademarks MLS®, Multiple Listing Service®, and the associated logos are owned by CREA and identify the quality of services provided by real estate professionals who are members of CREA. Used under license.