


15 Fairington Crescent, Hamilton, ON
L8E 3N3
Sold March 24, 2026
Virtual Tour
About this property
Lovingly maintained all-brick 4-level backsplit offering approximately 1,900 sq ft of above-grade living space. A bright covered front porch welcomes you into a spacious, well-kept foyer. The main level features a sun-filled living room, separate dining area, and an eat-in kitchen-ideal for family living and entertaining. Hardwood stairs lead to the second level with three bedrooms, all featuring hardwood flooring and California shutters. The main 5-piece bath includes double sinks and tiled finishes for easy maintenance. The lower level offers excellent flexibility with a second kitchen, 3-piece bath, and a generous living area-currently used as a dining and family room. An entertainers delight! A separate side entrance and sliding doors provide walk-out access to the fully fenced backyard with a vegetable garden.
Features
Property Details
Listing
Property
Location
Location & Walkability
15 Fairington Crescent, Hamilton, ON
Map data © GoogleOpen in Google Maps ↗
Similar Properties Nearby
View all →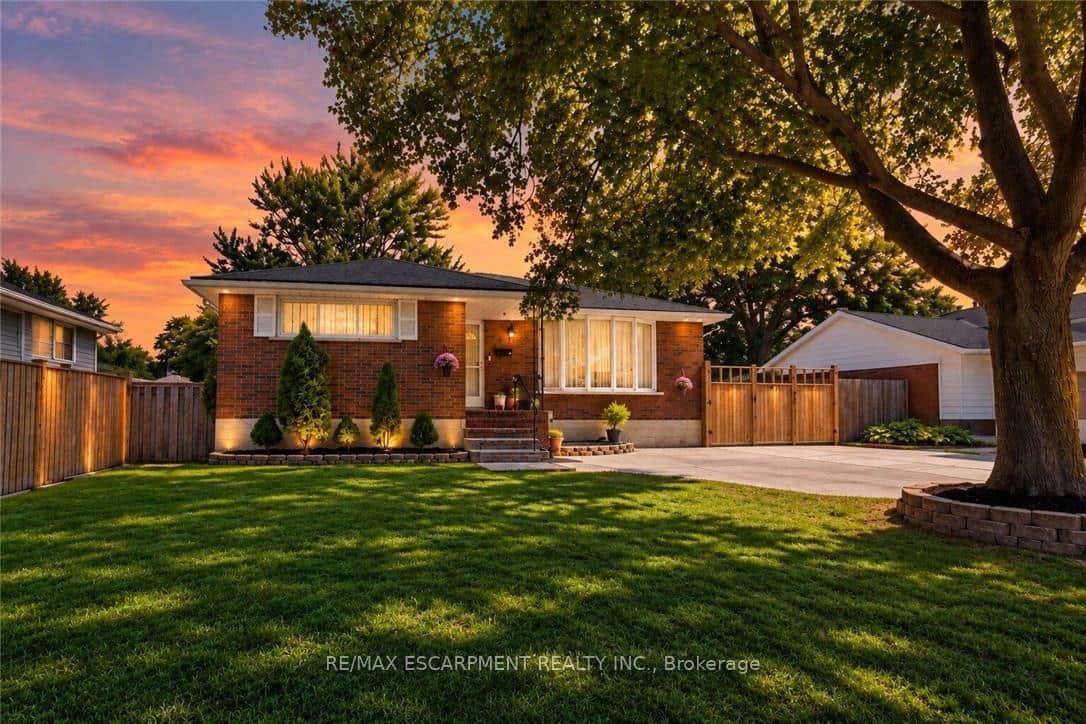 For SaleVideo tour
Hamilton
$750,000
33 Bellingham Drive
 For SaleVirtual tour
Hamilton
$749,900
10 Krafty Court
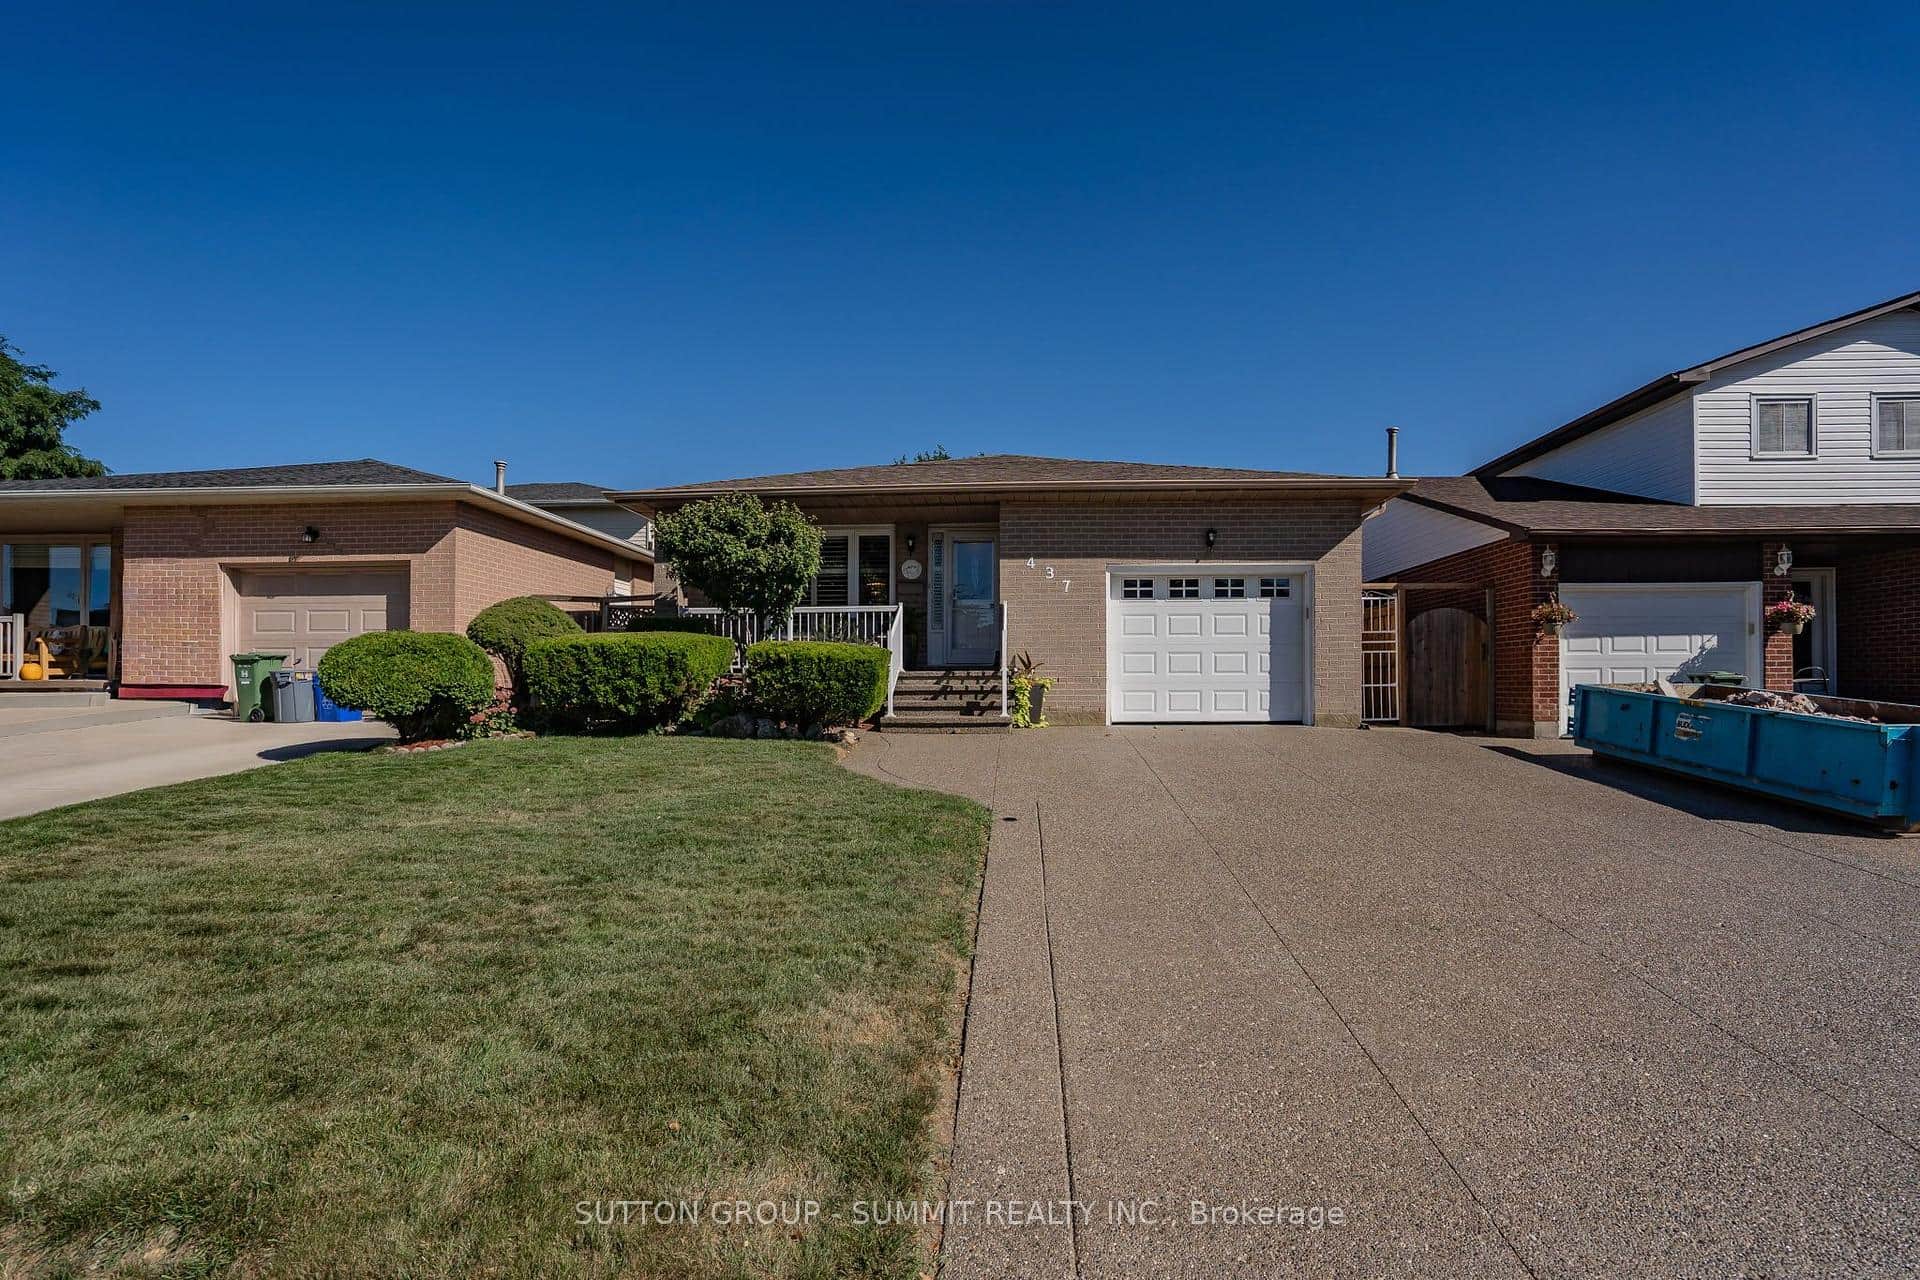 For SaleVirtual tour
Hamilton
$749,900
437 Eaglewood Drive
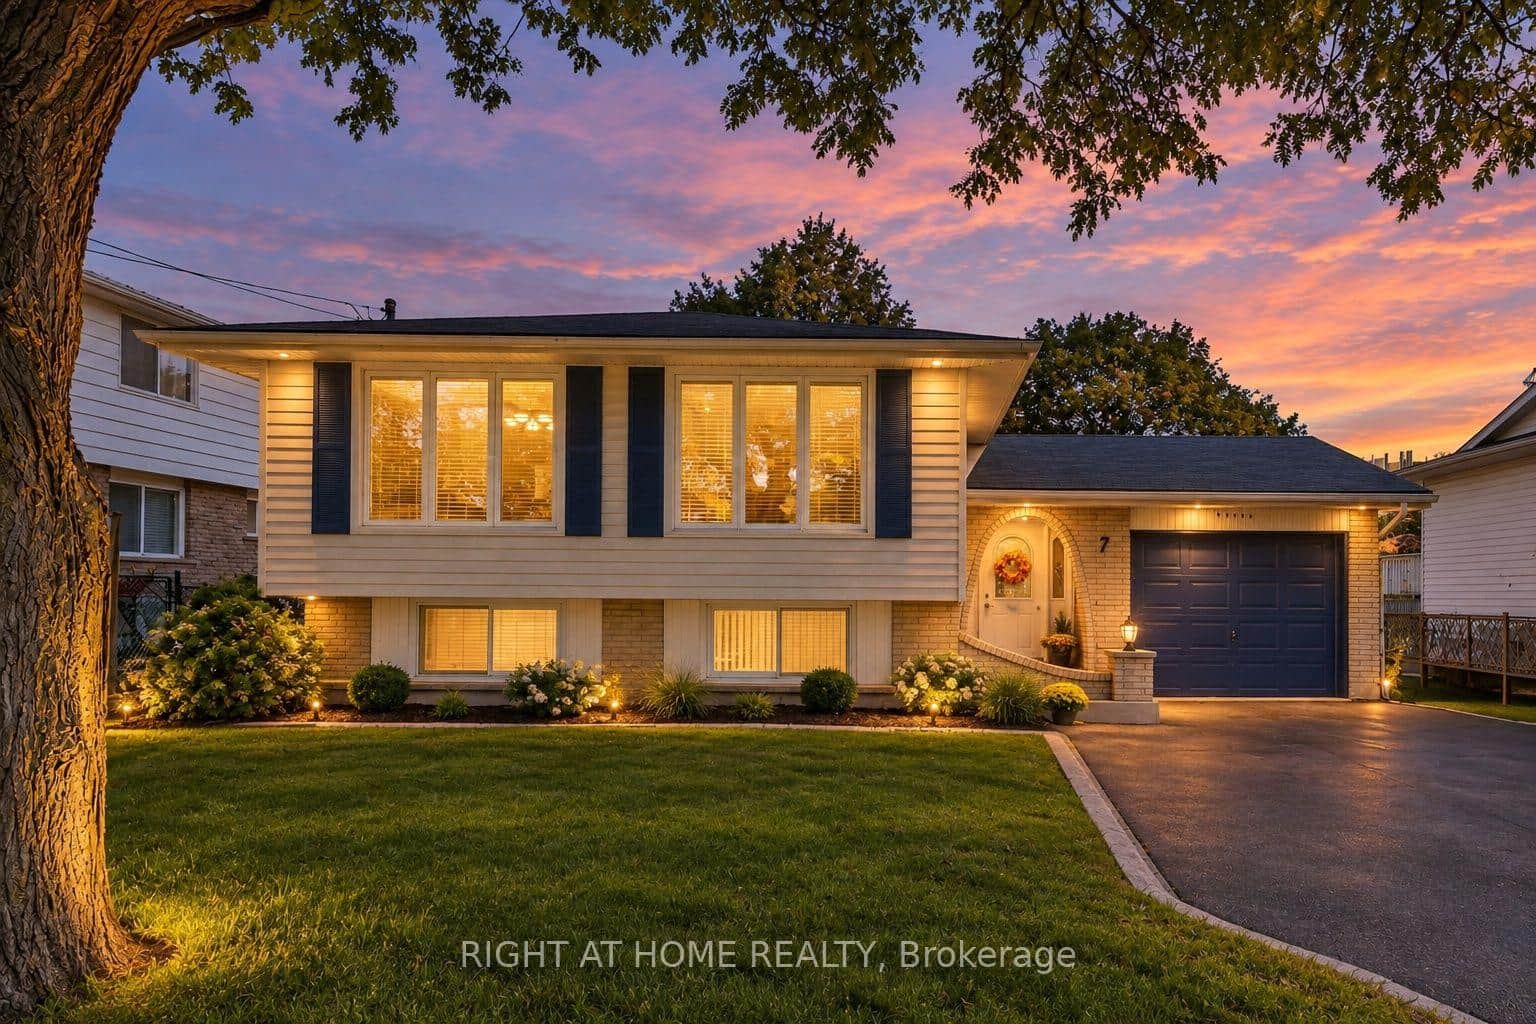 For SaleVirtual tour
Hamilton
$749,900
7 Hanover Place
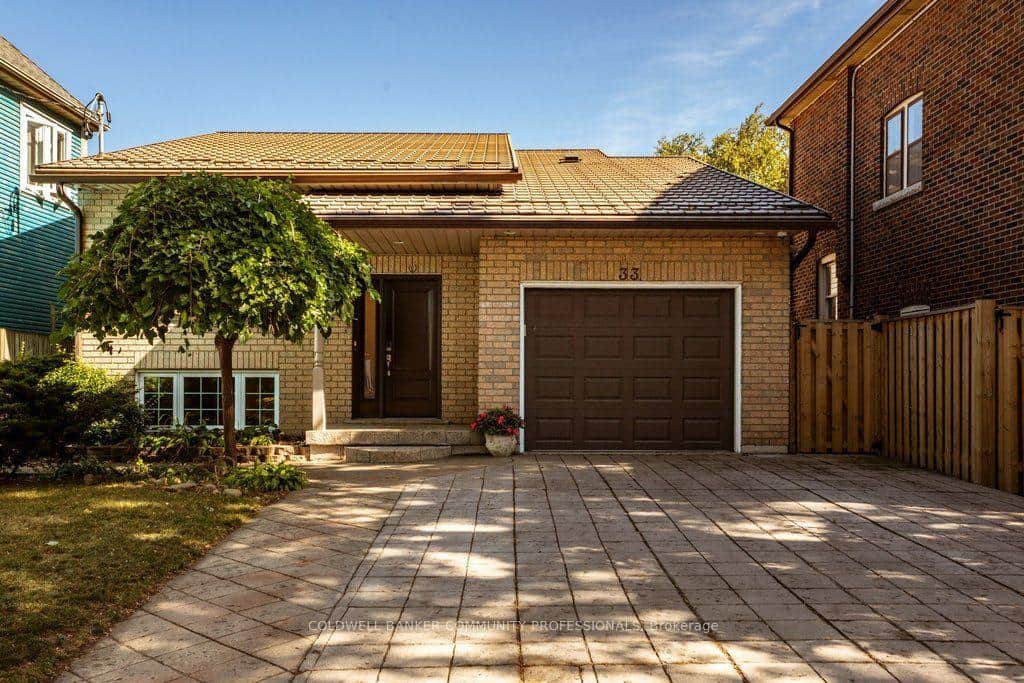 For SaleVirtual tour
Hamilton
$749,900
33 Albert Street
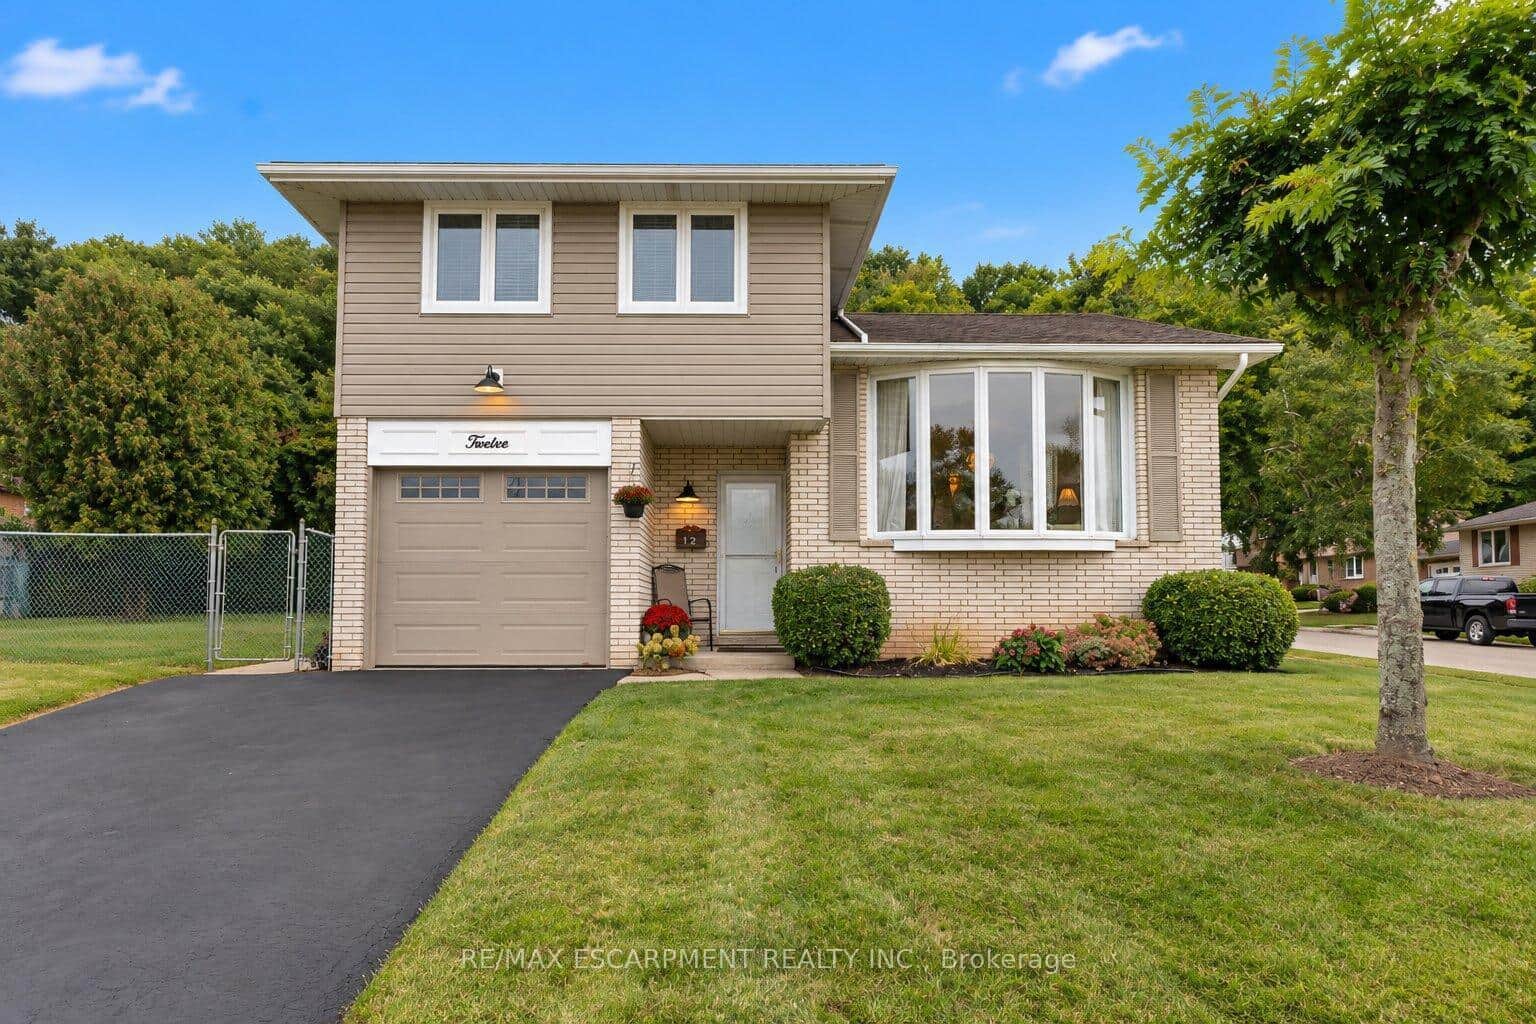 For Sale
Hamilton
$749,000
12 Brae Crest Drive
Last Updated: March 24, 2026
Listing Office: ROYAL LEPAGE STATE REALTY
This listing content is owned and licensed by REALTOR® members of The Canadian Real Estate Association. The trademarks REALTOR®, REALTORS®, and the REALTOR® logo are controlled by The Canadian Real Estate Association (CREA) and identify real estate professionals who are members of CREA. The trademarks MLS®, Multiple Listing Service®, and the associated logos are owned by CREA and identify the quality of services provided by real estate professionals who are members of CREA. Used under license.