


15 CAPRI Street, Thorold, ON
L2V 4W7
Sold January 11, 2026
About this property
3+2 bedrooms with 3.5 bathrooms ! Fabulous Value For This Almost 1900 Square Foot Plus Finished Basement Home Located In Confederation Heights. Perfect For The Growing Family. Formal Living Rooms and dinning room. An Eat-In Kitchen With Patio Doors To The Good Sized Backyard And A Large Main Floor Family Room With Gas Fireplace. Basement Is Finished Into 2 Bedrooms With A Big Kitchen And Living Room Plus Another 3 Piece Bathroom. Many Upgrades A/C(2021) Furnace(2019). Deck (2023), Hallway and kitchen tile(2022), Stair (2022) . Upstair both bathroos ( 2023), front porch( 2024), Formal Dinning room hardwood floor (2022), Front entrsnce door (2022) Brand new paint (2022). ROOF( 2023) Close To Parks, Grocery Stores, Brock University, Bus Lines, And Many Other Amenities Such As Central Air/ Vac,Fireplace, Egressed Basement Windows, Wine Cellar. Fantastic Opportunity for Home Owners!
Features
Property Details
Listing
Property
Location
Location & Walkability
15 CAPRI Street, Thorold, ON
Map data © GoogleOpen in Google Maps ↗
Similar Properties Nearby
View all →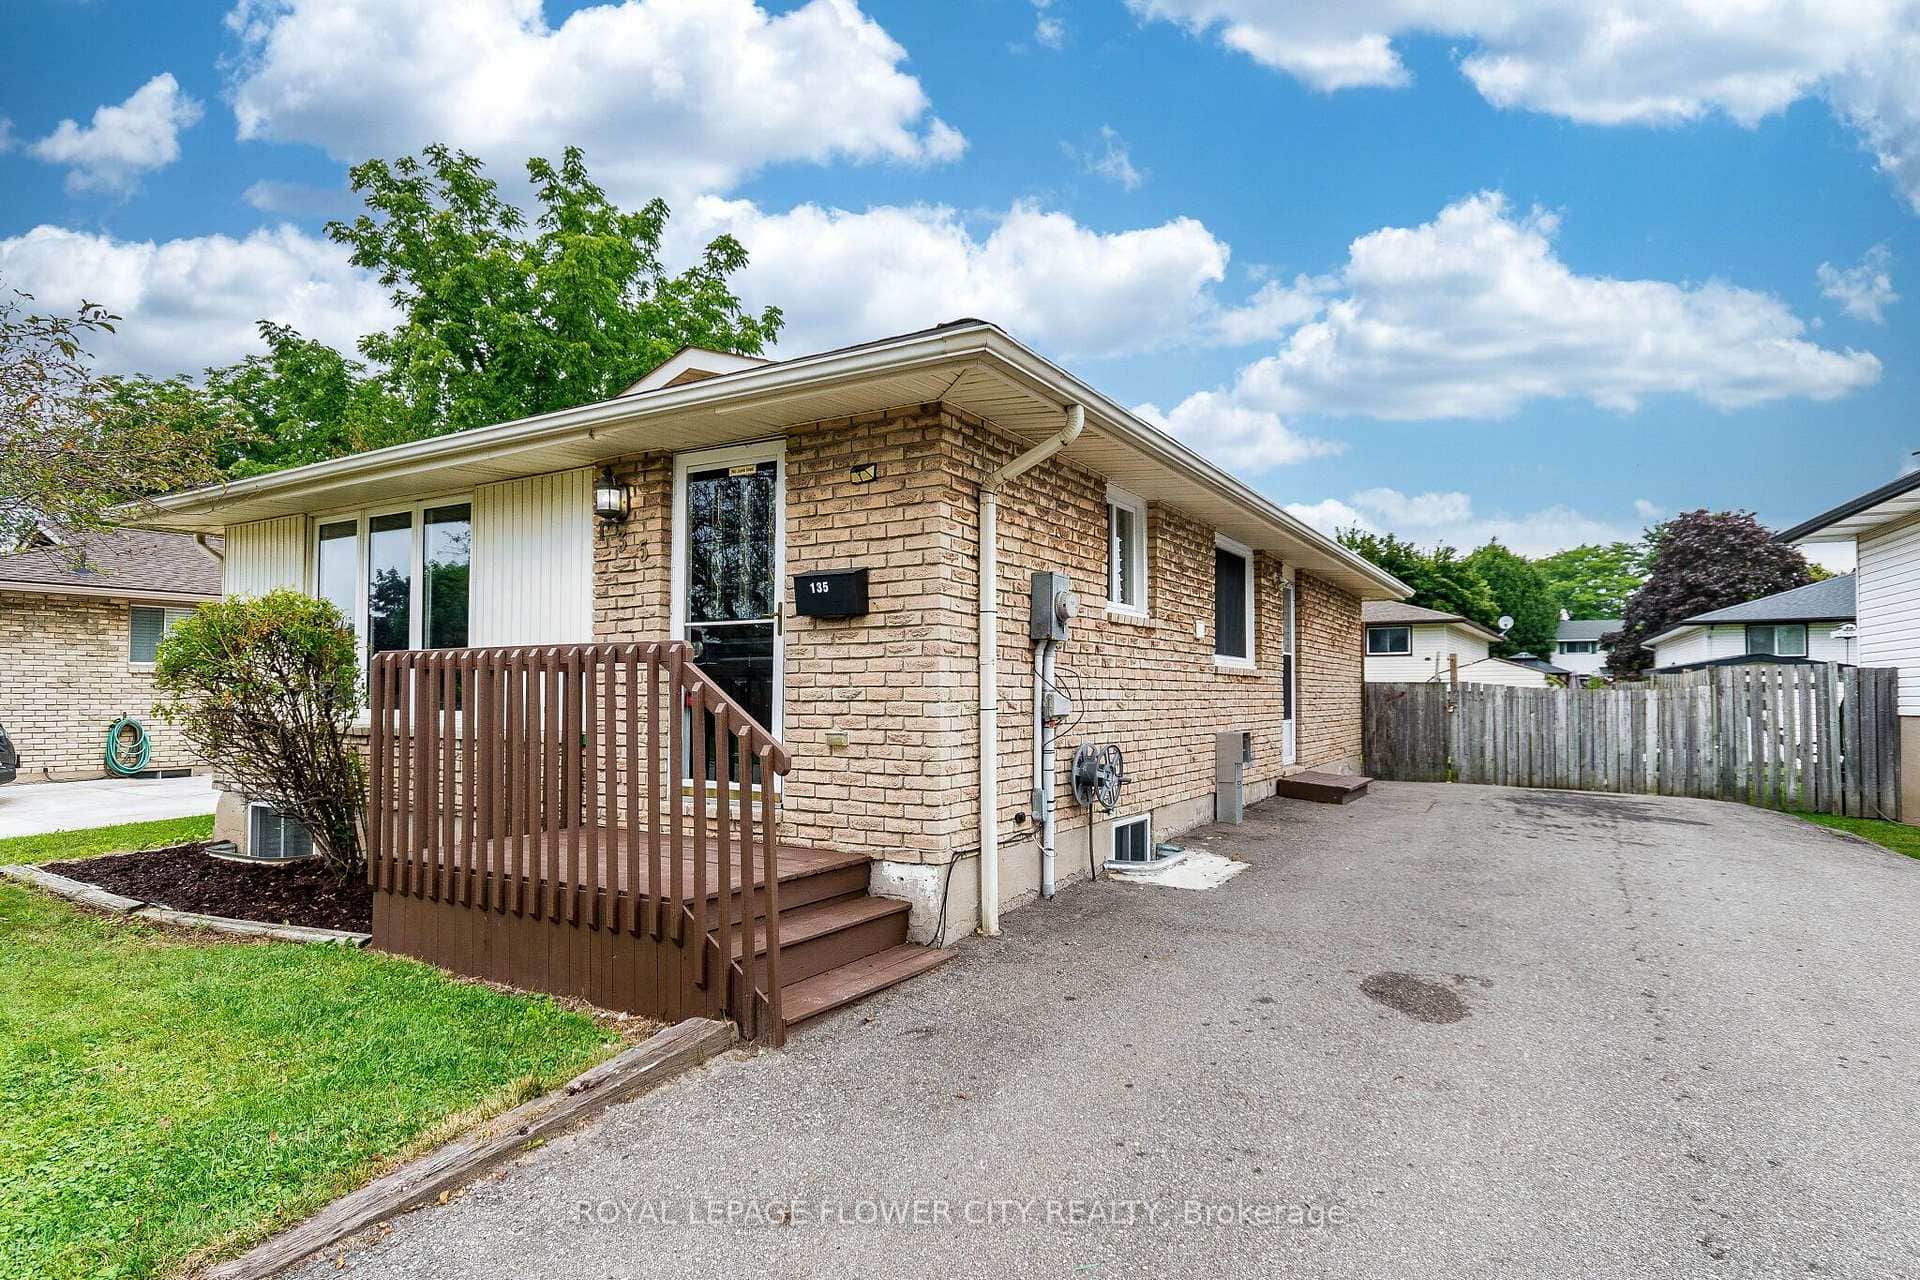 For Sale
Thorold
$699,000
135 Keefer Road
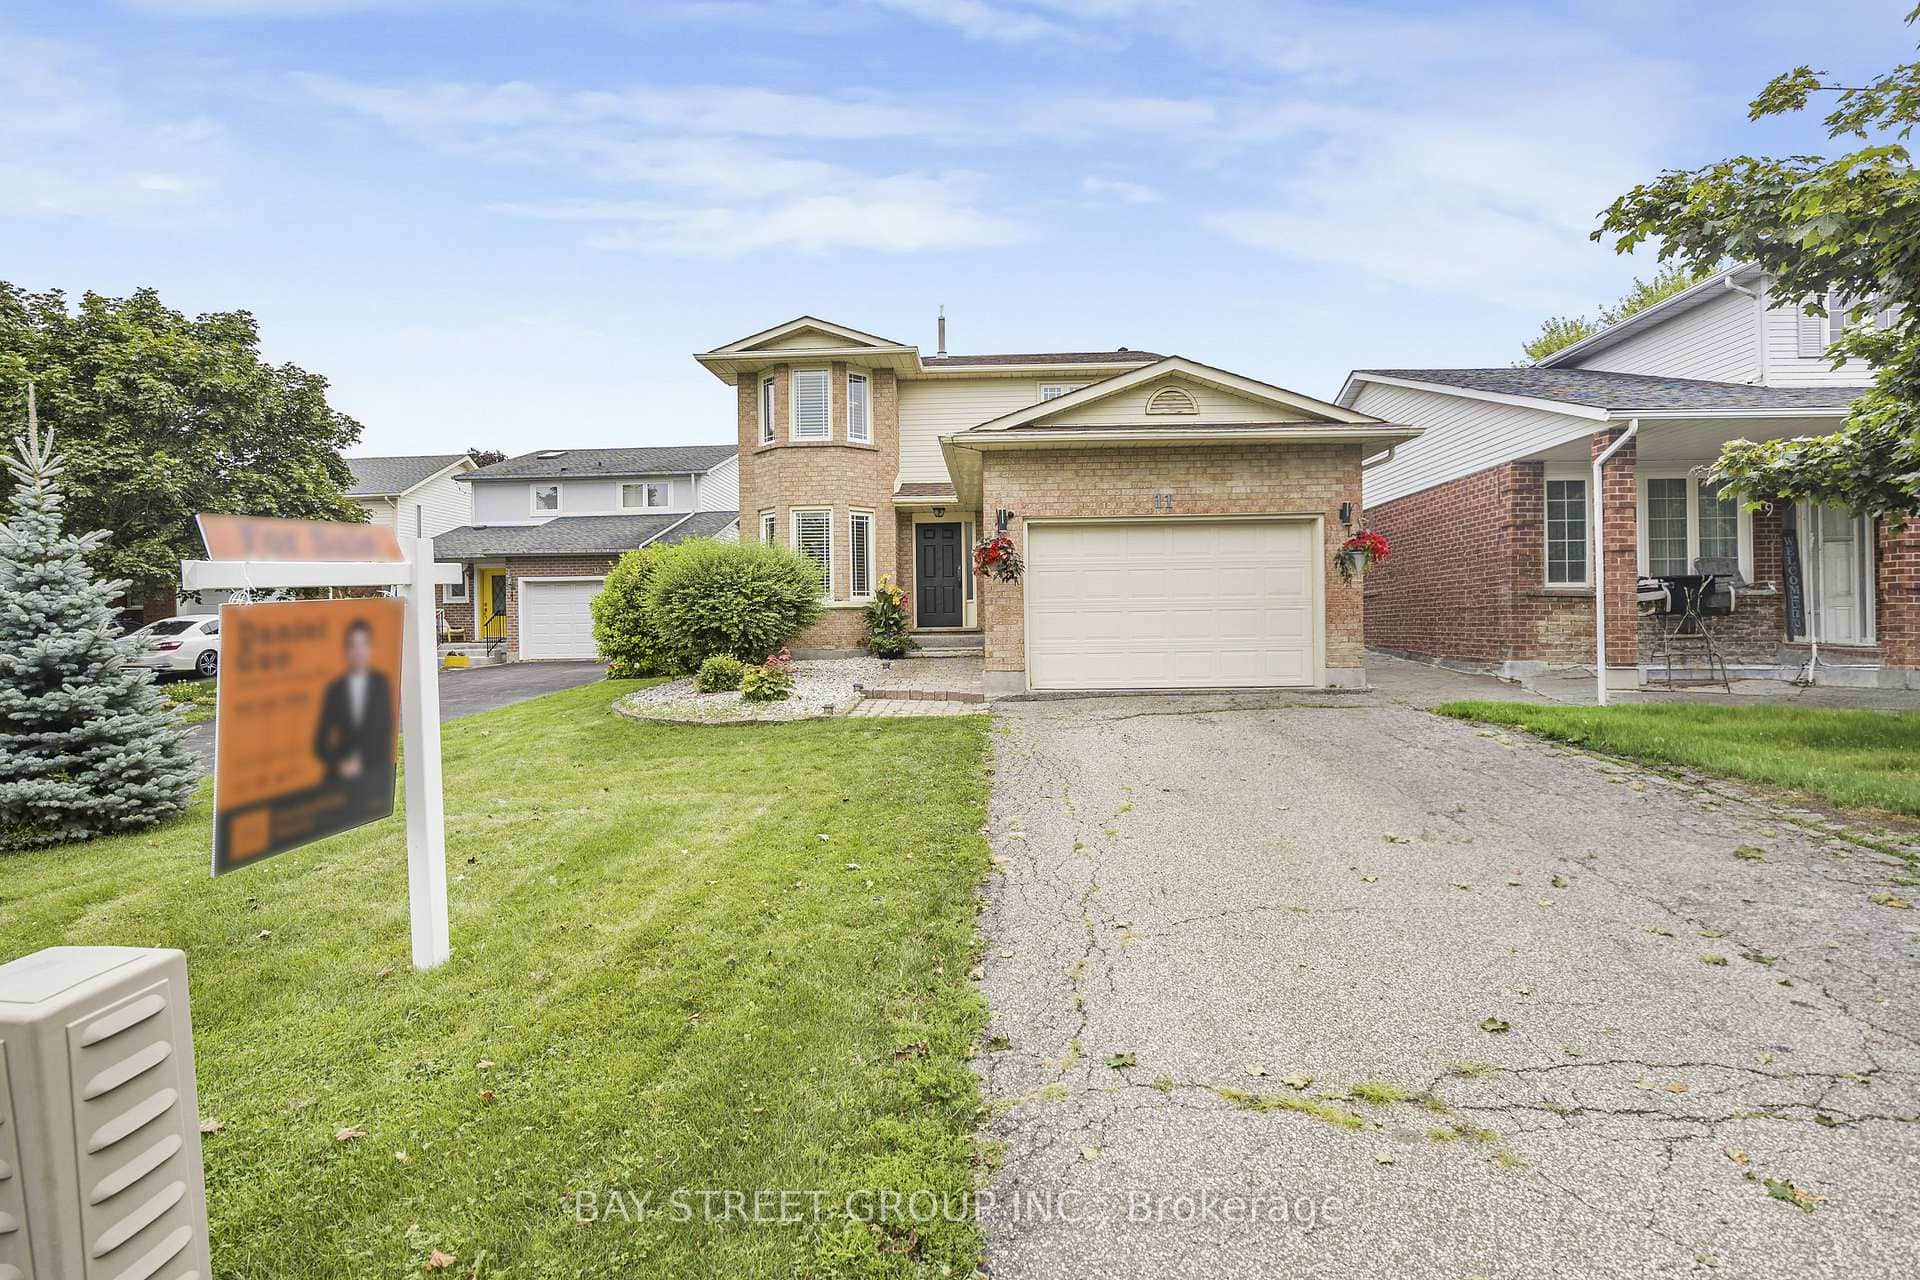 For SaleVideo tour
Thorold
$699,000
11 Coleman Court
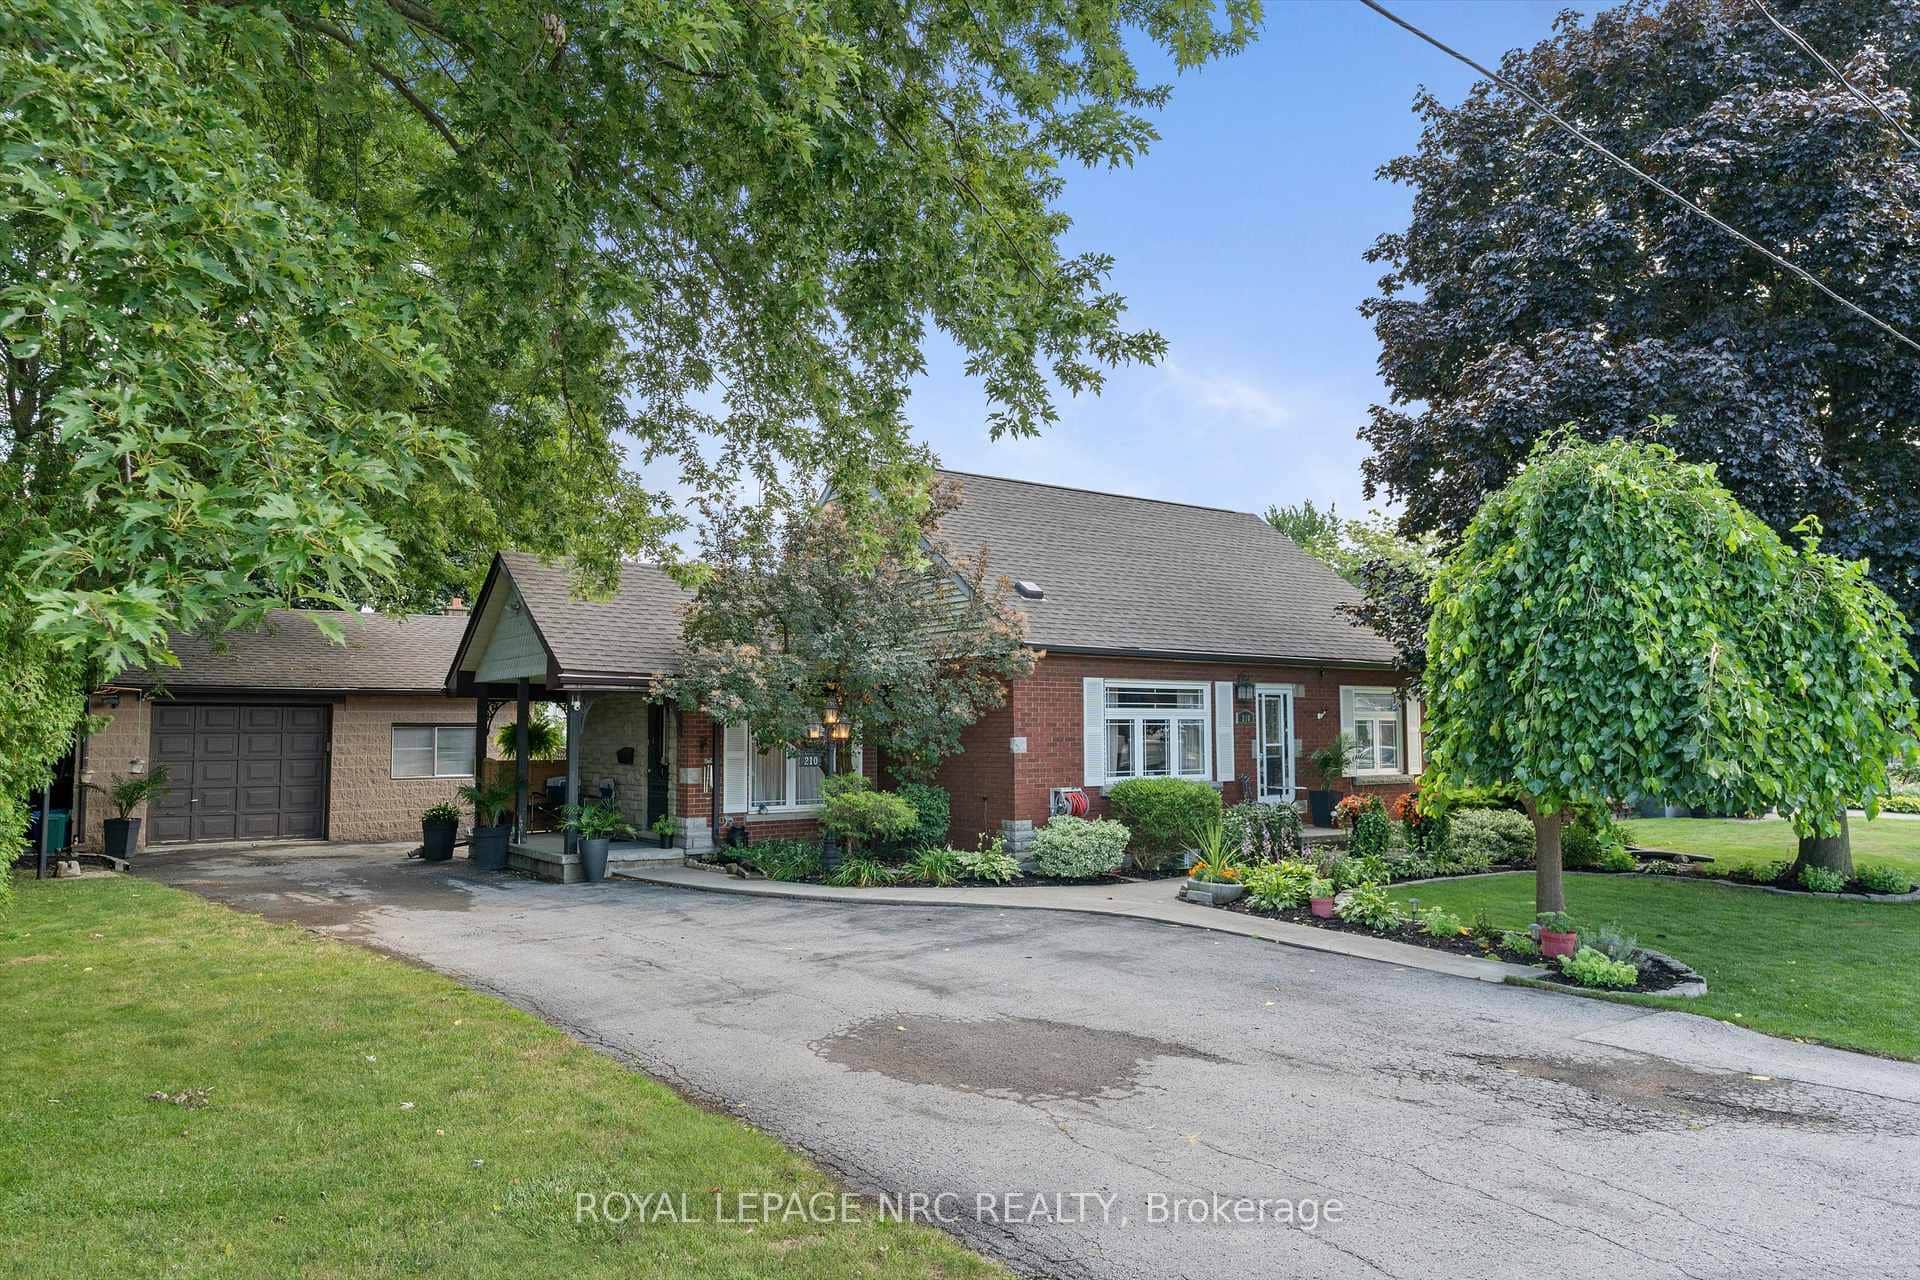 For Sale
Thorold
$699,900
210 Ontario Street
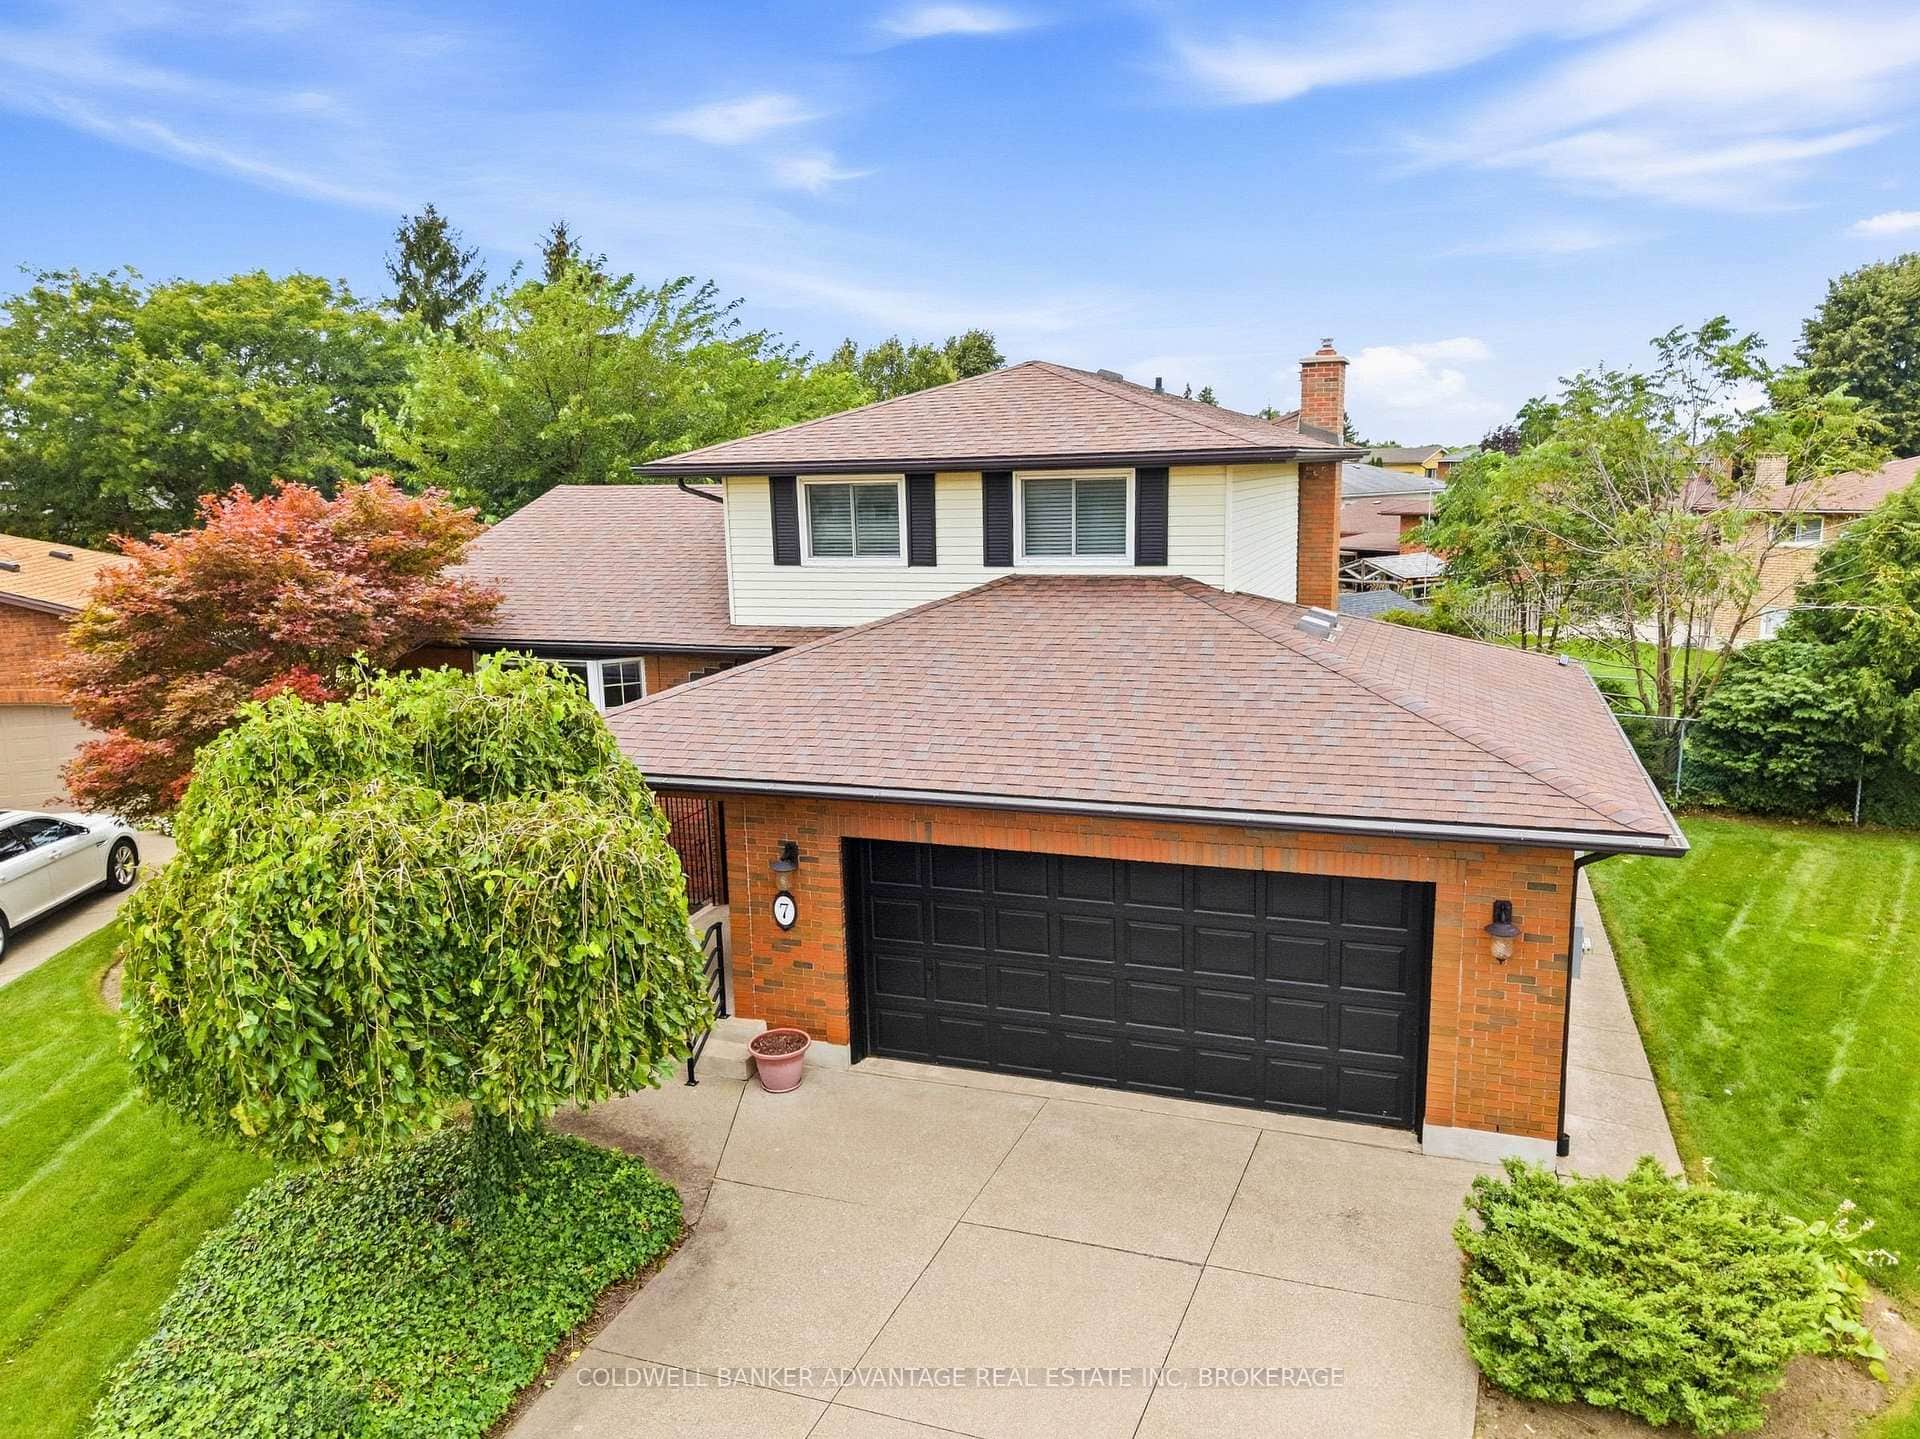 For Sale
Thorold
$699,900
7 Lee Crescent
 For SaleVideo tour
Thorold
$695,000
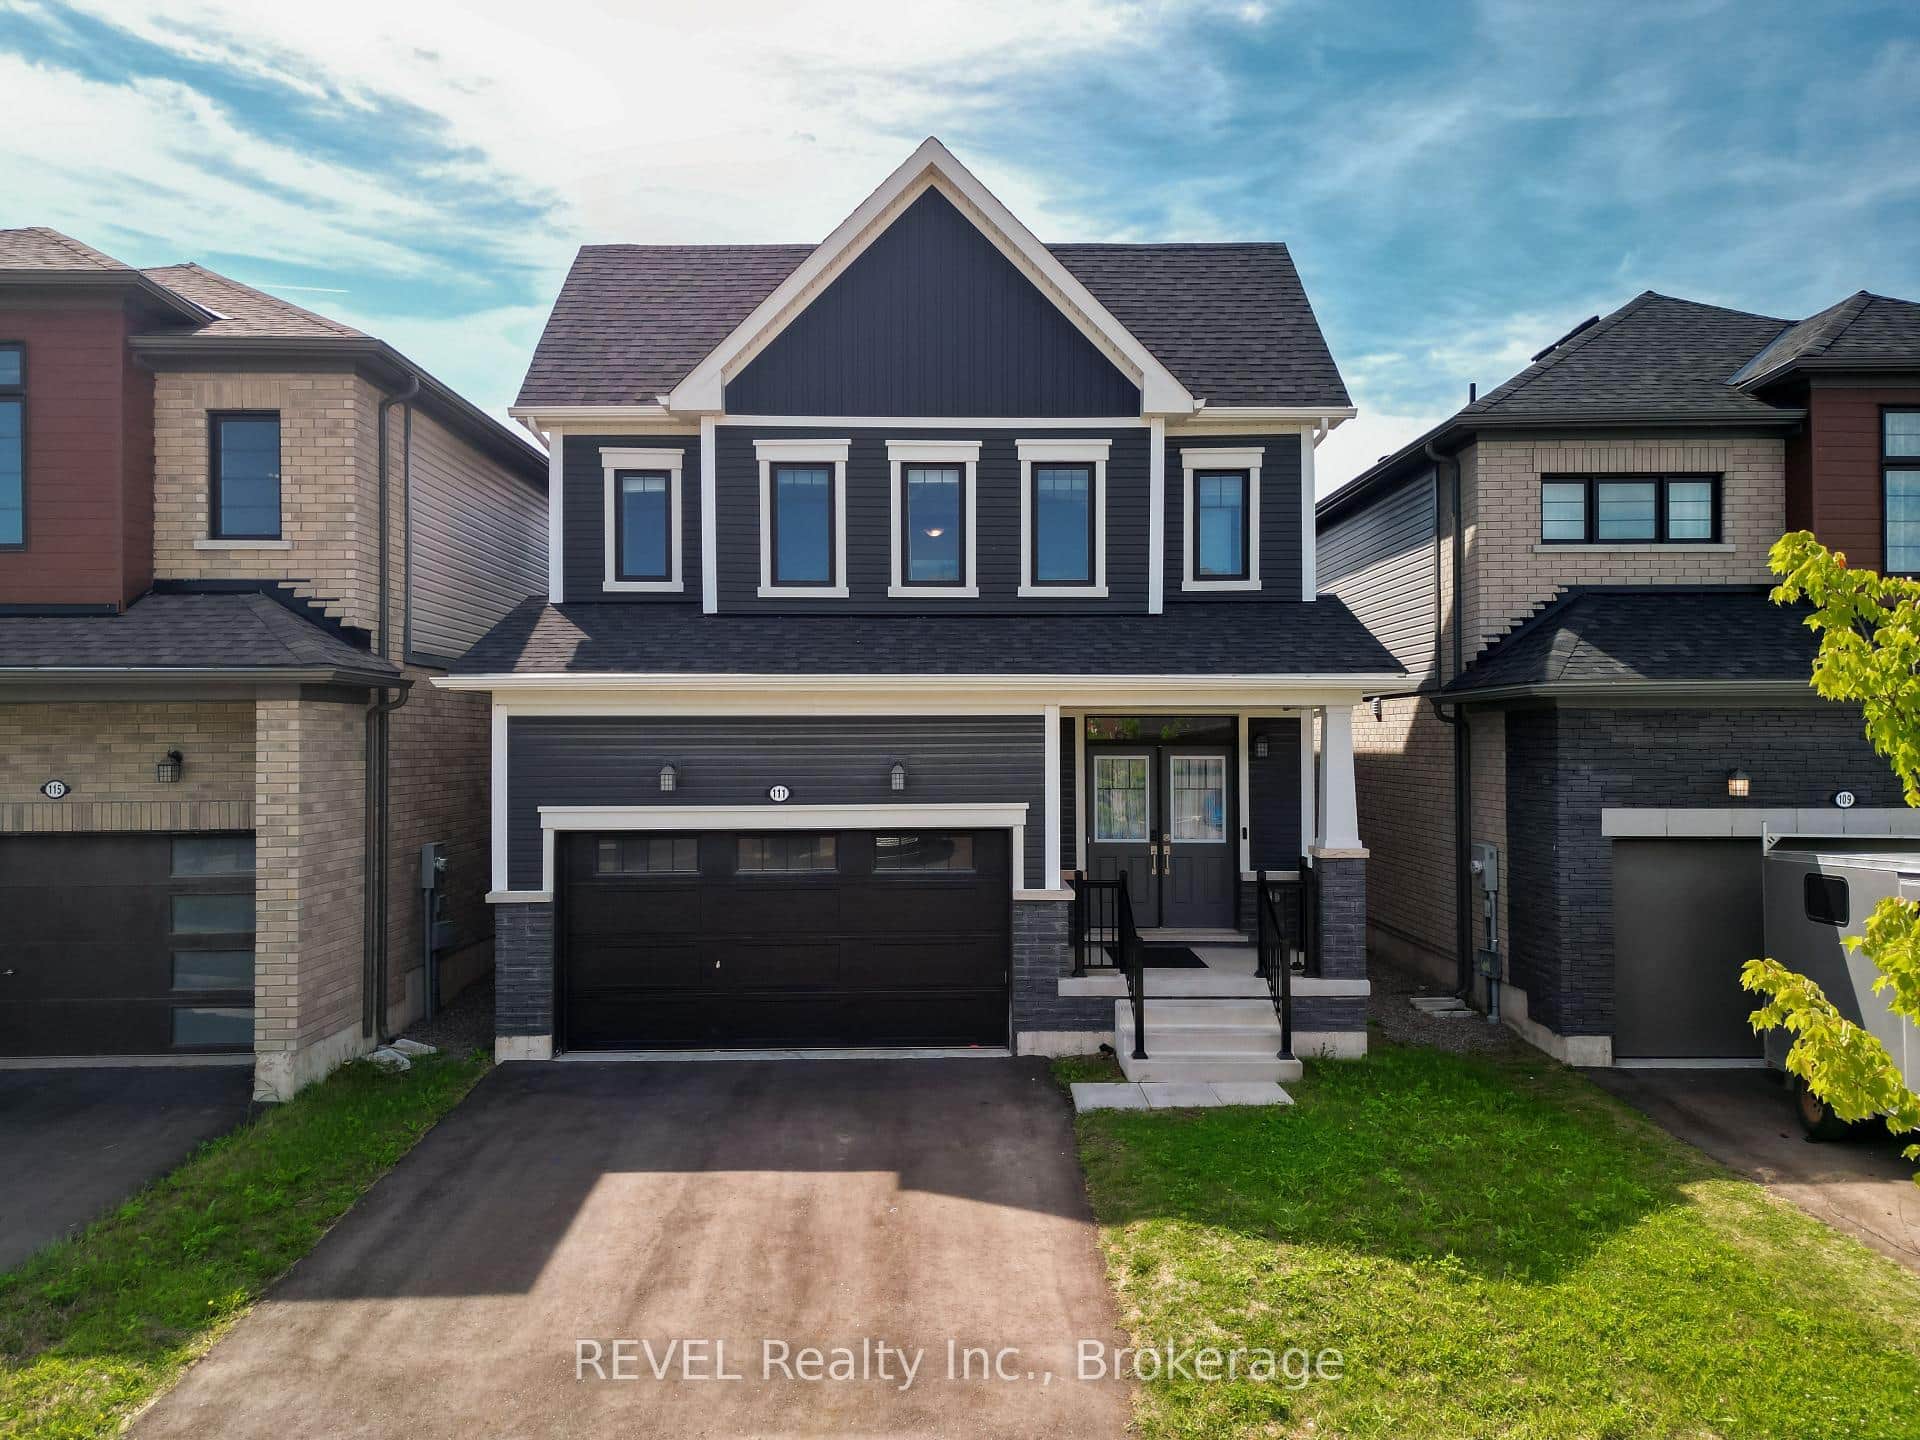
111 Sunflower Crescent
 For SaleVideo tour
Thorold
$695,000
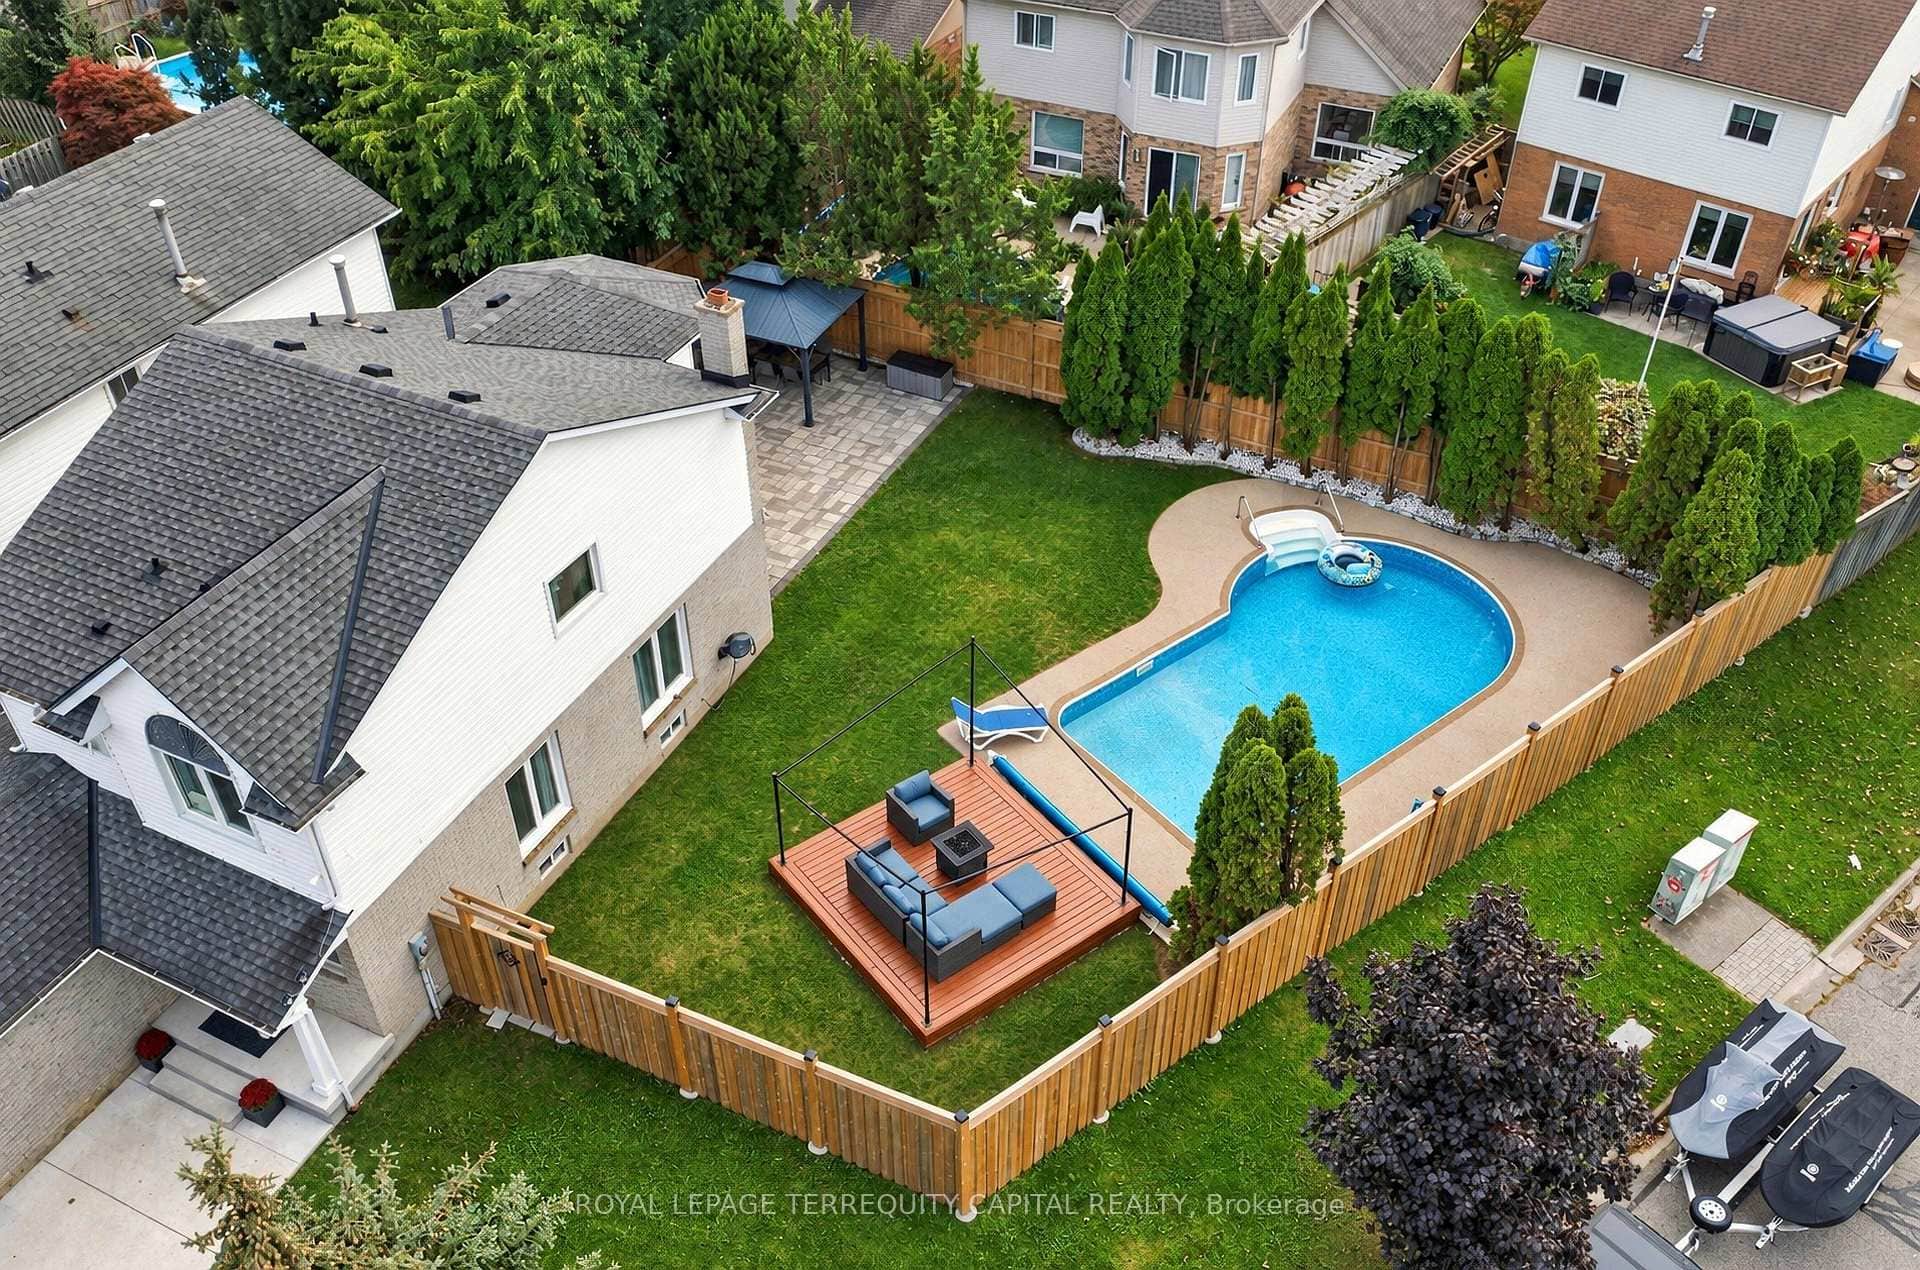
32 Summers Drive
Last Updated: January 11, 2026
Listing Office: Wisdomax Realty LTD
This listing content is owned and licensed by REALTOR® members of The Canadian Real Estate Association. The trademarks REALTOR®, REALTORS®, and the REALTOR® logo are controlled by The Canadian Real Estate Association (CREA) and identify real estate professionals who are members of CREA. The trademarks MLS®, Multiple Listing Service®, and the associated logos are owned by CREA and identify the quality of services provided by real estate professionals who are members of CREA. Used under license.