


14 Tulip Tree Common, St. Catharines, ON
L2S 4C8
Listed September 1, 2026
Property Tour
About this property
Enjoy luxury and low maintenance living in this highly sought after condo townhome, backing onto the ravine, 12 mile creek, and Merritt Trail. The expansive balconies, patio, and abundance of windows offers stunning views of the ravine throughout all 3 levels of this home. All located in close proximity to all amenities including shopping, restaurants, the hospital, highway access and more. As you drive up to this home, you'll love the gorgeous gardens and landscaping throughout the entire community, offering a beautiful park-like setting. The upper floor living space offers soaring vaulted ceilings with skylights, and an open concept kitchen, living and dining area with oversized patio doors that lead to your 2nd level balcony with awning, overlooking the ravine. The nicely appointed kitchen features a large island, soapstone counters and stainless steel appliances. The living room features a gas fireplace with built-in shelving and surround sound speakers. A bedroom, which is currently being used as a den and a 3pc bath completes the upper level. The main floor primary suite features a large bedroom with patio doors that lead to another covered deck/balcony with glass railings, a walk-in closet and gorgeous 5pc ensuite with double sinks, separate soaker tub, and custom oversized glass and tile shower. You'll also enjoy the convenience of main floor laundry and inside entry to/from the garage. The lower level offers a family room with a walk-out to your private patio as well as another 3pc bath. Furnace and A/C updated in 2025. All landscaping and snow removal is included in the condo fees, offering a truly low-maintenance lifestyle!
Features
Property Details
Listing
Property
Condo / Building
Location
Taxes & Financials
Cost of Ownership Calculator
What it could cost each month to own 14 Tulip Tree Common — mortgage, property taxes, fees, insurance, utilities and upkeep. Change any number to match your situation.
Your mortgage
$199,980 · Minimum $74,990
Use the rate your lender or broker quotes you.
Monthly costs
From the listing (2025 tax bill).
From the listing.
Typical for this kind of home.
Hydro, heating, water and sewer.
About 0.25% of the price a year, set aside.
One-time costs
A typical estimate — your lawyer will confirm.
Estimated monthly cost of ownership
$6,241/mo
About $74,892 a year
- $4,423
- $675
- Condo / maintenance fees$640
- Home insurance$35
- Utilities$260
- Maintenance & repairs$208
Cash needed to close
- Down payment (20%)
- $199,980
- Ontario land transfer tax
- $16,473
- Legal fees, title insurance & inspectionEstimate
- $2,500
- Total
- $218,953
Estimates only — not a mortgage approval, quote or tax advice. Payments assume a fixed rate compounded semi-annually; minimum down payments, mortgage insurance and land transfer tax follow current CMHC and Ontario rules. Insurance, utilities and upkeep are typical figures for the area. Your lender, lawyer and insurer will confirm your exact costs.
Location & Walkability
14 Tulip Tree Common, St. Catharines, ON
Map data © GoogleOpen in Google Maps ↗
Similar Properties Nearby
View all →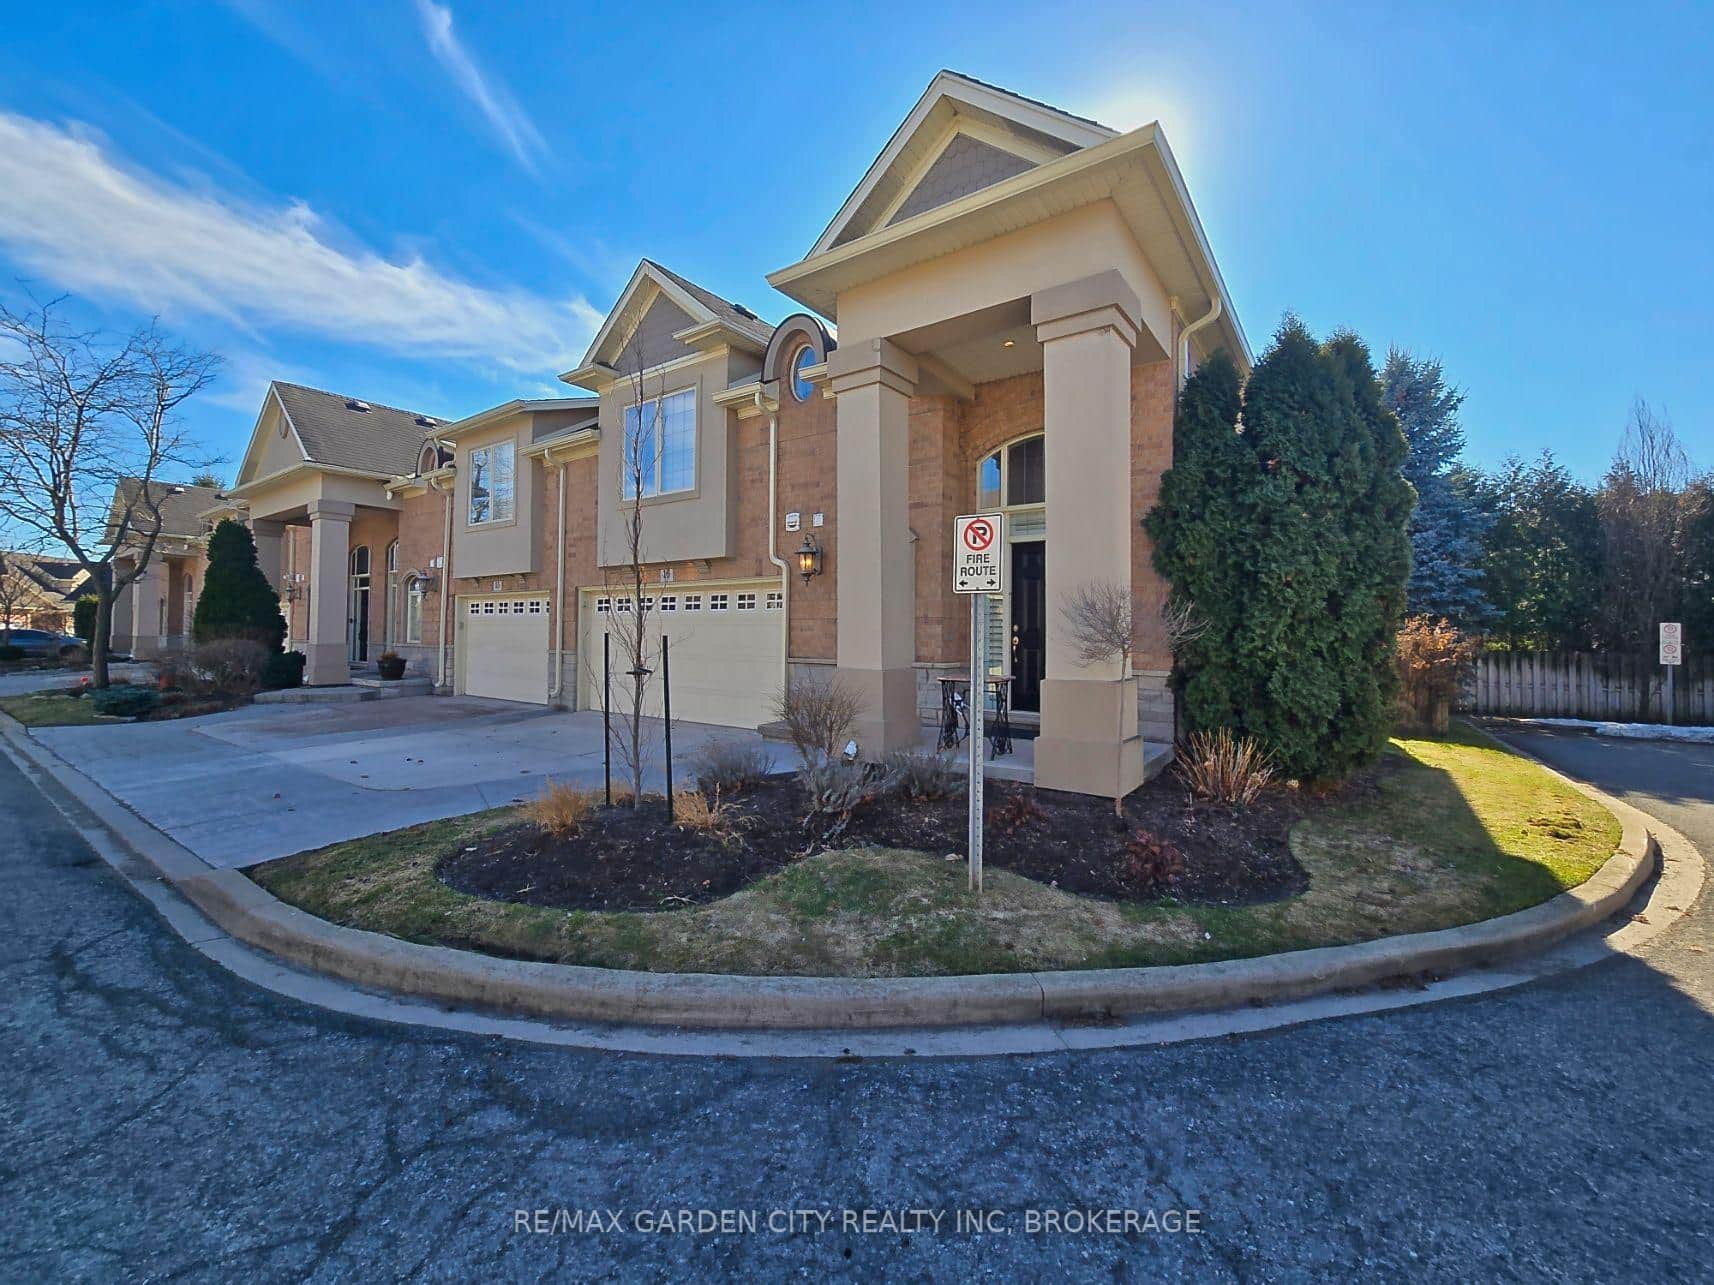 For SaleVirtual tour
St. Catharines
$849,800
31 Sawmill Road Unit 16
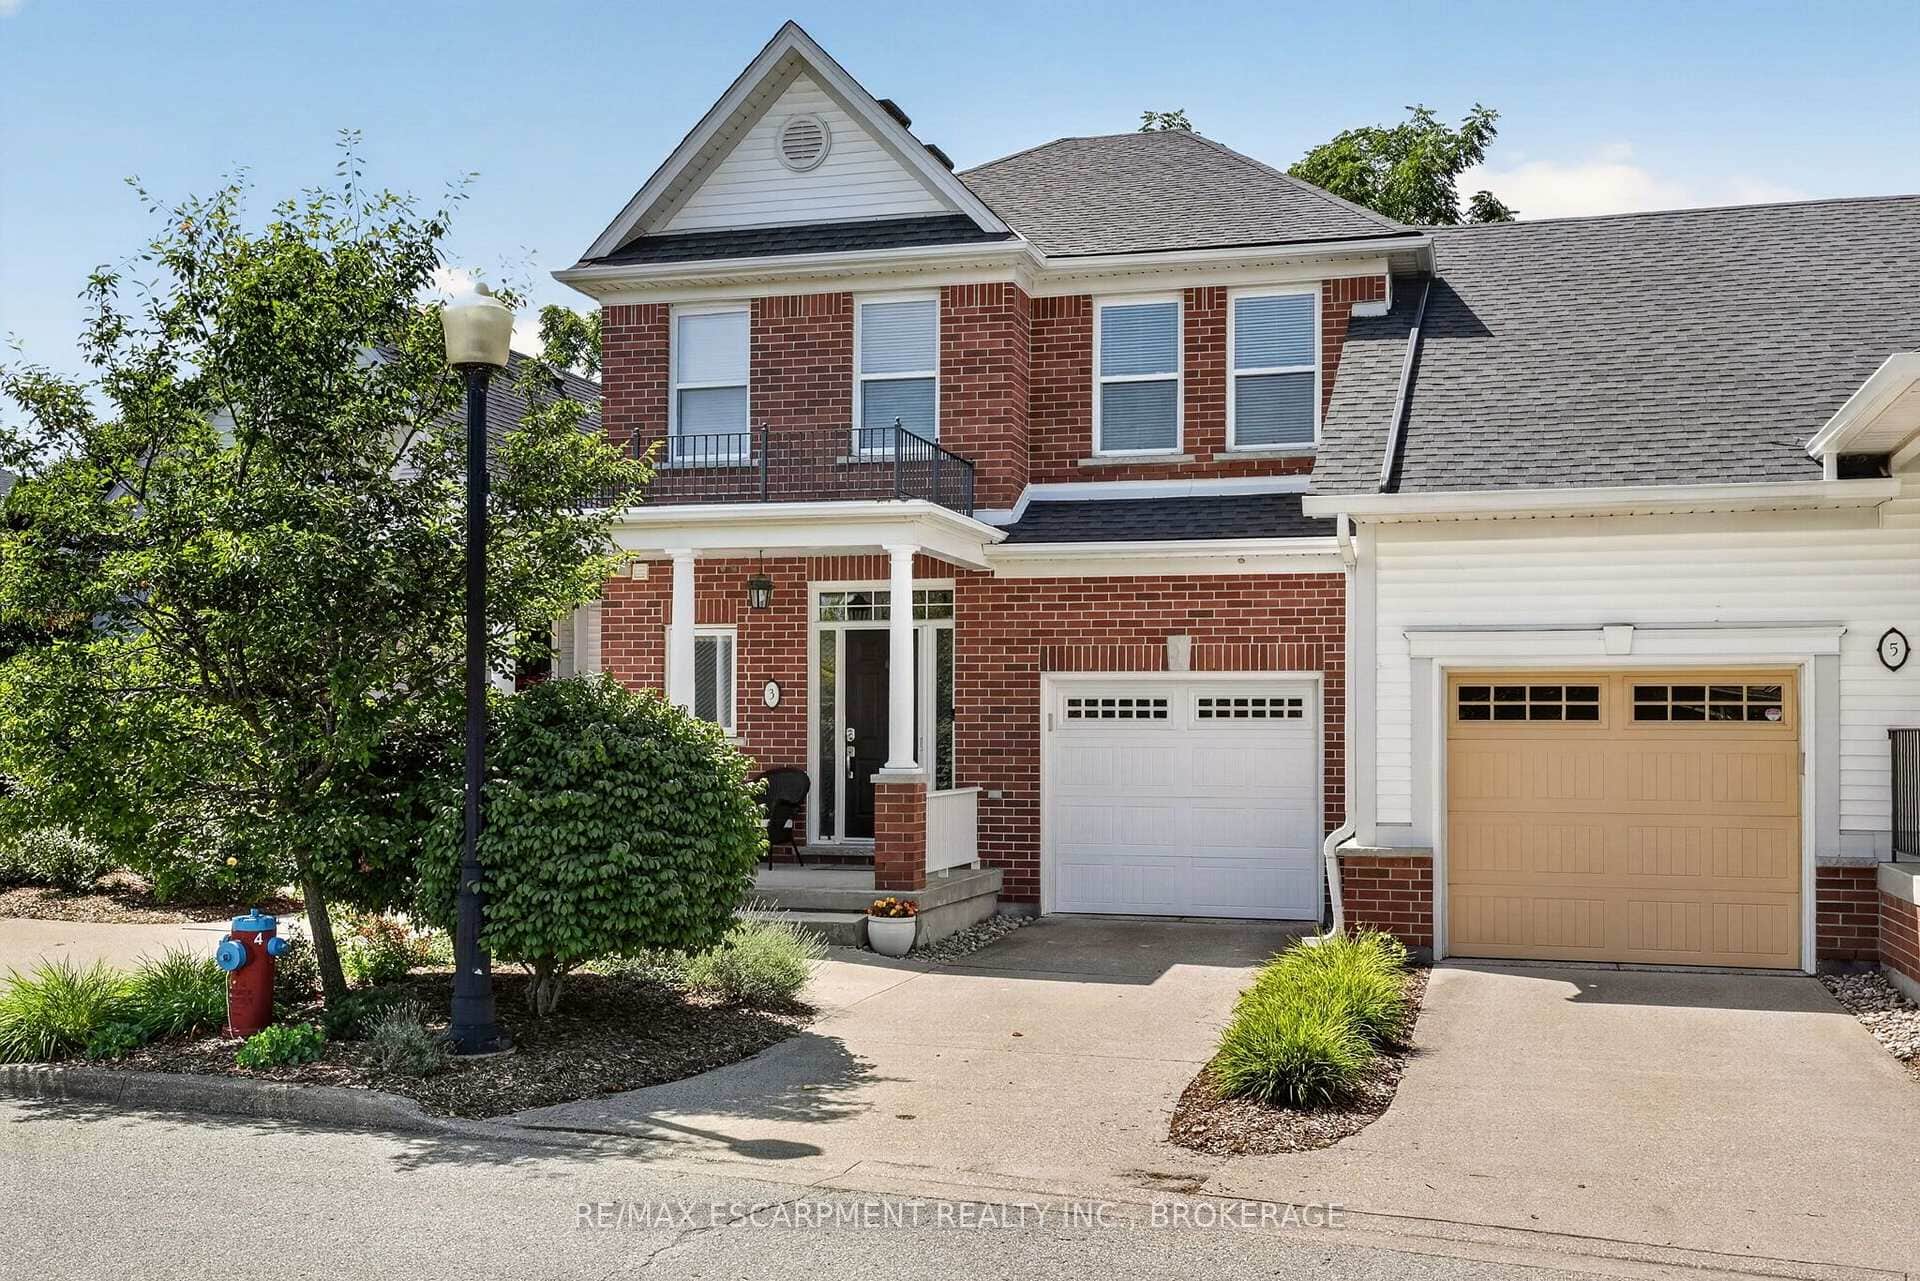 For SaleVirtual tour
St. Catharines
$829,000
3 Black Walnut Common
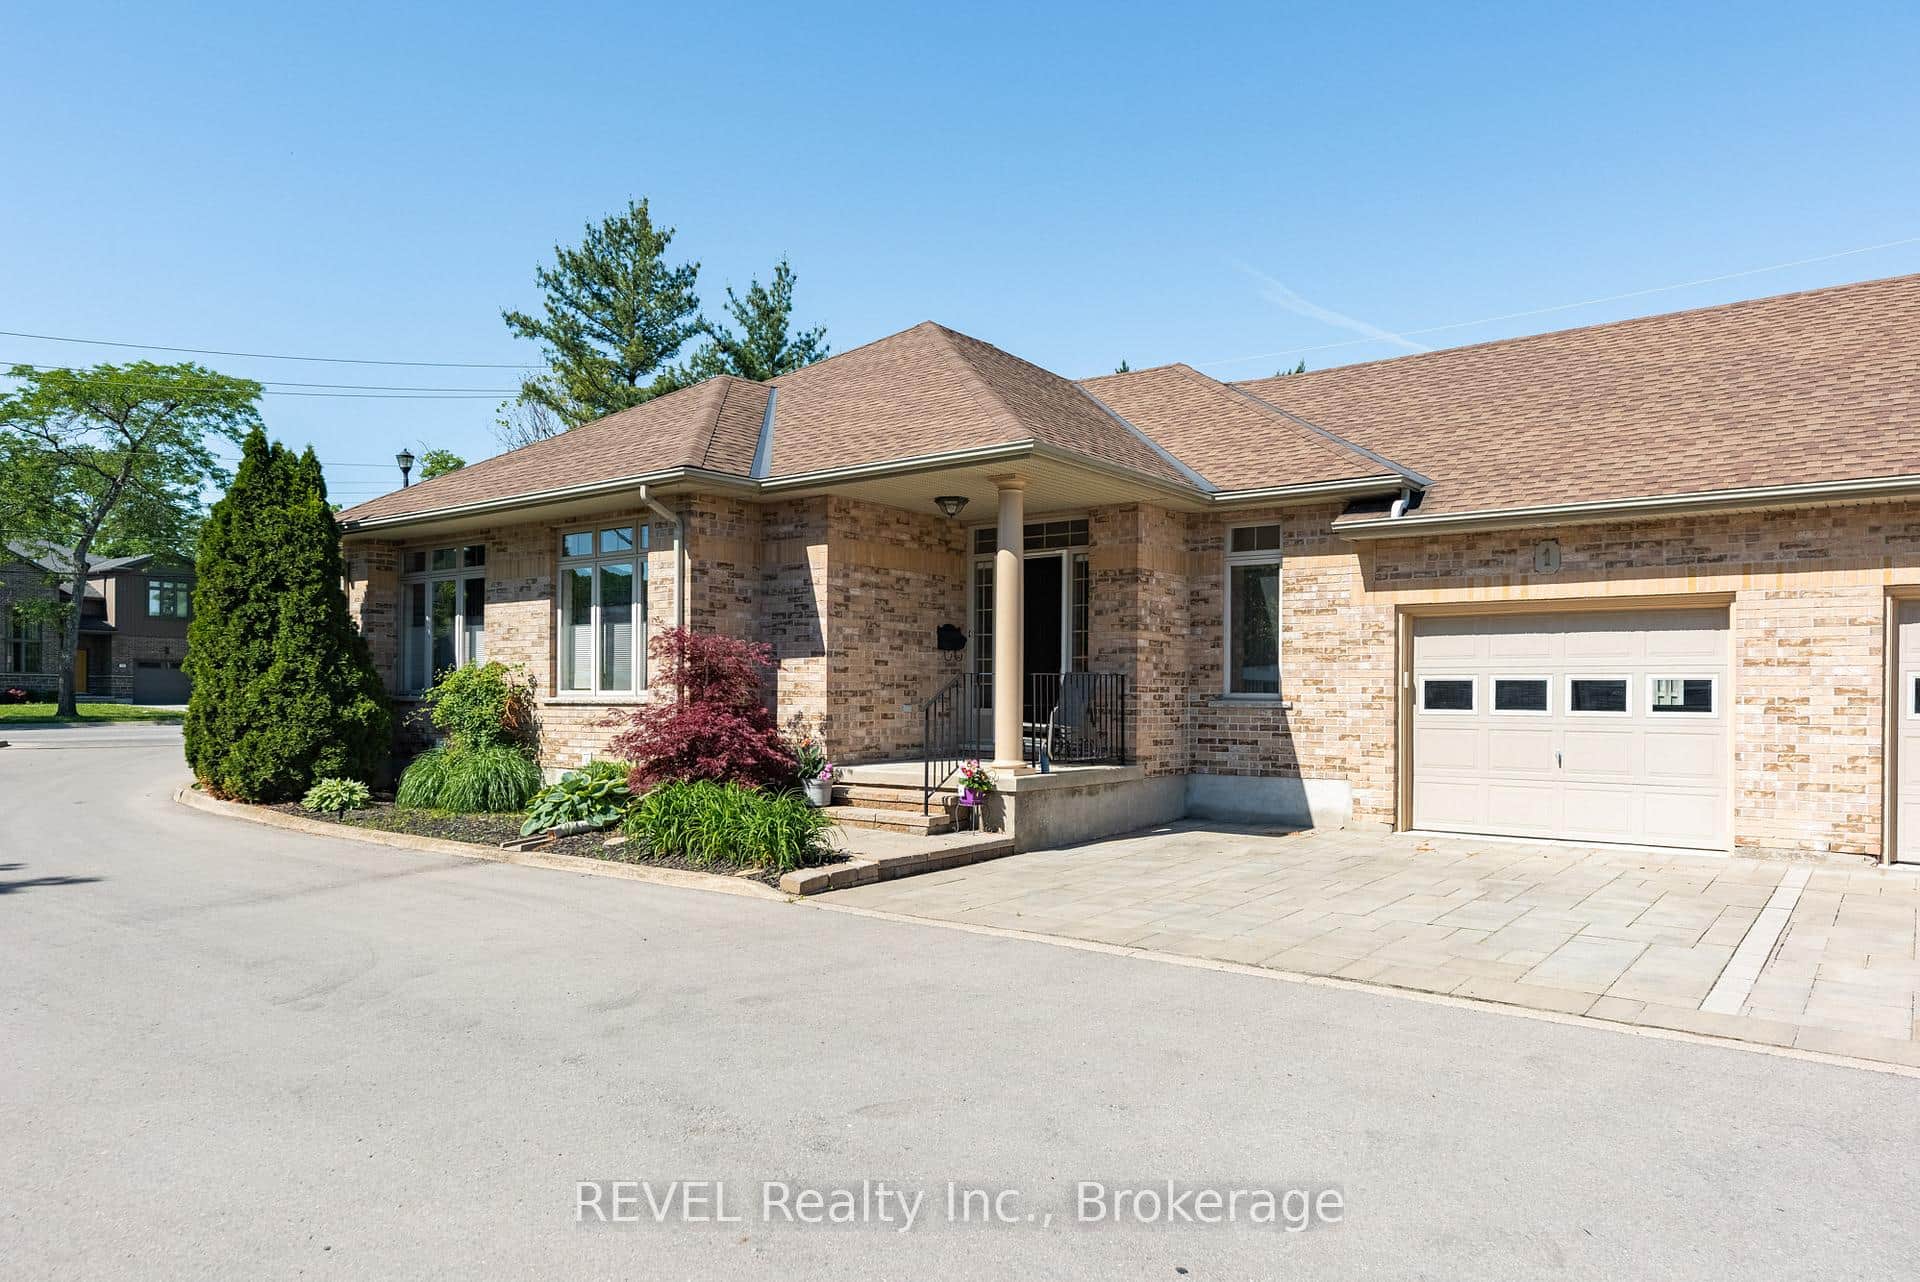 For Sale
St. Catharines
$825,000
139 Glendale Avenue Unit 1
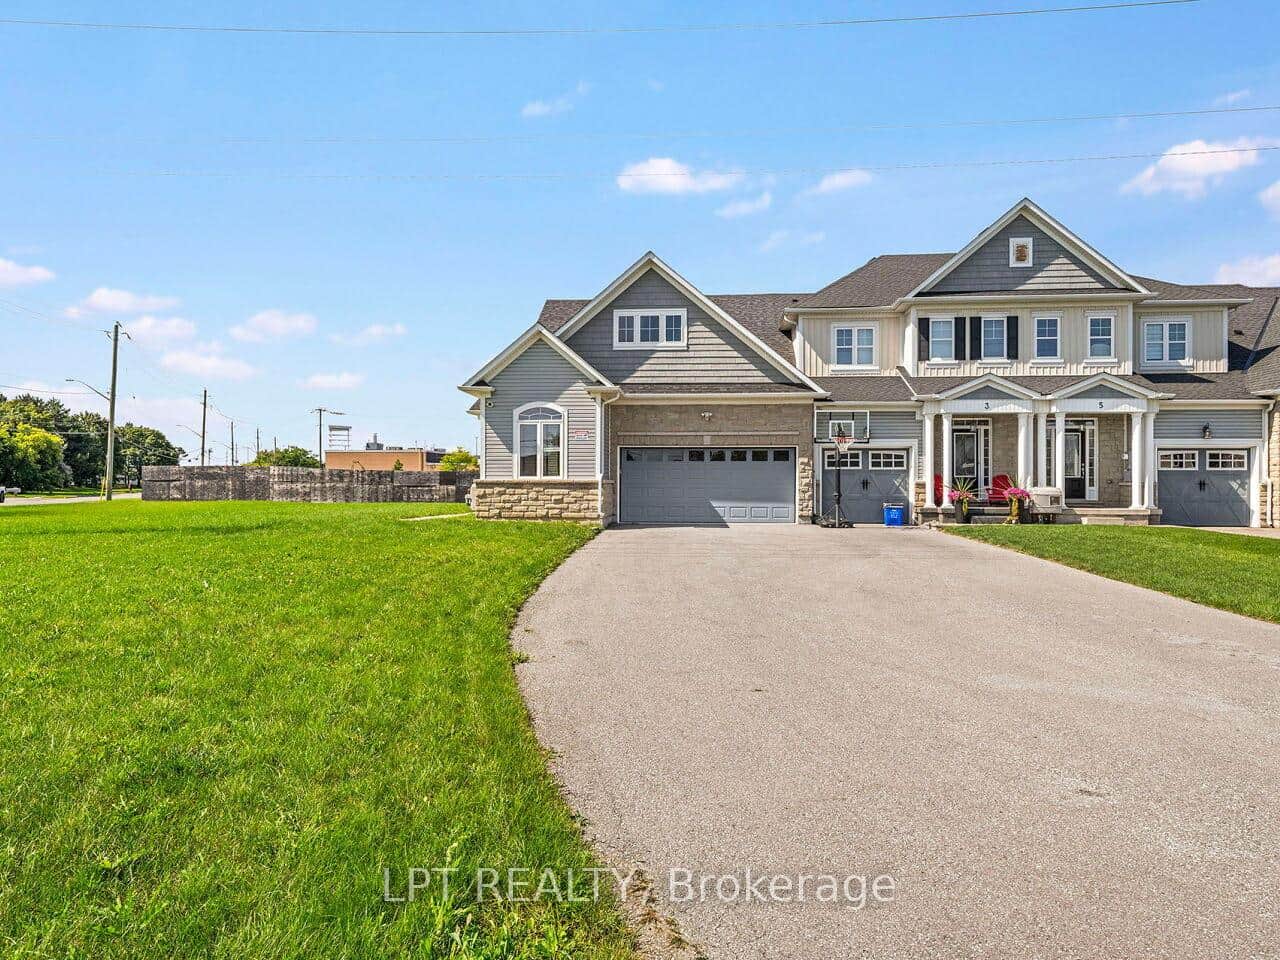 For SaleVirtual tour
St. Catharines
$759,000
1 Dorchester Boulevard
 For Sale
St. Catharines
$747,000
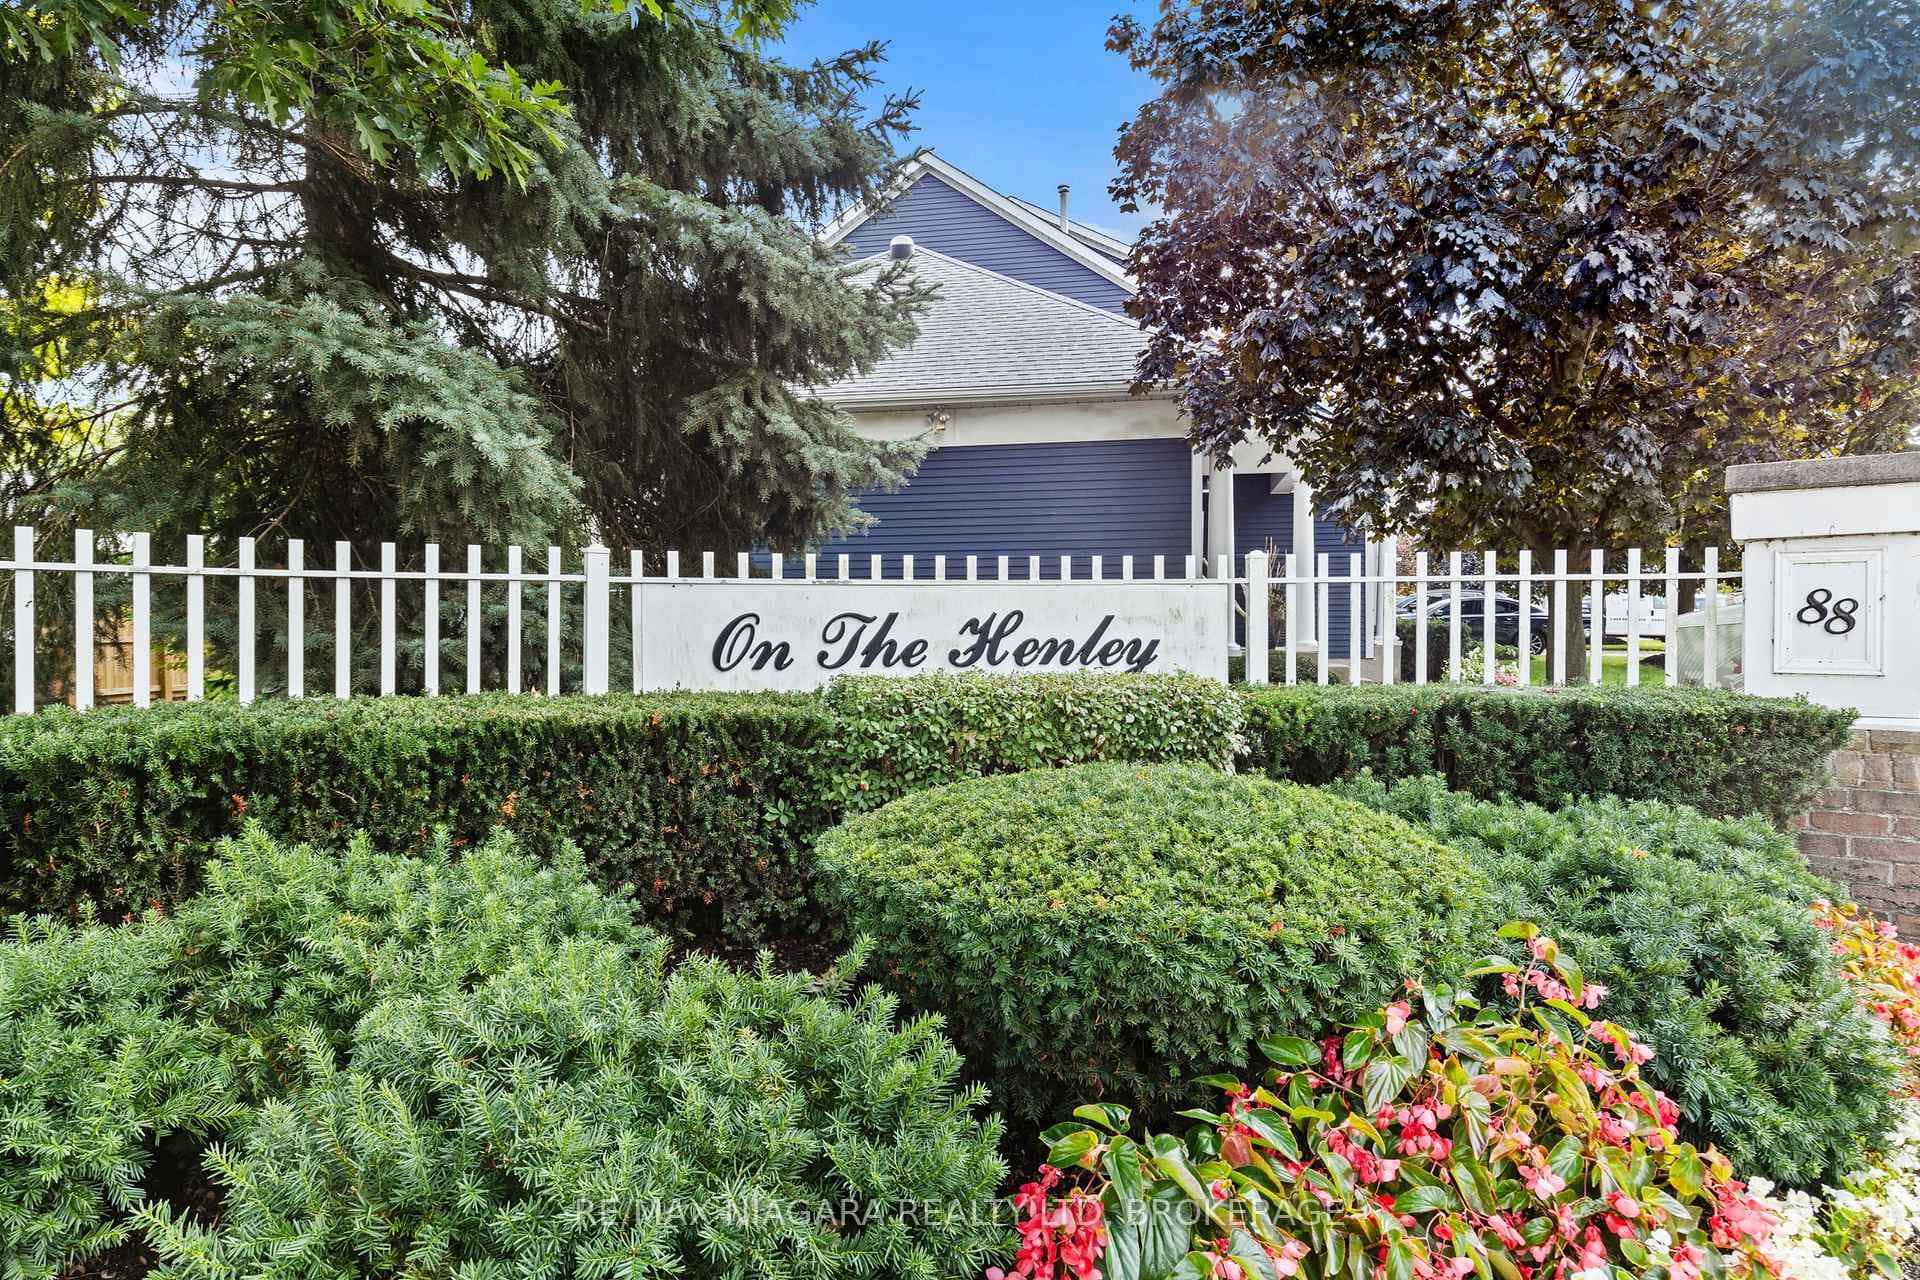
88 Lakeport Road Unit 3
 For SaleVirtual tour
St. Catharines
$739,900
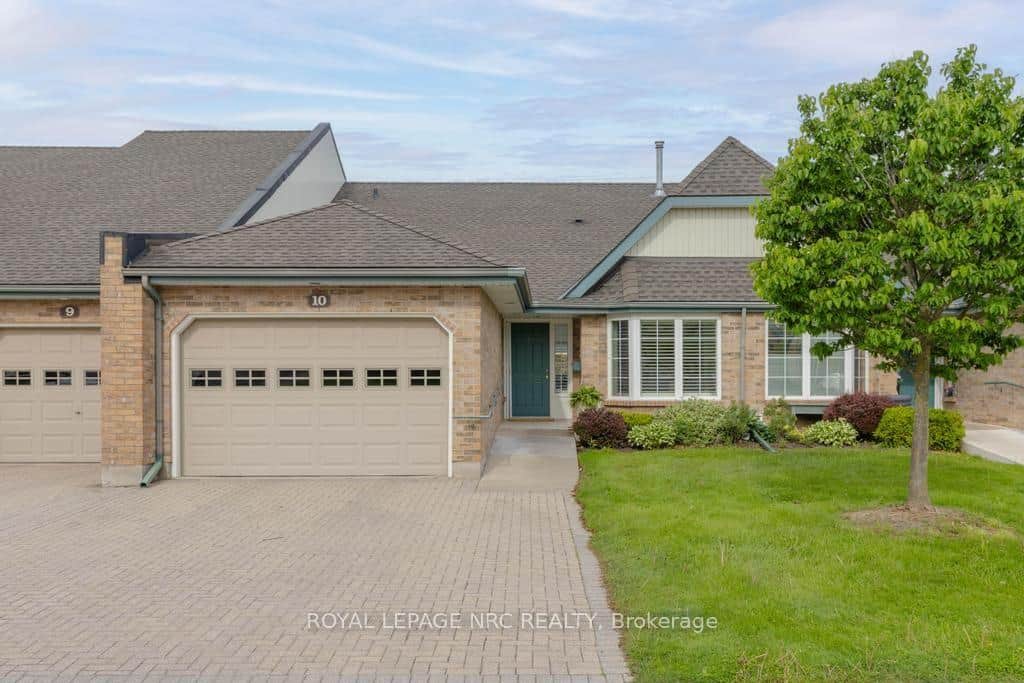
121 Glen Morris Drive Unit 10
Last Updated: September 1, 2026
Listing Office: Century 21 Heritage House LTD
This listing content is owned and licensed by REALTOR® members of The Canadian Real Estate Association. The trademarks REALTOR®, REALTORS®, and the REALTOR® logo are controlled by The Canadian Real Estate Association (CREA) and identify real estate professionals who are members of CREA. The trademarks MLS®, Multiple Listing Service®, and the associated logos are owned by CREA and identify the quality of services provided by real estate professionals who are members of CREA. Used under license.