121 Glen Morris Drive Unit 10, St. Catharines, ON
L2T 4C5
Listed October 14, 2026
Virtual Tour
About this property
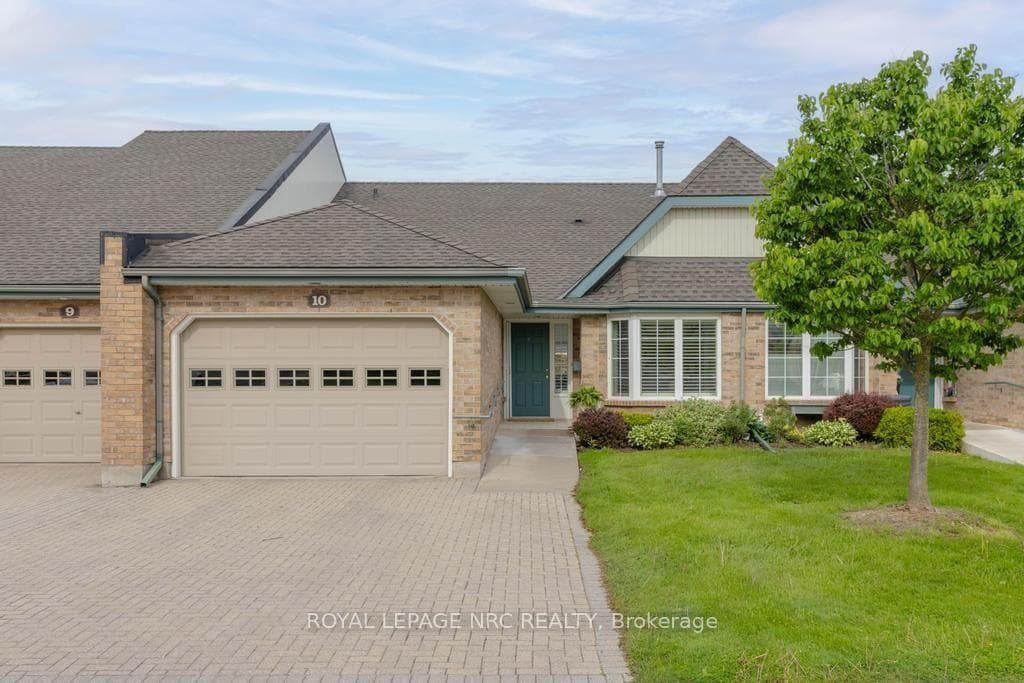
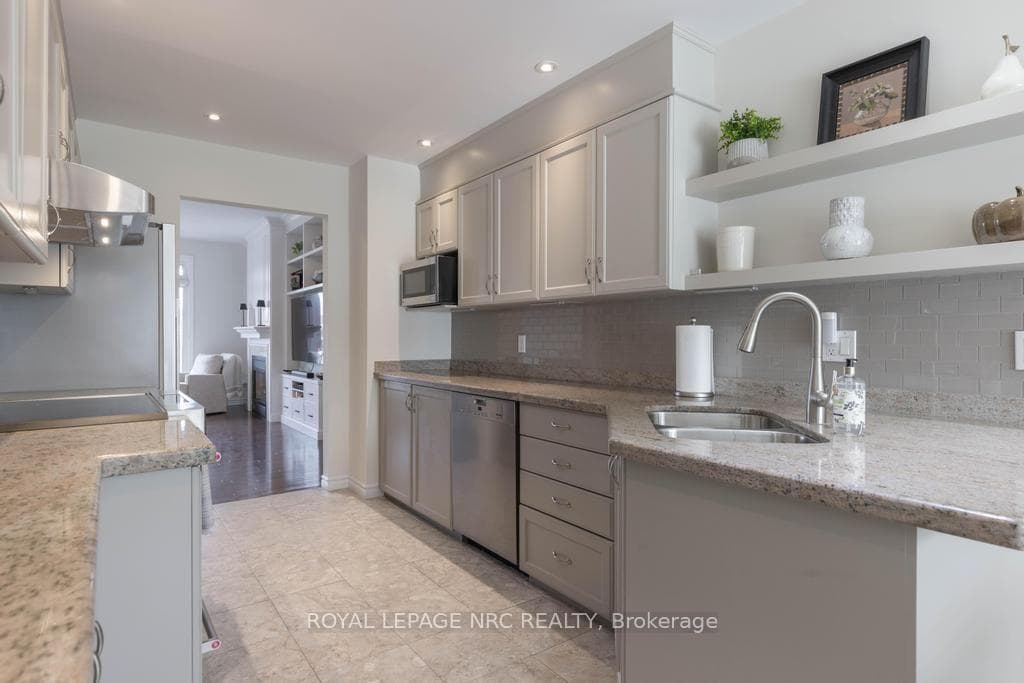
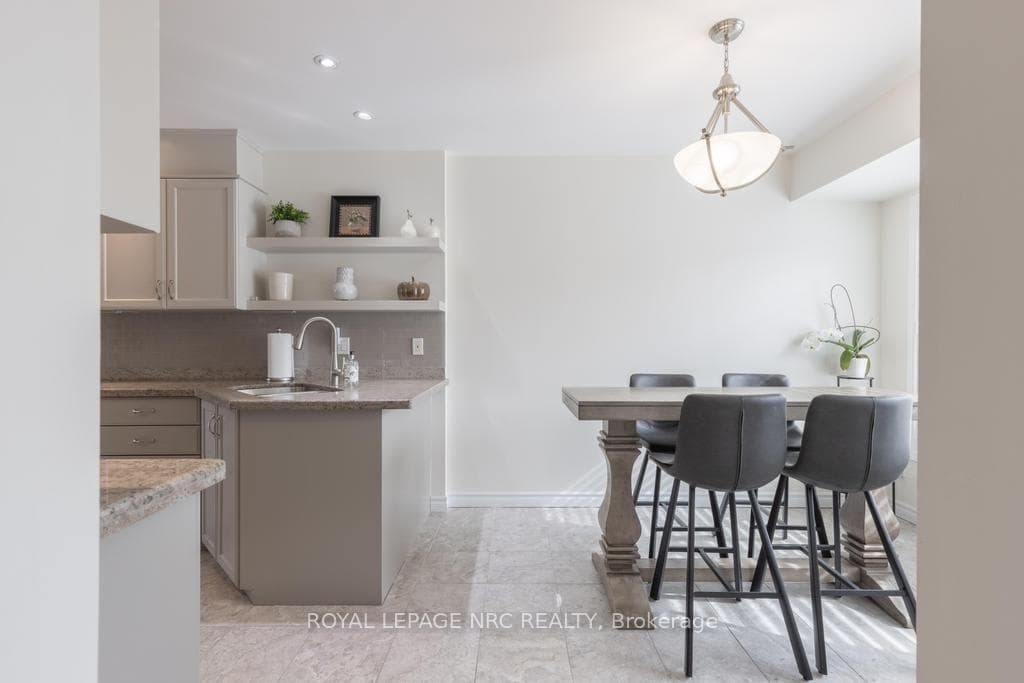
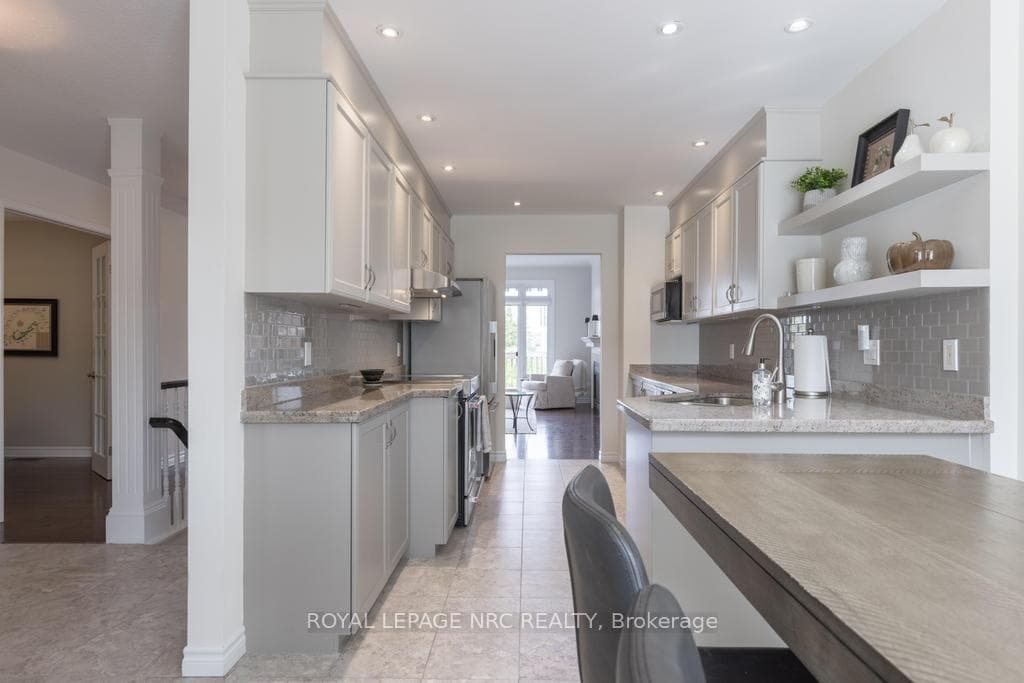
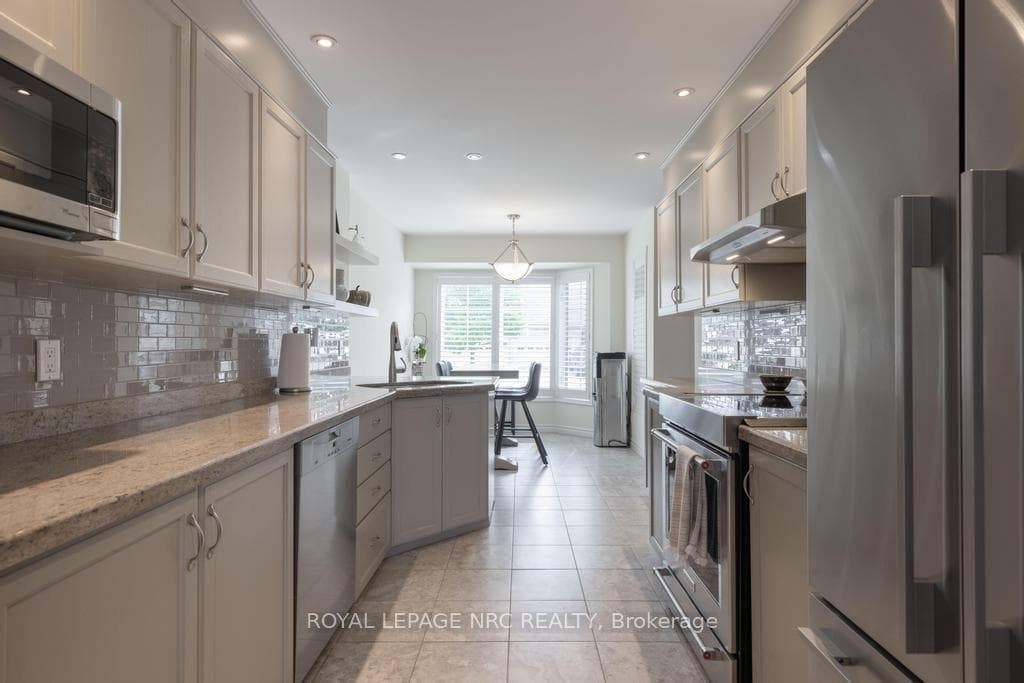
Beautifully renovated South End bungalow townhouse condo offering stylish, carefree living in a highly sought-after community. Completely updated from top to bottom, this exceptional home features a stunning kitchen with granite countertops, stainless steel appliances, and quality finishes throughout. Elegant hardwood flooring spans the main level, while the bright and spacious living room showcases custom built-in shelving, a cozy gas fireplace, and walkout access to the upper deck with awning - perfect for relaxing or entertaining. The spacious primary suite features a beautifully renovated en-suite with a ceramic glass shower. A versatile second room on the main floor, complete with French doors, is currently used as a dining room but would also make an ideal den or home office. An updated 2-piece powder room and convenient main floor laundry add to the functionality of the main floor. The fully finished lower level offers an expansive rec room with garden doors leading to a covered outdoor deck, creating additional living and entertaining space. A huge second bedroom with double closets, a beautifully renovated 4-piece bath with subway tile shower, and a large storage room with built-in shelving complete the lower level. California shutters and blinds with remotes throughout. Set within a well-maintained condo complex & quality neighbourhood, this move-in ready home is the perfect blend of comfort, style, and low-maintenance condo living.
Features
Property Details
Listing
Property
Condo / Building
Location
Taxes & Financials
Cost of Ownership Calculator
What it could cost each month to own 121 Glen Morris Drive Unit 10 — mortgage, property taxes, fees, insurance, utilities and upkeep. Change any number to match your situation.
Your mortgage
$147,980 · Minimum $48,990
Use the rate your lender or broker quotes you.
Monthly costs
From the listing (2026 tax bill).
From the listing.
Typical for this kind of home.
Hydro, heating, water and sewer.
About 0.25% of the price a year, set aside.
One-time costs
A typical estimate — your lawyer will confirm.
Estimated monthly cost of ownership
$4,931/mo
About $59,172 a year
- $3,273
- $447
- Condo / maintenance fees$762
- Home insurance$35
- Utilities$260
- Maintenance & repairs$154
Cash needed to close
- Down payment (20%)
- $147,980
- Ontario land transfer tax
- $11,273
- Legal fees, title insurance & inspectionEstimate
- $2,500
- Total
- $161,753
Estimates only — not a mortgage approval, quote or tax advice. Payments assume a fixed rate compounded semi-annually; minimum down payments, mortgage insurance and land transfer tax follow current CMHC and Ontario rules. Insurance, utilities and upkeep are typical figures for the area. Your lender, lawyer and insurer will confirm your exact costs.
Location & Walkability
121 Glen Morris Drive Unit 10, St. Catharines, ON
Map data © GoogleOpen in Google Maps ↗
Similar Properties Nearby
View all →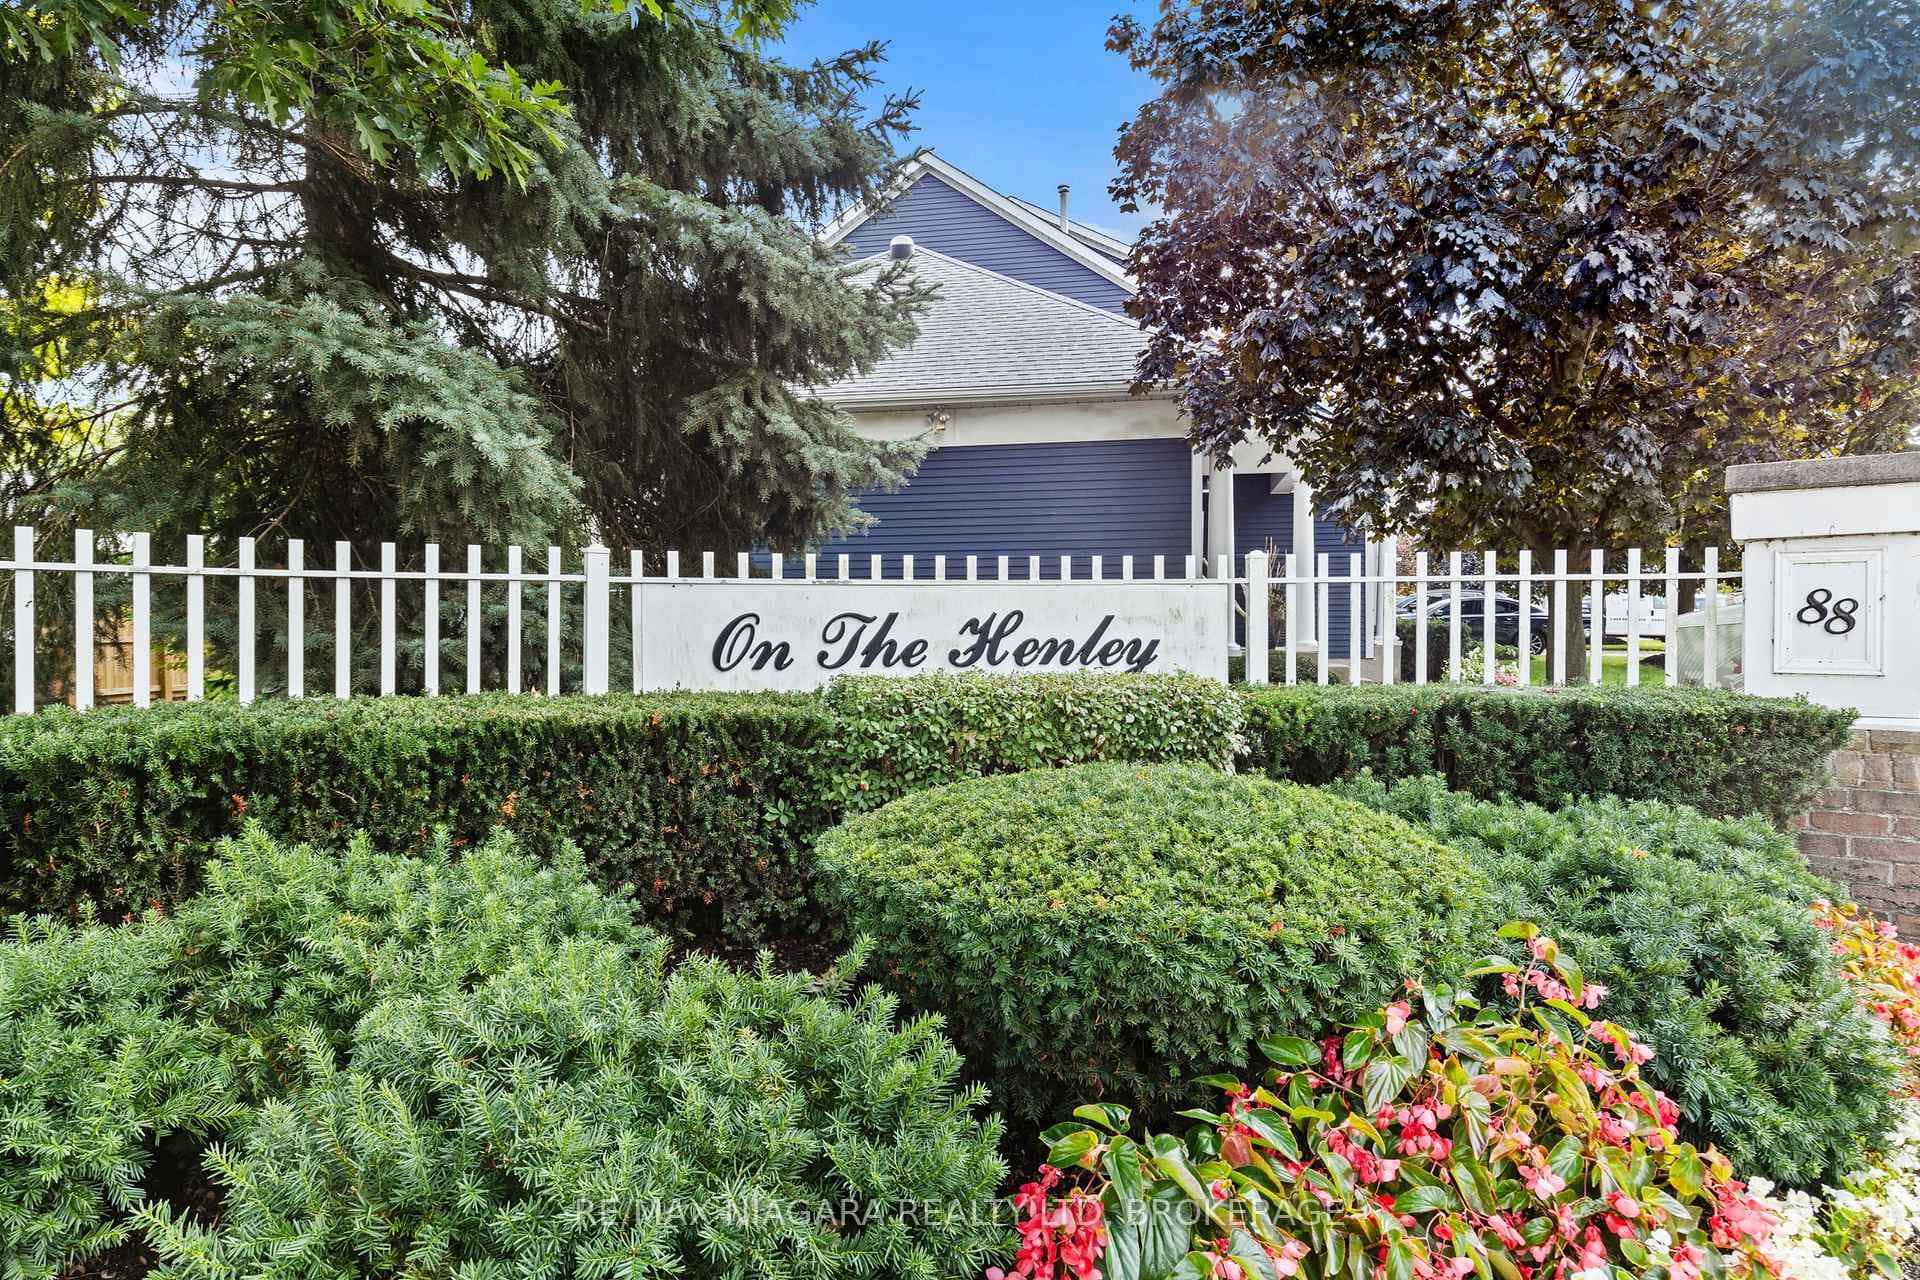 For Sale
St. Catharines
$747,000
88 Lakeport Road Unit 3
 For SaleVirtual tour
St. Catharines
$759,000
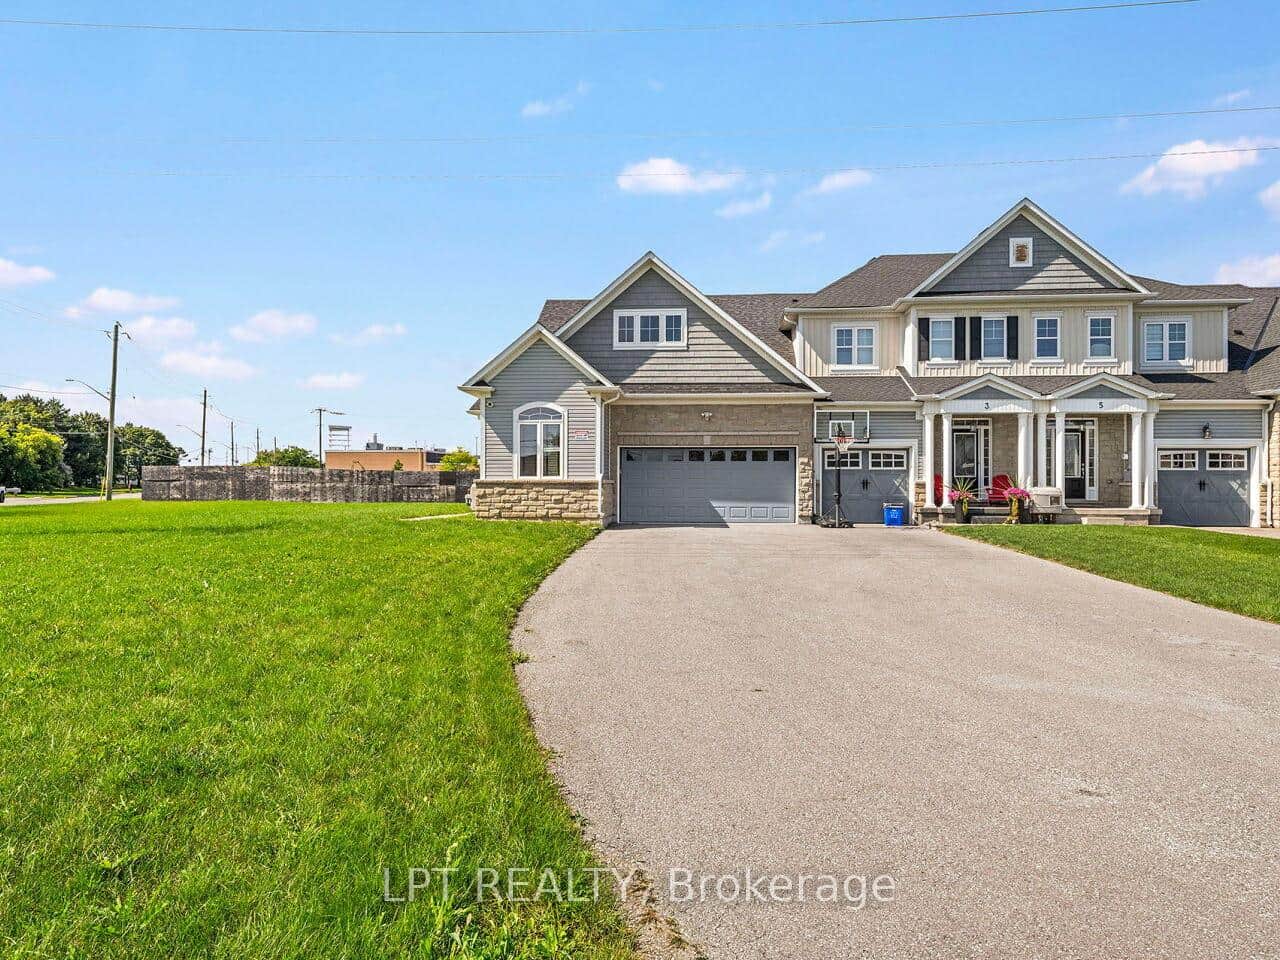
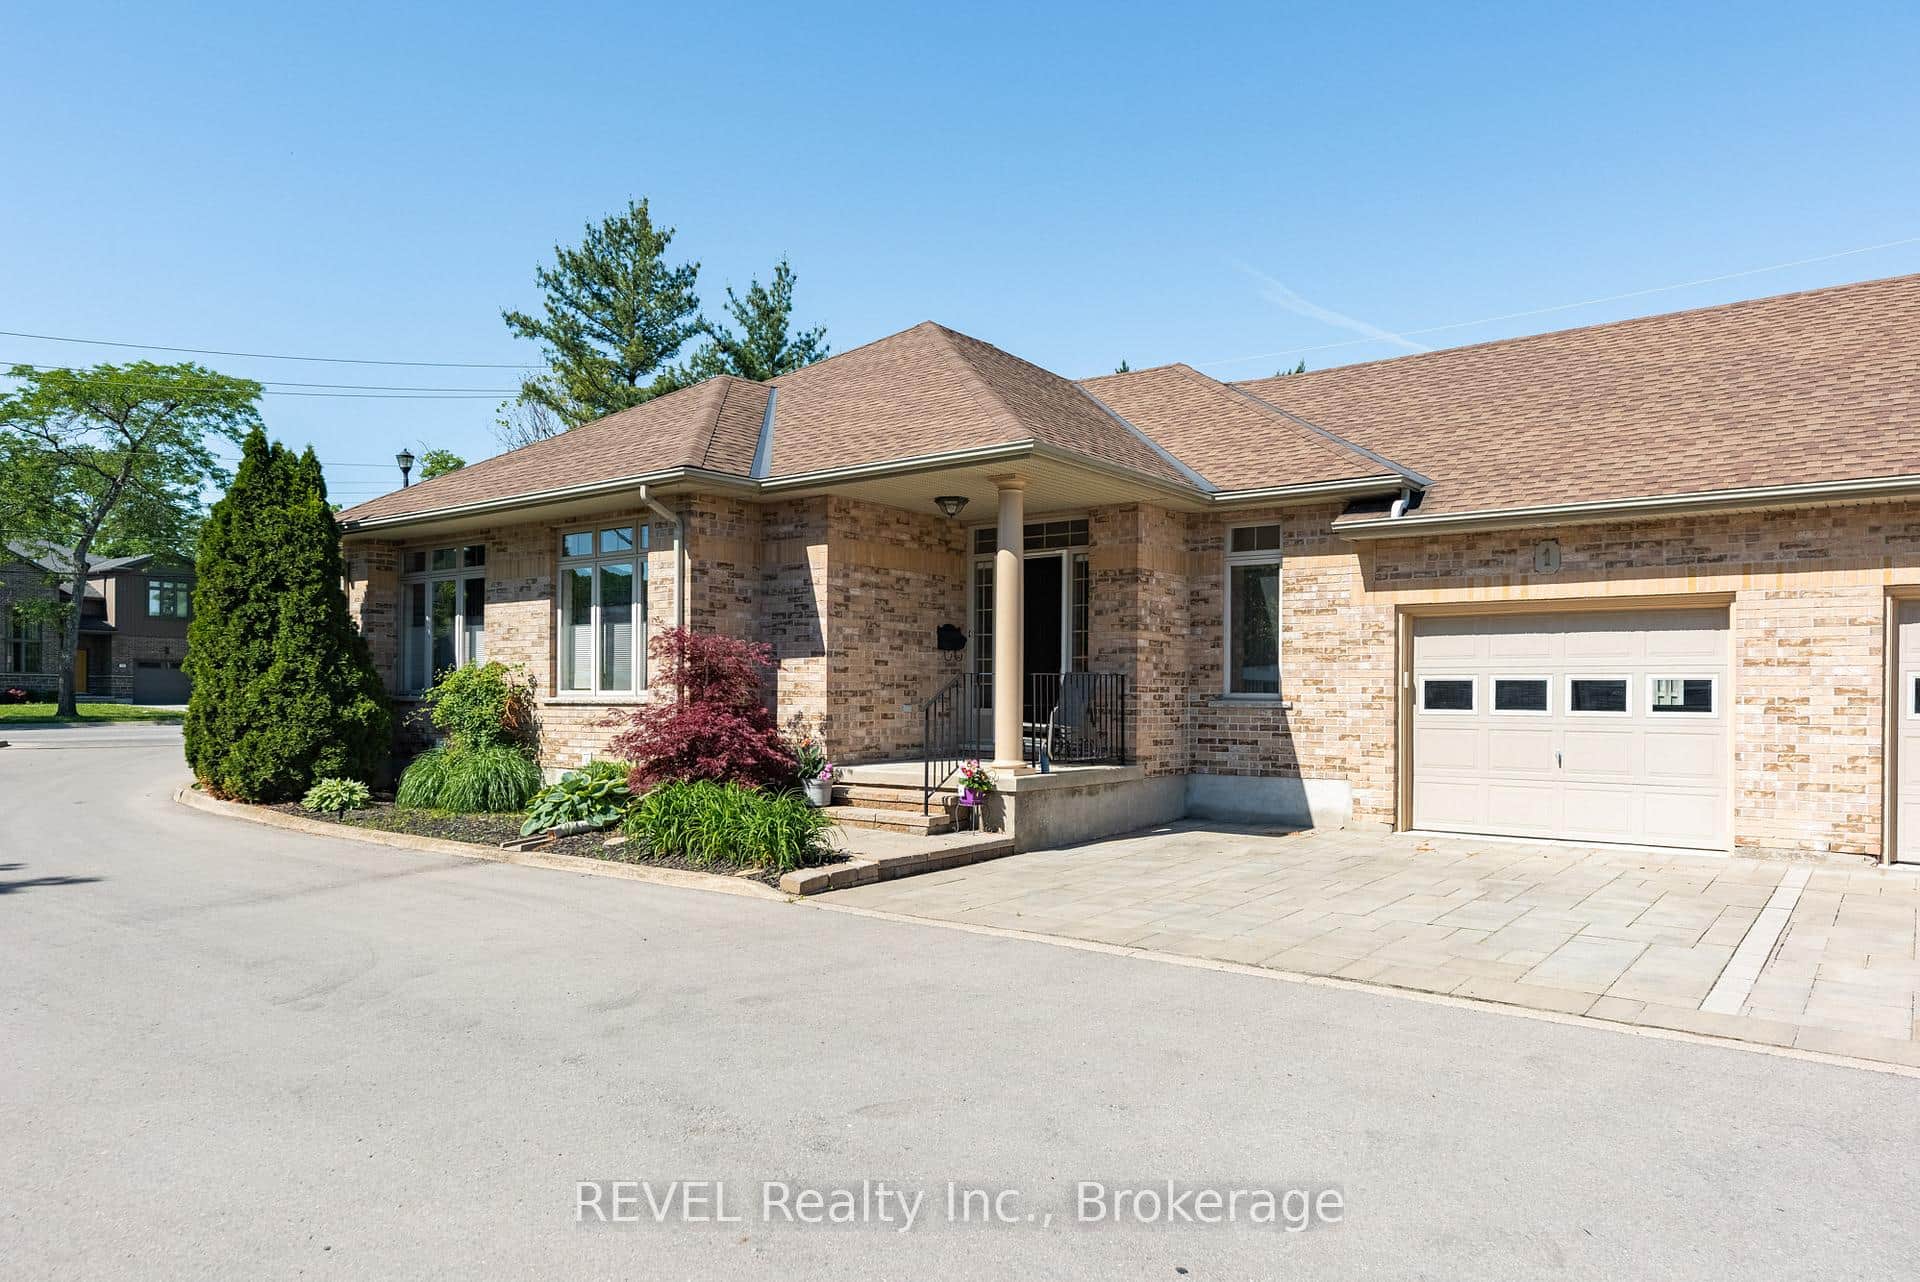
1 Dorchester Boulevard
 For SaleVideo tour
St. Catharines
$699,900
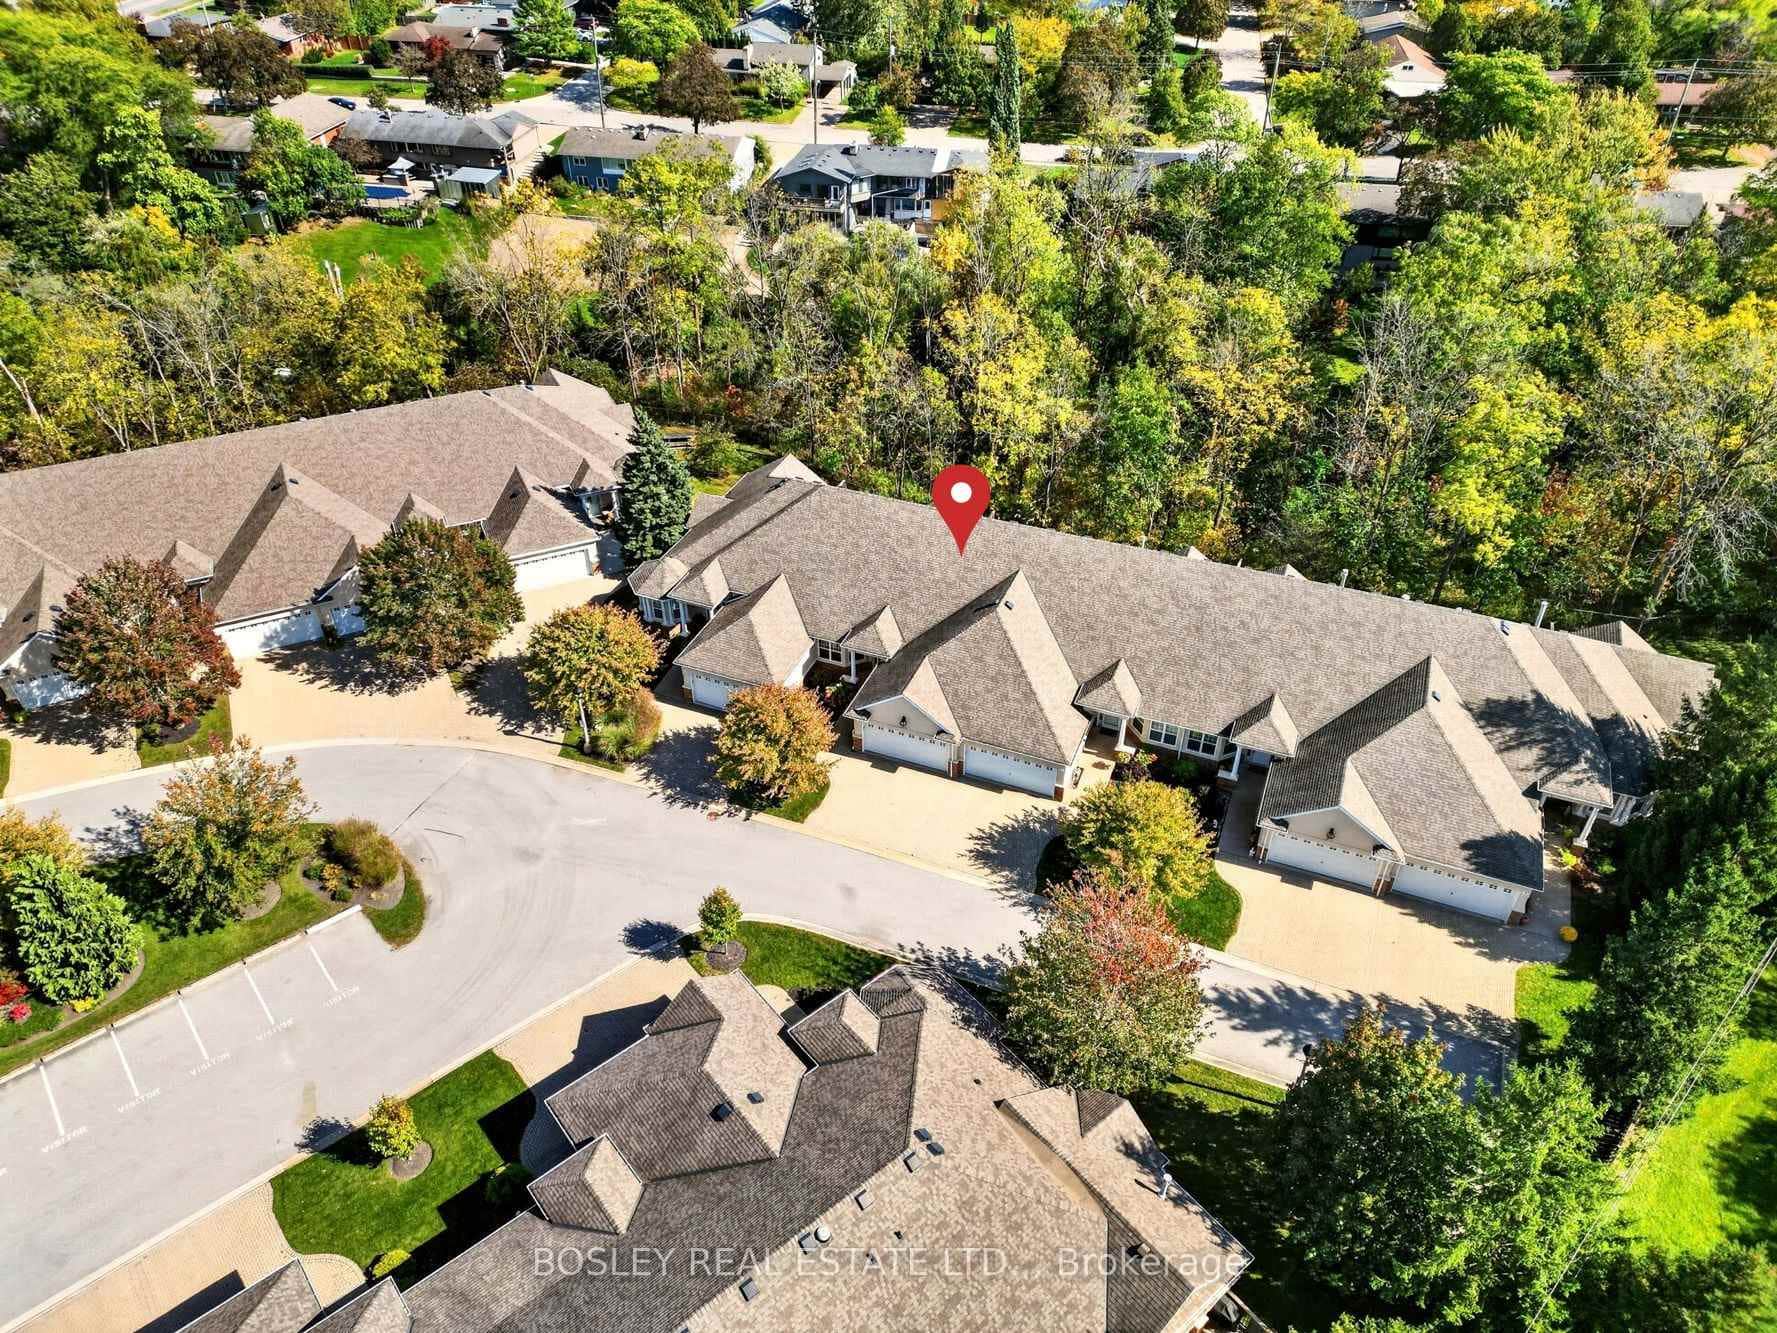
58 Glendale Avenue Unit 12
 For SaleVideo tour
St. Catharines
$689,900
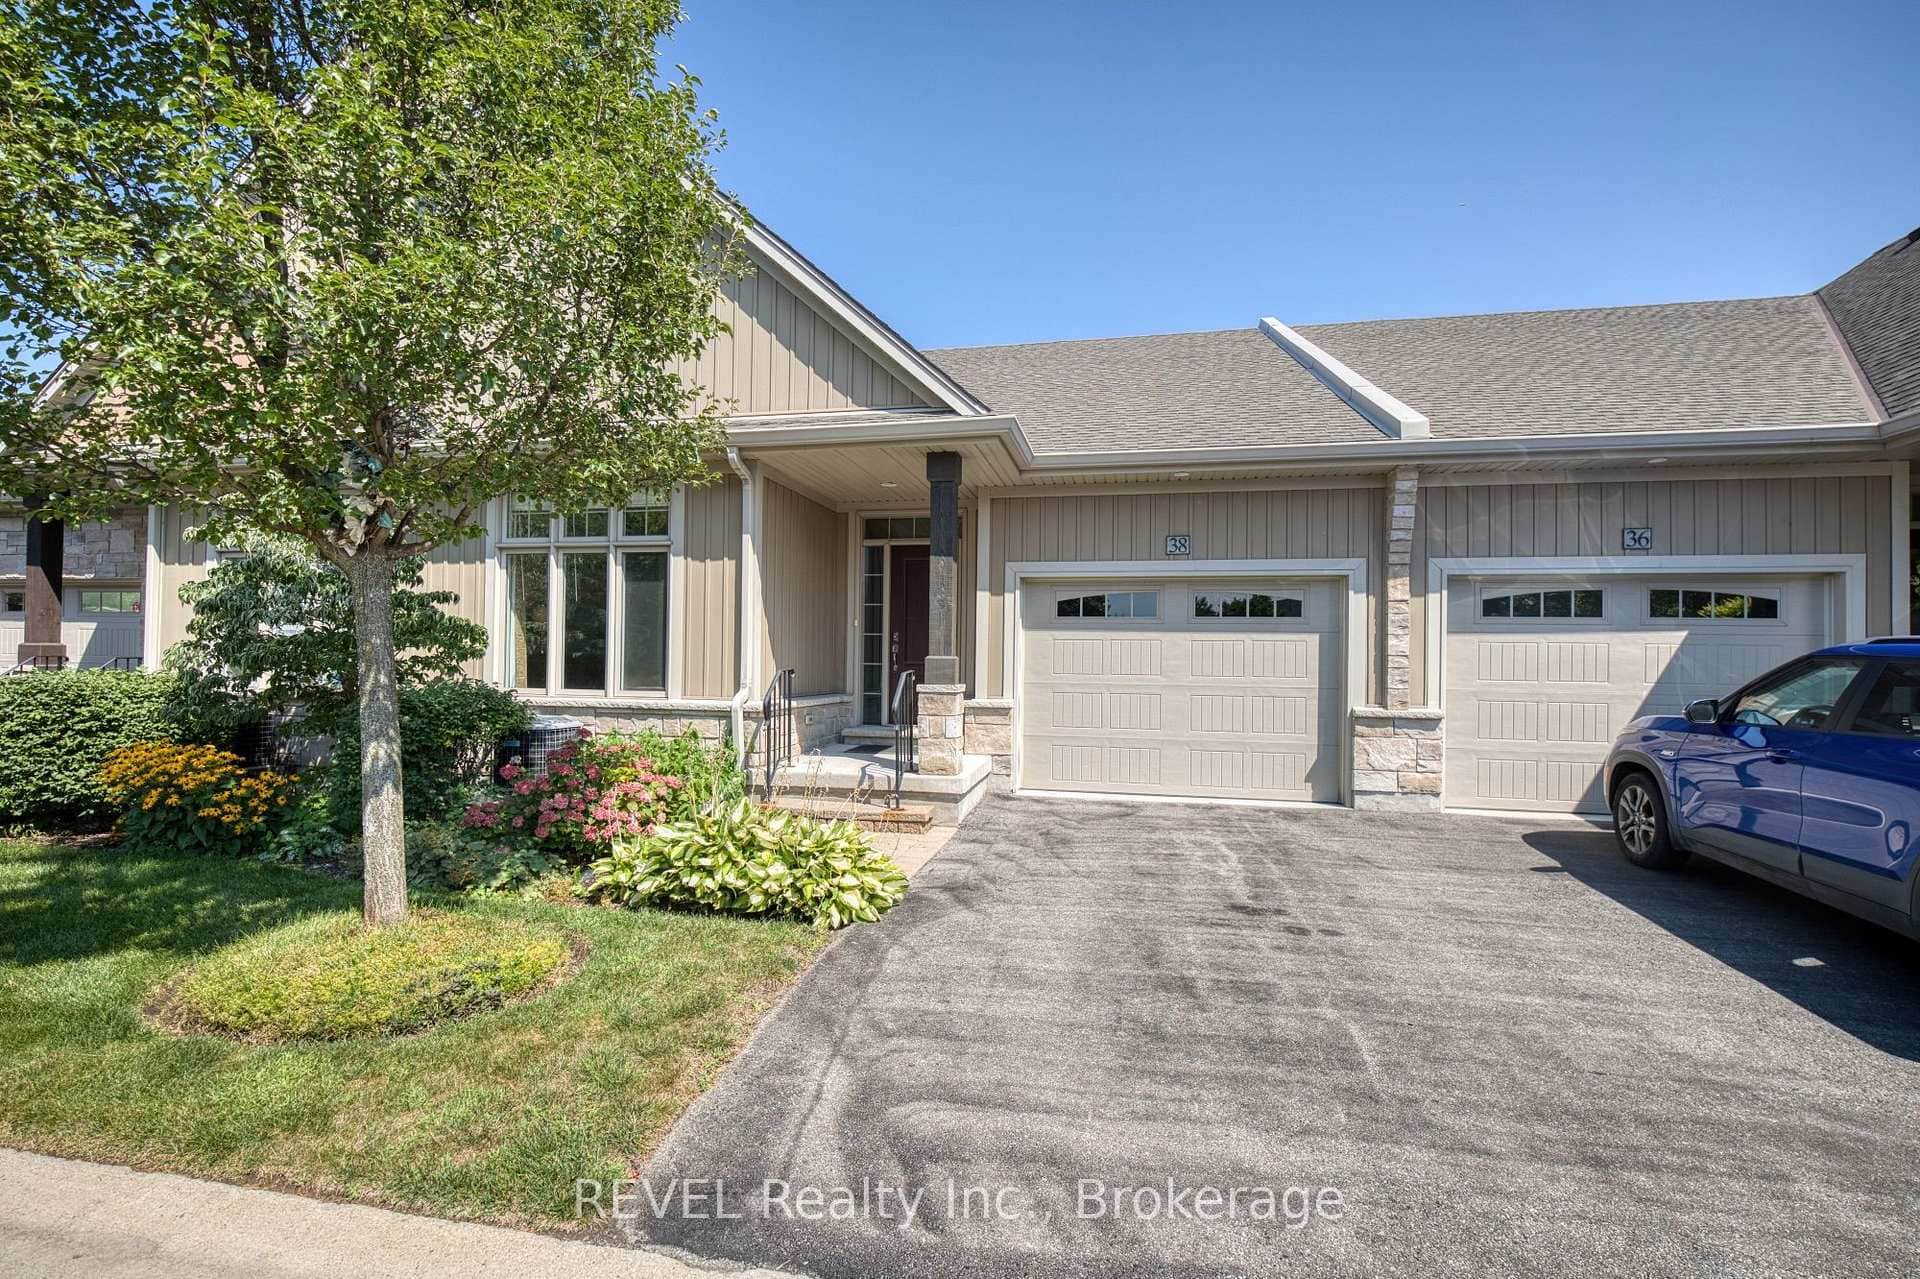
38 Sandalwood Common
 For Sale
St. Catharines
$679,900
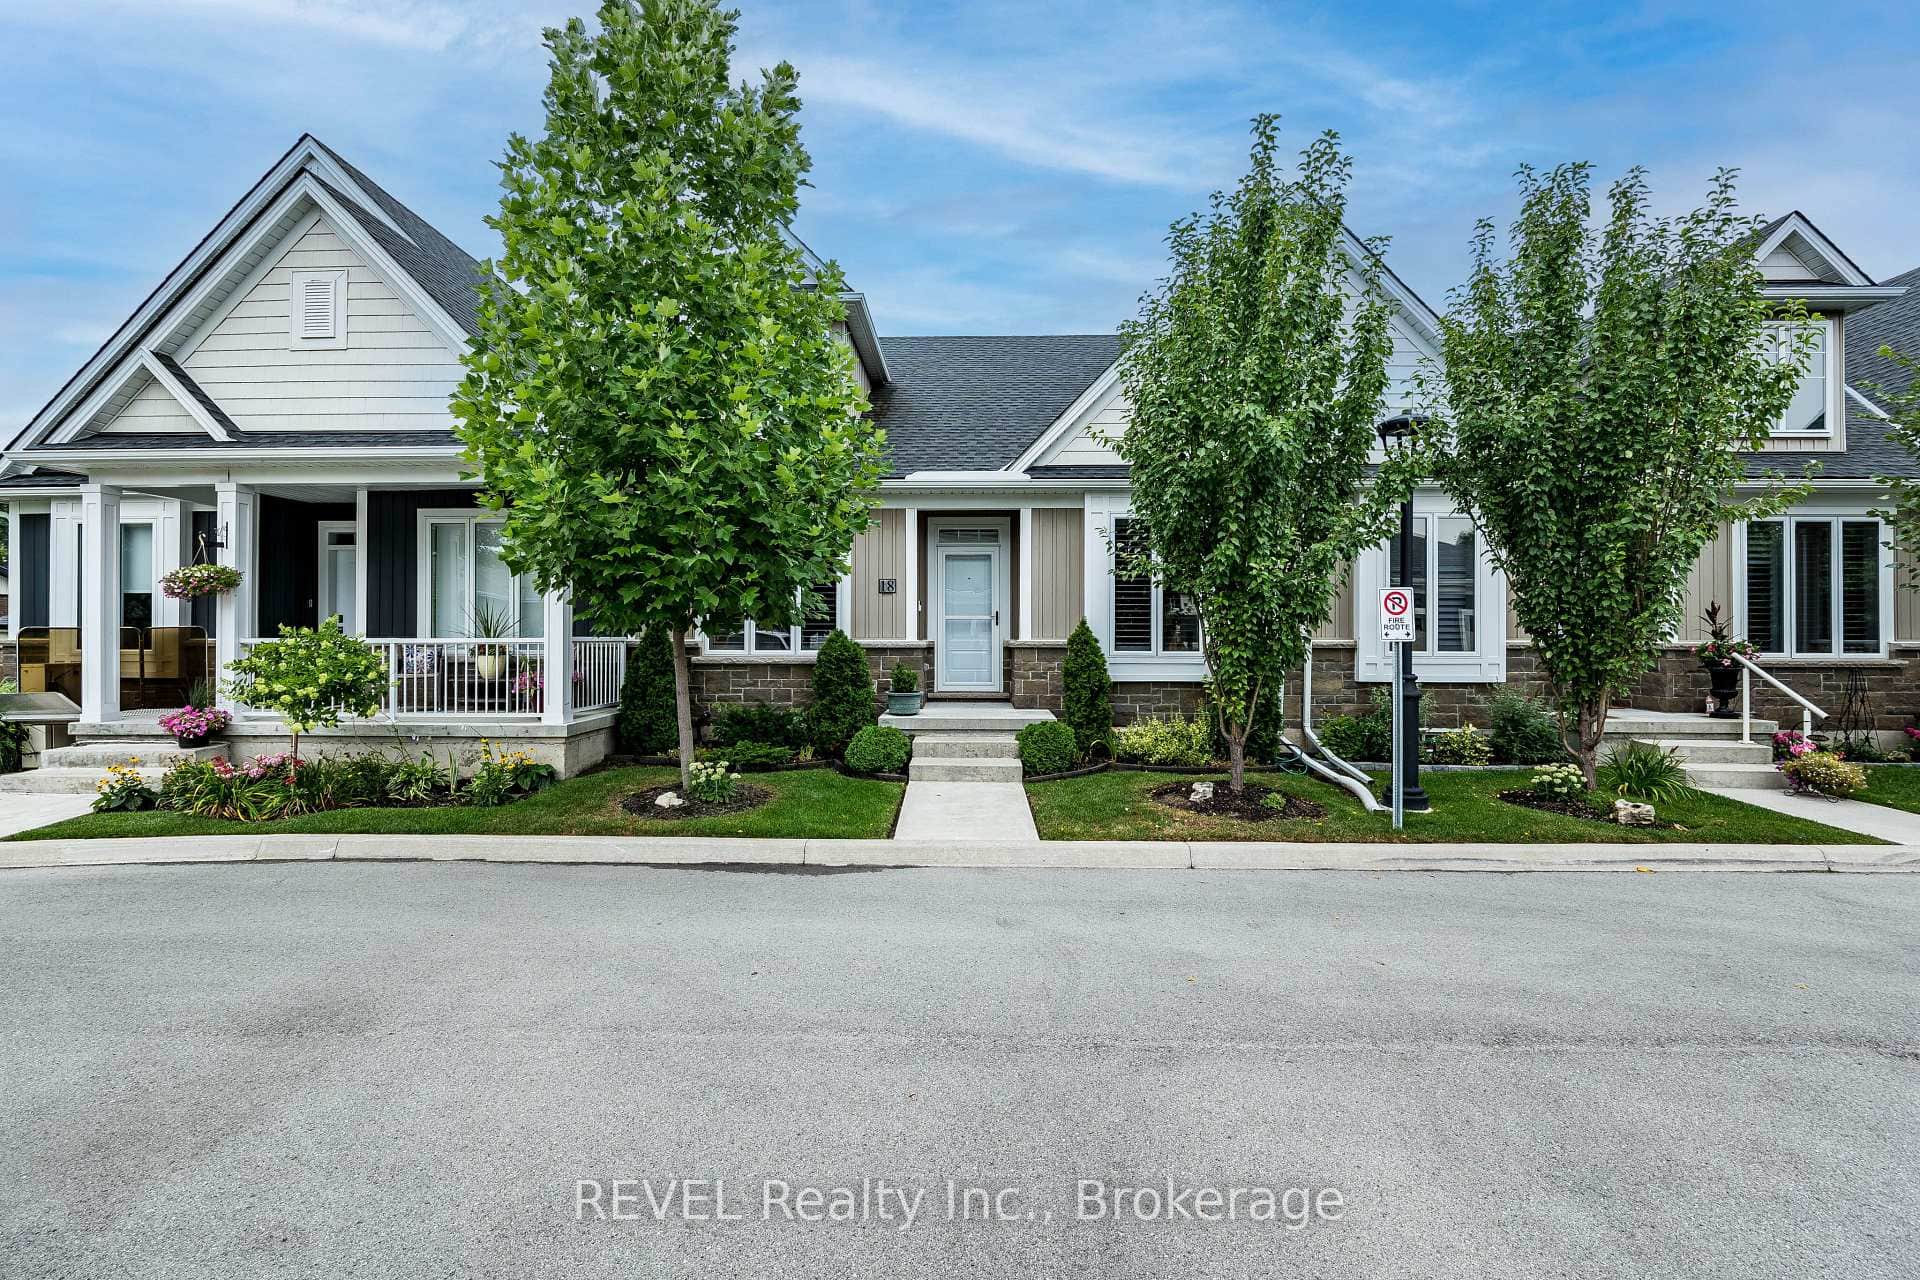
18 Princeton Common Street
 For Sale
St. Catharines
$825,000
139 Glendale Avenue Unit 1
Last Updated: October 14, 2026
Listing Office: ROYAL LEPAGE NRC REALTY
This listing content is owned and licensed by REALTOR® members of The Canadian Real Estate Association. The trademarks REALTOR®, REALTORS®, and the REALTOR® logo are controlled by The Canadian Real Estate Association (CREA) and identify real estate professionals who are members of CREA. The trademarks MLS®, Multiple Listing Service®, and the associated logos are owned by CREA and identify the quality of services provided by real estate professionals who are members of CREA. Used under license.