


14 Pinto Court, Brantford, ON
N3P 1S5
Sold March 3, 2026
Virtual Tour
About this property
Tucked away at the end of a quiet cul-de-sac in Brantford's desirable Lynden Hills neighborhood, this stunning 2,650 sq. ft. home sits on a spacious pie-shaped lot. Updated in 2022, it boasts 4+1 large bedrooms, 2.5 bathrooms, a 2-car garage, and a driveway with parking for 4 vehicles. The main level showcases wide-plank hardwood flooring and a custom-designed kitchen that's every chefs dream. Featuring quartz countertops, a massive fridge, a 6-burner gas stove with a pot filler, and a built-in oven/microwave, this kitchen is both functional and luxurious. The main floor also offers a bright living room, a formal dining room, a cozy family room with a gas fireplace, and a convenient 2-piece bathroom. Upstairs, you'll find four spacious bedrooms and two 4-piece bathrooms. The master suite includes a remarkable 12' x 11' walk-in closet, which can double as a nursery, and the upper level also features a beautiful walk-out balcony perfect for enjoying your morning coffee. The partially finished basement offers a private theatre room, with rough-ins for an additional bathroom and bedroom, providing plenty of potential for customization.
Features
Property Details
Listing
Property
Location
Location & Walkability
14 Pinto Court, Brantford, ON
Map data © GoogleOpen in Google Maps ↗
Similar Properties Nearby
View all →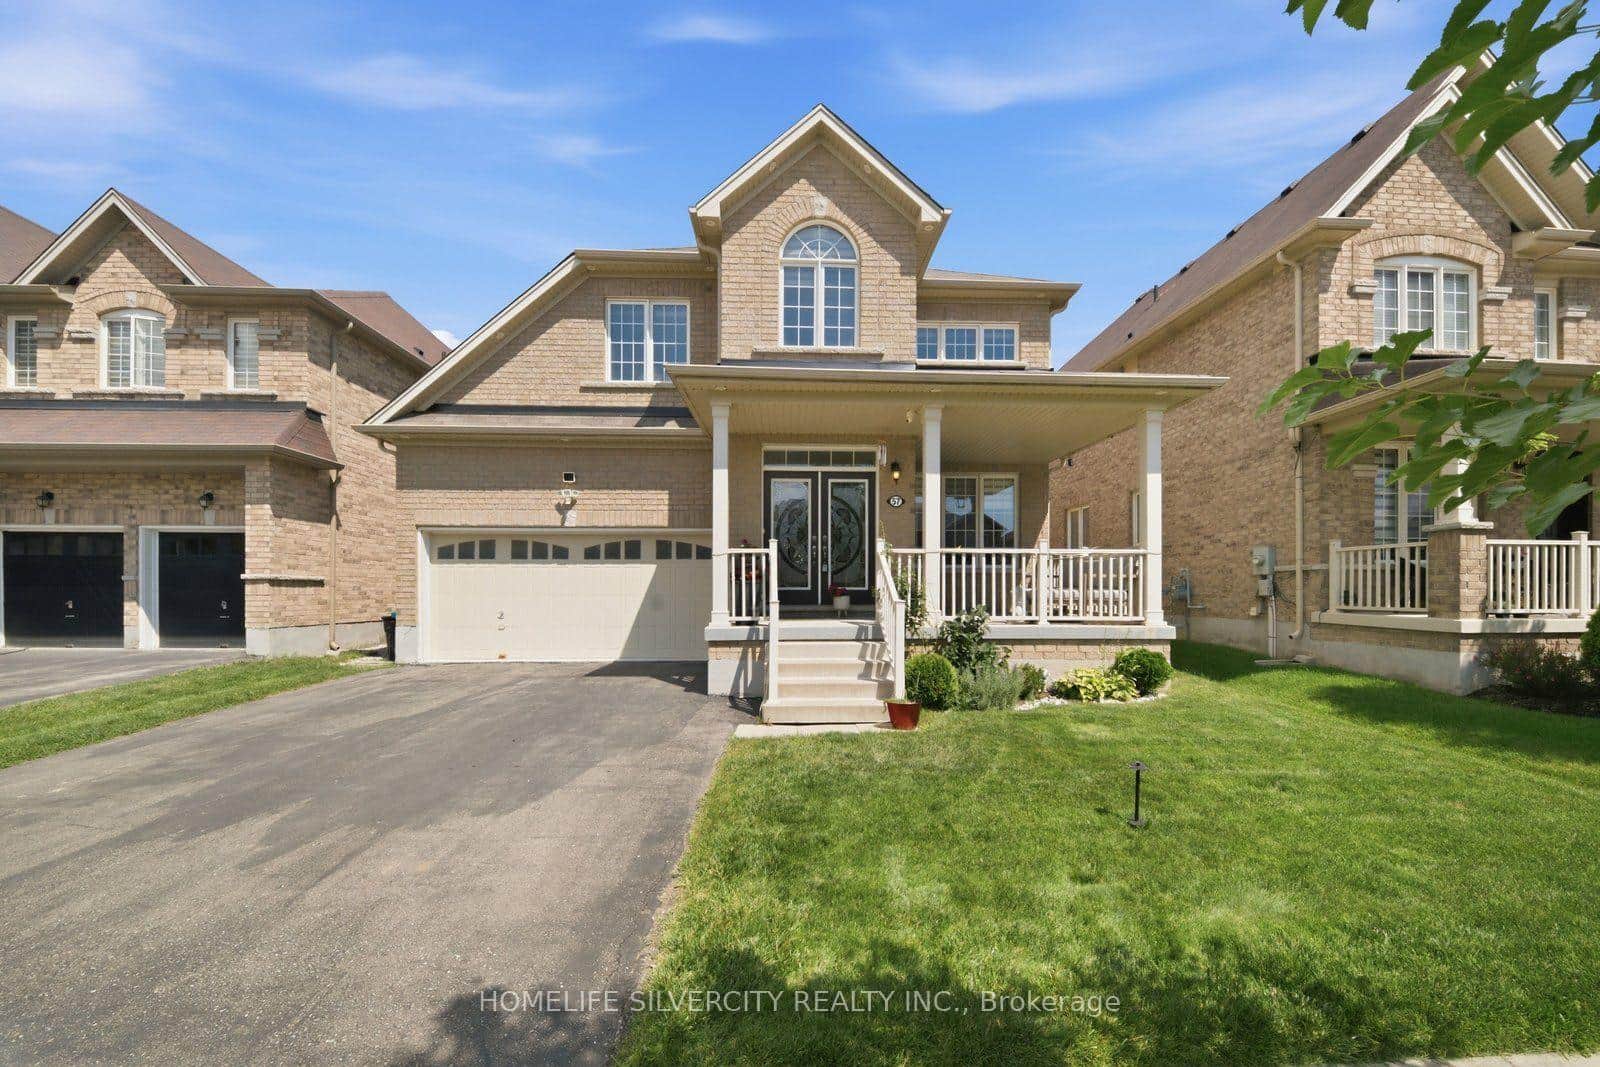 For SaleVideo tour
Brantford
$920,000
57 Cheevers Road
 For SaleVideo tour
Brantford
$899,900
83 Sour Springs Road
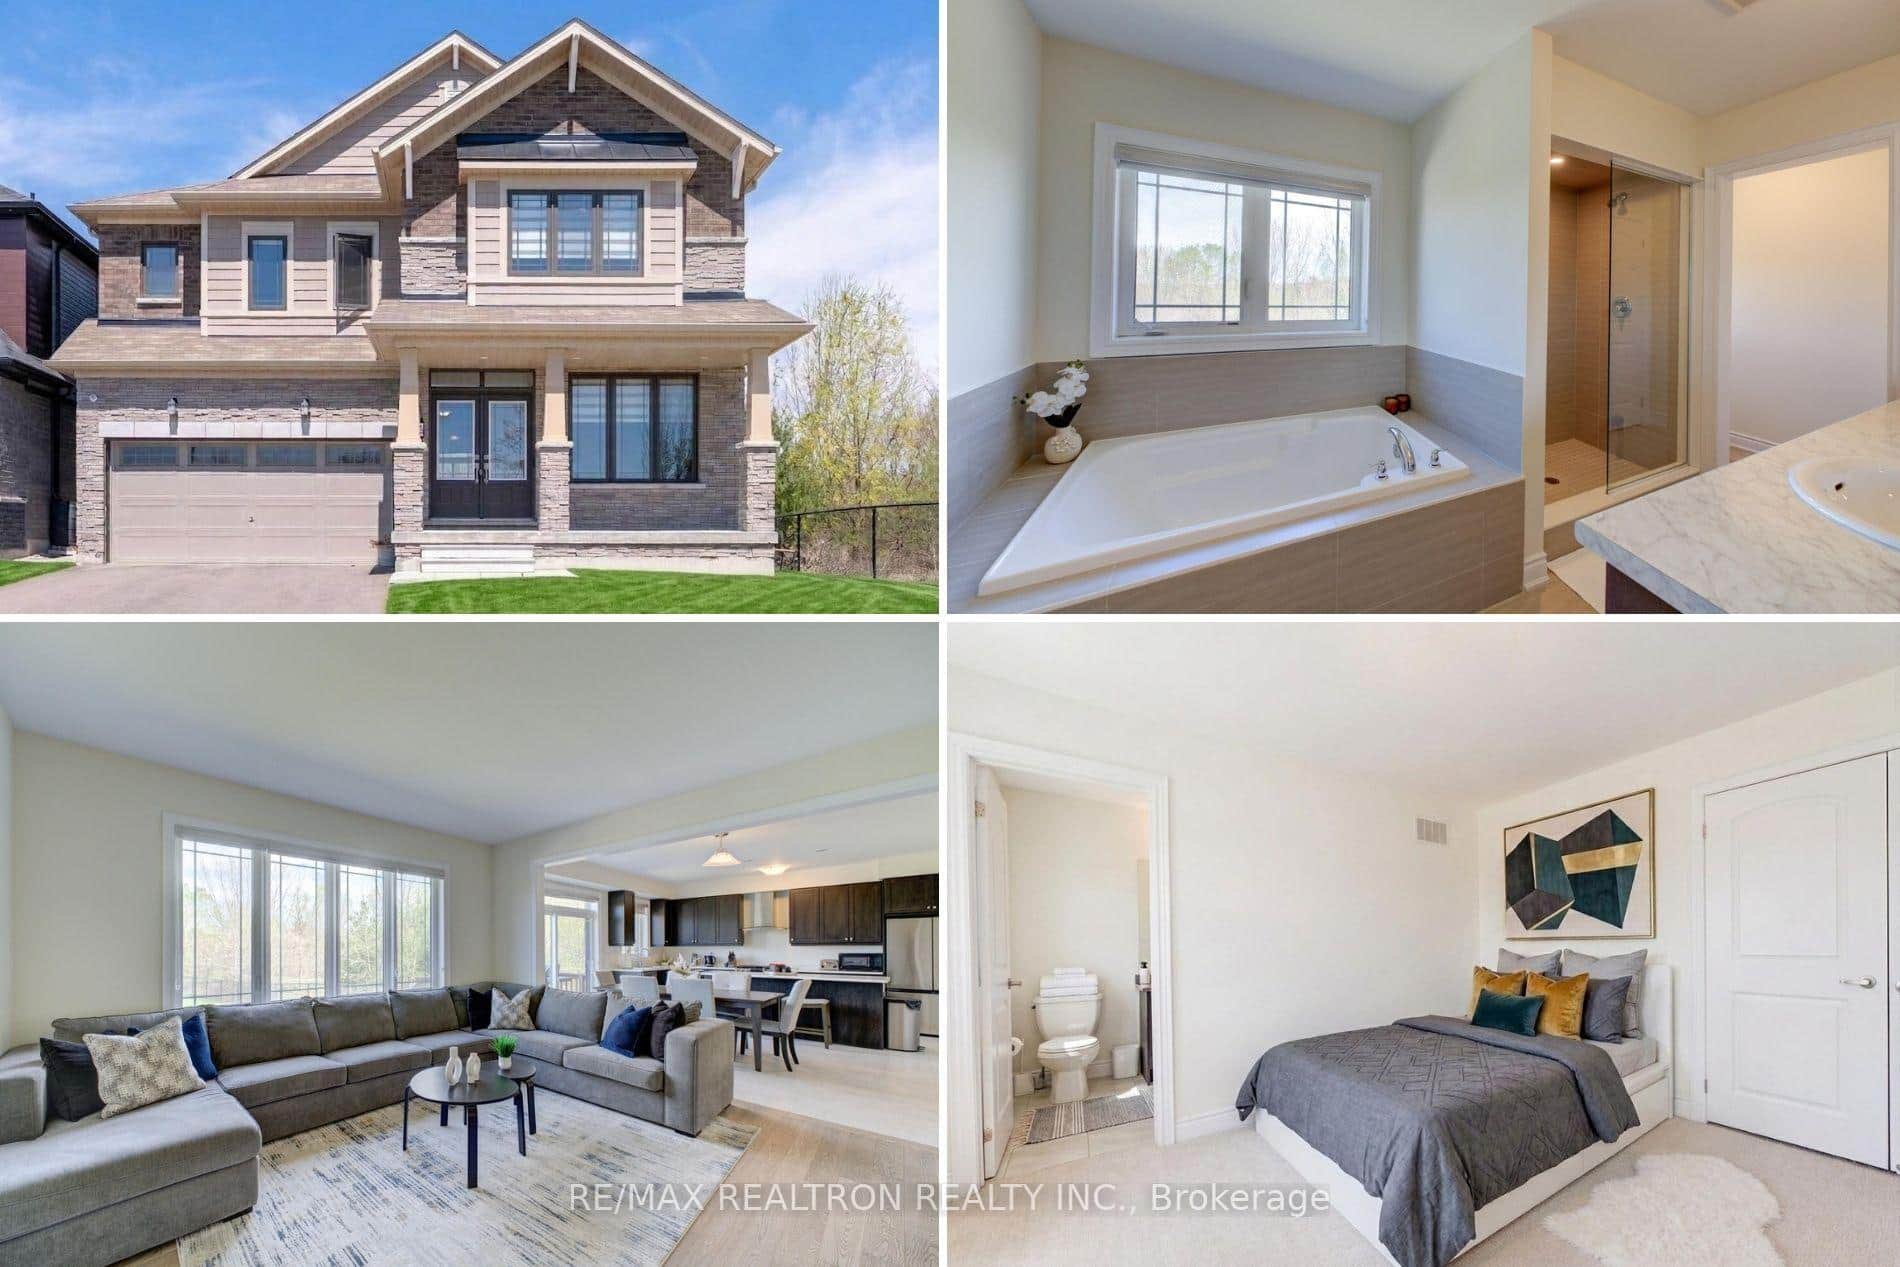 For Sale
Brantford
$899,888
372 Blackburn Drive
 For Sale
Brantford
$899,000
103 Peel Street
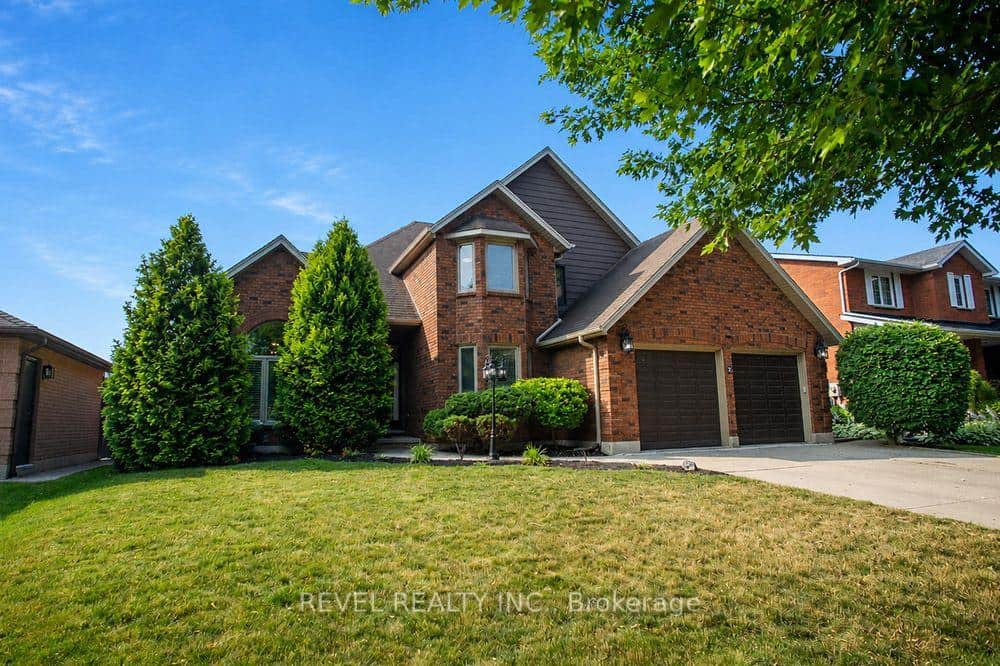 For SaleVideo tour
Brantford
$949,900
7 Cooper Court
 For Sale
Brantford
$879,500
92 Longboat Run
Last Updated: March 3, 2026
Listing Office: KELLER WILLIAMS EDGE REALTY
This listing content is owned and licensed by REALTOR® members of The Canadian Real Estate Association. The trademarks REALTOR®, REALTORS®, and the REALTOR® logo are controlled by The Canadian Real Estate Association (CREA) and identify real estate professionals who are members of CREA. The trademarks MLS®, Multiple Listing Service®, and the associated logos are owned by CREA and identify the quality of services provided by real estate professionals who are members of CREA. Used under license.