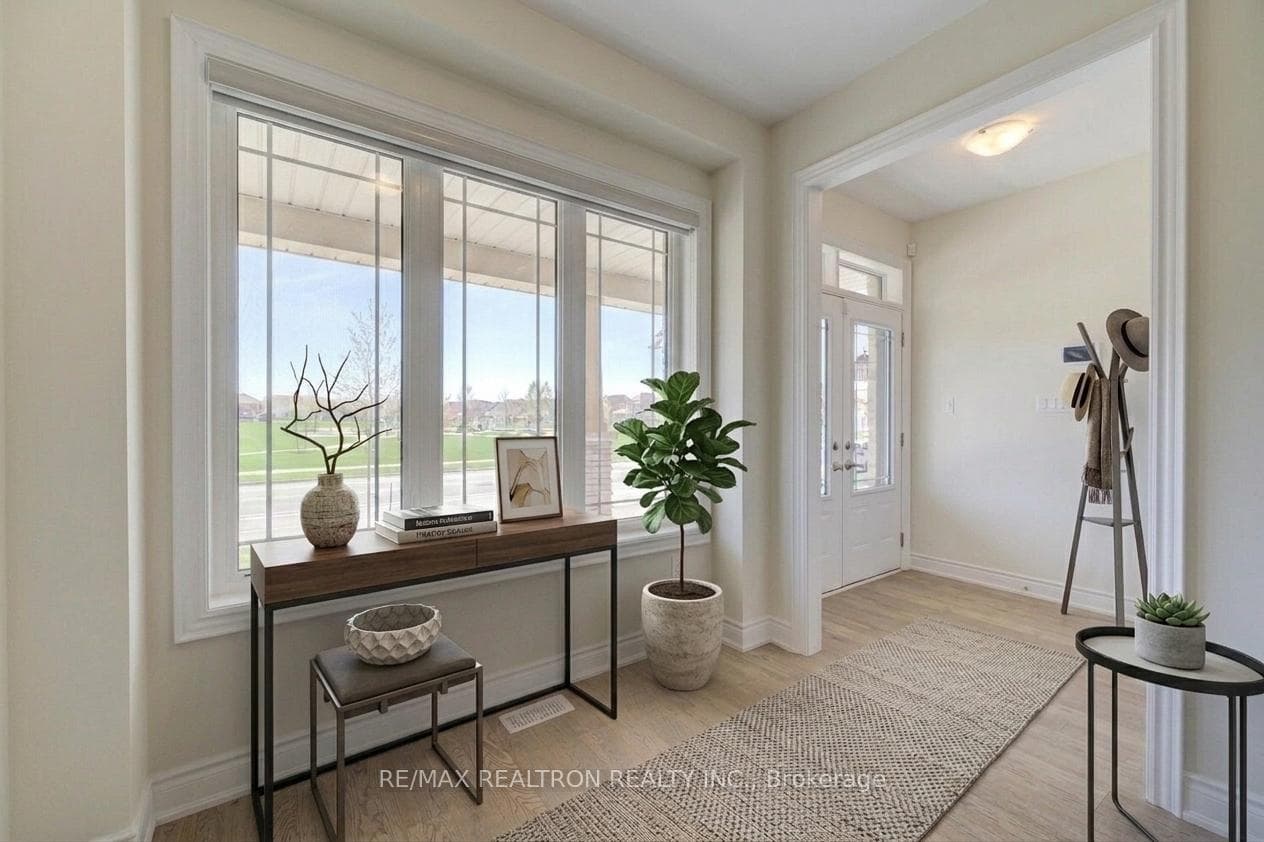
372 Blackburn Drive, Brantford, ON
N3T 5L5
Listed August 23, 2026
About this property
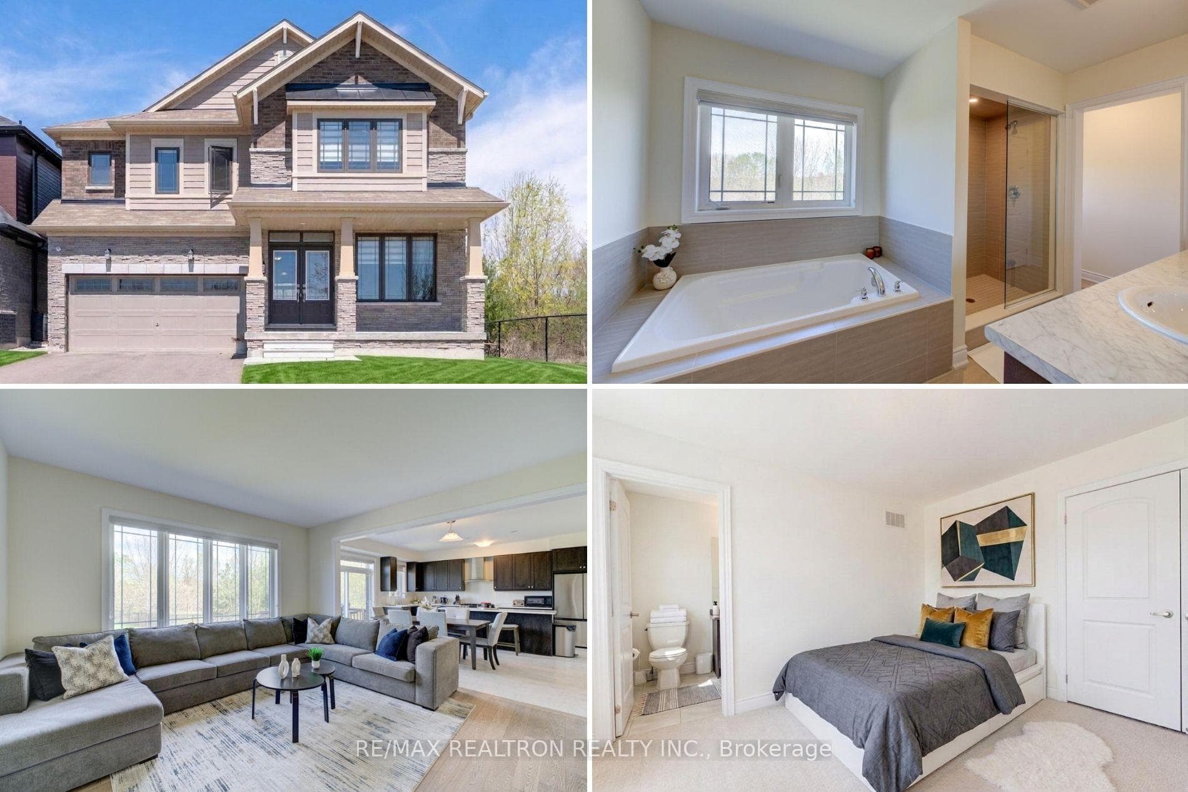
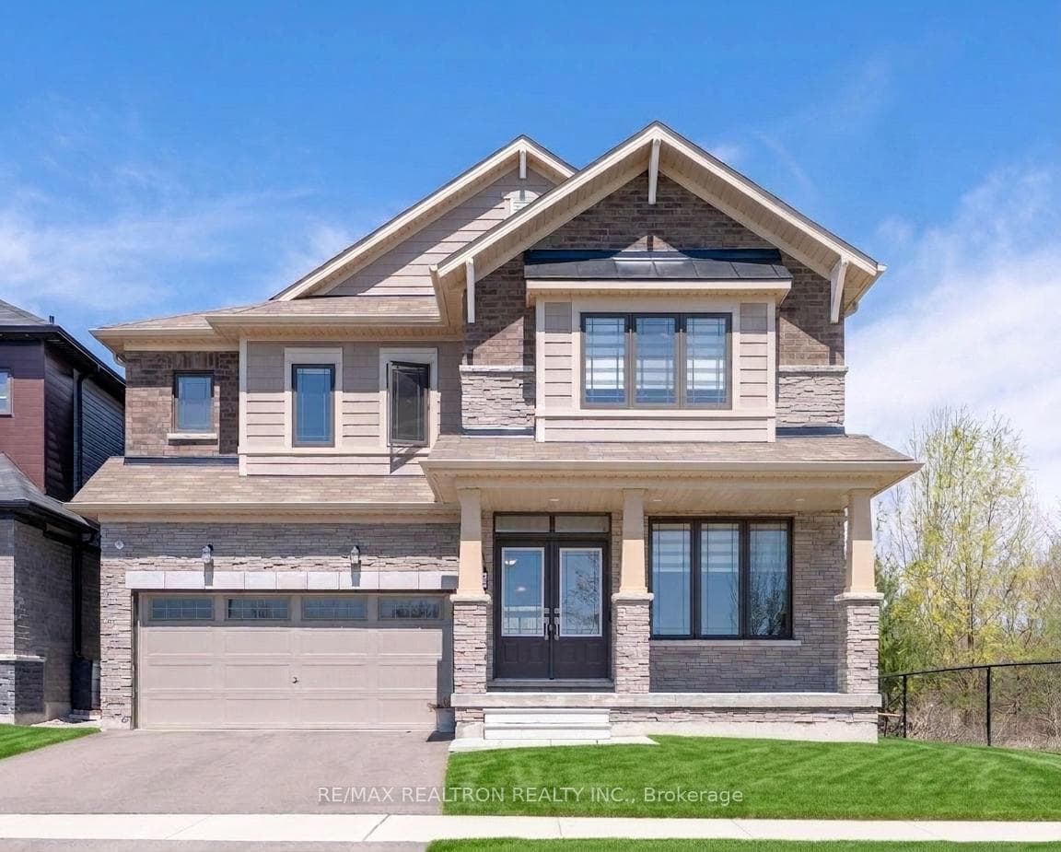
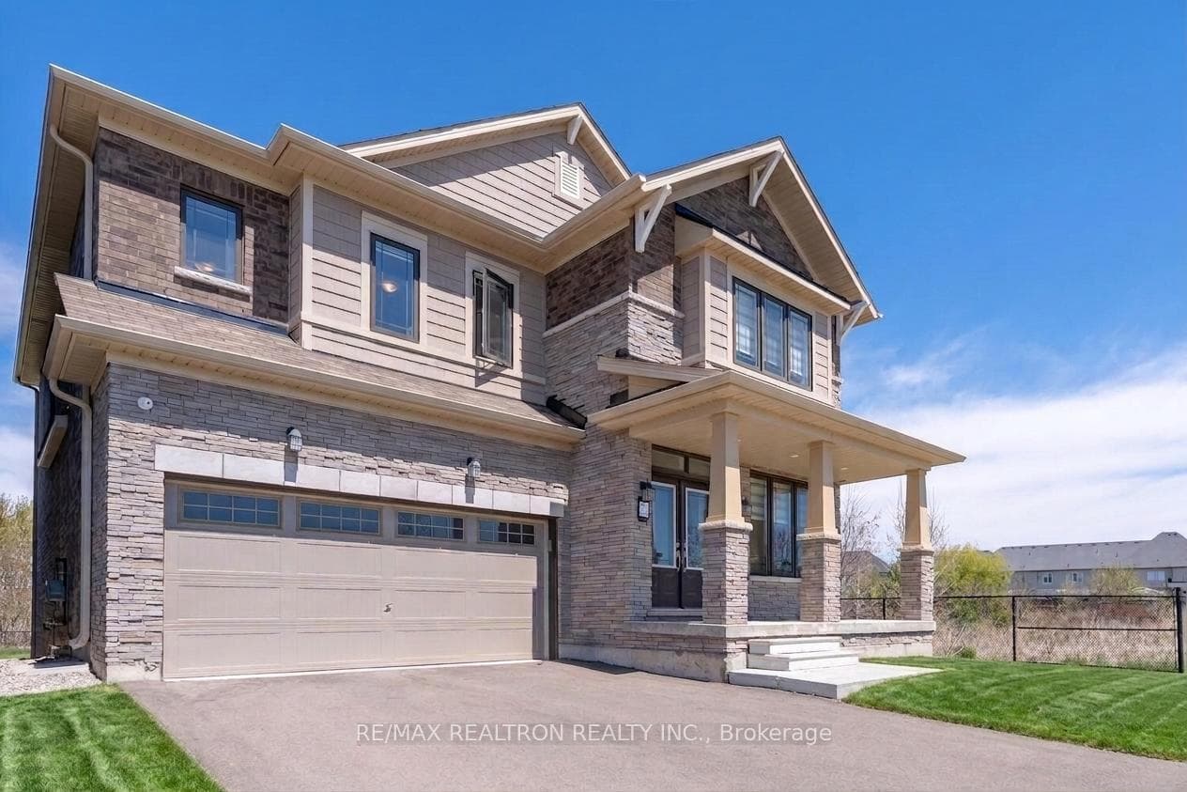
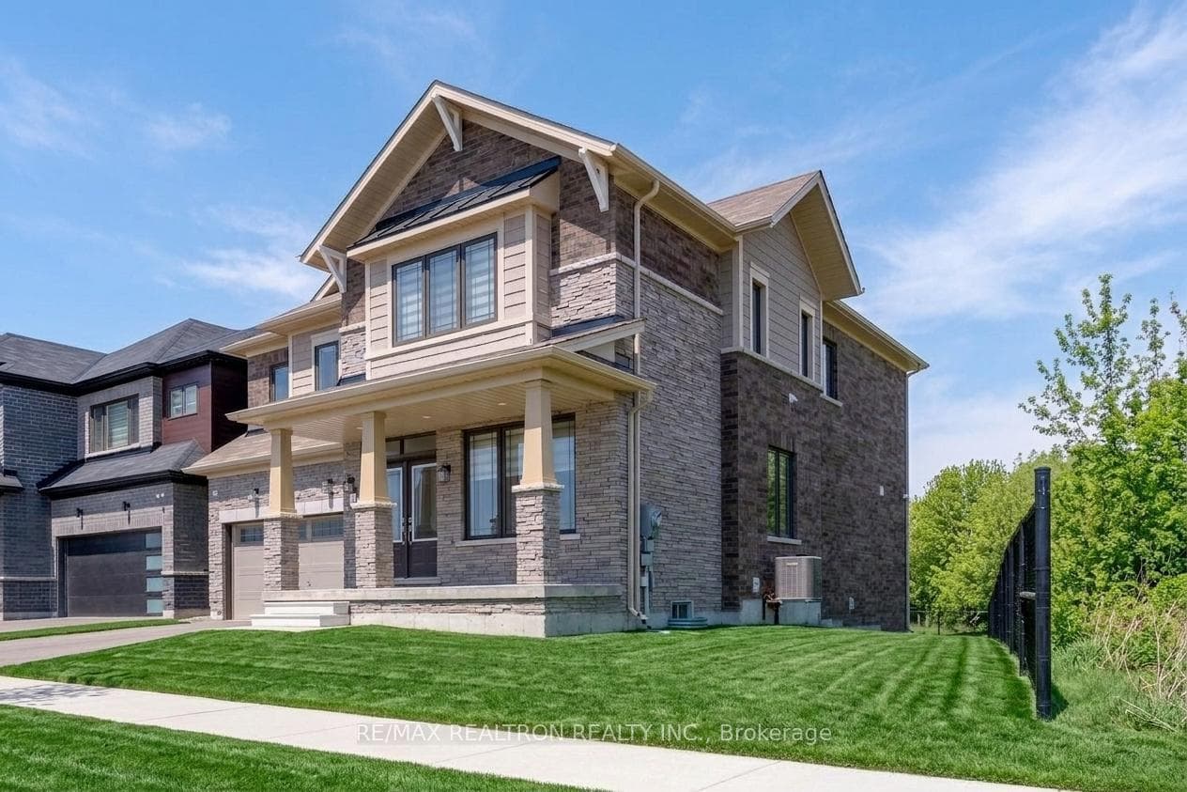
Welcome to 372 Blackburn Drive, a Stunning 2-storey Detached Home on a Premium Corner Lot with an impressive 211-foot-deep lot in Brantford's highly sought-after West Brant community. Built in 2022, this exceptional residence offers over 2,900 sq. ft. of beautifully designed living space, featuring 4 spacious bedrooms and 4 bathrooms. Step inside to discover a Bright, Sophisticated Open-Concept Layout Enhanced by Luxurious Upgrades throughout, including Upgraded Kitchen Cabinetry, Elegant Upgraded Tiles, Higher Ceilings and Upgraded Kitchen Finishes, Enlarged 9-foot doors on the Main Floor, and Upgraded Staircase Railings. The Spacious Kitchen is designed for both everyday family living and effortless entertaining, while the impressive primary suite features an upgraded ensuite with a Luxurious Glass Shower. A Rare 211-foot-deep Corner Lot provides an Expansive Backyard with incredible potential for a Pool, Outdoor Kitchen, Patio, Garden, or Private Outdoor Retreat. The Second-floor Laundry Room adds exceptional convenience, while the unfinished basement offers endless possibilities for a home theatre, gym, recreation room, or additional living space. Ideally located directly across from Walter Gretzky Elementary School and close to parks, trails, shopping, grocery stores, and everyday amenities, this exceptional home combines Luxury, Space, Privacy, and Convenience in one of West Brant's most desirable family-friendly neighbourhoods.
Features
Property Details
Listing
Property
Location
Taxes & Financials
Location & Walkability
372 Blackburn Drive, Brantford, ON
Map data © GoogleOpen in Google Maps ↗
Similar Properties Nearby
View all → For Sale
Brantford
$925,900
479 Blackburn Drive
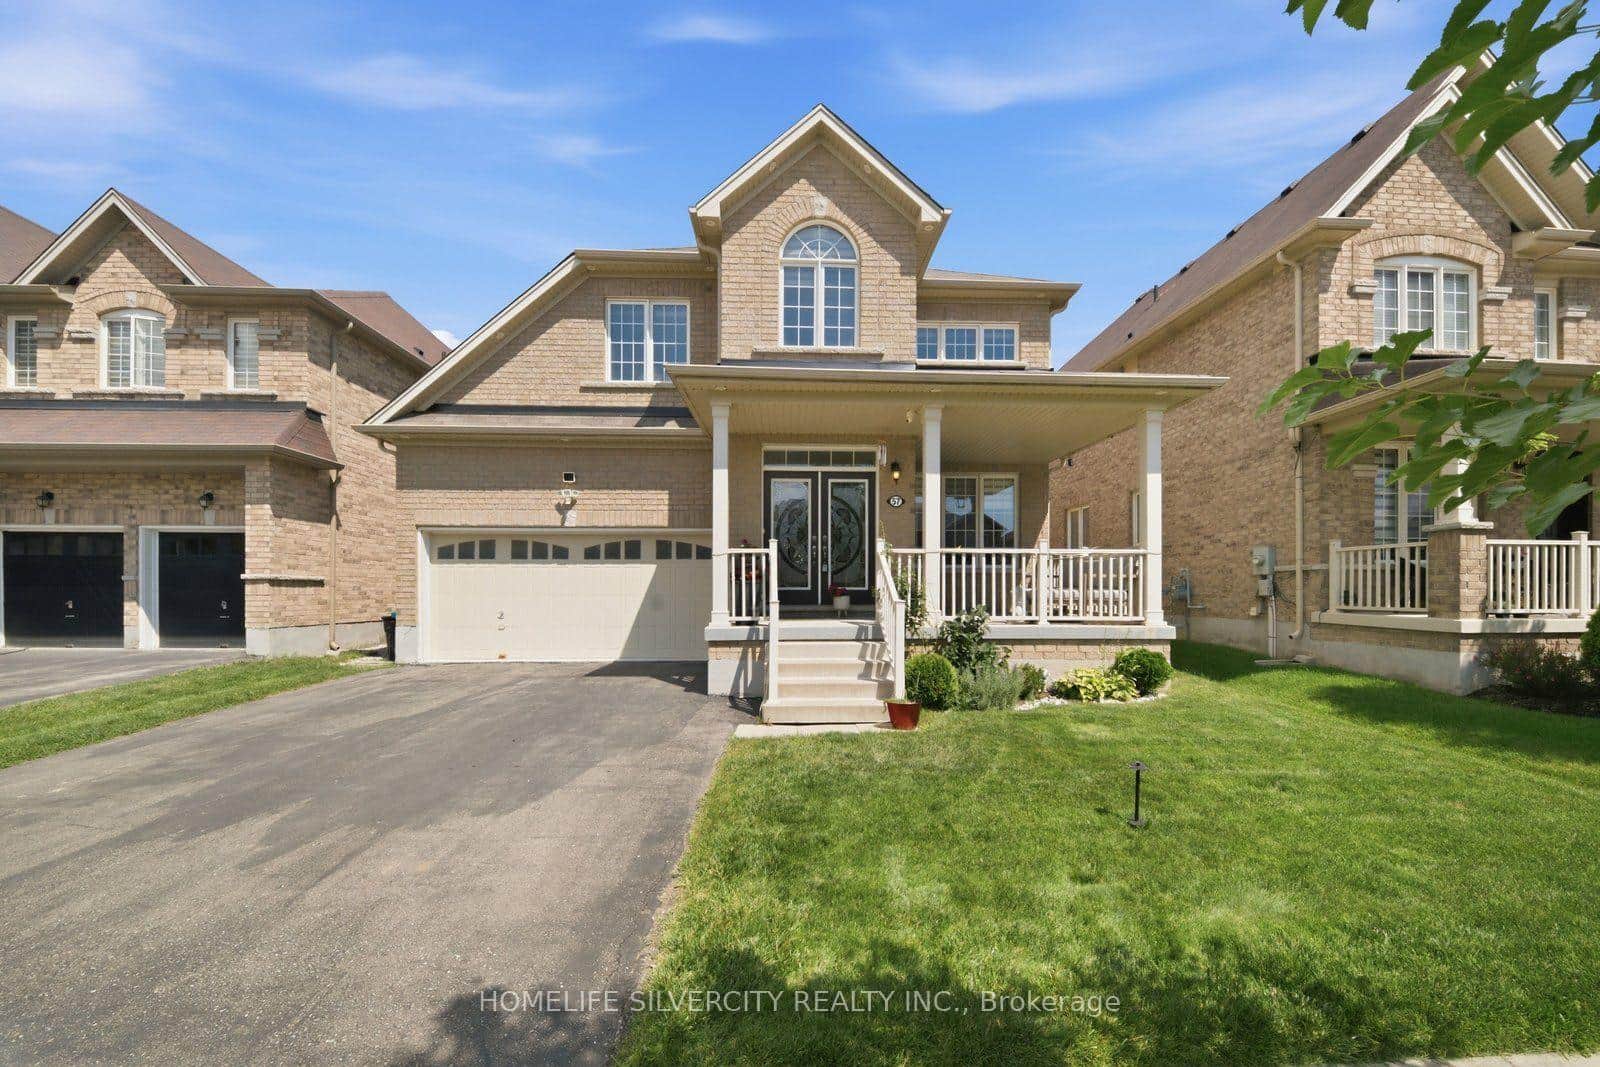 For Sale
Brantford
$920,000
57 Cheevers Road
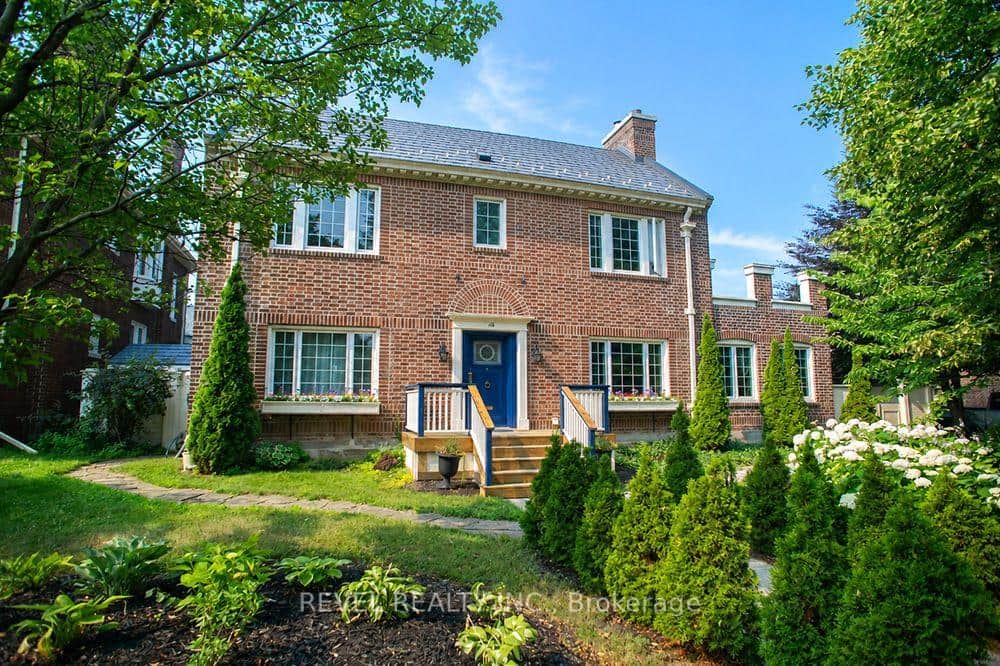 For Sale
Brantford
$949,000
116 Dufferin Avenue
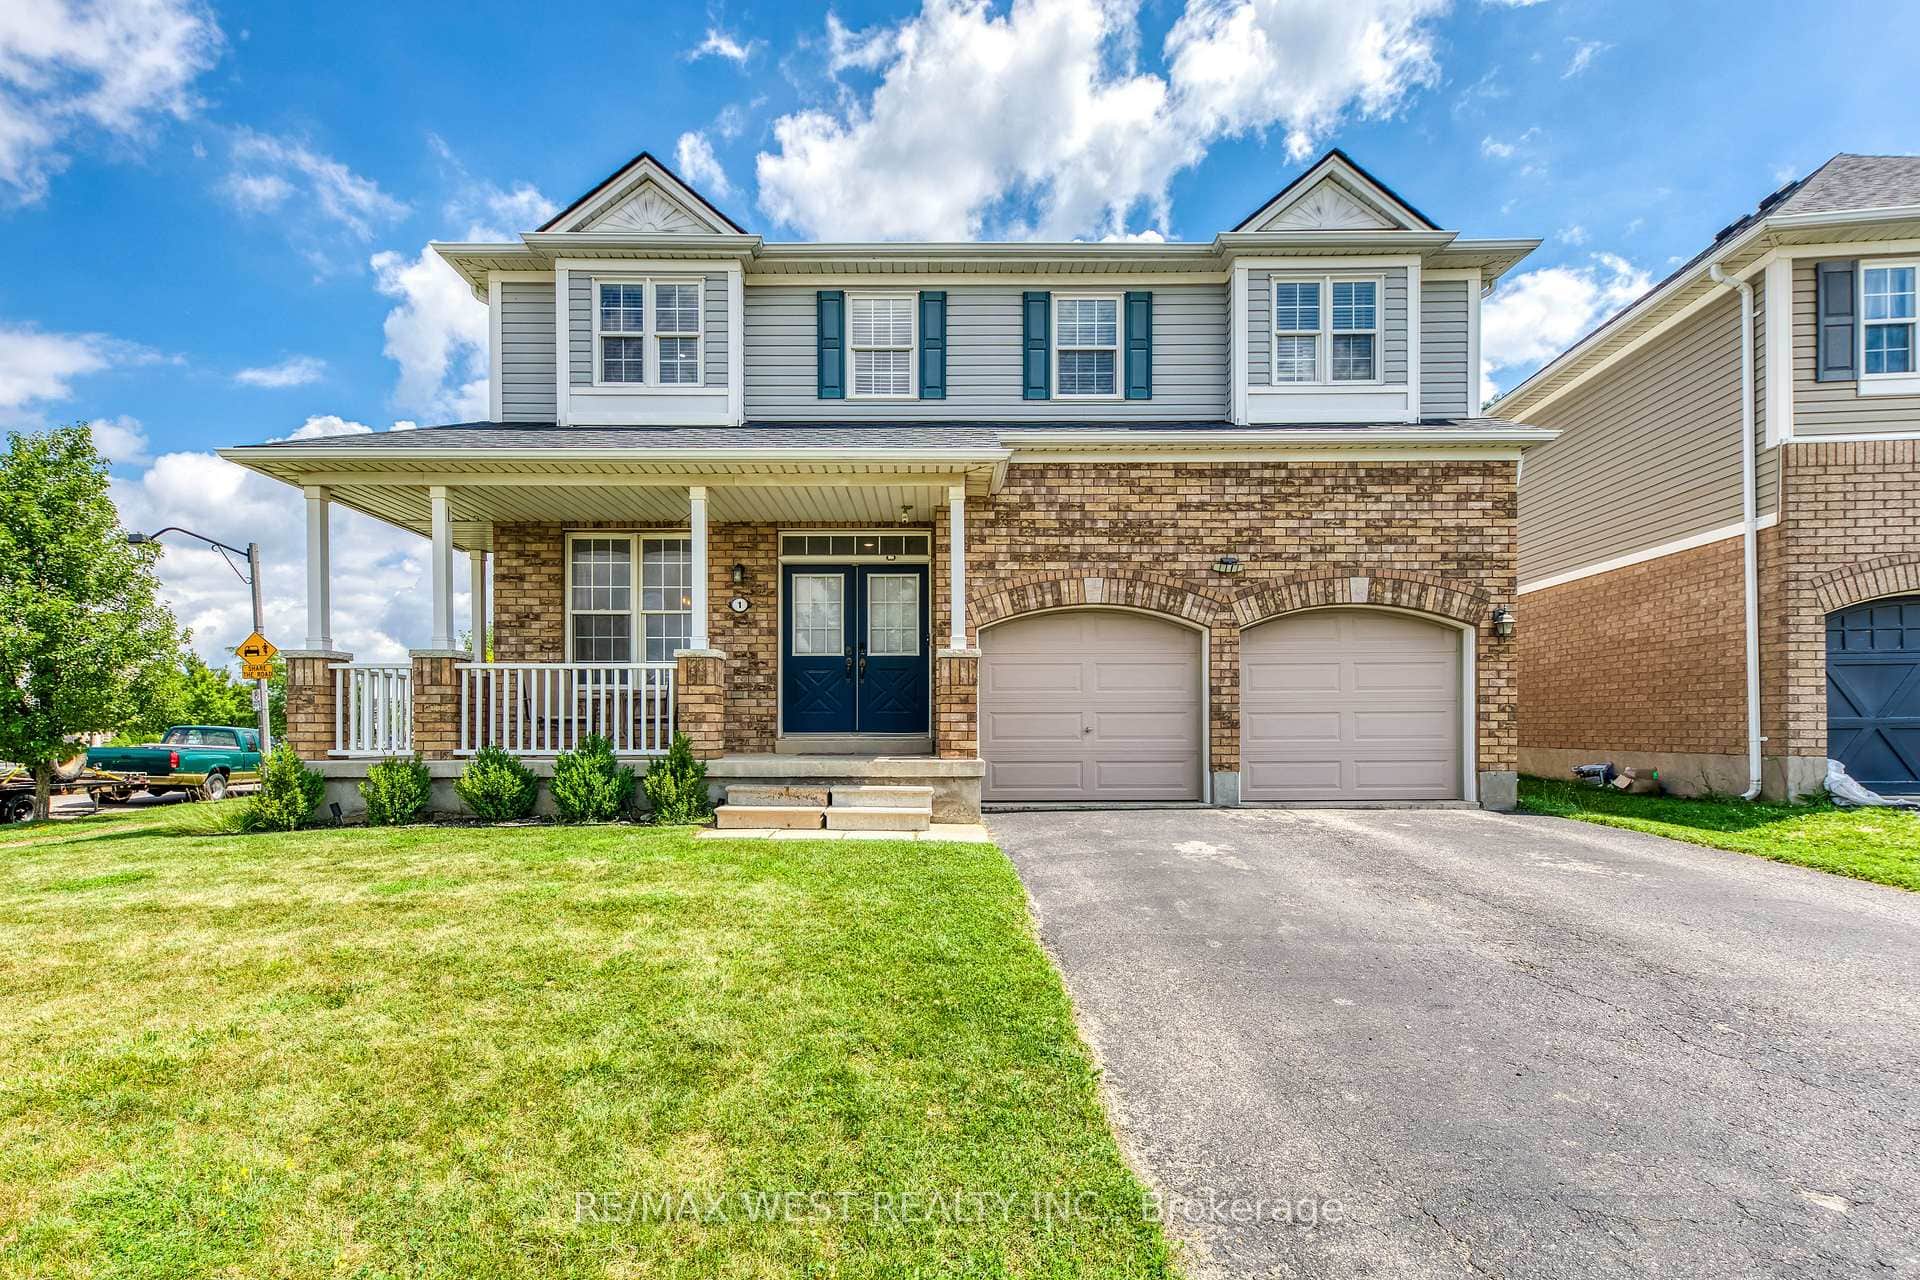 For Sale
Brantford
$899,900
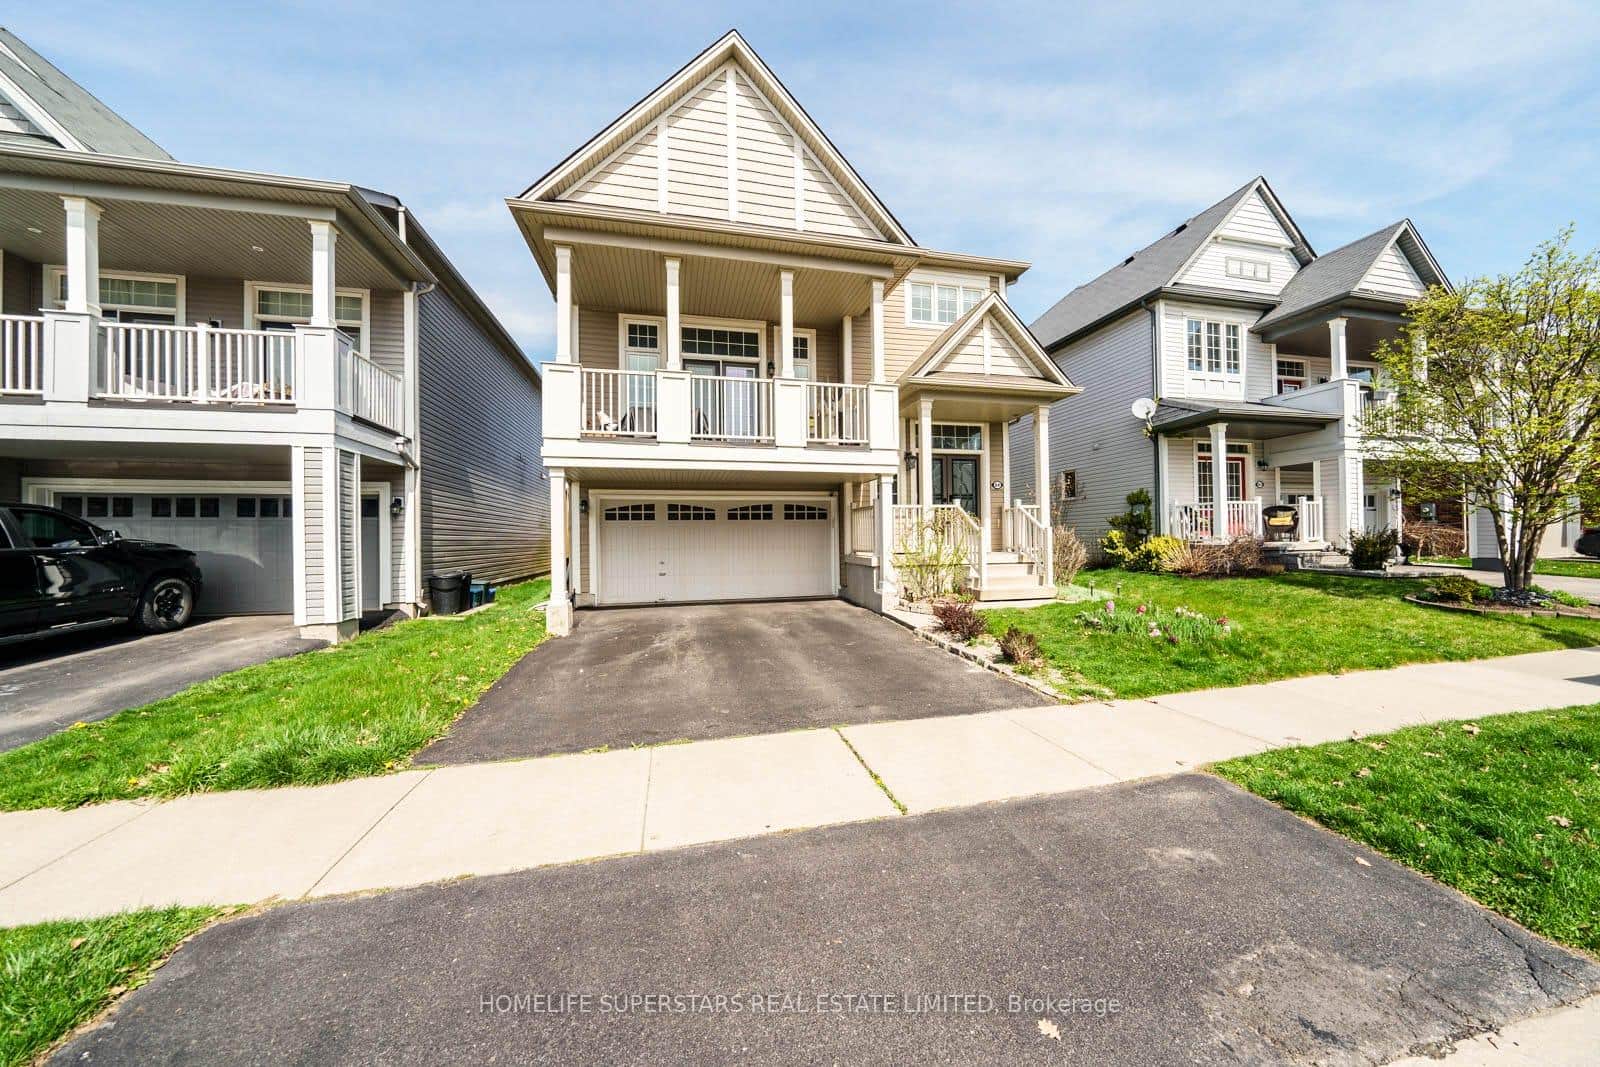
1 Avedisian Street
 For Sale
Brantford
$898,900
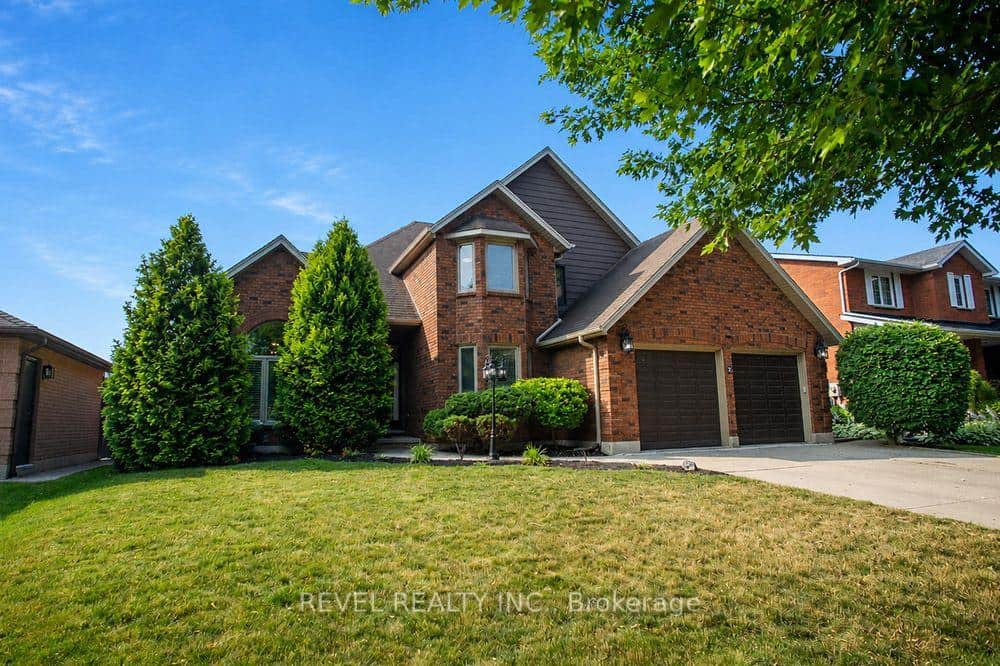
84 Lambert Crescent
 For Sale
Brantford
$964,900
7 Cooper Court
Last Updated: August 23, 2026
Listing Office: RE/MAX REALTRON REALTY INC.
This listing content is owned and licensed by REALTOR® members of The Canadian Real Estate Association. The trademarks REALTOR®, REALTORS®, and the REALTOR® logo are controlled by The Canadian Real Estate Association (CREA) and identify real estate professionals who are members of CREA. The trademarks MLS®, Multiple Listing Service®, and the associated logos are owned by CREA and identify the quality of services provided by real estate professionals who are members of CREA. Used under license.