


1368 Pelham Street, Pelham, ON
L0S 1E0
Sold March 3, 2026
Virtual Tour
About this property
Stunning Cape Cod style two-storey home is sure to captivate you & take your breath away. Located in beautiful community of Fonthill, walking distance to restaurants, shops, schools, golf course, parks, Steve Bauer Trail & more. Home boasts classic two storey dwelling w/ picture windows, dormer second storey windows, & front porch. On 80x150 lot w/ spacious fully-fenced backyard. Transform backyard into your own oasis. Sprawling deck, backyard fire pit & spacious hot tub to unwind. Interior offers 1700 sq.ft of finished living space w/ main floor boasting bright, naturally lit living room, dinning room, kitchen & mud room w/ French doors, luxury vinyl floors, skylight, access to the garage & main floor laundry. Living & dining area are complete w/ recently finished hardwood floors w/ original crown moulding preserved & gas fp. Spacious kitchen gives you ample counters & storage w/ sliding doors leading to backyard. Completing main floor is 3-pc washroom w/ stand-up shower.
Features
Property Details
Listing
Property
Location
Location & Walkability
1368 Pelham Street, Pelham, ON
Map data © GoogleOpen in Google Maps ↗
Similar Properties Nearby
View all →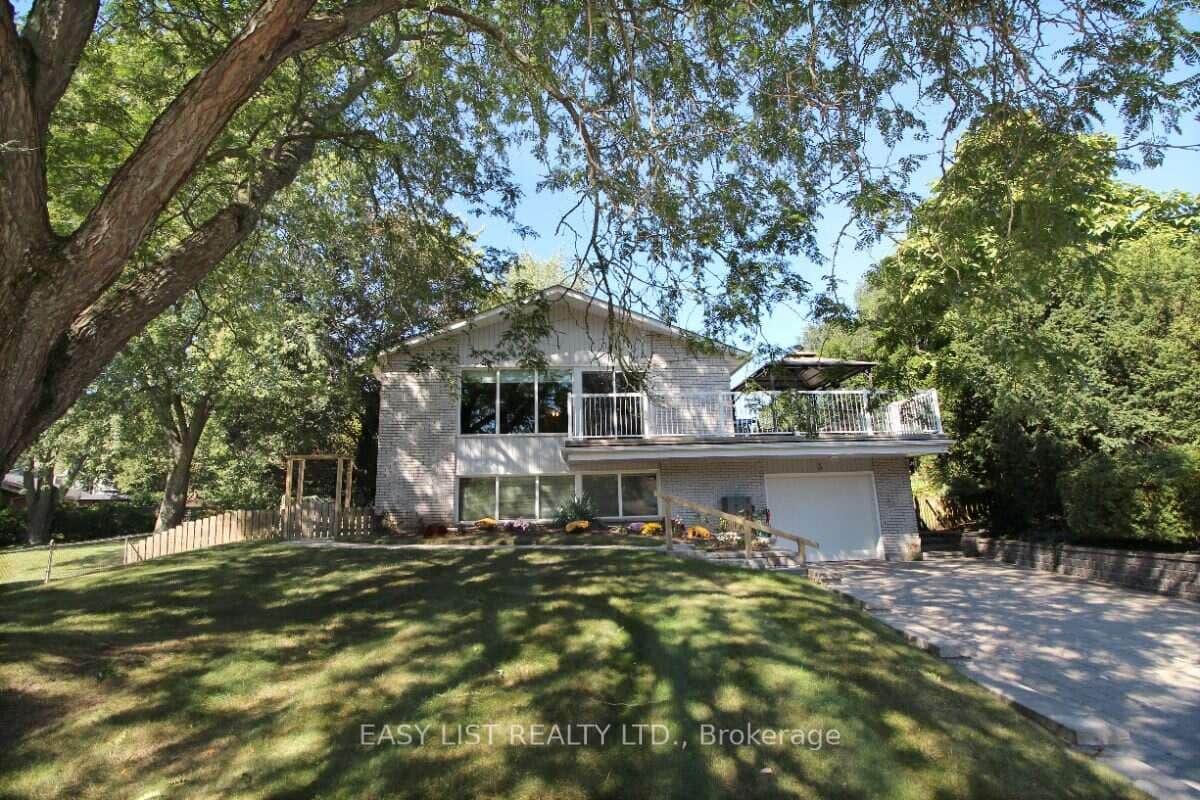 For Sale
Pelham
$880,000
3 Baker Place
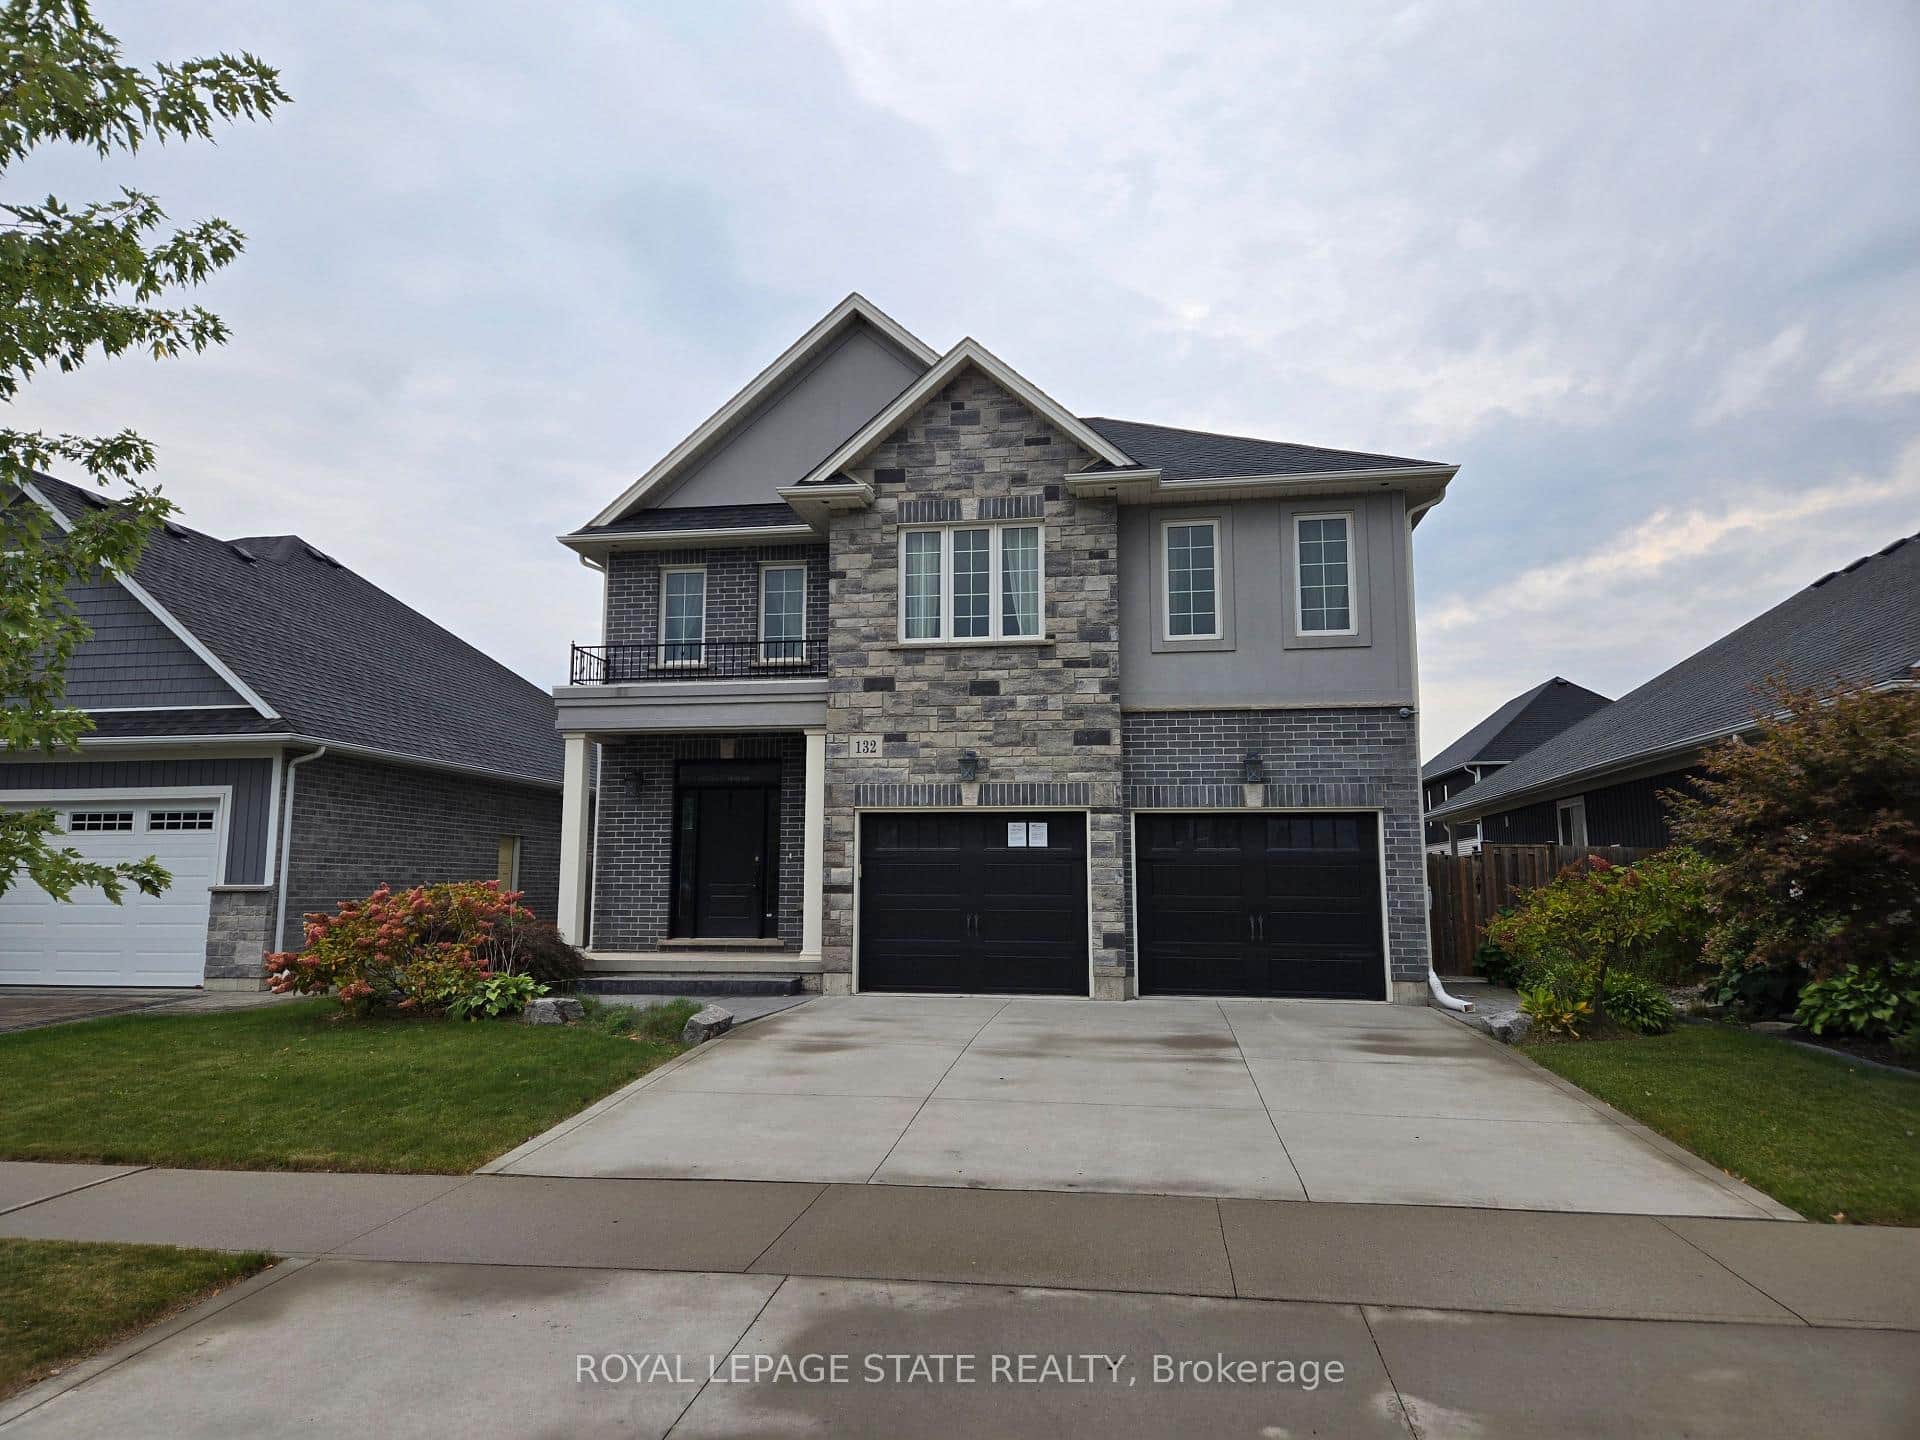 For Sale
Pelham
$874,900
132 Lametti Drive
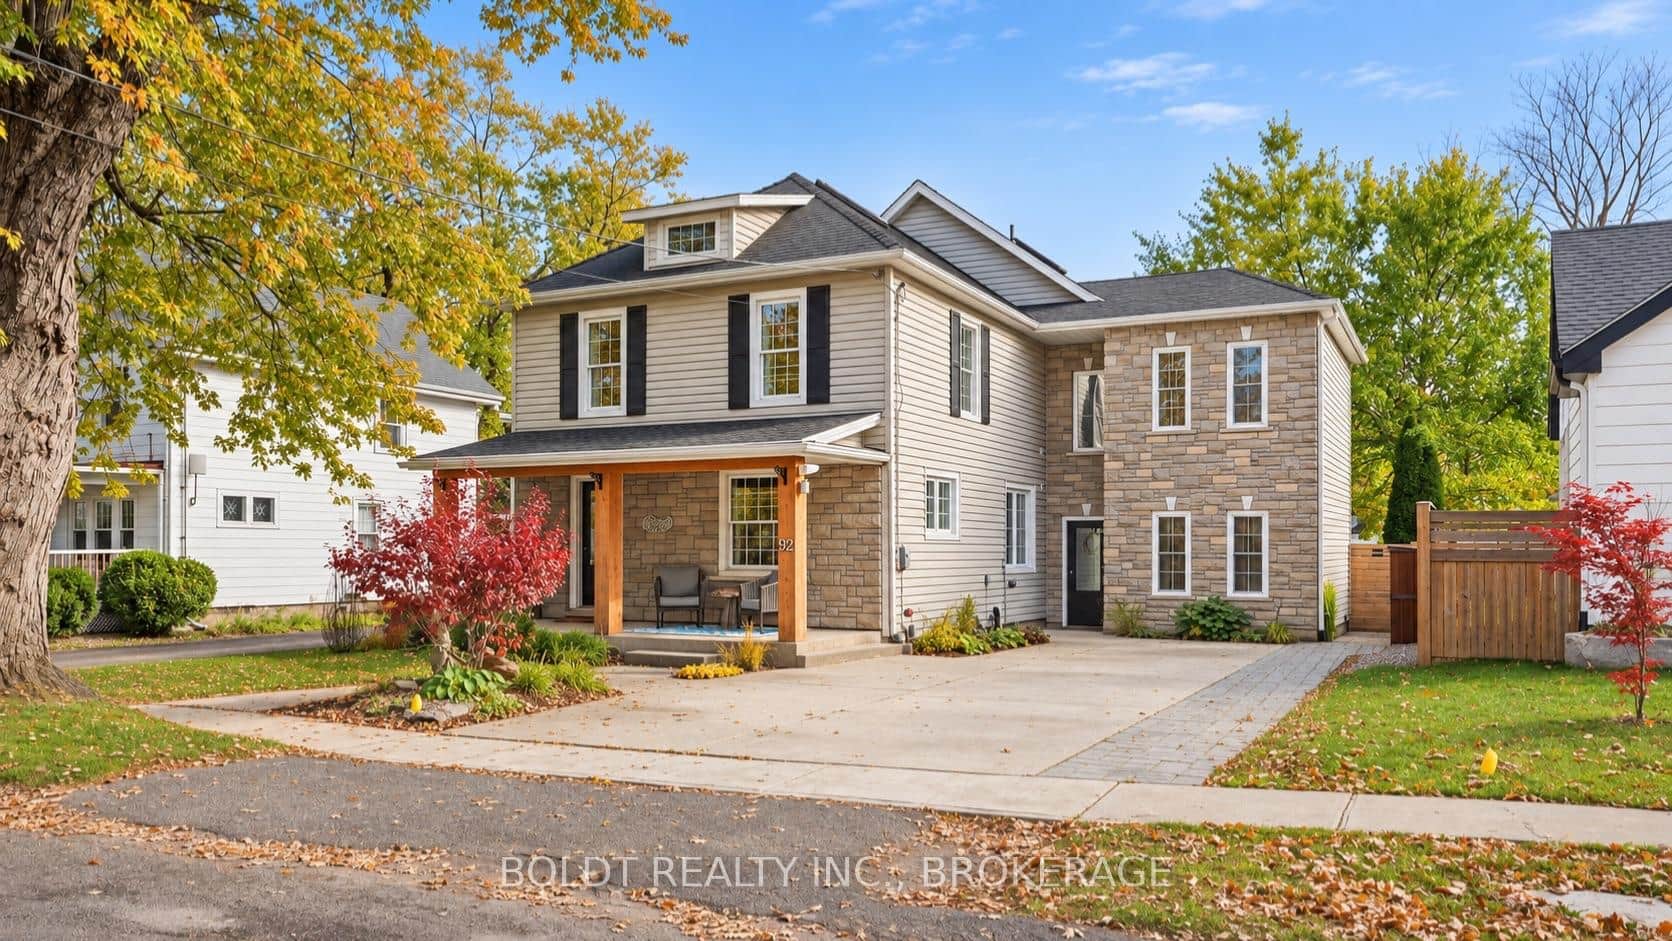 For SaleVideo tour
Pelham
$899,000
32 College Street
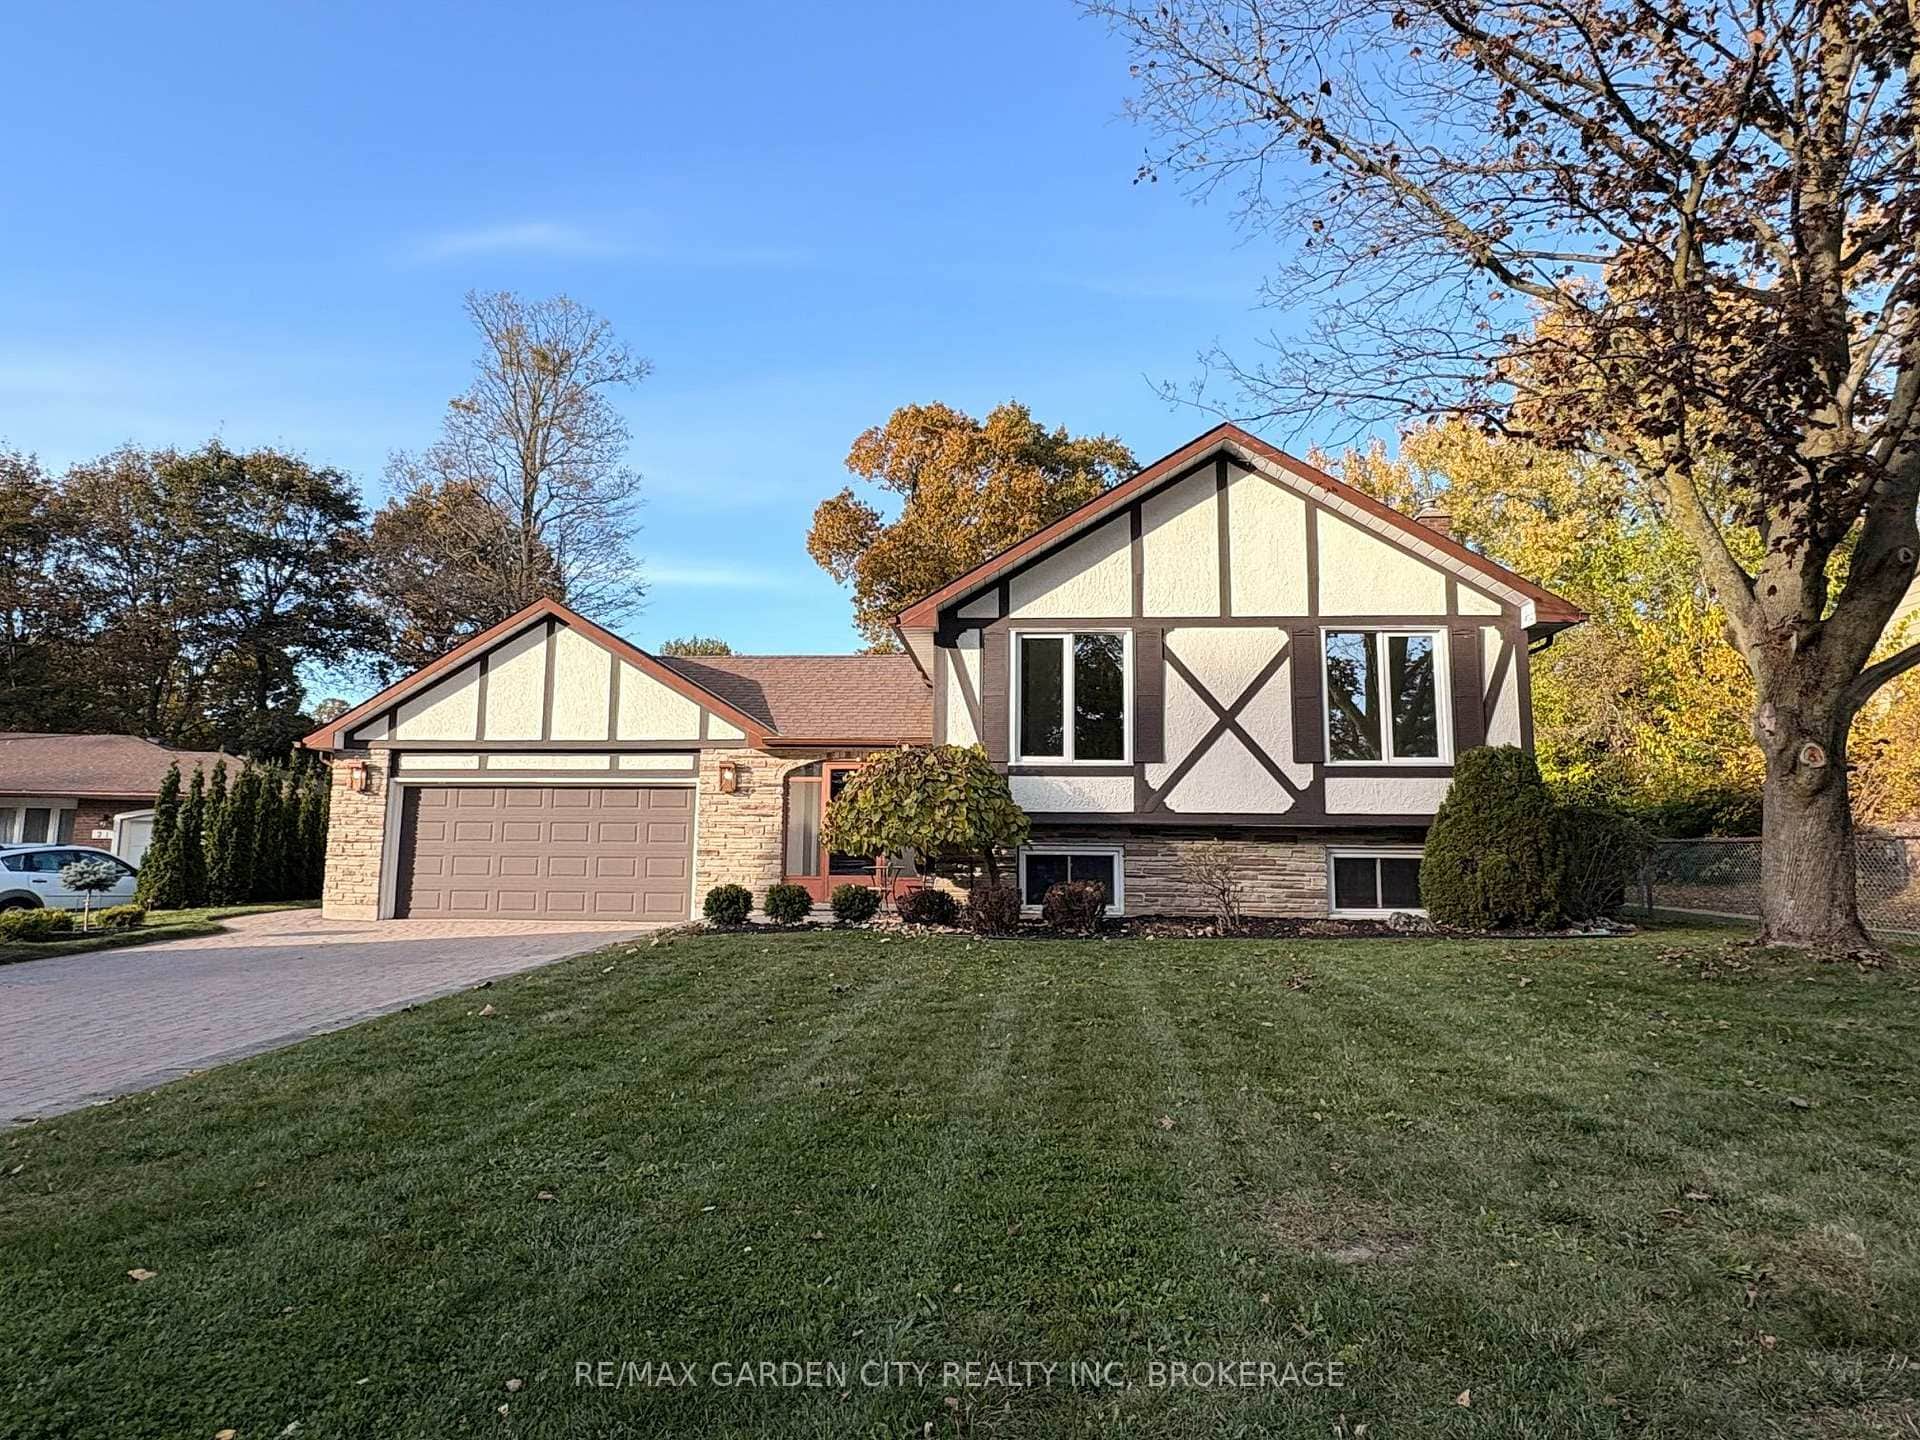 For SaleVideo tour
Pelham
$849,900
19 Berkhout Terrace
 For Sale
Pelham
$849,000
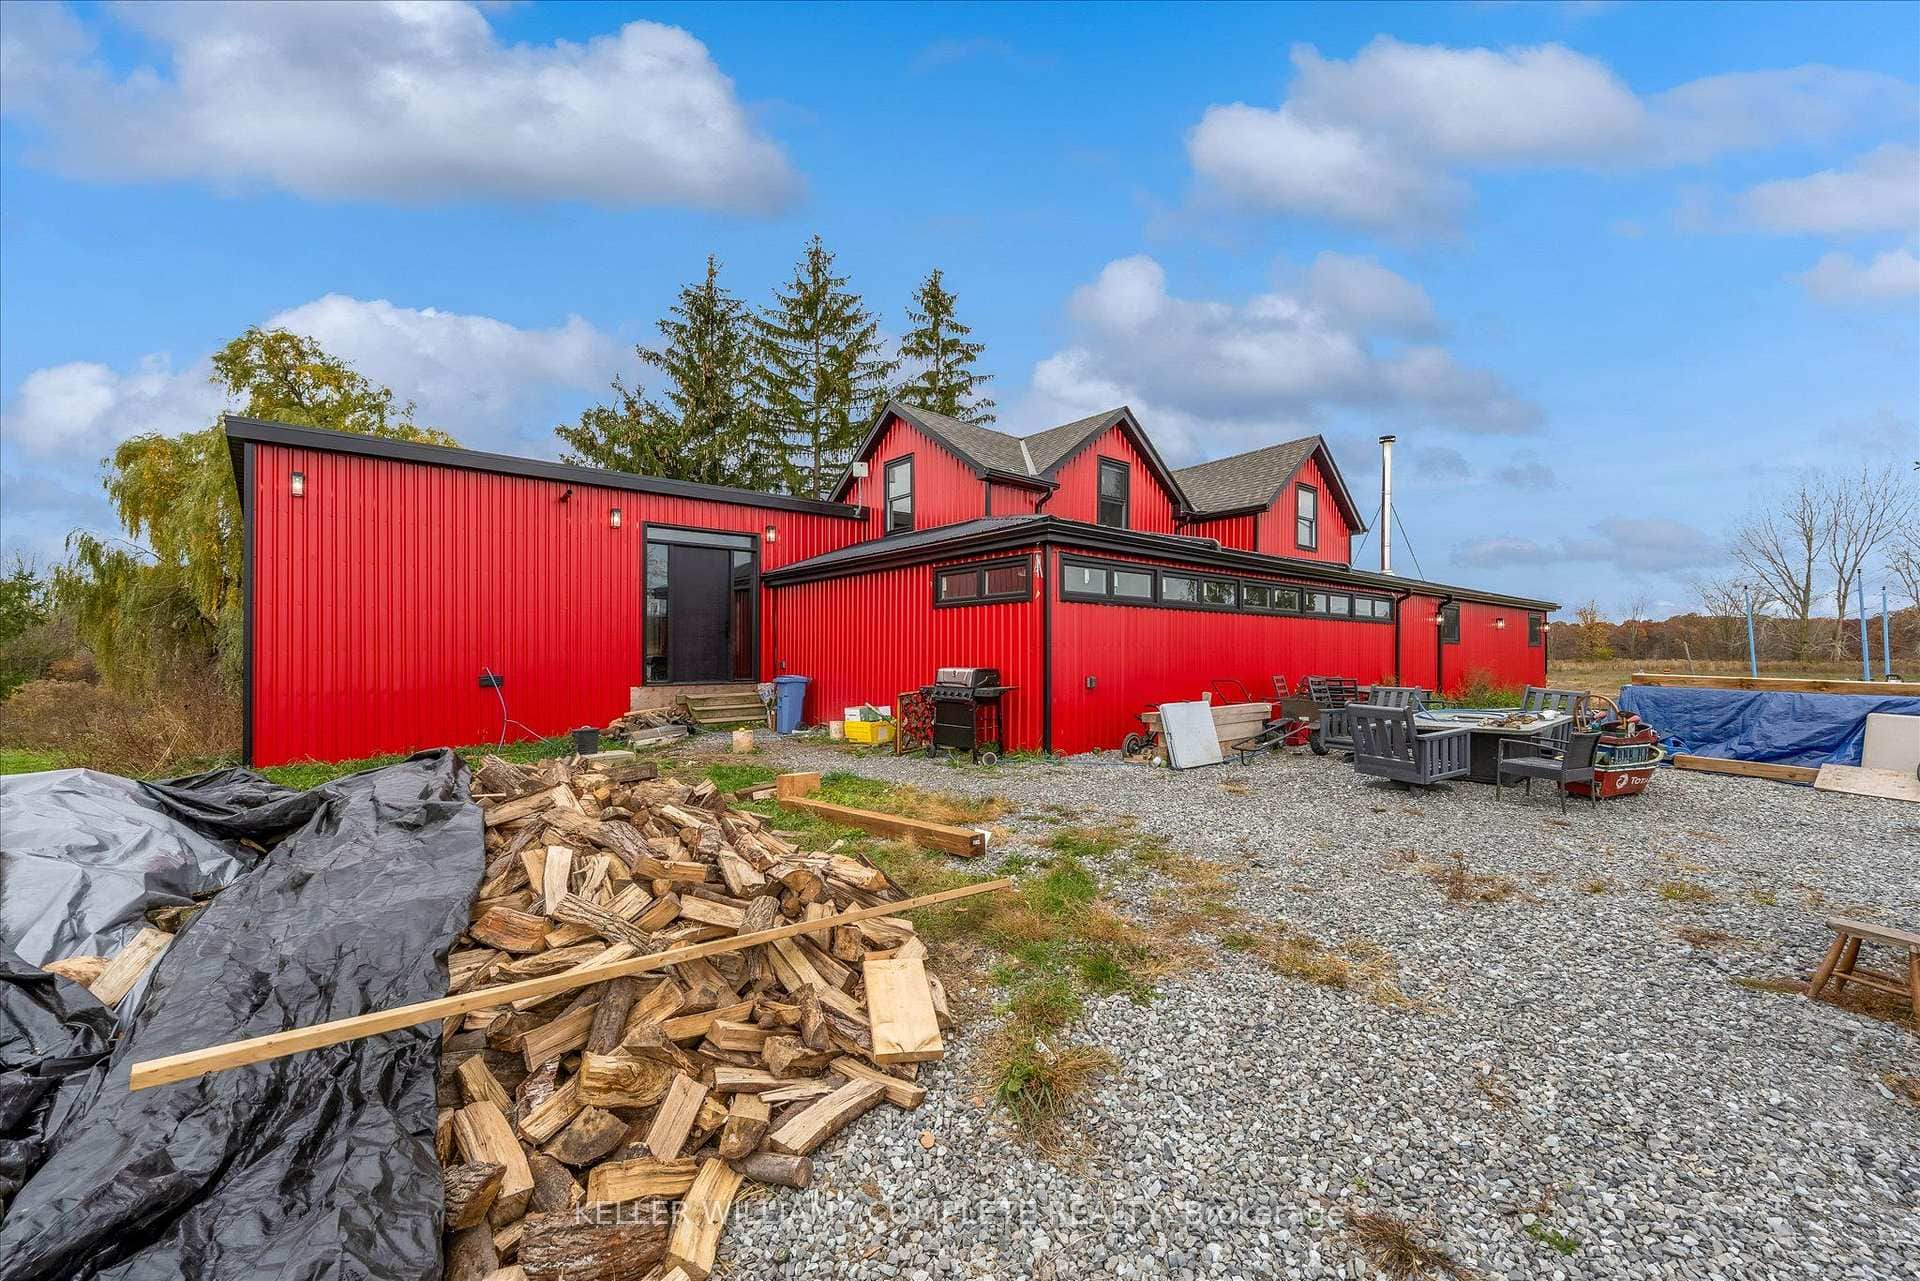
350 Cream Street
 For Sale
Pelham
$939,000
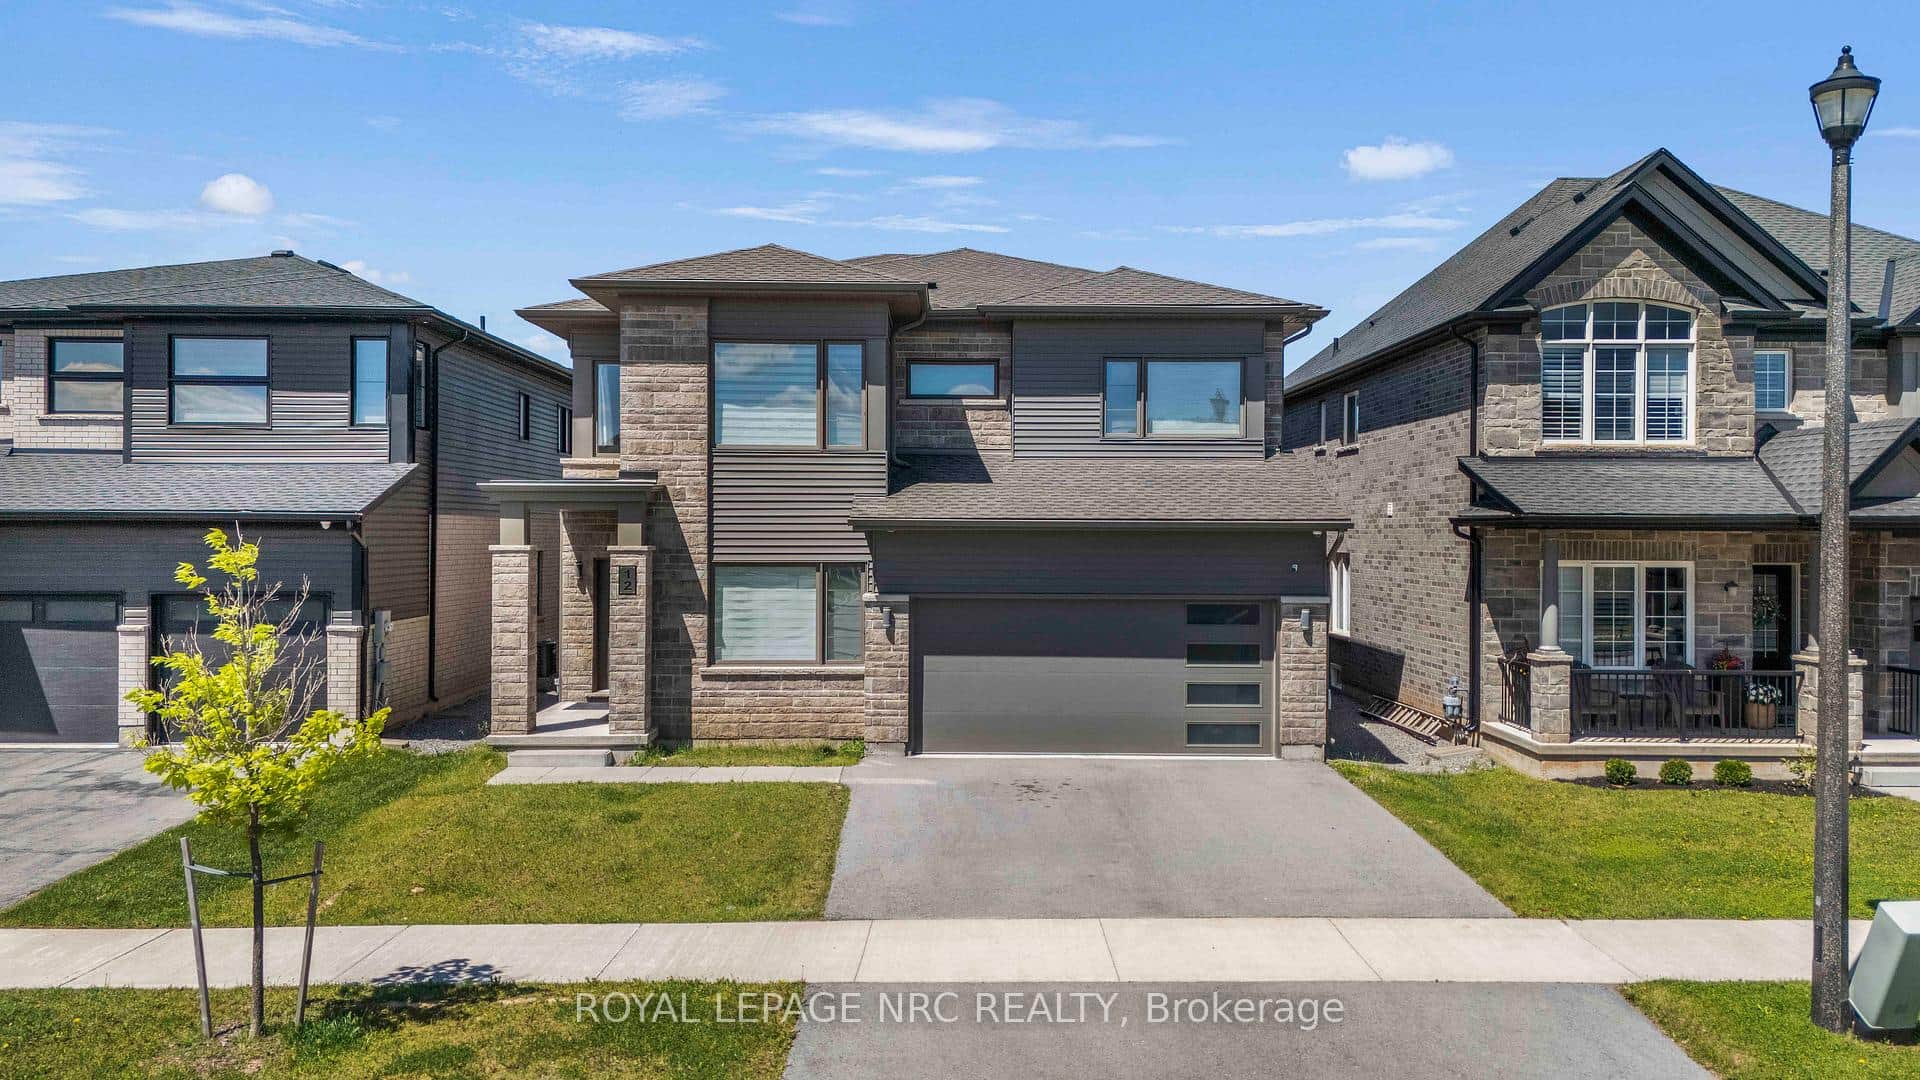
12 Swan Avenue
Last Updated: March 3, 2026
Listing Office: BOLDT REALTY INC.
This listing content is owned and licensed by REALTOR® members of The Canadian Real Estate Association. The trademarks REALTOR®, REALTORS®, and the REALTOR® logo are controlled by The Canadian Real Estate Association (CREA) and identify real estate professionals who are members of CREA. The trademarks MLS®, Multiple Listing Service®, and the associated logos are owned by CREA and identify the quality of services provided by real estate professionals who are members of CREA. Used under license.