131 Tuliptree Road, Thorold, ON
L2V 0A5
Sold July 3, 2026
About this property
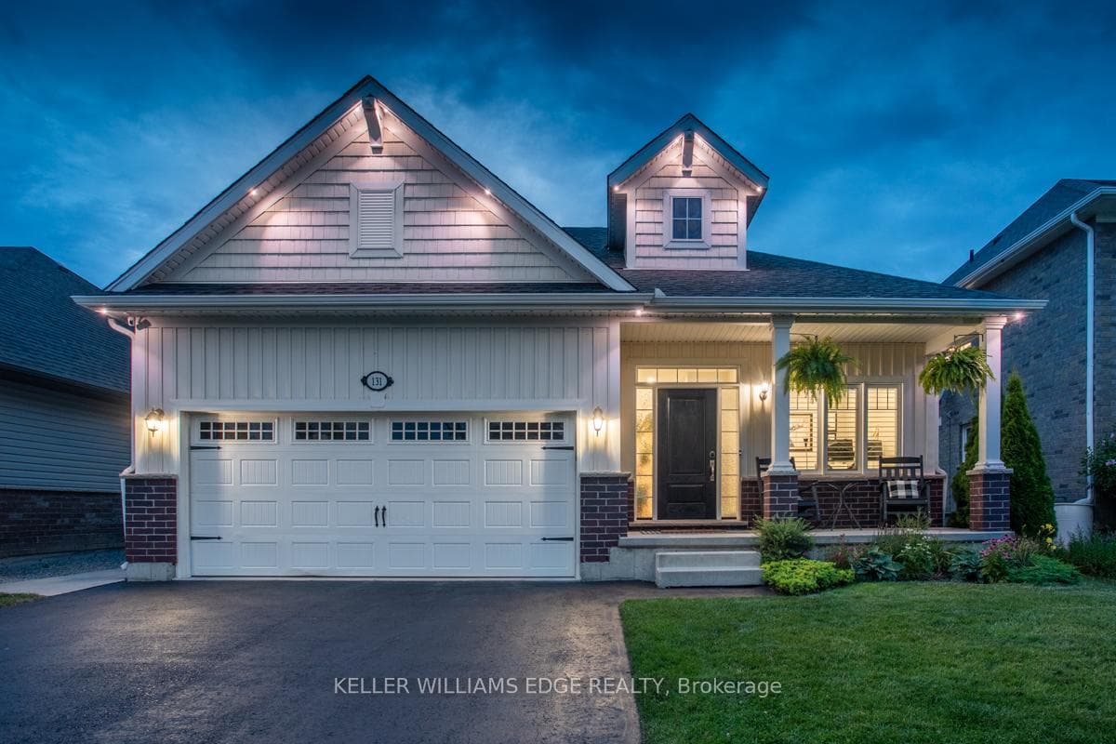
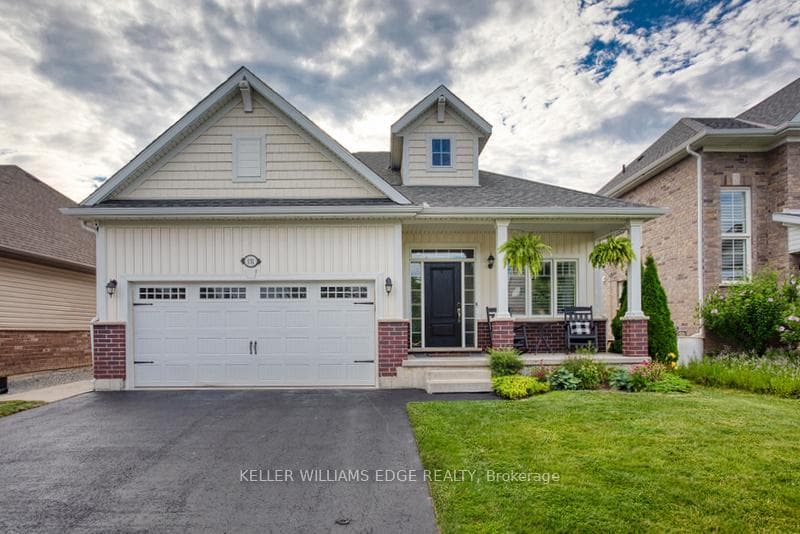
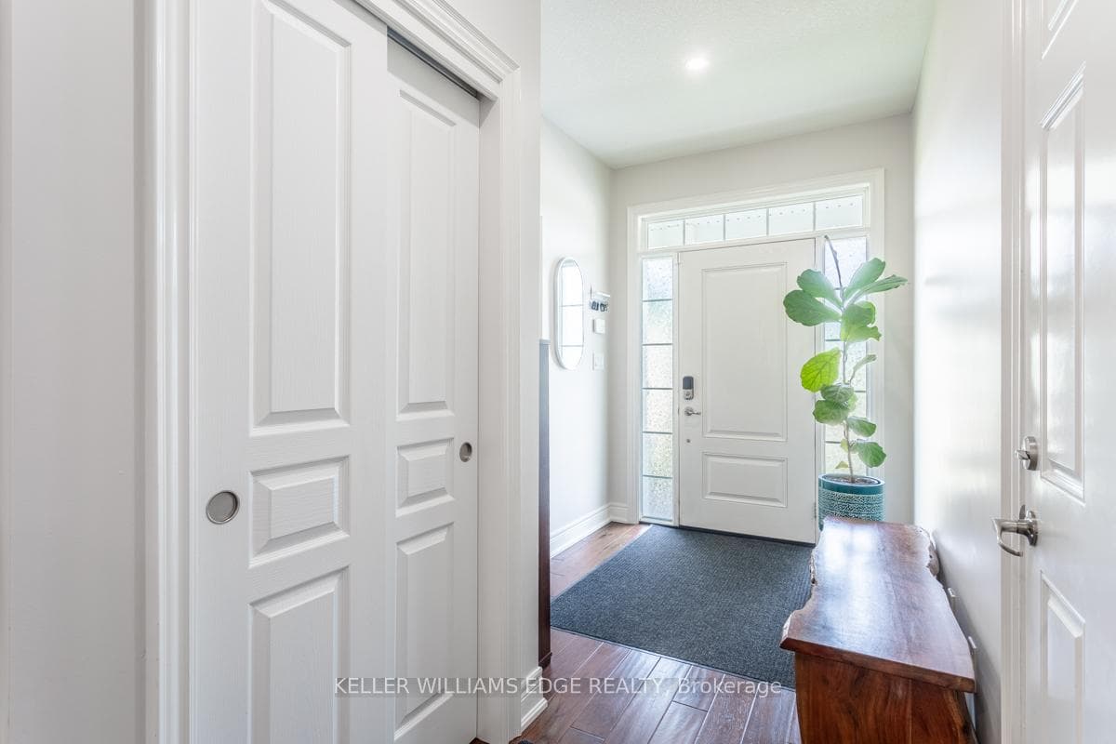
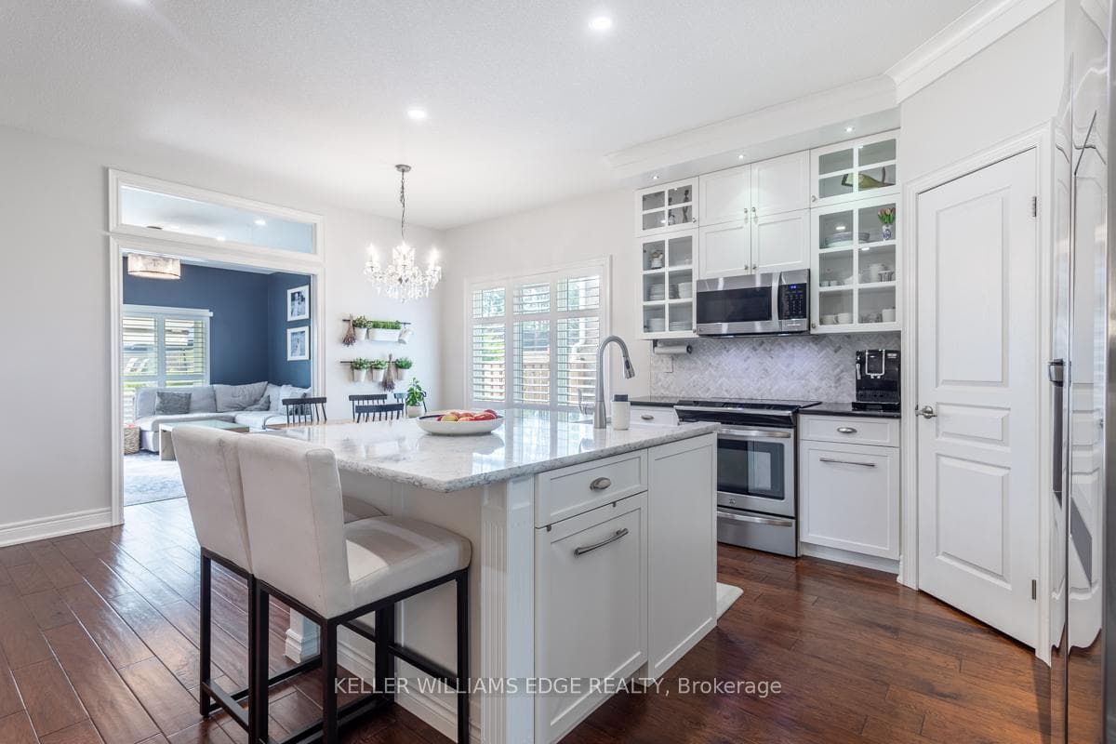
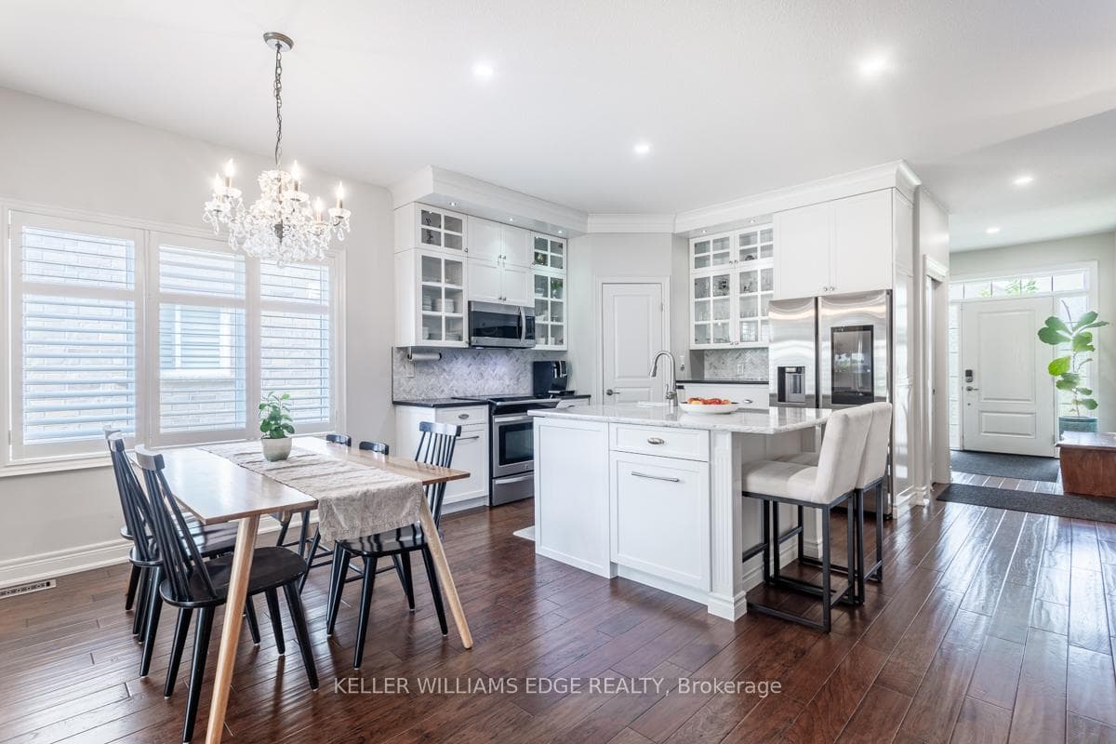
Stunning bungalow that effortlessly combines modern convenience with timeless elegance. This spacious home boasts 3+3 bedrooms and 2 + 1 bathrooms, making it perfect for families of all sizes. As you step inside, you'll be greeted by 9-foot ceilings and a wide entryway with a convenient closet. The main floor features beautiful hardwood floors and smart pot lights throughout, creating a warm and inviting atmosphere. The family room, accessible through pocket French doors, offers a cozy space for relaxation and entertainment. The kitchen is a chef's dream, with quartz countertops and a walk in pantry. The 5 piece master ensuite features a spacious tile shower, a clawfoot tub and a custom double vanity with a quartz countertop. The main floor also includes laundry for added convenience. The exterior of the home is equally impressive, with Gemstone Smart Lights adding a touch of sophistication. The backyard is a low-maintenance oasis, featuring a liner-free fibreglass pool and hydrangea bushes and artificial grass on the upper tier, perfect for outdoor gatherings and relaxation. The finished basement, with a separate entrance, is a versatile space with 5 huge egress windows, providing plenty of natural light. It also includes hot water on demand, hot water recirculation, and a smart HVAC system with an air exchanger, ensuring comfort and efficiency year-round. Schedule a viewing today and experience the perfect blend of luxury and functionality.
Features
Property Details
Listing
Property
Location
Location & Walkability
131 Tuliptree Road, Thorold, ON
Map data © GoogleOpen in Google Maps ↗
Similar Properties Nearby
View all →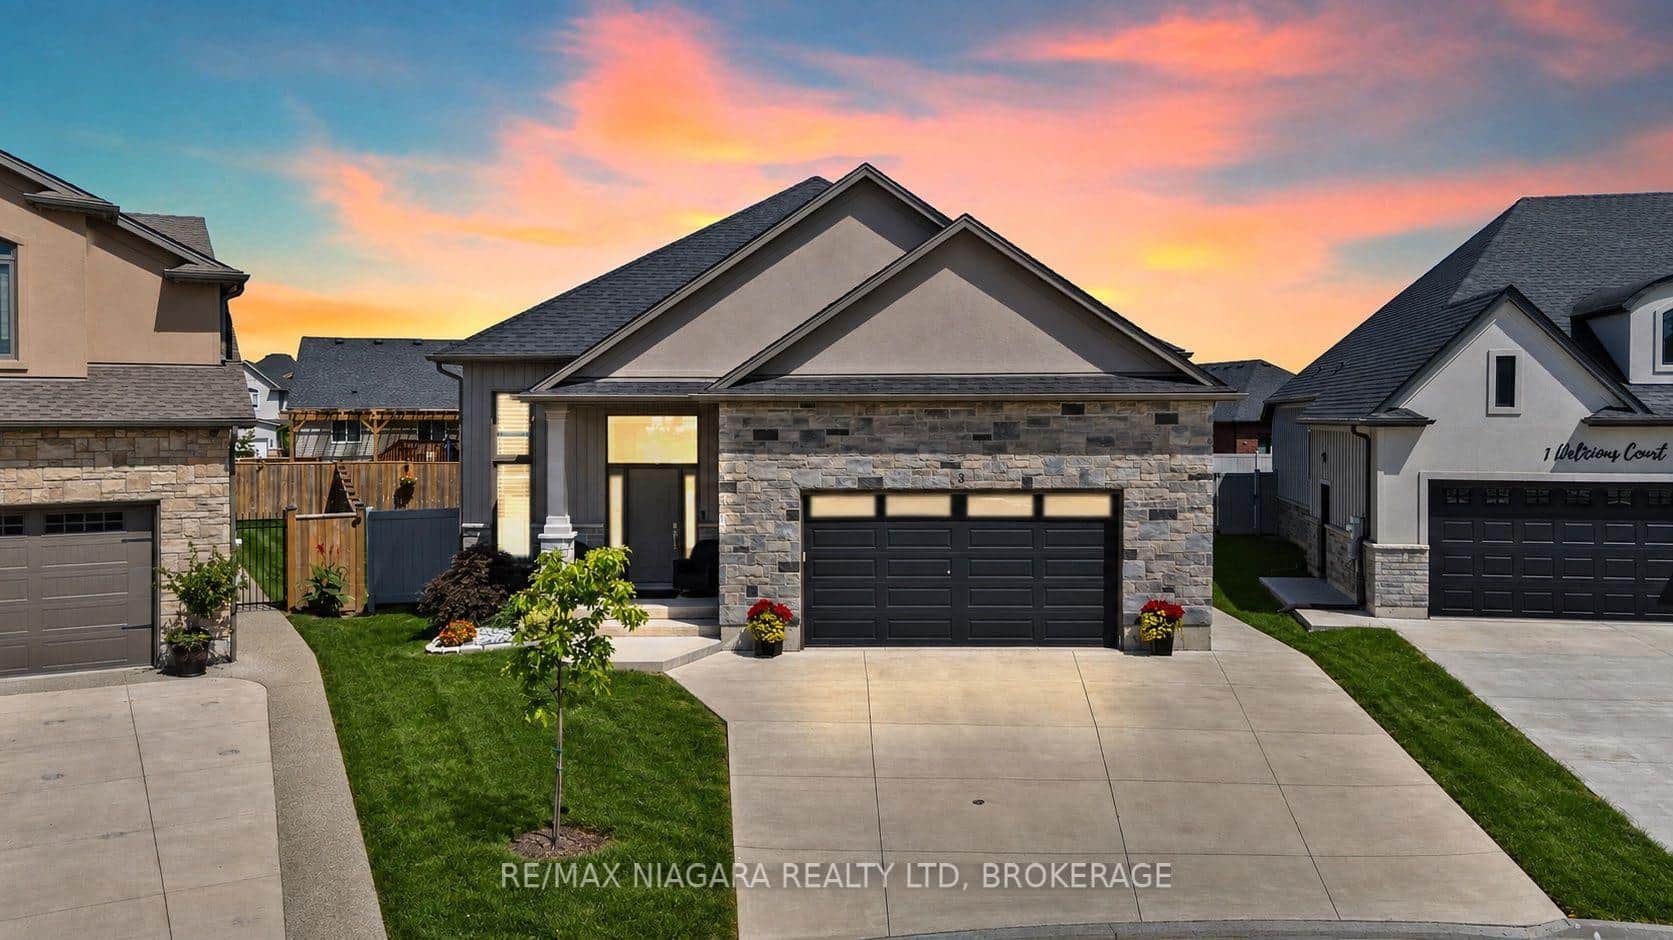 For SaleVideo tour
Thorold
$999,500
3 Delicious Court
 For Sale
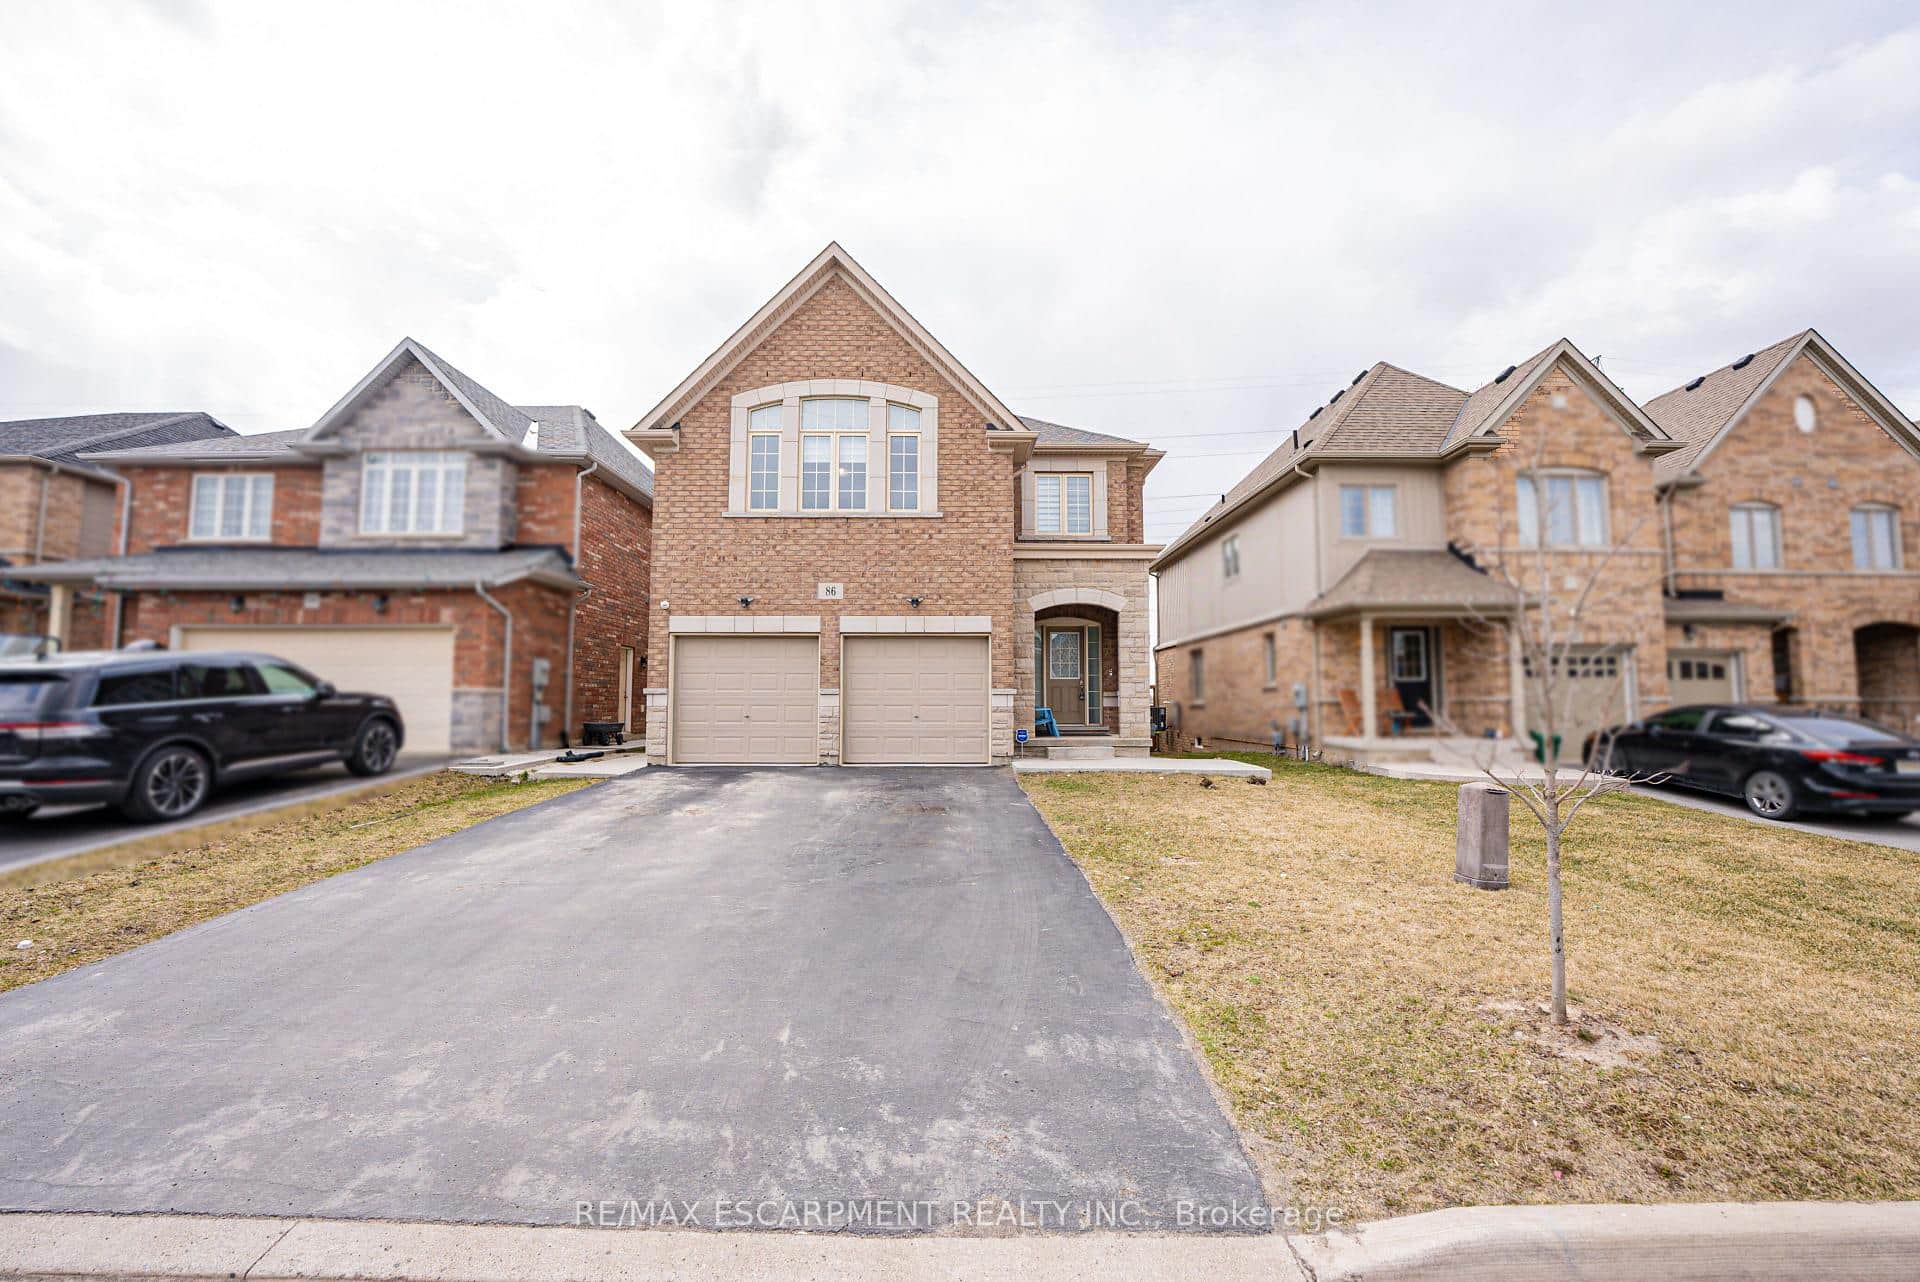
Thorold
$999,999
86 Sunset Way
 For SaleVirtual tour
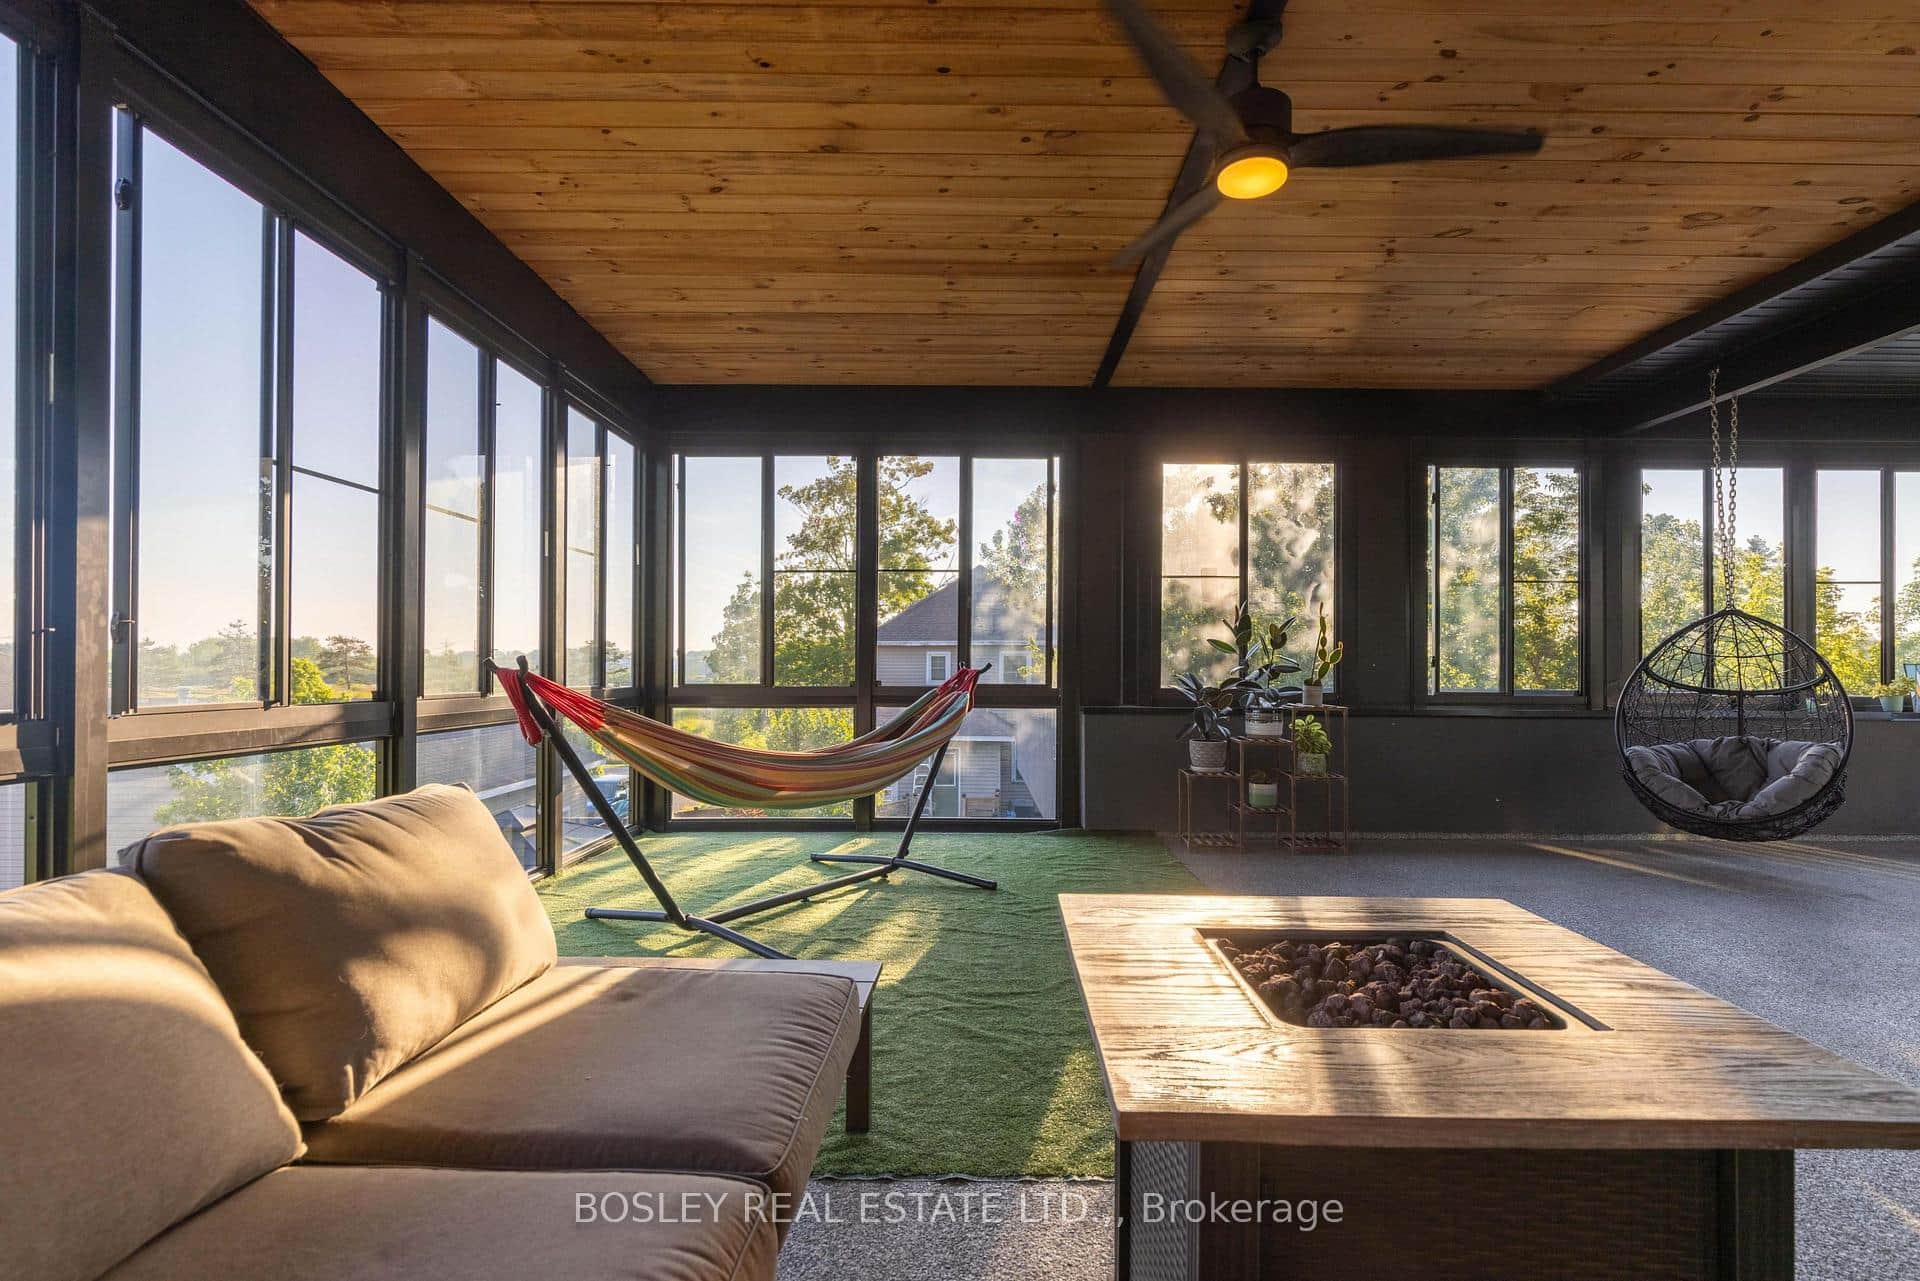
Thorold
$969,700
29 Rosedale Avenue
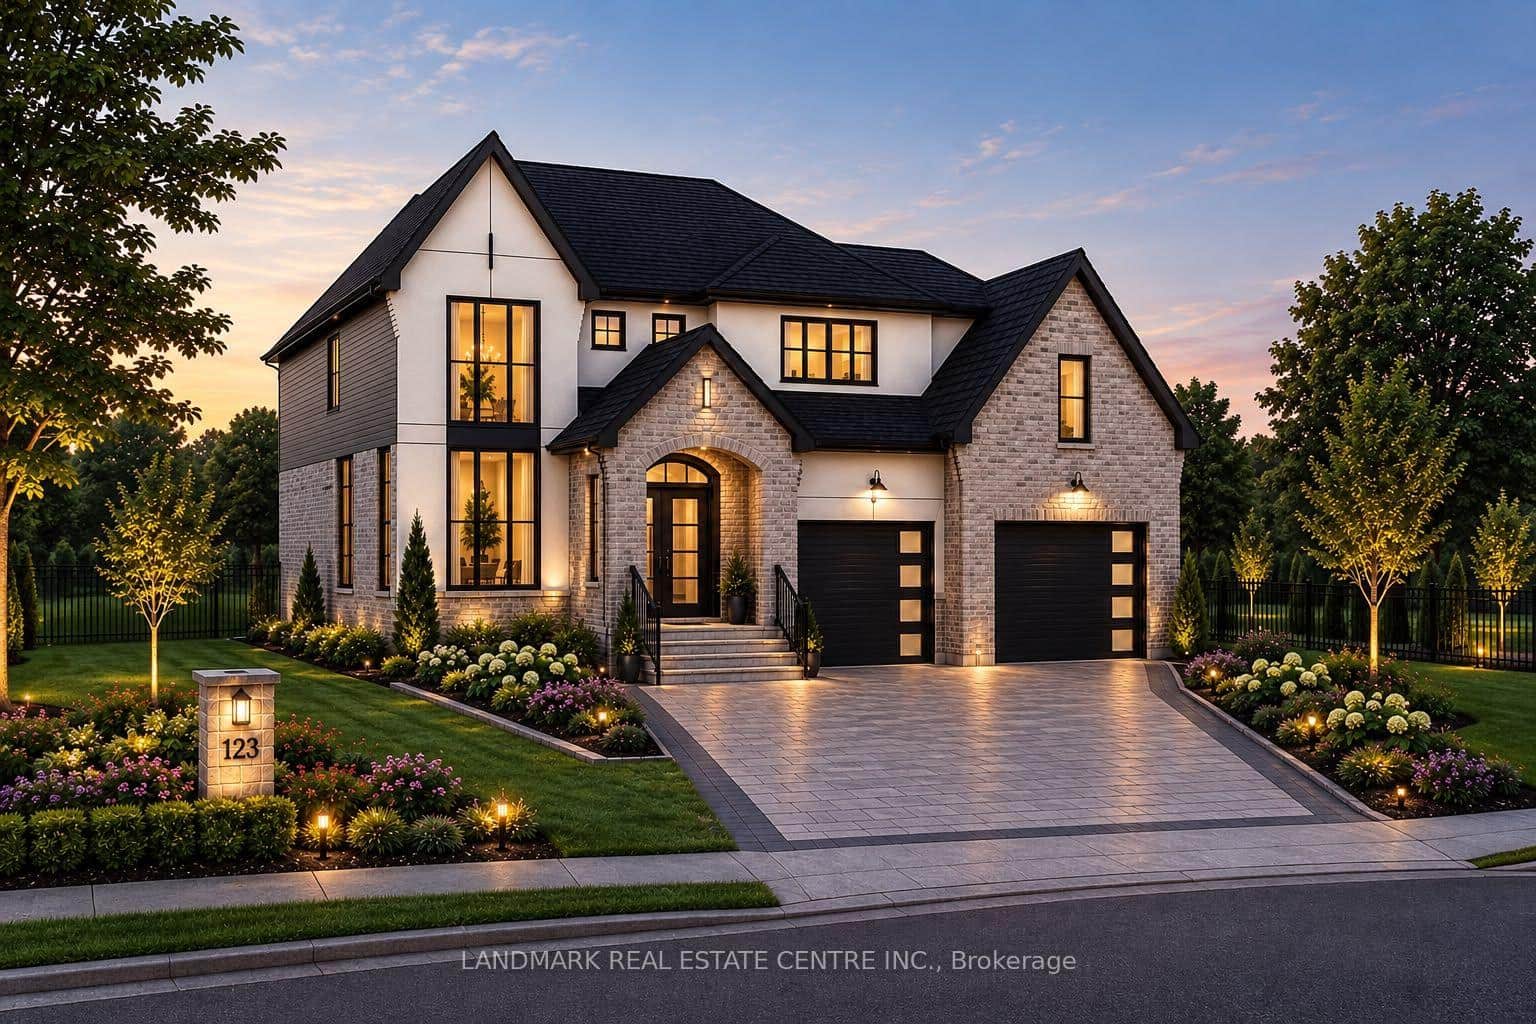 For Sale
Thorold
$1,015,000
8 Bounty Avenue
 For Sale
Thorold
$949,000
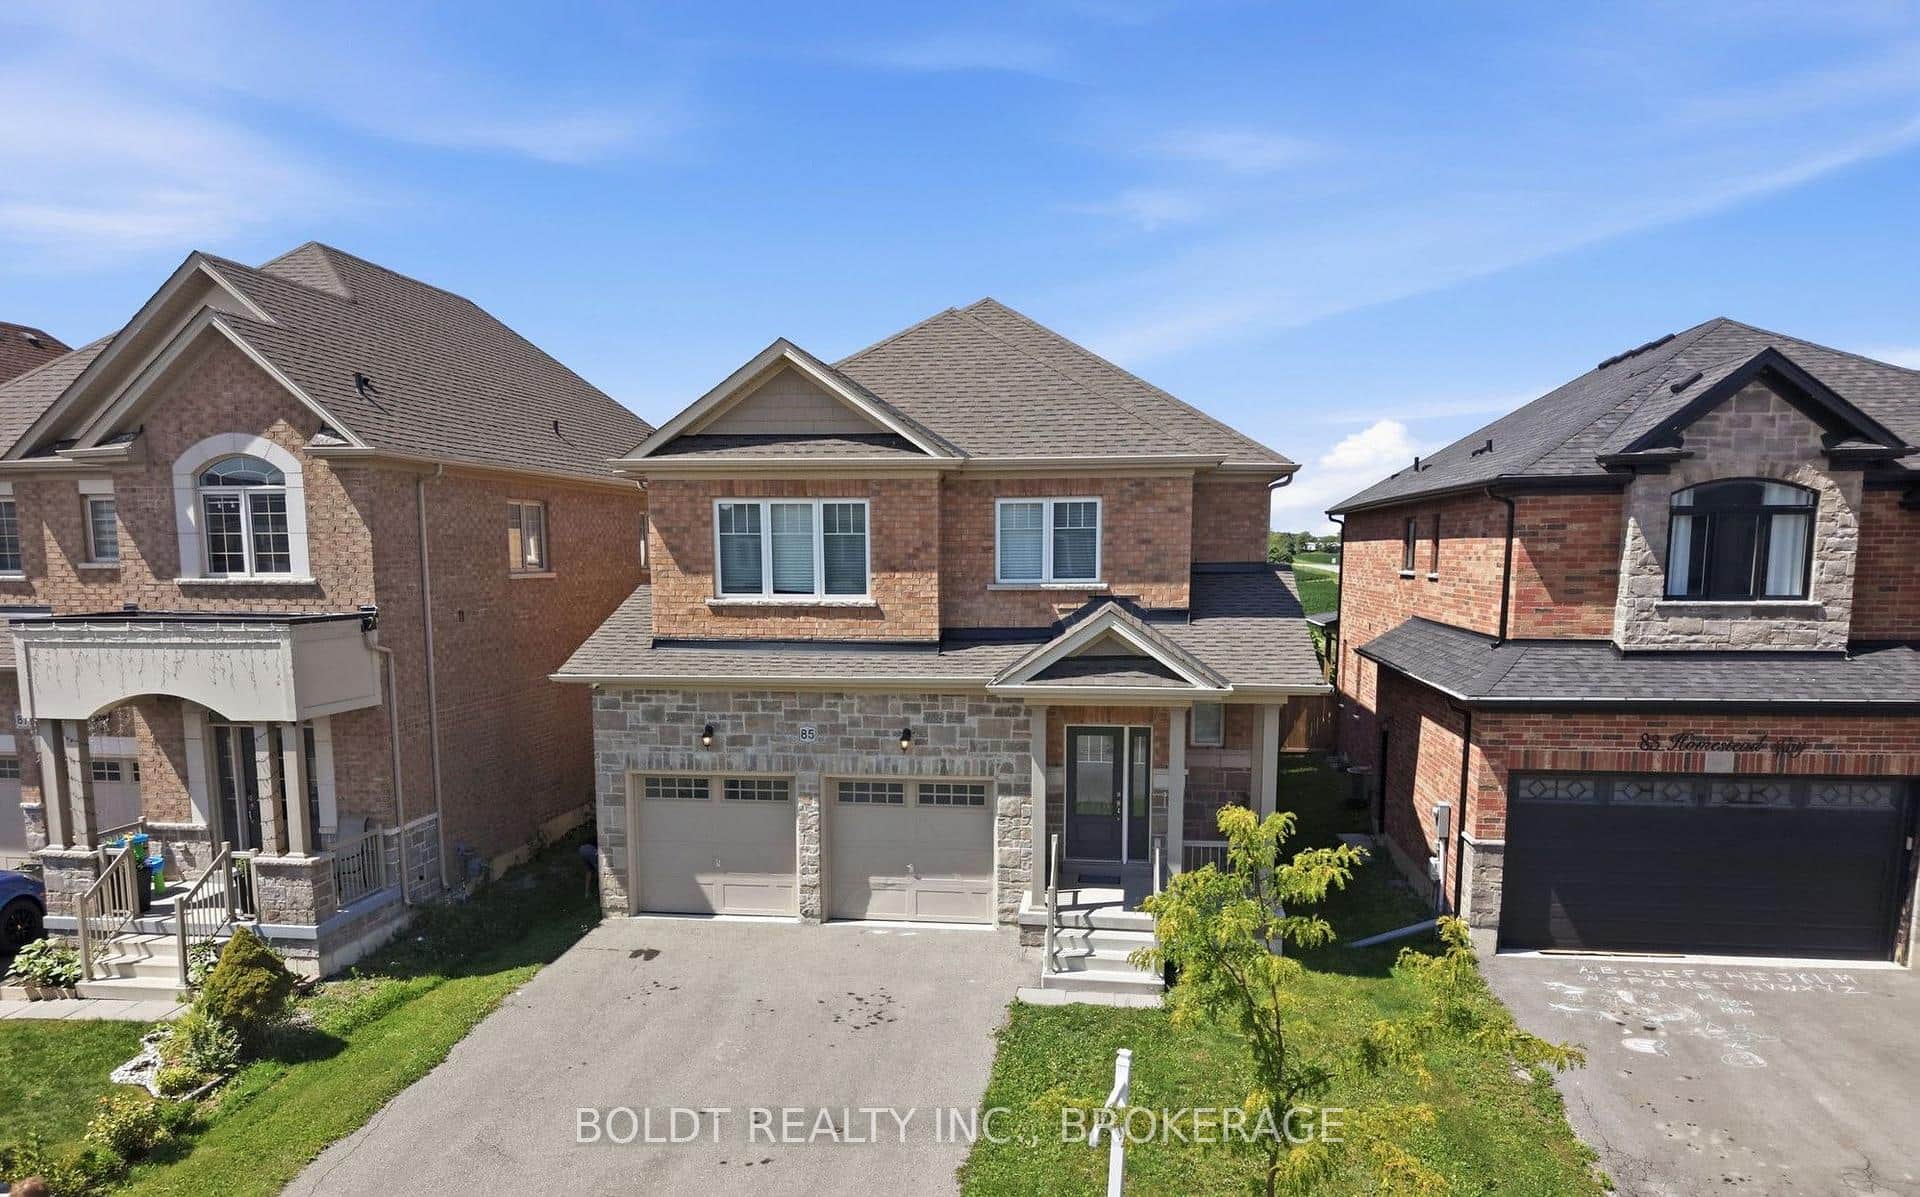
85 Homestead Way
 For Sale
Thorold
$949,000
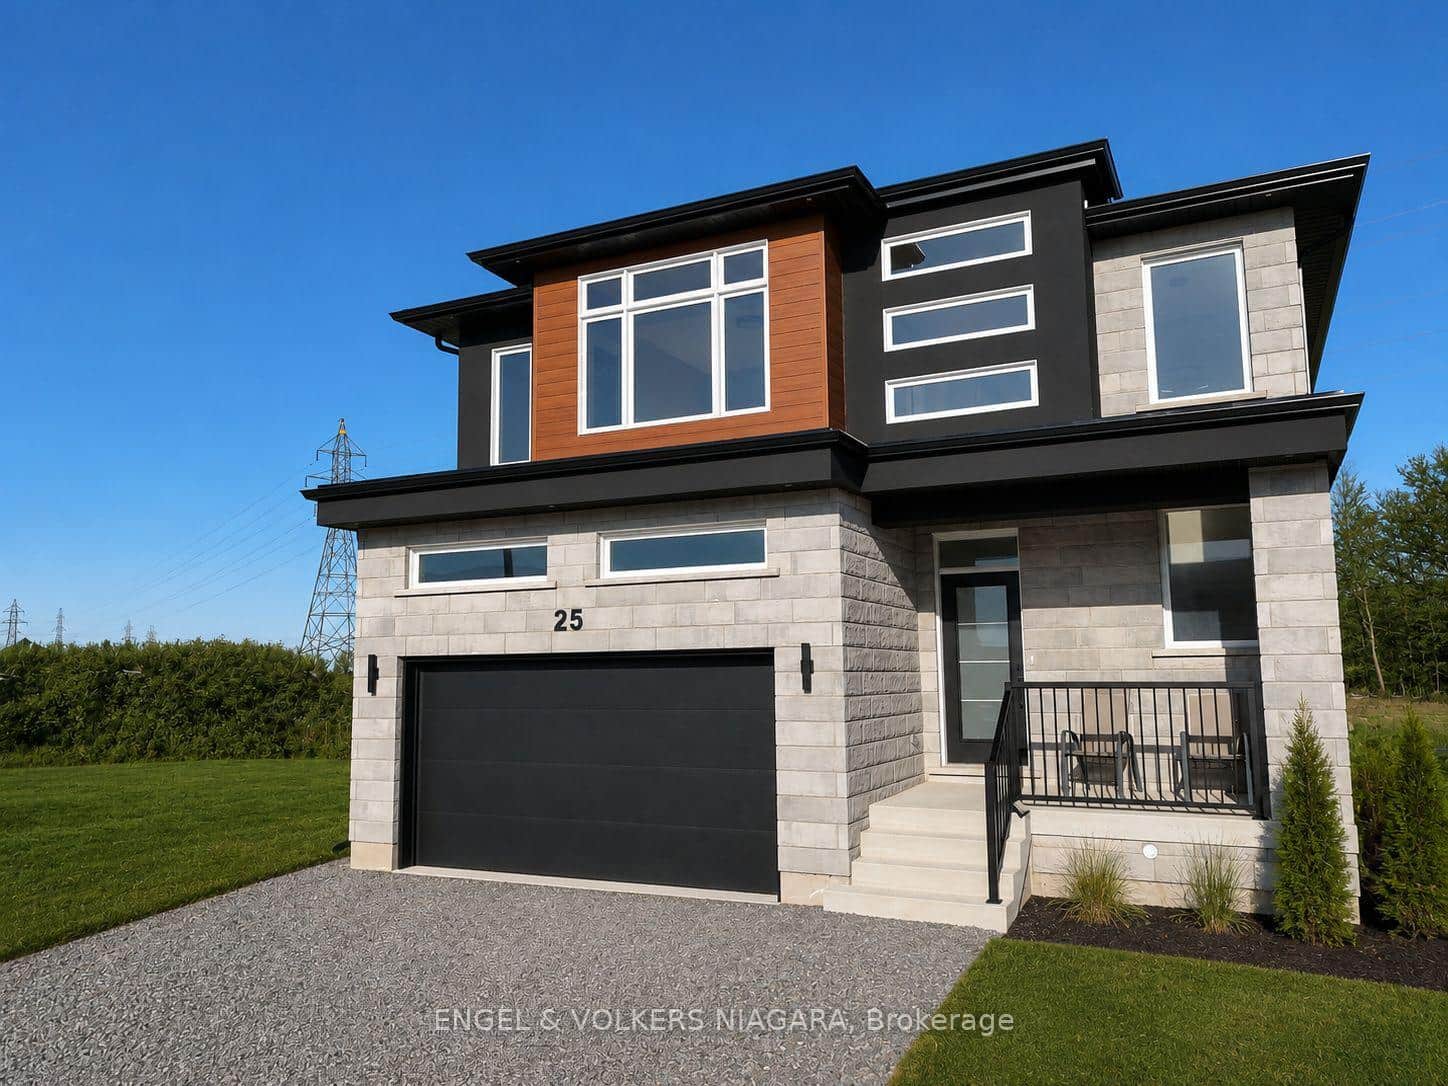
25 Elvira Way
Last Updated: July 3, 2026
Listing Office: KELLER WILLIAMS EDGE REALTY
This listing content is owned and licensed by REALTOR® members of The Canadian Real Estate Association. The trademarks REALTOR®, REALTORS®, and the REALTOR® logo are controlled by The Canadian Real Estate Association (CREA) and identify real estate professionals who are members of CREA. The trademarks MLS®, Multiple Listing Service®, and the associated logos are owned by CREA and identify the quality of services provided by real estate professionals who are members of CREA. Used under license.