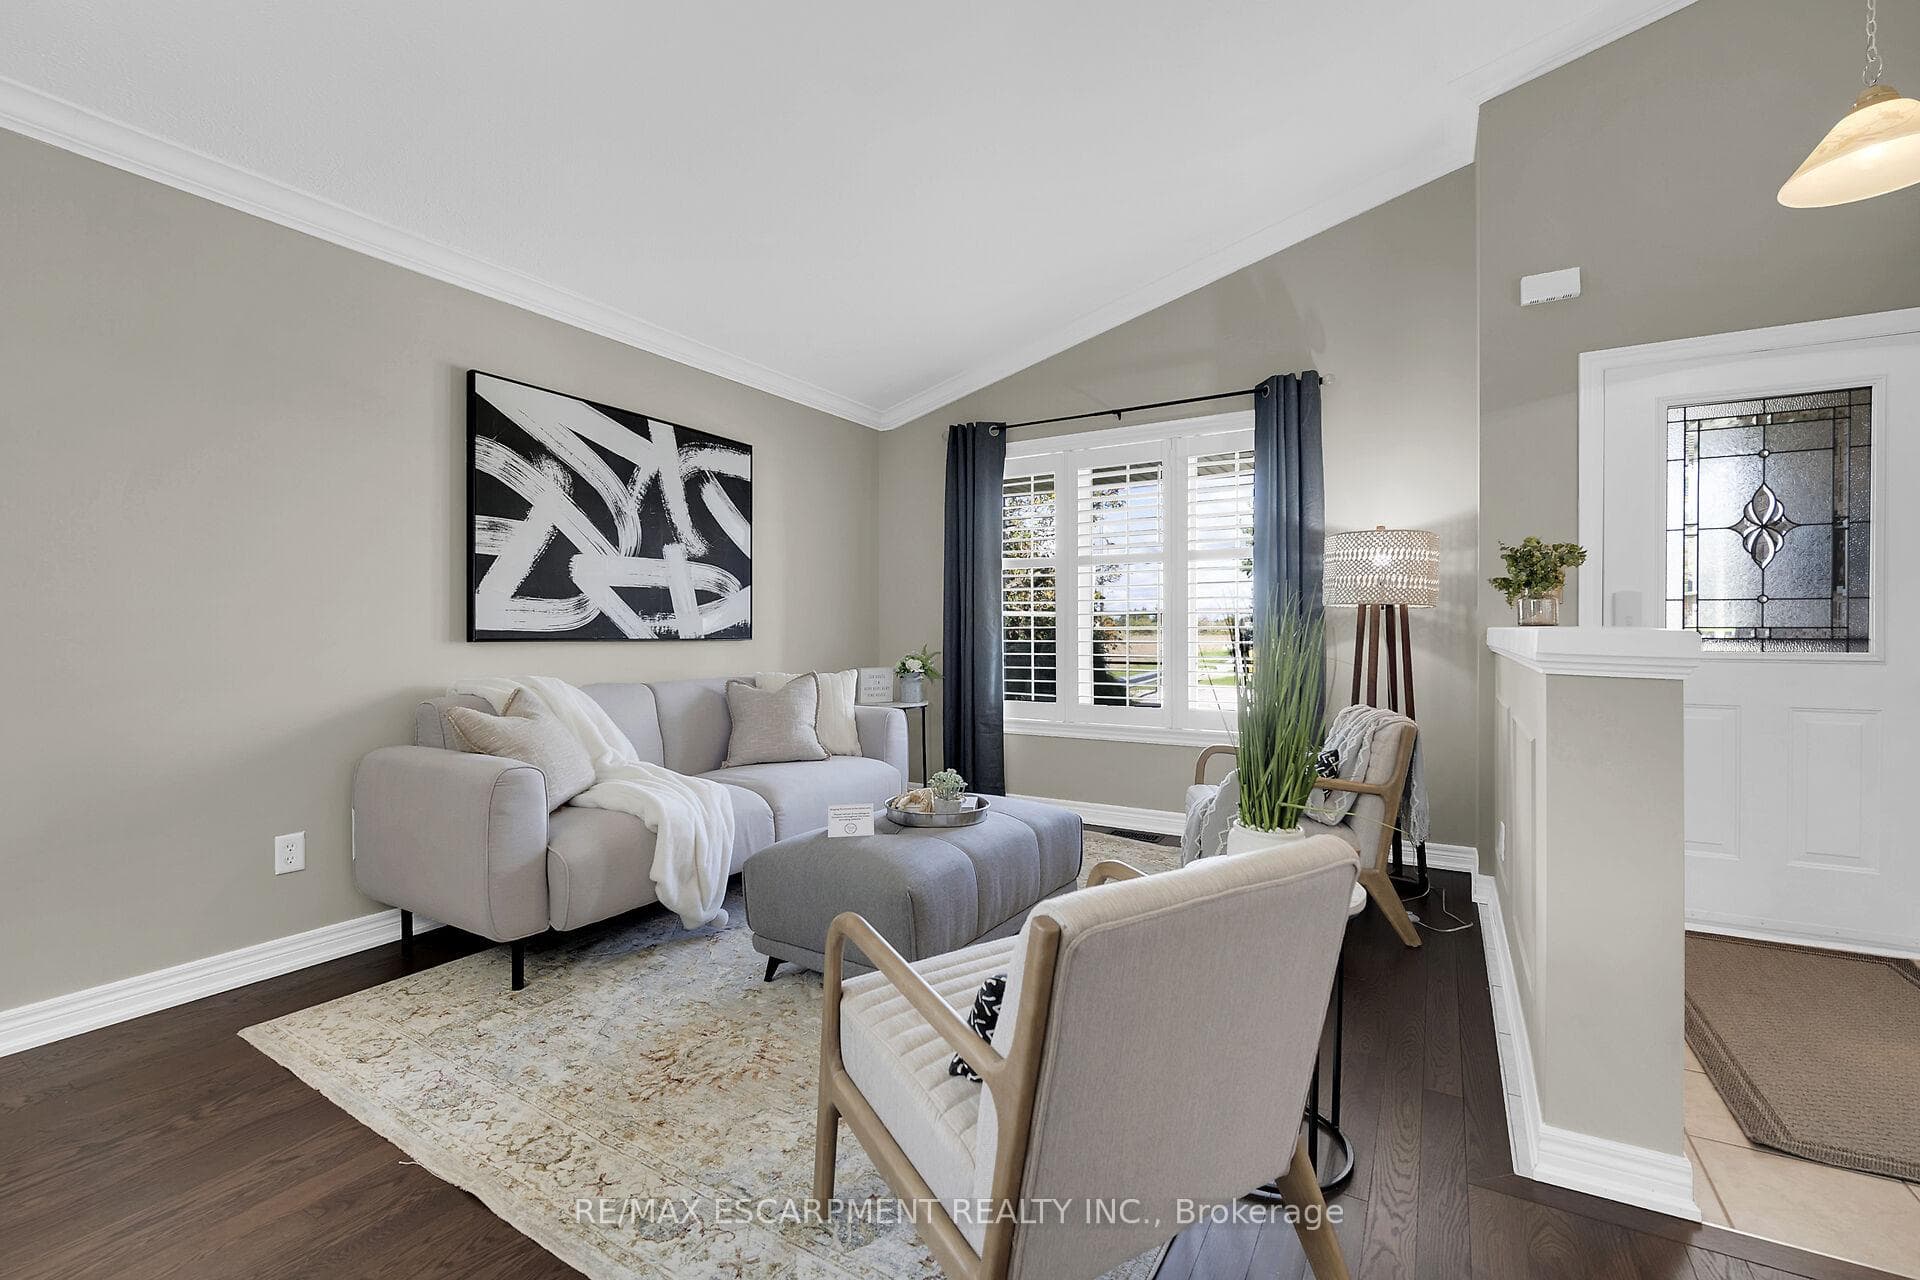
13 Helen Drive, Haldimand, ON
N0A 1H0
Sold October 9, 2024
Virtual Tour
About this property
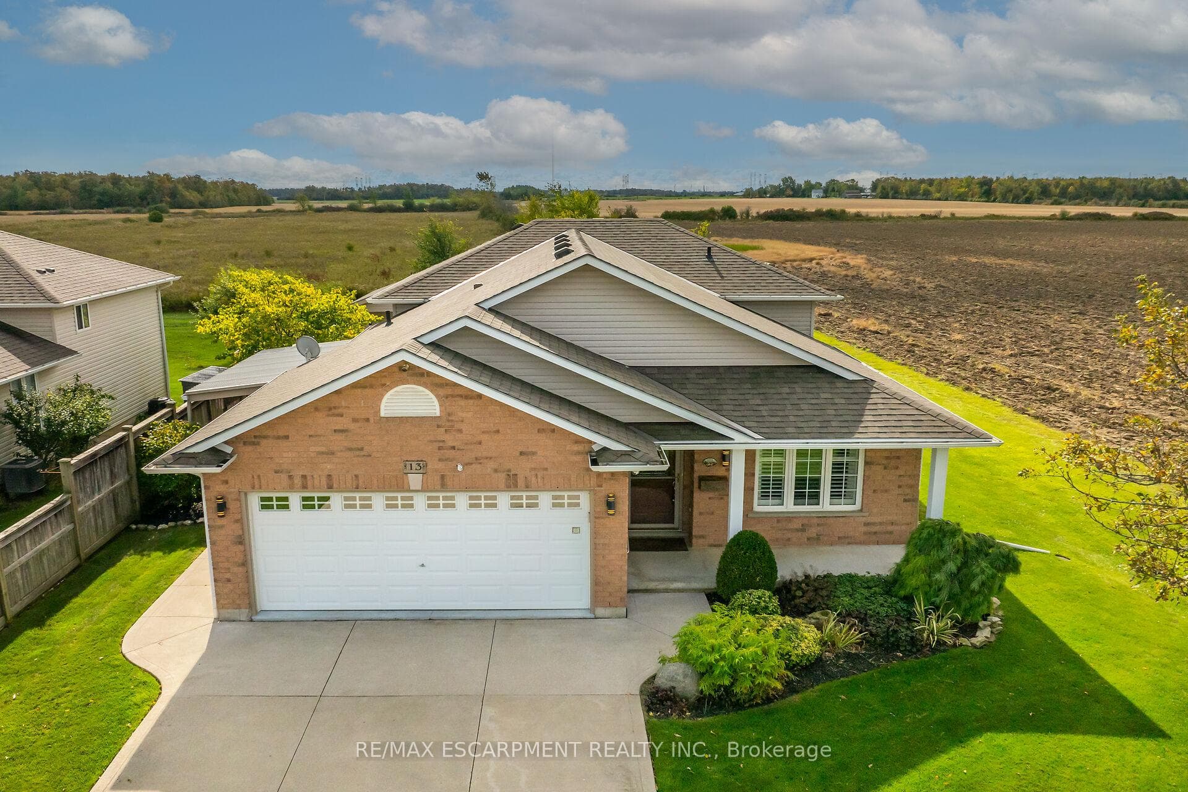
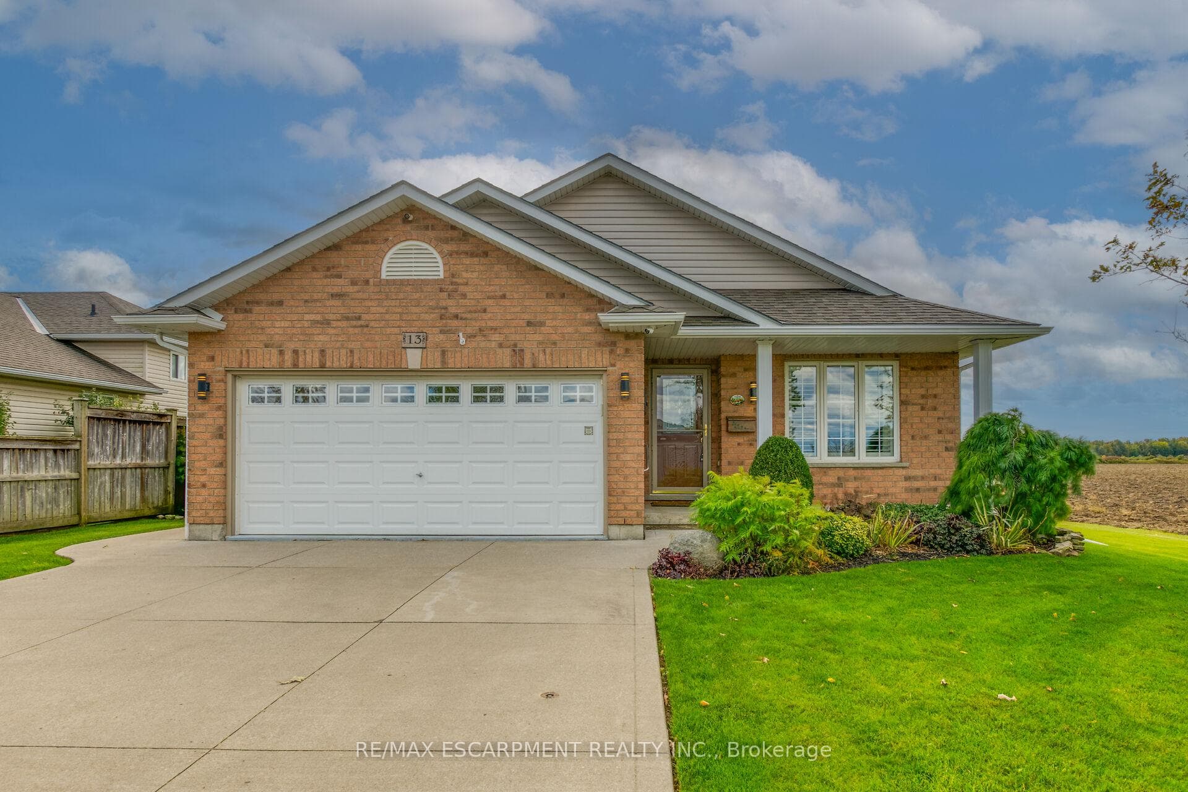
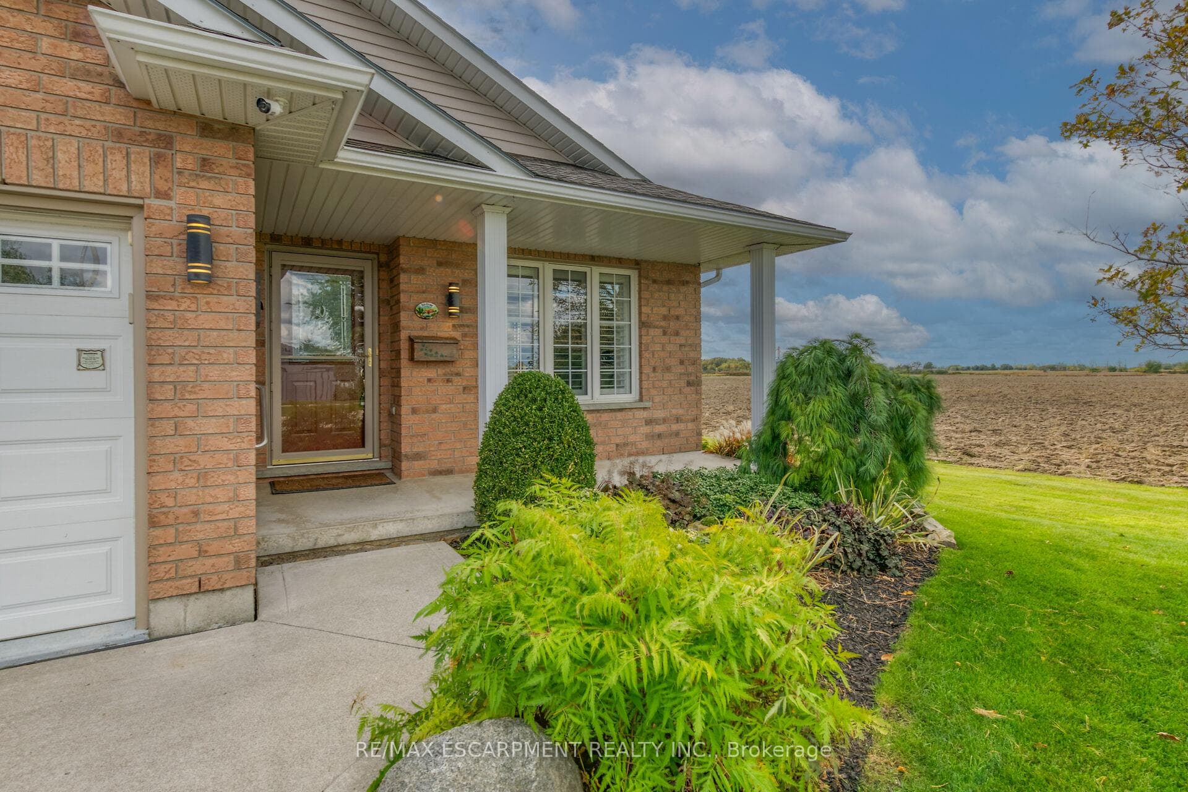
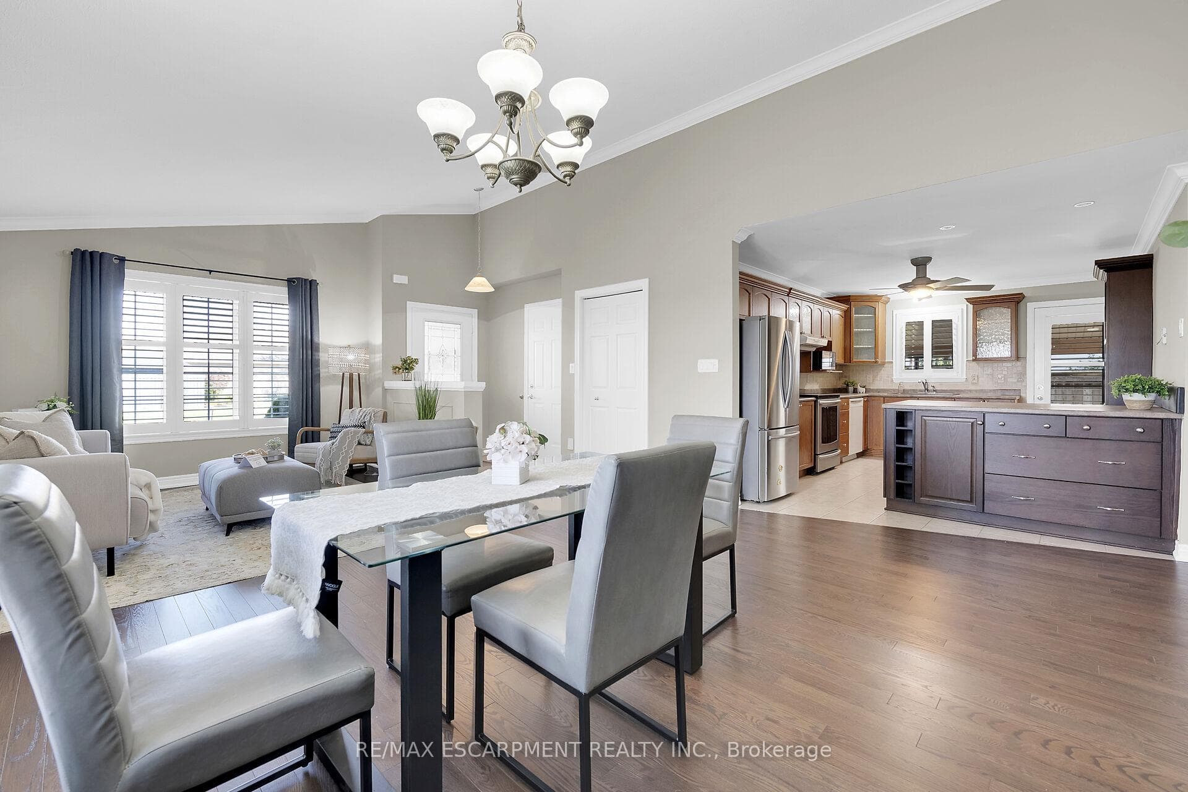
Flawless 2005 built 4 level back-split situated on 0.16ac manicured lot at end of cul-de-sac surrounded by south & western fields - near Hospital, schools, parks, downtown shops/eateries - 30 mins/Hamilton, Brantford & 403. Original owner home introduces over 2000sf of living area incs open conc. living/dining room boasting cath. ceilings w/hardwood flooring, kitchen enhanced w/custom peninsula & pantry ftrs WO to covered conc. patio. Spacious upper level ftrs primary bedroom enjoying 4pc en-suite 2 bedrooms & 4pc bath. Mid-grade family room ftrs gas FP, 4th bedroom & 4pc bath. Wanting more living space - just add flooring & ceiling to lowest level as all walls are finished. Conc. double drive extends to rear multi-purpose garage incs RU door, hydro & conc. floor. Extras -furnace, AC, c/vac, all appliances, water feature w/pergola & more.
Features
Property Details
Listing
Property
Location
Location & Walkability
13 Helen Drive, Haldimand, ON
Map data © GoogleOpen in Google Maps ↗
Similar Properties Nearby
View all →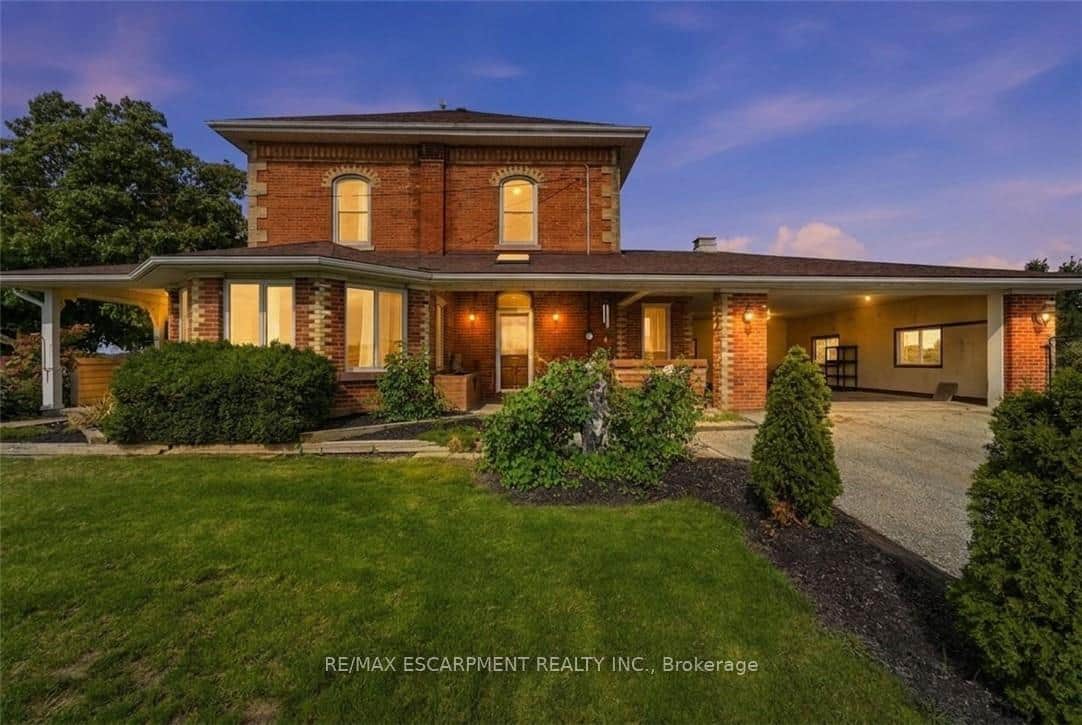 For SaleVirtual tour
Haldimand
$799,900
119 2nd Line N/A
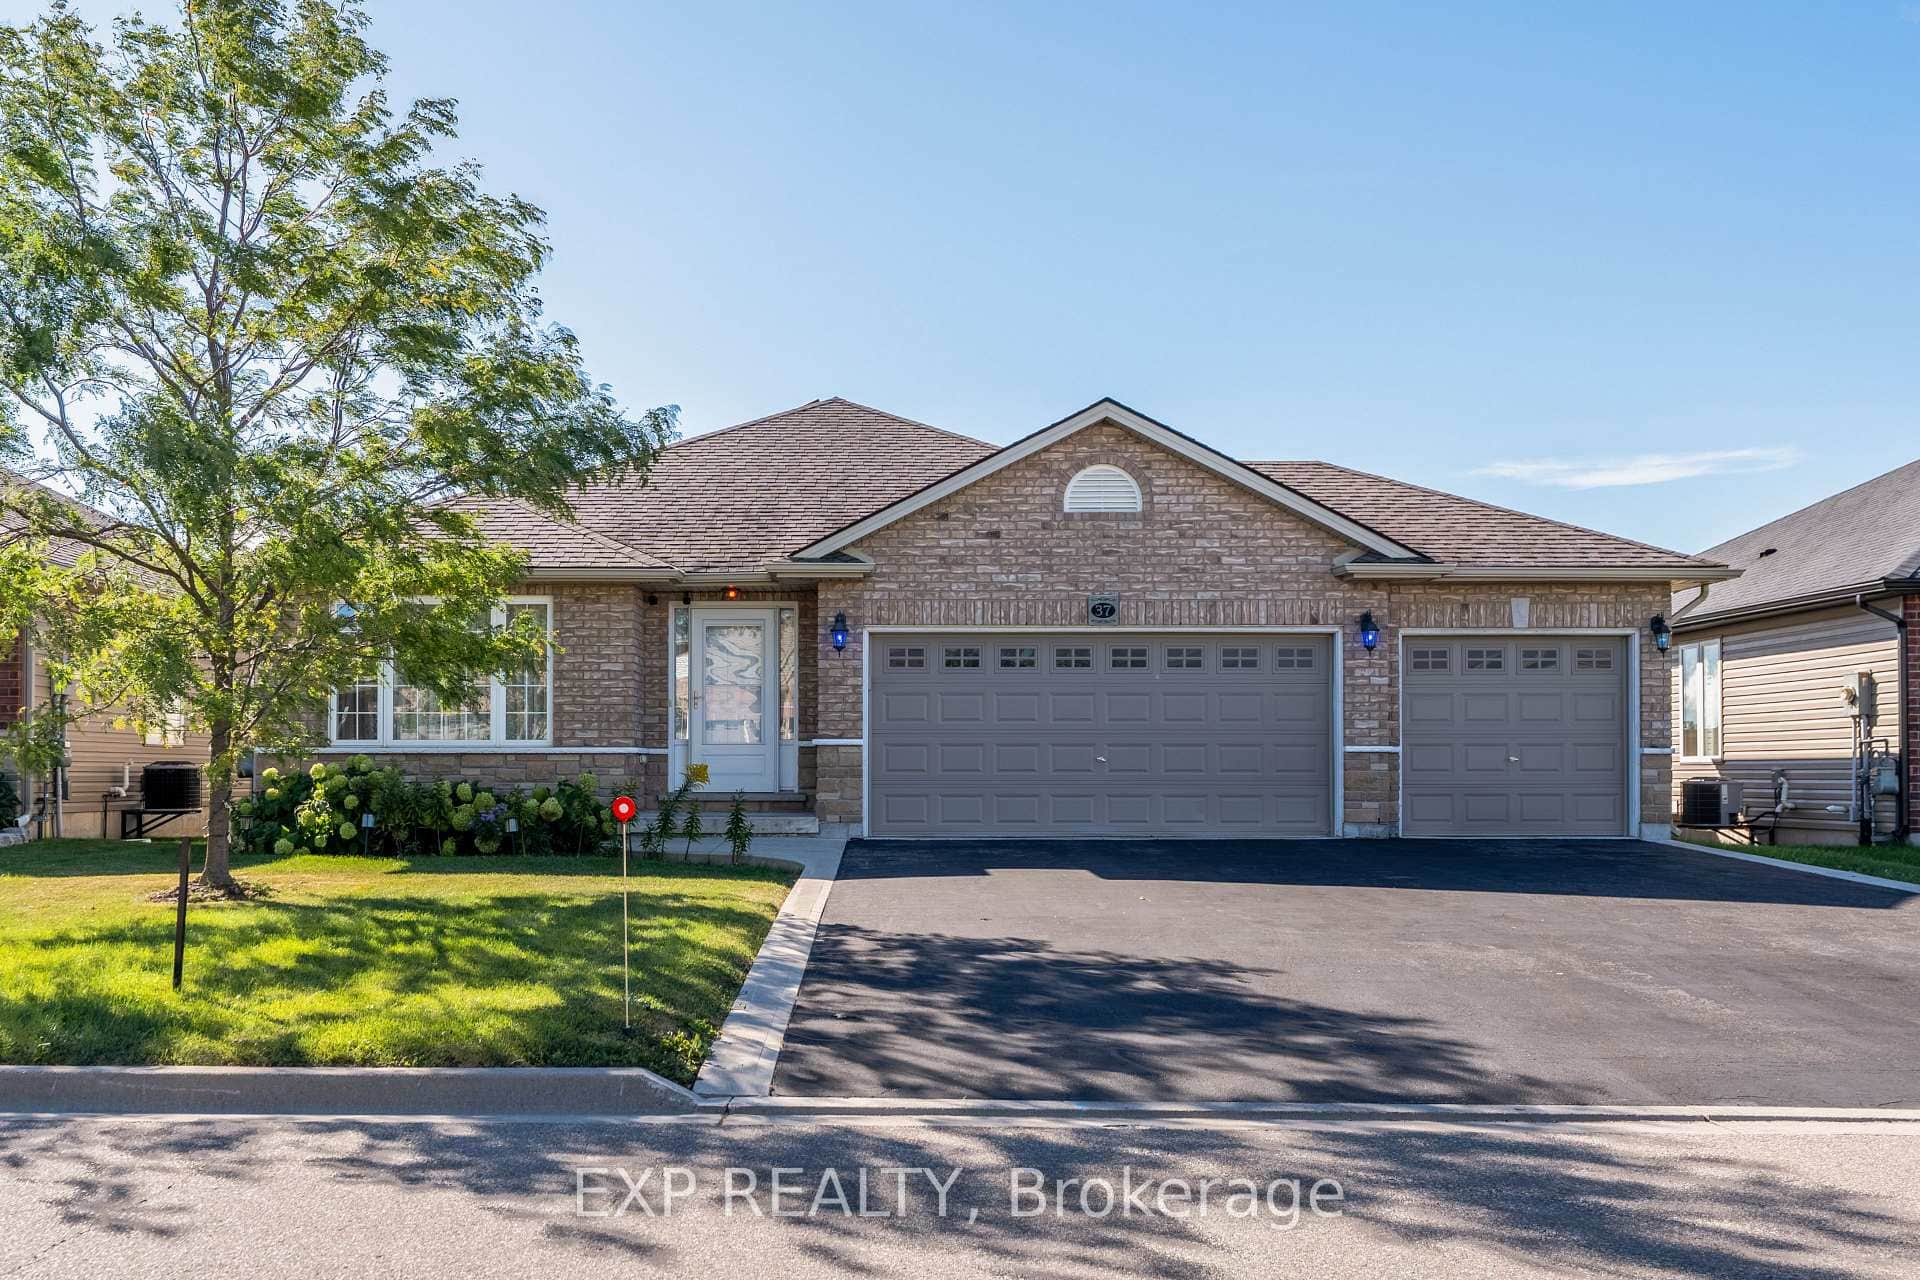 For Sale
Haldimand
$799,900
37 Helen Drive
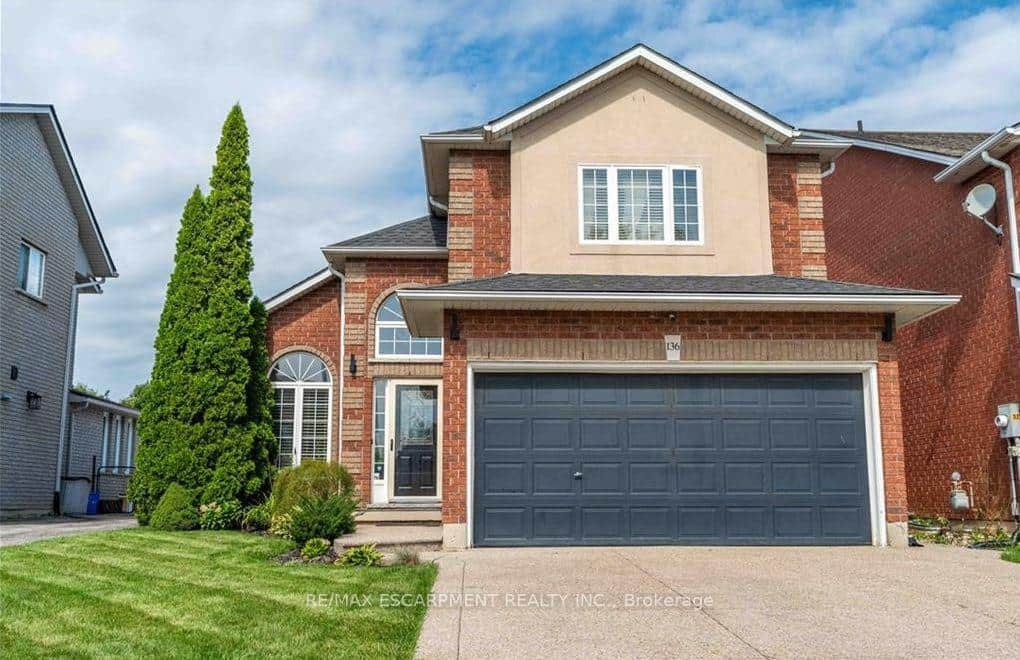 For Sale
Haldimand
$799,990
136 Braemar Avenue
 For Sale
Haldimand
$799,000
38 Maclachlan Avenue
 For SaleVirtual tour
Haldimand
$789,999
2 Lafayette Street
 For SaleVirtual tour
Haldimand
$789,900
4854 Haldimand Road 20 Road
Last Updated: October 9, 2024
Listing Office: RE/MAX ESCARPMENT REALTY INC.
This listing content is owned and licensed by REALTOR® members of The Canadian Real Estate Association. The trademarks REALTOR®, REALTORS®, and the REALTOR® logo are controlled by The Canadian Real Estate Association (CREA) and identify real estate professionals who are members of CREA. The trademarks MLS®, Multiple Listing Service®, and the associated logos are owned by CREA and identify the quality of services provided by real estate professionals who are members of CREA. Used under license.