


13 Hedges Crescent, Hamilton, ON
L8J 0K8
Sold January 30, 2026
Virtual Tour
About this property
Stunning, modern open-concept freehold townhome located in a highly sought-after Stoney Creek community. This beautifully designed home features 3 spacious bedrooms and 3 well-appointed washrooms, with a bright main floor showcasing large windows and rich hardwood flooring. The stylish kitchen offers stainless steel appliances, ample cabinetry, and a convenient breakfast area, flowing seamlessly into the open living and dining space-ideal for entertaining. The generous primary bedroom includes a walk-in closet, while the upper-level laundry adds everyday convenience. Surrounded by scenic trails, green space, and minutes to Heritage Sports Park withsoccer fields and a nearby golf course, this home is perfect for active families and outdoorenthusiasts. Ideally situated in a commuter-friendly location close to highways, transit, shopping, and schools.
Features
Property Details
Listing
Property
Location
Location & Walkability
13 Hedges Crescent, Hamilton, ON
Map data © GoogleOpen in Google Maps ↗
Similar Properties Nearby
View all →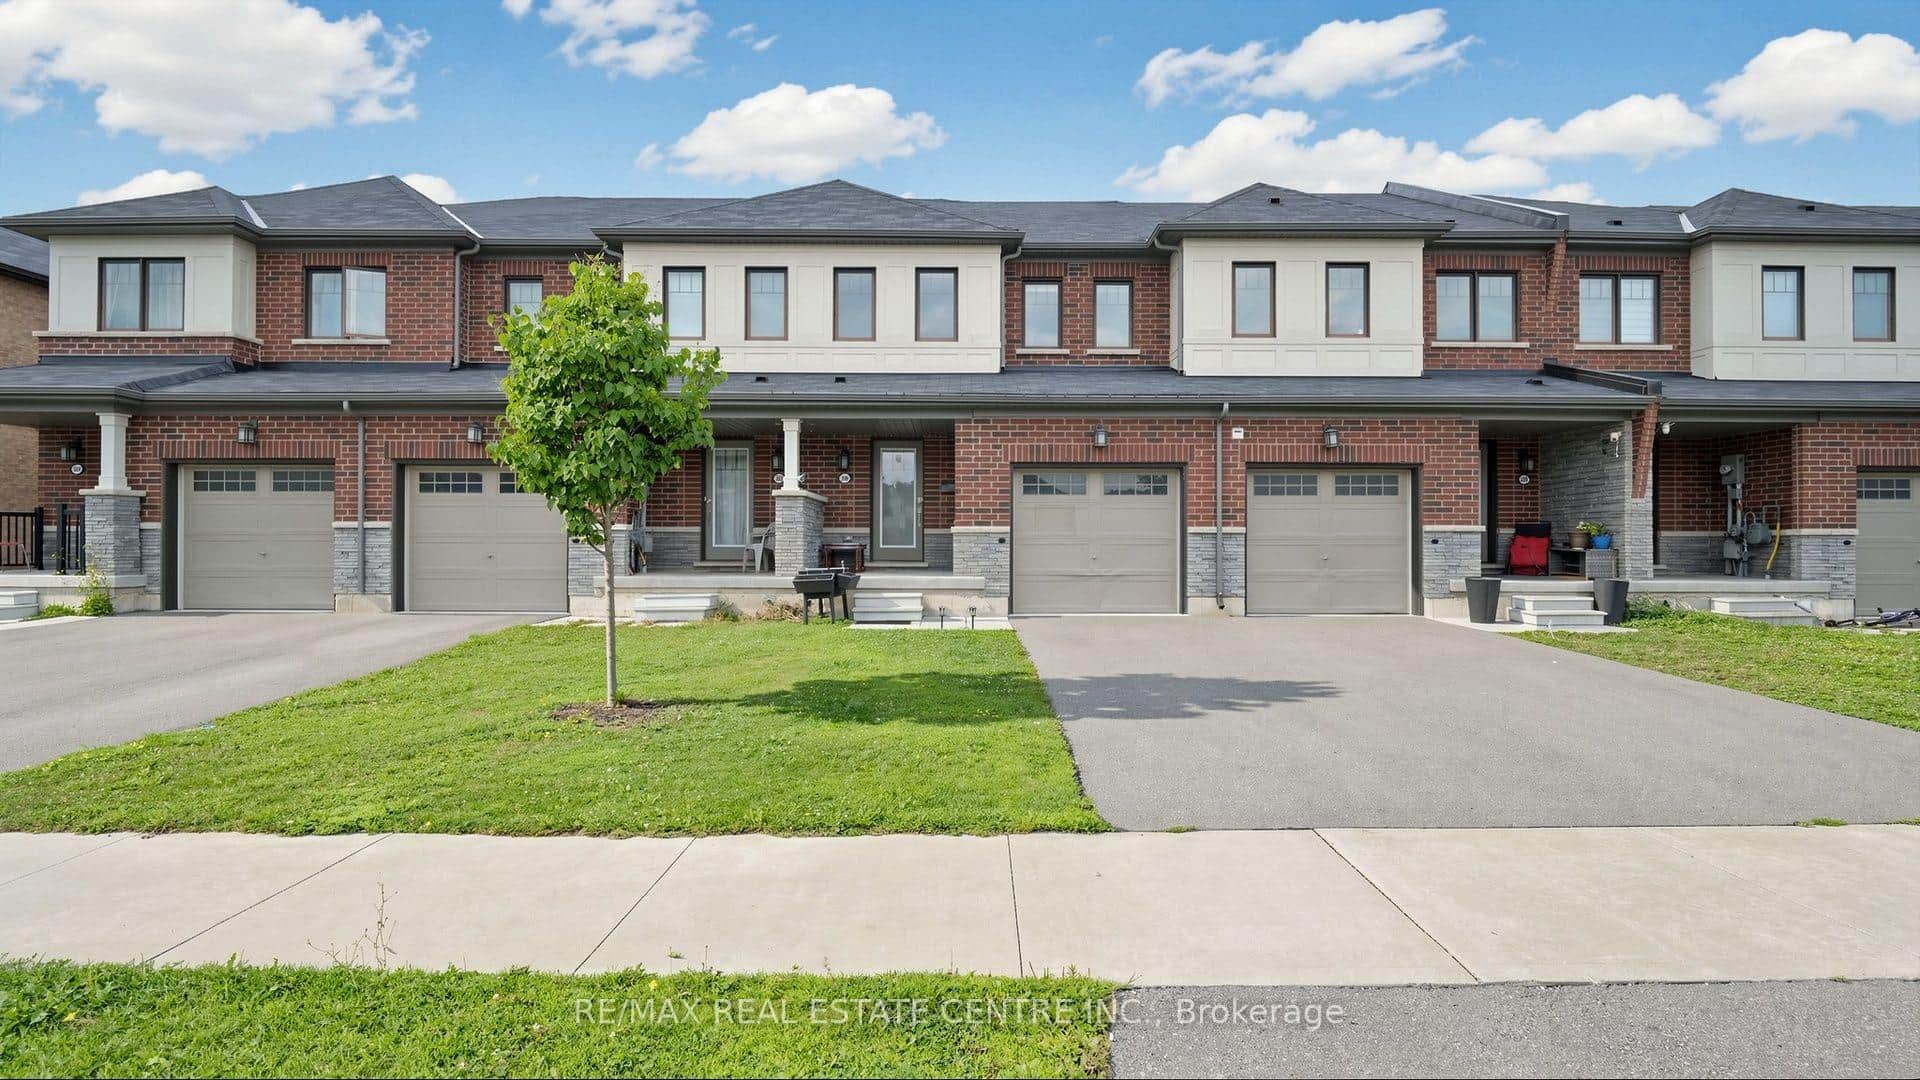 For SaleVirtual tour
Hamilton
$649,900
300 Bedrock Drive
 For SaleVirtual tour
Hamilton
$649,900
302 Southbrook Drive
 For SaleVirtual tour
Hamilton
$649,900
1085 Harrogate Drive Unit 5
 For SaleVirtual tour
Hamilton
$649,990
2 Could Lane
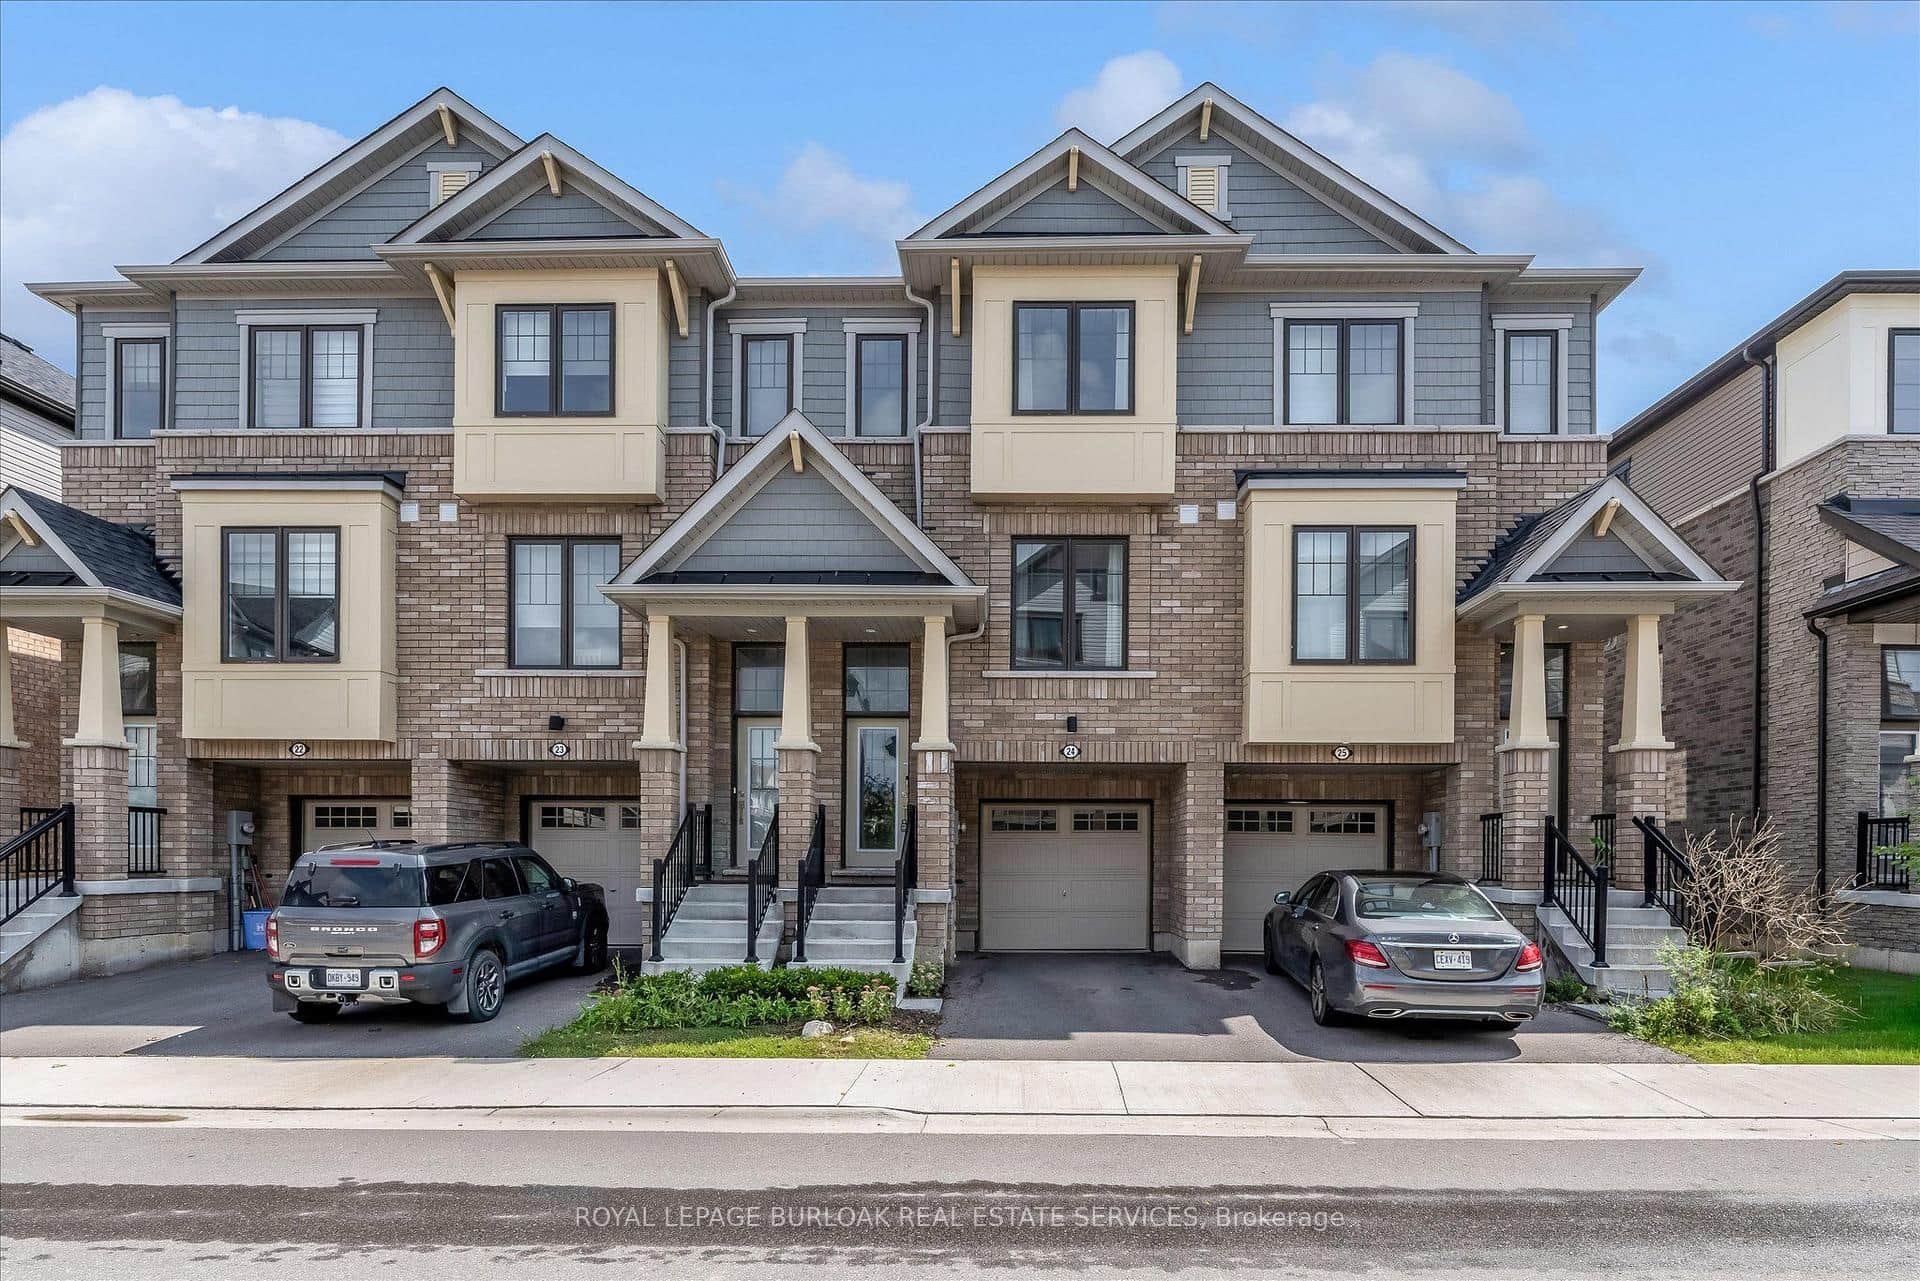 For Sale
Hamilton
$650,000
185 Bedrock Drive Unit 24
 For Sale
Hamilton
$649,000
79 Braeheid Avenue Unit 16
Last Updated: January 30, 2026
Listing Office: RE/MAX MILLENNIUM REAL ESTATE
This listing content is owned and licensed by REALTOR® members of The Canadian Real Estate Association. The trademarks REALTOR®, REALTORS®, and the REALTOR® logo are controlled by The Canadian Real Estate Association (CREA) and identify real estate professionals who are members of CREA. The trademarks MLS®, Multiple Listing Service®, and the associated logos are owned by CREA and identify the quality of services provided by real estate professionals who are members of CREA. Used under license.