


121 Moffatt Street, St. Catharines, ON
L2P 2L7
Listed March 26, 2026
About this property
Welcome to this stunning newly built detached home in the heart of St. Catharines, offering the perfect blend of modern design and family friendly living. Featuring 3 spacious bedrooms and 3 bathrooms, this home is ideal for growing families or savvy investors alike. Step inside to a bright open concept main floor with stylish finishes, wide plank flooring, and a sleek contemporary kitchen complete with quartz countertops, stainless steel appliances, perfect for gathering. The living and dining areas flow seamlessly, creating a warm and inviting space for everyday living and entertaining. Upstairs, you will find generously sized bedrooms including a primary retreat with walk in closet and private ensuite. The convenient second floor laundry adds everyday ease. The full unfinished basement with separate entrance offers incredible in law potential. Outside, enjoy a fully fenced backyard with plenty of space for kids, pets, or future outdoor entertaining. Centrally located close to schools, parks, shopping, and major highways, this move in ready home checks all the boxes.
Features
Property Details
Listing
Property
Location
Taxes & Financials
Location & Walkability
121 Moffatt Street, St. Catharines, ON
Map data © GoogleOpen in Google Maps ↗
Similar Properties Nearby
View all → For Sale
St. Catharines
$699,900
10 Michelle Drive
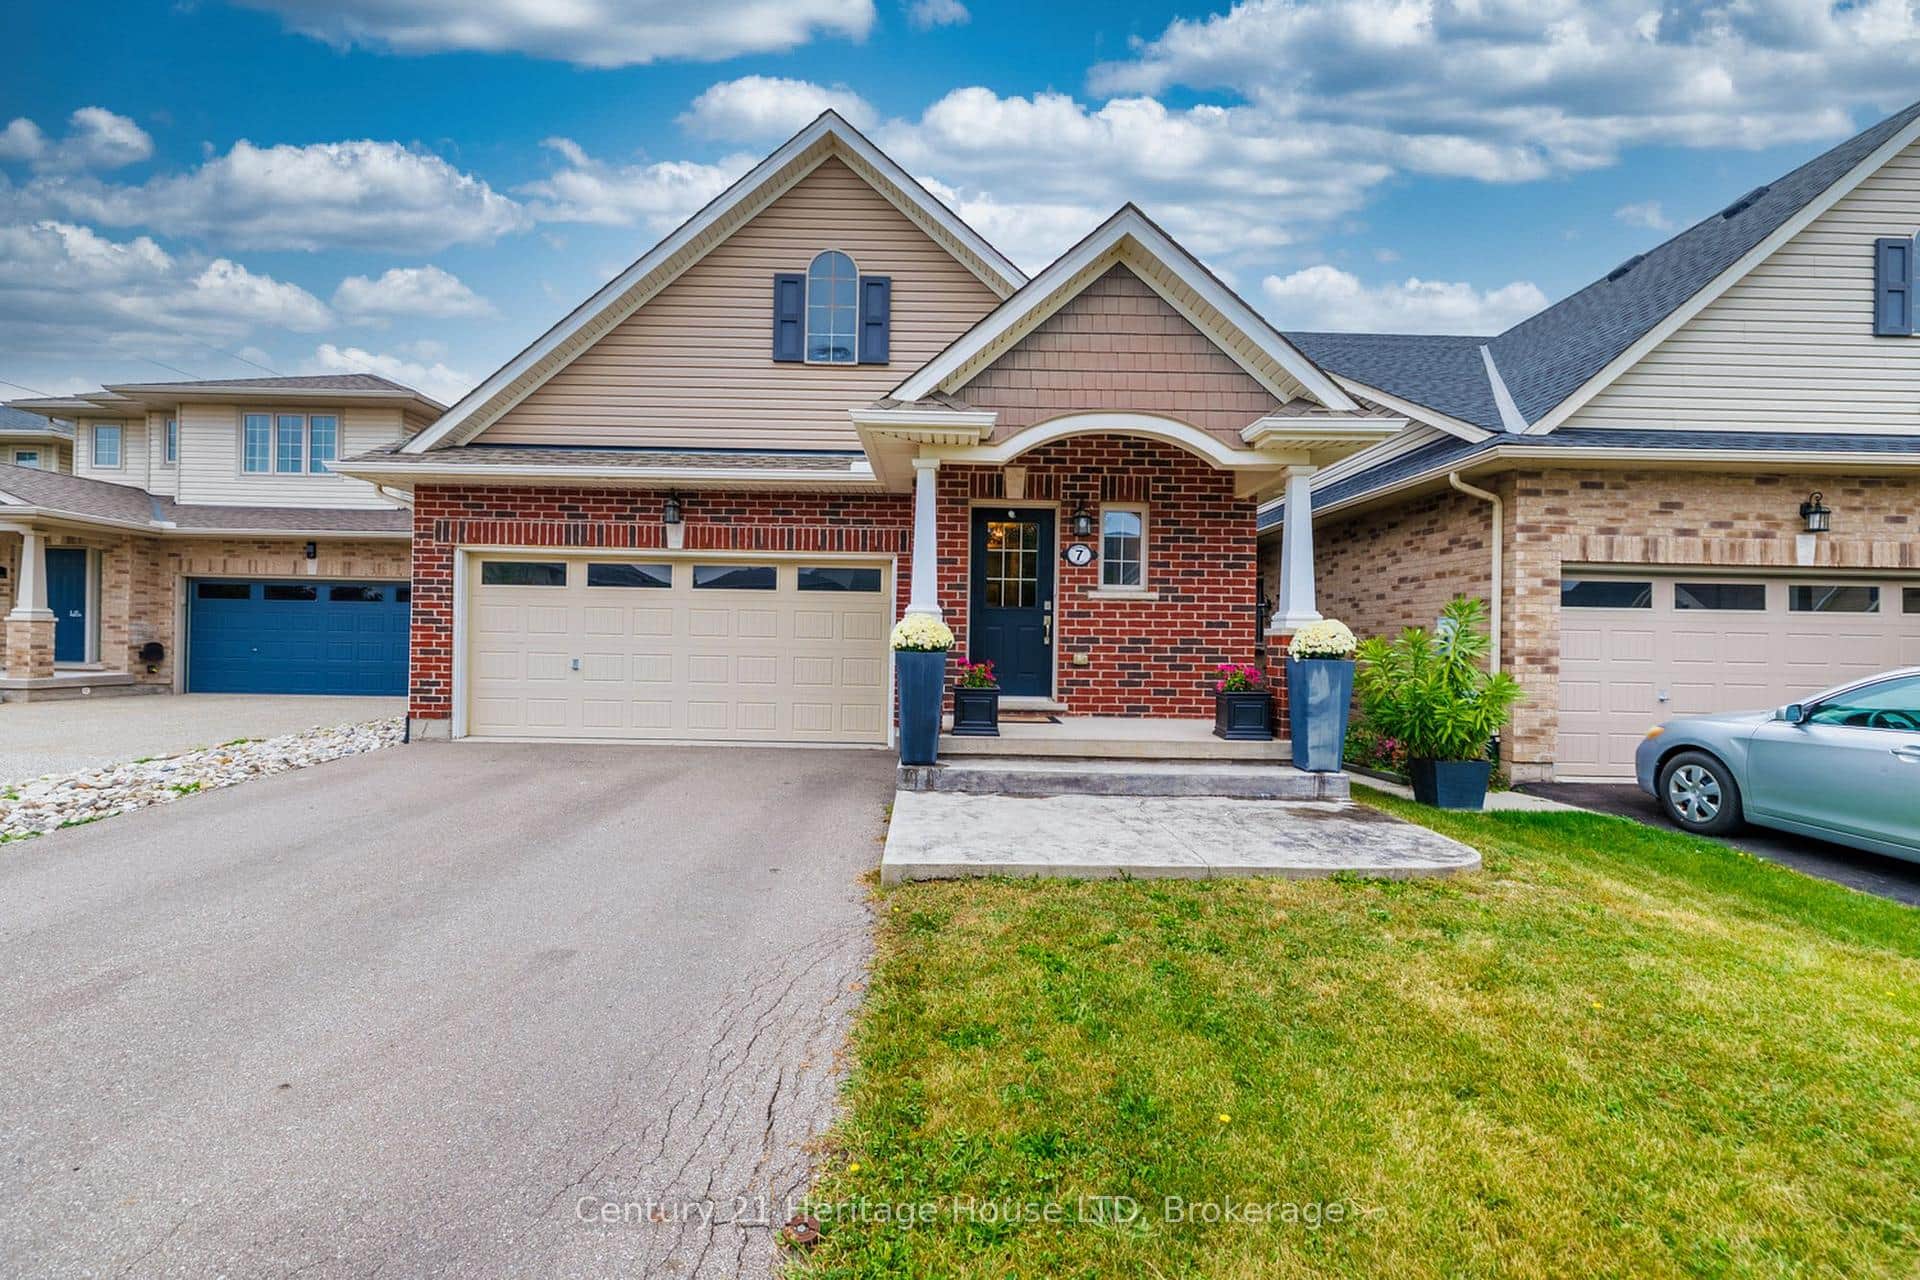 For Sale
St. Catharines
$679,900
7 Kenmar Court
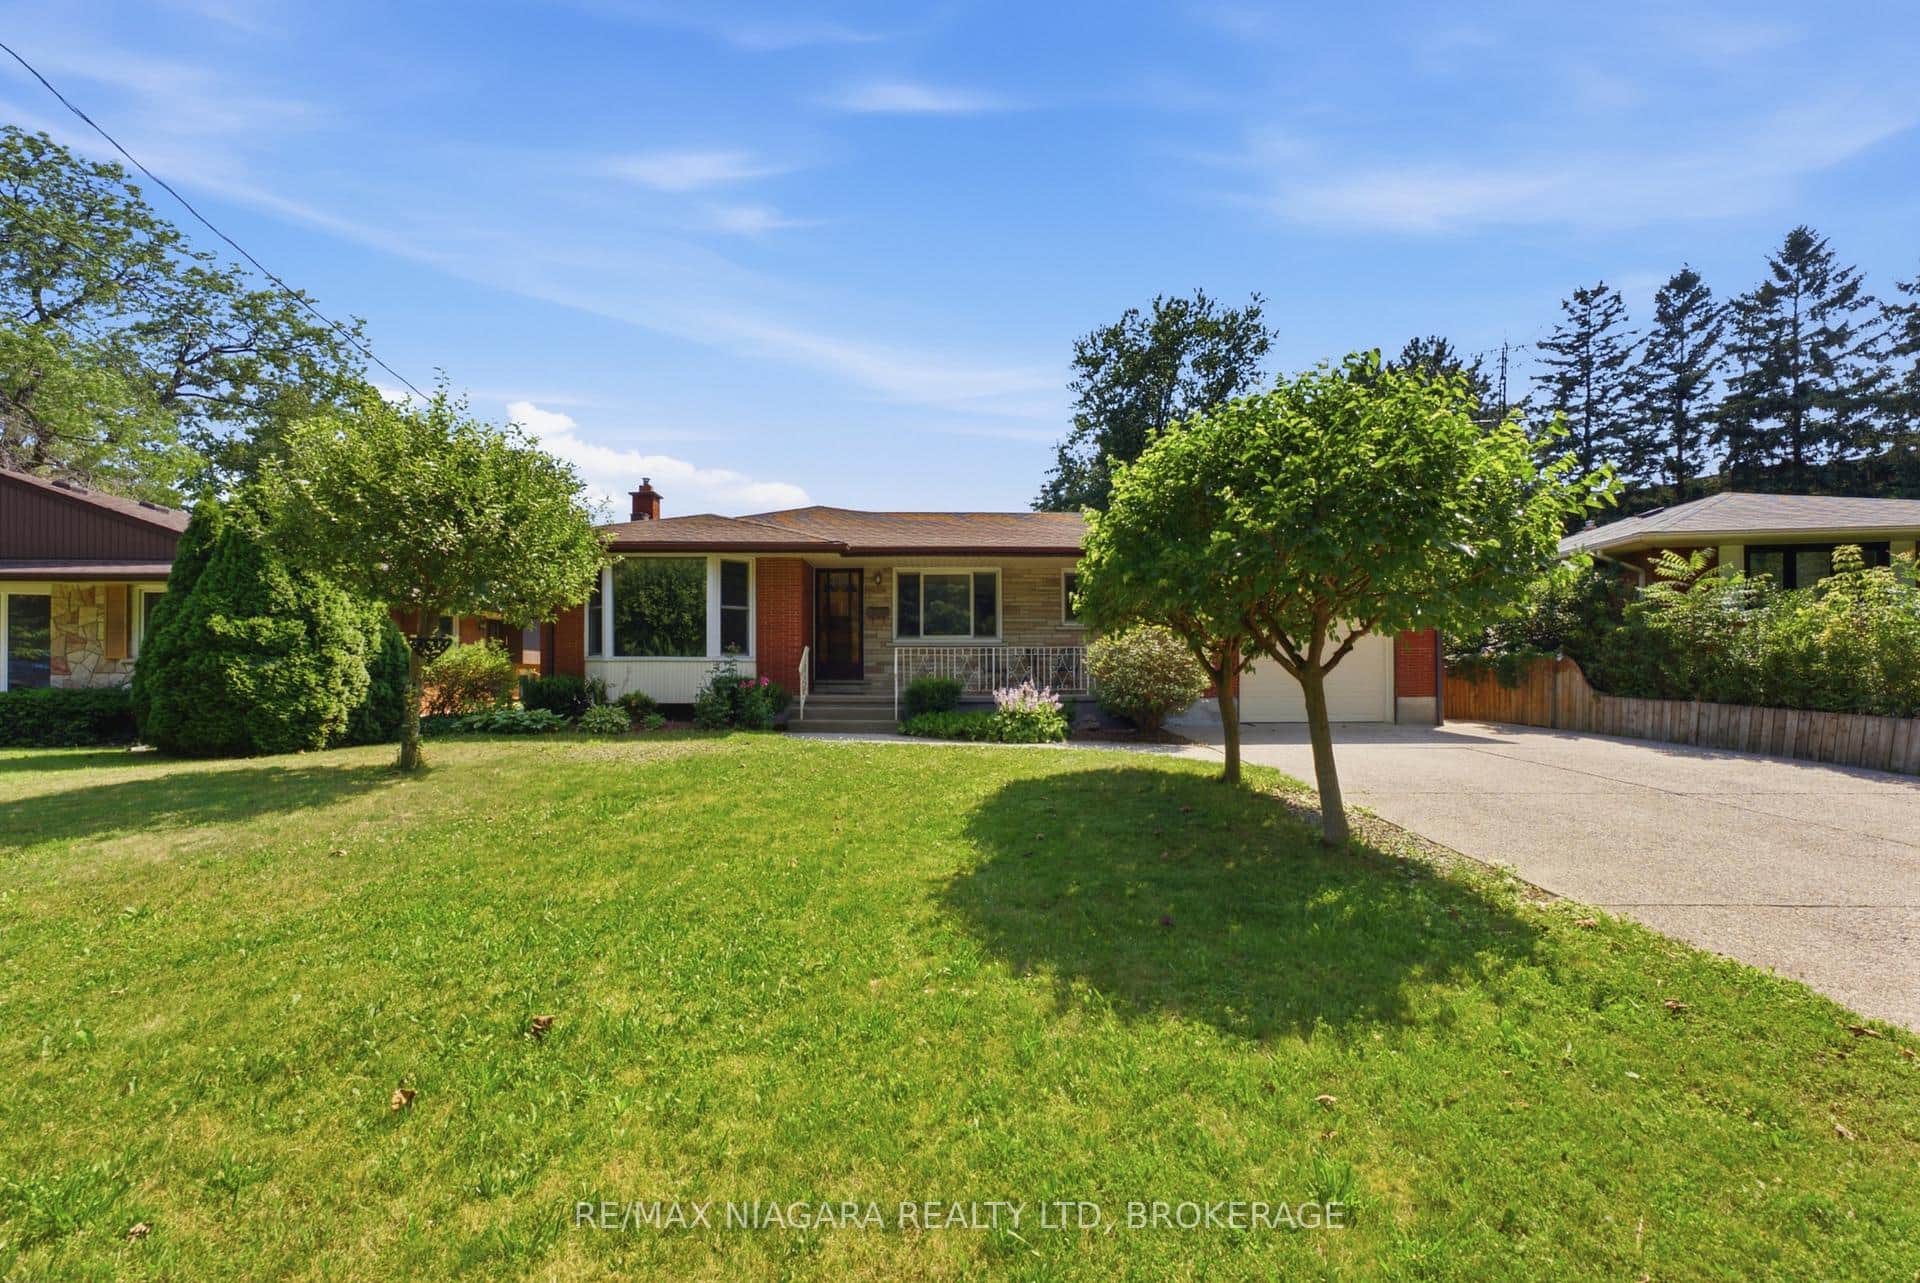 For Sale
St. Catharines
$719,900
11 Richelieu Drive
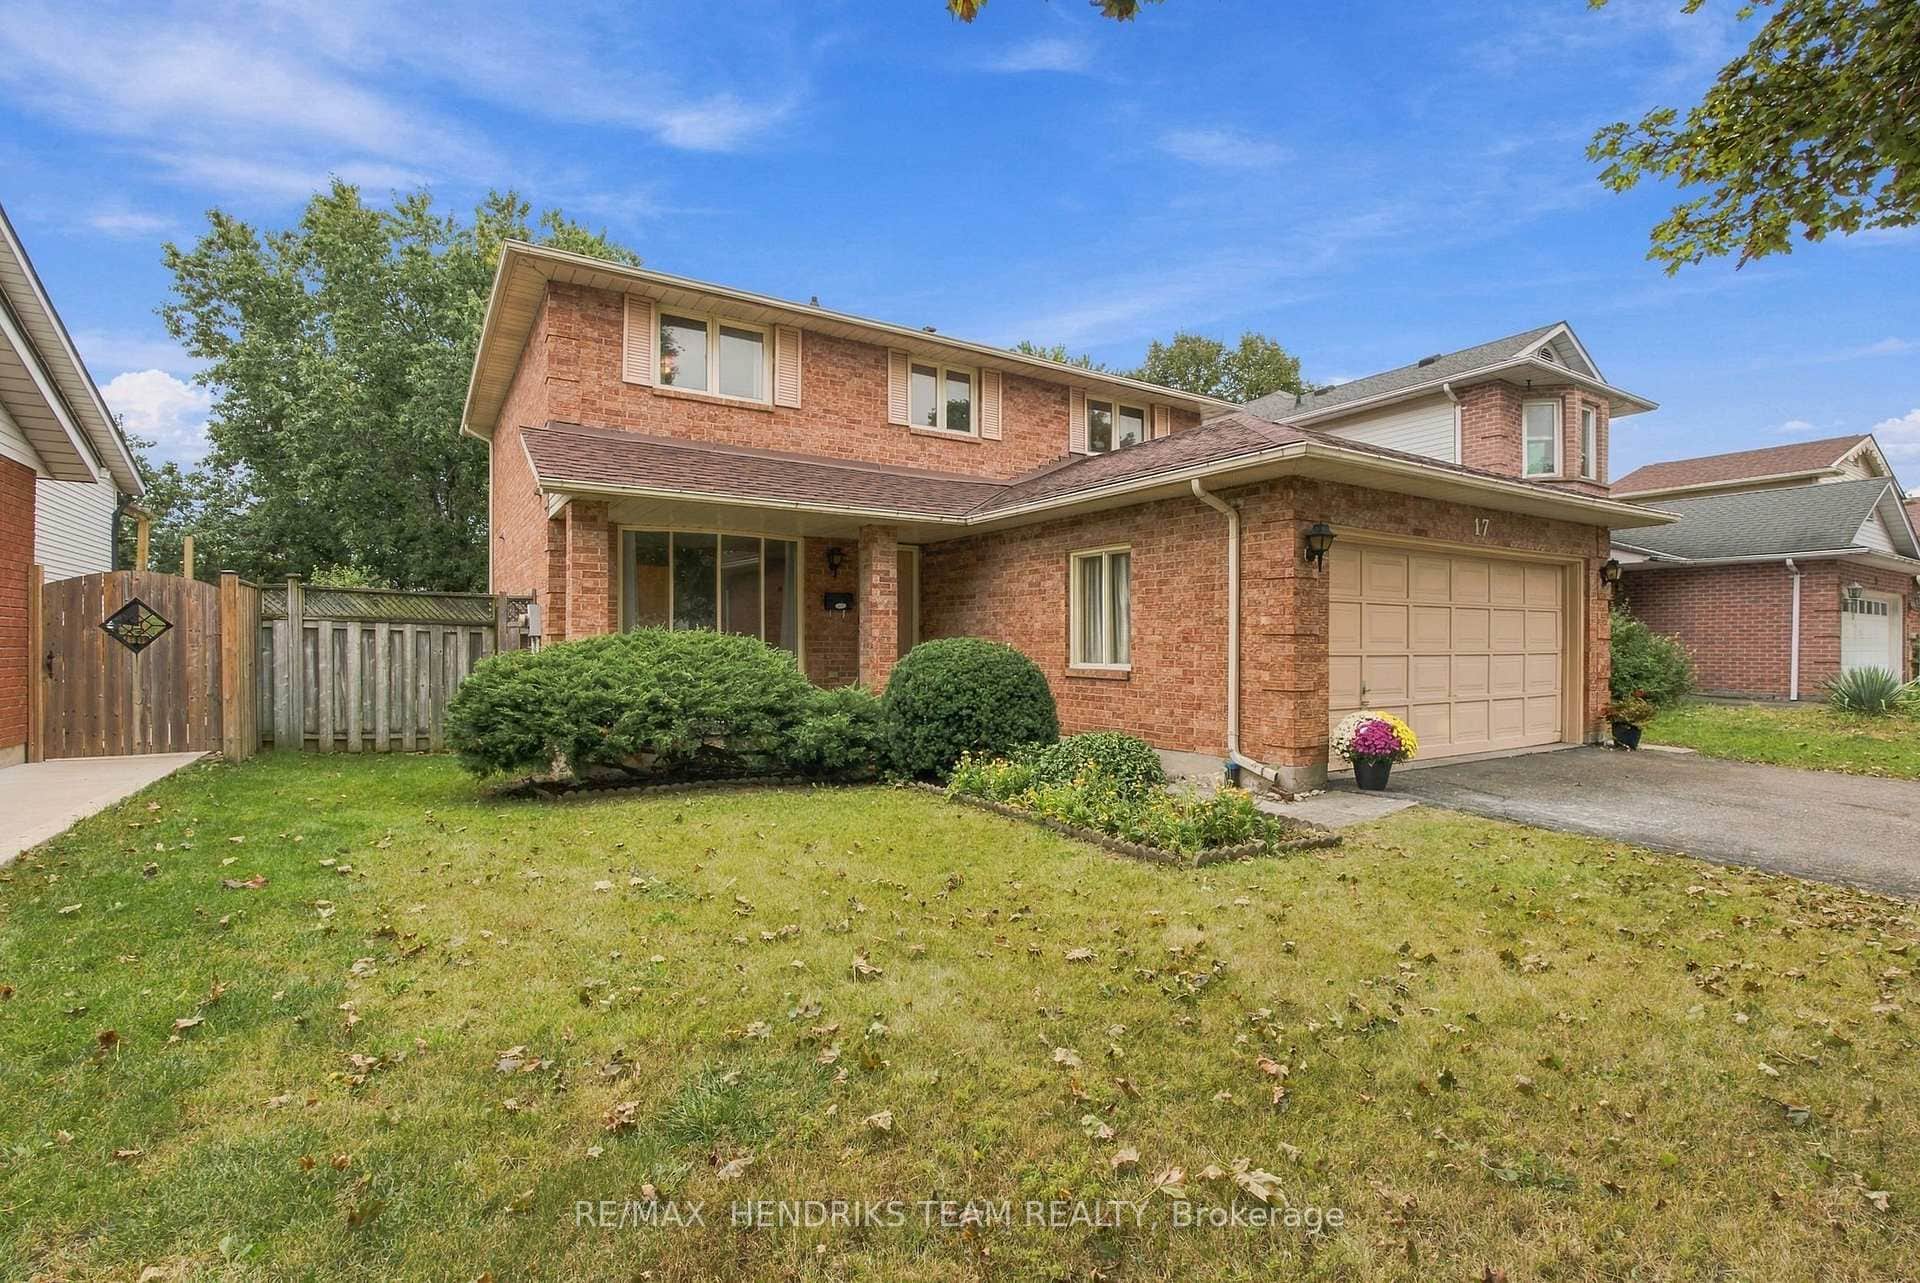 For SaleVideo tour
St. Catharines
$719,900
17 Farmington Drive
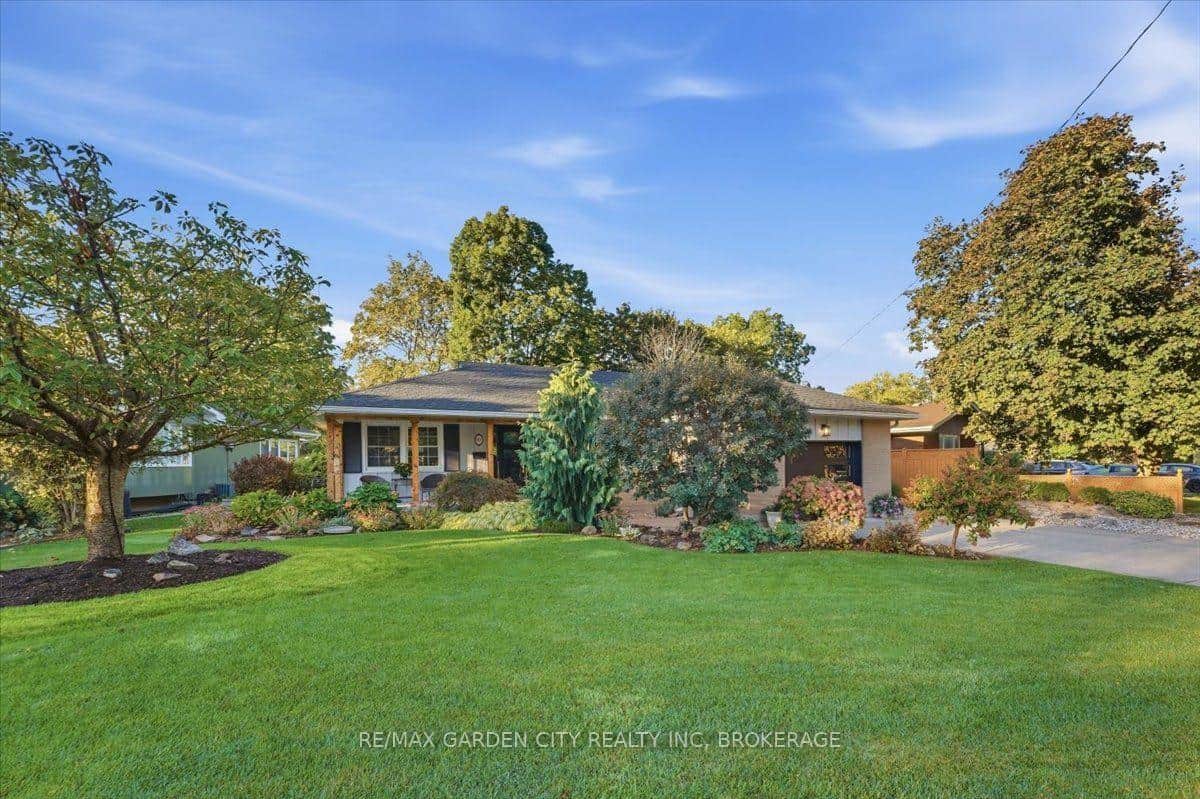 For SaleVideo tour
St. Catharines
$724,000
98 Village Road
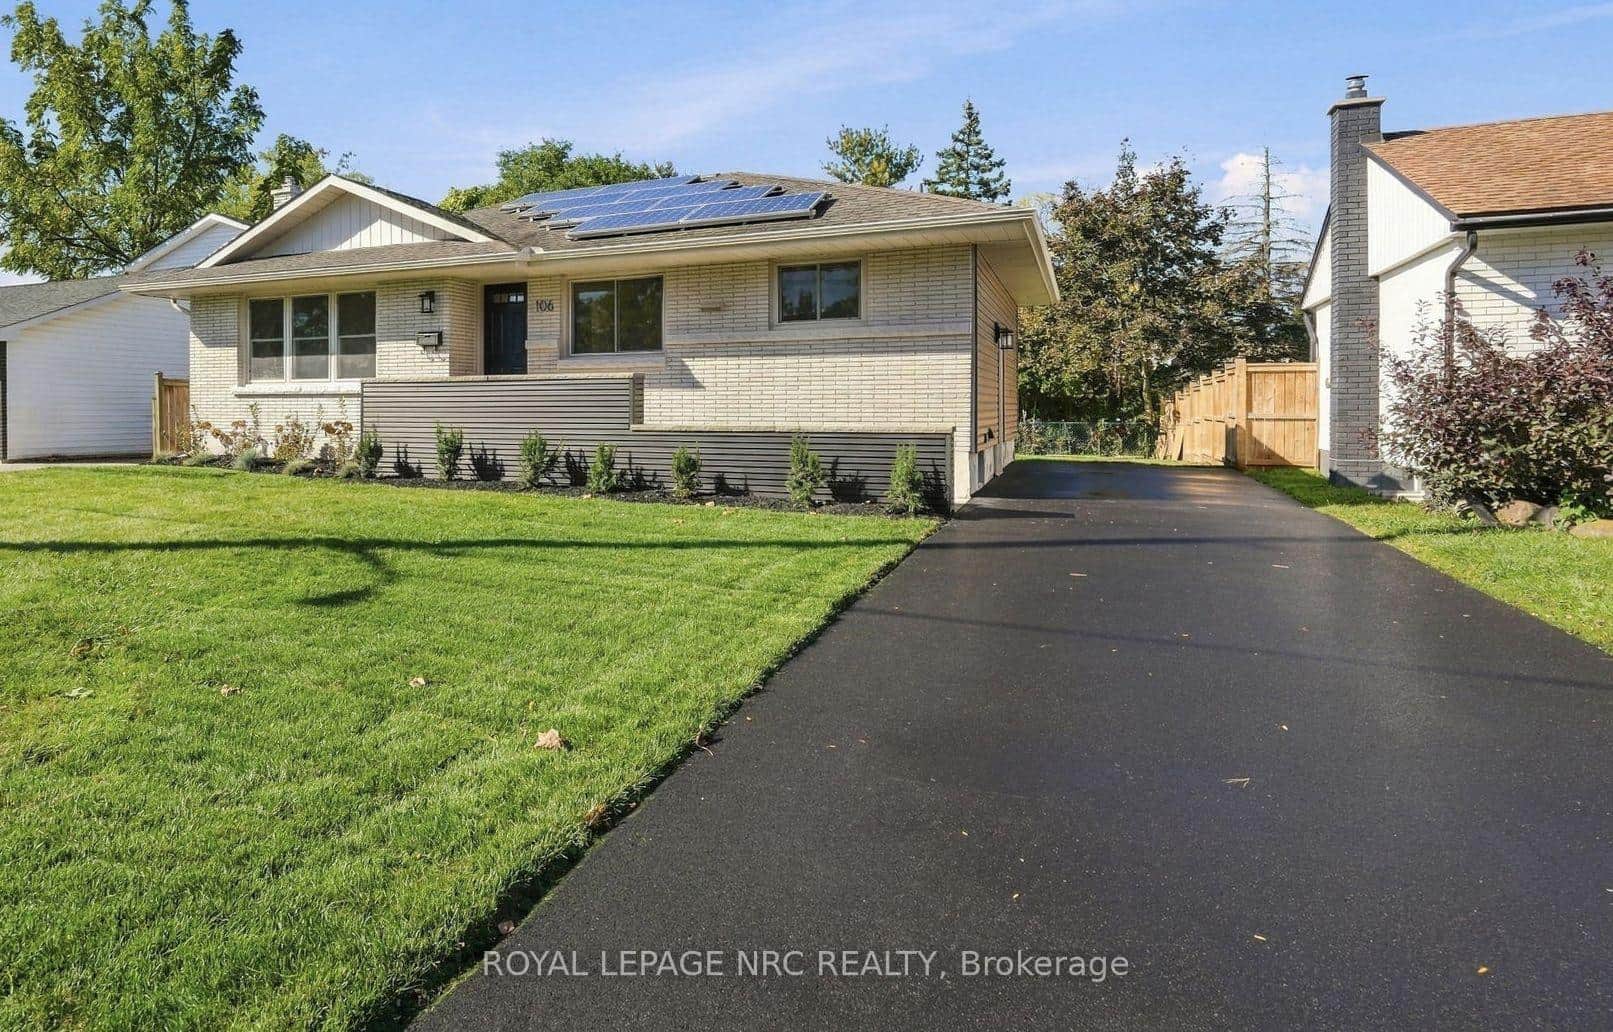 For Sale
St. Catharines
$664,900
106 Jacobson Avenue
Last Updated: March 26, 2026
Listing Office: RE/MAX ESCARPMENT GOLFI REALTY INC.
This listing content is owned and licensed by REALTOR® members of The Canadian Real Estate Association. The trademarks REALTOR®, REALTORS®, and the REALTOR® logo are controlled by The Canadian Real Estate Association (CREA) and identify real estate professionals who are members of CREA. The trademarks MLS®, Multiple Listing Service®, and the associated logos are owned by CREA and identify the quality of services provided by real estate professionals who are members of CREA. Used under license.