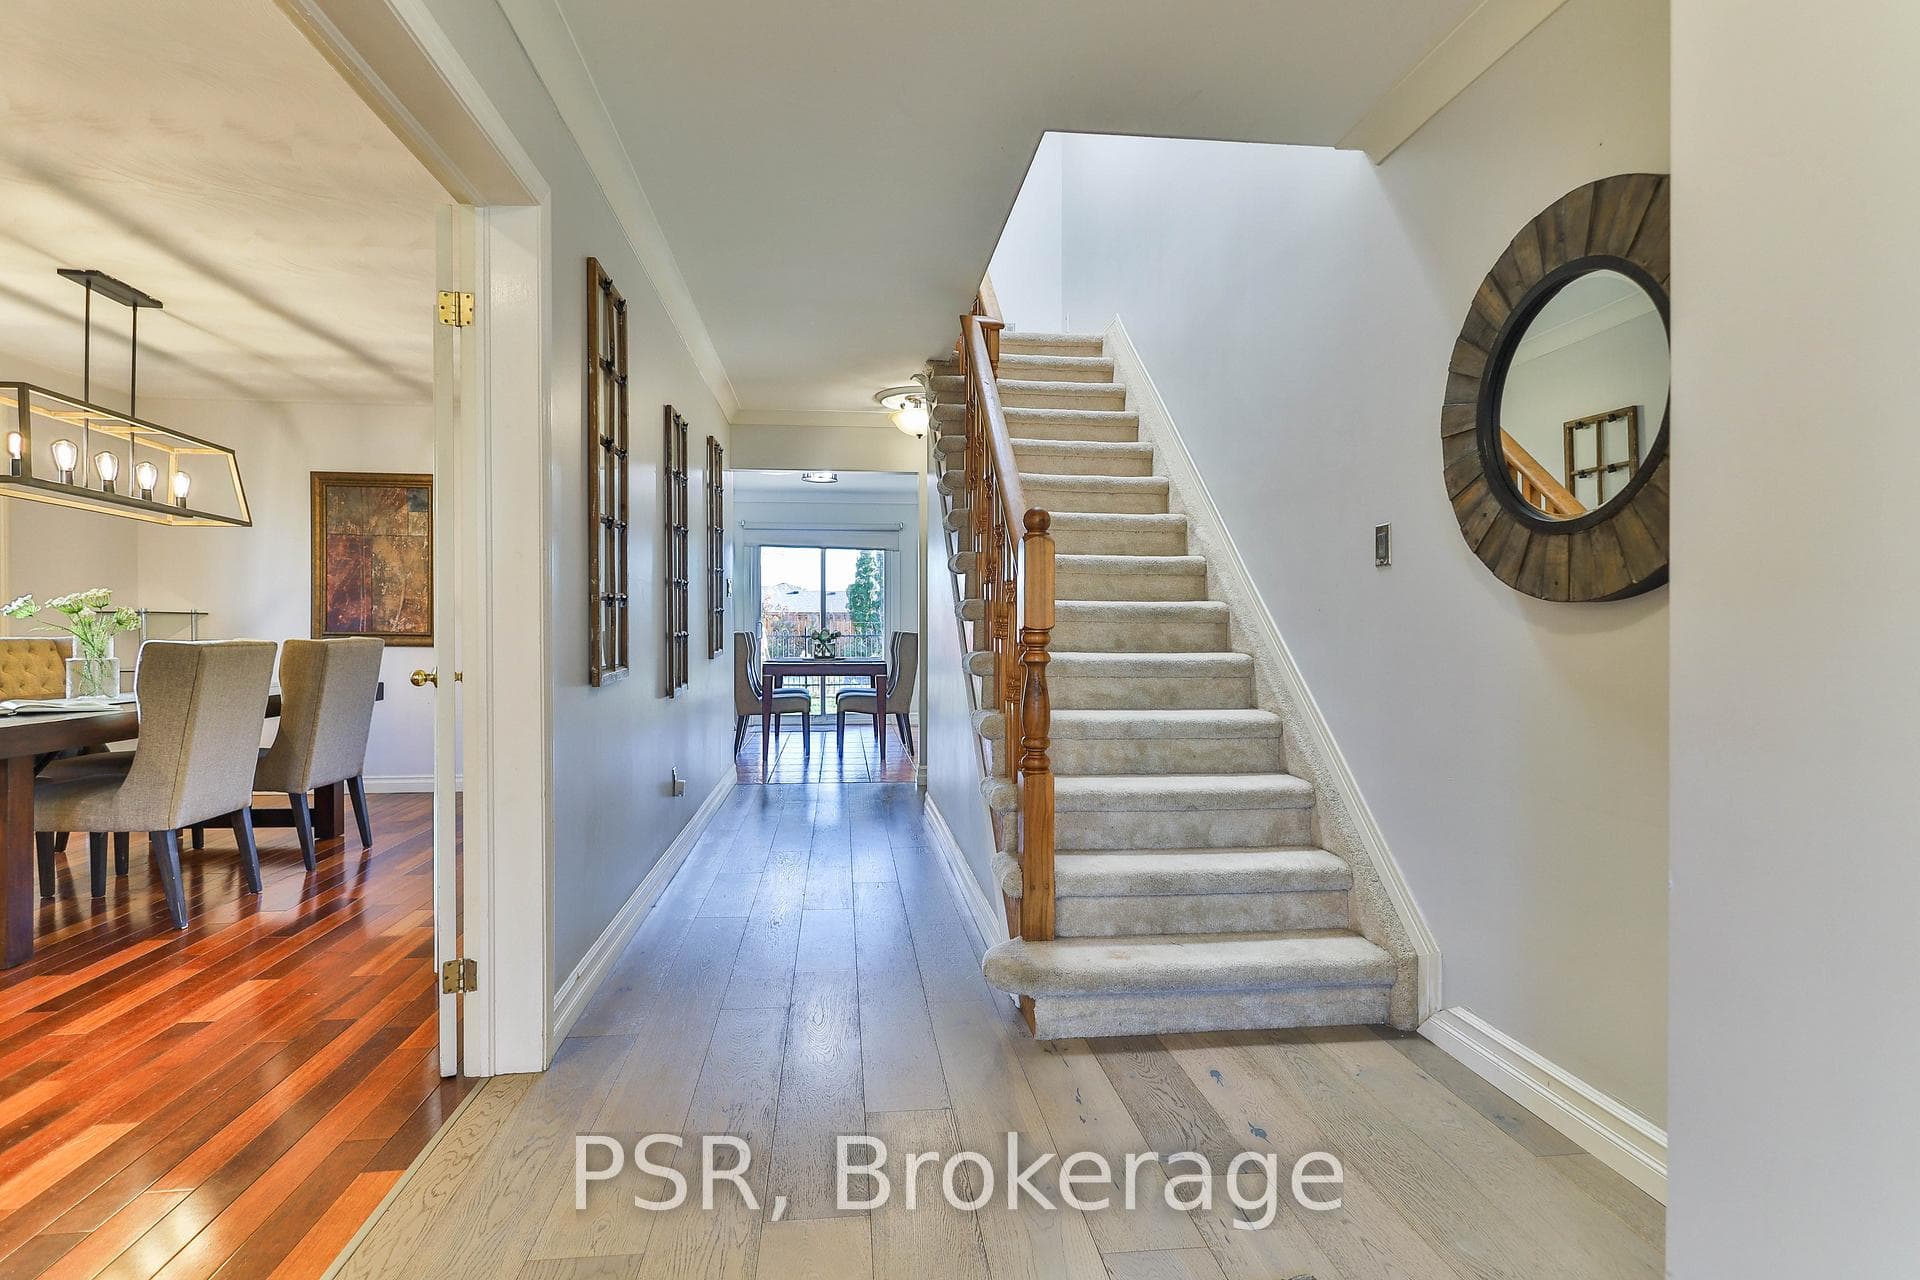
12 Kilty Court, Haldimand, ON
N3W 1G7
Sold November 25, 2024
About this property
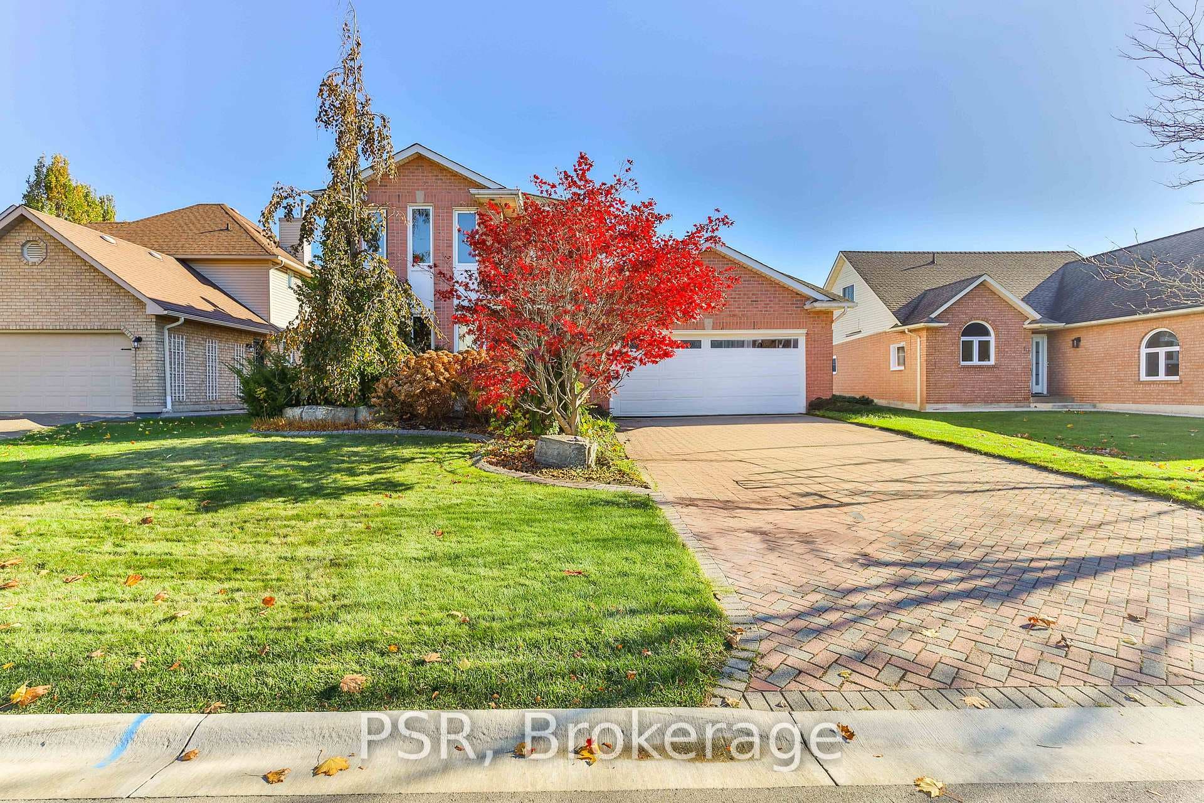
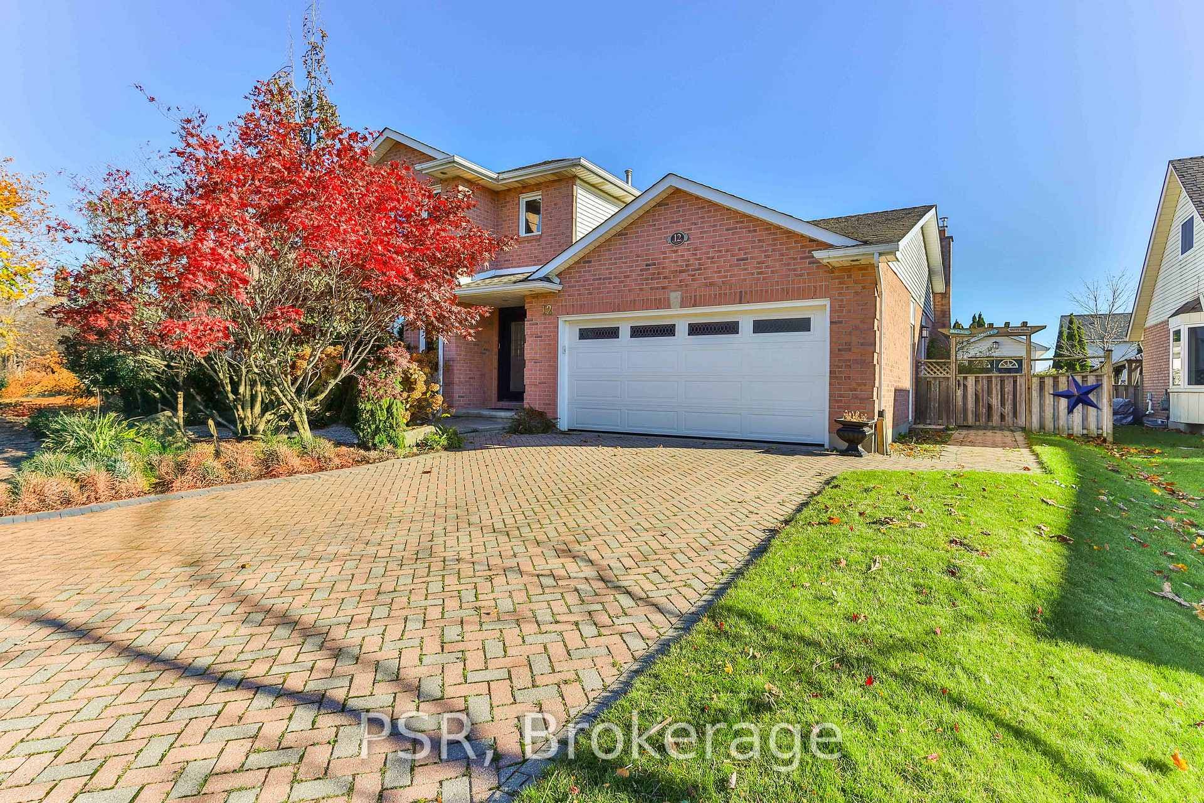
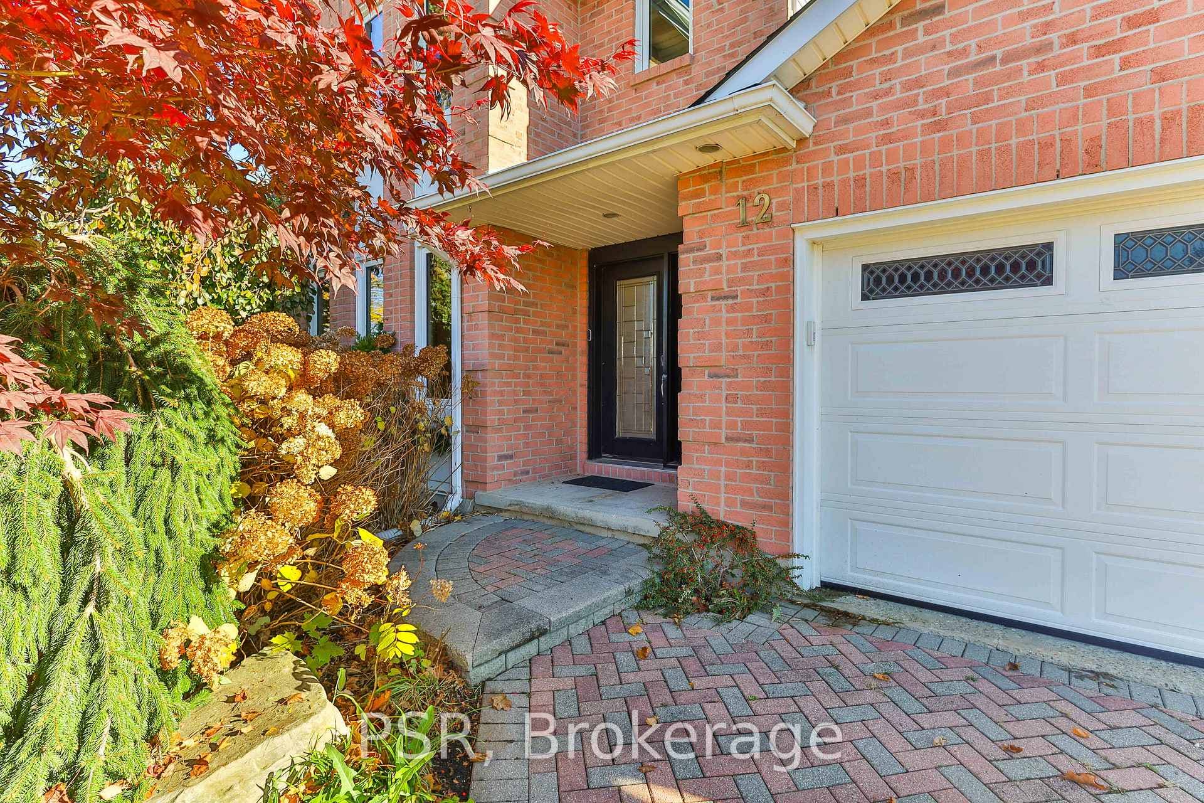
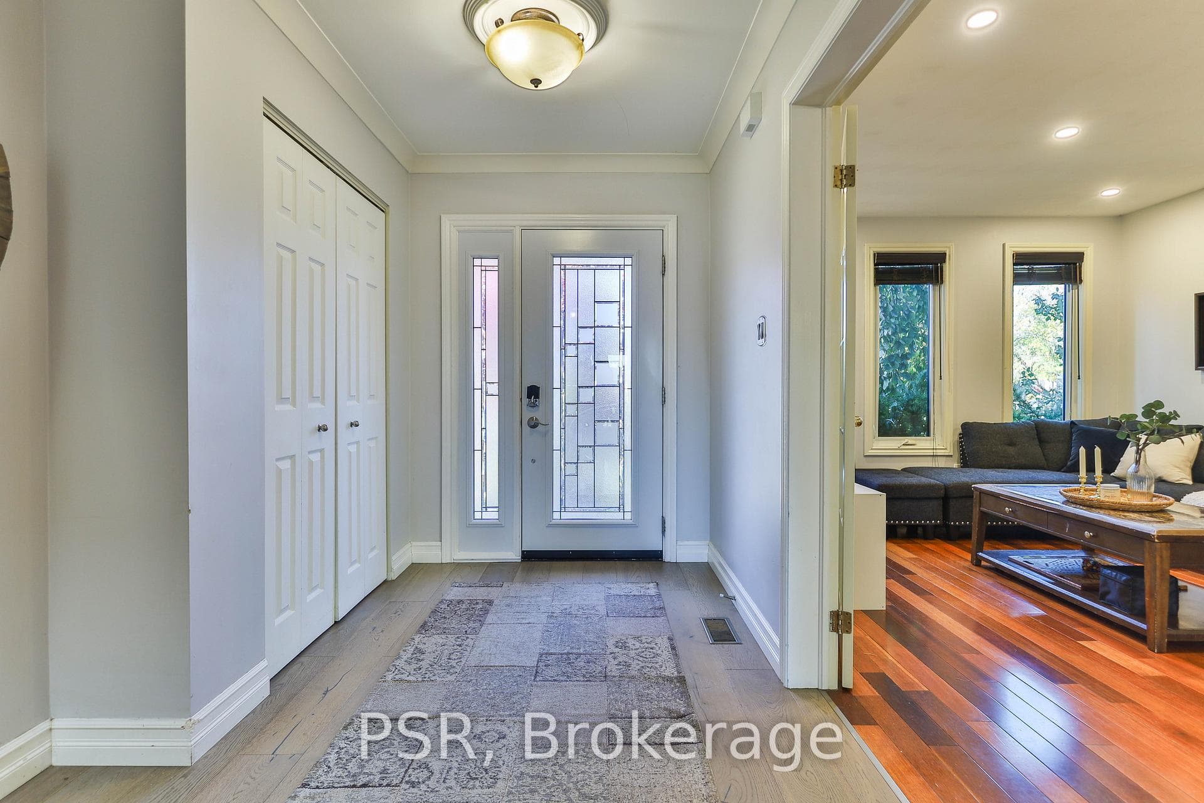
Desirable neighbourhood & nestled on a quiet court. Oversized fully fenced lot with a backyard oasis. Well maintained, solid home will not disappoint! Driveway fits 4 vehicles with extra parking in 2 car garage with inside entry. Open concept living & dining rooms. Kitchen is open to dinette & family room. Step outside from kitchen area onto the expansive patio with built-in wet bar. Beyond the patio, you'll find a fully fenced pool, pool house/shed, additional gazebo & extra green space. Family room boasts light with 2 skylights & a cozy gas fireplace. Going upstairs you have an additional skylight, 3 bedrooms & updated 4 pc bath featuring marble tiles & a skylight. Primary bedroom provides a double closet & updated 4 pc ensuite. Large laundry room on main floor allows access to garage. Finished bsmt offers huge family room, 3 pc bath, walk in closet & recording studio with soundproofing. Located within walking distance to many amenities, schools, walking paths & the Grand River.
Features
Property Details
Listing
Property
Location
Taxes & Financials
Location & Walkability
12 Kilty Court, Haldimand, ON
Map data © GoogleOpen in Google Maps ↗
Similar Properties Nearby
View all →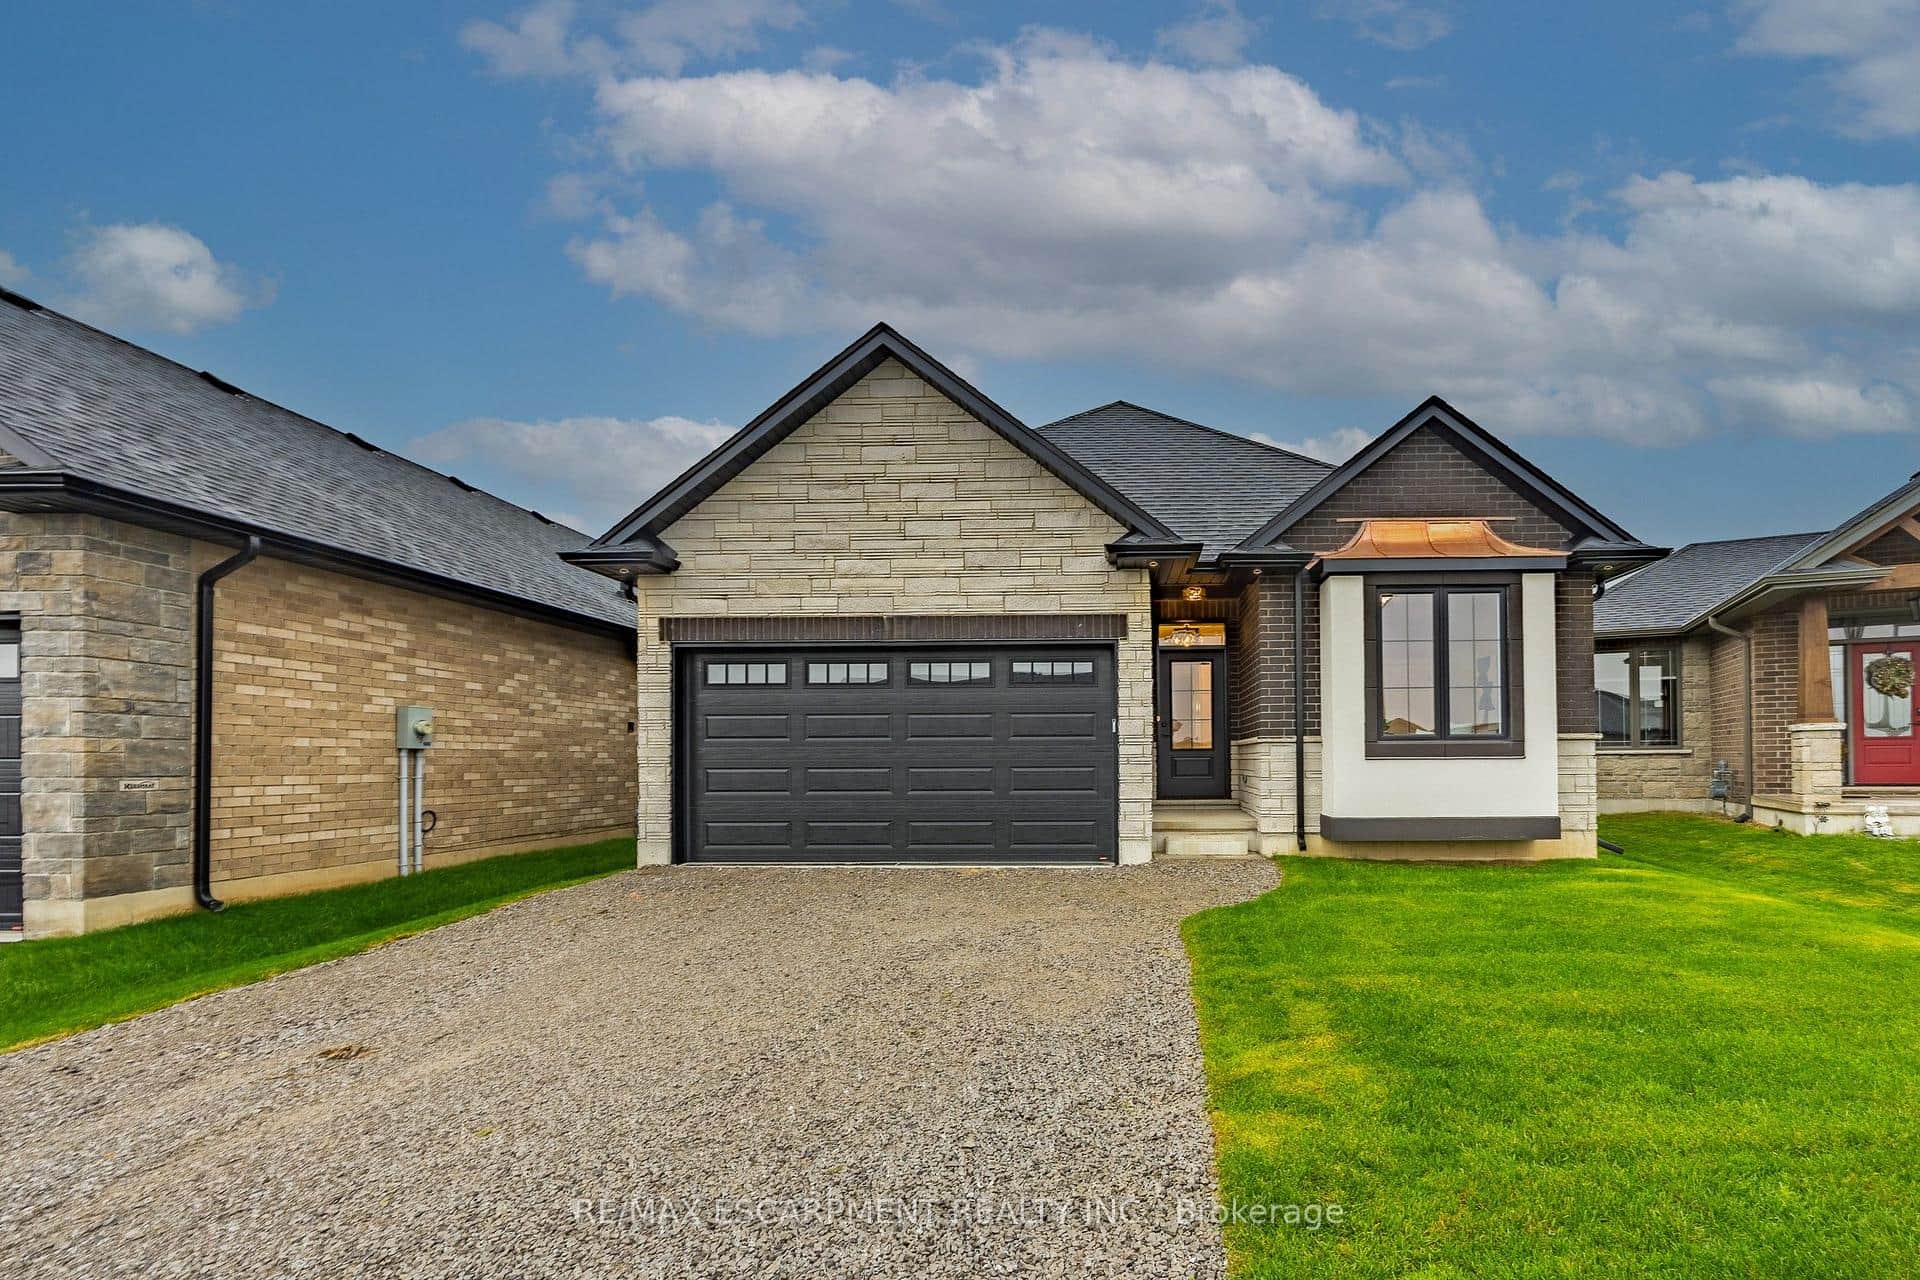 For Sale
Haldimand
$799,900
88 Craddock Boulevard
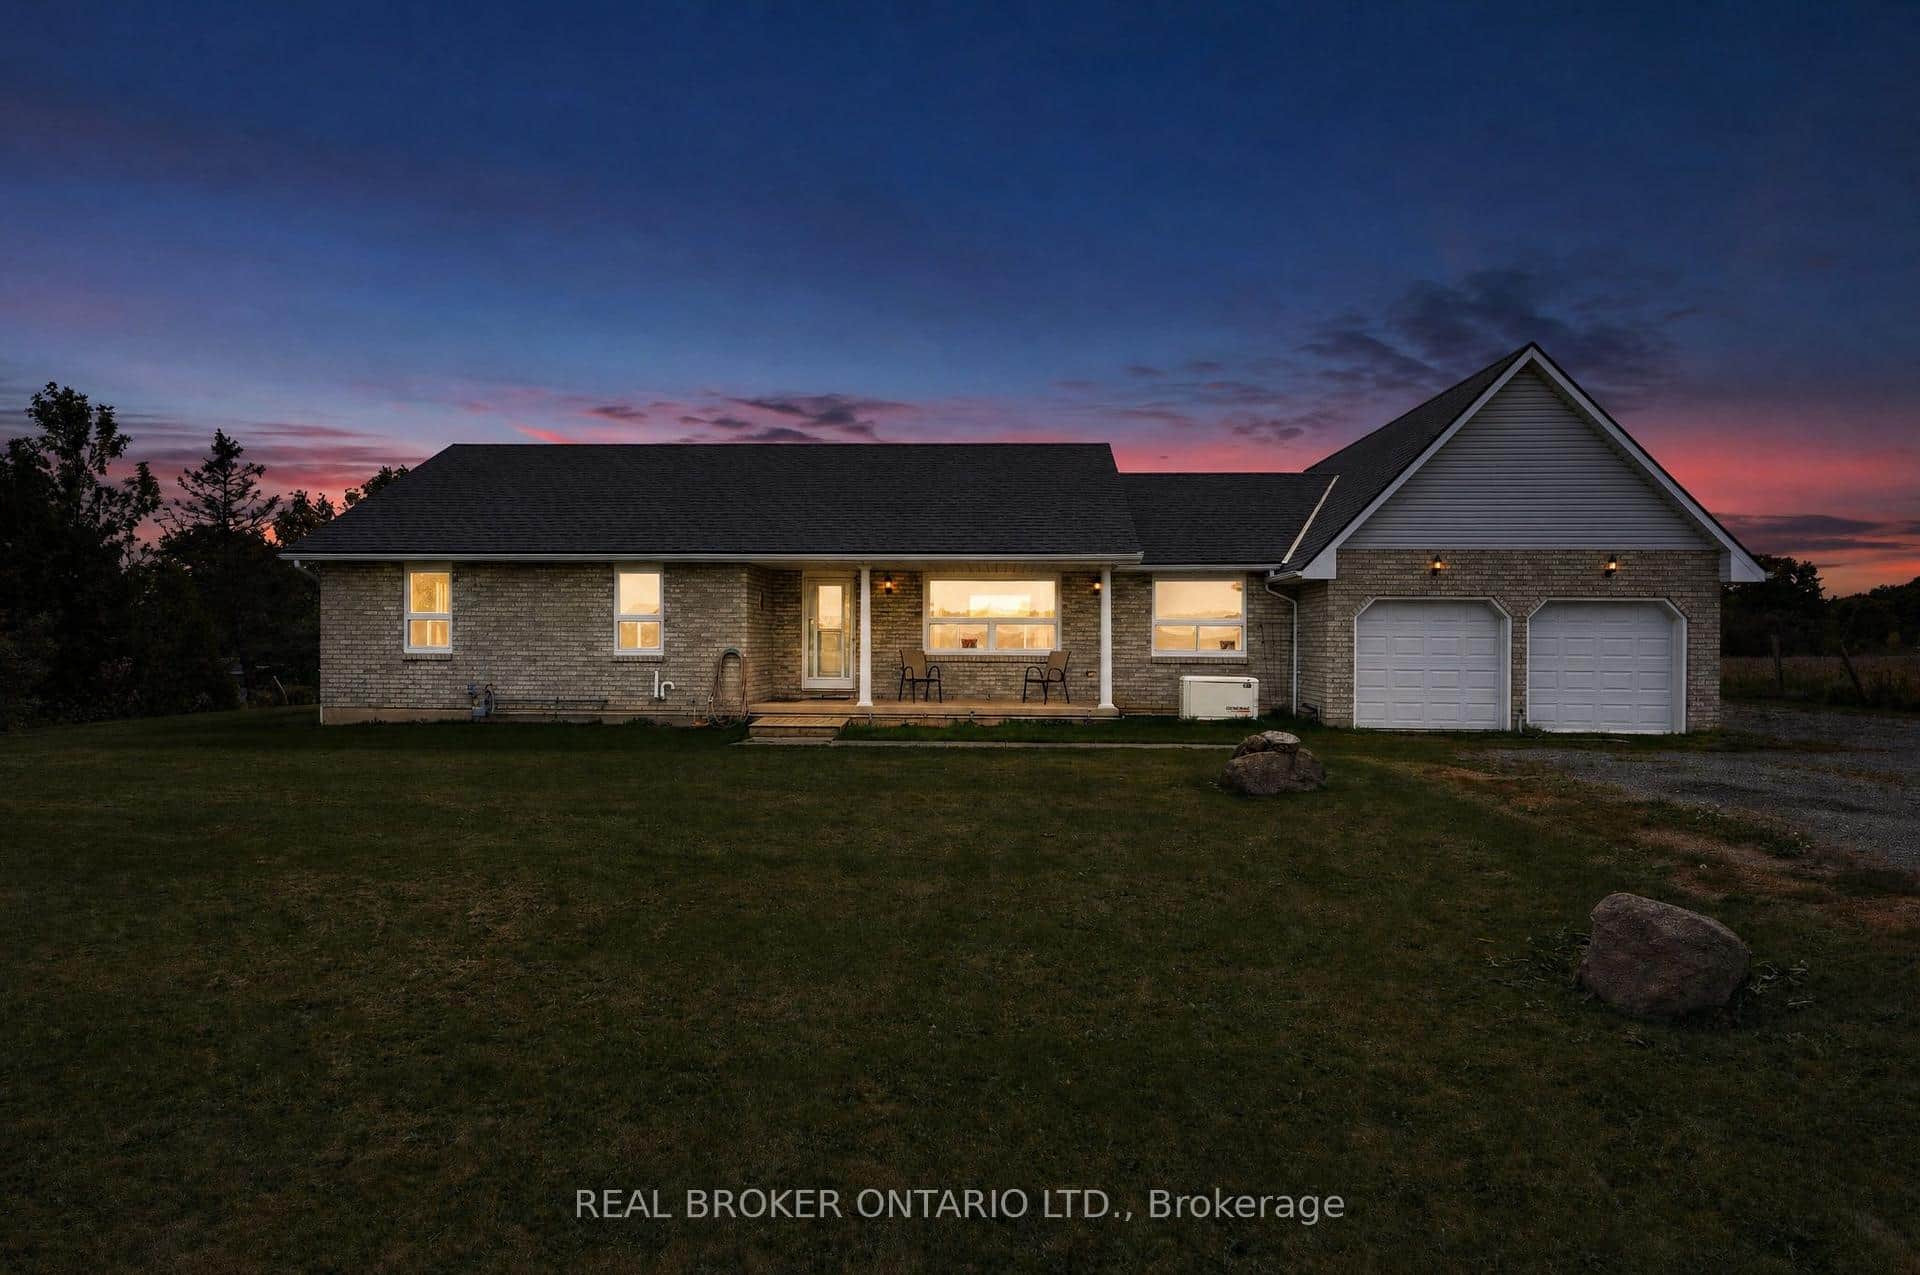 For Sale
Haldimand
$799,900
7877 Canborough Road
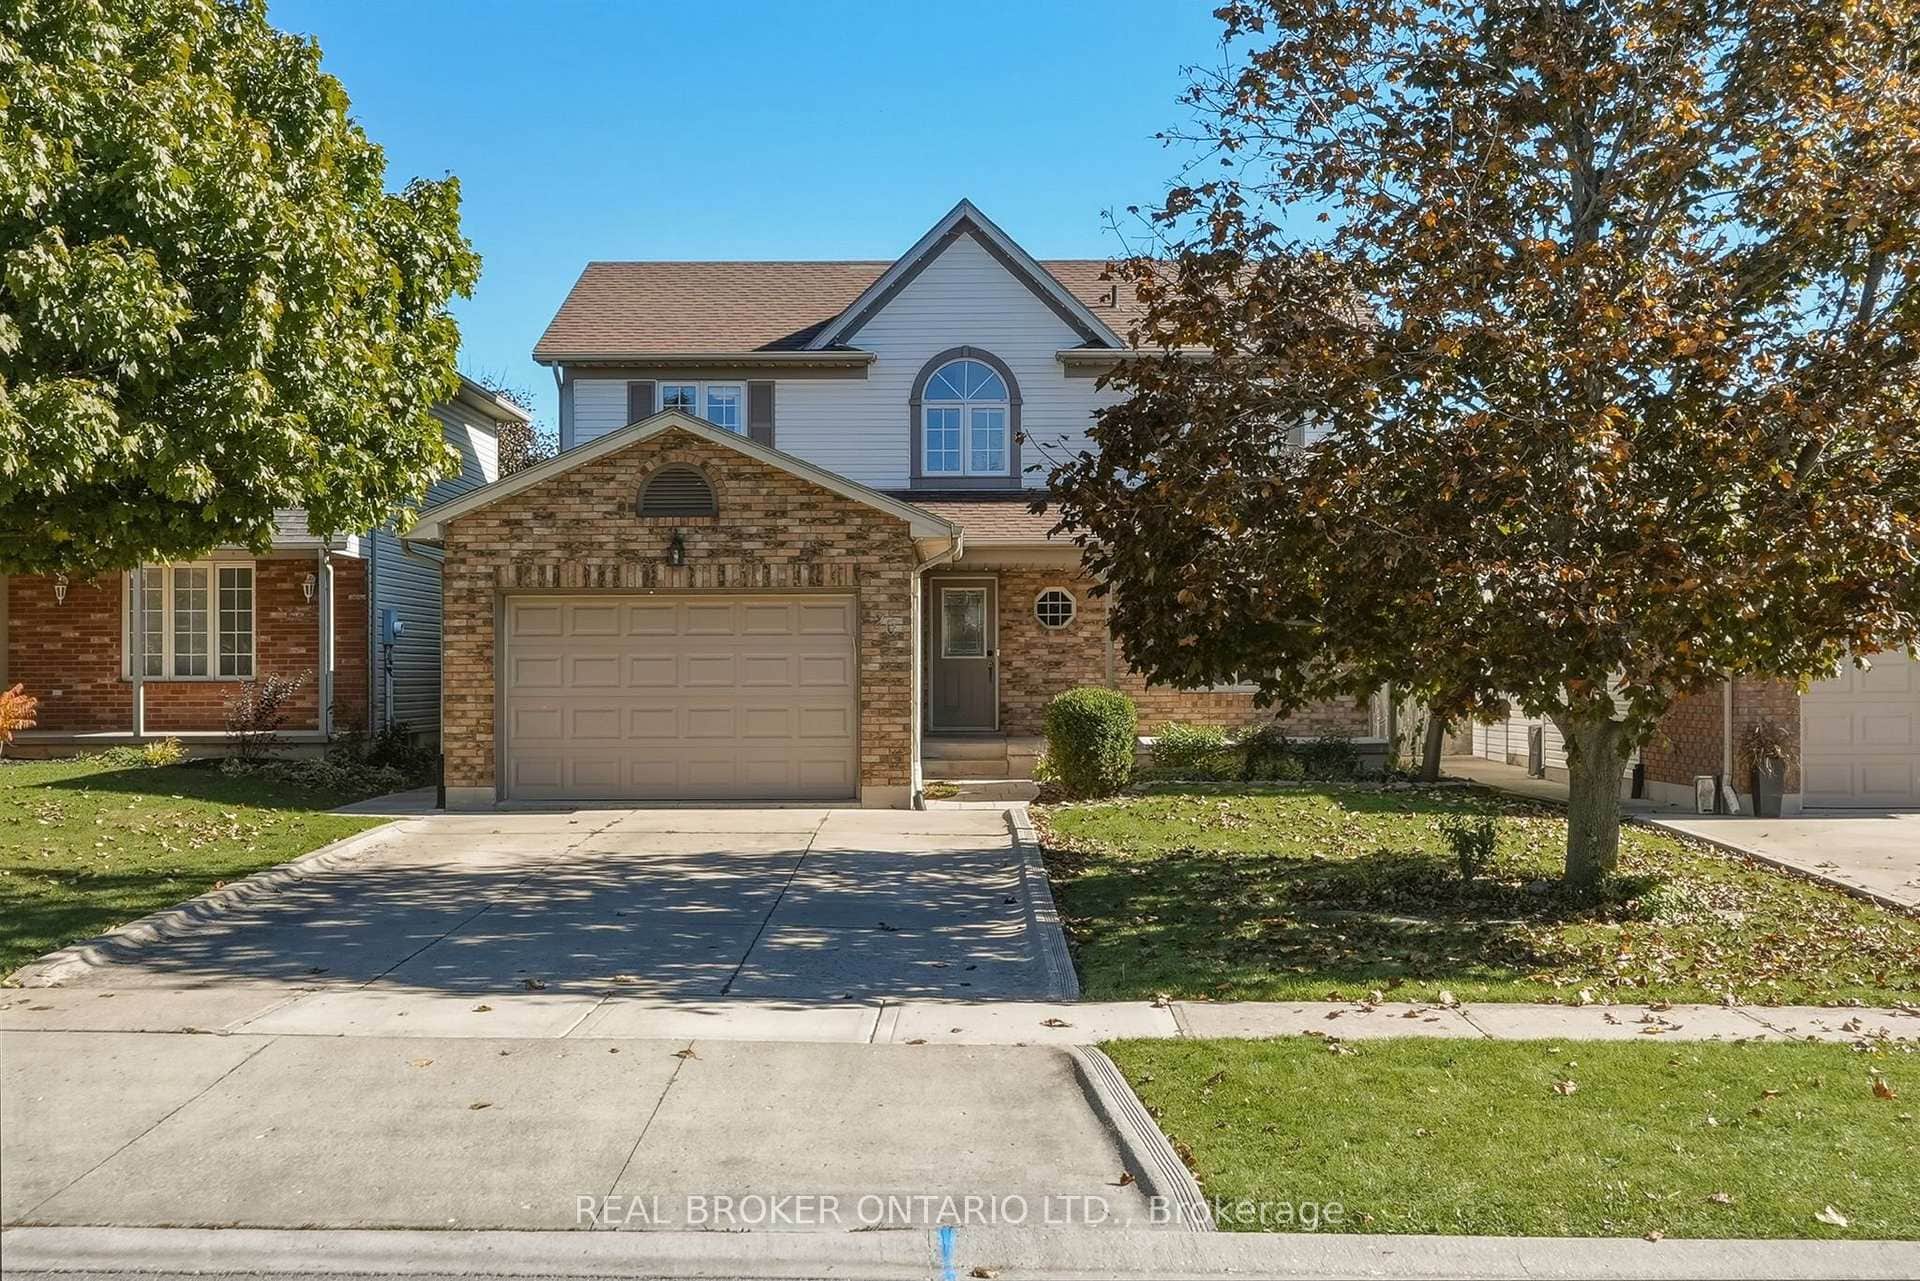 For SaleVirtual tour
Haldimand
$799,900
20 Lindsay Drive
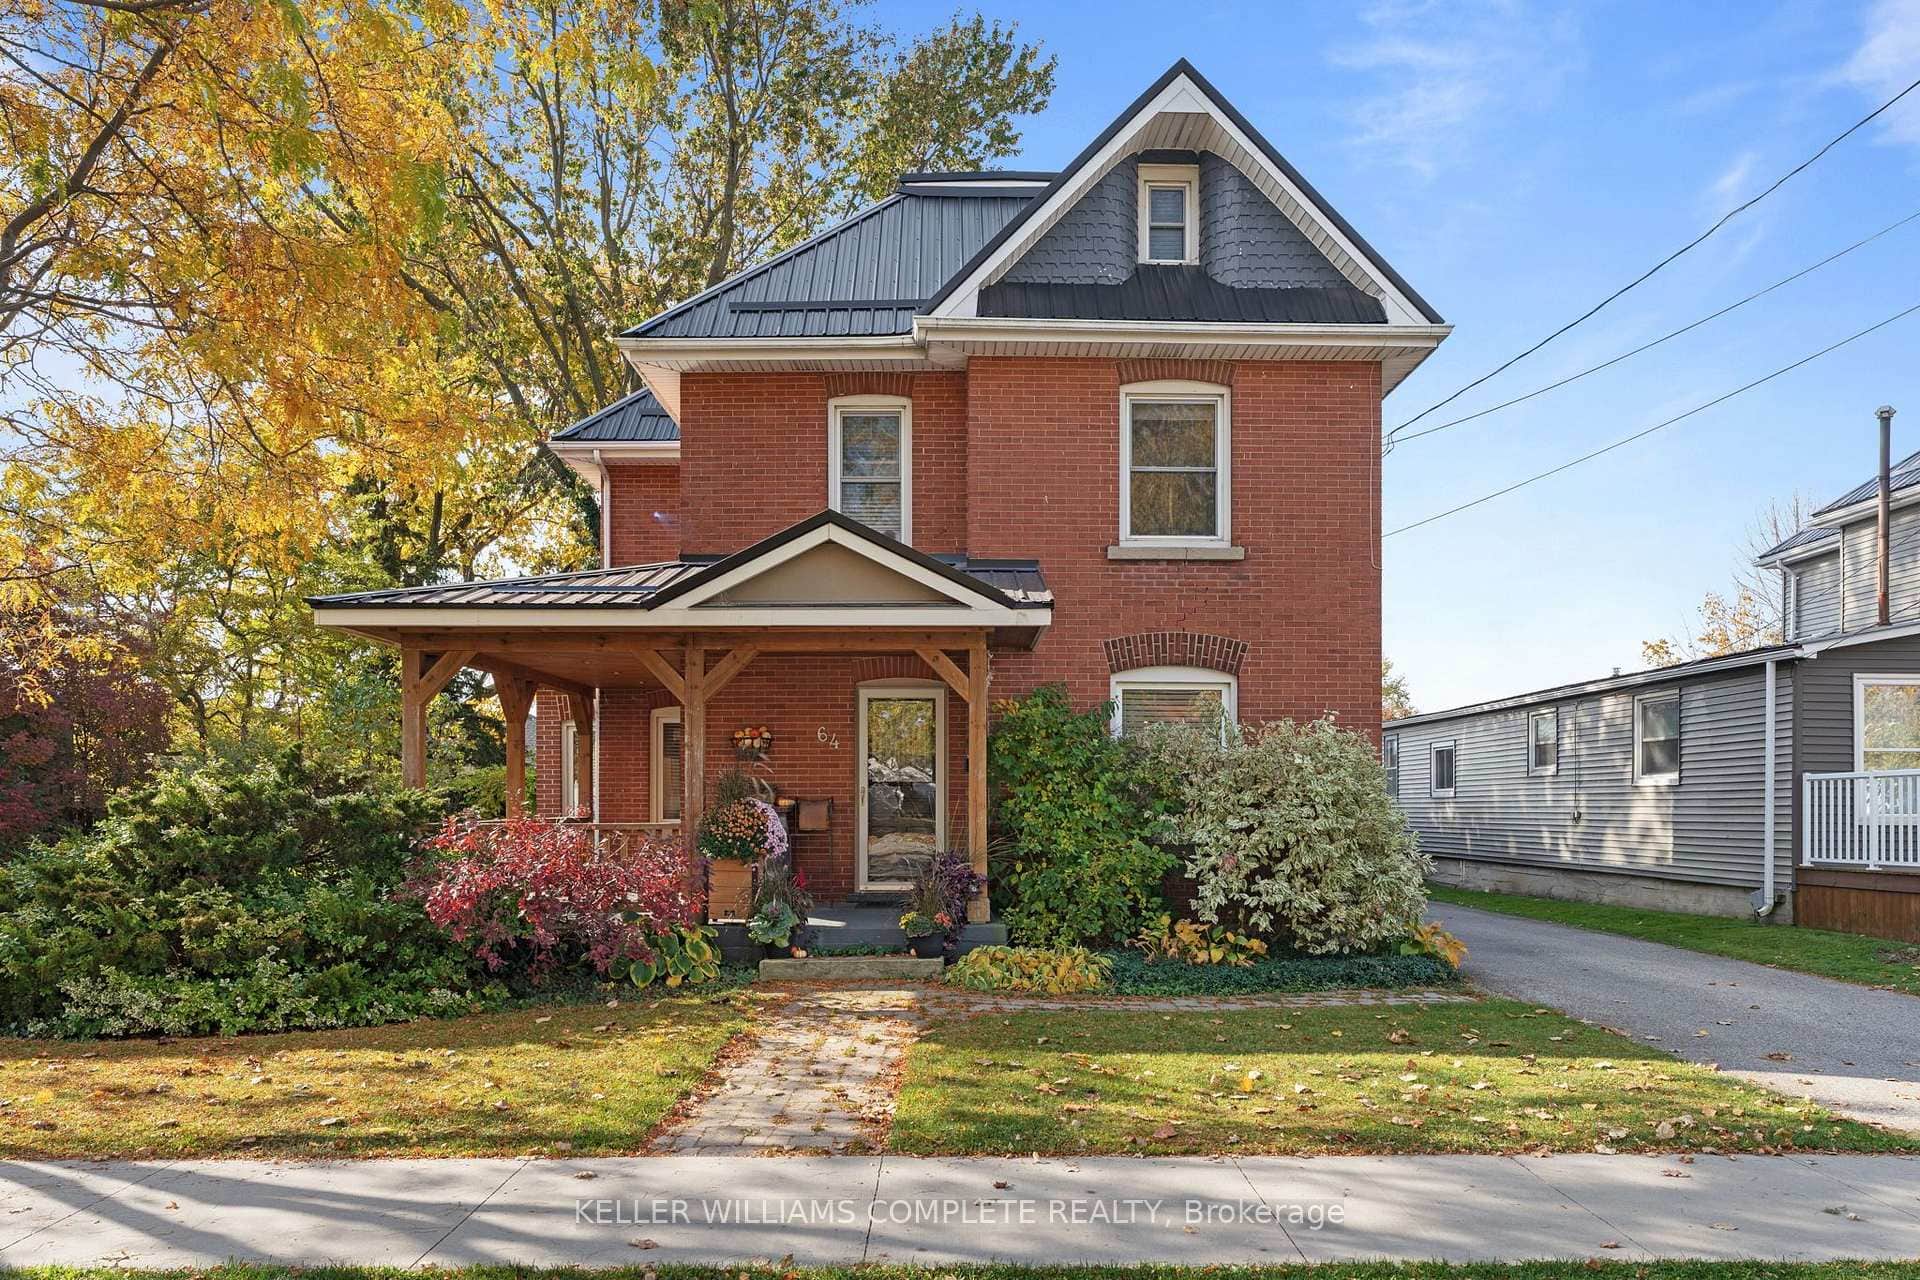 For Sale
Haldimand
$799,811
64 King Street
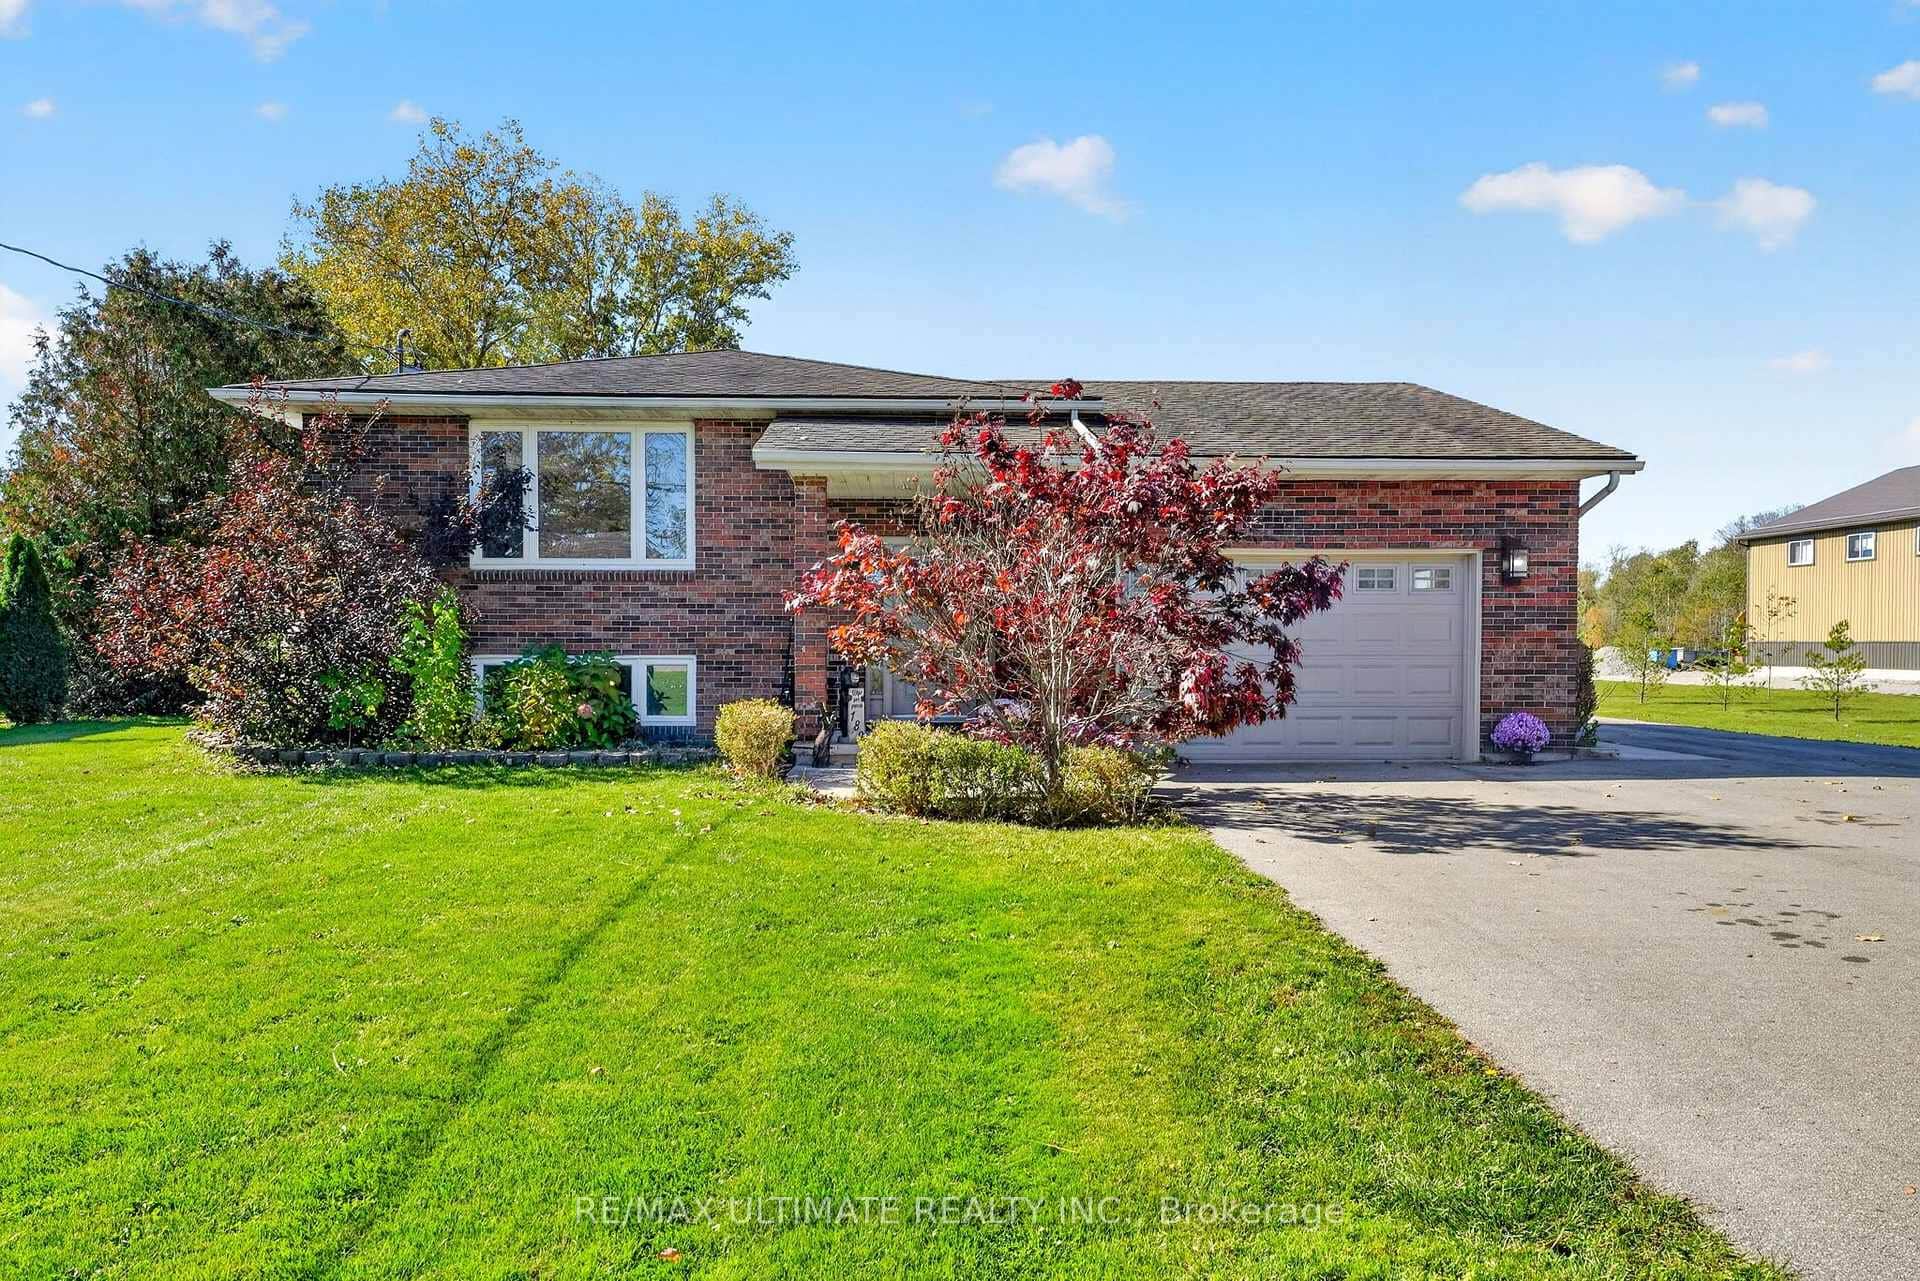 For Sale
Haldimand
$799,000
189 Hutchinson Road
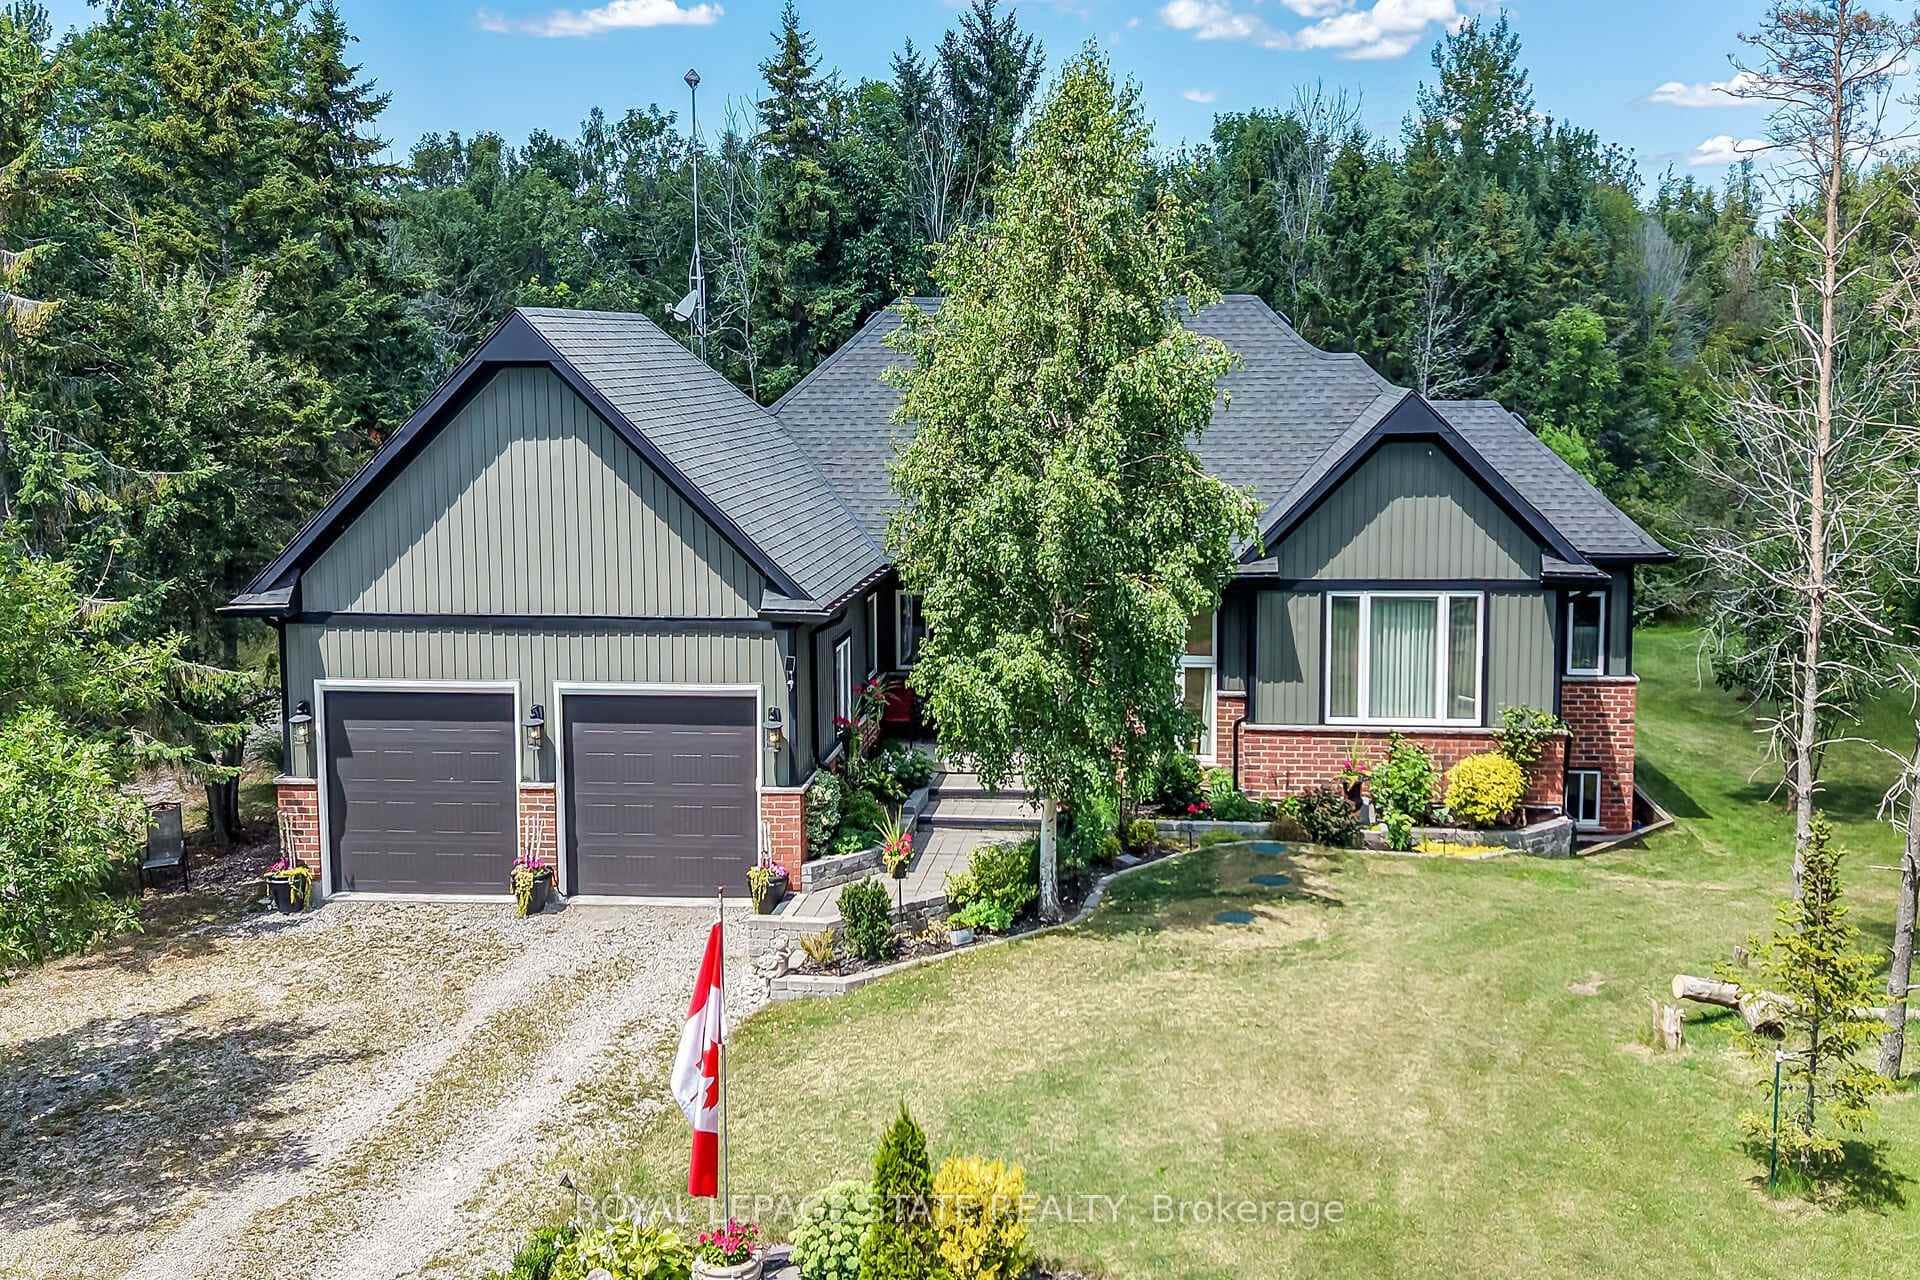 For Sale
Haldimand
$795,000
741 South Coast Drive
Last Updated: November 25, 2024
Listing Office: PSR
This listing content is owned and licensed by REALTOR® members of The Canadian Real Estate Association. The trademarks REALTOR®, REALTORS®, and the REALTOR® logo are controlled by The Canadian Real Estate Association (CREA) and identify real estate professionals who are members of CREA. The trademarks MLS®, Multiple Listing Service®, and the associated logos are owned by CREA and identify the quality of services provided by real estate professionals who are members of CREA. Used under license.