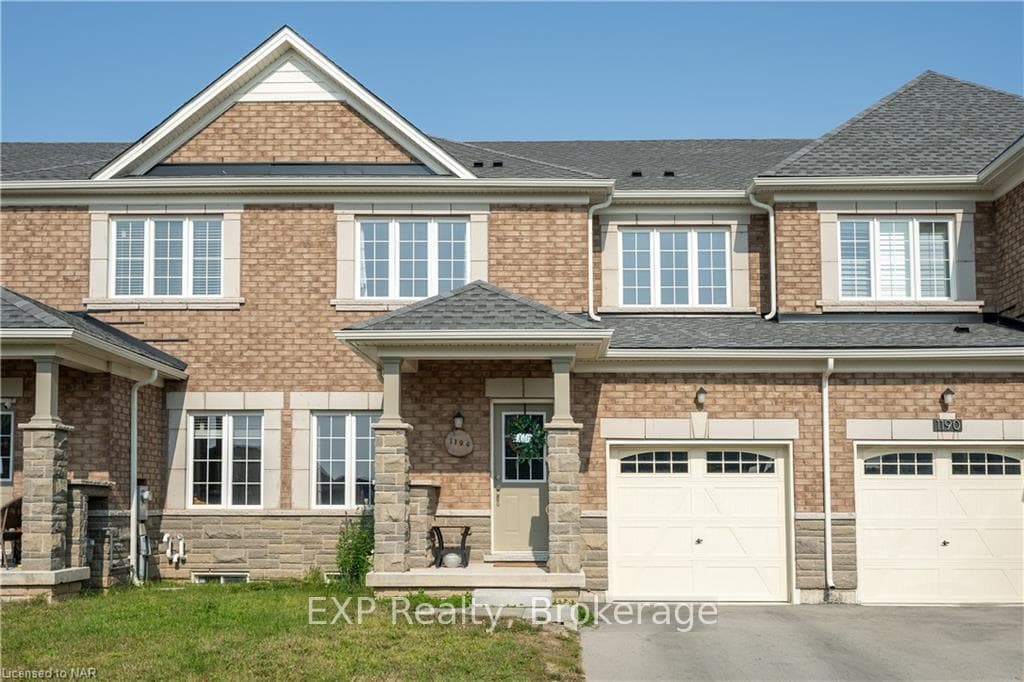


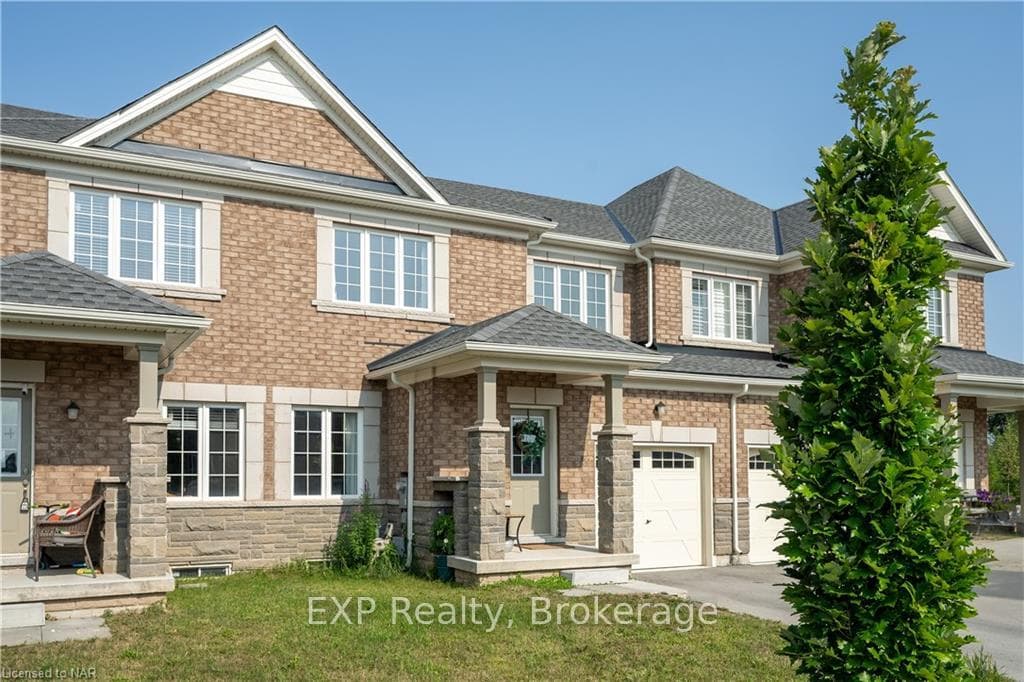
1194 PLATO Drive, Fort Erie, ON
L2A 0C8
Sold March 3, 2026
About this property
Welcome to 1194 Plato Drive! This 3 bedroom, 3 bathroom freehold townhome built in 2021 is bright, perfectly laid out and move in ready! As soon as you walk in you are greeted by a spacious living room with an open stair case leading to the second level. The large eat-in kitchen has sliding patio doors that open up to the private backyard. The garage has not one but 2 doors; one leads directly inside the home and the other leads directly to the backyard oasis. Upstairs is a convenient laundry room, 3 spacious bedrooms, with the master having its own 4 piece ensuite & walk in closet. The basement is unfinished & waiting for your finishing touches! The location is absolutely ideal - surrounded by newly built homes in a quiet & Family Friendly neighbourhood. There is a new park right across the street - and you are walking Distance to Schools, Leisureplex Community Rec Centre & More. Easily Access QEW & Major Hwy’s, The Peace Bridge, The Niagara Falls , Shopping, Restaurants, Crystal Beach, Golf Courses, Marina & Boat Club & more! Major grocery stores and many necessary amenities are less than a 5 minutes drive away. If you enjoy biking and hiking this area is also perfect for you as there are a lot of trails nearby - this area offers a wonderful blend of privacy, community, leisure & convenience. Come & see this fantastic family home for yourself!
Features
Property Details
Listing
Property
Condo / Building
Location
Location & Walkability
1194 PLATO Drive, Fort Erie, ON
Map data © GoogleOpen in Google Maps ↗
Similar Properties Nearby
View all → For SaleVirtual tour
Fort Erie
$634,900
526 Royal Ridge Drive
 For SaleVideo tour
Fort Erie
$635,000
3931 Lower Coach Road
 For Sale
Fort Erie
$639,900
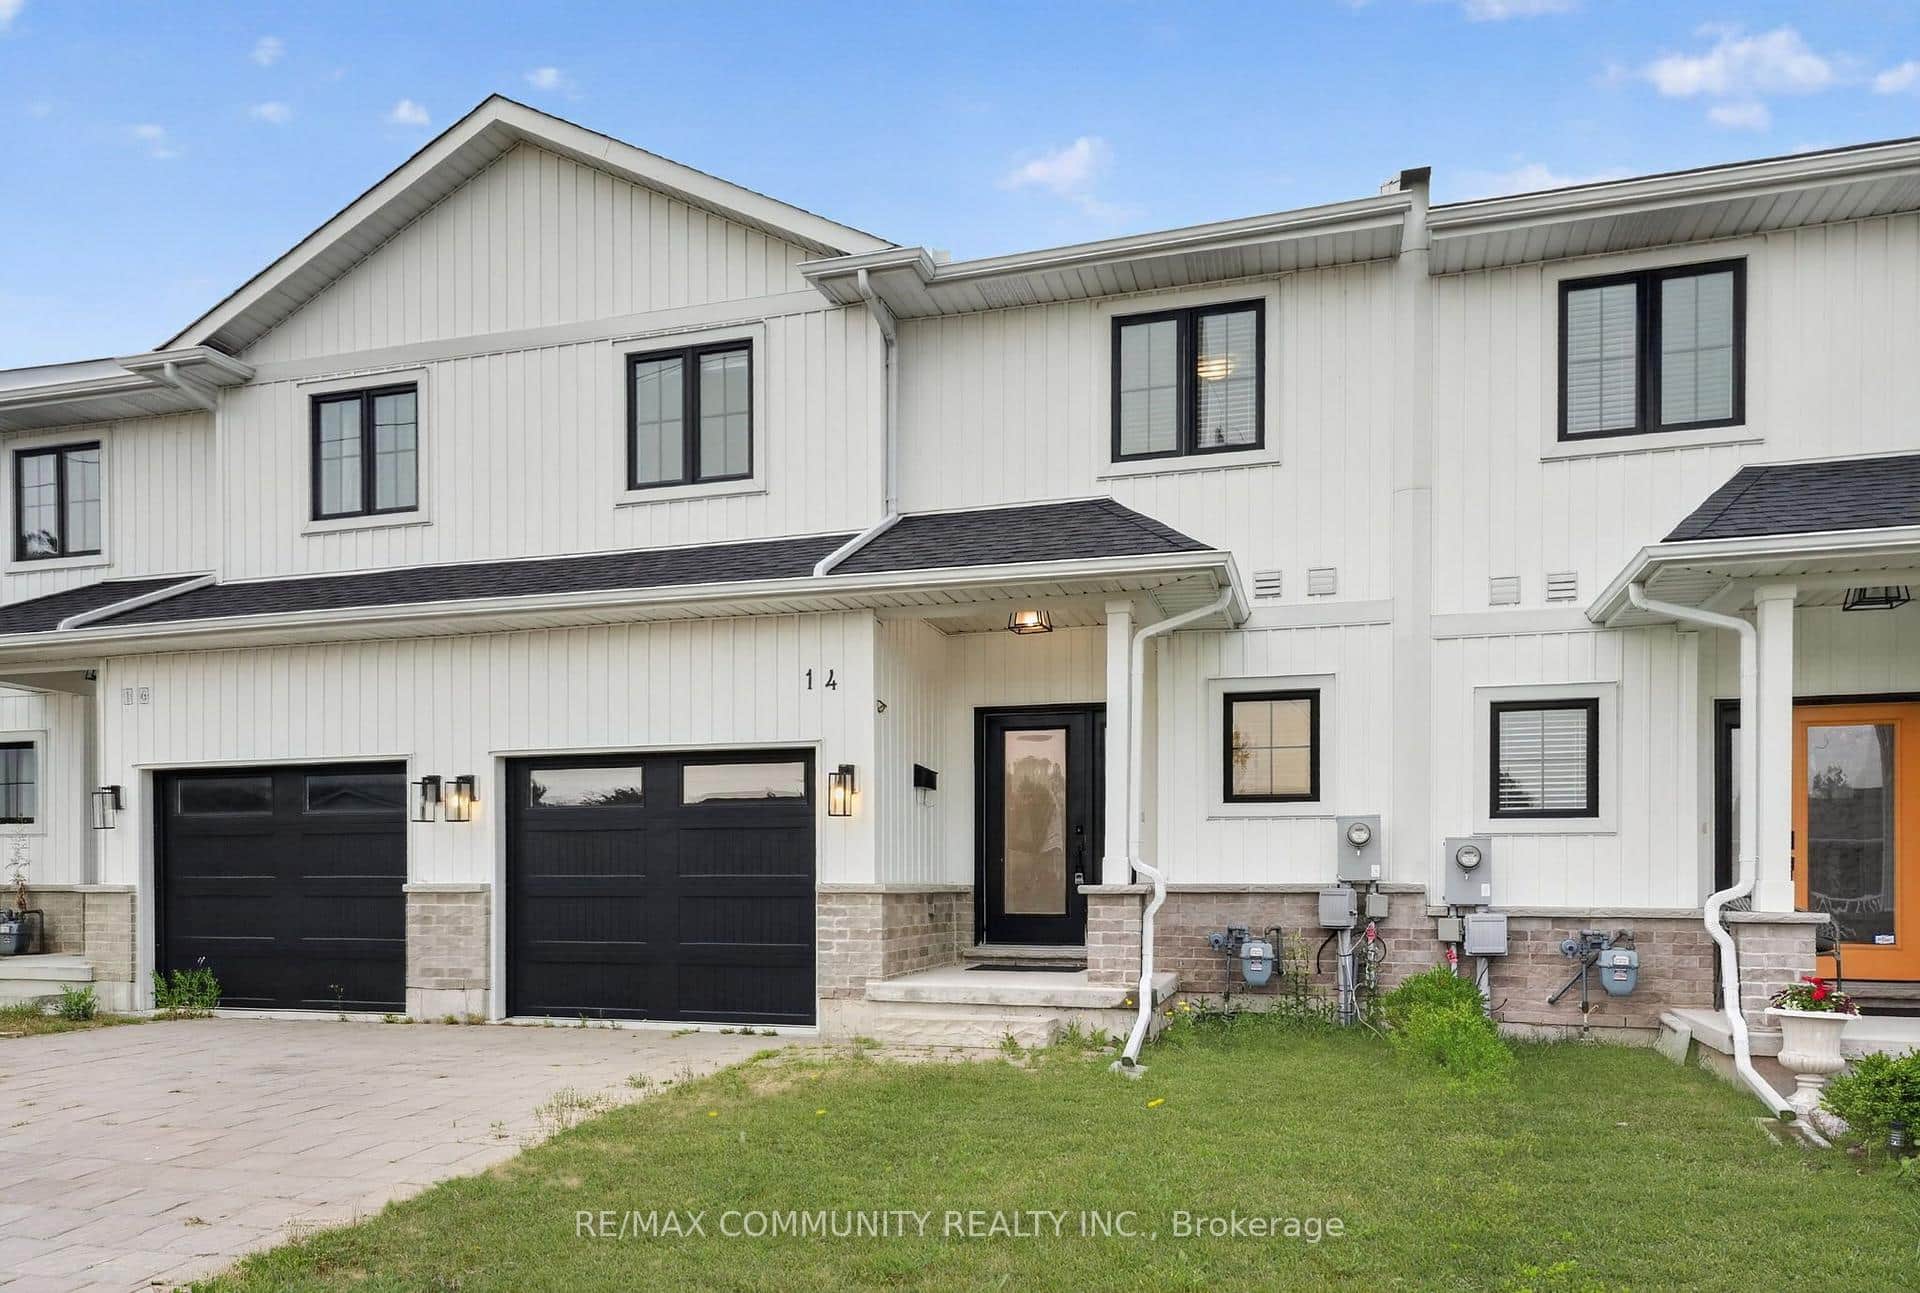
8 King Street
 For Sale
Fort Erie
$650,000
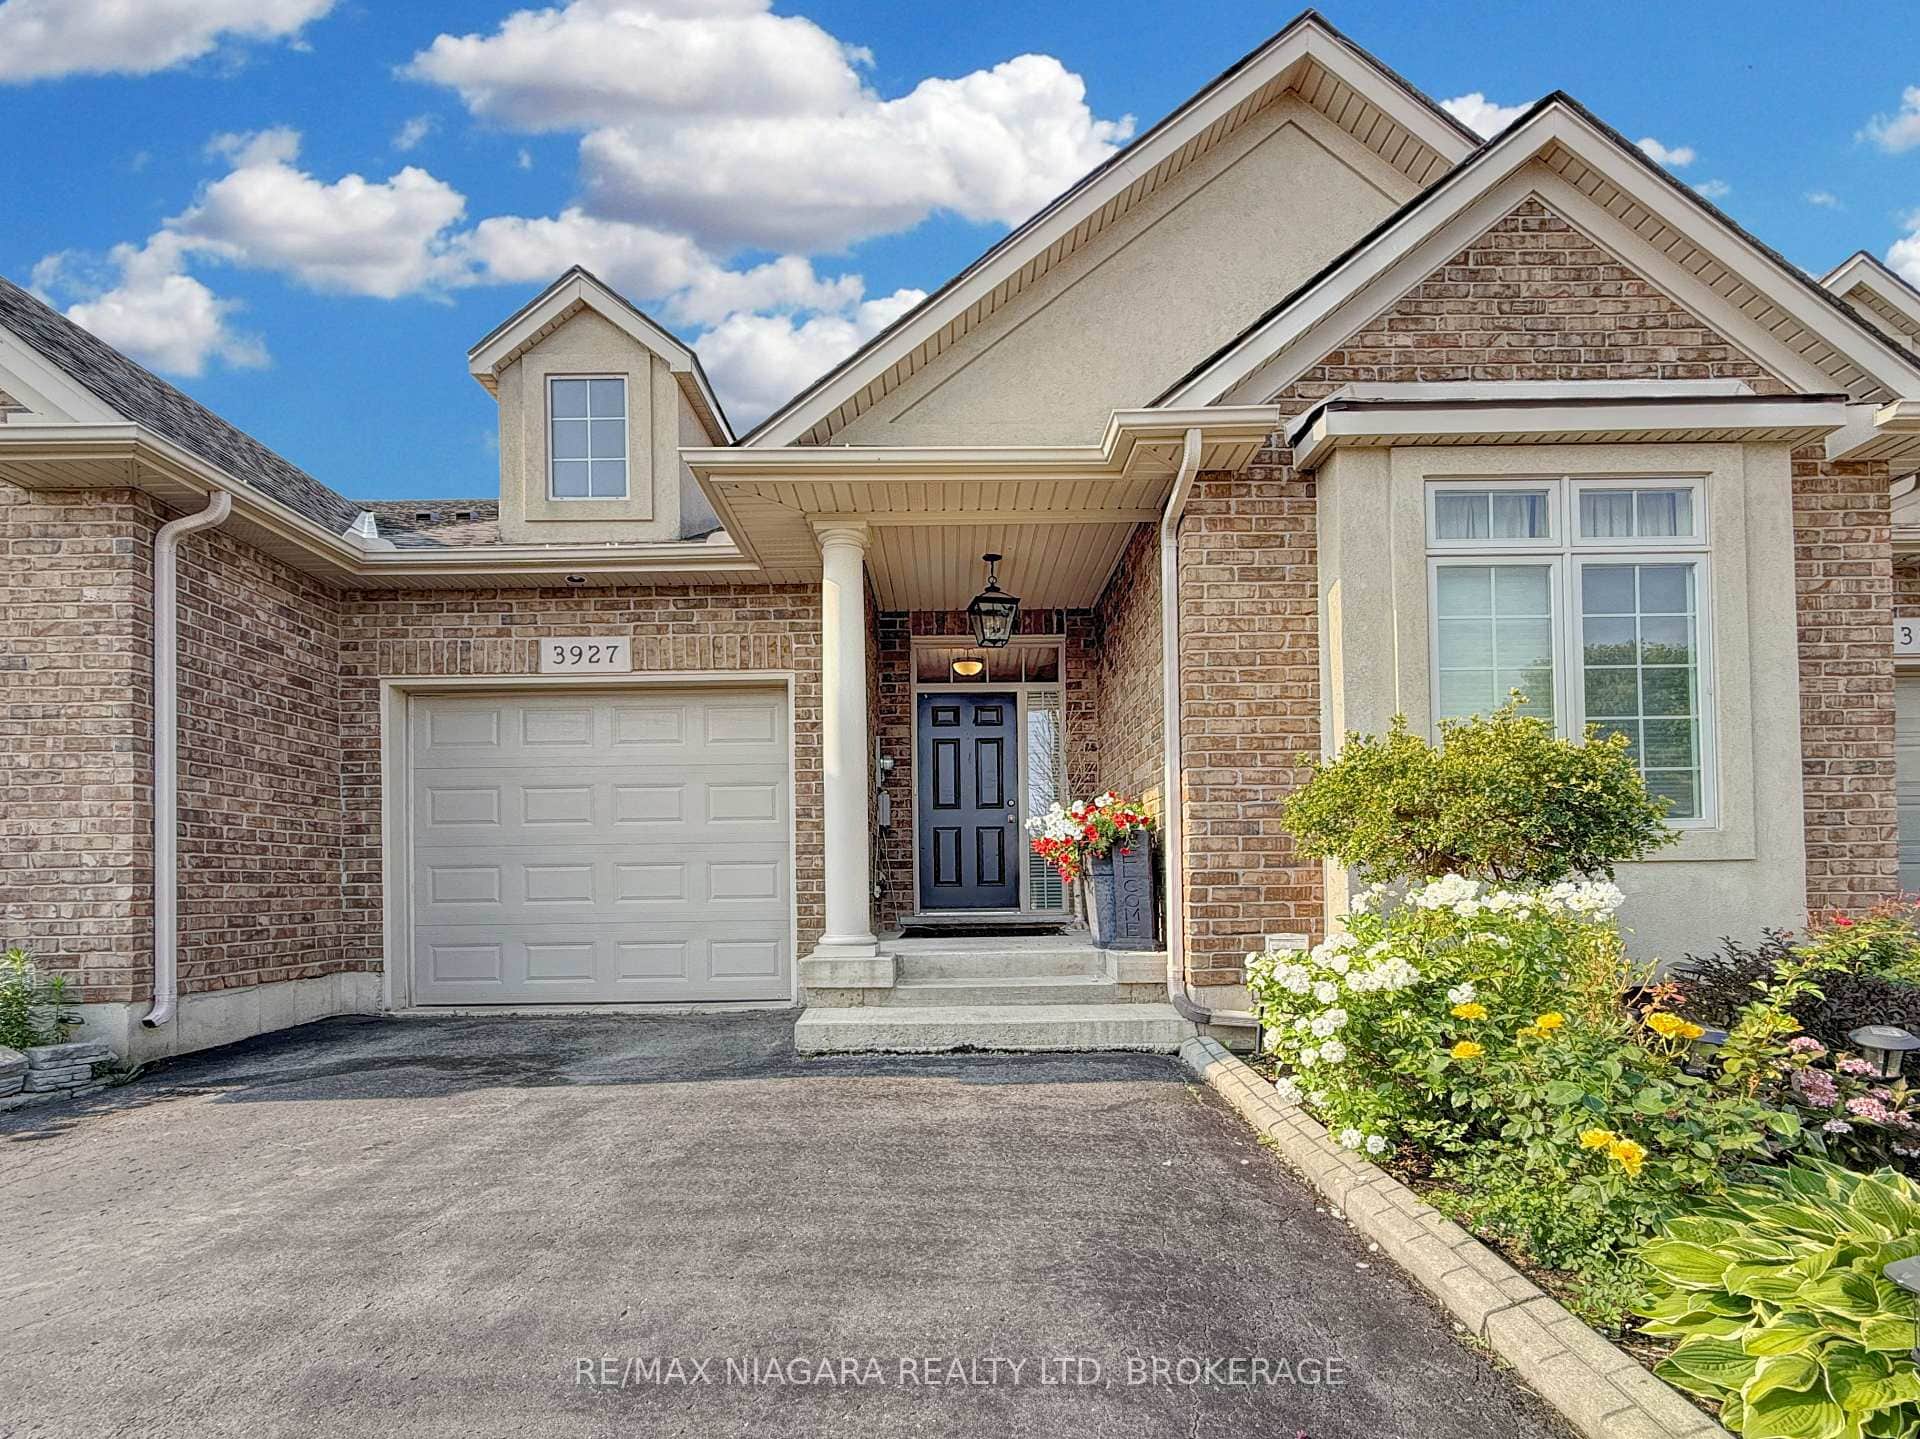
14 King Street
 For Sale
Fort Erie
$585,000
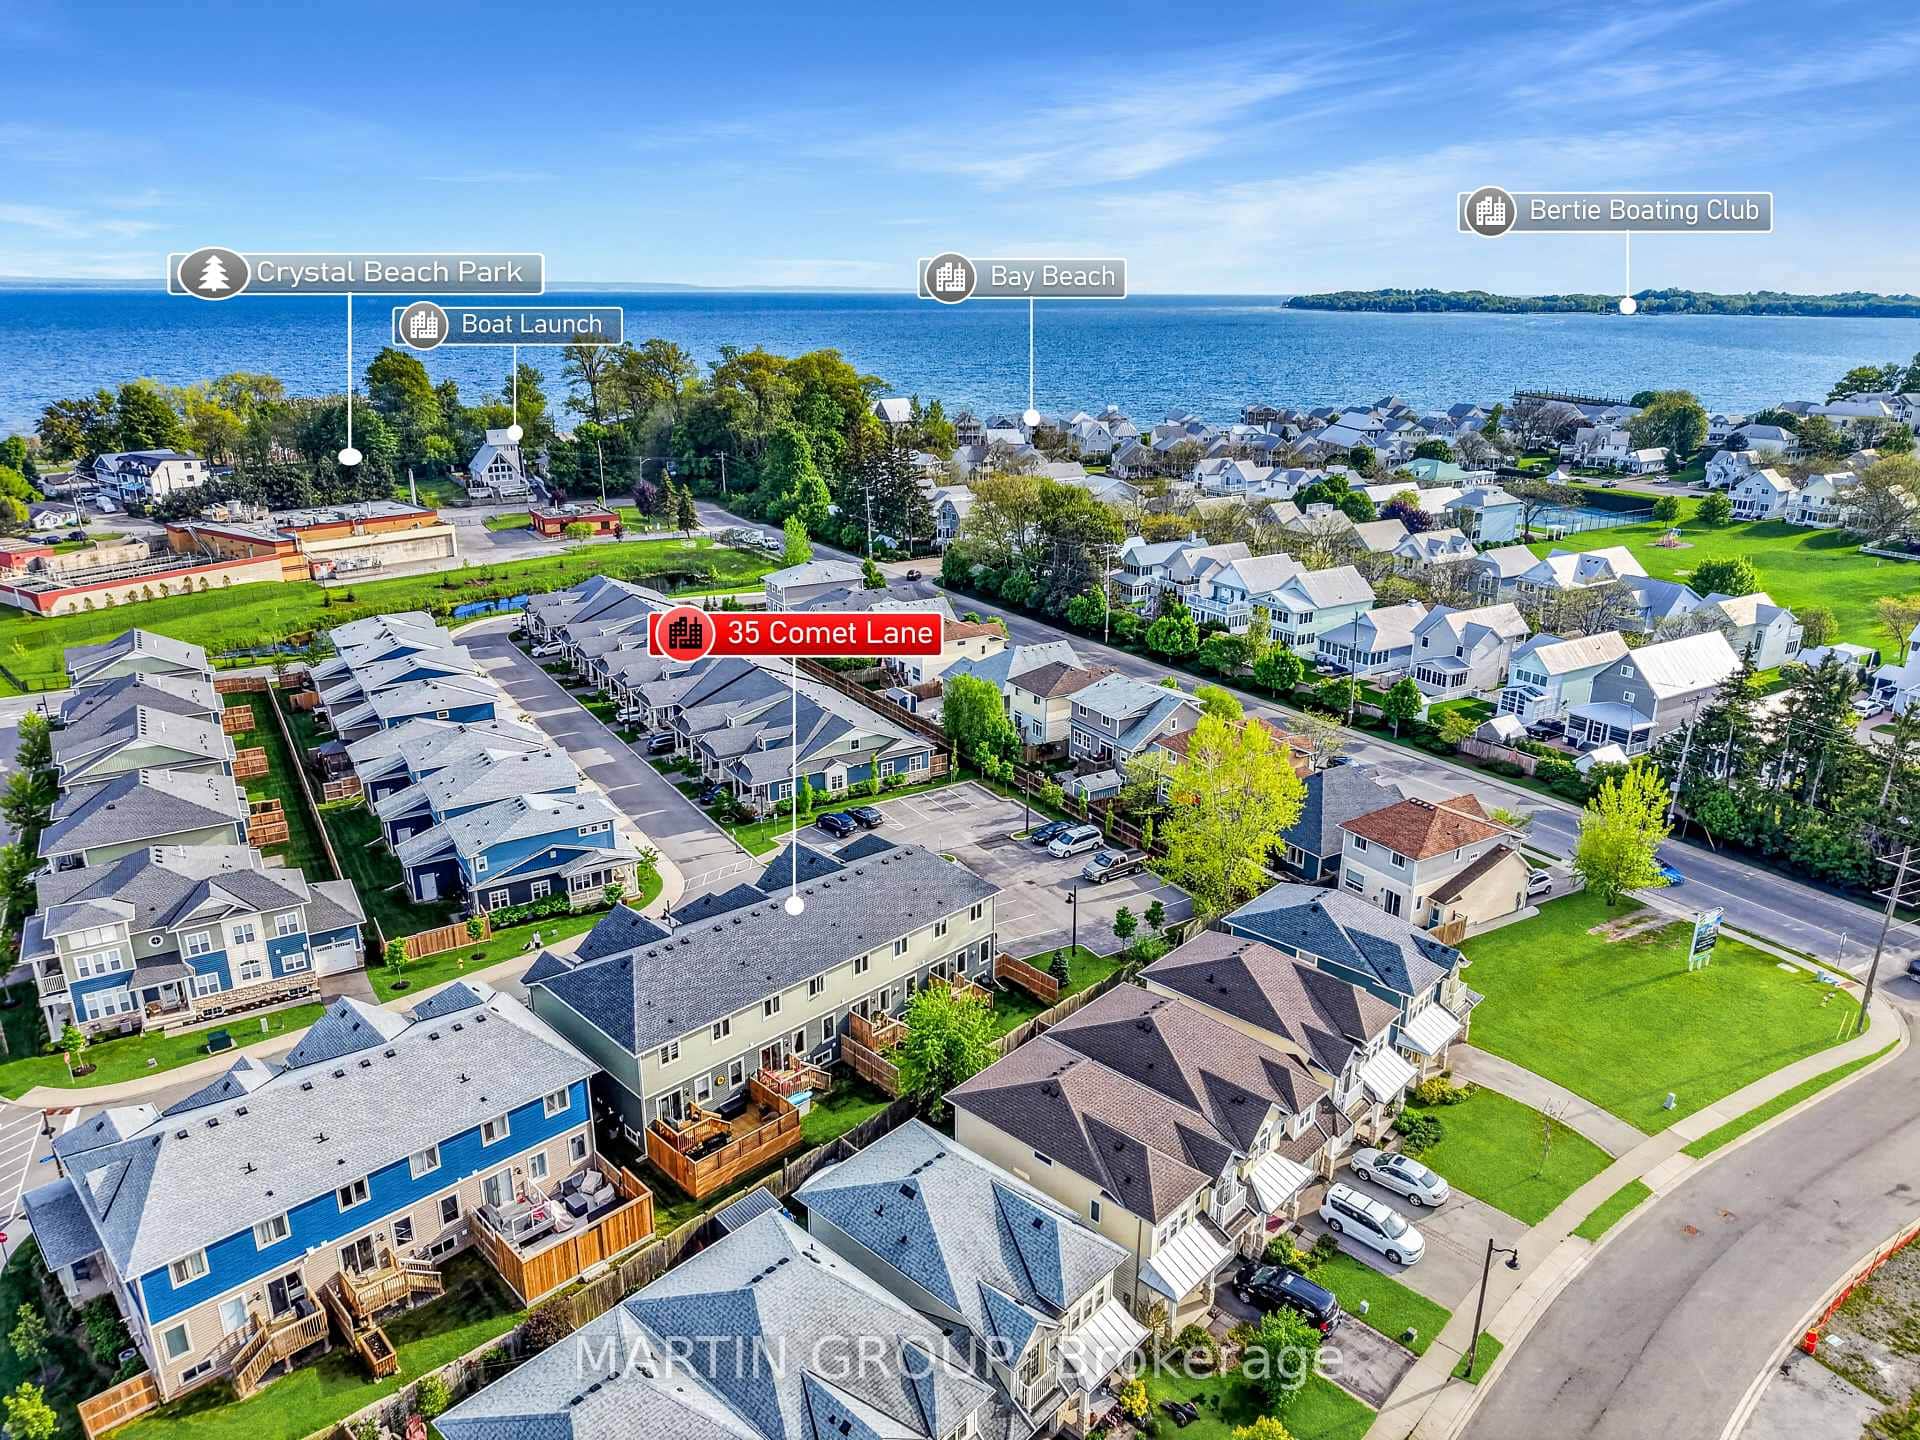
3927 Lower Coach Road
 For SaleVideo tour
Fort Erie
$665,000
35 Comet Lane
Last Updated: March 3, 2026
Listing Office: EXP Realty
This listing content is owned and licensed by REALTOR® members of The Canadian Real Estate Association. The trademarks REALTOR®, REALTORS®, and the REALTOR® logo are controlled by The Canadian Real Estate Association (CREA) and identify real estate professionals who are members of CREA. The trademarks MLS®, Multiple Listing Service®, and the associated logos are owned by CREA and identify the quality of services provided by real estate professionals who are members of CREA. Used under license.