


35 Comet Lane, Fort Erie, ON
L0S 1B0
Listed May 28, 2026
Property Tour
About this property
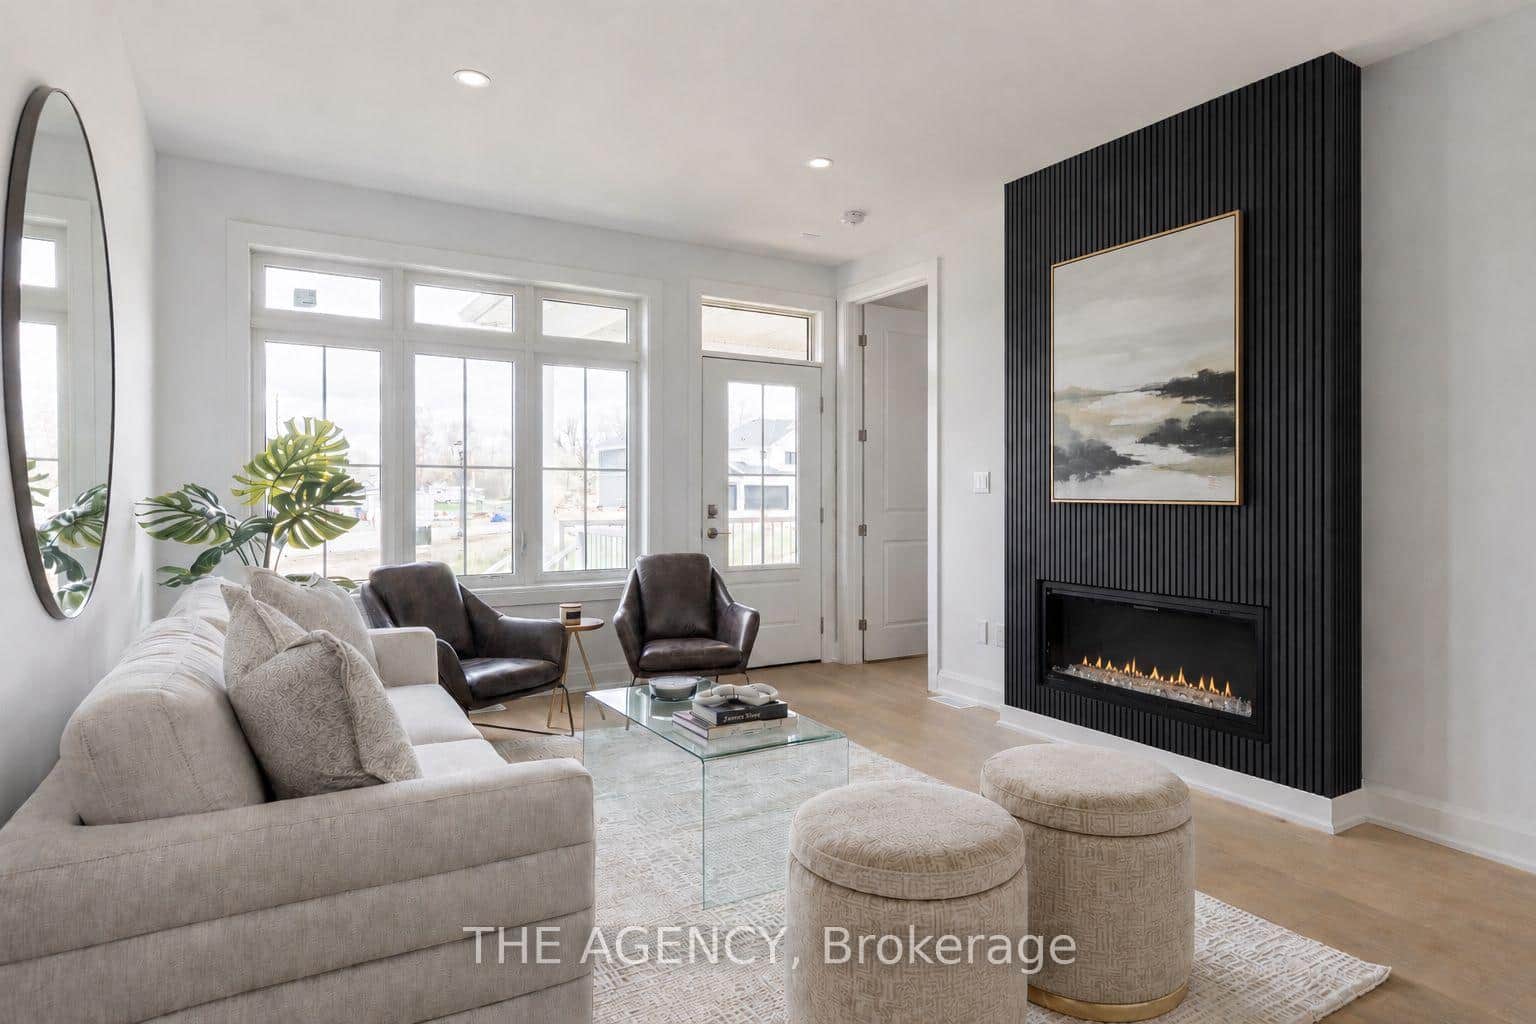
Welcome to your dream lakeside retreat in the highly desirable, master-planned Shores community of Crystal Beach. This exclusive enclave offers an unparalleled resort lifestyle, featuring a spectacular community clubhouse complete with an in-ground heated pool, lounge, workspace, and pickleball courts. Best of all, you are just a short stroll from Crystal Beach waterfront park with a boat launch, the white sands of Bay Beach with crystal-clear turquoise waters, and vibrant village shops and nightlife. With no short-term rentals permitted, you can enjoy a peaceful, tight-knit neighborhood atmosphere. This move-in-ready gem offers an unparalleled opportunity to trade everyday chores for effortless lakeside living. Built by Marz Homes in 2021, this stunning freehold townhouse blends modern luxury with a relaxed, maintenance-free coastal lifestyle - perfect for downsizers and cottage seekers alike. Step inside to discover a bright, open-concept main floor adorned with premium laminate flooring and a custom builder's kitchen layout. The gourmet kitchen is a chef's delight, featuring upgraded two-tone cabinetry, pristine quartz countertops, stainless steel appliances, and a generous central island perfect for entertaining. The upper levels offer an ideal footprint for relaxation and productivity, starting with a generous primary suite featuring a walk-in closet and private ensuite. The finished basement expands your living space with a large egress window, an additional two-piece bathroom, and utility room with reliable Lennox furnace, and an on-demand water heater. Step out into your private backyard space to unwind or host a summer barbecue, completely free from the burden of yard work since the complex takes care of all the grass cutting for you. Basement photos virtually staged.
Features
Property Details
Listing
Property
Location
Taxes & Financials
Cost of Ownership Calculator
What it could cost each month to own 35 Comet Lane — mortgage, property taxes, fees, insurance, utilities and upkeep. Change any number to match your situation.
Your mortgage
$130,000 · Minimum $40,000
Use the rate your lender or broker quotes you.
Monthly costs
From the listing (2025 tax bill).
Leave at $0 if there isn't one.
Typical for this kind of home.
Hydro, heating, water and sewer.
About 0.75% of the price a year, set aside.
One-time costs
A typical estimate — your lawyer will confirm.
Estimated monthly cost of ownership
$4,087/mo
About $49,044 a year
- $2,875
- $441
- Home insurance$105
- Utilities$260
- Maintenance & repairs$406
Cash needed to close
- Down payment (20%)
- $130,000
- Ontario land transfer tax
- $9,475
- Legal fees, title insurance & inspectionEstimate
- $2,500
- Total
- $141,975
Estimates only — not a mortgage approval, quote or tax advice. Payments assume a fixed rate compounded semi-annually; minimum down payments, mortgage insurance and land transfer tax follow current CMHC and Ontario rules. Insurance, utilities and upkeep are typical figures for the area. Your lender, lawyer and insurer will confirm your exact costs.
Location & Walkability
35 Comet Lane, Fort Erie, ON
Map data © GoogleOpen in Google Maps ↗
Similar Properties Nearby
View all →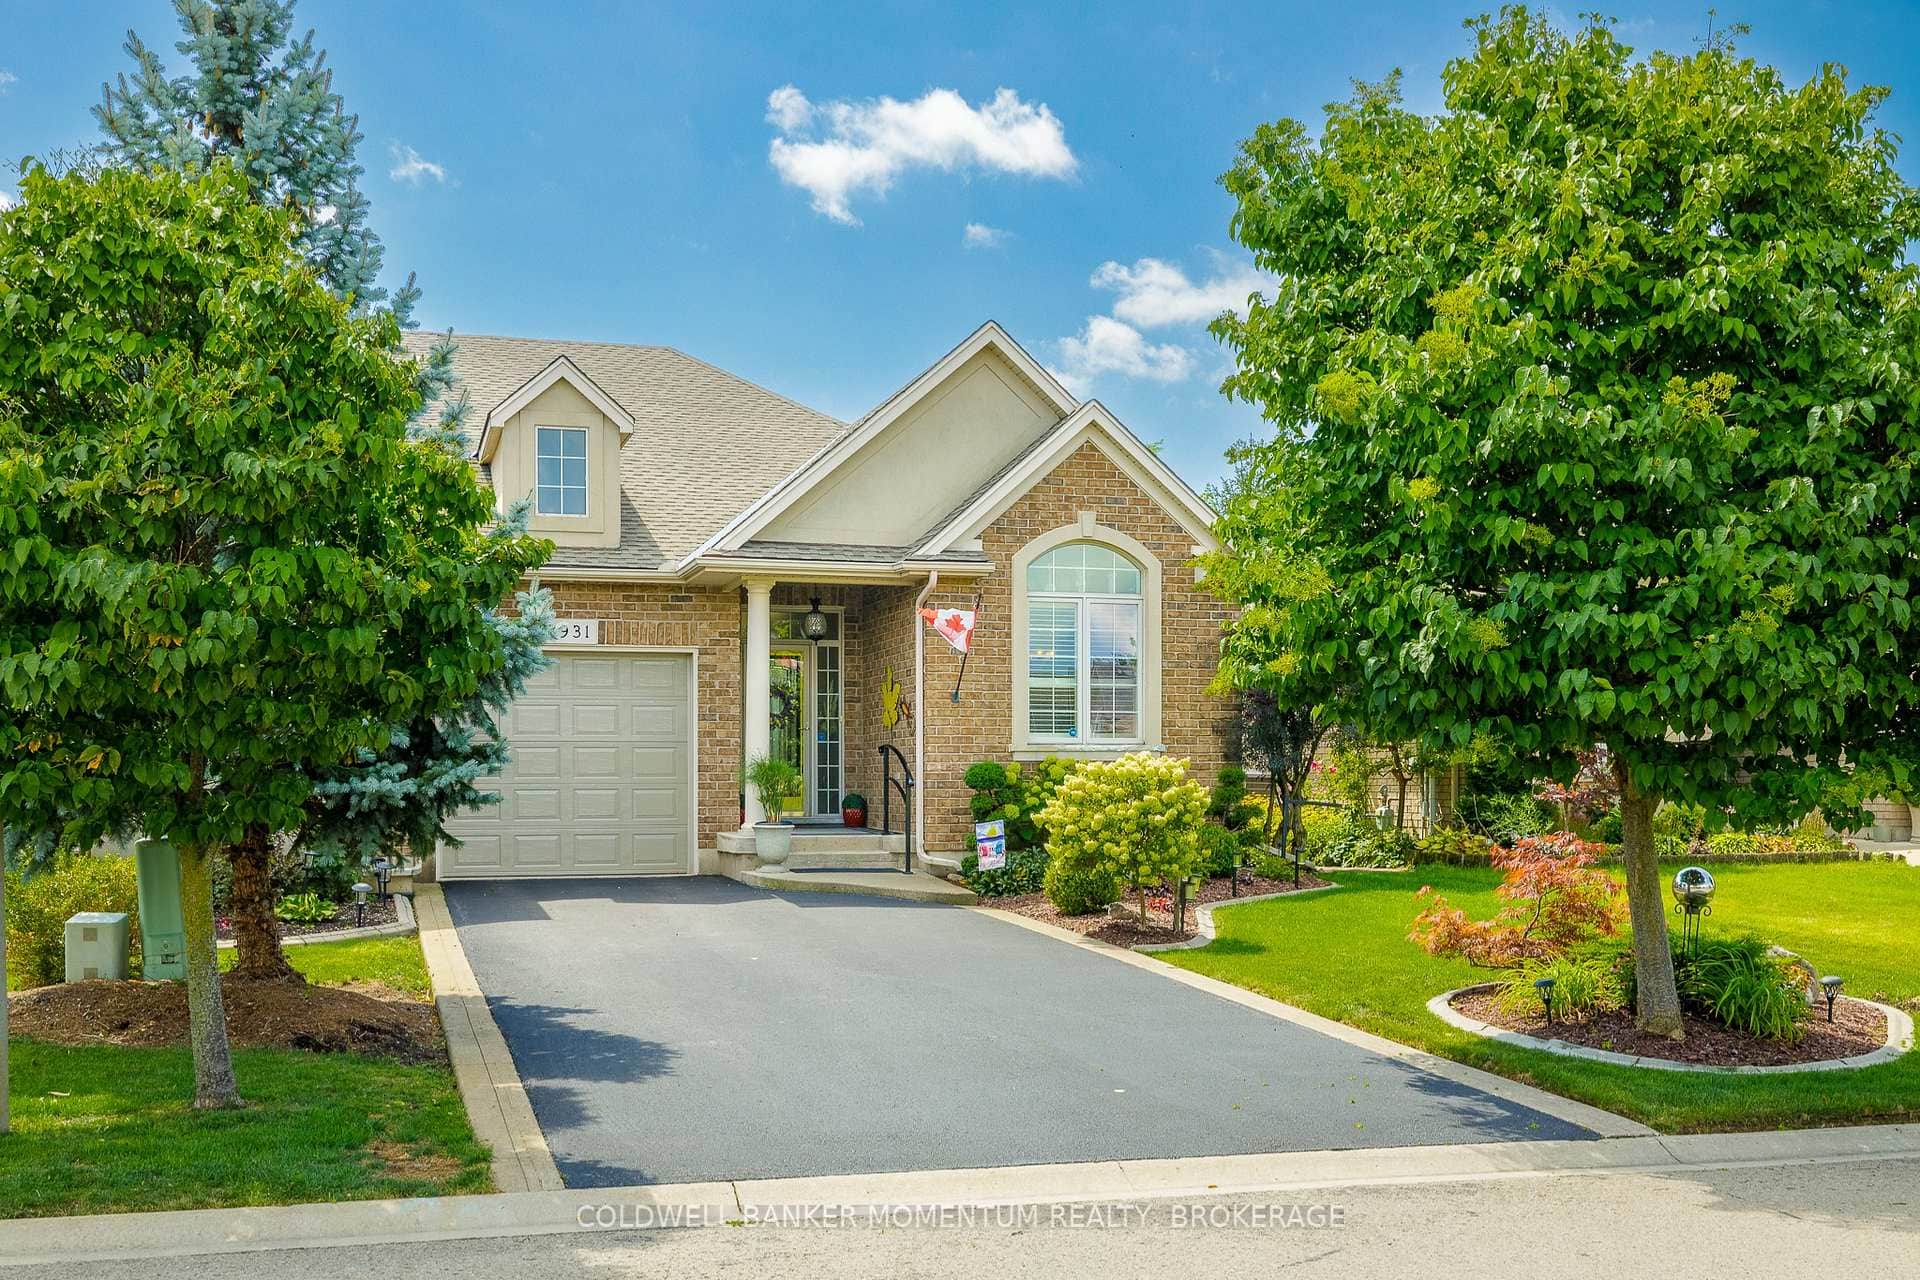 For SaleVideo tour
Fort Erie
$635,000
3931 Lower Coach Road
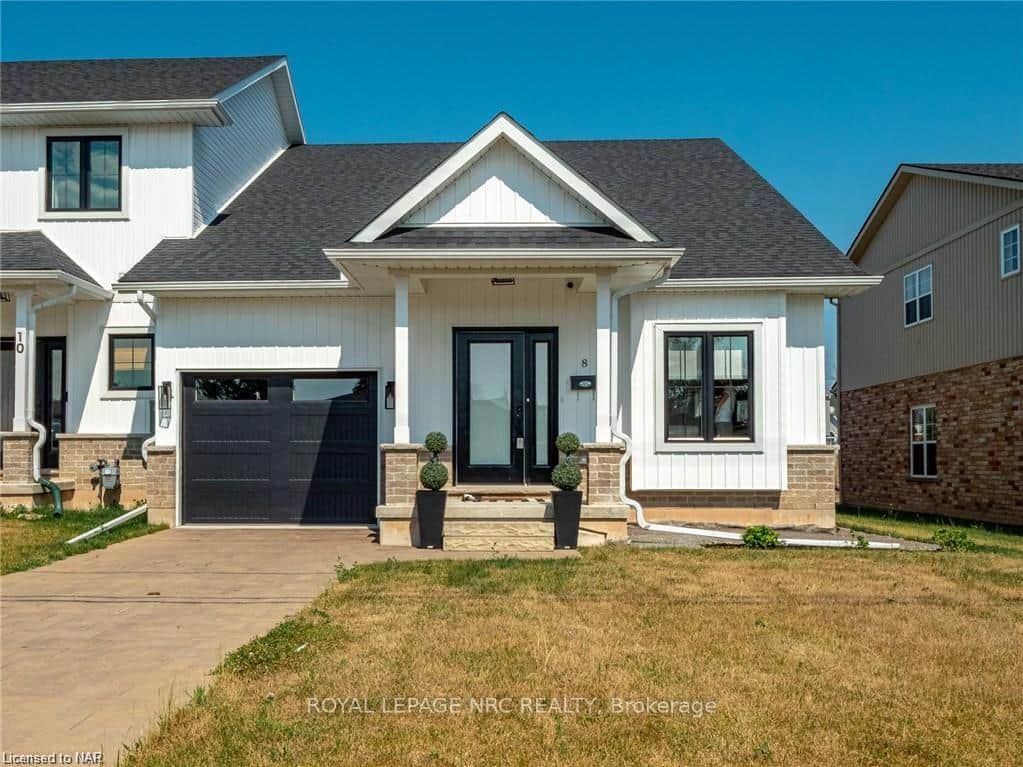 For Sale
Fort Erie
$634,900
8 King Street
 For SaleVirtual tour
Fort Erie
$669,900
512 Royal Ridge Drive
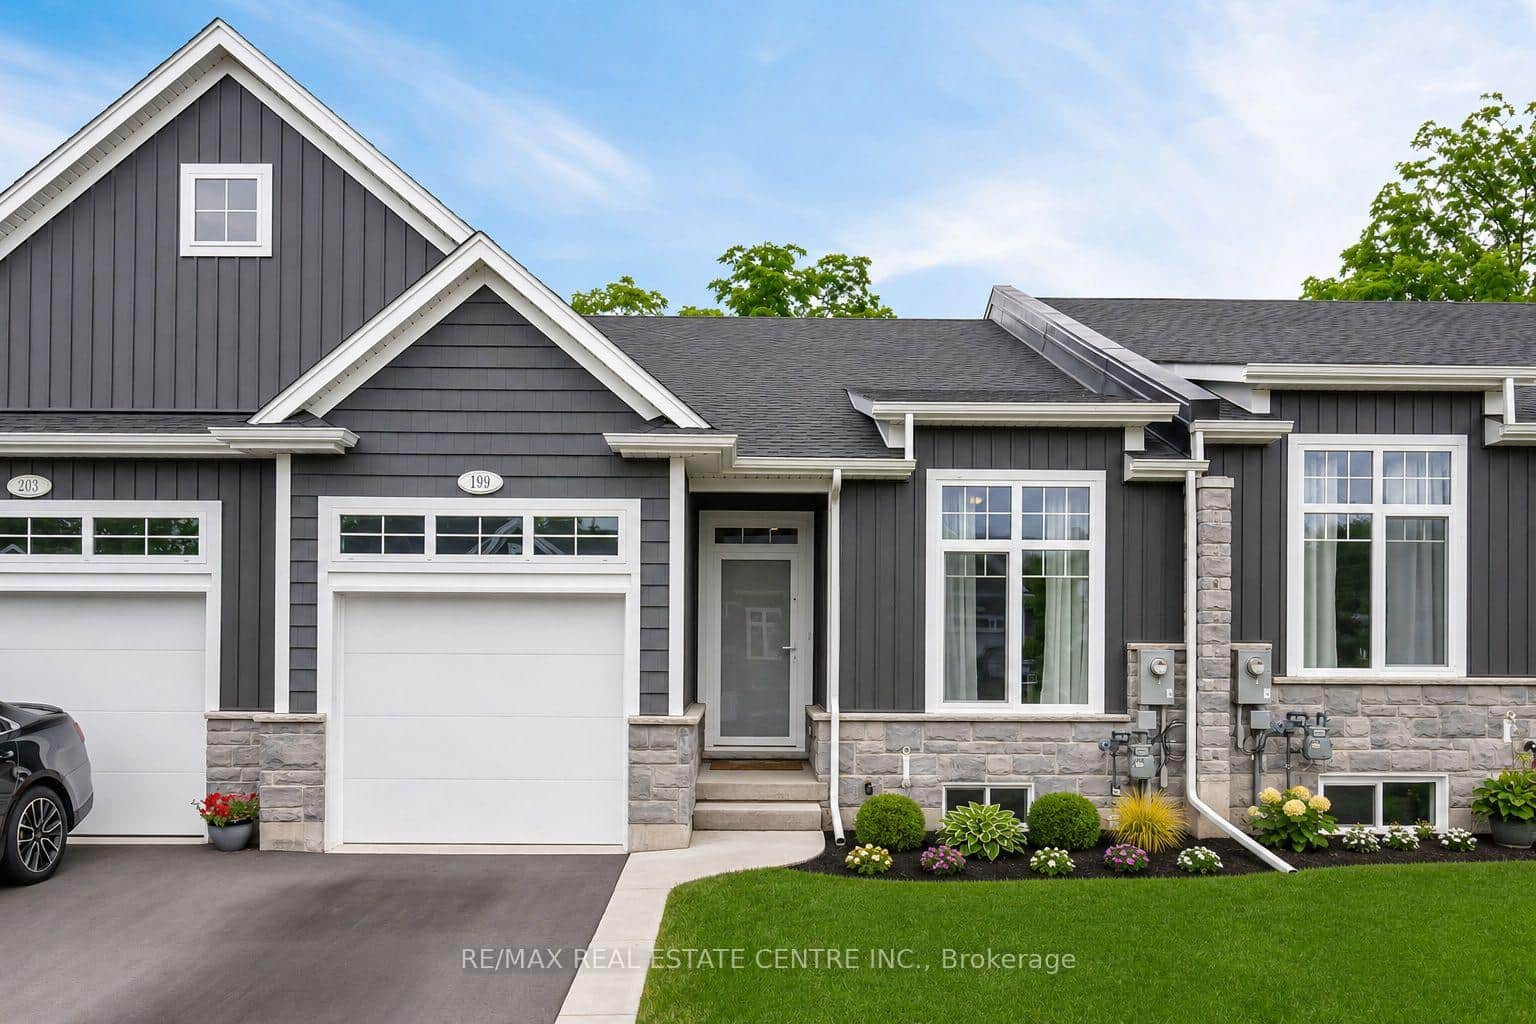 For SaleVideo tour
Fort Erie
$674,999
199 Alderson Court
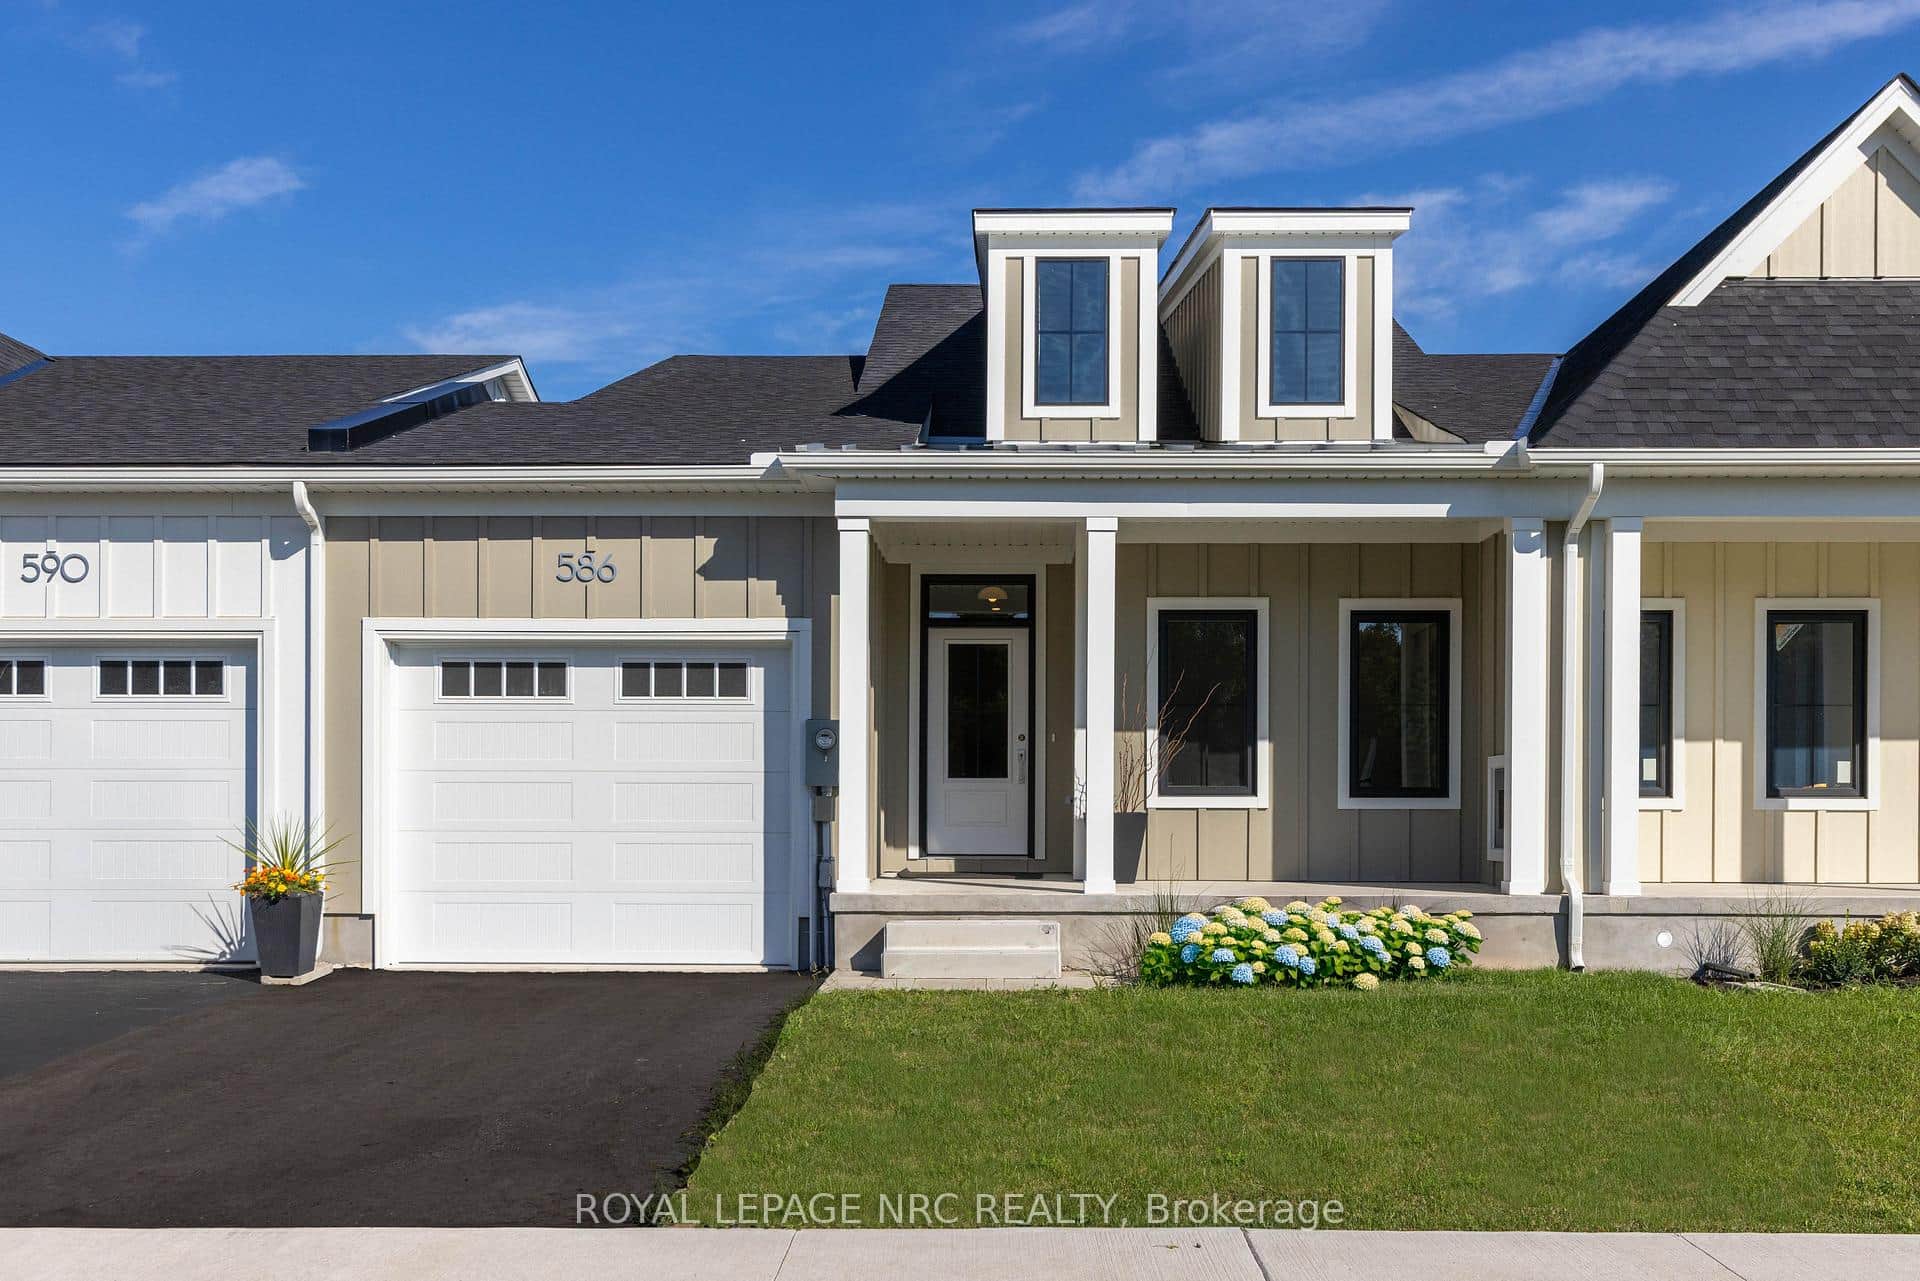 For Sale
Fort Erie
$699,700
586 Seneca Drive Unit 70 C
 For Sale
Fort Erie
$699,800
582 Seneca Drive Unit 70d
Last Updated: May 28, 2026
Listing Office: MARTIN GROUP
This listing content is owned and licensed by REALTOR® members of The Canadian Real Estate Association. The trademarks REALTOR®, REALTORS®, and the REALTOR® logo are controlled by The Canadian Real Estate Association (CREA) and identify real estate professionals who are members of CREA. The trademarks MLS®, Multiple Listing Service®, and the associated logos are owned by CREA and identify the quality of services provided by real estate professionals who are members of CREA. Used under license.