


119 Kinross Drive, Haldimand, ON
N3W 1J9
Sold March 31, 2026
Virtual Tour
About this property
Affordable updated 3 bedroom, 2 full bathroom family home ready for you to move in! This home is centrally located to schools, parks and shopping, and is nestled on a spacious pie-shaped. Main floor boasts a generous eat-in kitchen with granite countertops and stainless steel appliances. Enjoy the fresh feel of new flooring and fresh paint throughout most of the main floor including the bright and airy family room that's open to the large dining room space. Primary bedroom has ensuite privileges to the main floor bathroom that has been tastefully updated, including new vanity. Lower level has a finished rec room with gas fireplace and full bathroom and offers the family plenty of space to expand even further with large windows/high ceilings and options for more bedrooms. Newer large deck with gazebo and hot tub provides all the space needed to enjoy the nice weather with family and friends while overlooking the mature yard. Bonuses include: furnace/AC 19, hot 20, true 2 car garage, large concrete driveway with concrete walkway to rear of home, newer windows, & built-in sprinkler system (seller doesn't currently use). Don't let this opportunity pass by!
Features
Property Details
Listing
Property
Location
Location & Walkability
119 Kinross Drive, Haldimand, ON
Map data © GoogleOpen in Google Maps ↗
Similar Properties Nearby
View all →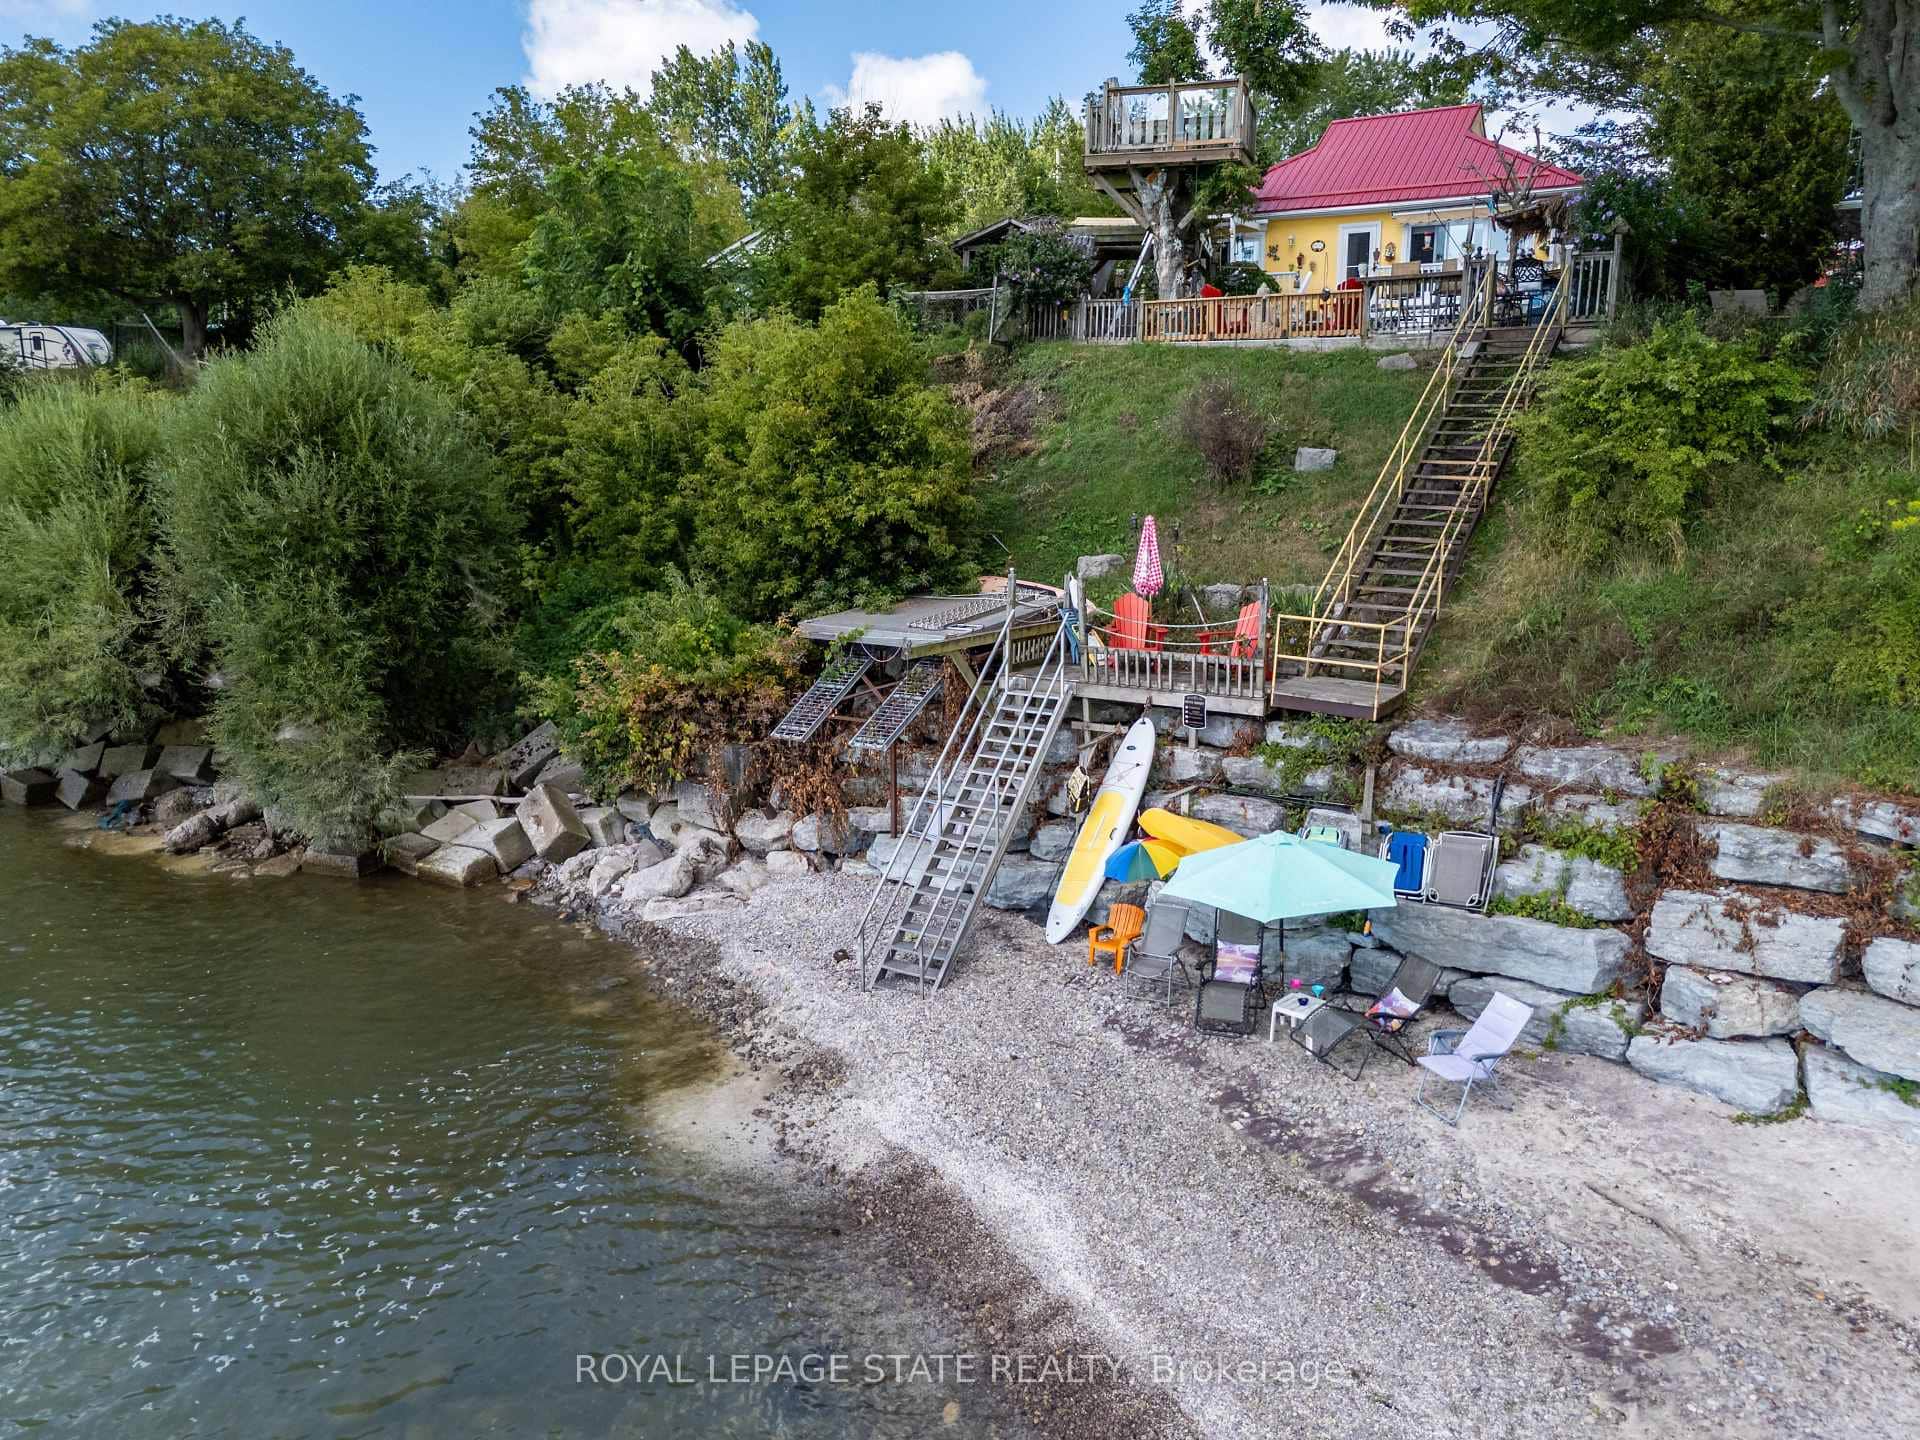 For Sale
Haldimand
$774,500
23 Nature Line
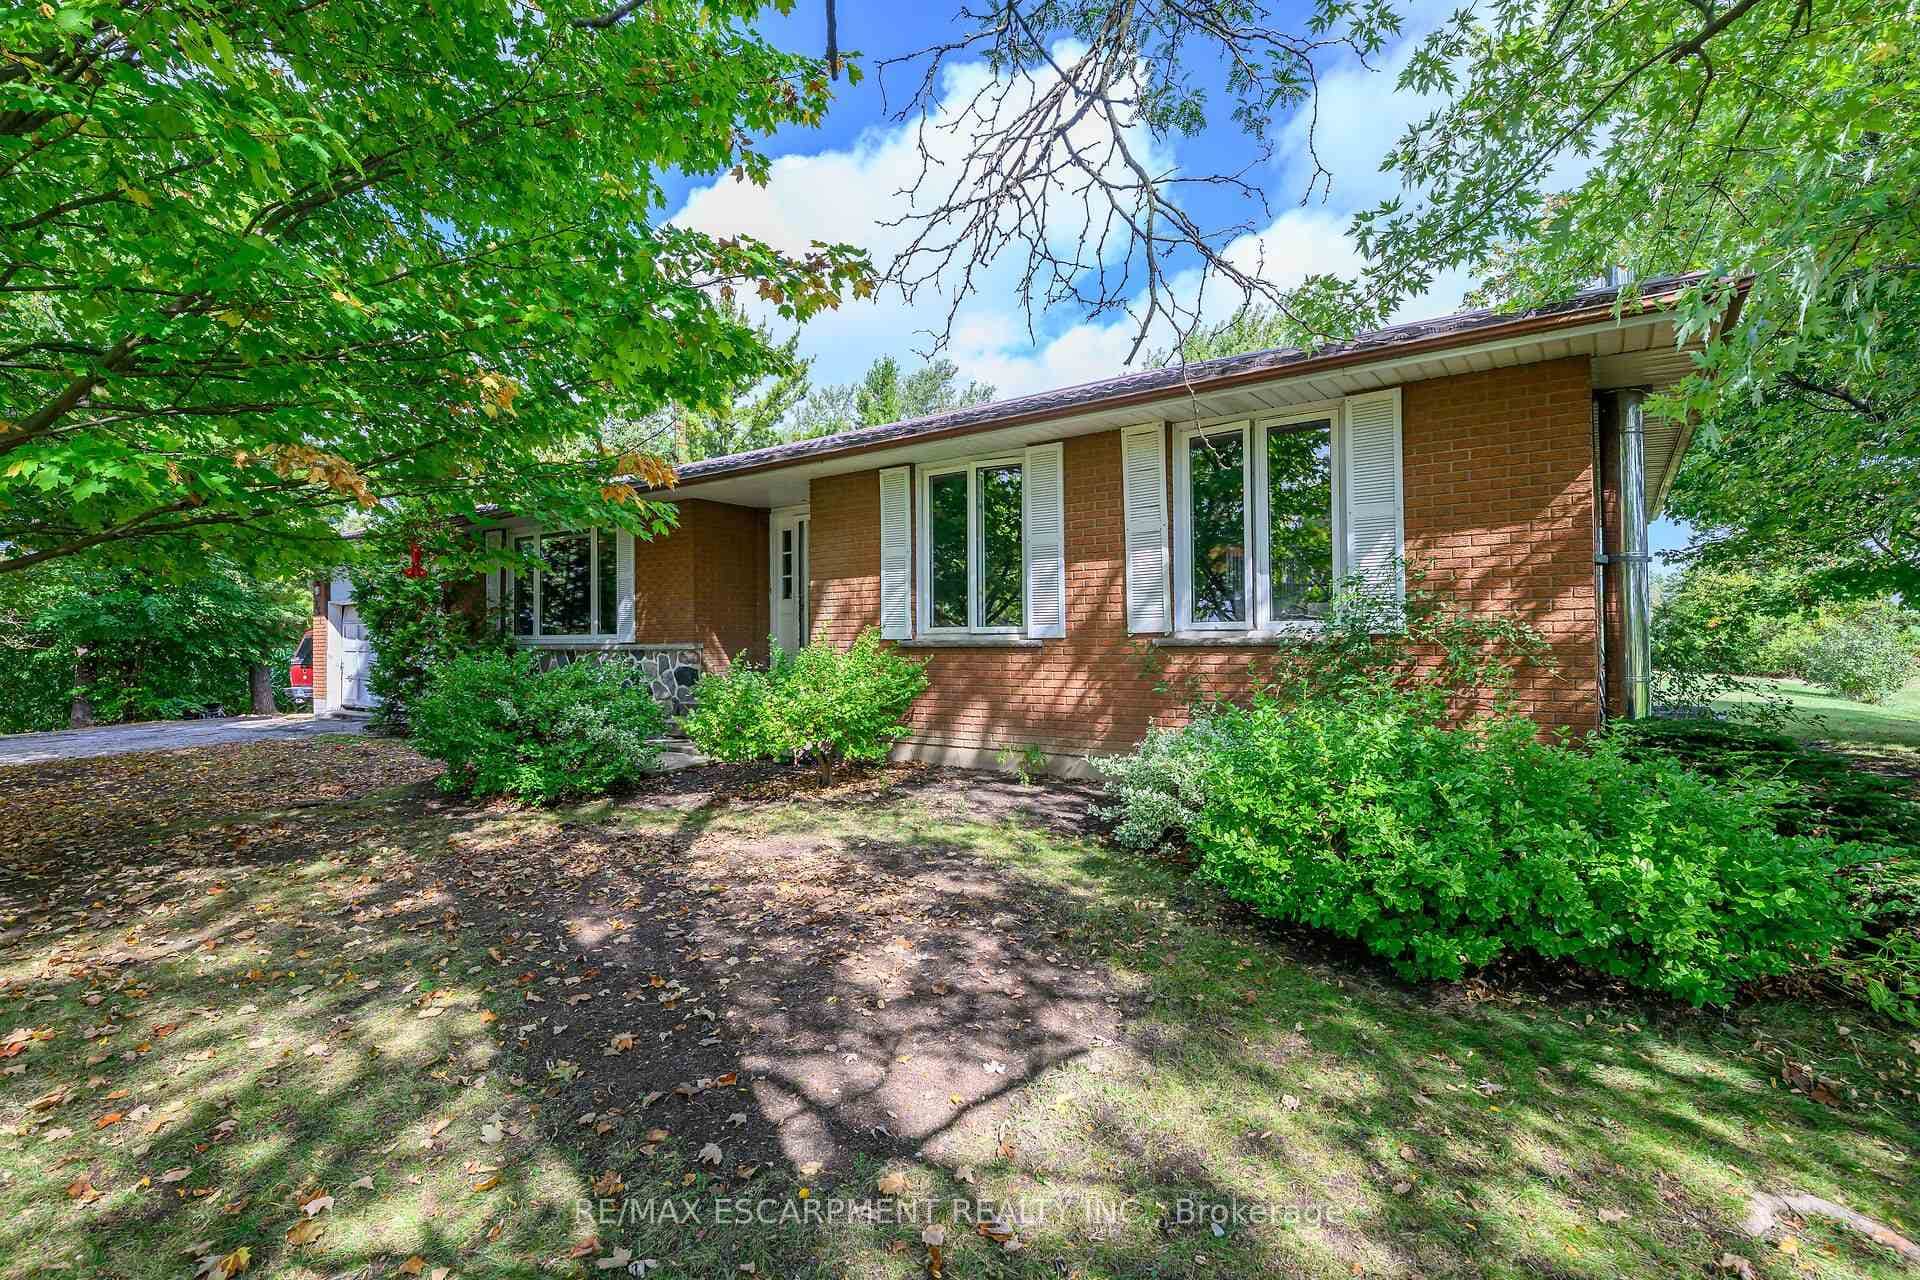 For Sale
Haldimand
$765,000
757 4th Line Road
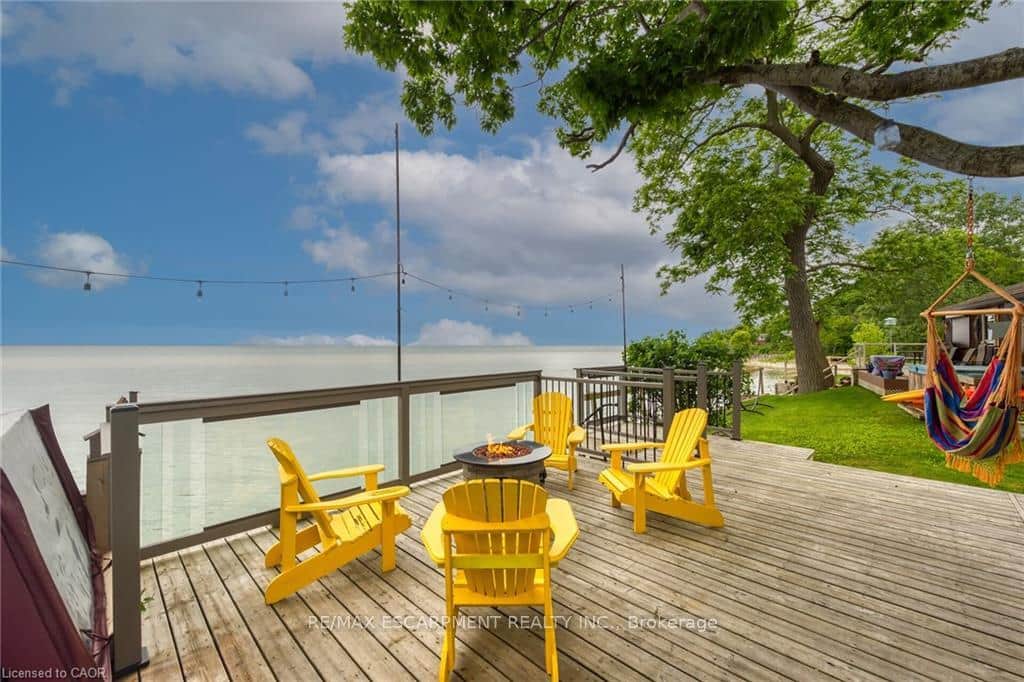 For Sale
Haldimand
$774,998
2090 Lakeshore Road
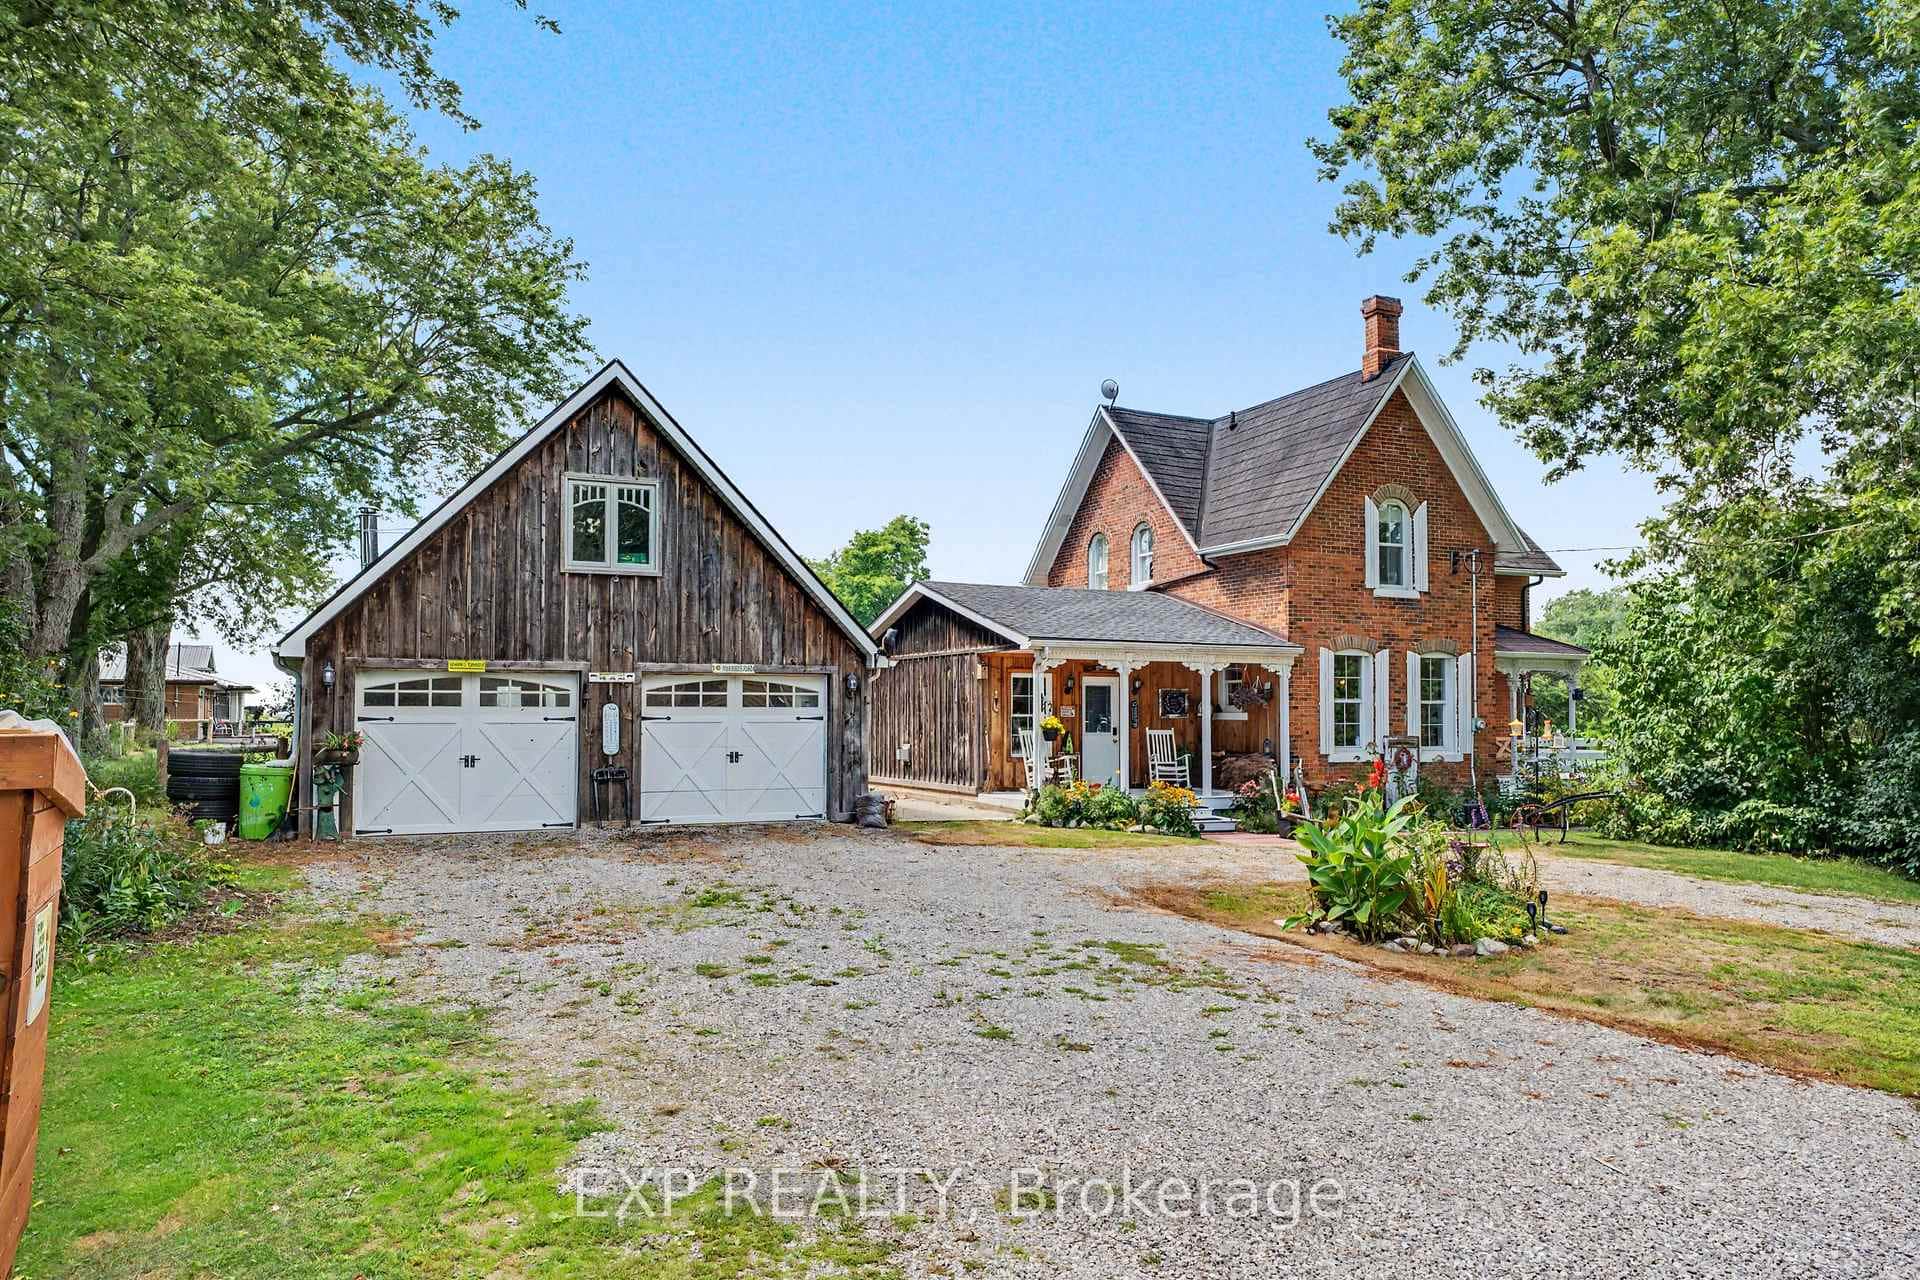 For Sale
Haldimand
$779,000
5330 Rainham Road
 For Sale
Haldimand
$779,000
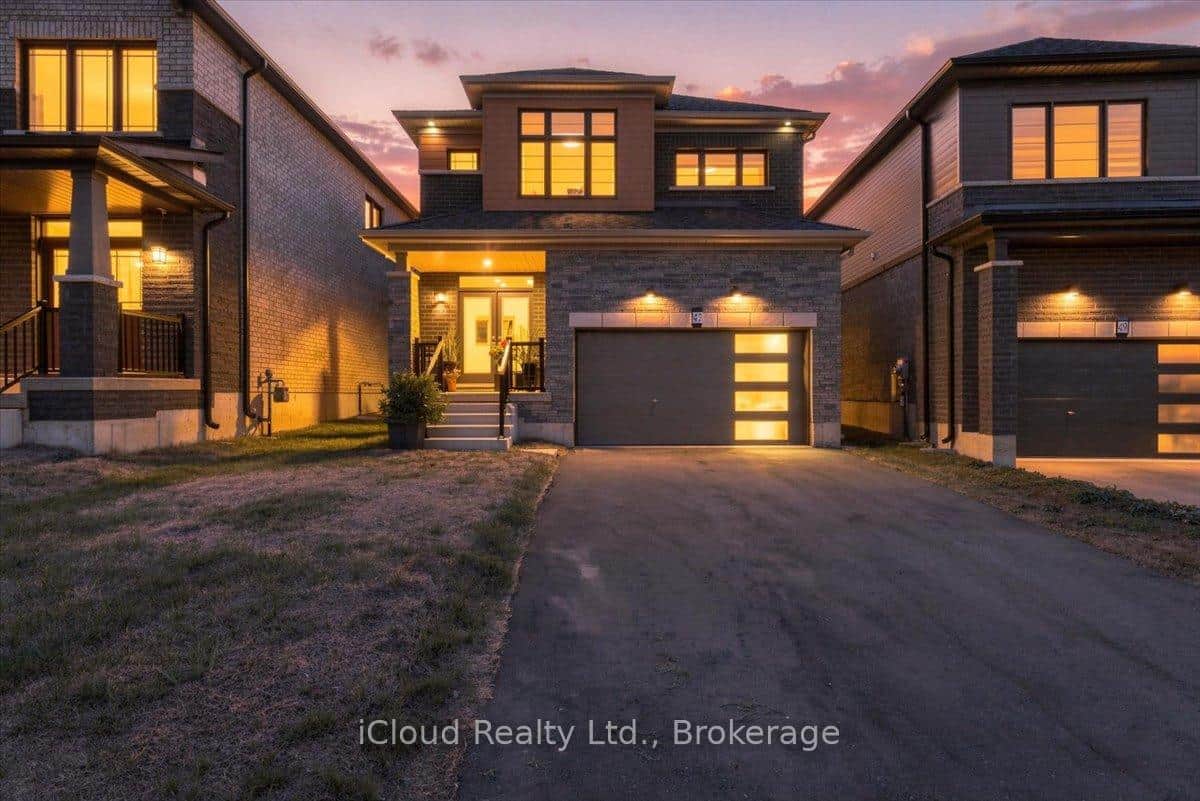
47 Wintergreen Crescent
 For Sale
Haldimand
$779,000
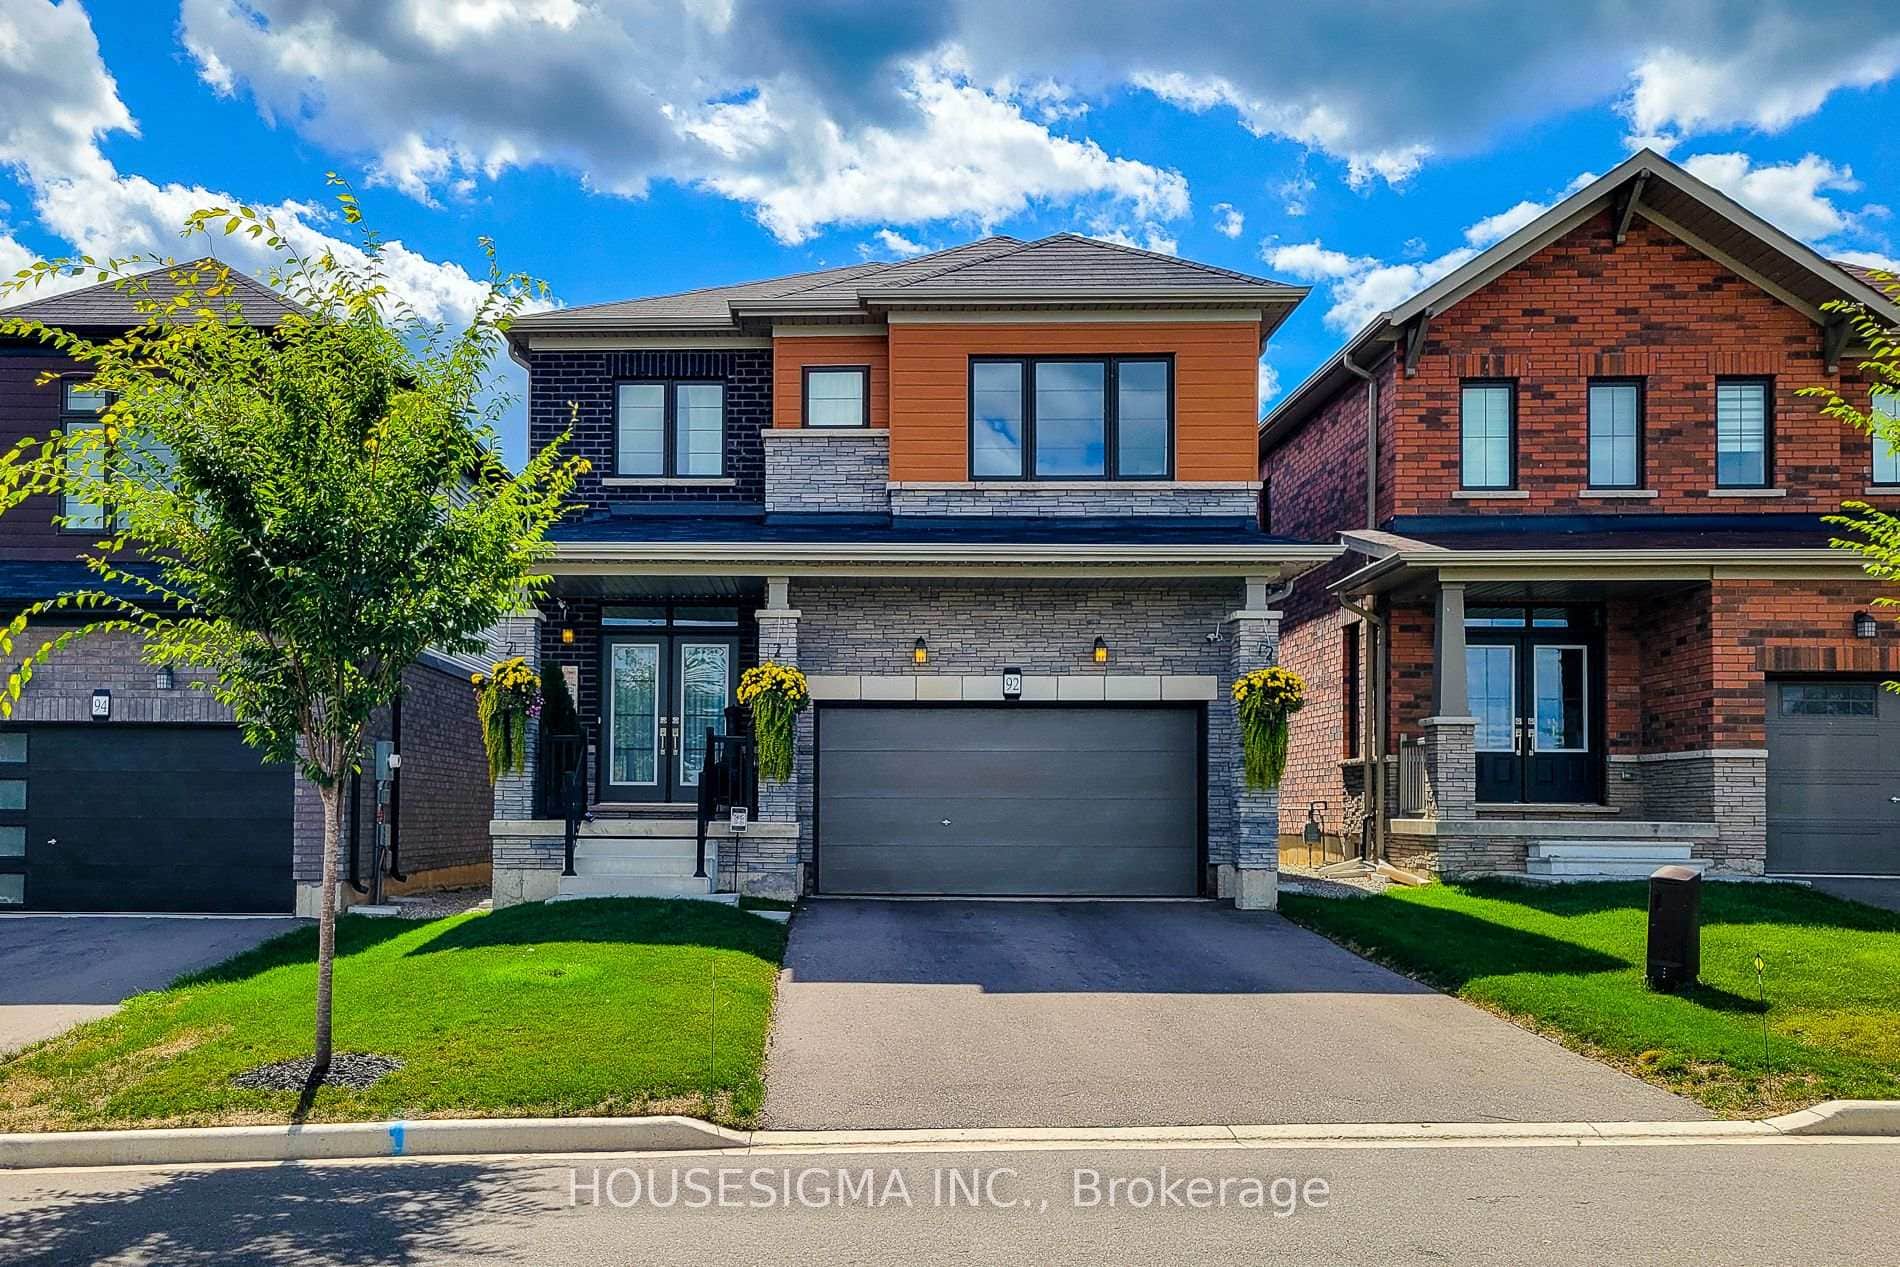
92 Sundin Drive
Last Updated: March 31, 2026
Listing Office: RE/MAX ESCARPMENT REALTY INC.
This listing content is owned and licensed by REALTOR® members of The Canadian Real Estate Association. The trademarks REALTOR®, REALTORS®, and the REALTOR® logo are controlled by The Canadian Real Estate Association (CREA) and identify real estate professionals who are members of CREA. The trademarks MLS®, Multiple Listing Service®, and the associated logos are owned by CREA and identify the quality of services provided by real estate professionals who are members of CREA. Used under license.