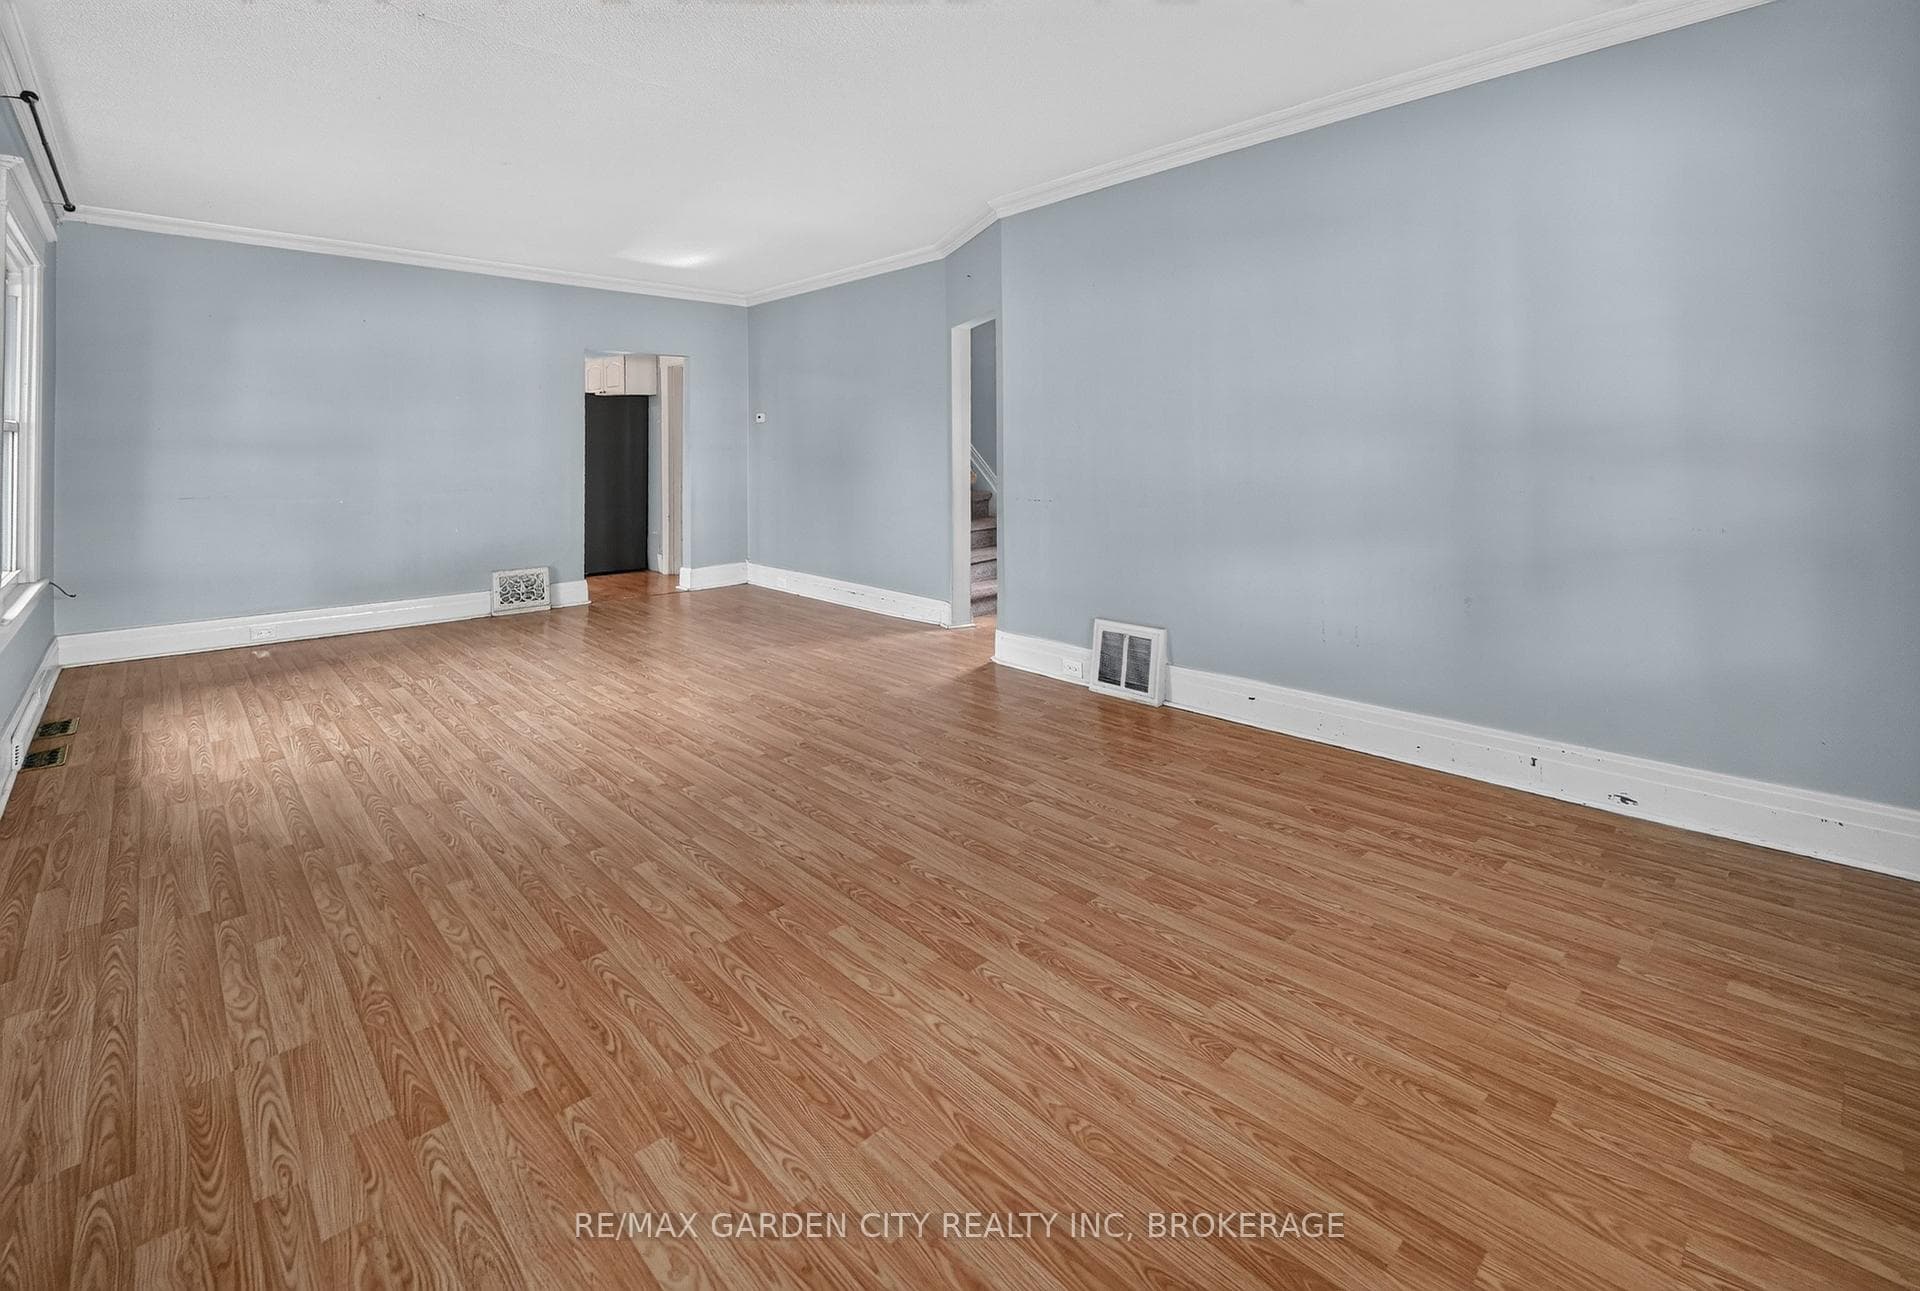
118 Lowell Avenue, St. Catharines, ON
L2R 2E2
Listed October 8, 2026
About this property
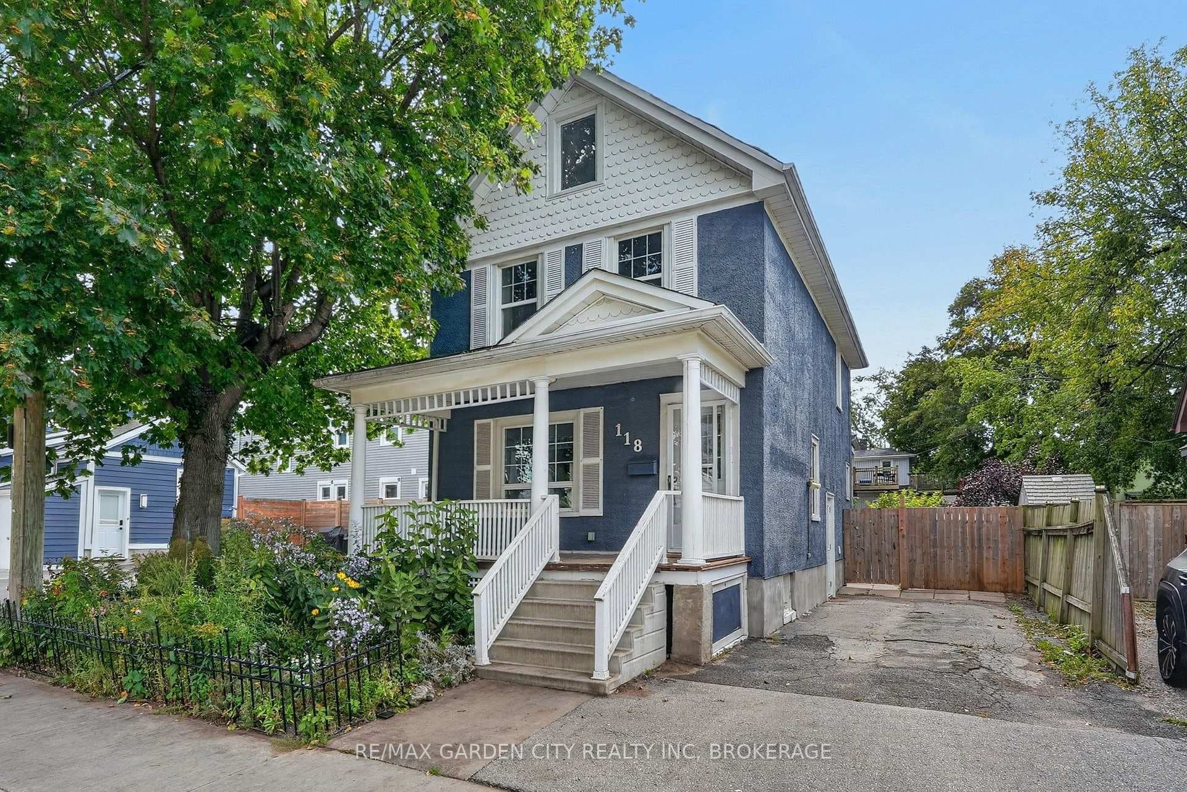
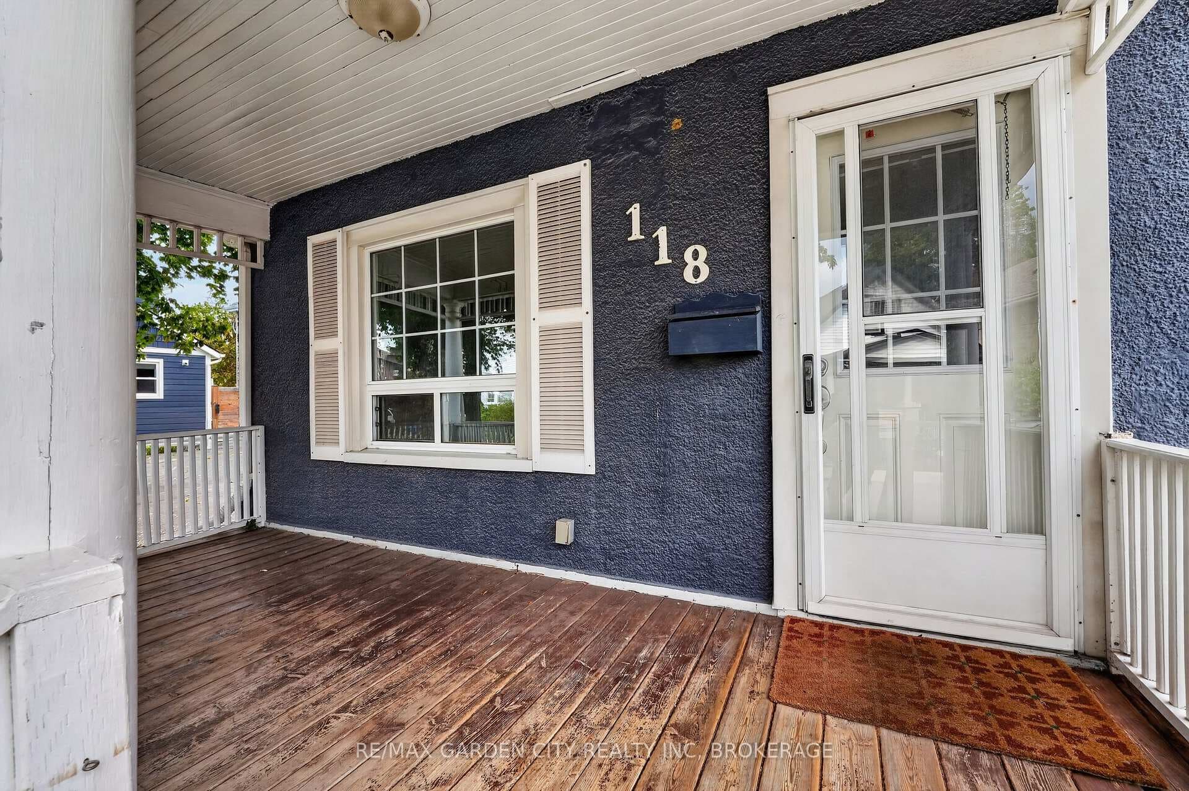
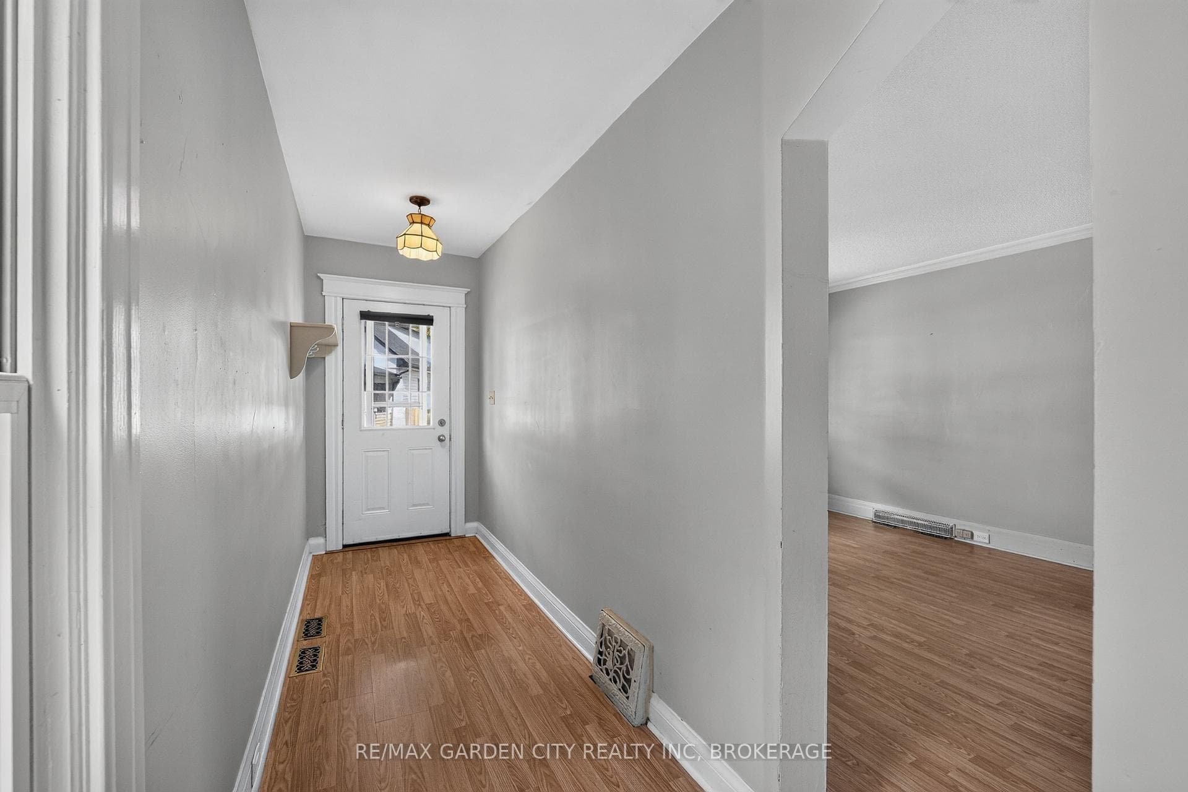
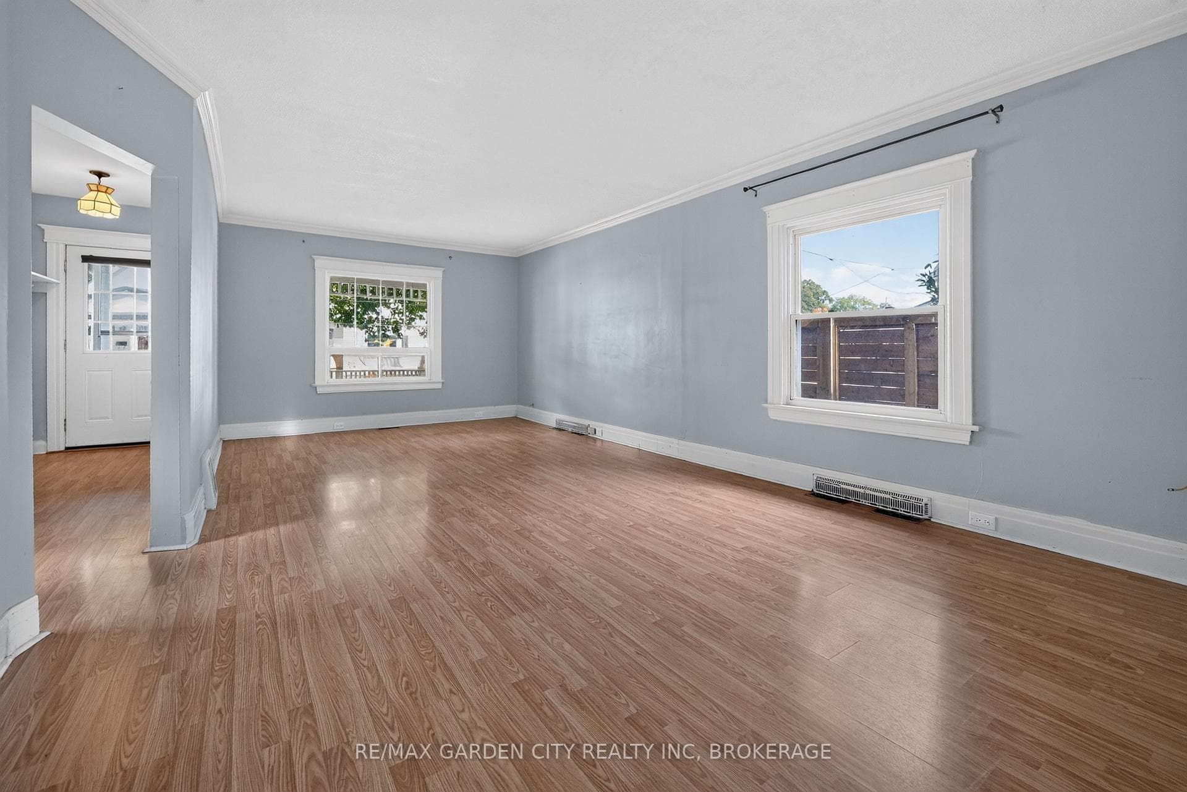
Detached single-family two storey home with 3 bedrooms and 1.5 bathrooms (1 full / 1 two-piece) located in the friendly and welcoming Haig Street community of St.Catharines just North of the downtown business and entertainment district and nearby all necessities. On the main floor you will find a nice sized living room and dining room area, an eat-in kitchen, as well as a two-piece washroom. On the second floor there are three healthy sized bedrooms along with the full 4-piece bathroom as well as attic hatch access to a 3rd floor storage loft space. The basement is unfinished but good for storage and workshop space as well as hosts the washer, dryer, and laundry tub. Outside you'll find a fully fenced backyard with deck, gardens, and tool shed as well as a two car driveway and relaxing front porch with overhang. Located in the Harriet Tubman Public School, St.Catharines Collegiate Secondary School, St. Denis Catholic Elementary School, and Saint Francis Catholic Secondary School zones and within walking distance to parks, trails, a splash-pad, an off-leash dog park, and a variety of great local shops and restaurants.
Features
Property Details
Listing
Property
Location
Taxes & Financials
Location & Walkability
118 Lowell Avenue, St. Catharines, ON
Map data © GoogleOpen in Google Maps ↗
Similar Properties Nearby
View all →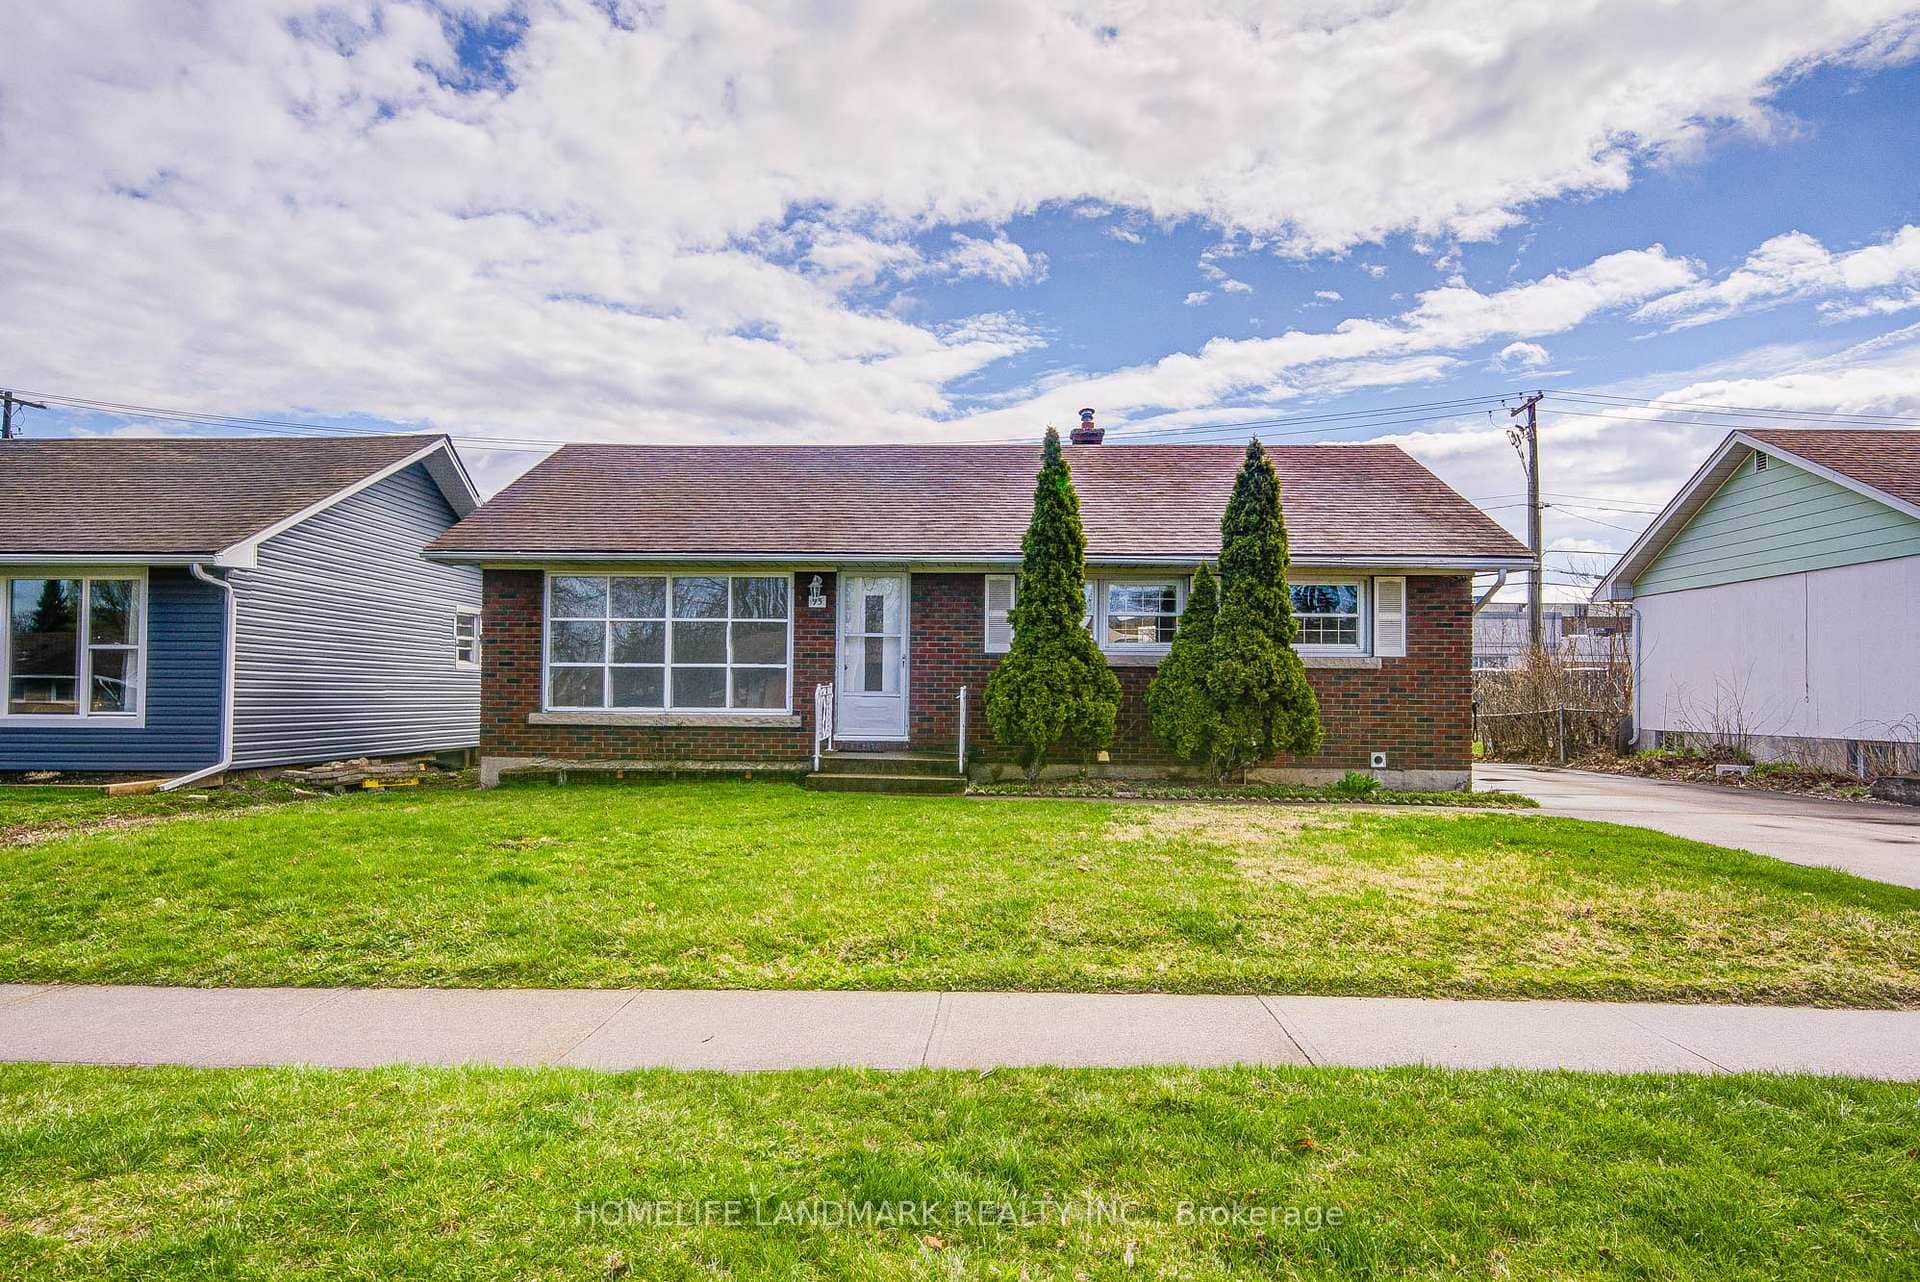 For Sale
St. Catharines
$499,000
95 Jacobson Avenue
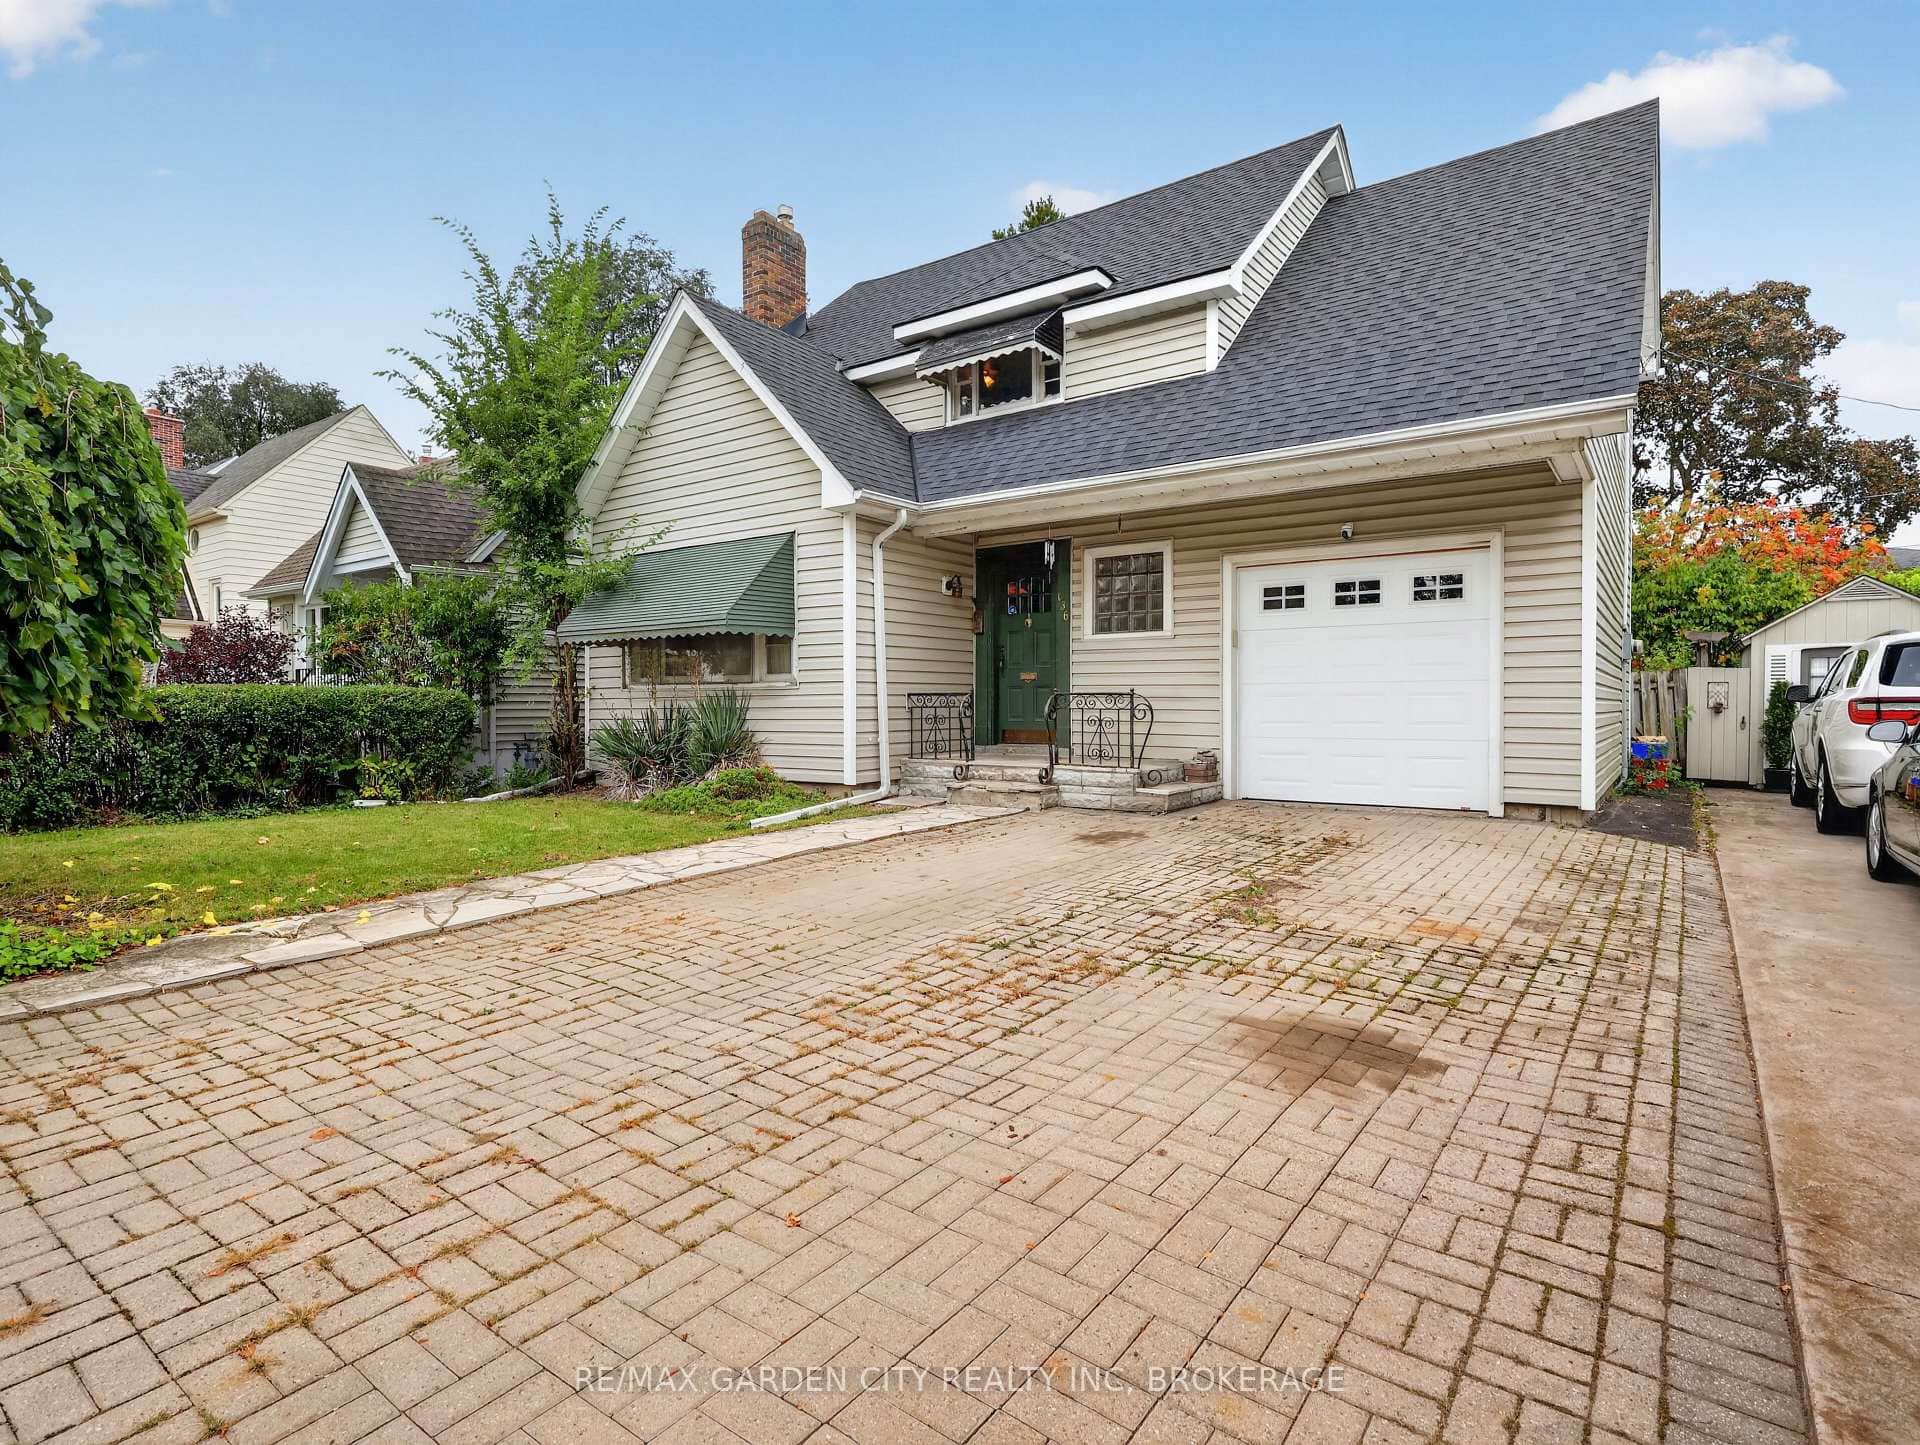 For SaleVirtual tour
St. Catharines
$499,800
136 Highland Avenue
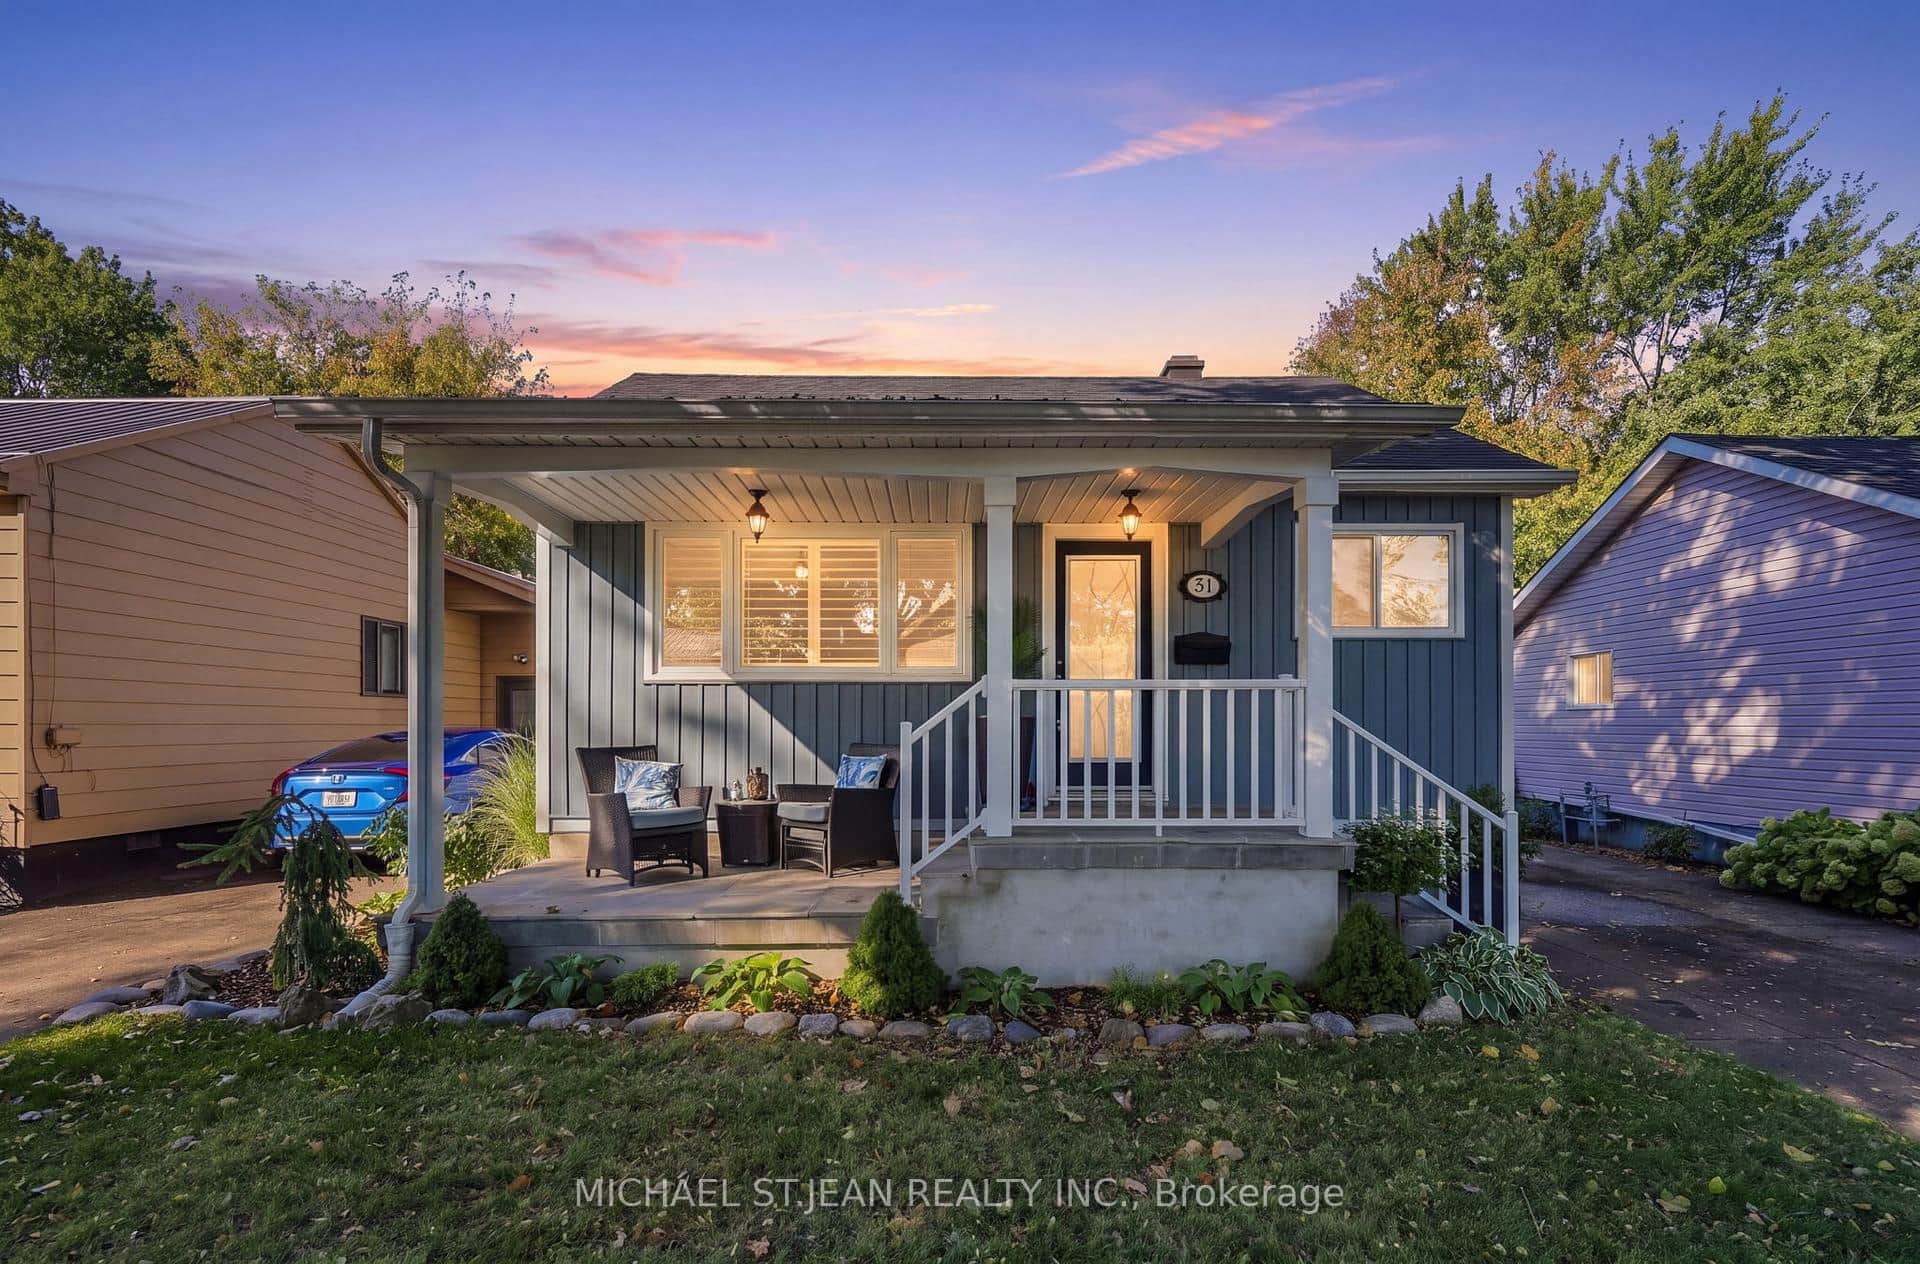 For Sale
St. Catharines
$499,900
31 Shakespeare Avenue
 For SaleVirtual tour
St. Catharines
$499,900
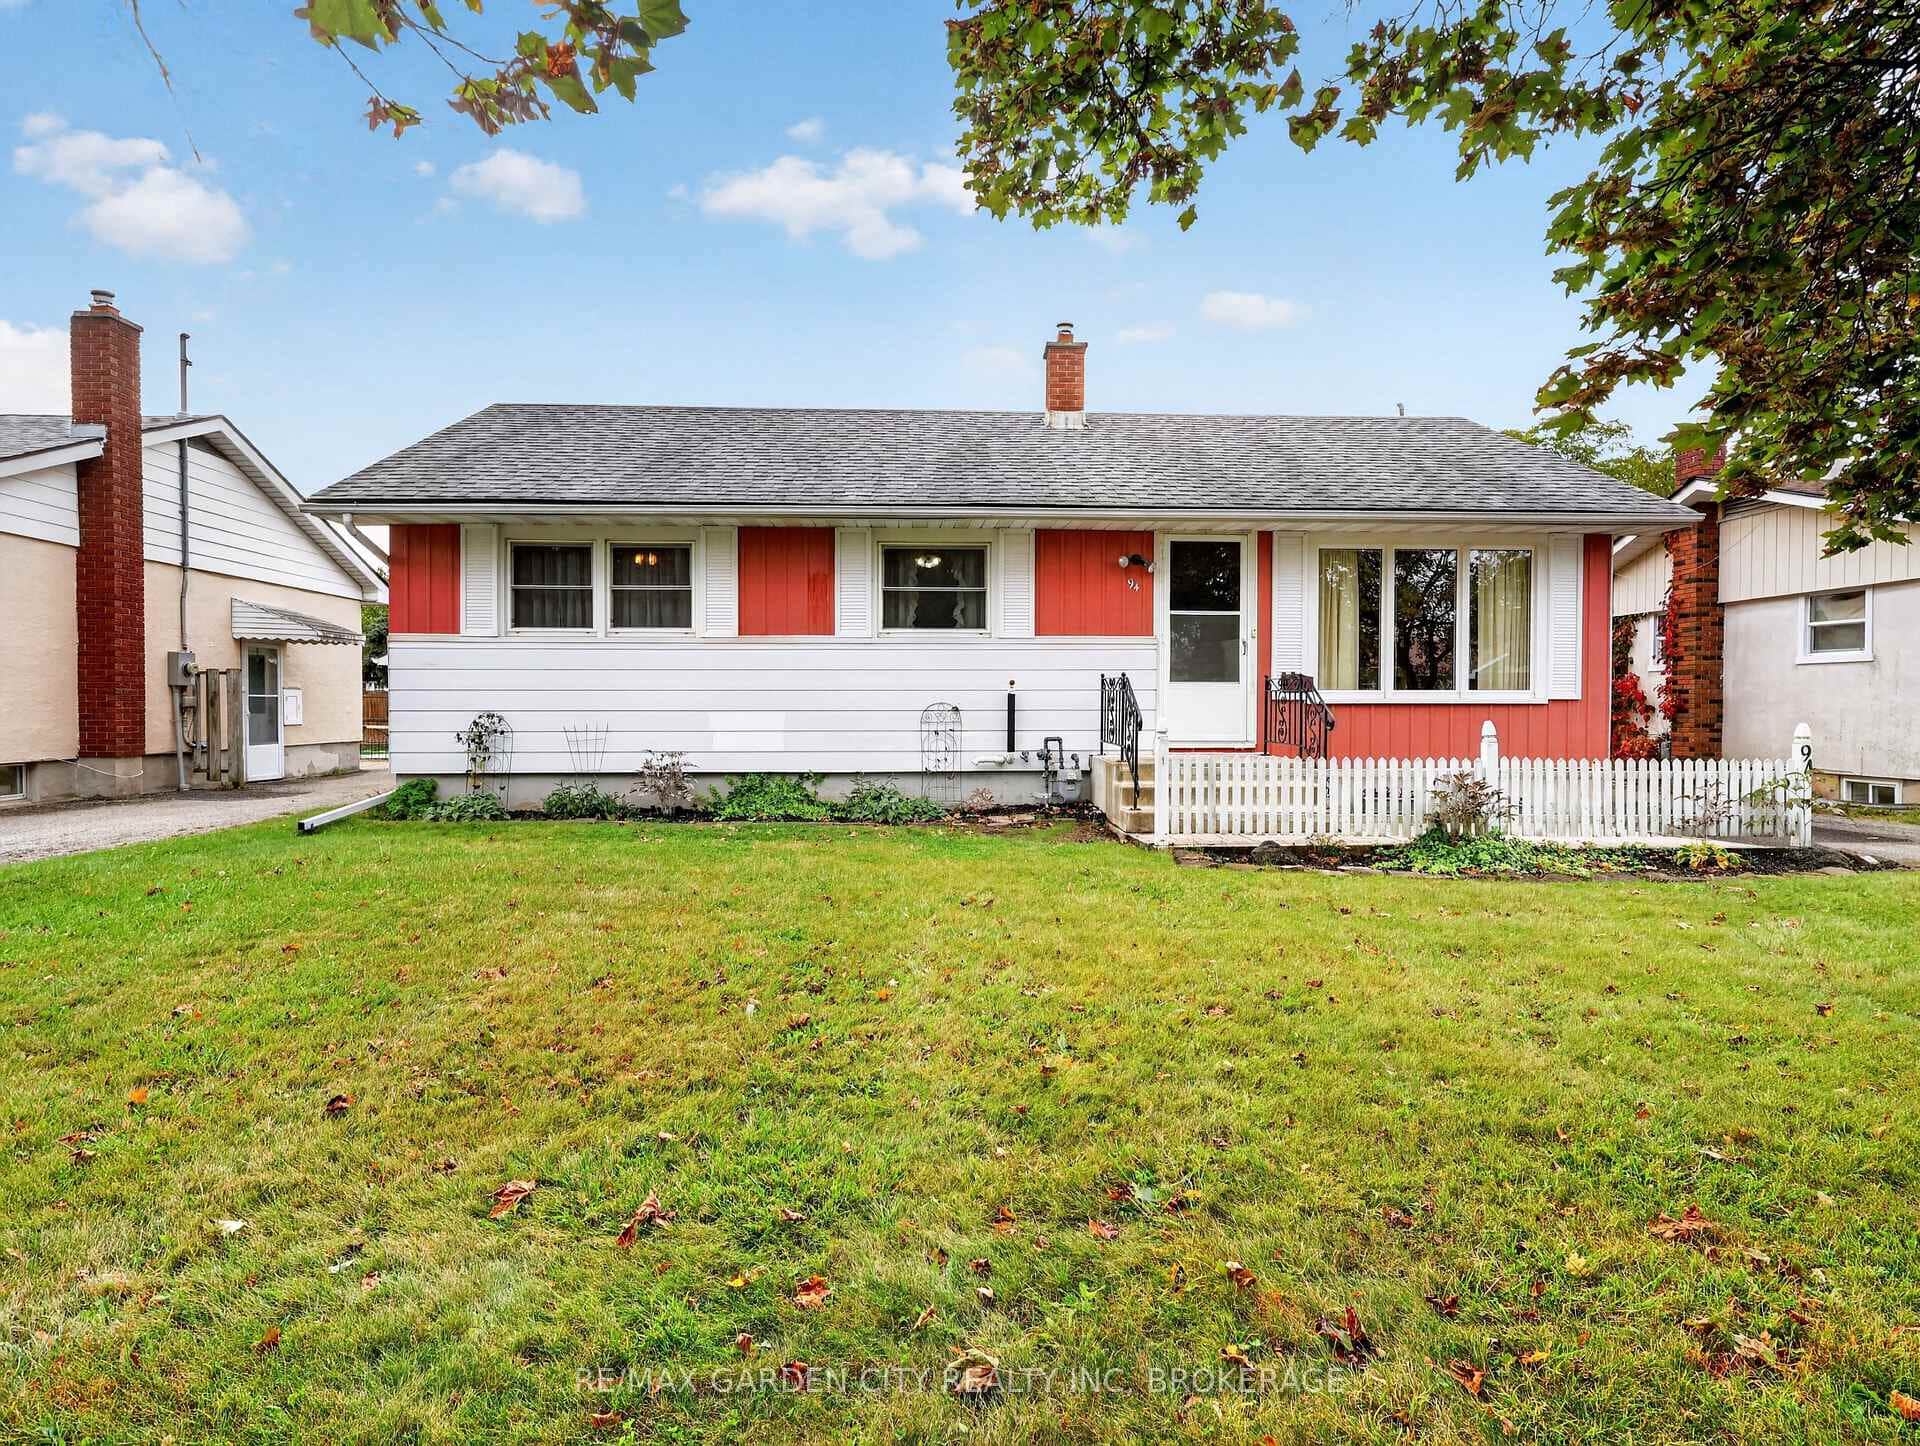
94 Jacobson Avenue
 For Sale
St. Catharines
$499,900
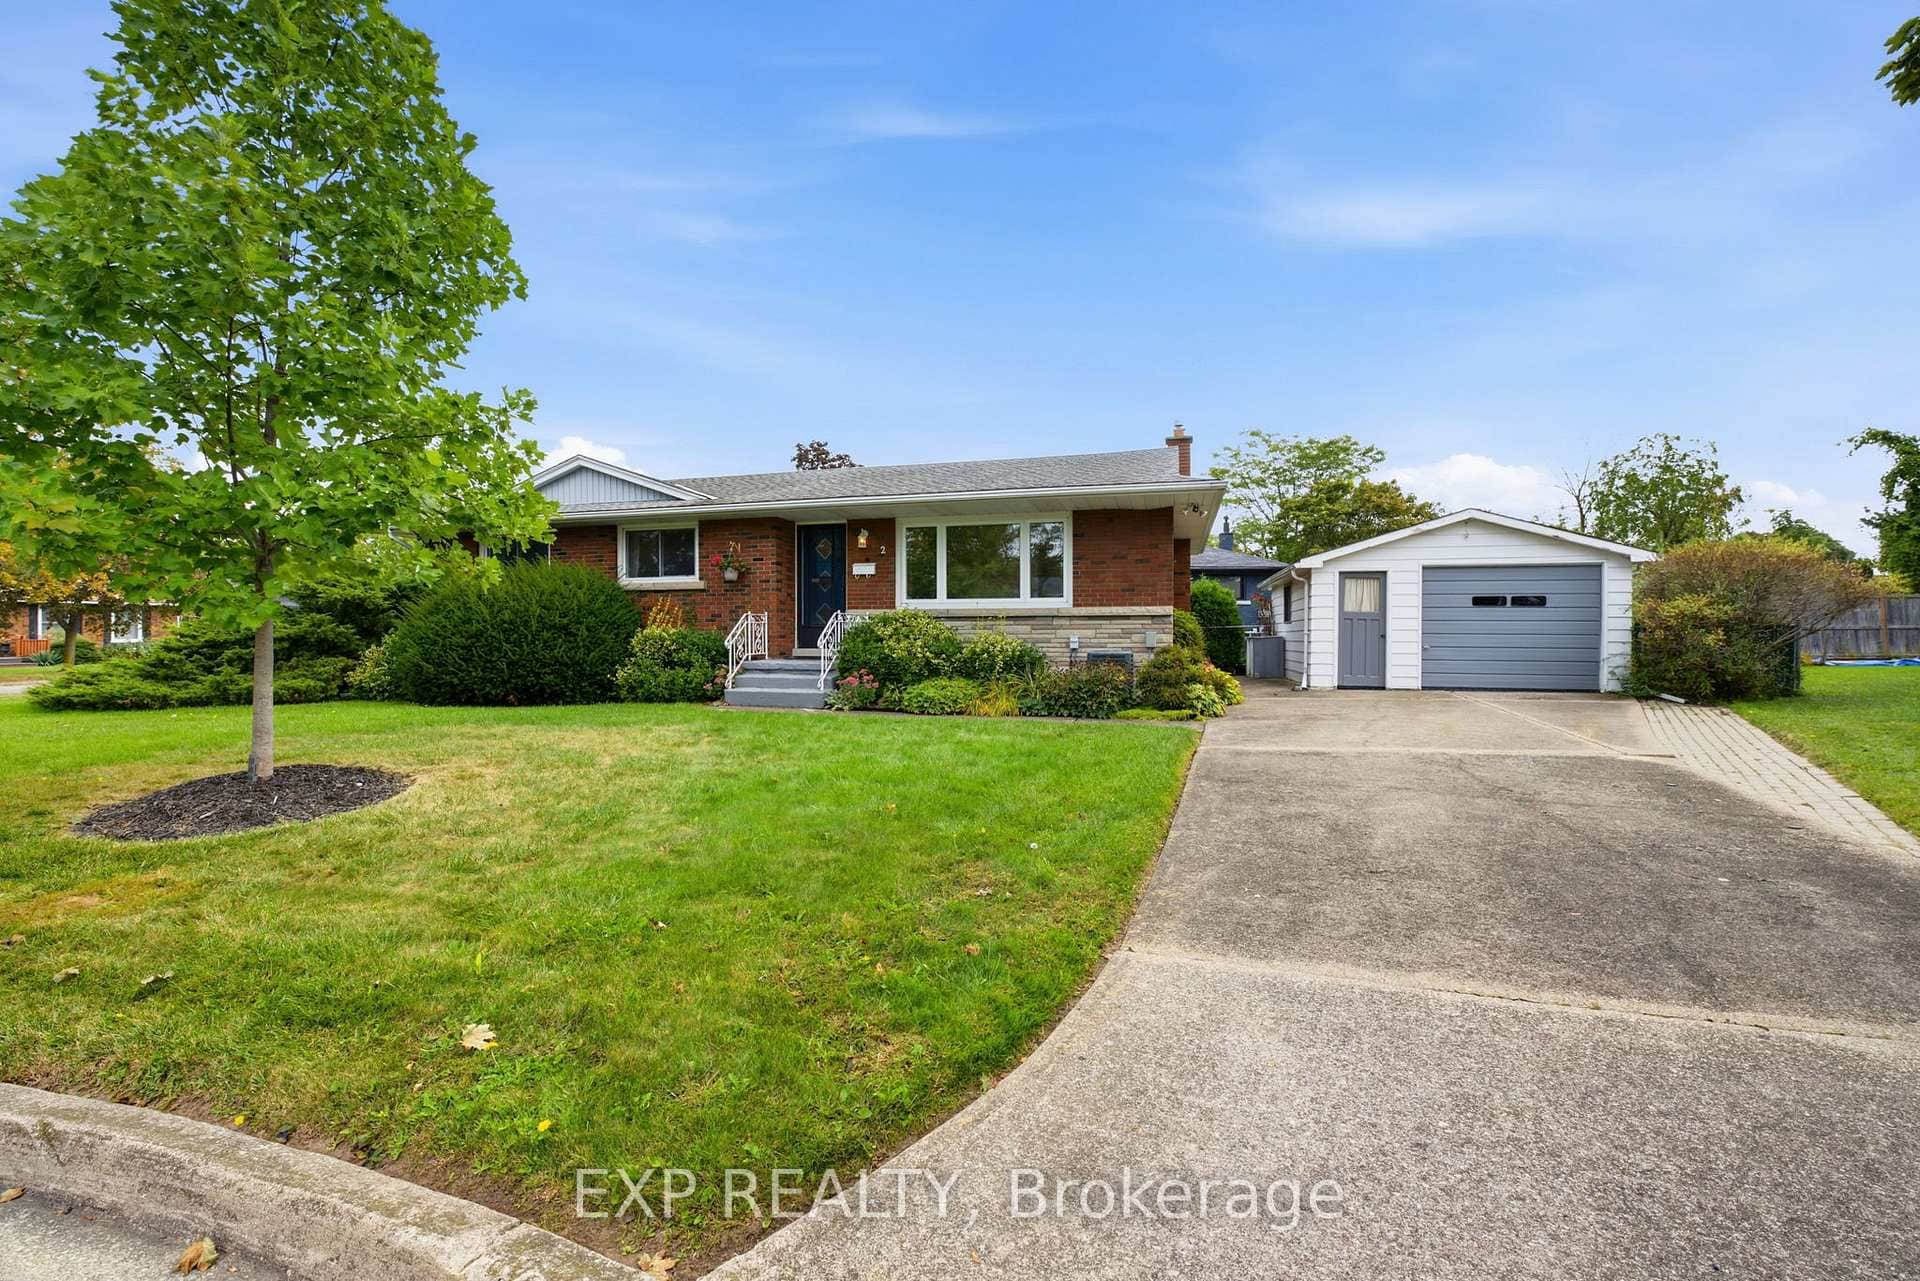
2 Glengrove Circle
 For SaleVideo tour
St. Catharines
$499,900
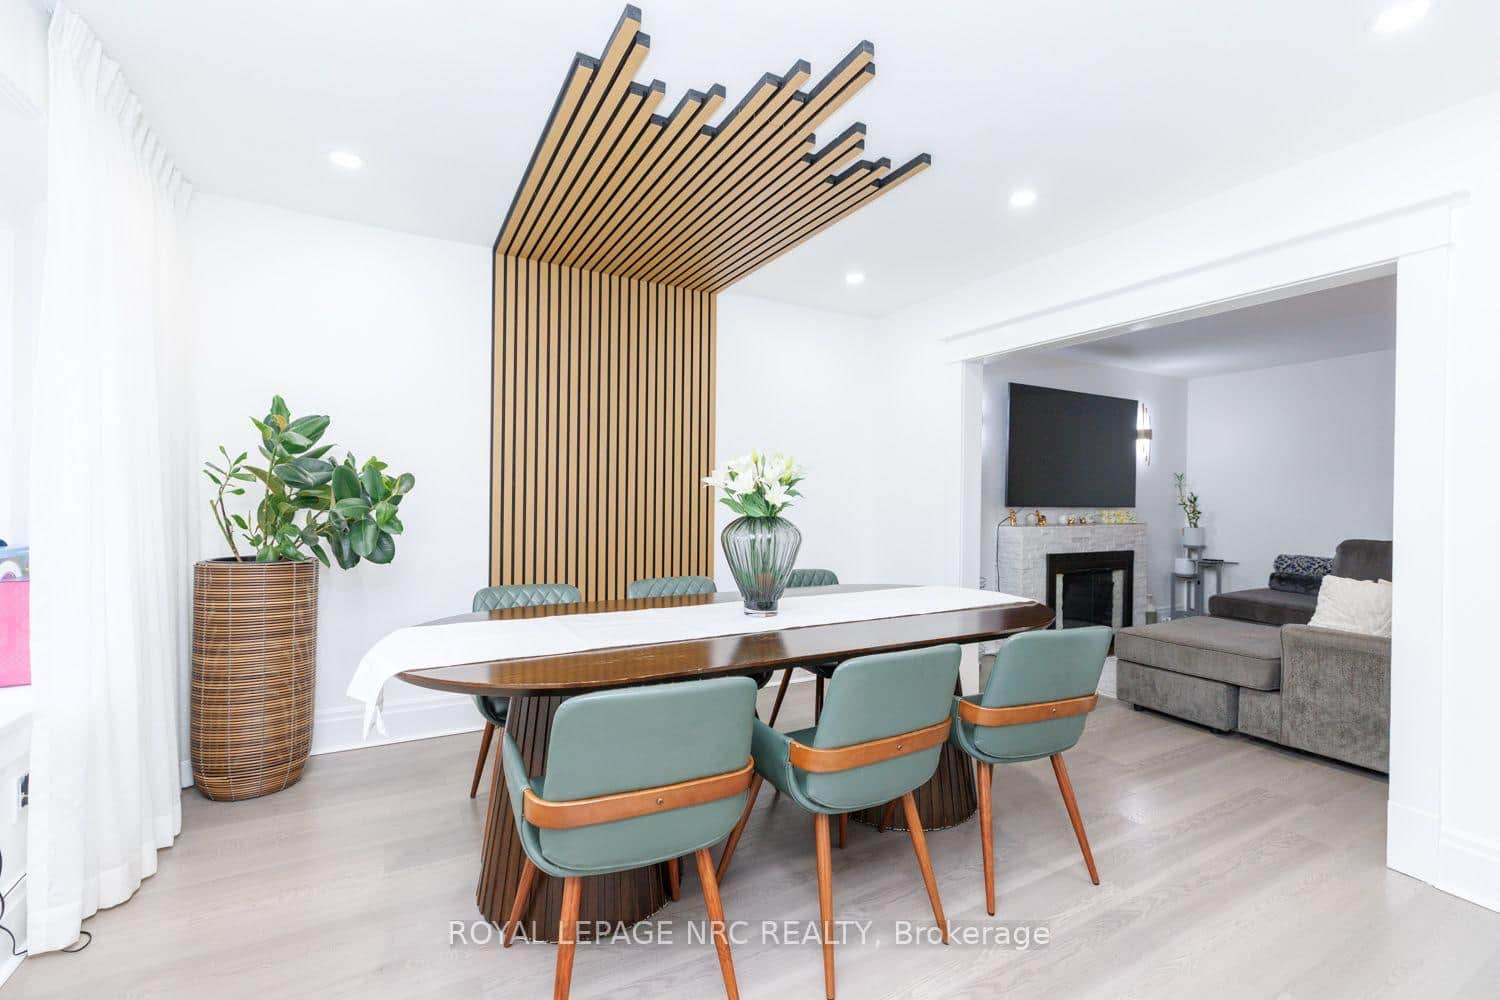
243 Geneva Street
Last Updated: October 8, 2026
Listing Office: RE/MAX GARDEN CITY REALTY INC, BROKERAGE
This listing content is owned and licensed by REALTOR® members of The Canadian Real Estate Association. The trademarks REALTOR®, REALTORS®, and the REALTOR® logo are controlled by The Canadian Real Estate Association (CREA) and identify real estate professionals who are members of CREA. The trademarks MLS®, Multiple Listing Service®, and the associated logos are owned by CREA and identify the quality of services provided by real estate professionals who are members of CREA. Used under license.