


117 Hibiscus Lane, Hamilton, ON
L8K 0A3
Sold March 3, 2026
Property Tour
About this property
Experience the elegance of this stunning 4 level freehold corner townhouse, built in 2020 with over [price]in premium upgrades. The owner spared no expense, featuring a professionally finished basement with cold cellar, large tile flooring, floating bathroom vanities, upgraded appliances including a gas stove, and pocket doors. With over 2,200 sq. ft. of living space, this home offers 4 bedrooms, 5 bathrooms, 2-car garage, and 3 levels of above-ground living space. Bathed in natural light from numerous windows, it provides tranquil views of lush greenery. The gourmet kitchen is a chef's dream with upgraded appliances. High ceilings enhance the spacious feel of each level. Enjoy the privacy of a fenced side yard with a patio for outdoor entertaining. The property features 4 parking spaces, electric vehicle charging, and a 200 Amp panel. Inside, the home boasts elegant hardwood flooring and modern security cameras. Minutes to shopping, public transit, the Red Hill Expressway, and the QEW.
Features
Property Details
Listing
Property
Location
Location & Walkability
117 Hibiscus Lane, Hamilton, ON
Map data © GoogleOpen in Google Maps ↗
Similar Properties Nearby
View all →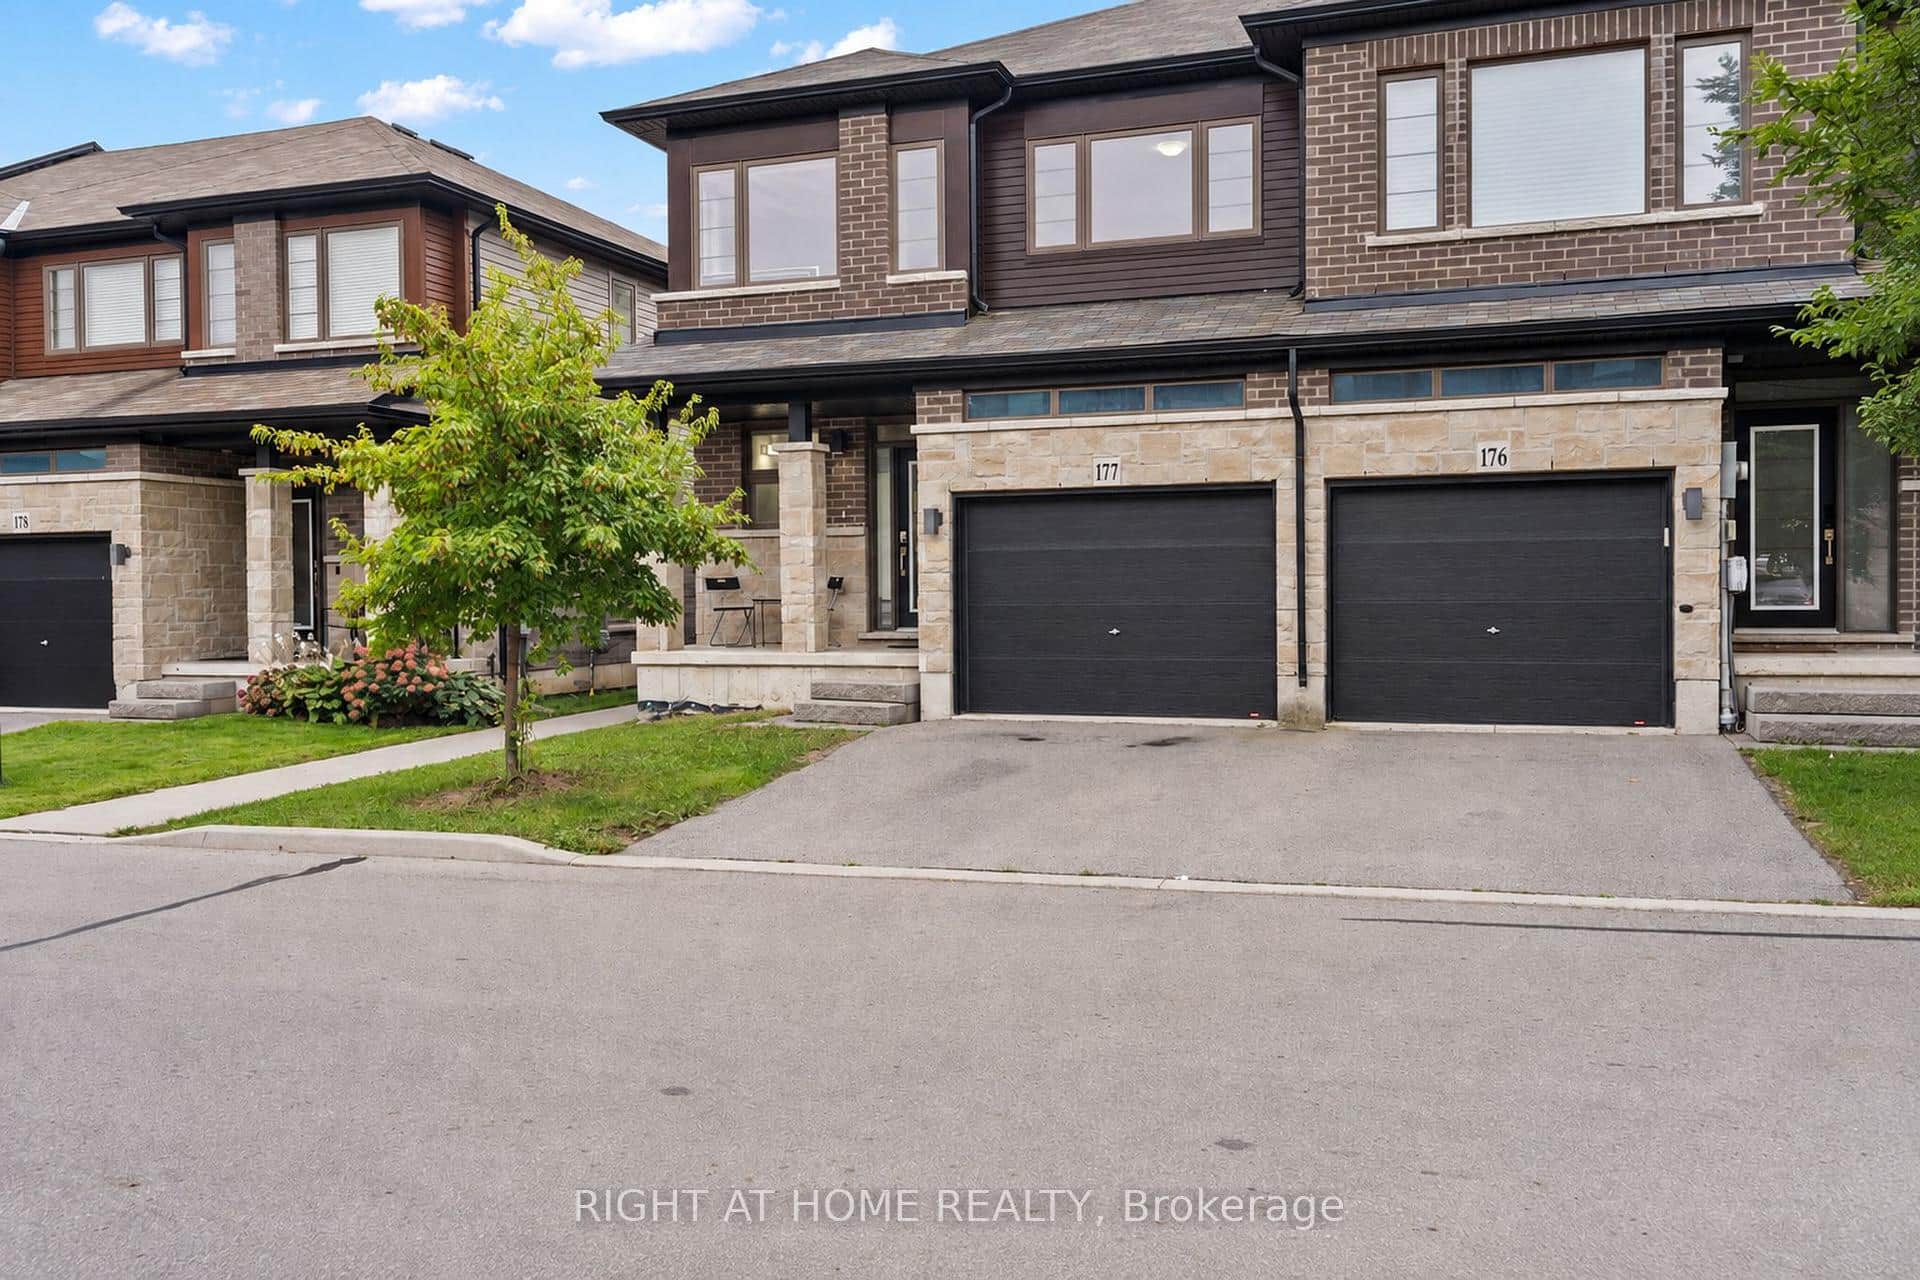 For Sale
Hamilton
$799,900
30 Times Square Boulevard Unit 177
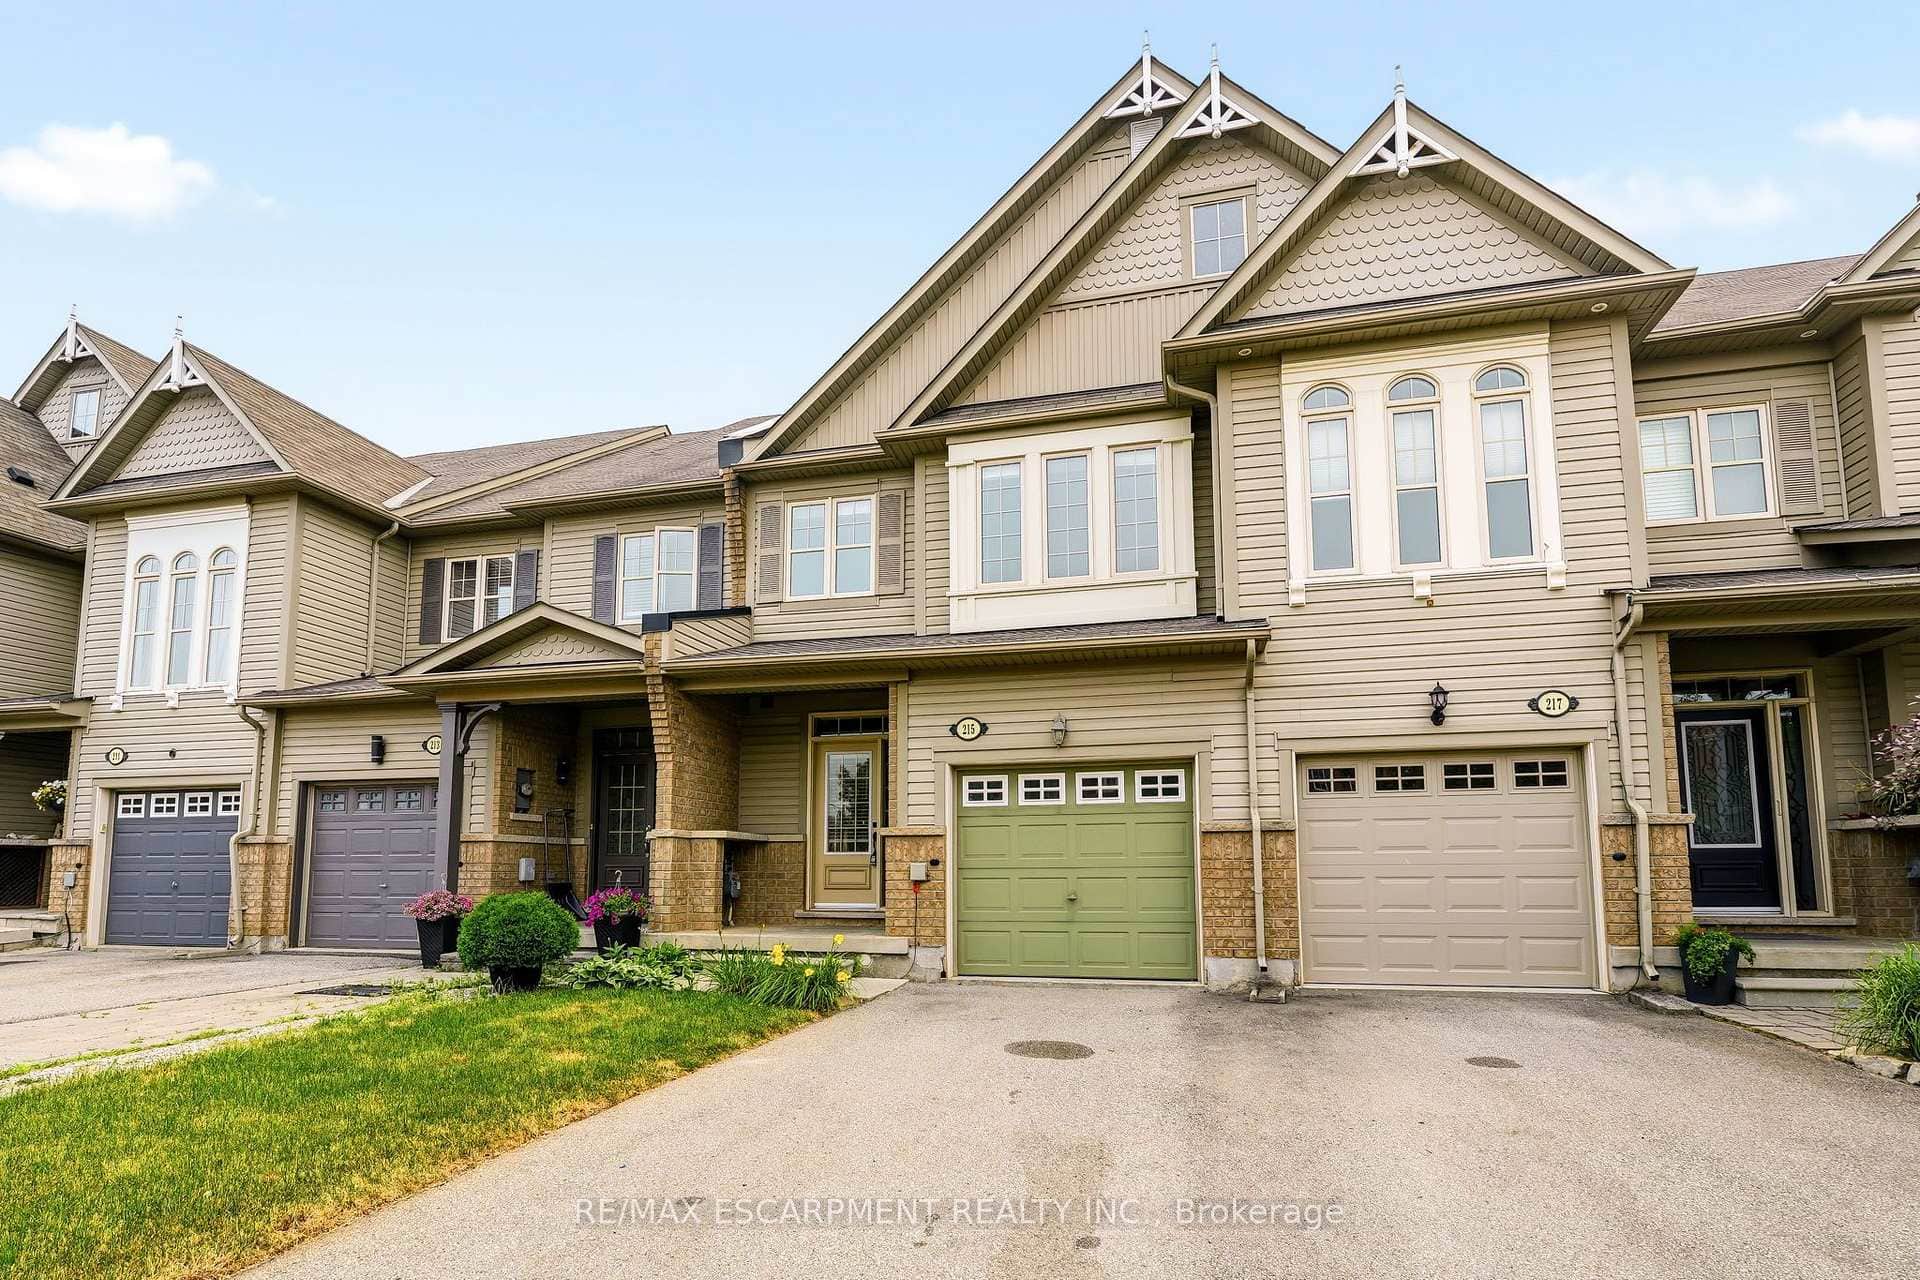 For SaleVirtual tour
Hamilton
$799,900
215 Nisbet Boulevard
 For SaleVirtual tour
Hamilton
$799,990
305 Garner Road Unit 6
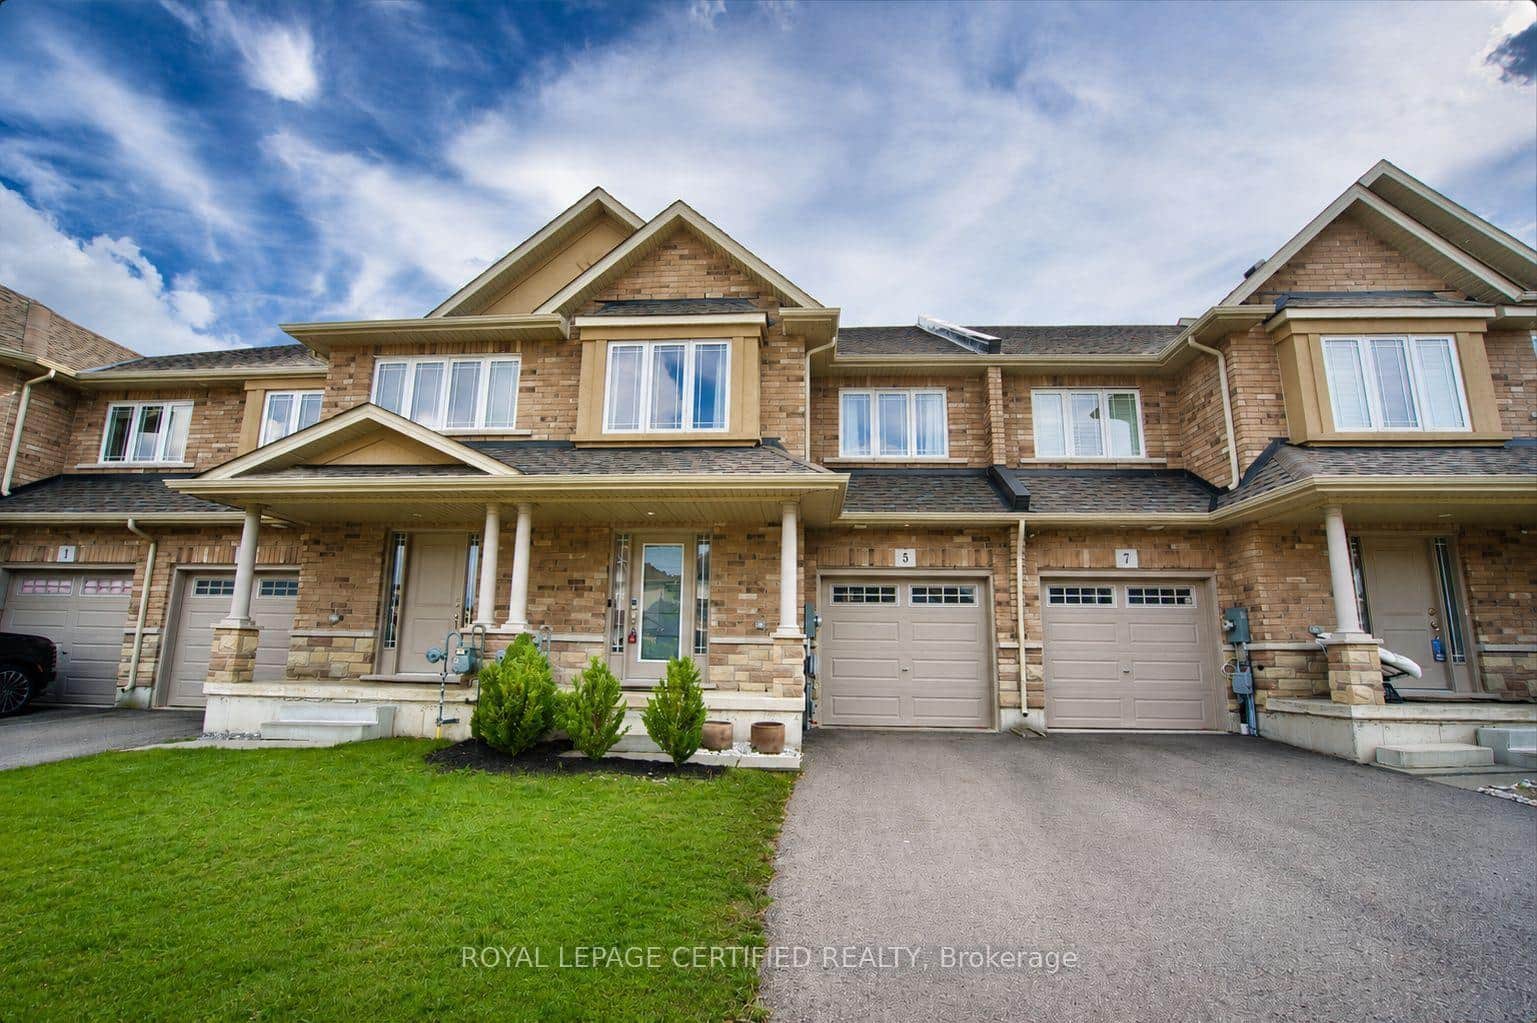 For Sale
Hamilton
$799,000
5 Bethune Avenue
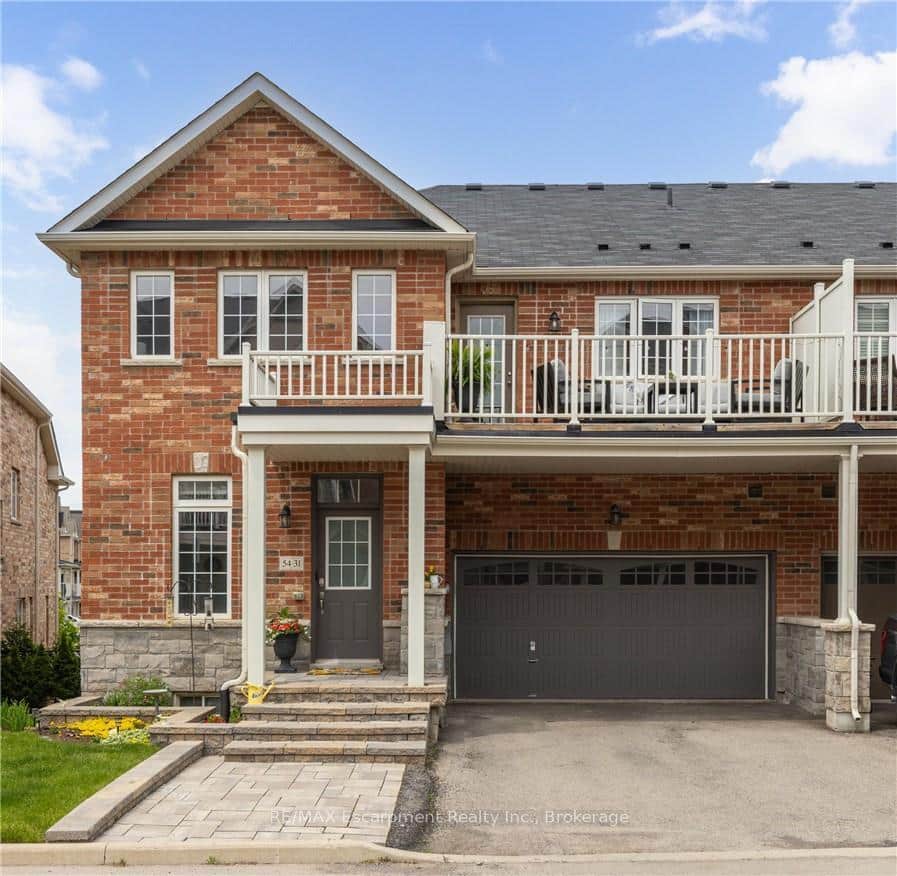 For SaleVideo tour
Hamilton
$799,000
54 Nisbet Boulevard Unit 31
 For SaleVirtual tour
Hamilton
$789,900
197 Tanglewood Drive
Last Updated: March 3, 2026
Listing Office: RE/MAX ESCARPMENT GOLFI REALTY INC.
This listing content is owned and licensed by REALTOR® members of The Canadian Real Estate Association. The trademarks REALTOR®, REALTORS®, and the REALTOR® logo are controlled by The Canadian Real Estate Association (CREA) and identify real estate professionals who are members of CREA. The trademarks MLS®, Multiple Listing Service®, and the associated logos are owned by CREA and identify the quality of services provided by real estate professionals who are members of CREA. Used under license.