


1164 Haist Road, Pelham, ON
L3B 5N5
Sold April 9, 2026
Property Tour
About this property
This well maintained bungalow sits on a beautiful, spacious lot in the heart of Fonthill. The bright, open concept main floor features newer flooring and windows throughout, creating a welcoming and airy living space. The updated kitchen offers granite countertops, a center island, and seamless flow into the dining and living areas, perfect for everyday living and entertaining. The main level includes three generously sized bedrooms, including a primary bedroom with ensuite access, as well as the convenience of main floor laundry. Patio doors off the dining area lead to the fully fenced backyard, where you will find a patio with pergola, ideal for relaxing or hosting family and friends. The lower level offers exceptional versatility. The main home has access to a rec room and office, while a separate entrance leads to a self contained one bedroom in law suite complete with its own kitchen, living area, three piece bathroom, and laundry. This space is ideal for extended family, guests, or potential income. Additional features include a large driveway, double garage, and a Level 2 electric vehicle charger, offering modern convenience and functionality.
Features
Property Details
Listing
Property
Location
Location & Walkability
1164 Haist Road, Pelham, ON
Map data © GoogleOpen in Google Maps ↗
Similar Properties Nearby
View all →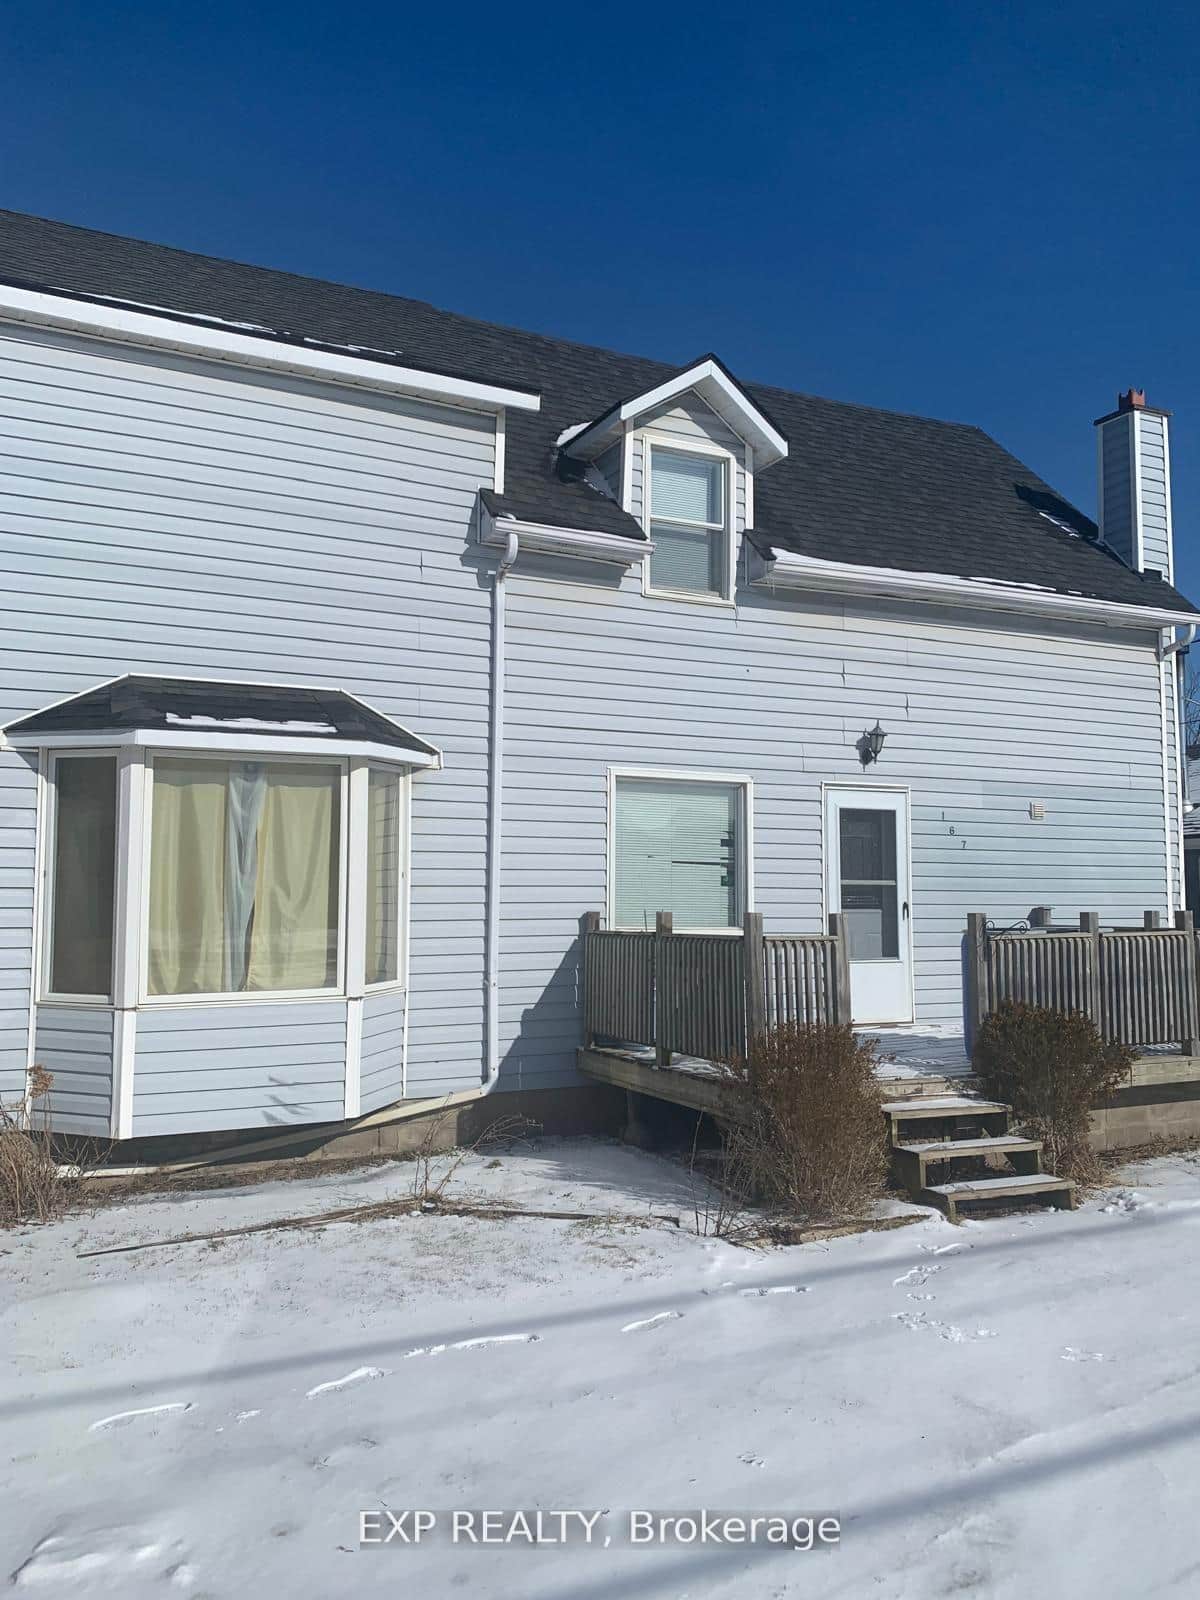 For Sale
Pelham
$850,000
167 Port Robinson Road
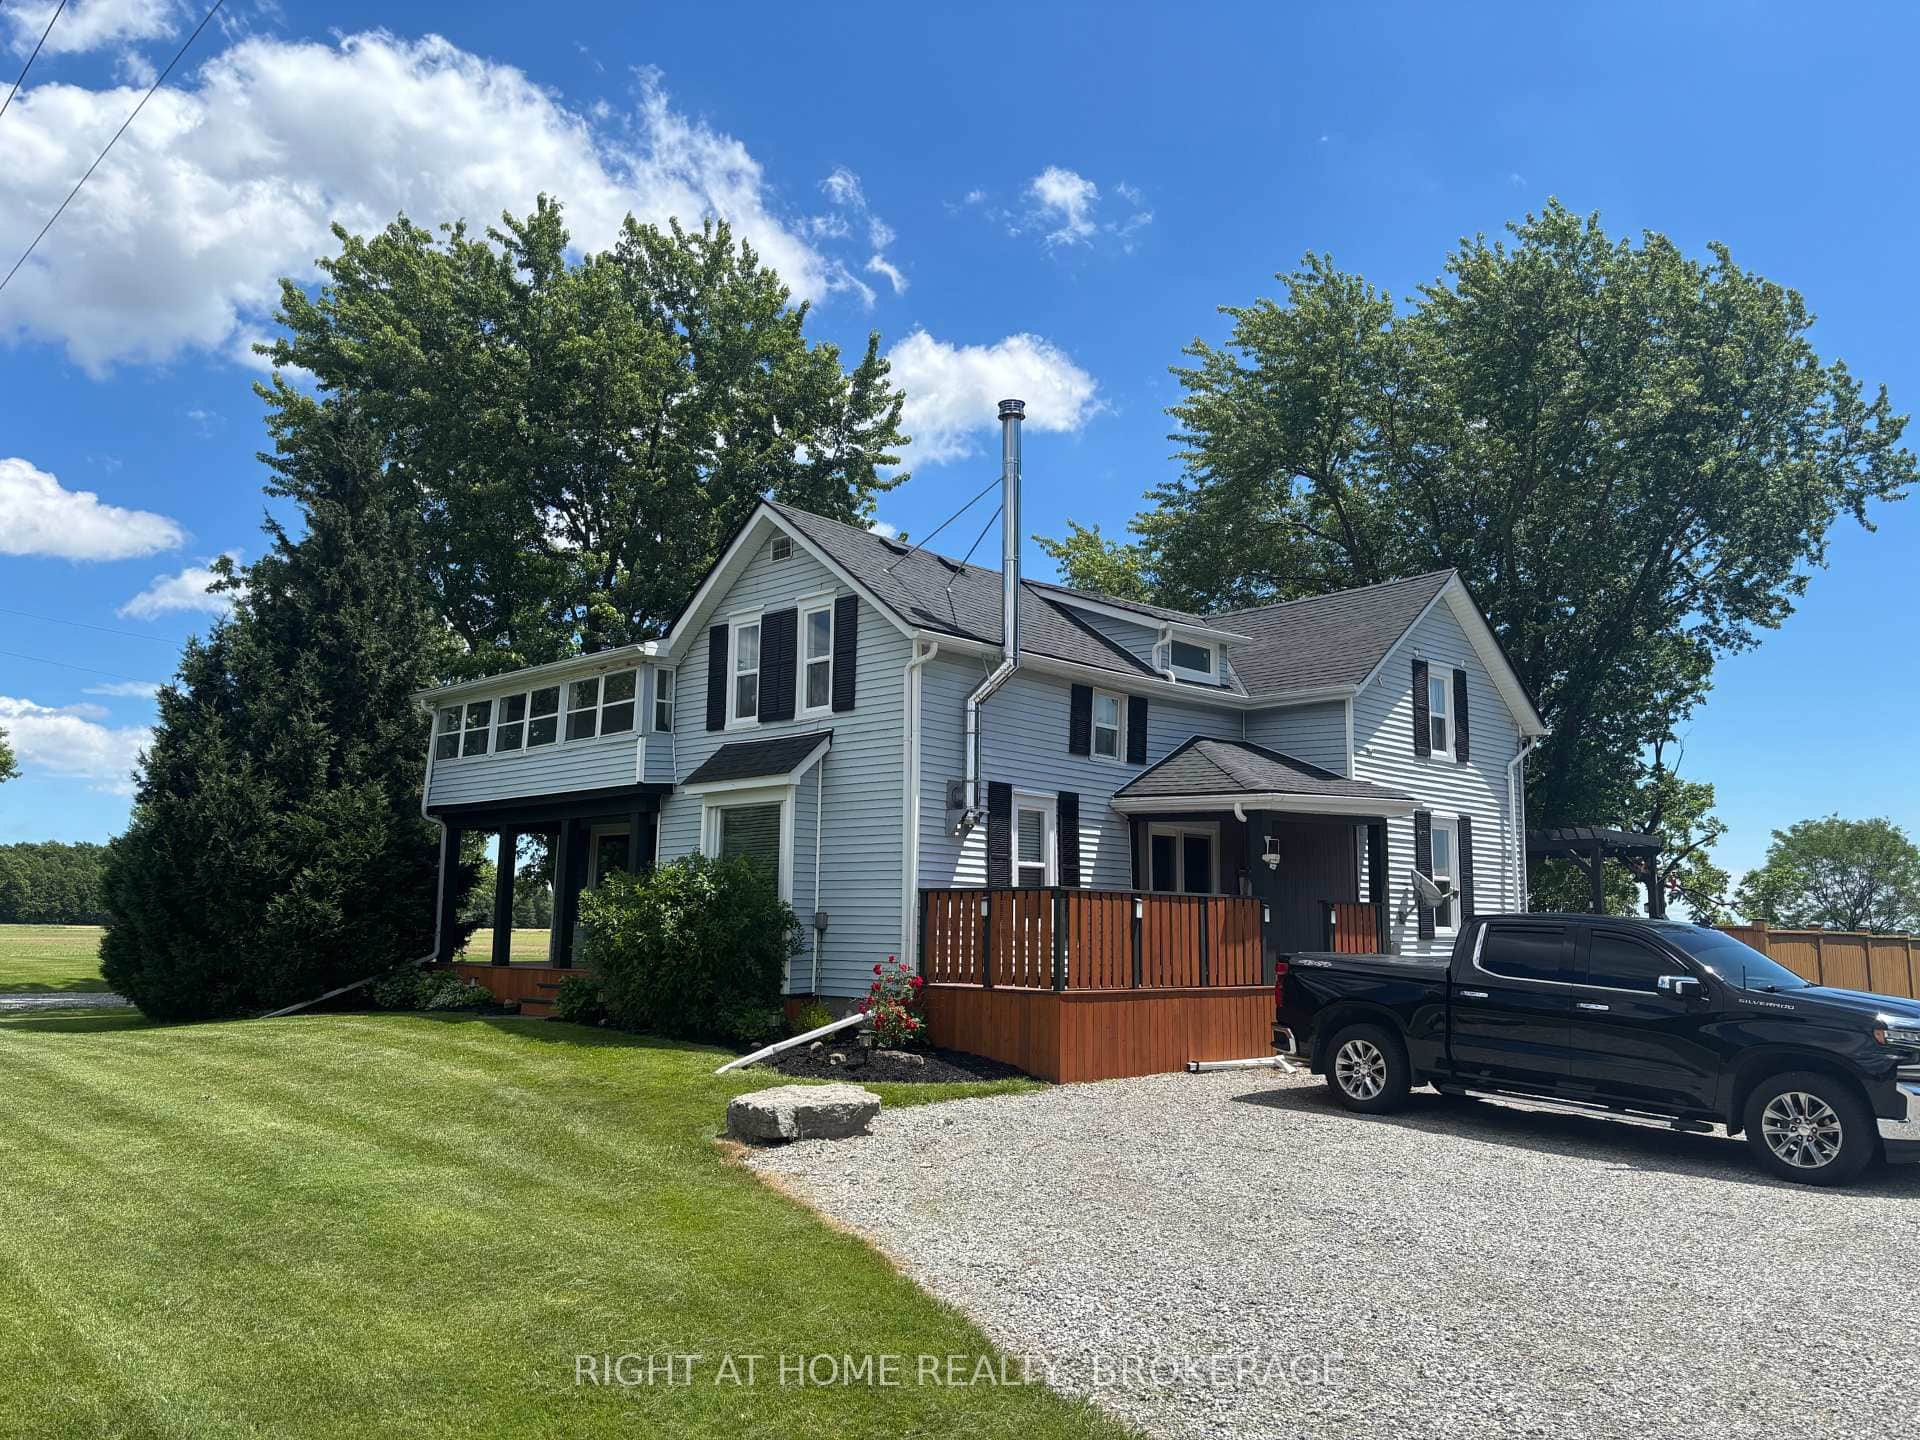 For Sale
Pelham
$817,000
720 Webber Road
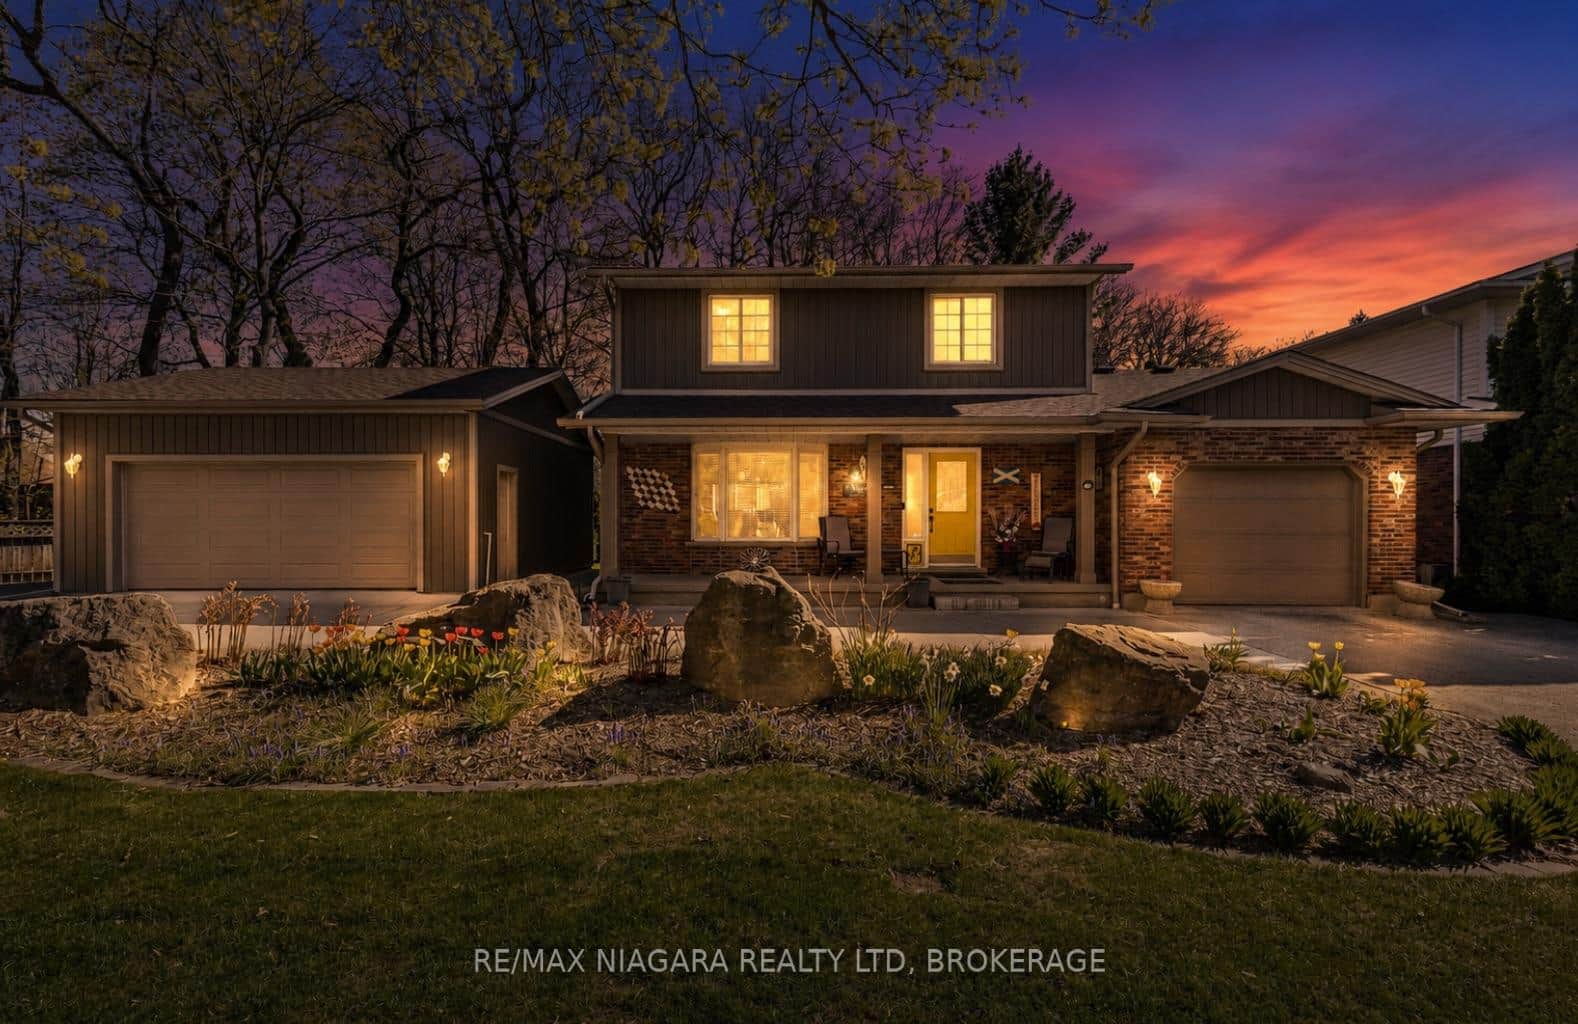 For SaleVideo tour
Pelham
$799,900
143 Welland Road
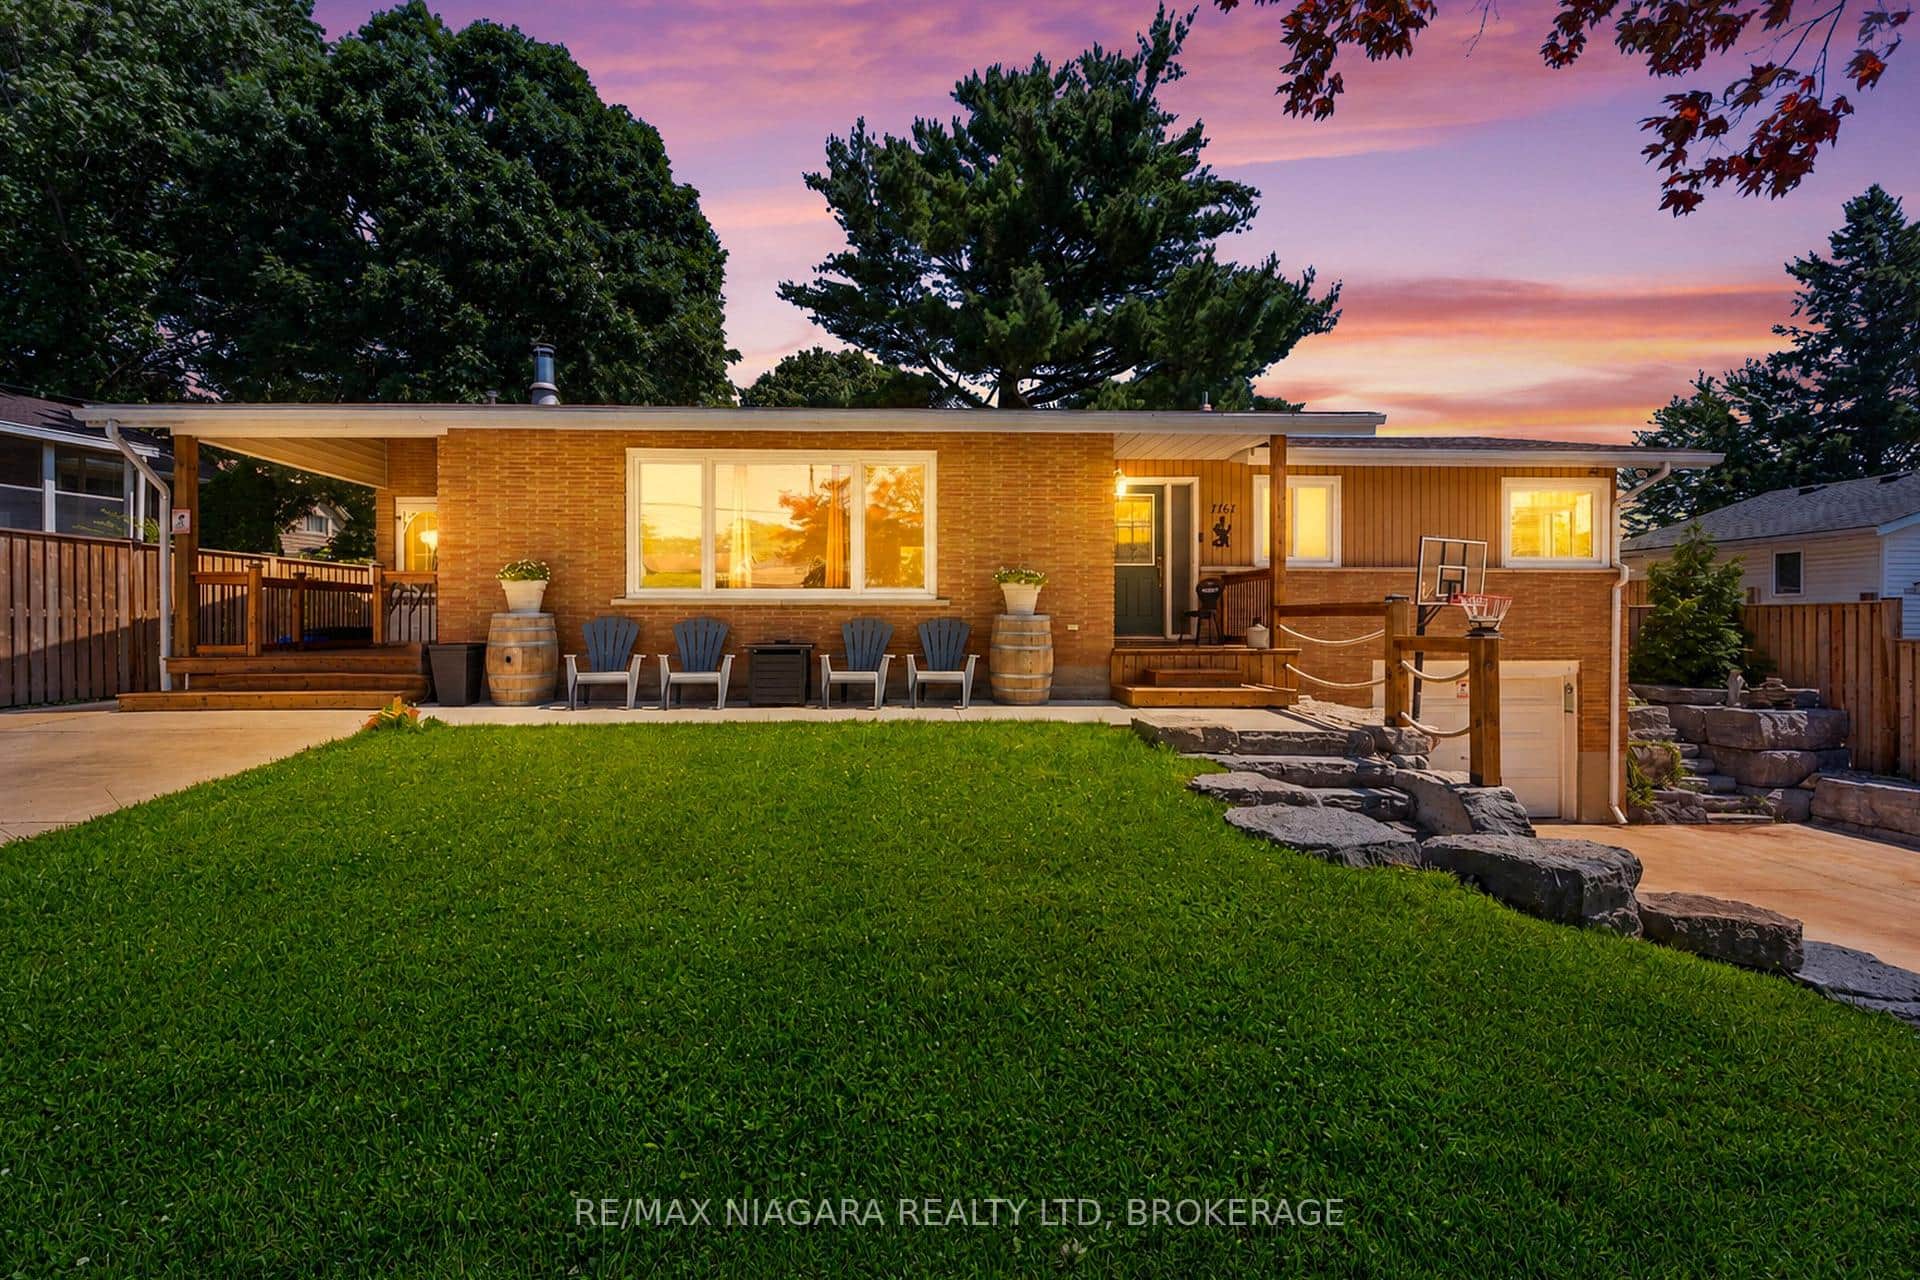 For Sale
Pelham
$799,000
1161 Haist Street
 For Sale
Pelham
$789,900
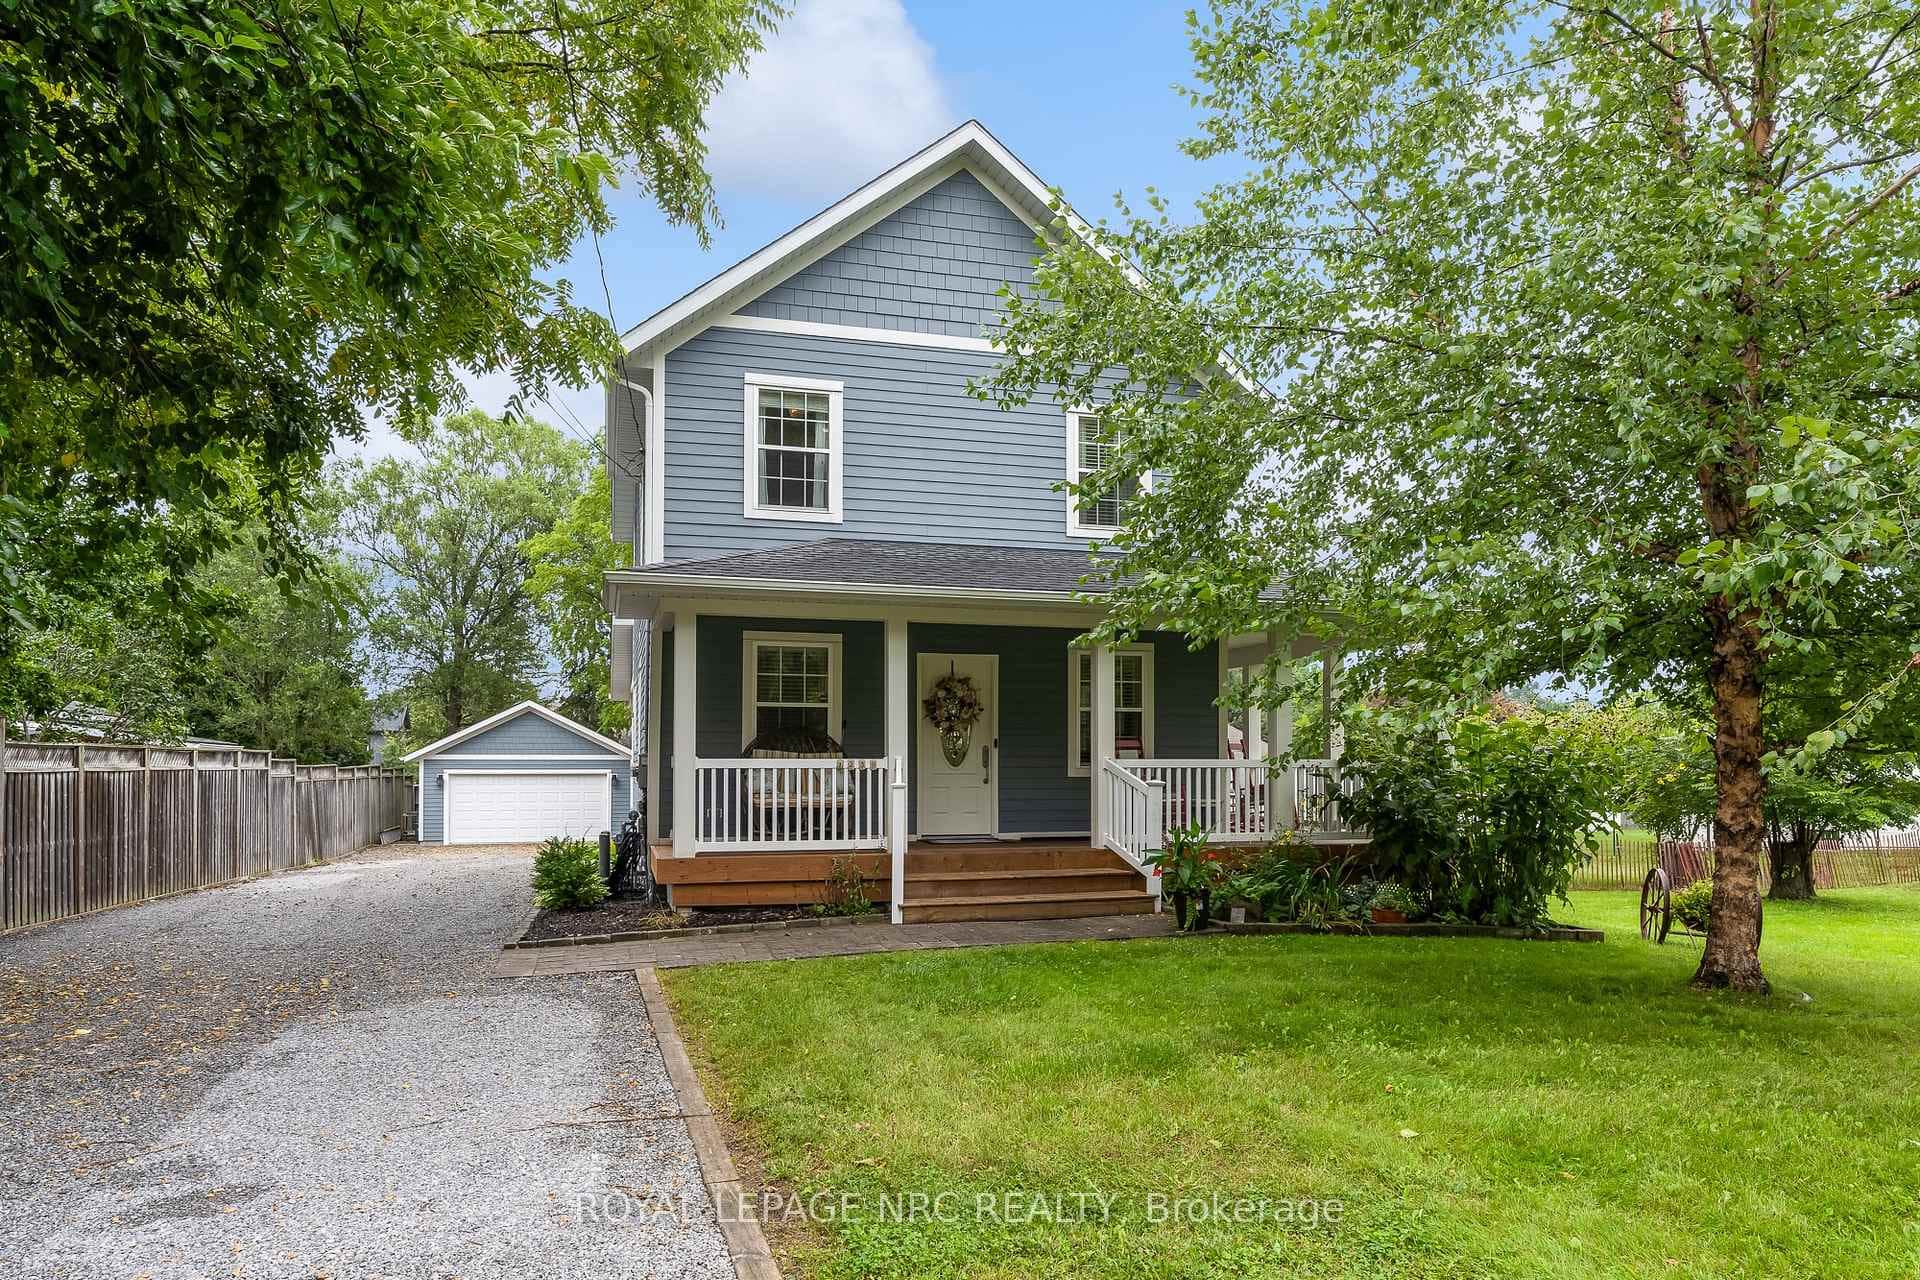
1239 Pelham Street
 For SaleVirtual tour
Pelham
$785,000
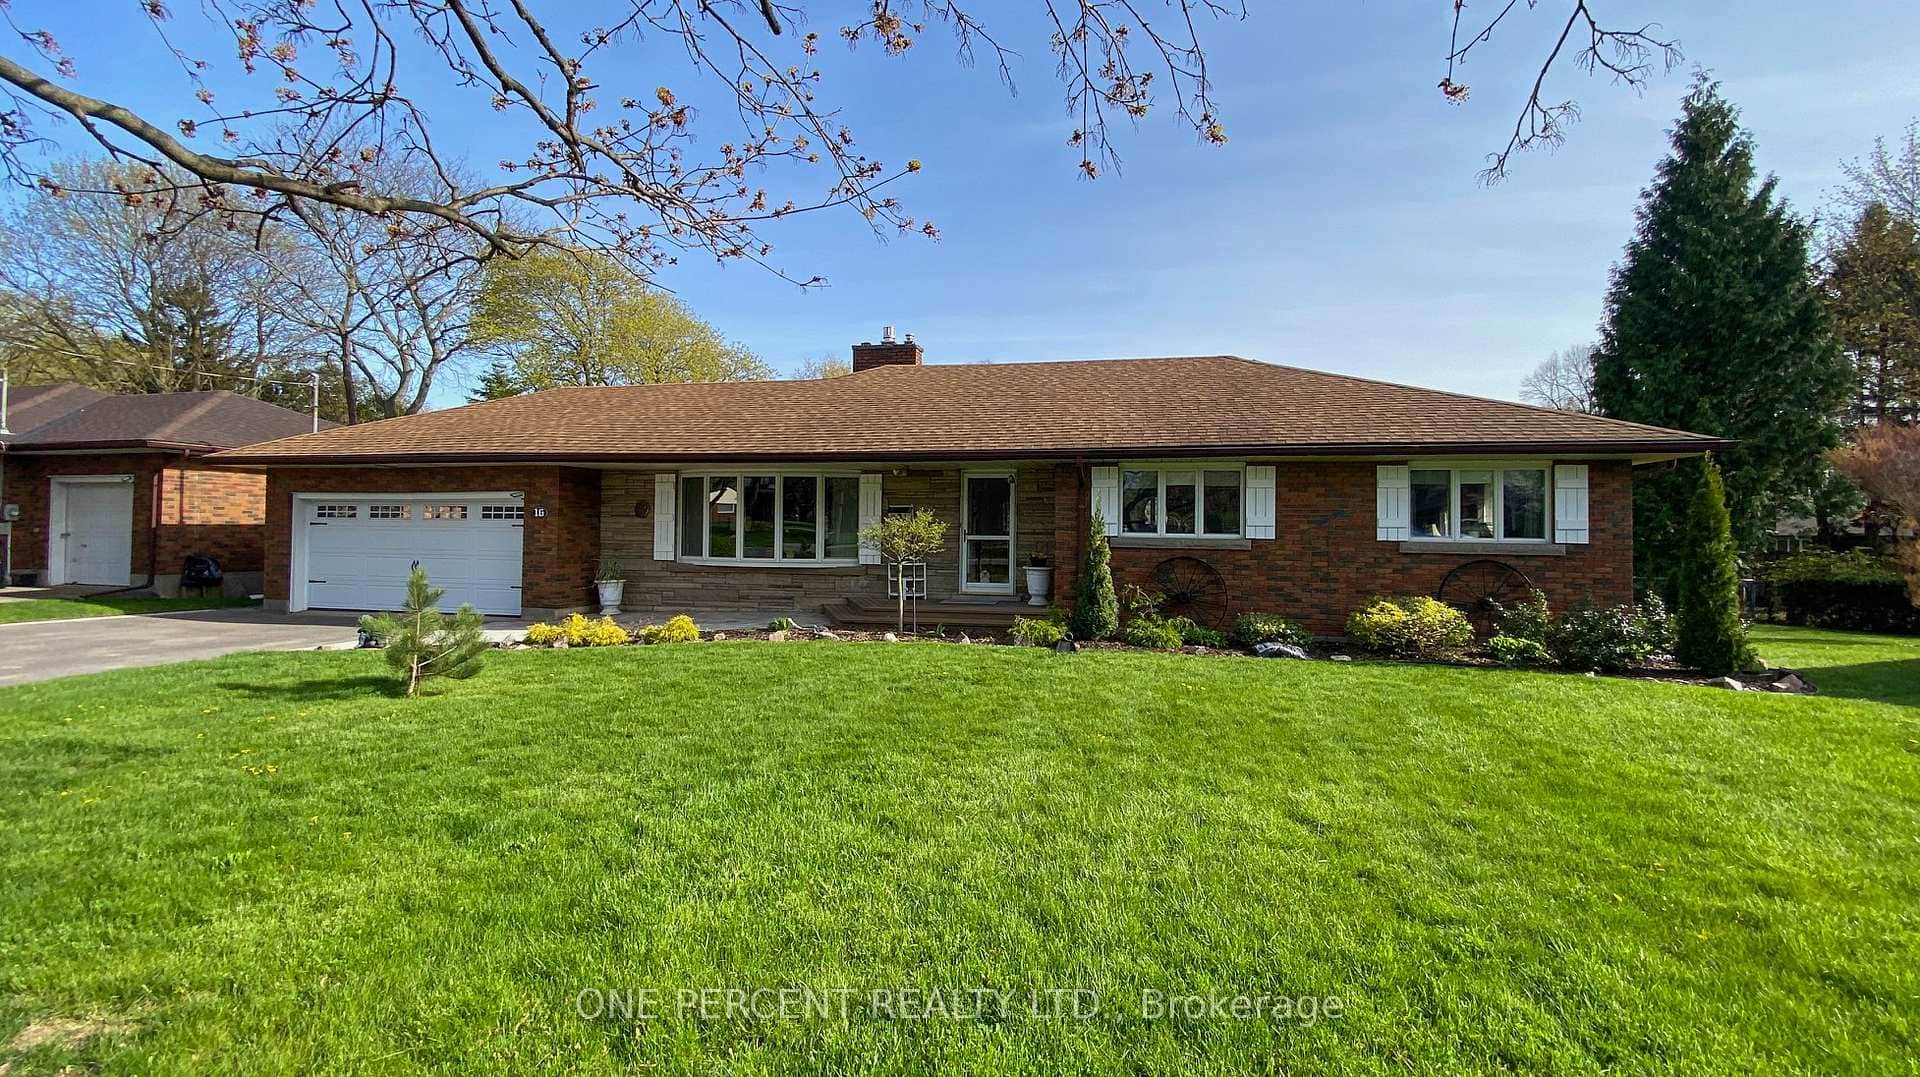
16 Daleview Crescent
Last Updated: April 9, 2026
Listing Office: RE/MAX NIAGARA REALTY LTD, BROKERAGE
This listing content is owned and licensed by REALTOR® members of The Canadian Real Estate Association. The trademarks REALTOR®, REALTORS®, and the REALTOR® logo are controlled by The Canadian Real Estate Association (CREA) and identify real estate professionals who are members of CREA. The trademarks MLS®, Multiple Listing Service®, and the associated logos are owned by CREA and identify the quality of services provided by real estate professionals who are members of CREA. Used under license.