


116 Lynden Road, Hamilton, ON
L0R 1T0
Sold May 19, 2026
Virtual Tour
About this property
This property boasts 2 separate dwellings, 3 car attached garage and a 16 x 24 aux. Barn. Country Living within15 min of Ancaster, Brantford , and Waterdown. Beautifully renovated 2 story brick home and a separate 1375 sq ft. second home also renovated and perfect as a separate unit, inlaw suite or extra independent living space for the family. Inside the home you will see the extensive renovations, beautiful upgrades and care put into maintaining the original charm of this property. Extensive list of upgrades include; Kitchen, paths, windows, patio door, to 12x16 deck, furnace, A/C, refinished pine floors and nostalgic tiles in the foyer and bathrooms. The Second home also has new heating and cooling system, new bath and kitchen. The garage has 2pc bath and room for 3 vehicles. 2 Story Barn, could be a dream workshop/ Shed.
Features
Property Details
Listing
Property
Location
Location & Walkability
116 Lynden Road, Hamilton, ON
Map data © GoogleOpen in Google Maps ↗
Similar Properties Nearby
View all →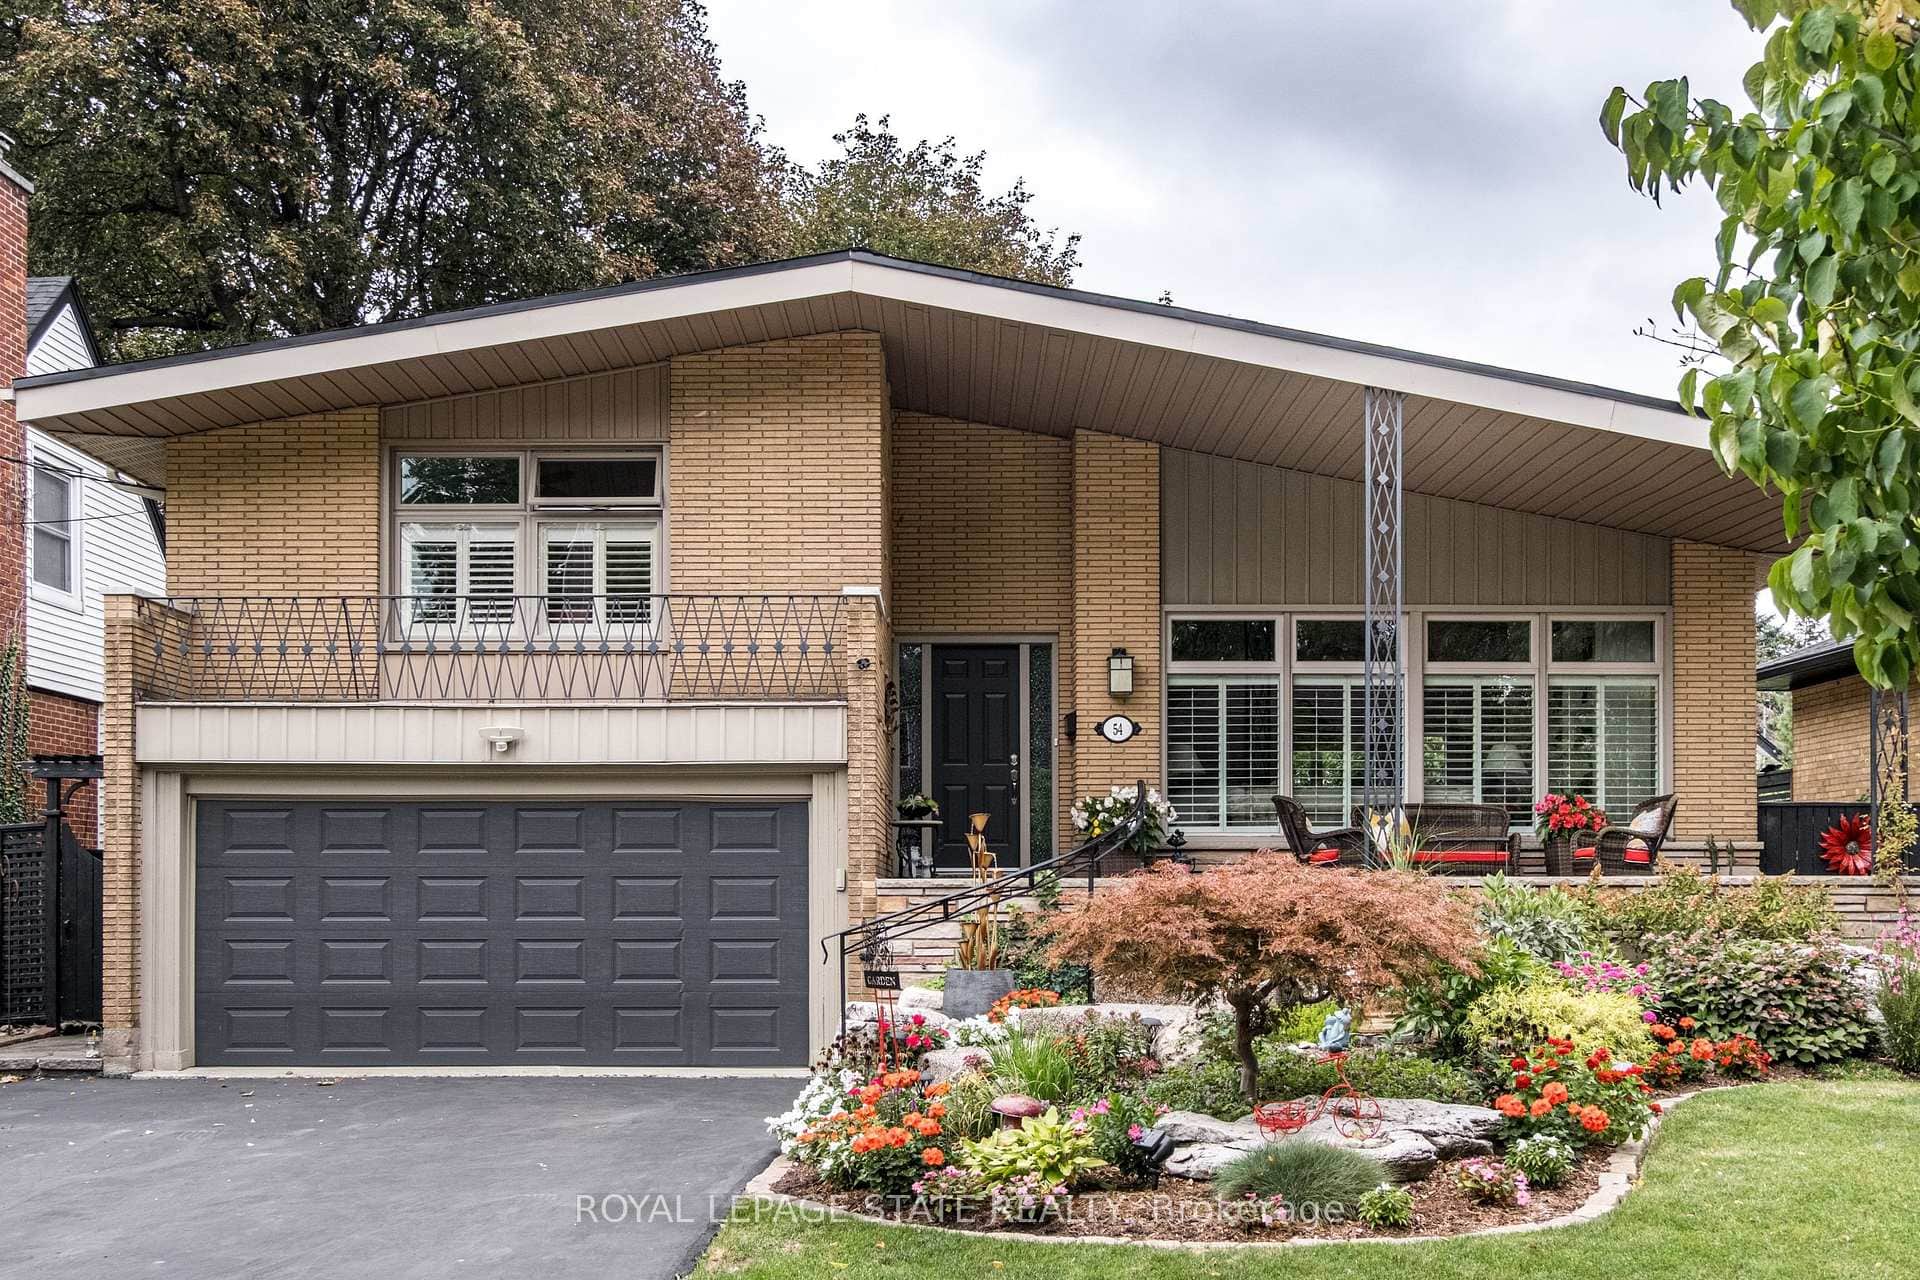 For SaleVirtual tour
Hamilton
$1,100,000
54 Inverness Avenue
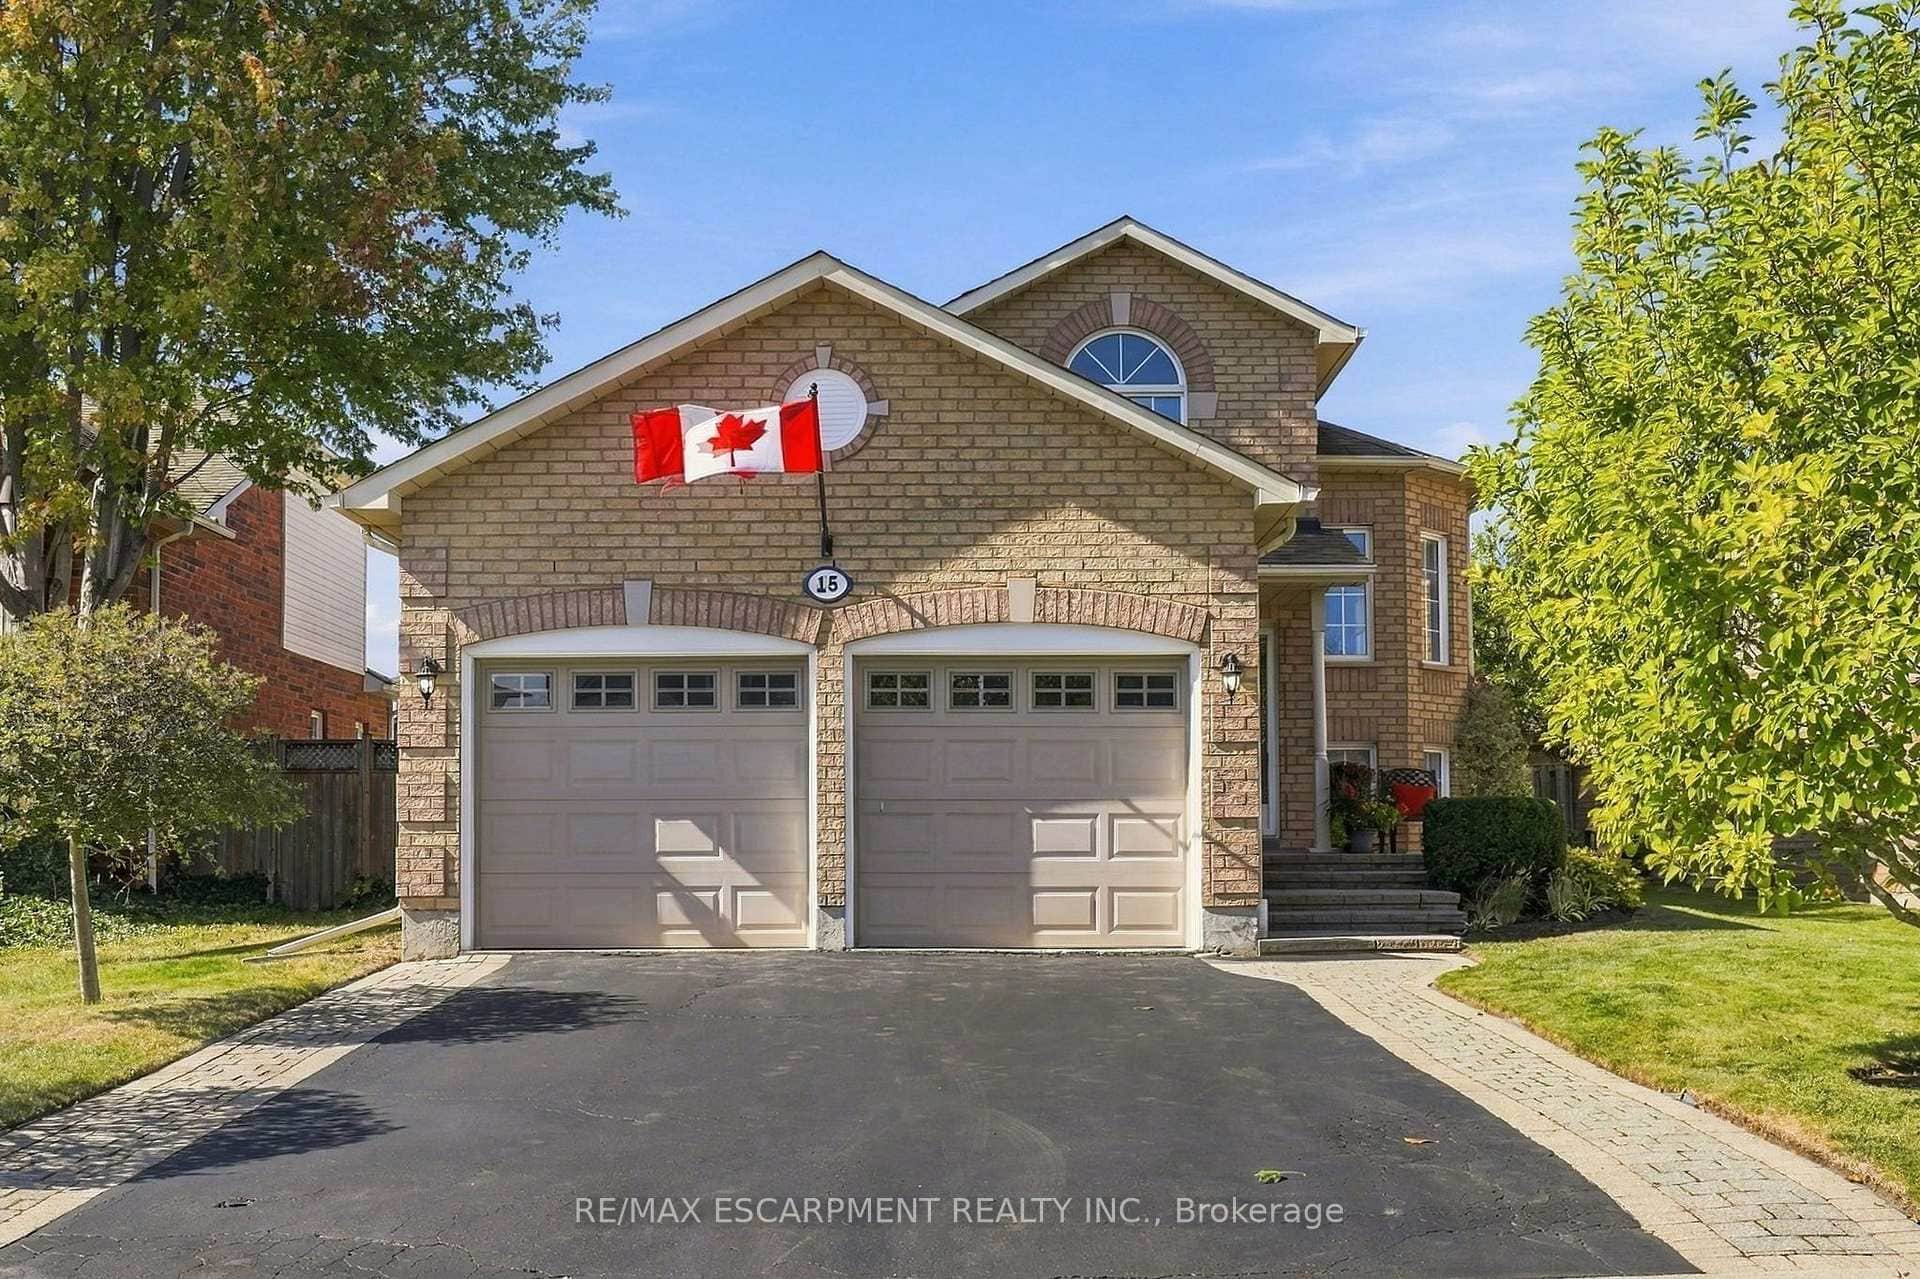 For Sale
Hamilton
$1,099,000
15 Dalrymple Drive
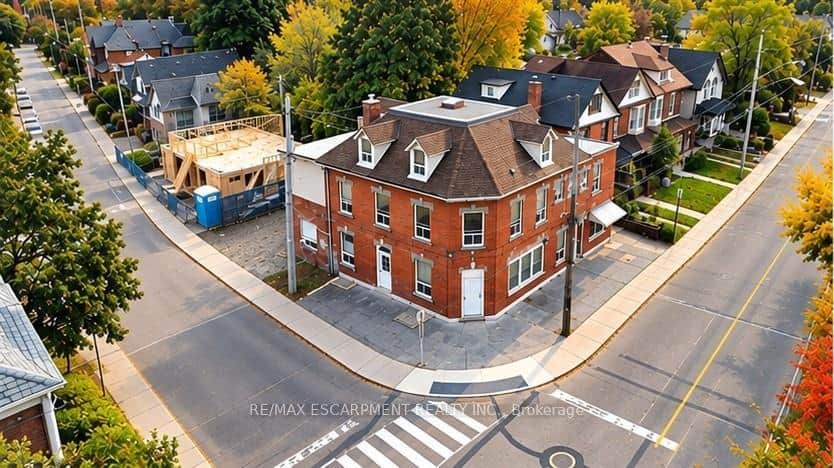 For Sale
Hamilton
$1,099,000
74 Locke Street
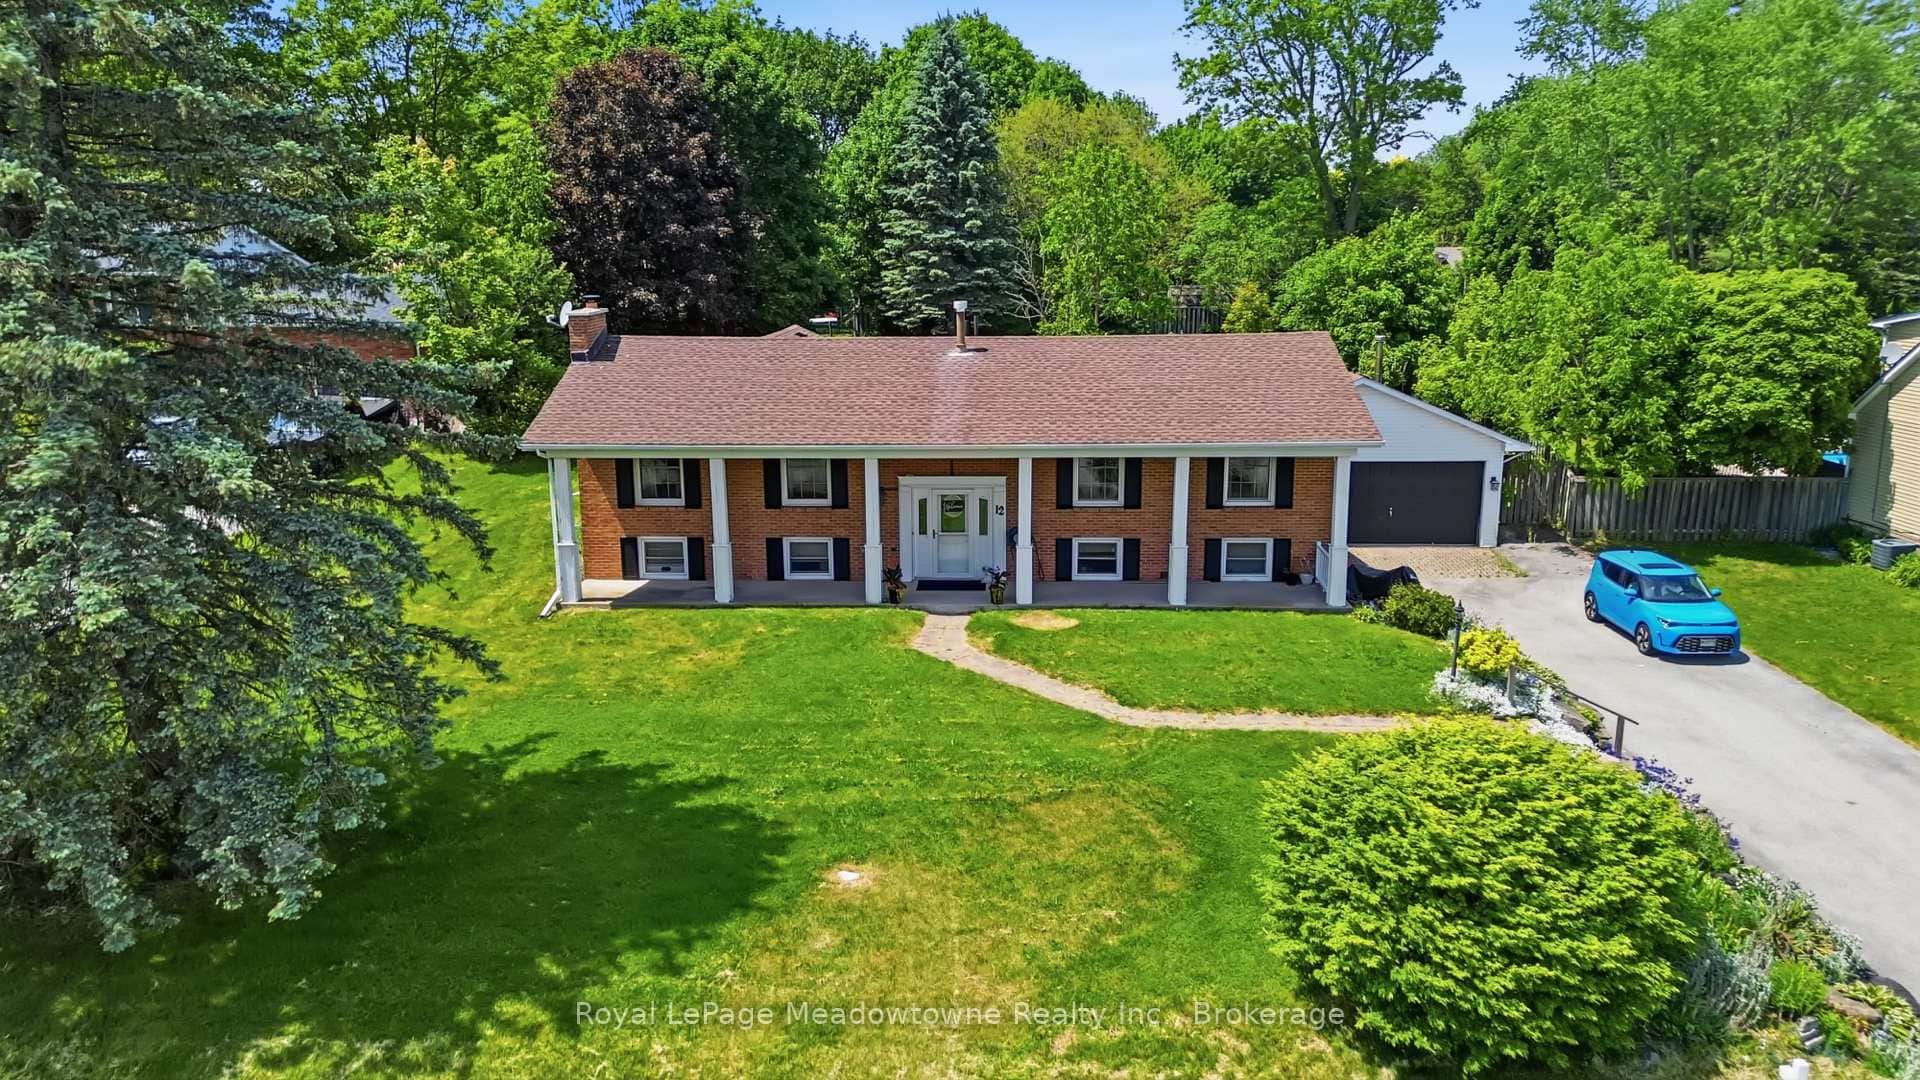 For SaleVirtual tour
Hamilton
$1,089,900
12 Huntsman Gate
 For SaleVirtual tour
Hamilton
$1,199,000
38 Enmore Avenue
 For Sale
Hamilton
$1,199,900
1264 Old 8 Highway
Last Updated: May 19, 2026
Listing Office: RE/MAX ESCARPMENT REALTY INC.
This listing content is owned and licensed by REALTOR® members of The Canadian Real Estate Association. The trademarks REALTOR®, REALTORS®, and the REALTOR® logo are controlled by The Canadian Real Estate Association (CREA) and identify real estate professionals who are members of CREA. The trademarks MLS®, Multiple Listing Service®, and the associated logos are owned by CREA and identify the quality of services provided by real estate professionals who are members of CREA. Used under license.