


11257 NIAGARA Parkway, Niagara Falls, ON
L2E 6S6
Sold March 3, 2026
Property Tour
About this property
CUSTOM BUILT PROJECT MANAGER GATTA HOMES, ORIGINAL BUILDING PLANS AVAILABLE, FLOORING HARDWOOD & CERAMIC TILES 9 FT CEILINGS MAIN FLOOR, THERMOPAN INSULATED PANEL CONSTRUCTION, METAL STUDS ROUNDED CORNERS, CENTRAL AIR, GRANITE STONE COUNTERTOPS, ISLAND, HIGH VAULTED CEILING LIVING ROOM. FORMAL DINING ROOM TWO DOUBLE SIDED FIREPLACES-MASTER BEDROOM/SUNROOM/FAMILY ROOM. NEW DISHWASHER 2022, MYER WATER PUMP 2020. BASEMENT HOT WATER TUBING FOR HEATING STEREO SPEAKERS, BOTH LEVELS. CALIFORNIA SHUTTERS, ENSUITE BATH & SUNROOM. INCLUDED SECURTY SYSTEM, WATER FILTRATION SYSTEM, OVERSIZED DOUBLE CAR GARAGE, STUCCO PAINTED 2022, AUTOMATIC GARAGE DOOR OPENER.
Features
Property Details
Listing
Property
Condo / Building
Location
Location & Walkability
11257 NIAGARA Parkway, Niagara Falls, ON
Map data © GoogleOpen in Google Maps ↗
Similar Properties Nearby
View all →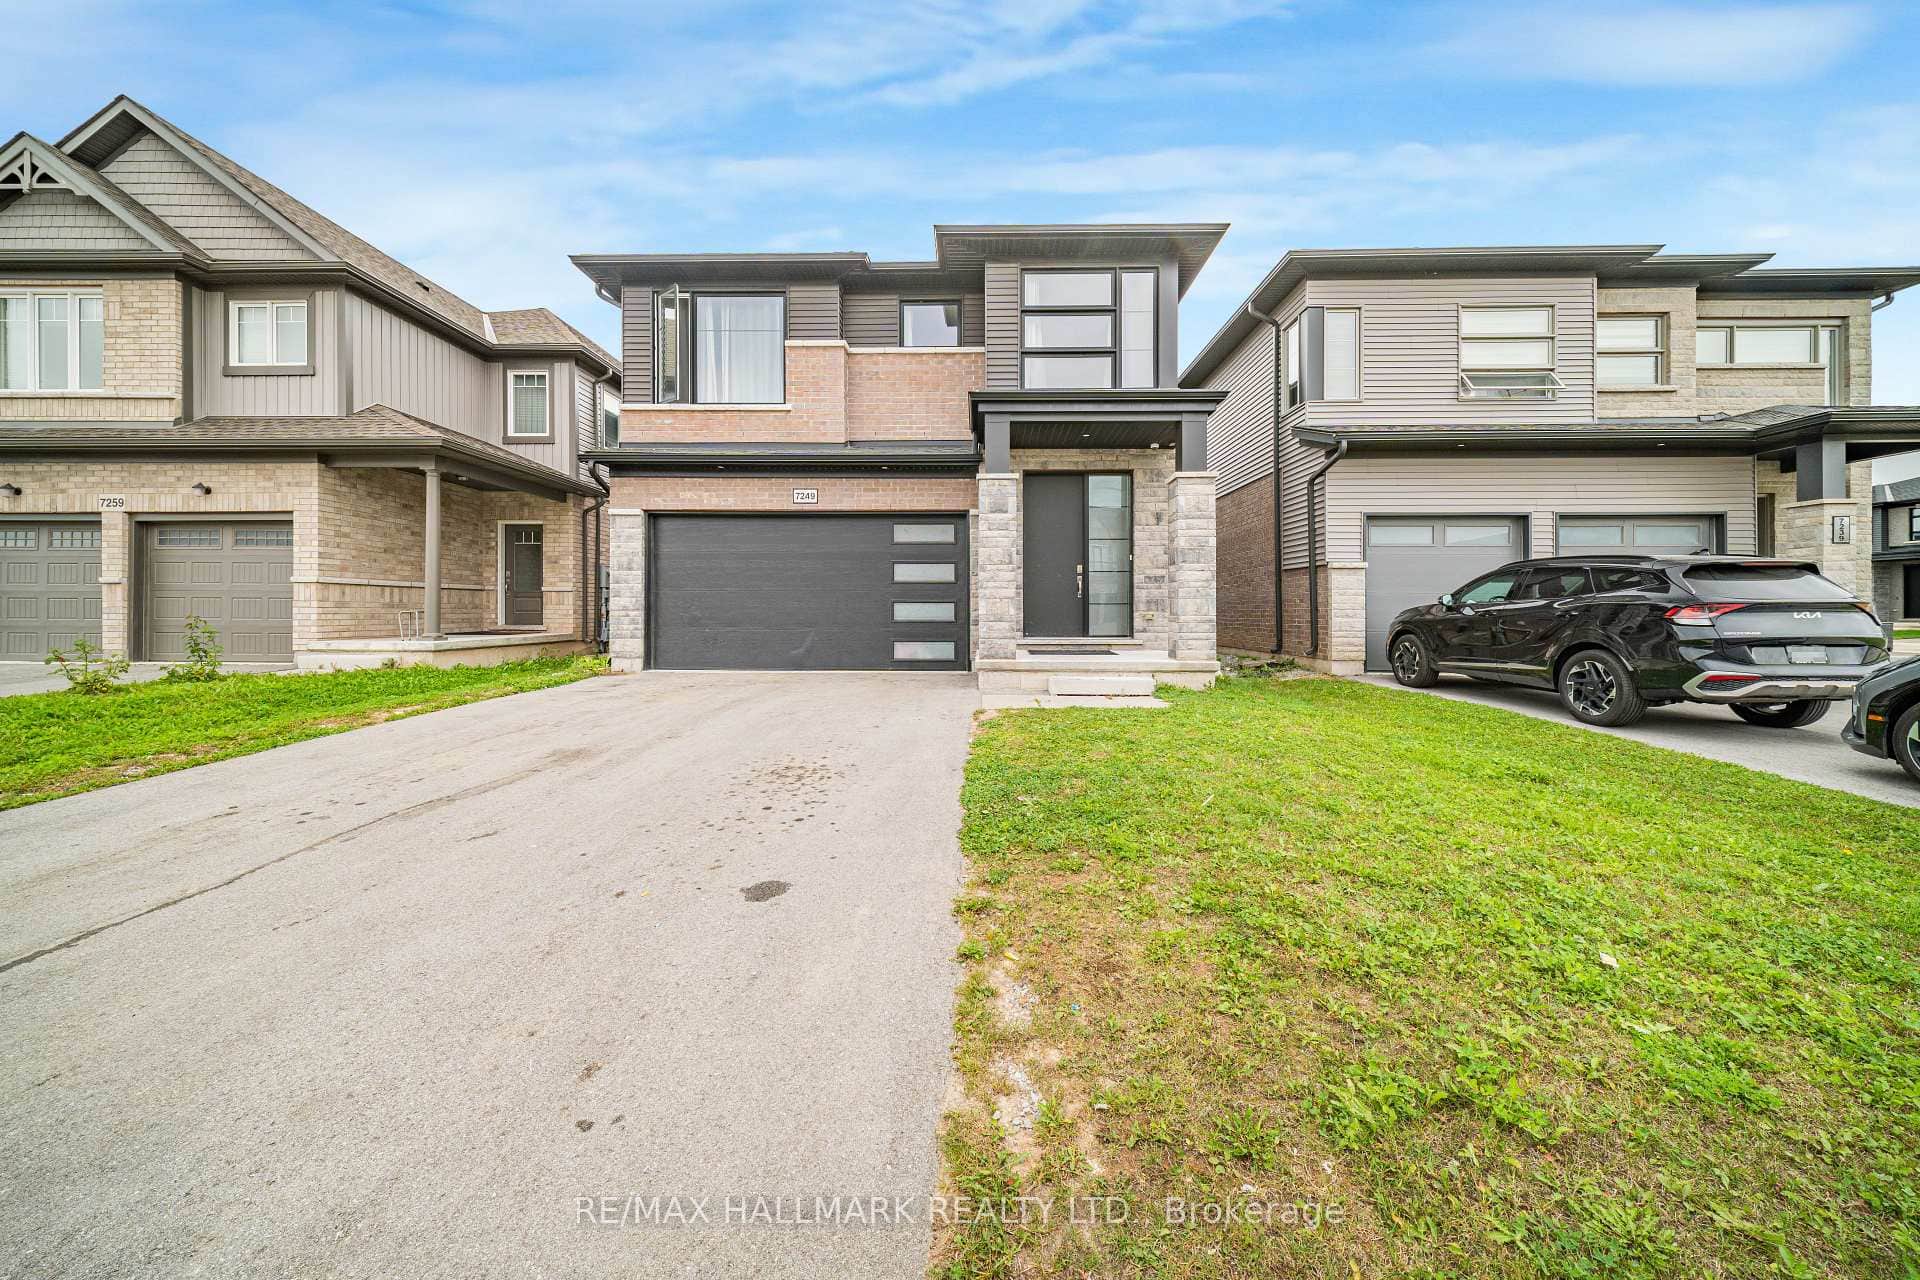 For Sale
Niagara Falls
$1,179,999
7249 Parkside Road
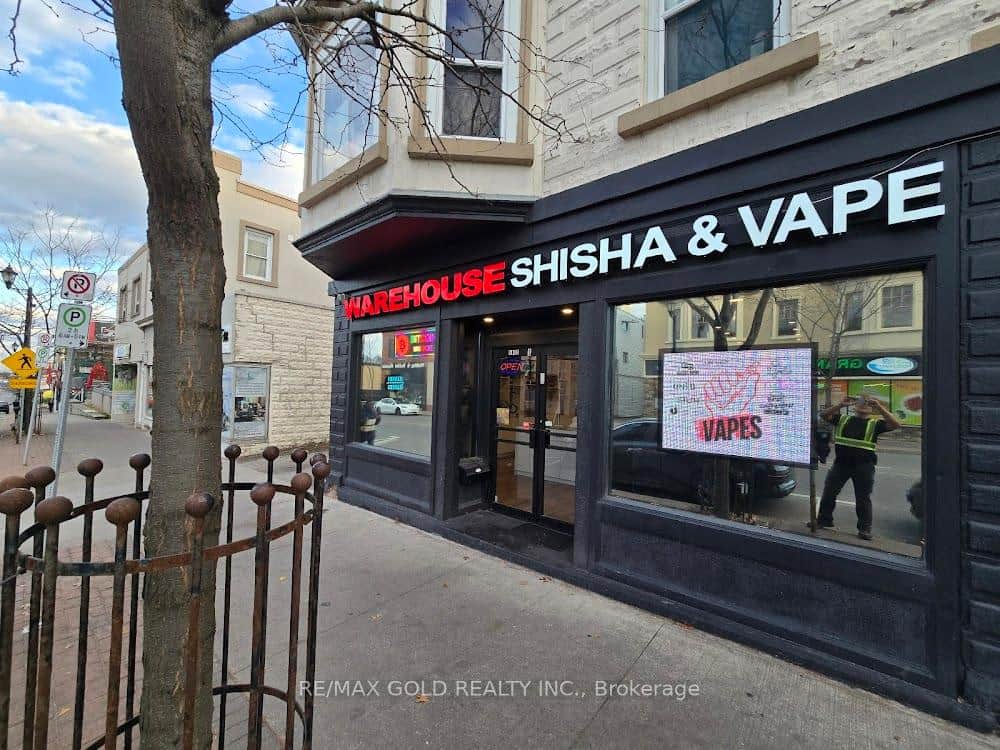 For Sale
Niagara Falls
$1,099,999
5842 Ferry Street
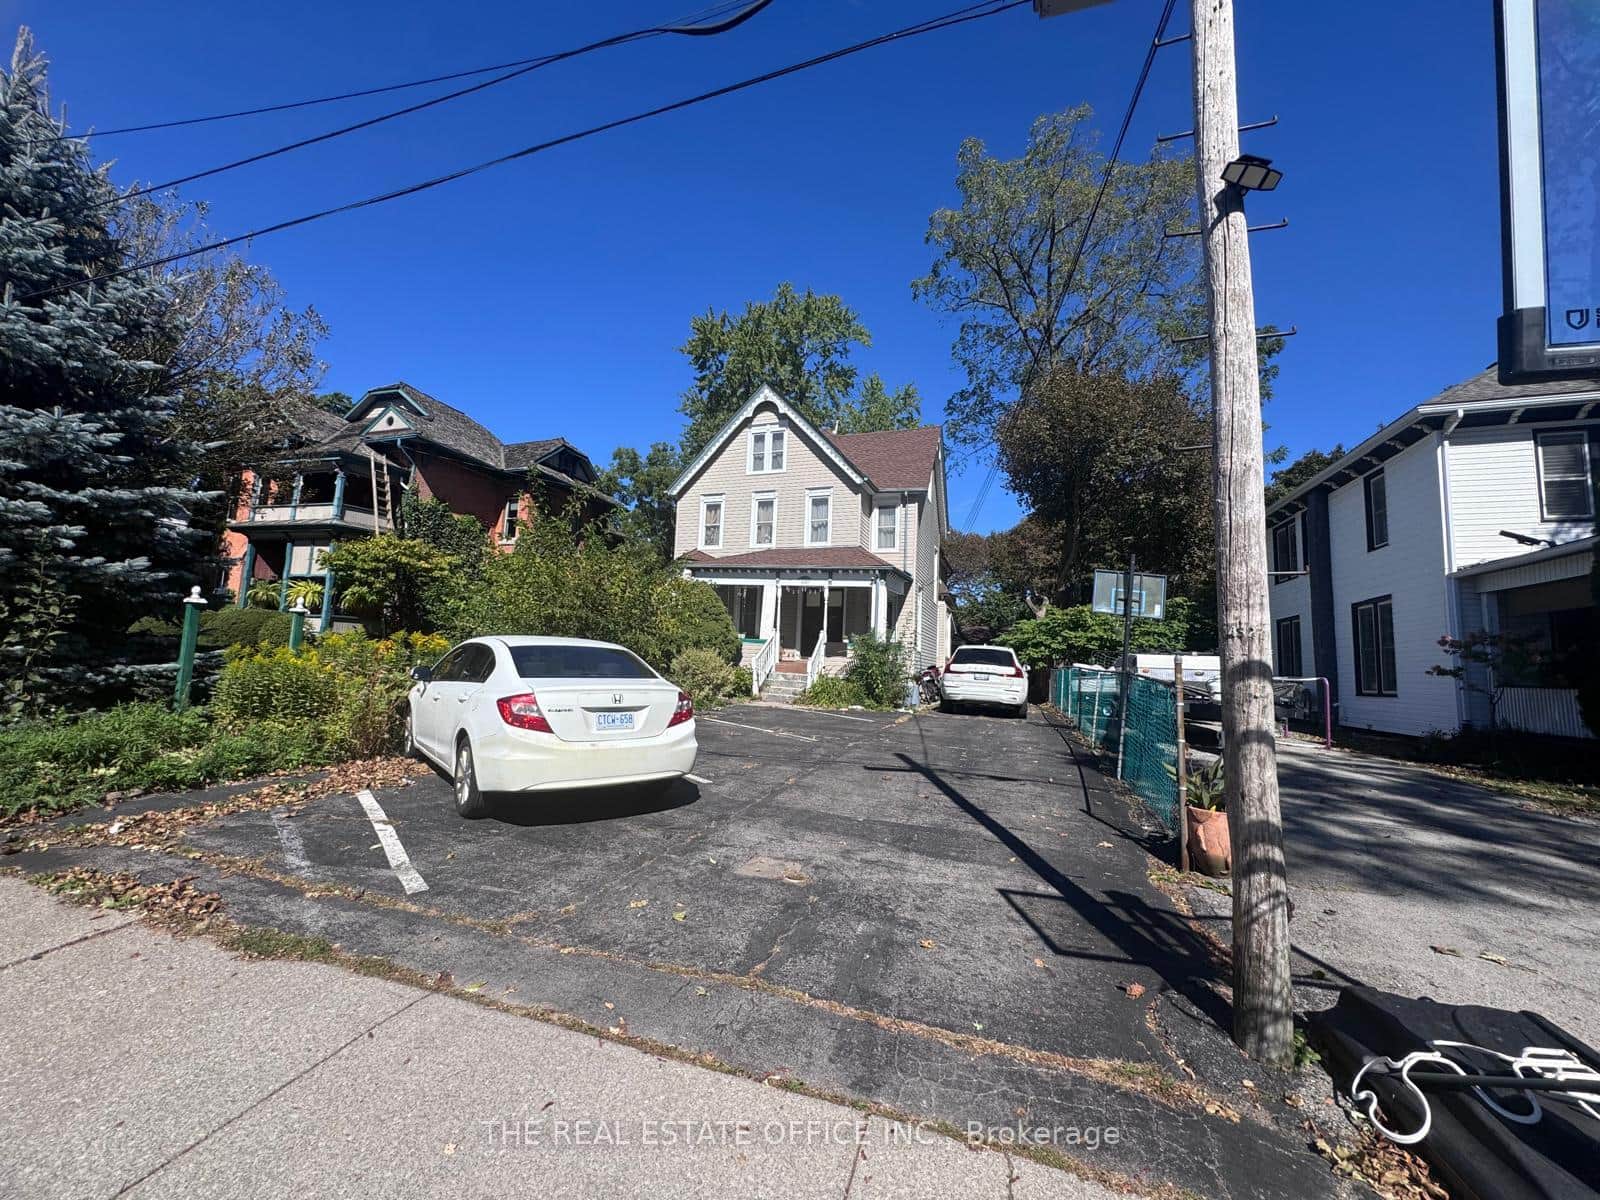 For Sale
Niagara Falls
$1,095,000
4327 Simcoe Street
 For SaleVideo tour
Niagara Falls
$1,089,000
6464 Desanka Avenue
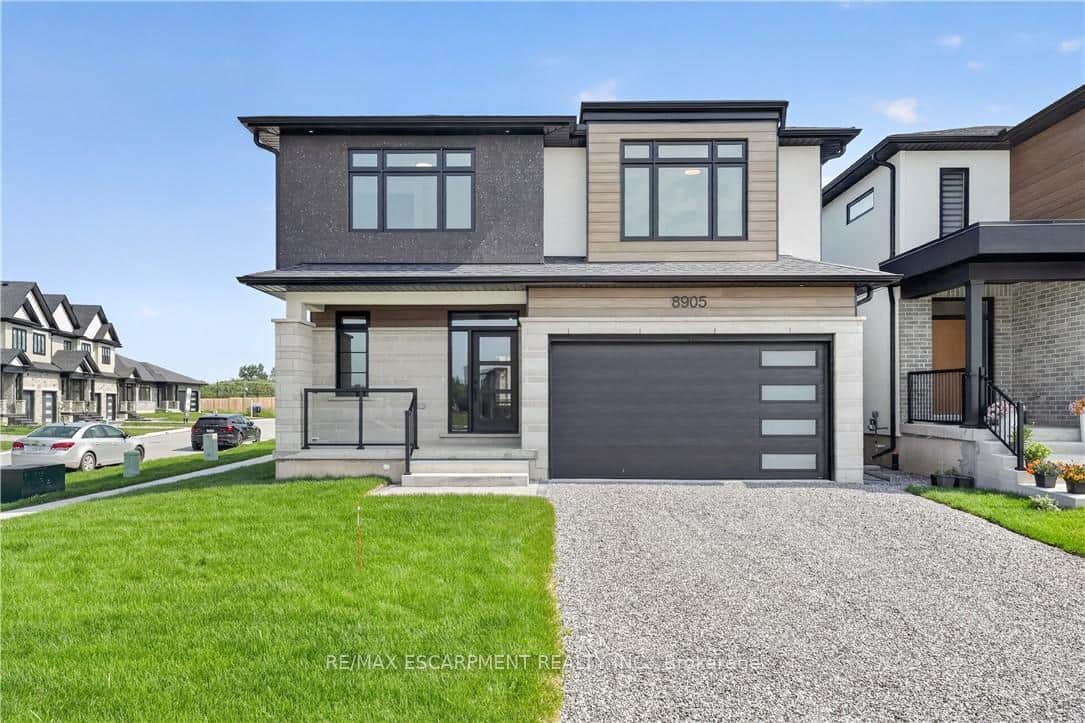 For SaleVideo tour
Niagara Falls
$949,900
8905 Angie Drive
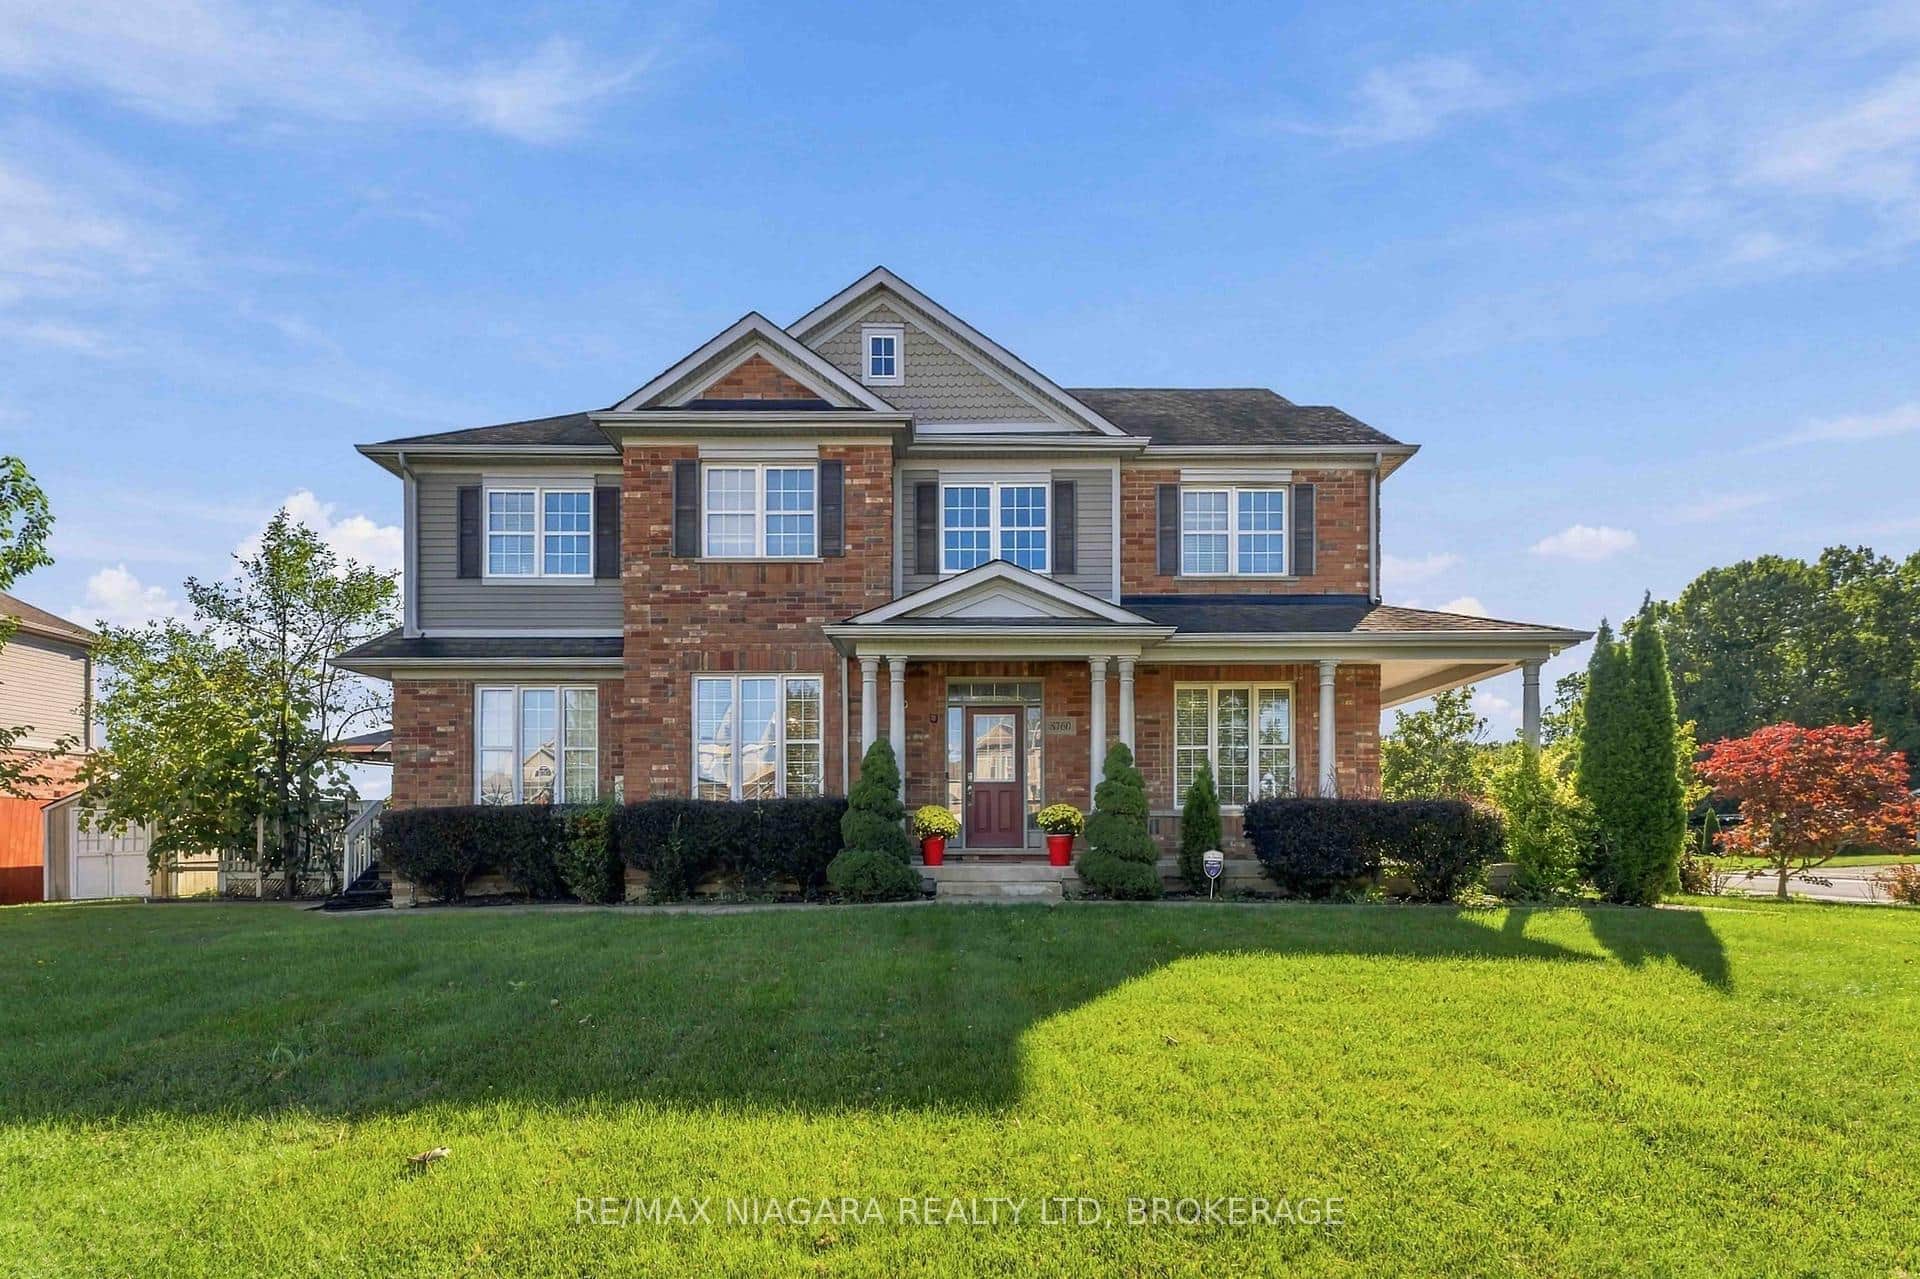 For Sale
Niagara Falls
$899,900
8760 Milomir Street
Last Updated: March 3, 2026
Listing Office: RE/MAX NIAGARA REALTY LTD, BROKERAGE
This listing content is owned and licensed by REALTOR® members of The Canadian Real Estate Association. The trademarks REALTOR®, REALTORS®, and the REALTOR® logo are controlled by The Canadian Real Estate Association (CREA) and identify real estate professionals who are members of CREA. The trademarks MLS®, Multiple Listing Service®, and the associated logos are owned by CREA and identify the quality of services provided by real estate professionals who are members of CREA. Used under license.