


1121 Pettit Road, Fort Erie, ON
L2A 5A2
Sold February 24, 2026
About this property
Set on an expansive 125x225 ft lot with no rear neighbours, 1121 Pettit Rd offers privacy, versatility, and beautifully upgraded living just minutes from shopping, services, schools and recreation - with easy access to the QEW to Toronto and Peace Bridge to Buffalo. This thoughtfully renovated home blends timeless character with modern comfort. Inside, vaulted ceilings and abundant natural light create a bright, airy atmosphere. The living room is anchored by a stunning custom wood and brick fireplace surround and exposed beams, adding warmth and architectural charm. The main floor features a formal dining room, a dedicated office space, and a beautifully updated kitchen with peninsula and 2-seat breakfast bar, providing flexibility for everyday living, entertaining, and working from home. The welcoming foyer leads through the kitchen to the light-filled family room with secondary dining area and double doors leading to the backyard. A bedroom with an adjoining 3-piece ensuite allows for convenient main-floor living, while an additional 3-piece bathroom, mudroom with garage access, and laundry room add practicality. Upstairs are two spacious bedrooms, including one with ensuite privilege to a 4-piece bathroom featuring a relaxing soaker tub and built-in towel storage. The finished basement enhances the home's versatility with a second kitchen, large rec room, den, and potential for a fourth bedroom - ideal for multi-generational living, guests, or in-law capability. Outdoors, the landscaped yard feels like a private retreat. Mature trees, winding garden paths, and lush greenery attract birds and wildlife, creating a peaceful setting. Enjoy summer days by the above-ground pool, relax on the covered patio, or gather with family and friends in the expansive backyard with gazebo and sheds. Offering space, flexibility, and elegant upgrades inside and out, this is a rare opportunity to enjoy tranquil living without sacrificing convenience.
Features
Property Details
Listing
Property
Parking & Land
Location
Location & Walkability
1121 Pettit Road, Fort Erie, ON
Map data © GoogleOpen in Google Maps ↗
Similar Properties Nearby
View all →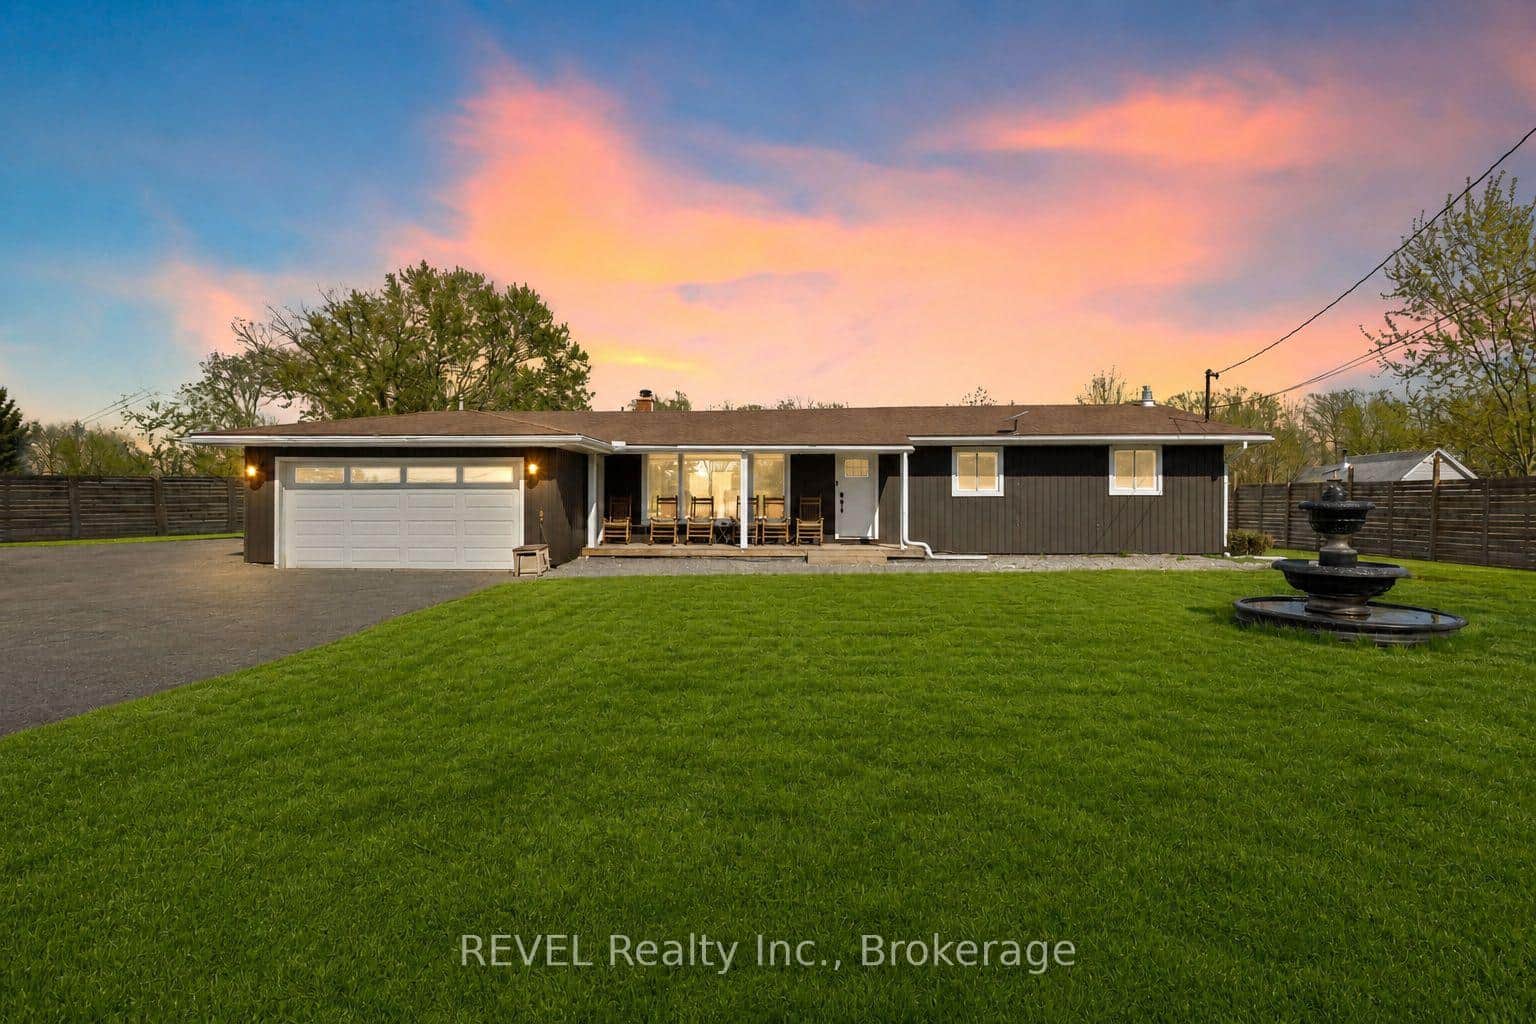 For Sale
Fort Erie
$939,000
3290 Switch Road
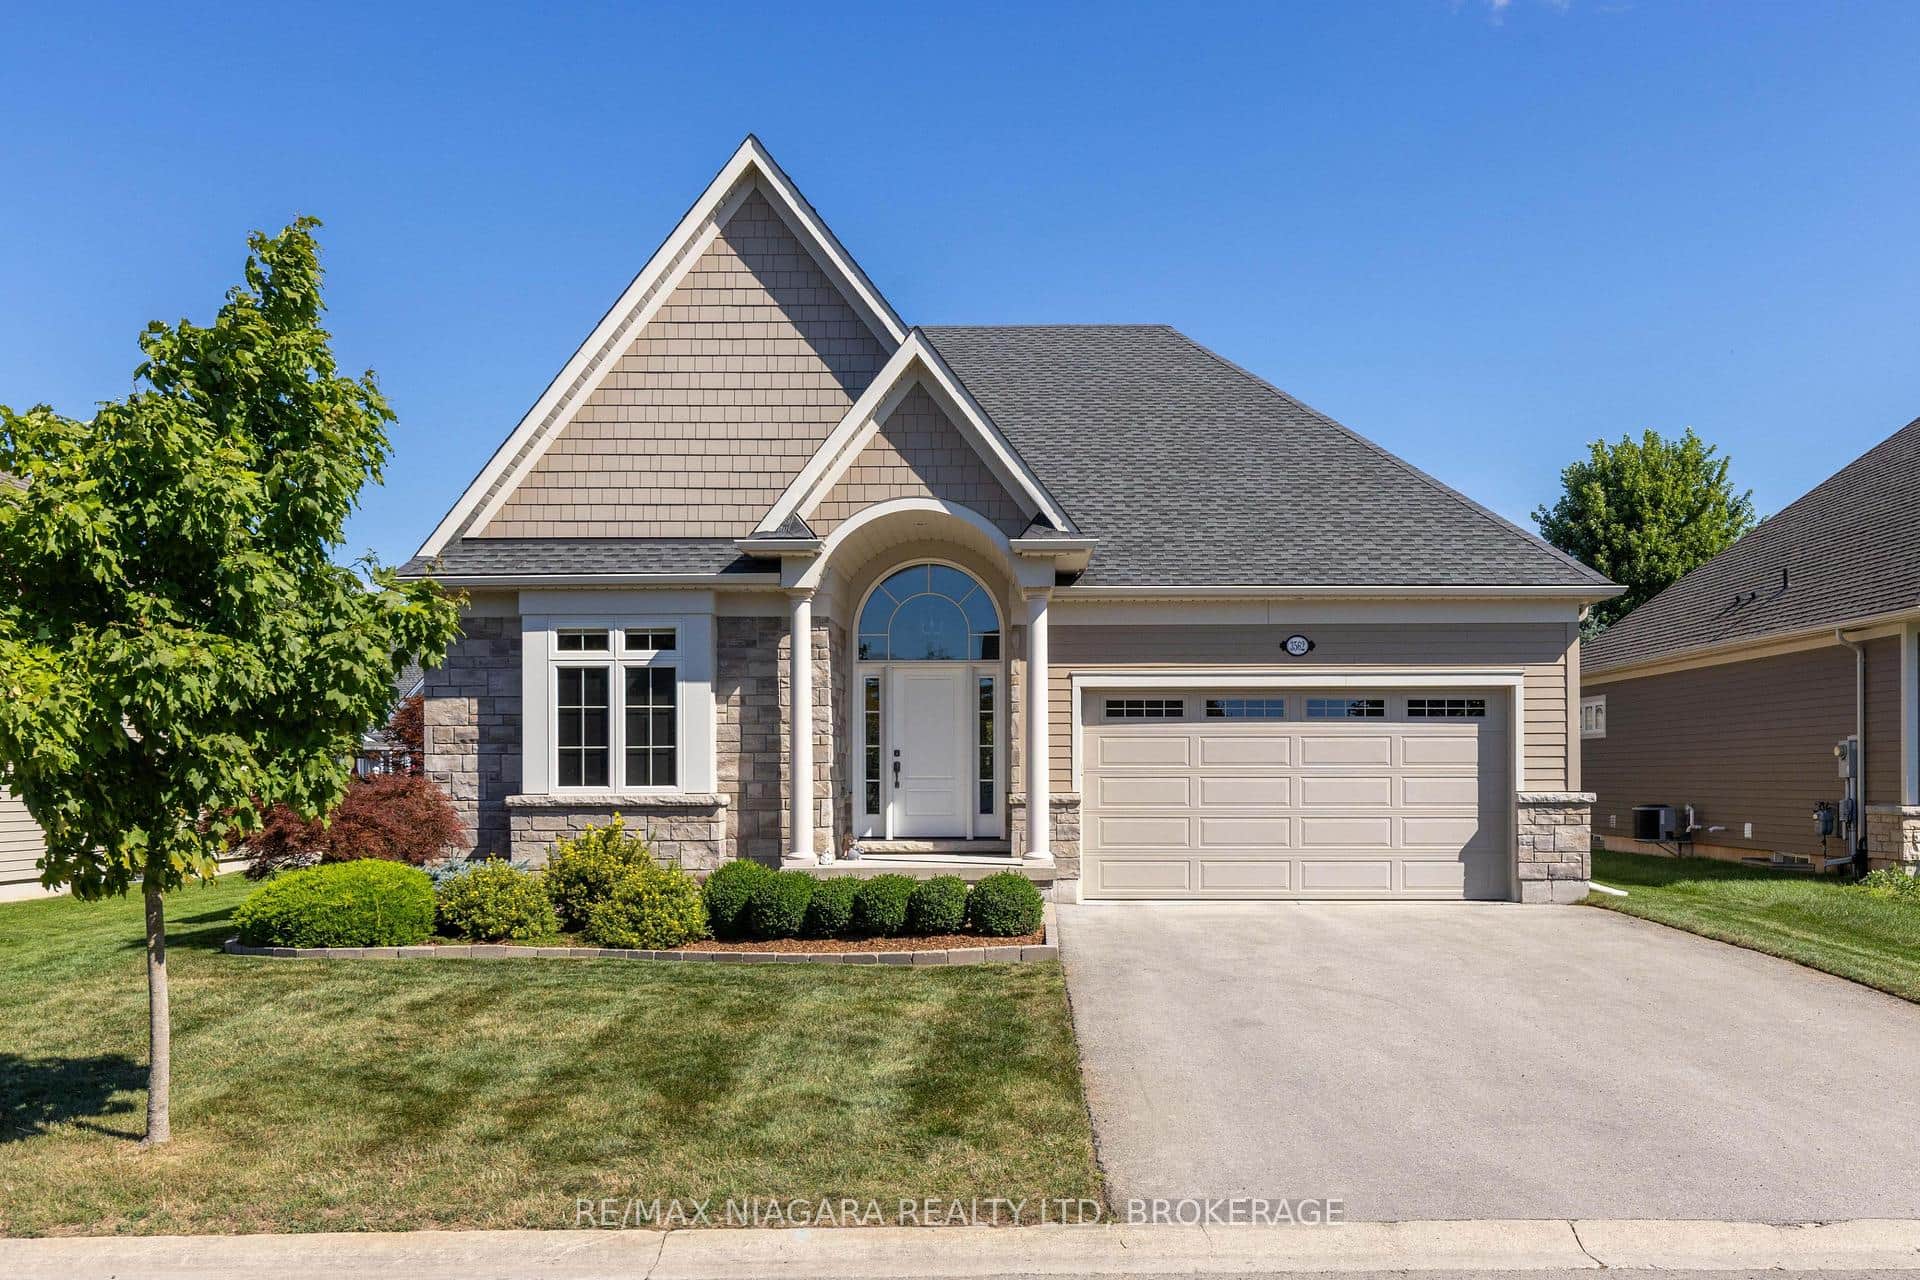 For SaleVirtual tour
Fort Erie
$979,900
3562 Algonquin Drive
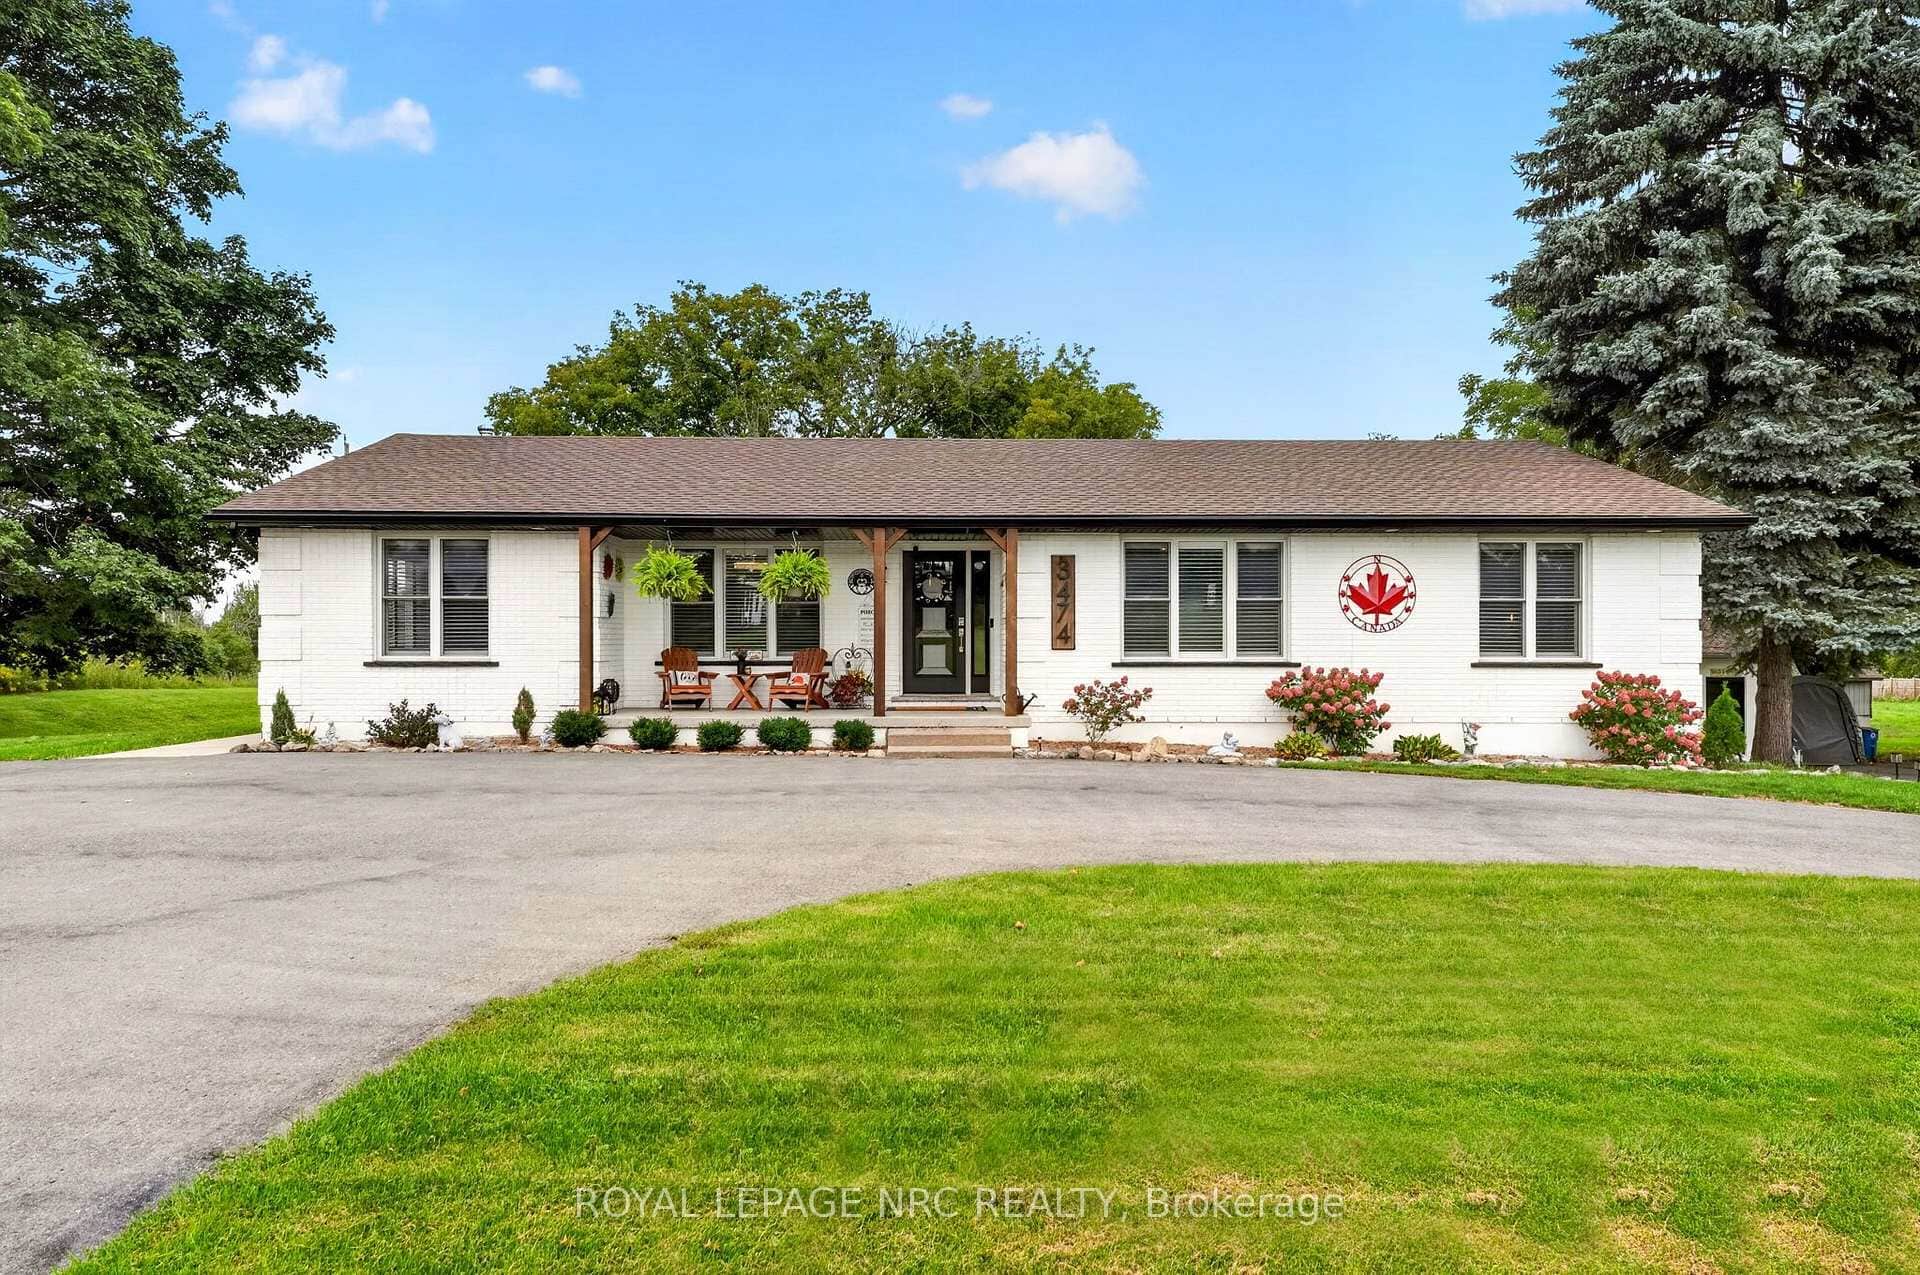 For SaleVirtual tour
Fort Erie
$979,900
3474 Garrison Road
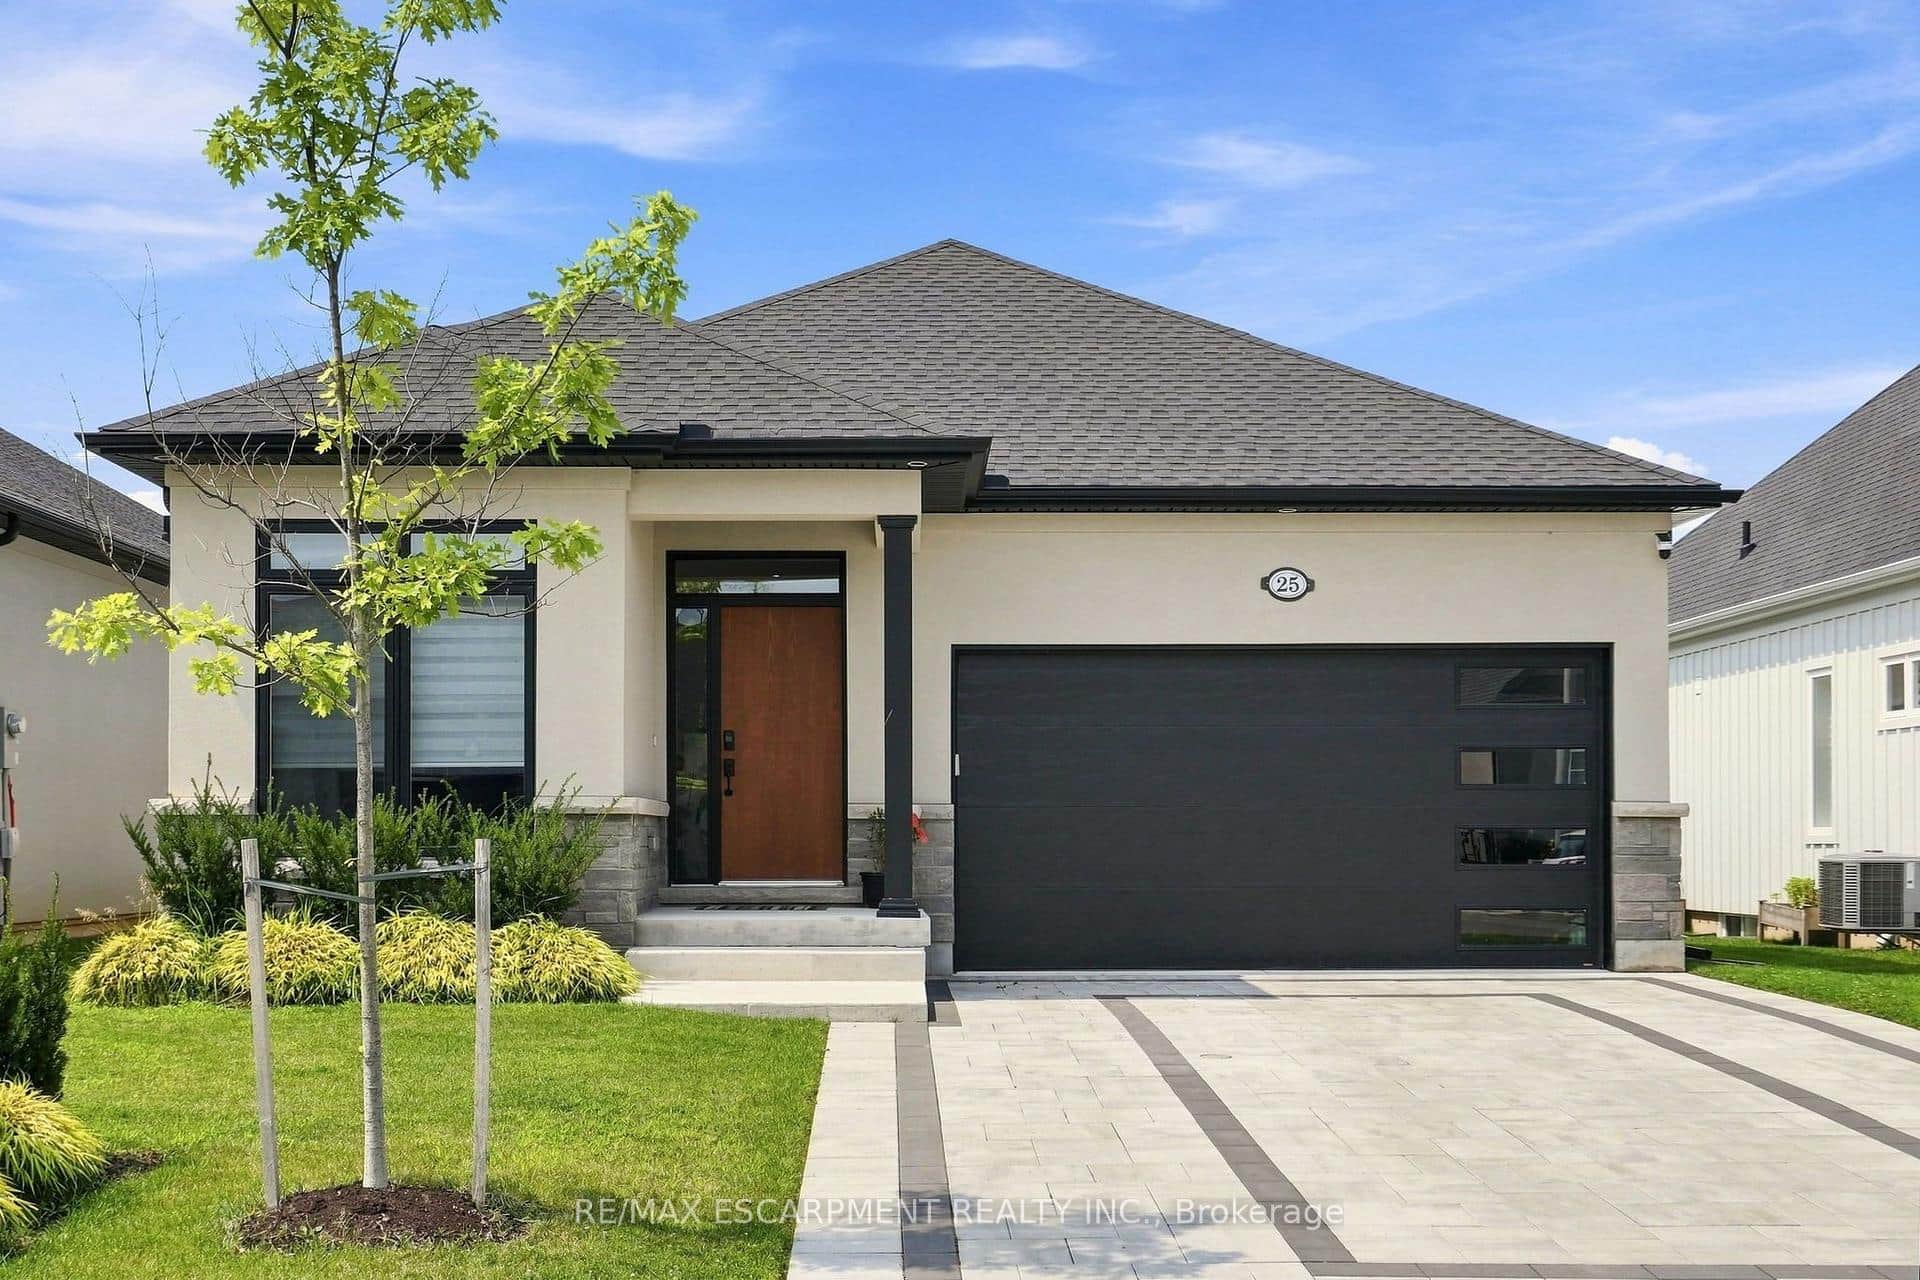 For SaleVirtual tour
Fort Erie
$999,900
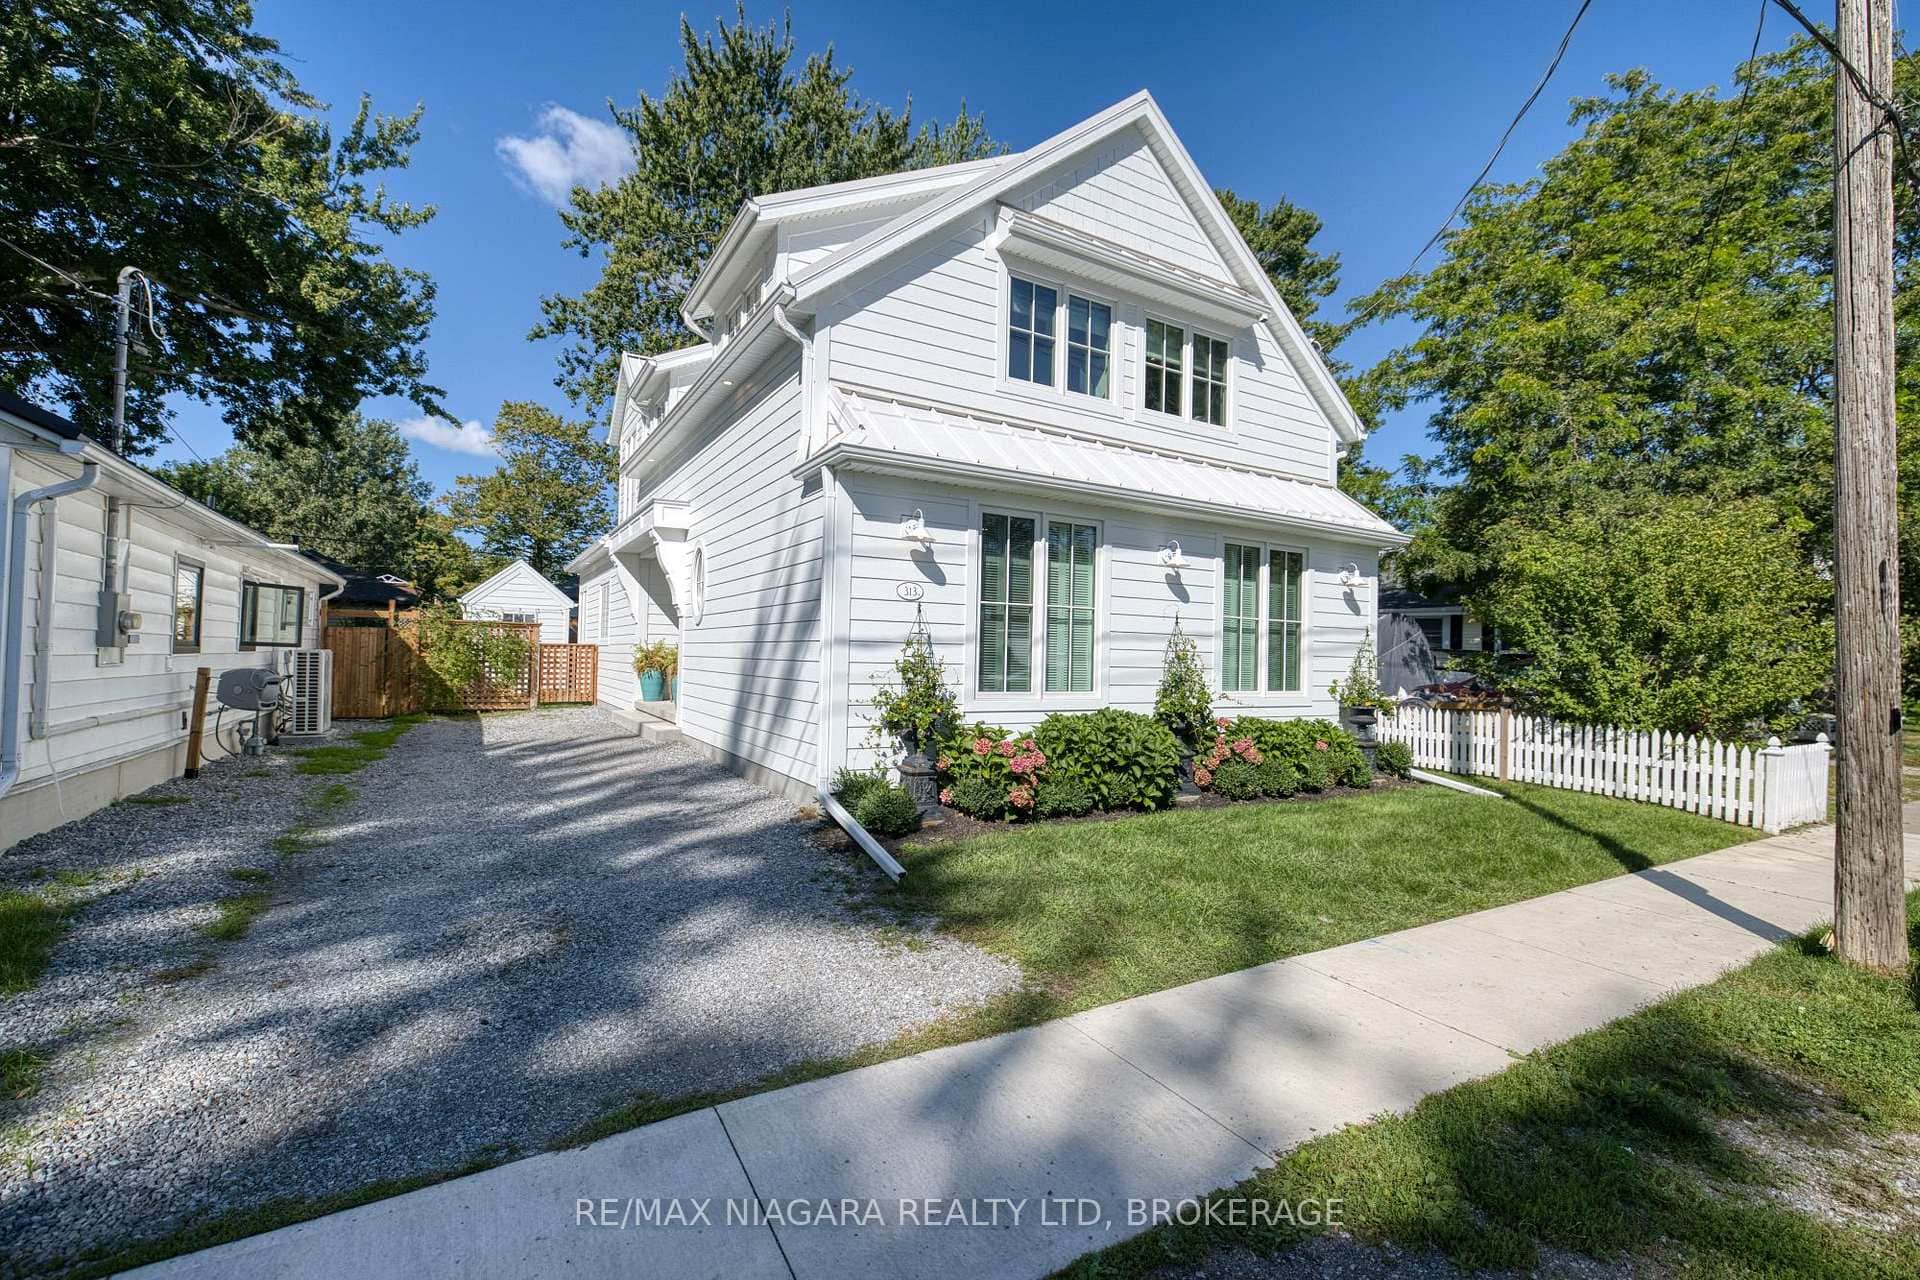
25 Sunrise Court
 For Sale
Fort Erie
$899,900
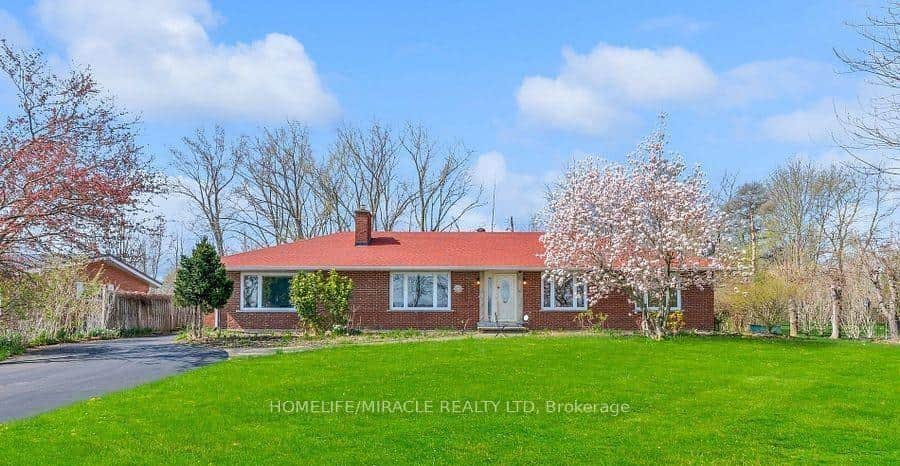
313 Beechwood Avenue
 For Sale
Fort Erie
$899,900
3035 Niagara Parkway
Last Updated: February 24, 2026
Listing Office: RE/MAX NIAGARA REALTY LTD, BROKERAGE
This listing content is owned and licensed by REALTOR® members of The Canadian Real Estate Association. The trademarks REALTOR®, REALTORS®, and the REALTOR® logo are controlled by The Canadian Real Estate Association (CREA) and identify real estate professionals who are members of CREA. The trademarks MLS®, Multiple Listing Service®, and the associated logos are owned by CREA and identify the quality of services provided by real estate professionals who are members of CREA. Used under license.