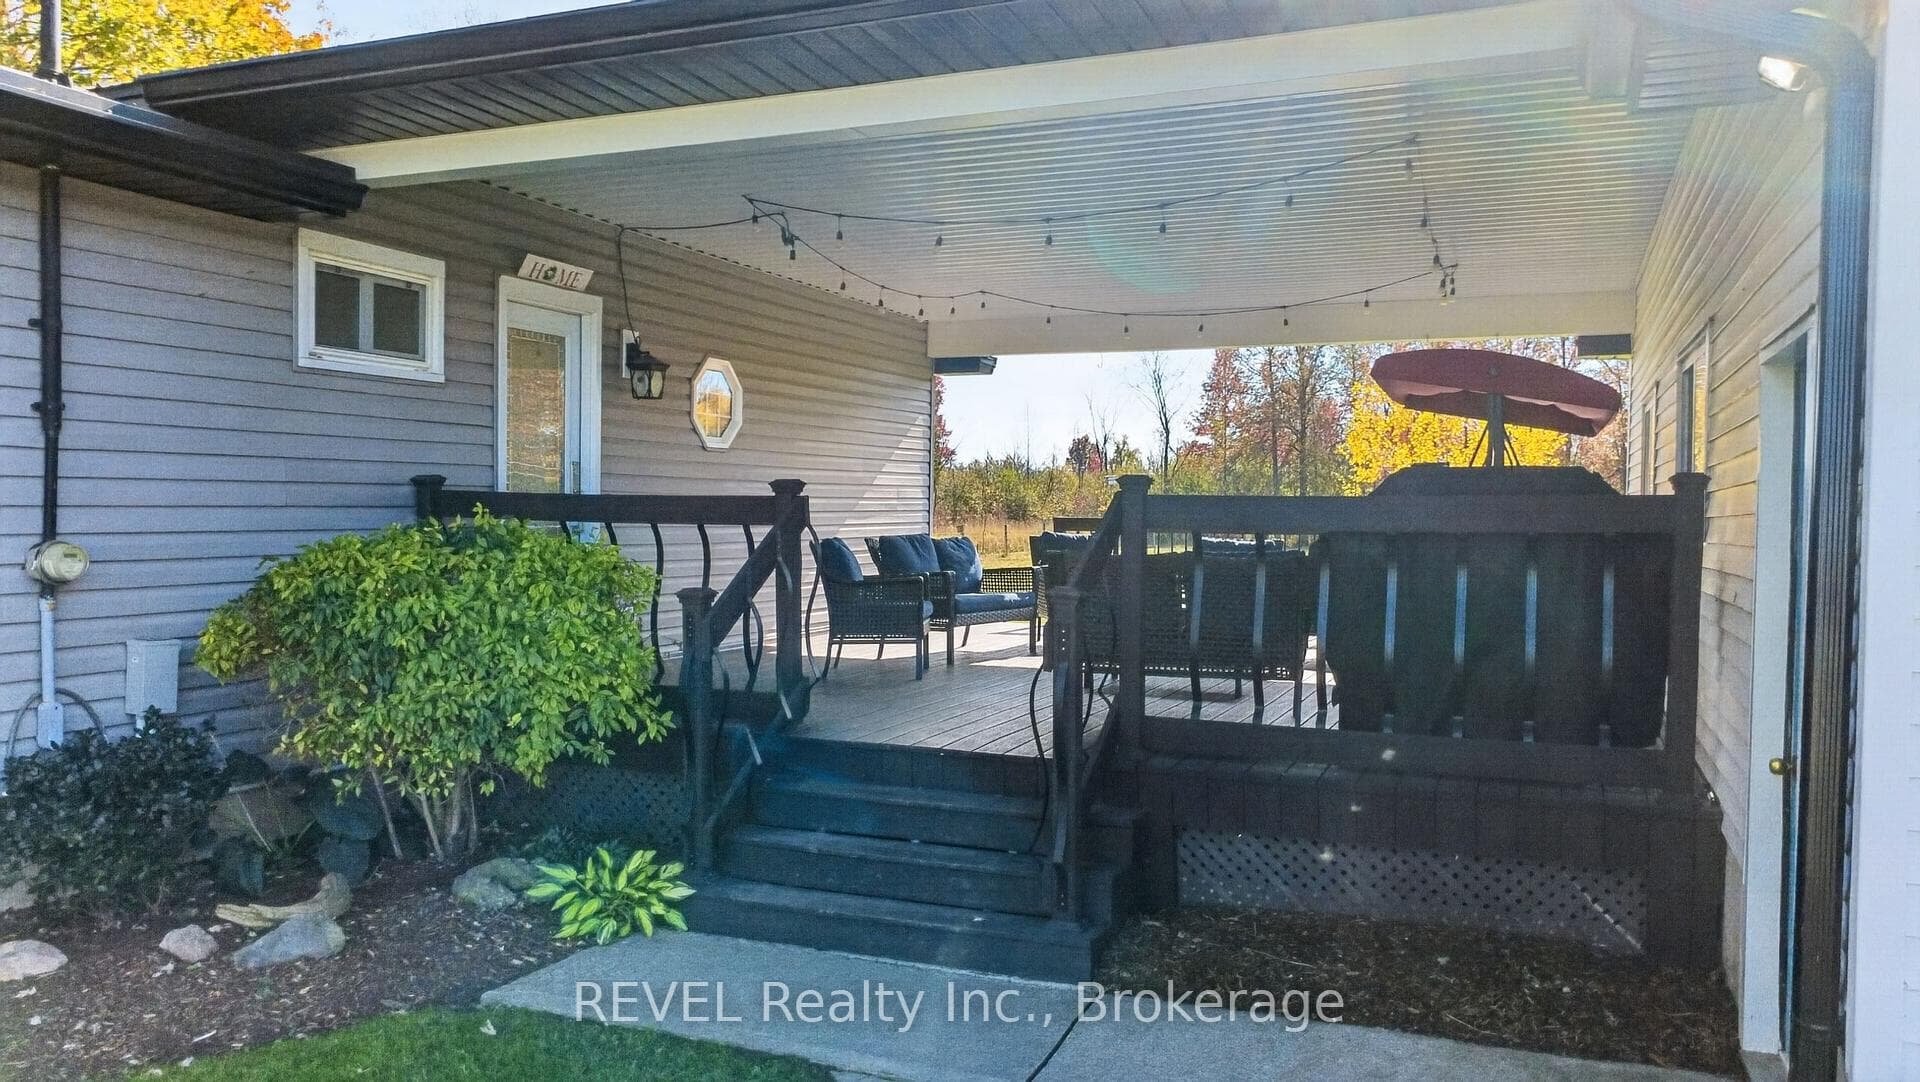
2984 Holloway Bay Road, Fort Erie, ON
L0S 1S0
Listed October 29, 2026
About this property
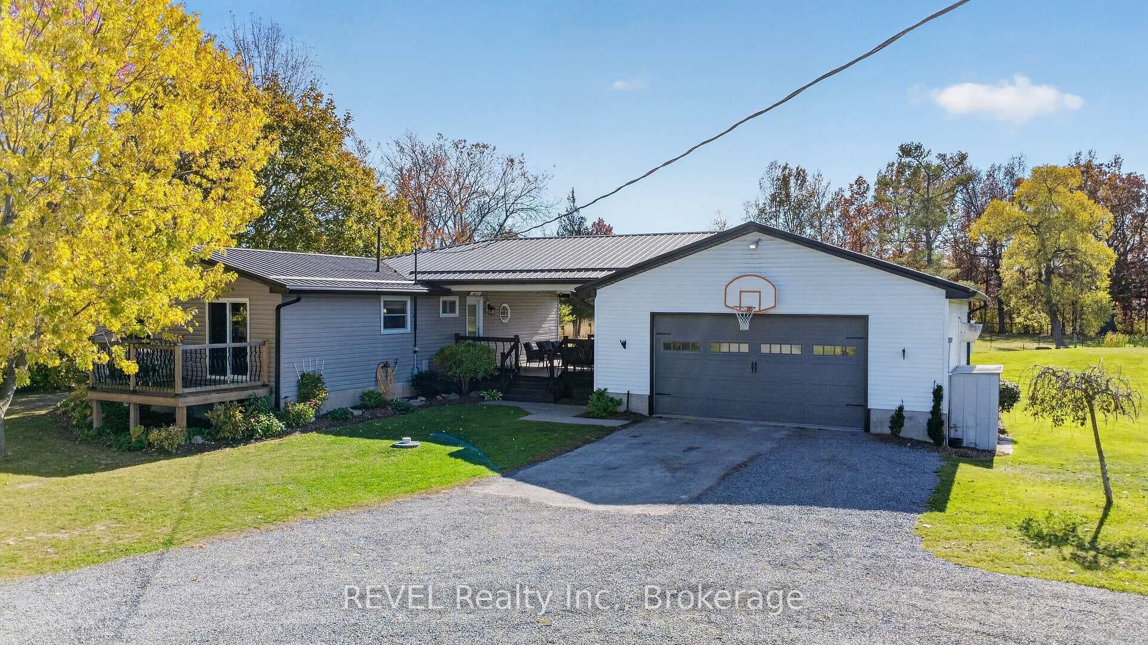
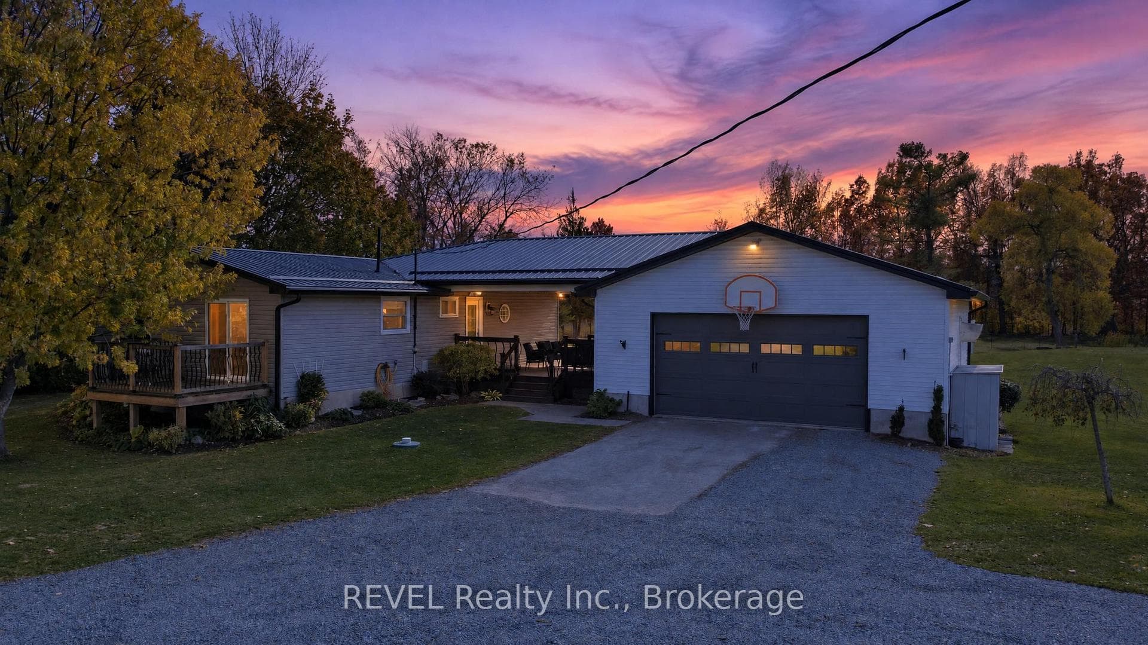
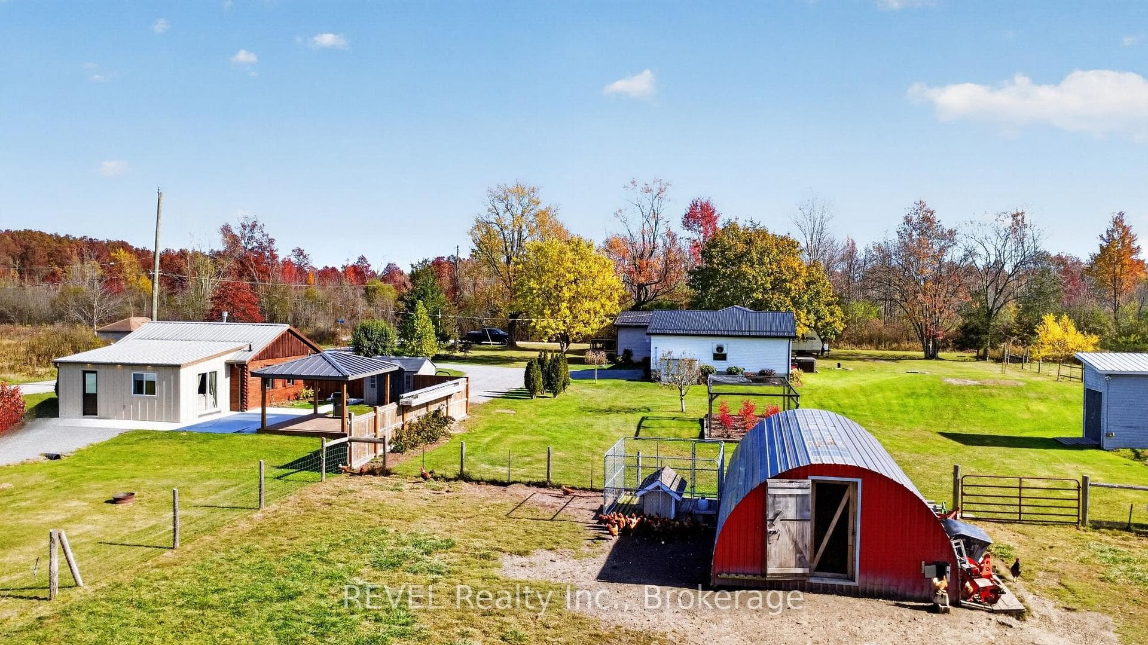
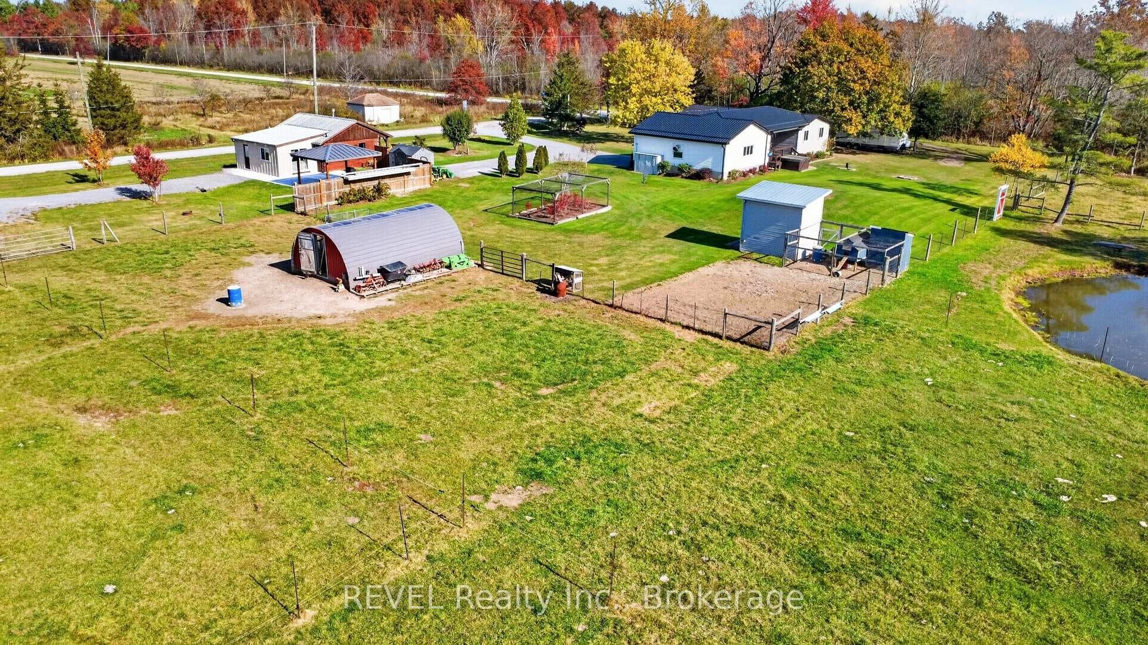
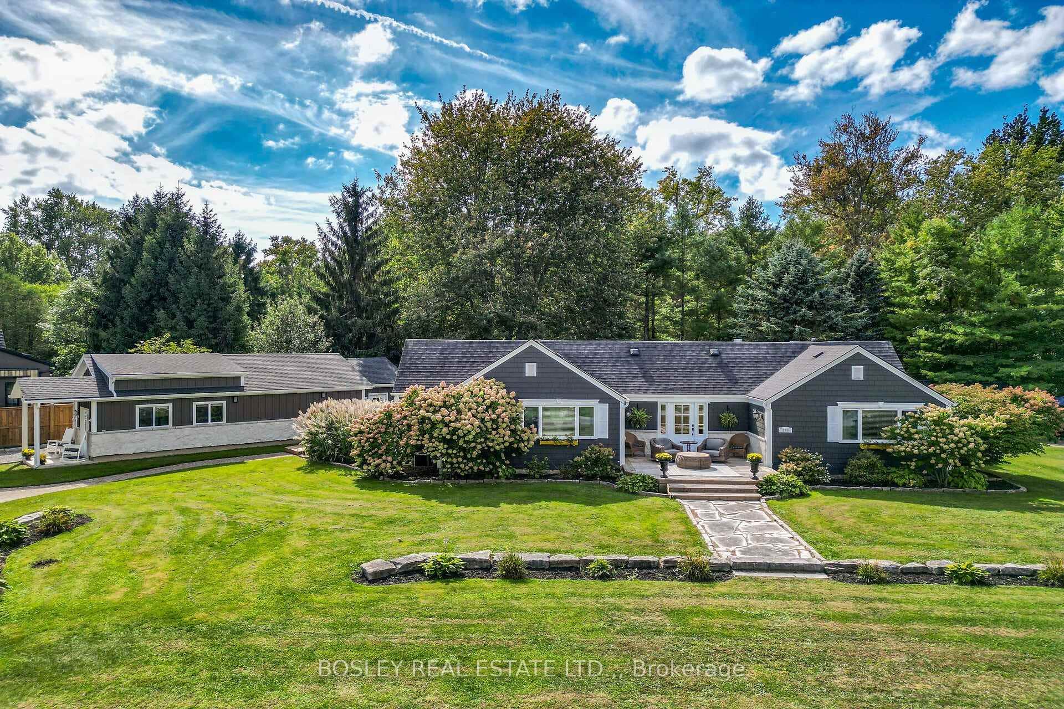
Discover the perfect blend of country charm, comfortable, peaceful living, and versatility with this inviting property set on approximately 3.5 acres of peaceful countryside. Offering two separate living spaces, an abundance of outdoor amenities, and plenty of room to enjoy your favourite hobbies, this unique property is ideal for families, multi-generational living, hobby farmers, or those seeking additional income potential. The main home is a welcoming bungalow featuring 2+2 bedrooms and 2 full bathrooms, thoughtfully designed to accommodate a variety of lifestyles. The updated kitchen showcases beautiful quartz countertops, creating a stylish and functional space for everyday cooking and entertaining. The comfortable living areas provide a warm atmosphere, while the additional lower-level bedroom and bathroom offer flexibility for guests, extended family, or a private retreat. An impressive oversized 25' x 28' double garage provides ample space for vehicles, storage, tools, or workshop needs. A standout feature is the expansive covered Trex deck connecting the house and garage, creating an inviting outdoor living area where you can relax, entertain, and enjoy warm summer evenings in comfort. Adding even more value and versatility is the separate one-bedroom second home, offering an excellent opportunity for extended family accommodations, guests, or potential rental income. Complete with a stylish kitchen, a cozy living room featuring a gas fireplace, and its own four-piece bathroom, this additional dwelling provides privacy and independence while keeping loved ones close. Enjoy approximately 3.5 acres of space featuring a new concrete patio and gazebo, a pond, two large chicken coops, and separate fenced pastures suitable for other livestock. Whether you're dreaming of raising chickens, keeping animals, creating a small hobby farm, or simply enjoying the freedom and privacy of country living, this property offers plenty of room to bring your vision to life.
Features
Property Details
Listing
Property
Location
Taxes & Financials
Cost of Ownership Calculator
What it could cost each month to own 2984 Holloway Bay Road — mortgage, property taxes, fees, insurance, utilities and upkeep. Change any number to match your situation.
Your mortgage
$190,000 · Minimum $70,000
Use the rate your lender or broker quotes you.
Monthly costs
From the listing (2025 tax bill).
Leave at $0 if there isn't one.
Typical for this kind of home.
Hydro, heating, water and sewer.
About 1% of the price a year, set aside.
One-time costs
A typical estimate — your lawyer will confirm.
Estimated monthly cost of ownership
$5,677/mo
About $68,124 a year
- $4,202
- $228
- Home insurance$125
- Utilities$330
- Maintenance & repairs$792
Cash needed to close
- Down payment (20%)
- $190,000
- Ontario land transfer tax
- $15,475
- Legal fees, title insurance & inspectionEstimate
- $2,500
- Total
- $207,975
Estimates only — not a mortgage approval, quote or tax advice. Payments assume a fixed rate compounded semi-annually; minimum down payments, mortgage insurance and land transfer tax follow current CMHC and Ontario rules. Insurance, utilities and upkeep are typical figures for the area. Your lender, lawyer and insurer will confirm your exact costs.
Location & Walkability
2984 Holloway Bay Road, Fort Erie, ON
Map data © GoogleOpen in Google Maps ↗
Similar Properties Nearby
View all →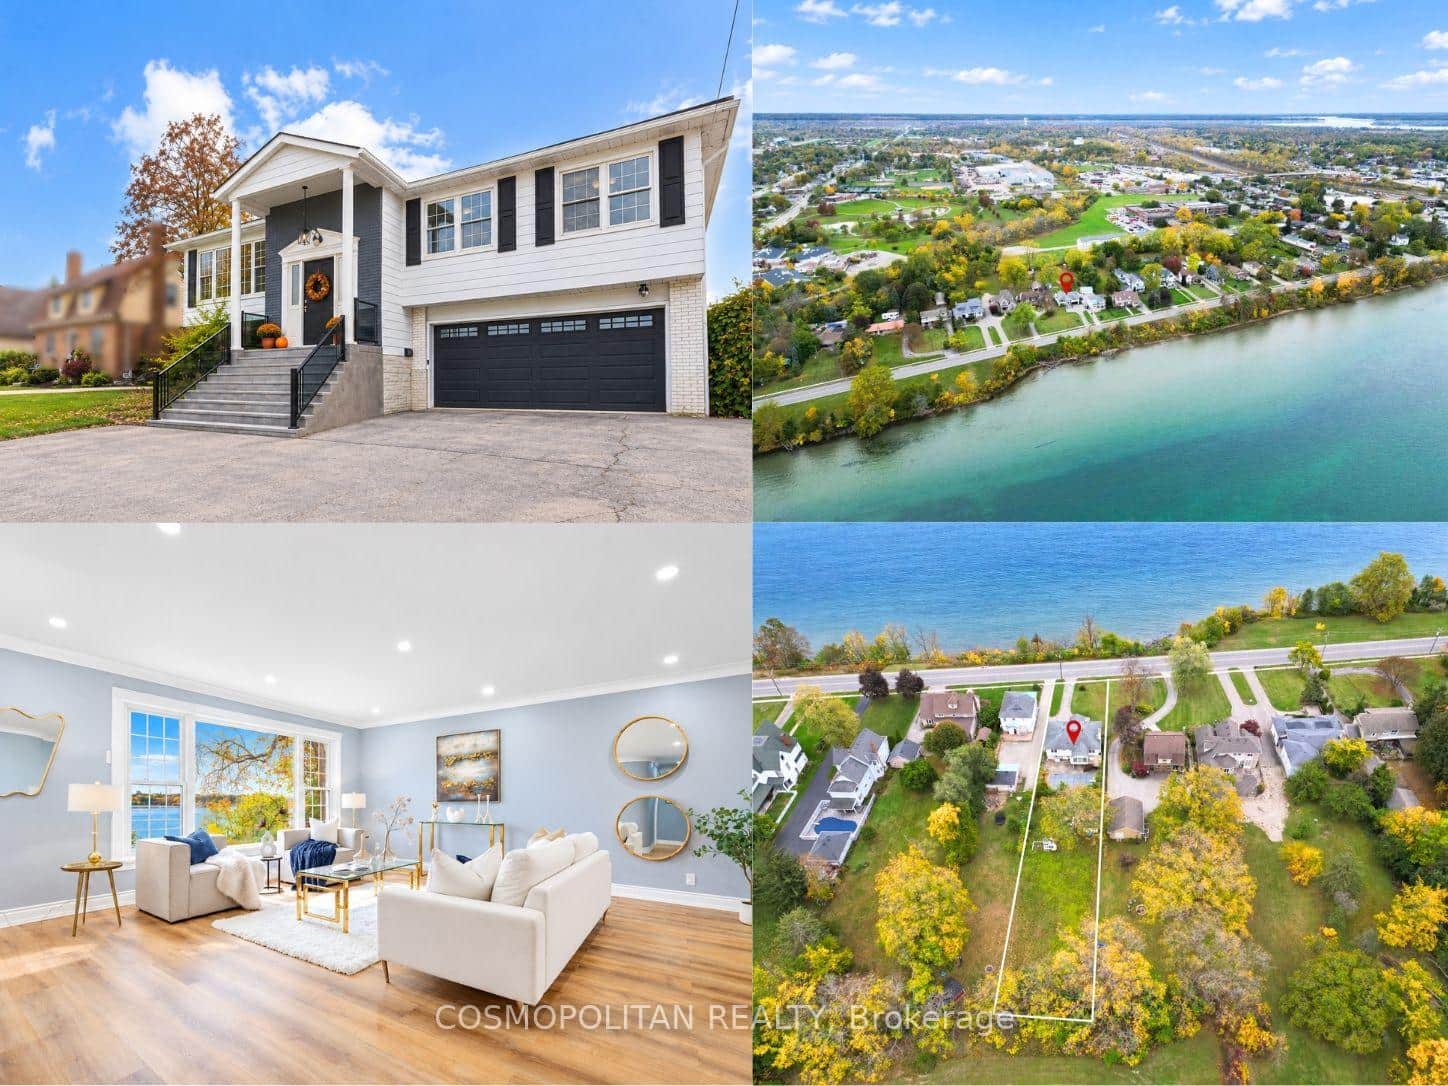 For Sale
Fort Erie
$949,900
431 Niagara Blvd Boulevard
 For SaleVirtual tour
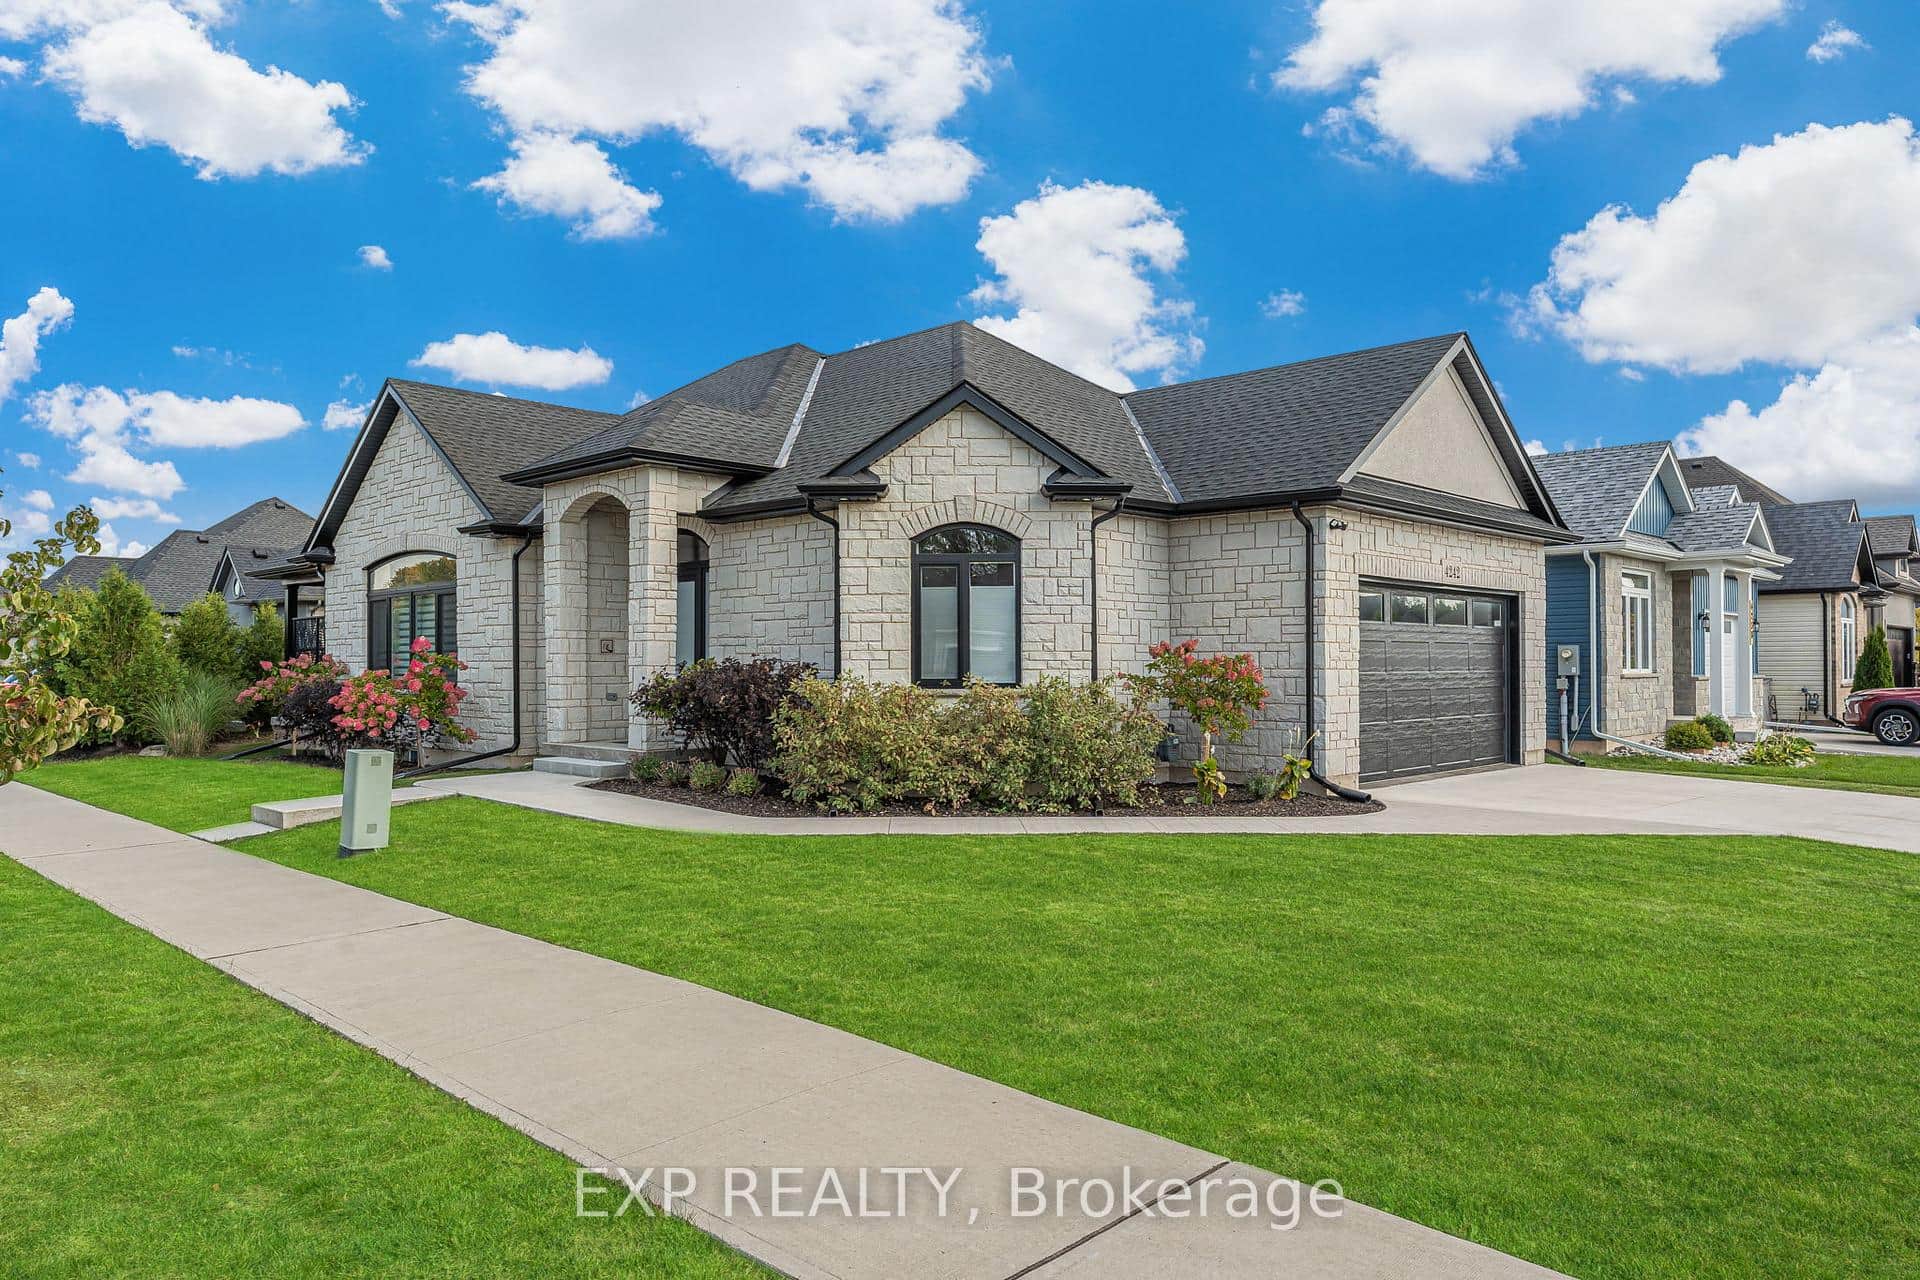
Fort Erie
$974,900
4242 Village Creek Drive
 For Sale
Fort Erie
$995,000
2776 Canadiana Court
For SaleFort Erie
$995,000
2795 Canadiana Court
 For Sale
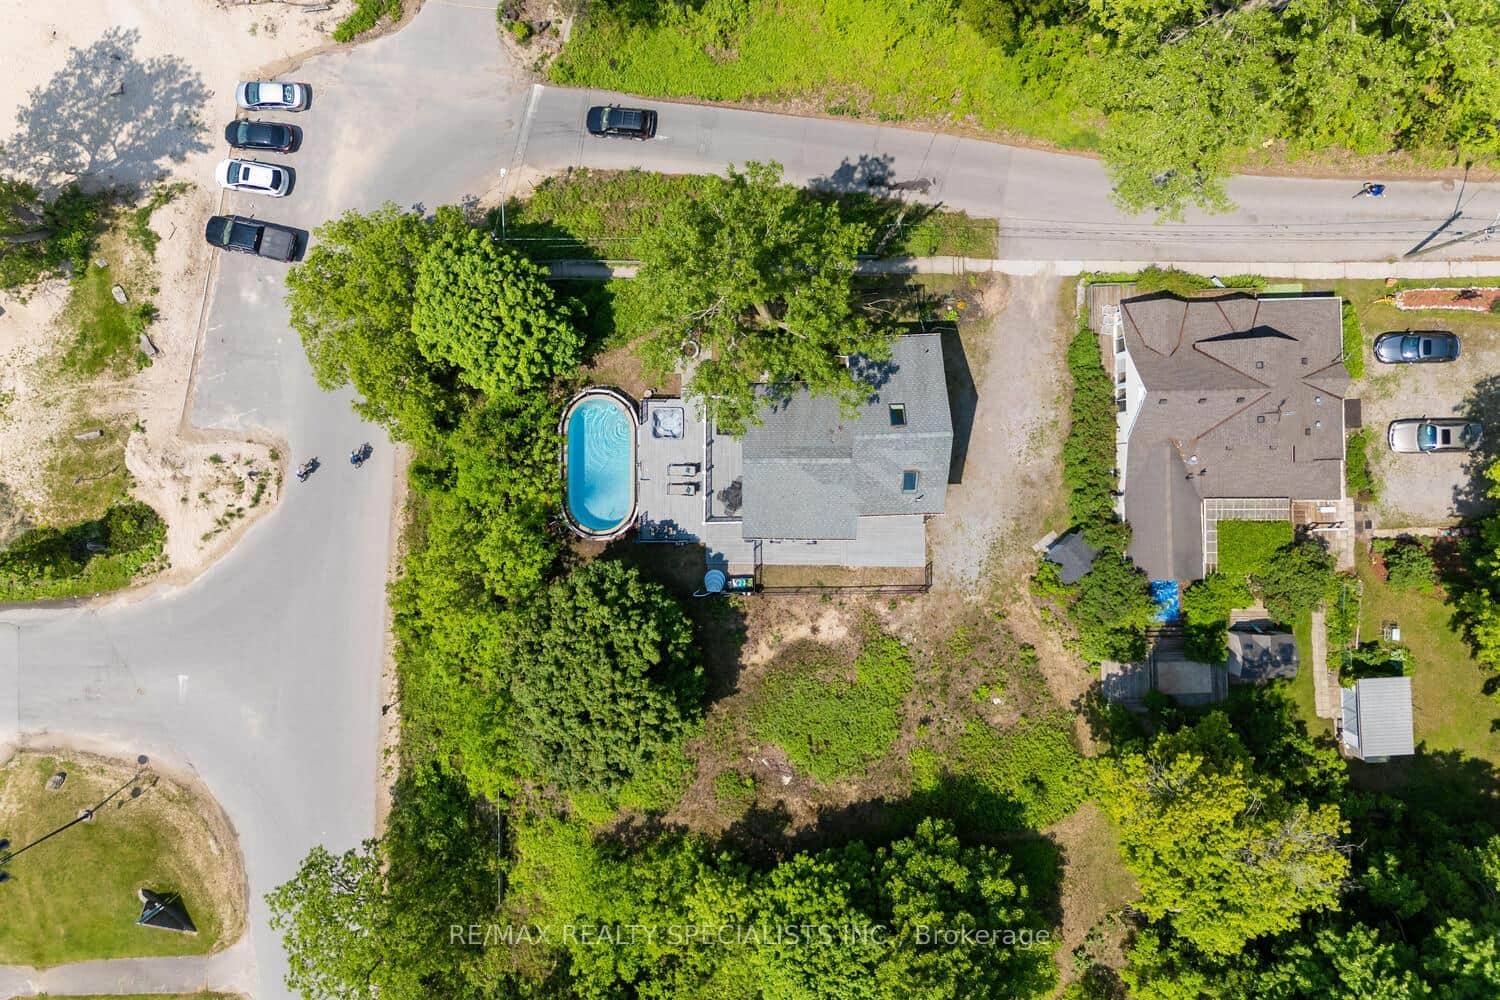
Fort Erie
$999,000
532 Ridgeway Road
 For SaleVideo tour
Fort Erie
$999,900
299 Cherry Hill Boulevard
Last Updated: October 29, 2026
Listing Office: REVEL Realty Inc., Brokerage
This listing content is owned and licensed by REALTOR® members of The Canadian Real Estate Association. The trademarks REALTOR®, REALTORS®, and the REALTOR® logo are controlled by The Canadian Real Estate Association (CREA) and identify real estate professionals who are members of CREA. The trademarks MLS®, Multiple Listing Service®, and the associated logos are owned by CREA and identify the quality of services provided by real estate professionals who are members of CREA. Used under license.