


11 Centennial Drive, Grimsby, ON
L3M 3V9
Sold October 15, 2024
Property Tour
About this property
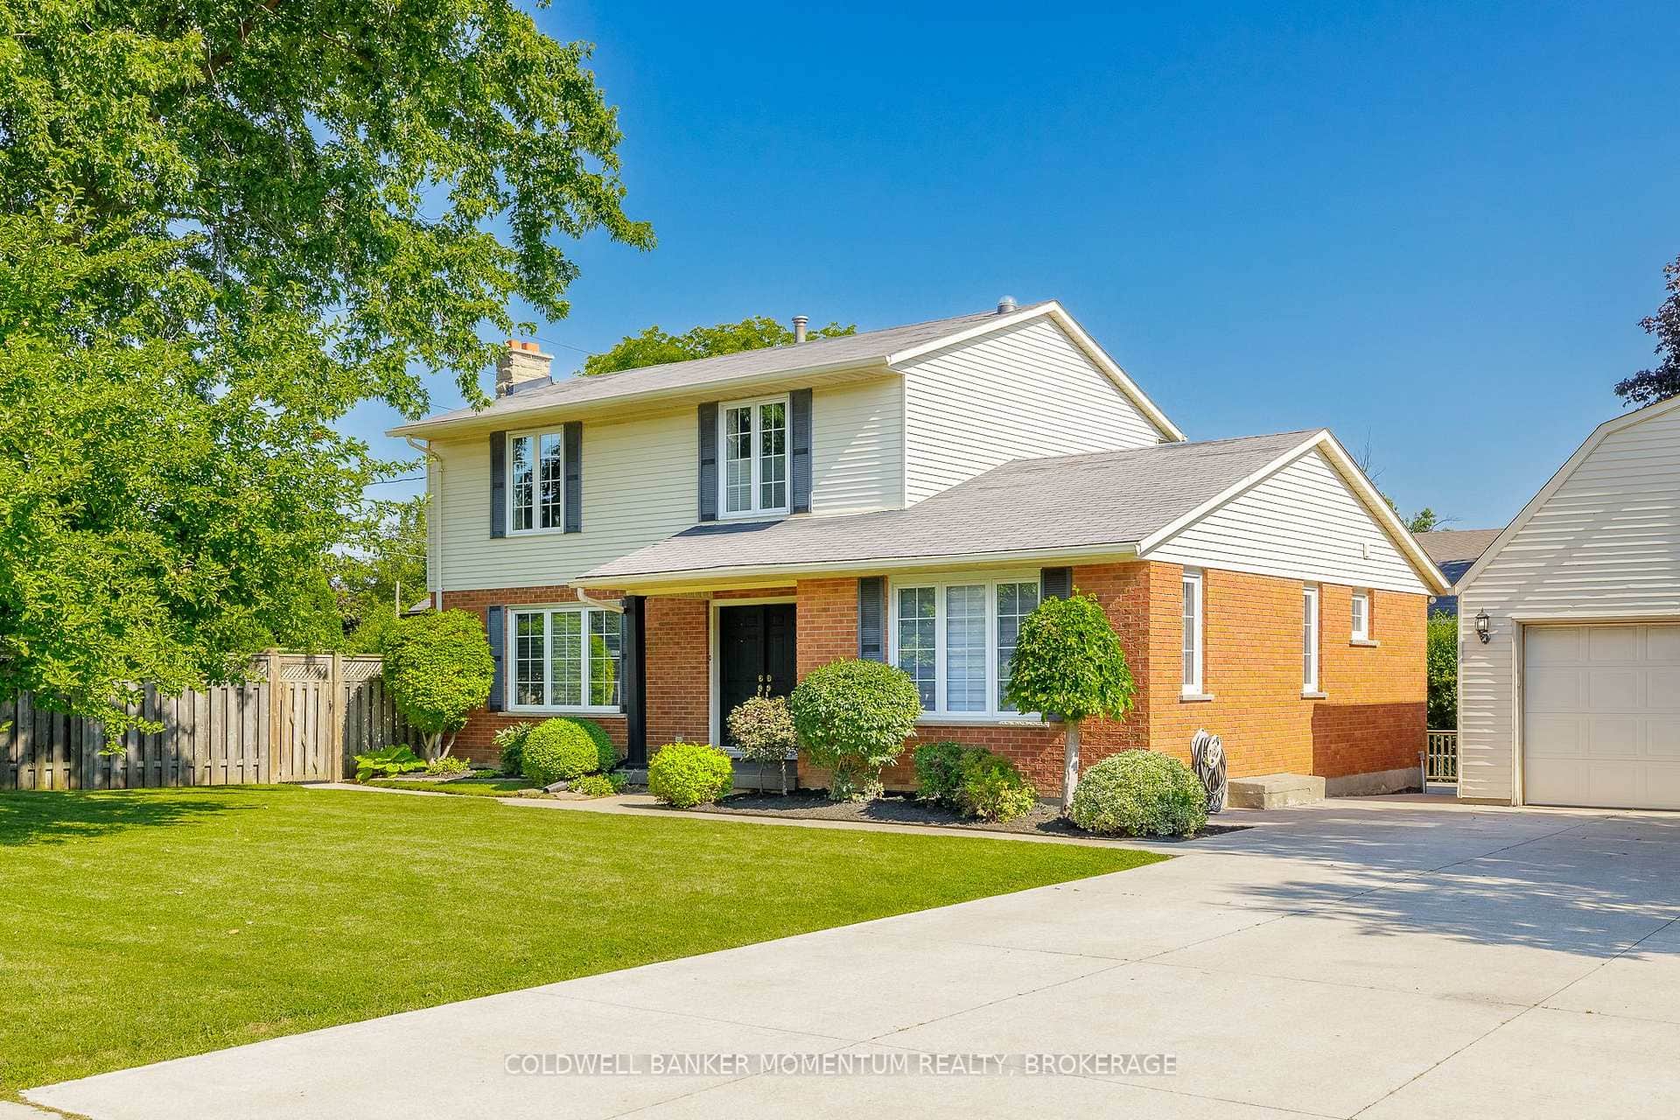
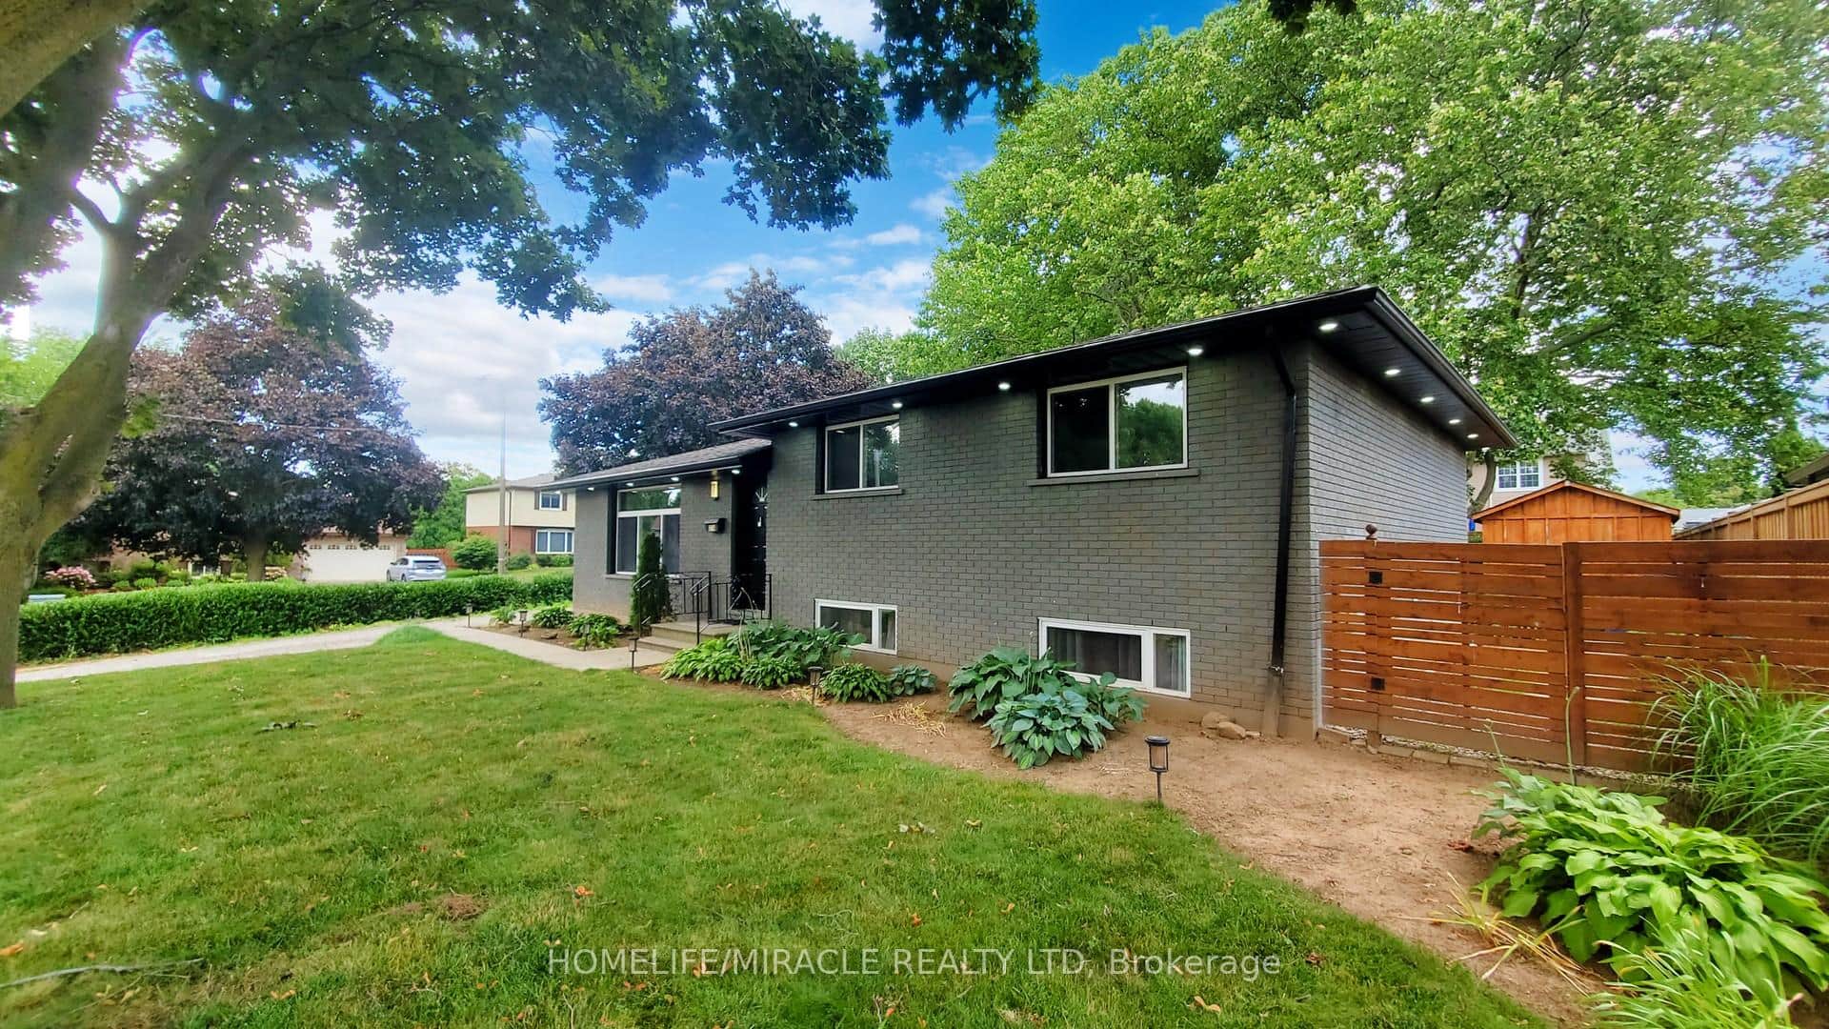
IMPECCABLE 4-LEVEL SIDESPLIT. Fully finished top-to-bottom! Located on fabulous lakeside neighbourhood. Short stroll to waterfront park, with panoramic views of the Toronto skyline and breathtaking sunrises and sunsets. Bright & spacious main floor family room open to dining room, with hardwood floors, custom built wall-to-wall cabinets. Great kitchen with granite counters and appliances. A few steps to upper-level leads to 3 bedrooms & updated full bath. Main floor laundry room. Bright and airy lower level boasts oversized, above-ground window, full bath and separate entrance making it ideal for possible in-law accommodations. Double doors from dining room lead to amazing backyard with deck, extensive flagstone patios and serene setting to enjoy with family and friends. OTHER FEATURES INCLUDE: C/Air, C/Vac, washer, dryer, kitchen appliances, garage door opener, all window treatments including 3 remote control outdoor shutters, gas fp, attic storage in 1.5 car garage with inside entry, oversized shed, access beside grg to store boat or trailer, alarm, 2 full baths. Located very close to two schools, numerous playgrounds, waterfront trails, conveniences and quick easy QEW access!
Features
Property Details
Listing
Property
Location
Location & Walkability
11 Centennial Drive, Grimsby, ON
Map data © GoogleOpen in Google Maps ↗
Similar Properties Nearby
View all →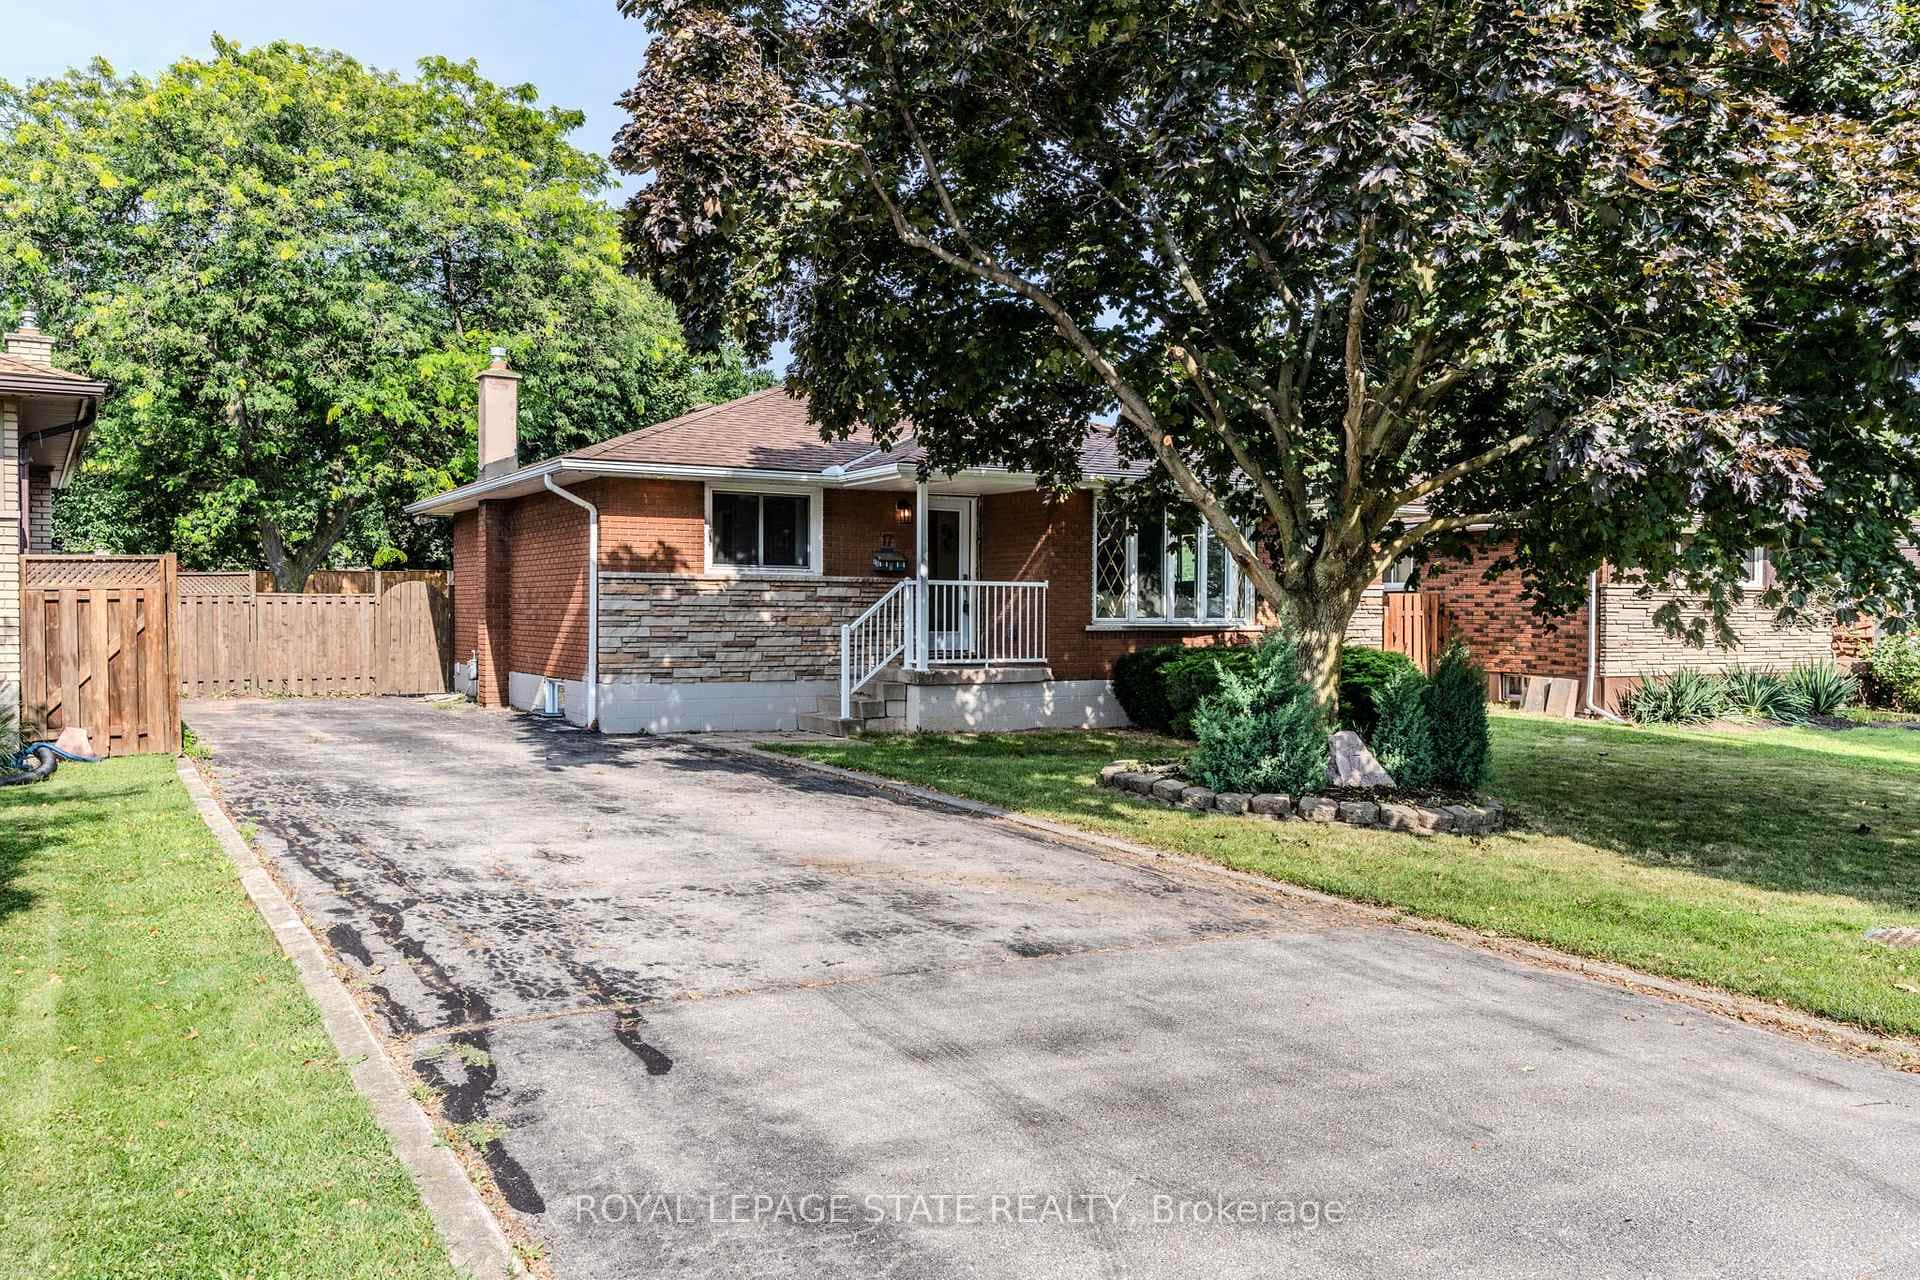 For Sale
Grimsby
$749,999
17 Woodsview Avenue
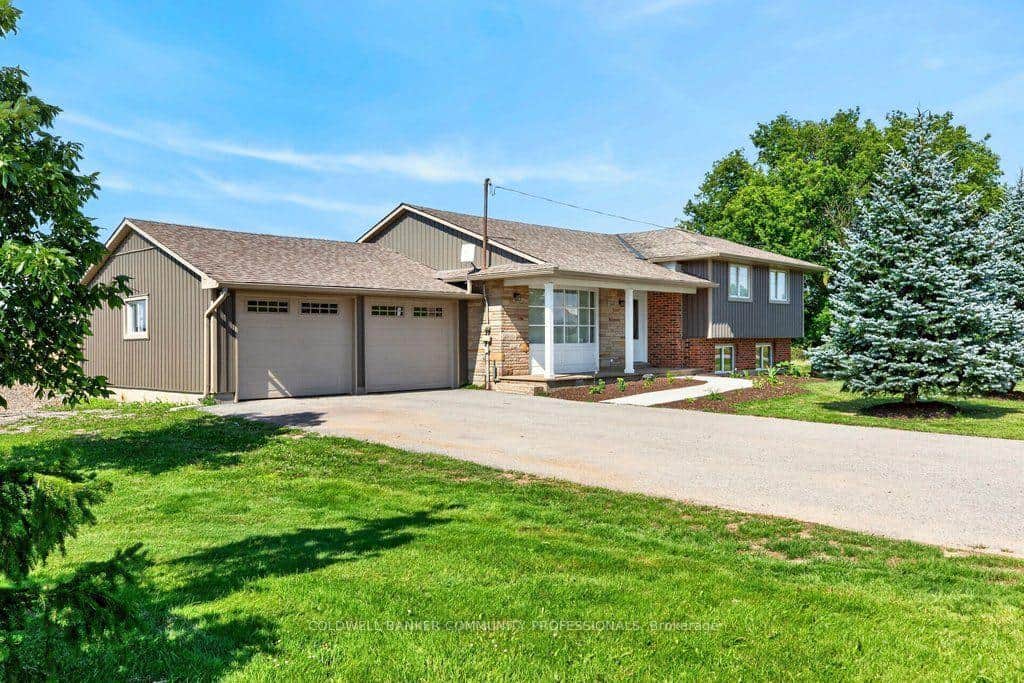 For Sale
Grimsby
$769,999
6773 Smithville Road
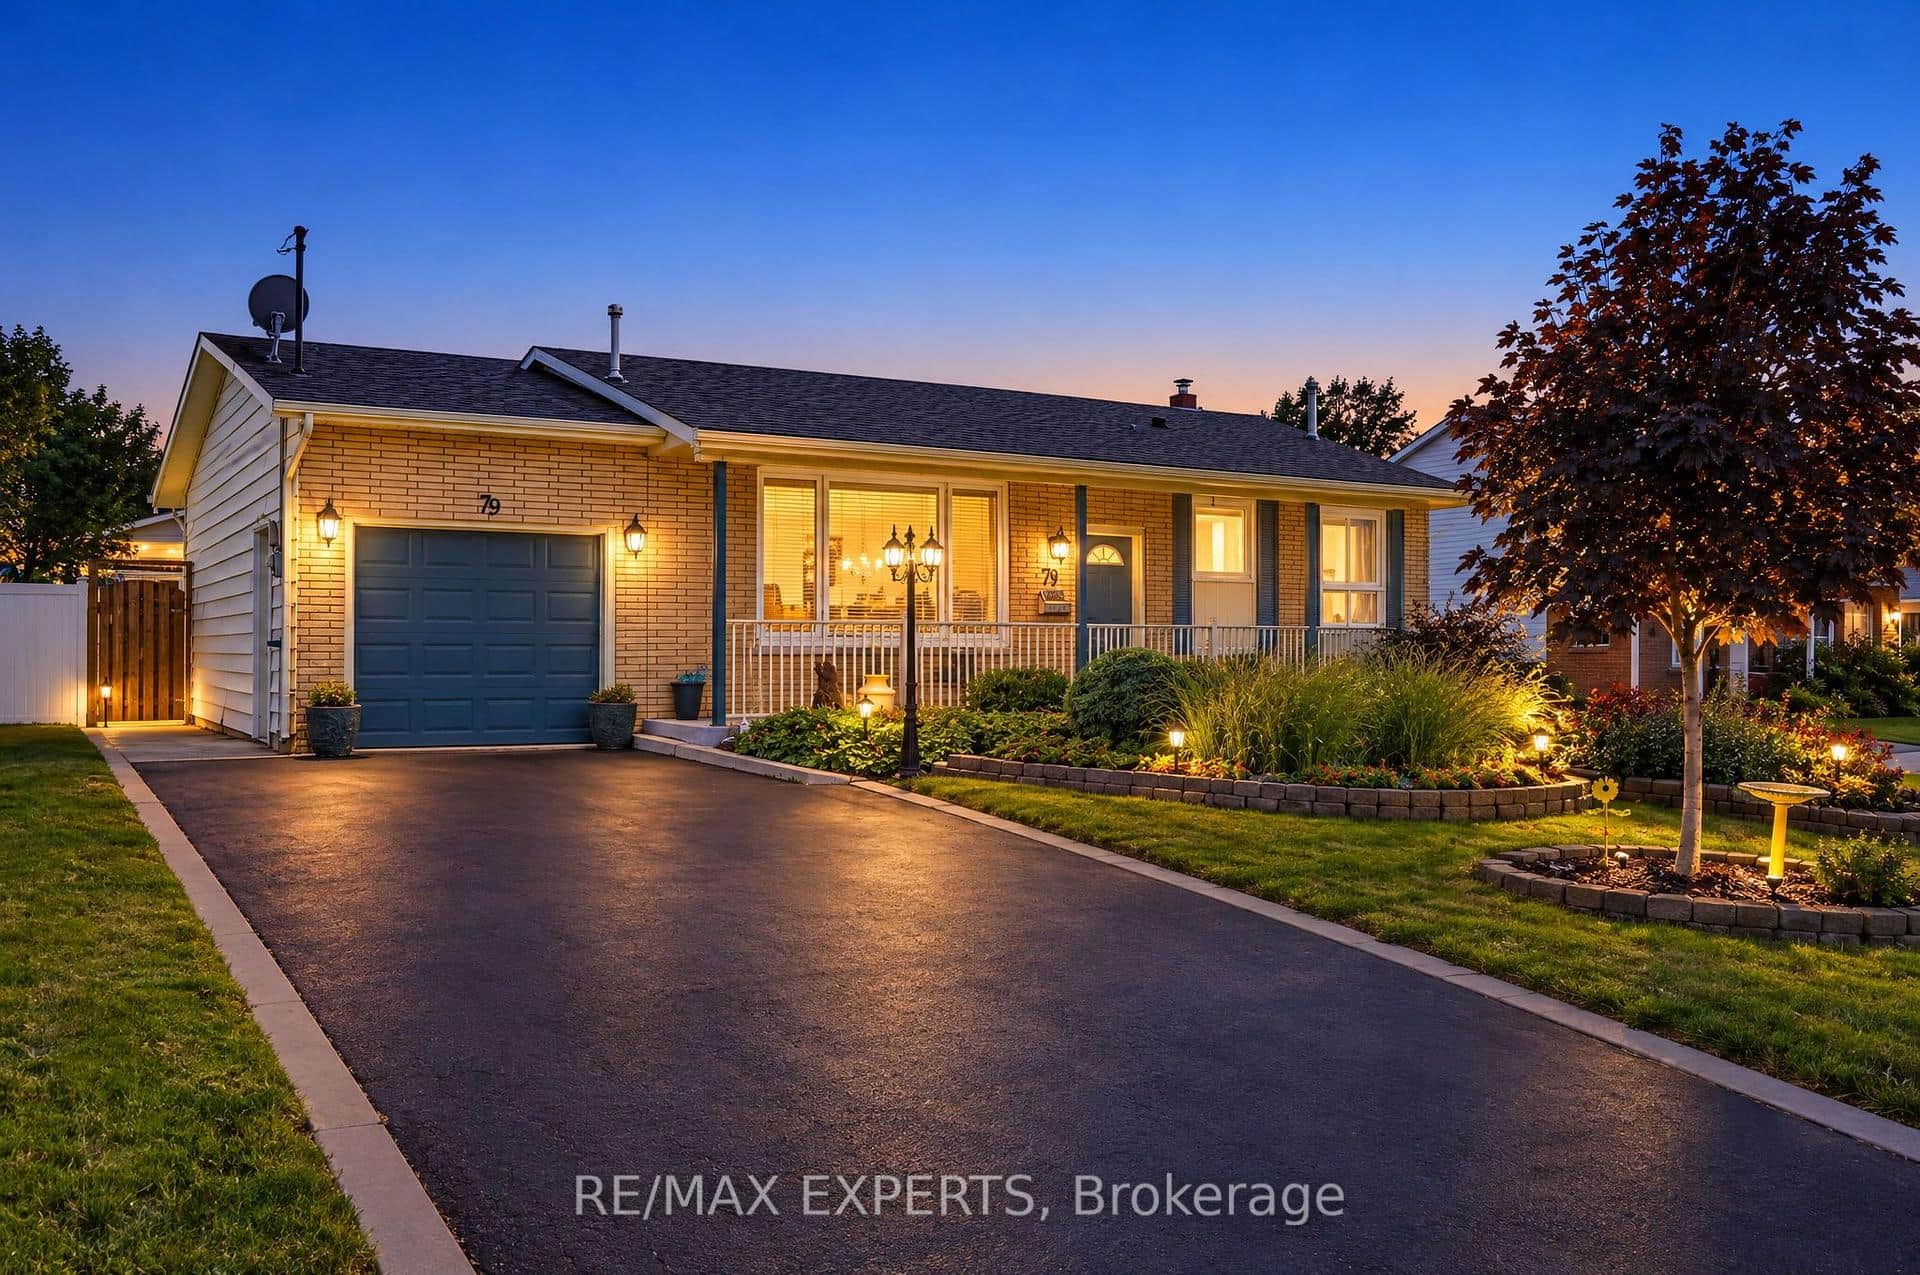 For SaleVirtual tour
Grimsby
$729,900
79 Olive Street
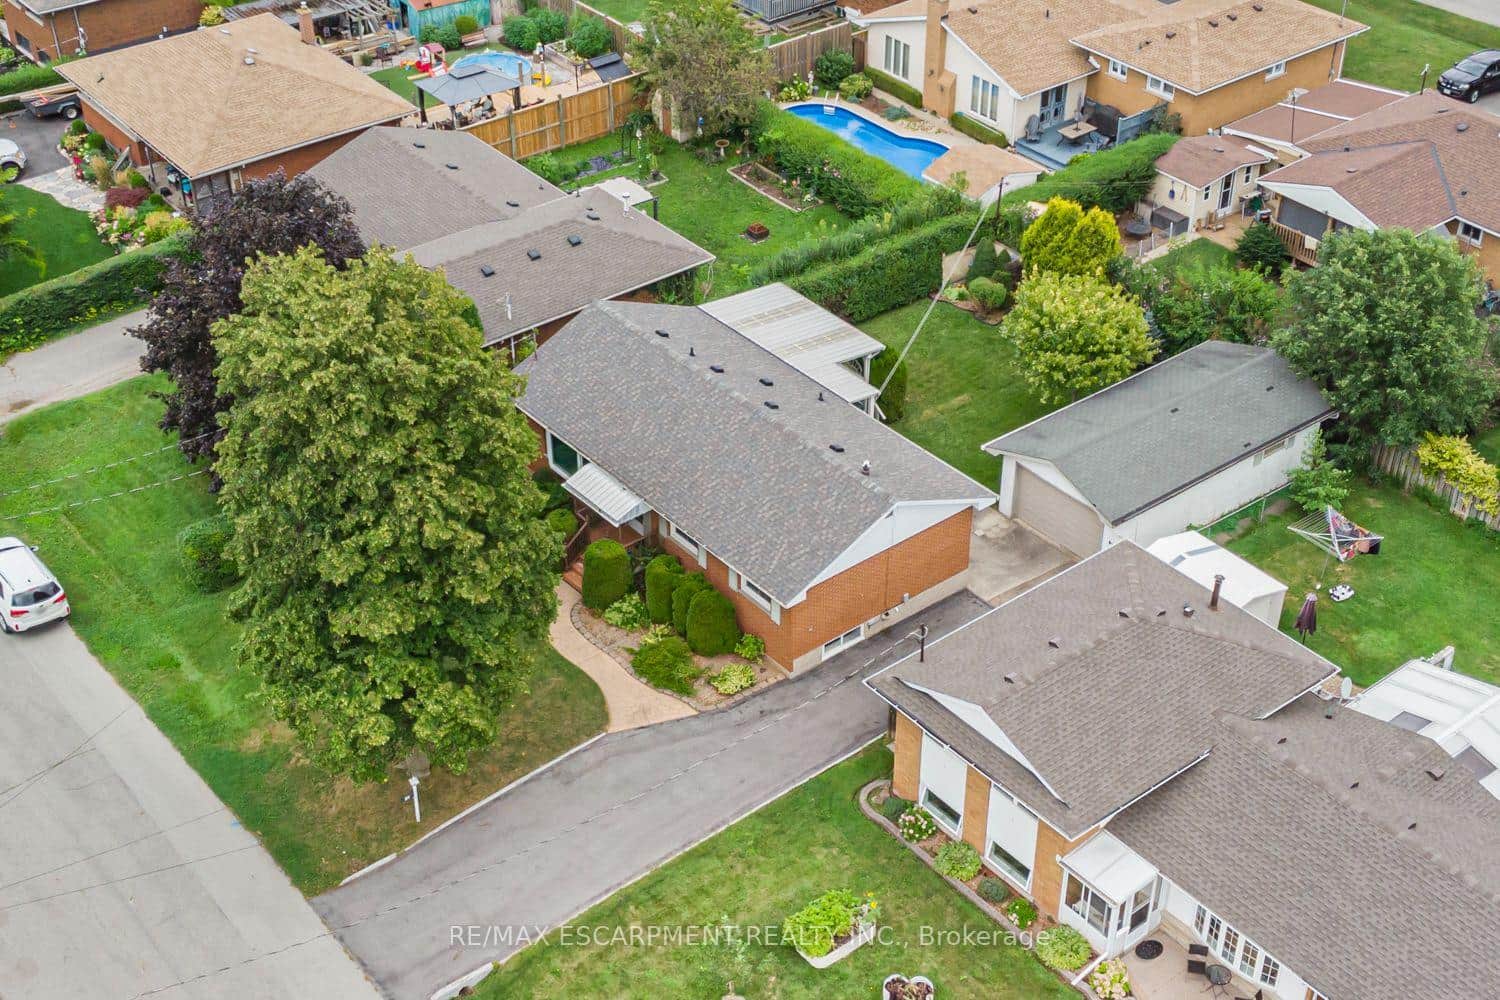 For SaleVirtual tour
Grimsby
$725,000
37 Lorne Avenue
 For SaleVirtual tour
Grimsby
$799,900
212 Livingston Avenue
 For Sale
Grimsby
$799,998
374 Book Road
Last Updated: October 15, 2024
Listing Office: RE/MAX GARDEN CITY REALTY INC.
This listing content is owned and licensed by REALTOR® members of The Canadian Real Estate Association. The trademarks REALTOR®, REALTORS®, and the REALTOR® logo are controlled by The Canadian Real Estate Association (CREA) and identify real estate professionals who are members of CREA. The trademarks MLS®, Multiple Listing Service®, and the associated logos are owned by CREA and identify the quality of services provided by real estate professionals who are members of CREA. Used under license.