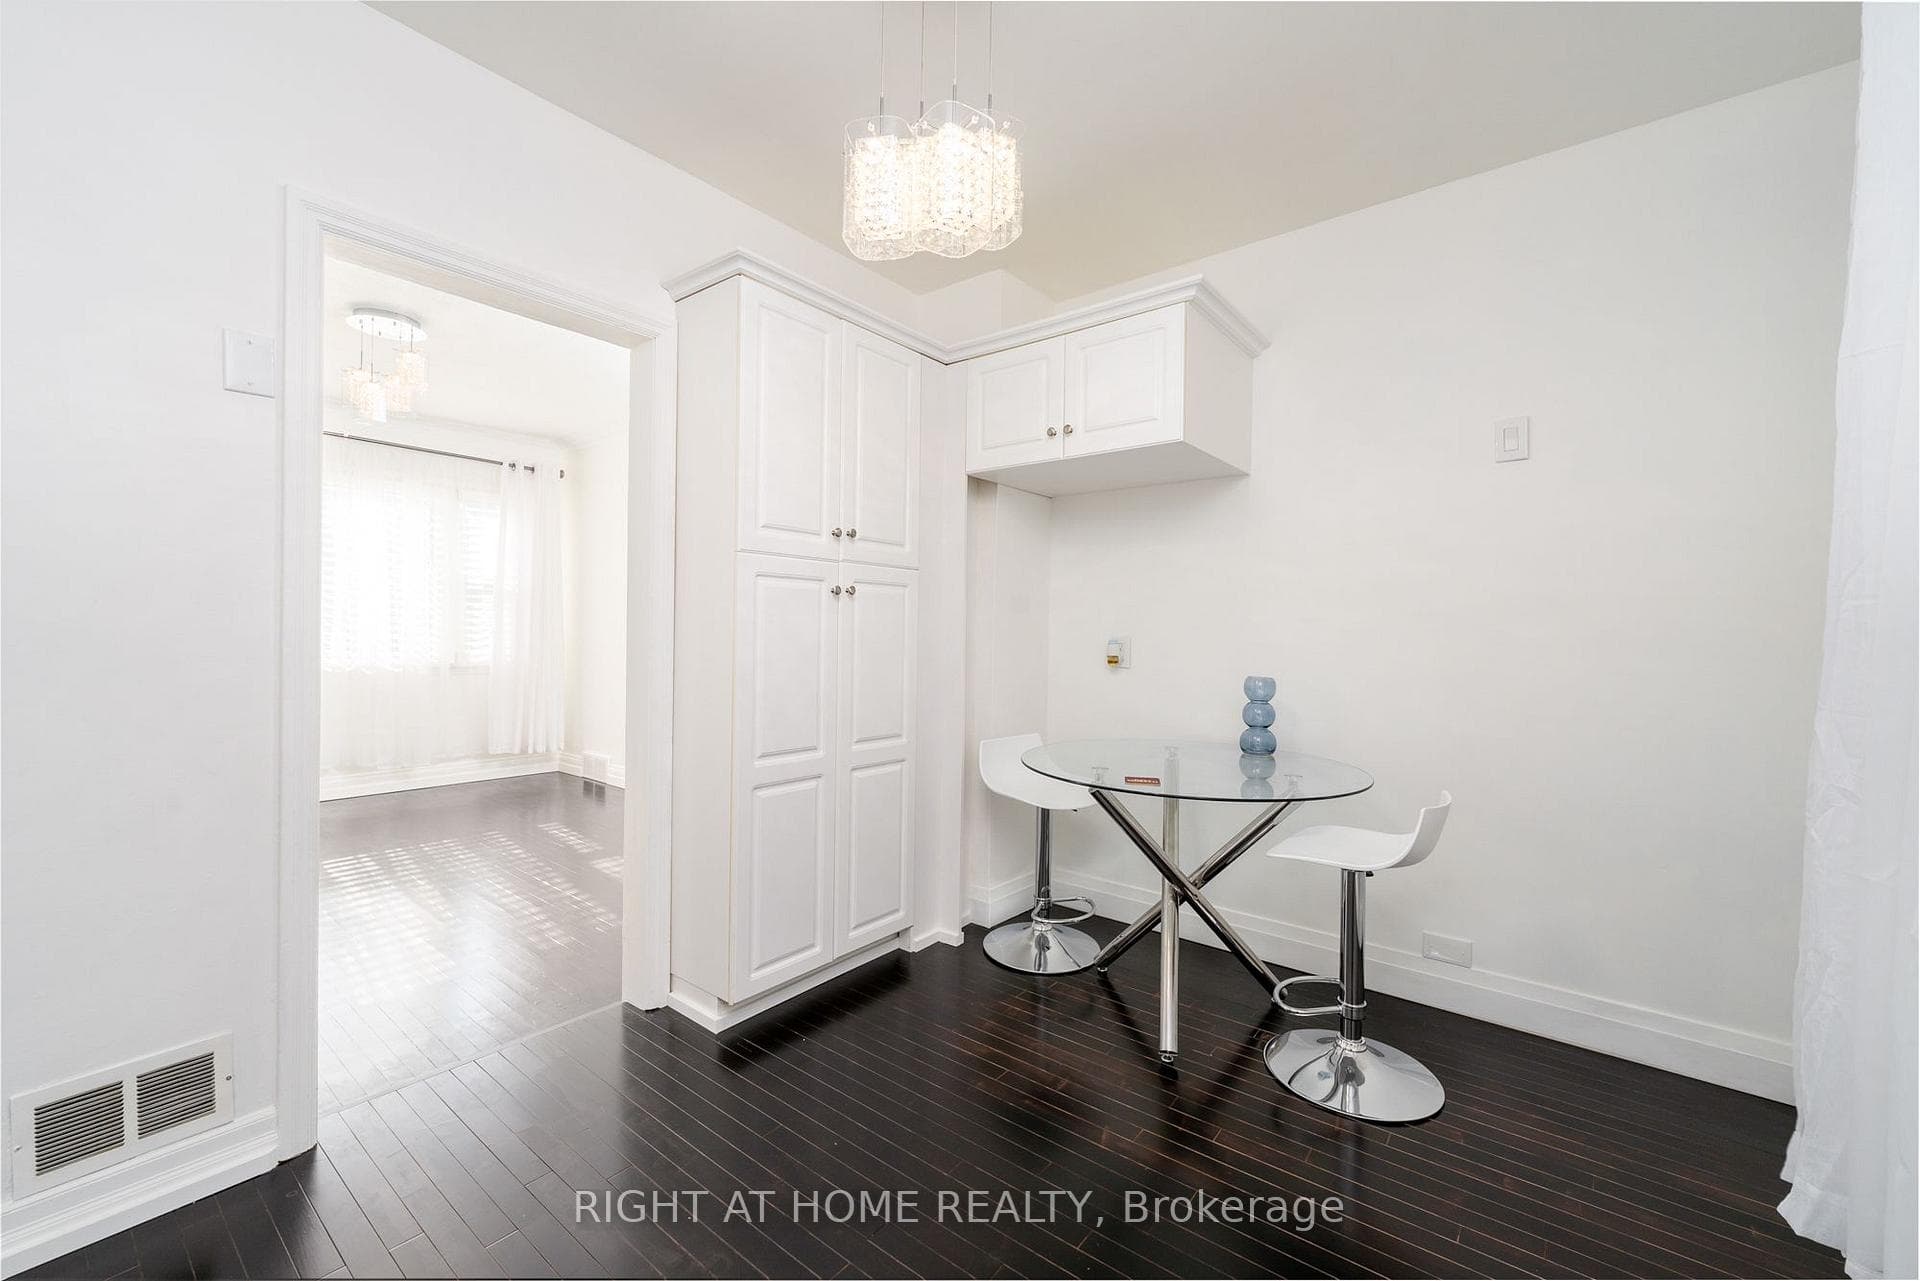
105 Glenridge Avenue Unit Bi-level Unit, St. Catharines, ON
L2R 4X5
Listed September 27, 2026
Property Tour
About this property
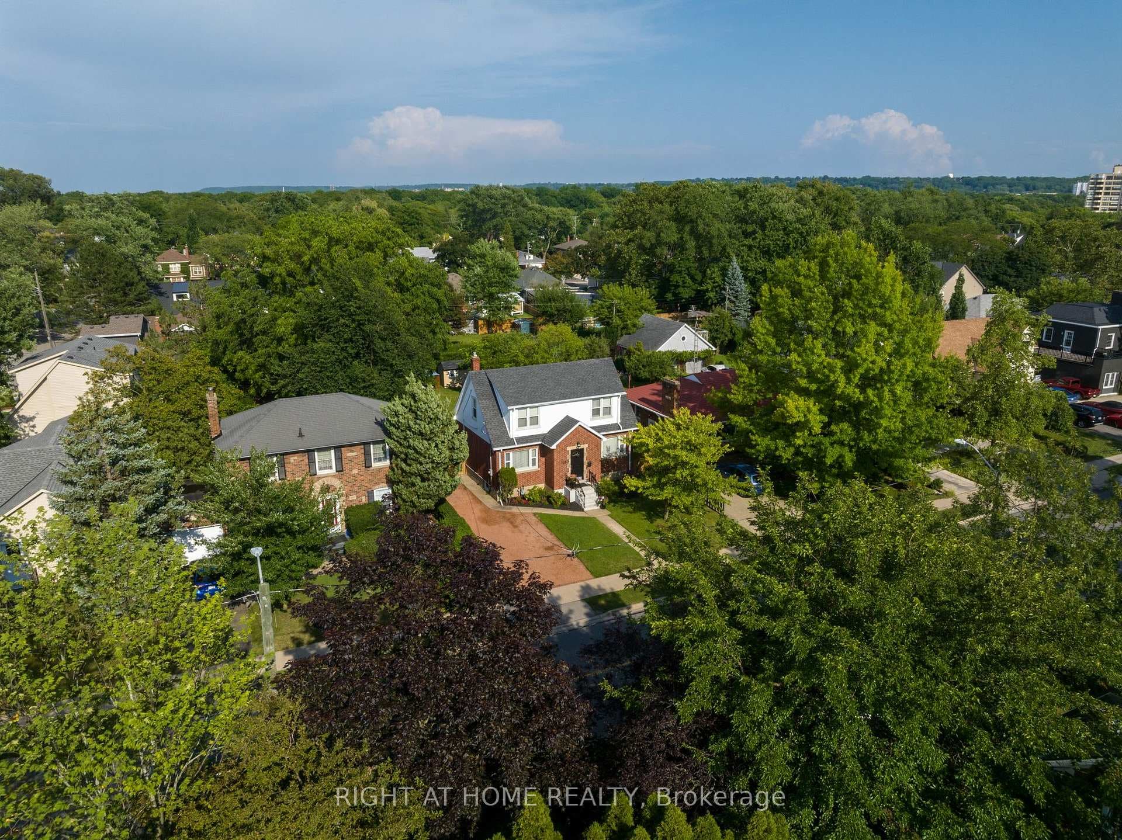
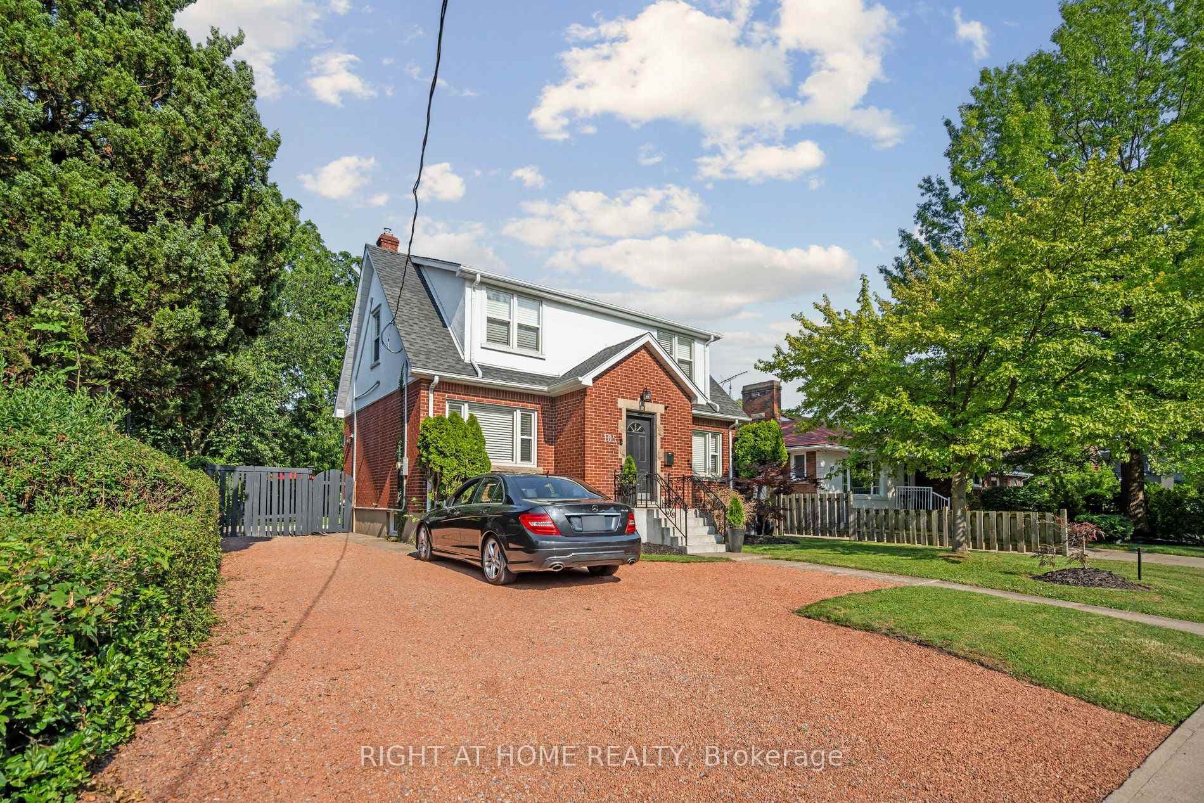
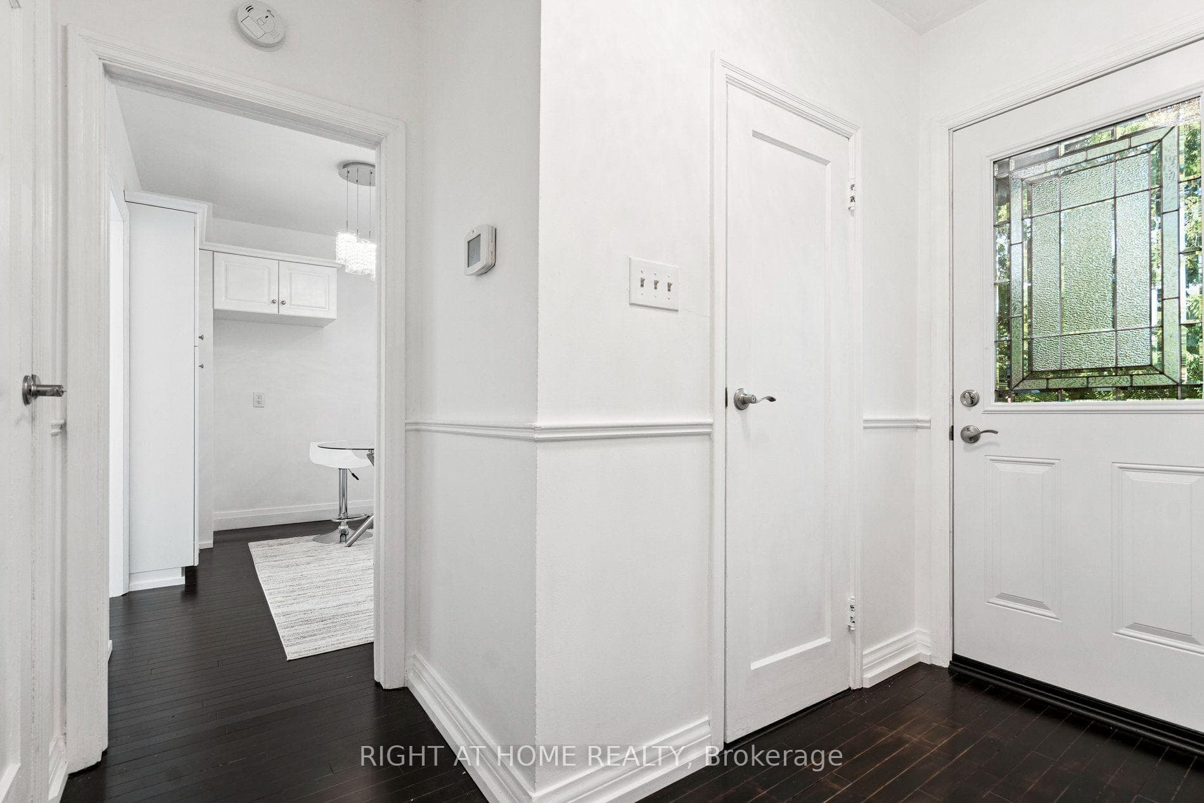
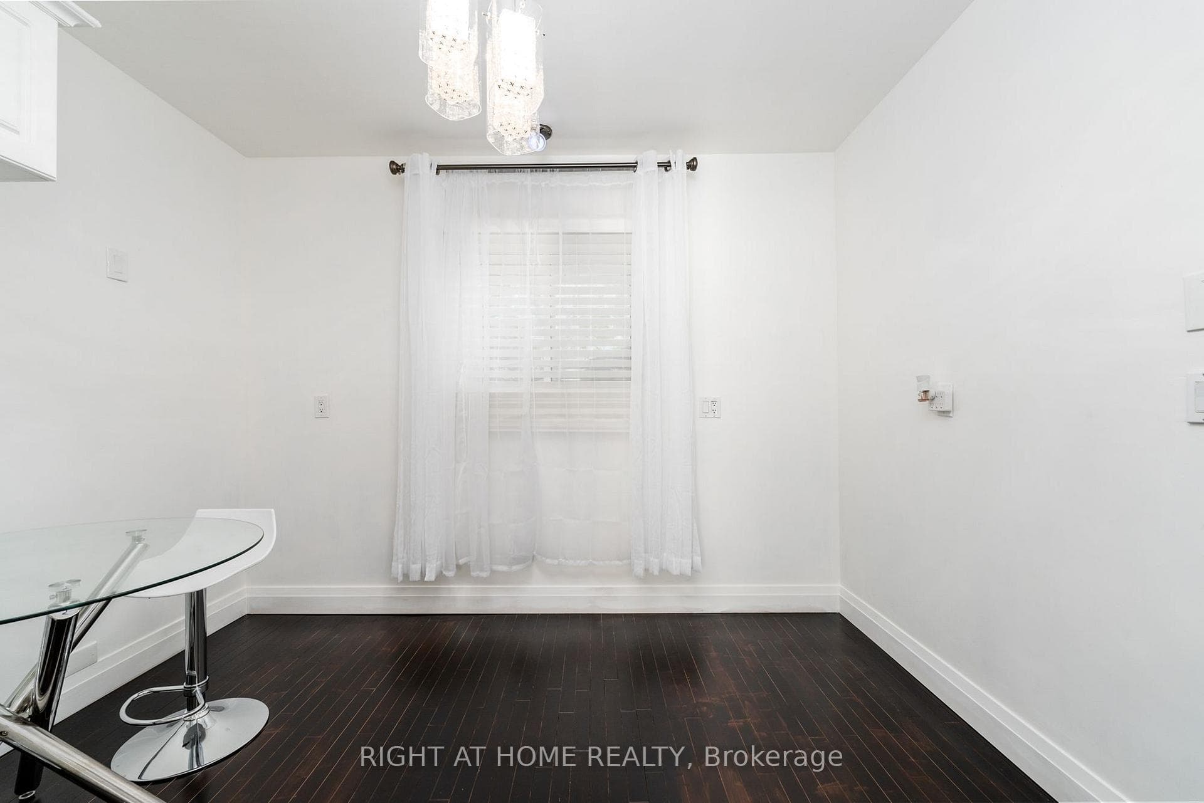
"Experience the pinnacle of executive luxury at 105 Glenridge Avenue (Bi-Level Unit)! This unique, completely independent layout was fully renovated from top to bottom (2024-2025) and is perfectly configured for flexible living. THE PERFECT FLEX LAYOUT: Main Floor (Above Grade): Features an expansive, 2-room-combined Executive Great Room (Multi-Purpose Loft/Studio) with gleaming hardwood floors. This massive space is highly adaptable as a grand principal bedroom, sophisticated home office, or private conference space depending on the occupant's choice. Lower Level: Features 2 elegant, fully private bedrooms offering breathtaking views of an impressive, massive backyard, alongside a brand-new custom kitchen and high-end private laundry. Fully furnished and move-in ready-just bring your luggage! Located in one of the city's most prestigious neighbourhoods, you are minutes to Brock University, Ridley College, Niagara College, hospitals, and premier shopping centres, with a transit stop steps from your door. Don't miss your chance to lease this unique, turn-key gem. Note: To maintain the highest standard of safety and exclusivity, a brief pre-screening and verification layout are required prior to booking a private viewing."
Features
Property Details
Listing
Property
Location
Taxes & Financials
Carrying Costs Calculator
What it could cost each month to rent 105 Glenridge Avenue Unit Bi-level Unit — rent, utilities, tenant insurance, internet and parking — plus the cash you’ll need to move in. Change any number to match your situation.
Rent
From the listing.
Utilities
Not clear from the listing — a typical bill. Ask the landlord.
Not clear from the listing — a typical bill. Ask the landlord.
Not clear from the listing — a typical bill. Ask the landlord.
Many Ontario homes rent their water heater — add it if the landlord passes it on.
Other monthly costs
Typical in Ontario — many landlords require it.
A typical plan in the area.
Add it if parking costs extra.
Coin laundry, a storage locker or other regular costs.
Moving in
Refundable when you return the keys — ask the landlord for the amount.
A typical local move with movers — less if friends help.
Account opening and installation fees.
Estimated monthly carrying cost
$3,110/mo
About $37,320 a year
- Rent$2,675
- $330
- Tenant insurance$30
- Internet$75
Cash needed to move in
- First month's rent
- $2,675
- Last month's rent deposit
- $2,675
- Key / fob depositRefundable
- $100
- Moving & set-upEstimate
- $2,400
- Total
- $7,850
Your first 12 months
- Rent and monthly costs12 months
- $37,320
- Moving & set-up
- $2,400
- Total
- $39,720
Deposits aren’t an extra cost: the last-month deposit pays your final month and the key deposit comes back when you return the keys.
Planning ahead
- Household income to keep rent + utilities at 30%CMHC's affordability guideline — landlords often use a similar test
- $121,000/yr
- Highest rent at your first renewalOntario's 2027 guideline (1.9%), once a year with 90 days' written notice. Units first lived in after November 15, 2018 aren't capped.
- $2,726/mo
Estimates only — not legal or financial advice. Deposits and rent increases follow Ontario’s Residential Tenancies Act; utilities, insurance, internet and moving costs are typical figures for the area. Confirm what the rent includes with the landlord before you sign.
Location & Walkability
105 Glenridge Avenue Unit Bi-level Unit, St. Catharines, ON
Map data © GoogleOpen in Google Maps ↗
Similar Properties Nearby
View all →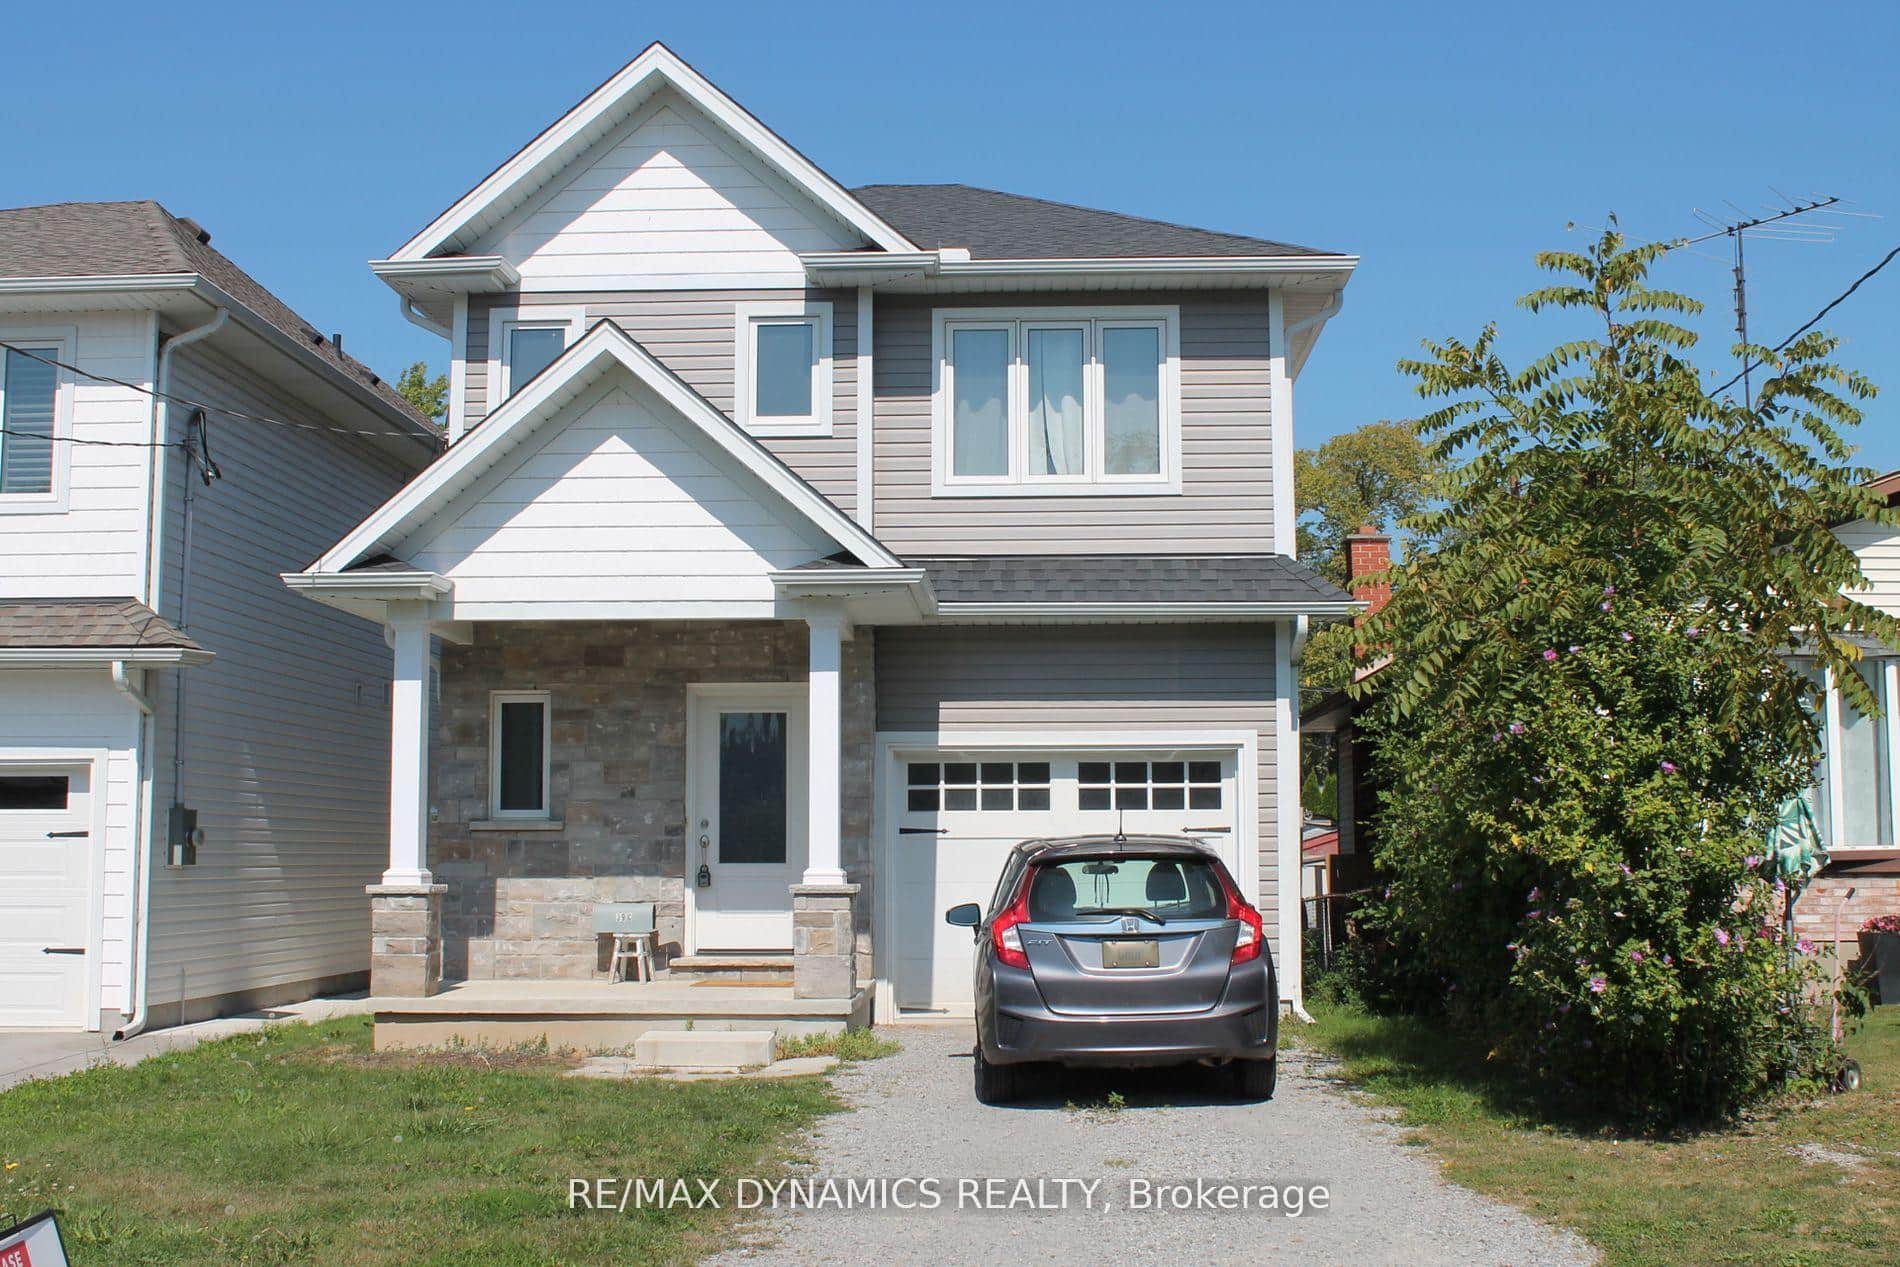 For Rent
St. Catharines
$2,700
39 Beachaven Drive Unit C
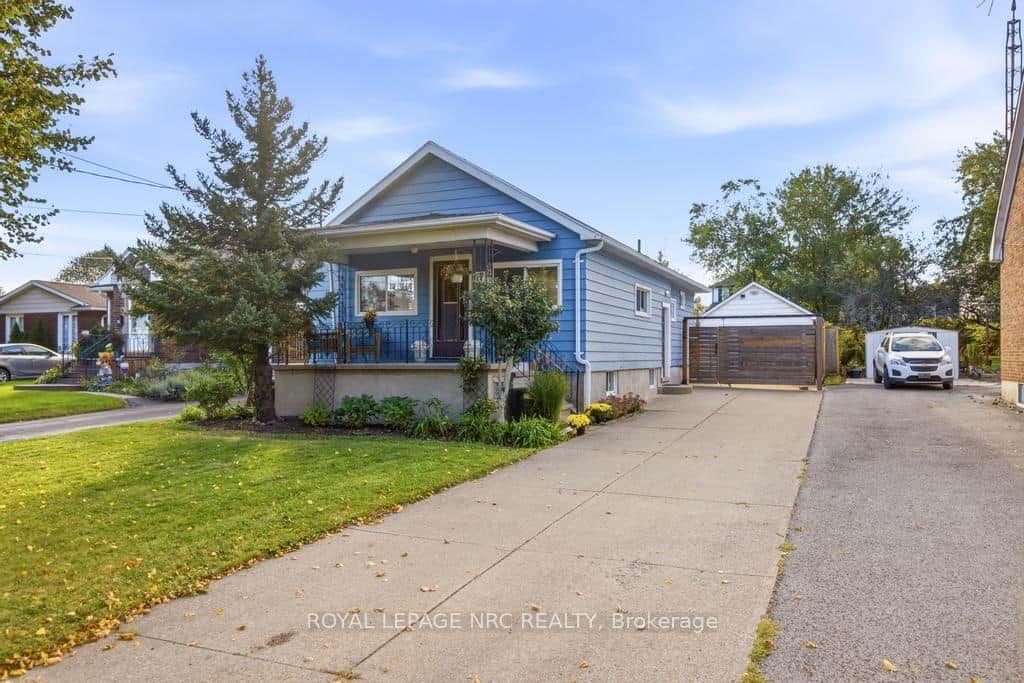 For RentVirtual tour
St. Catharines
$2,750
17 Wanda Road
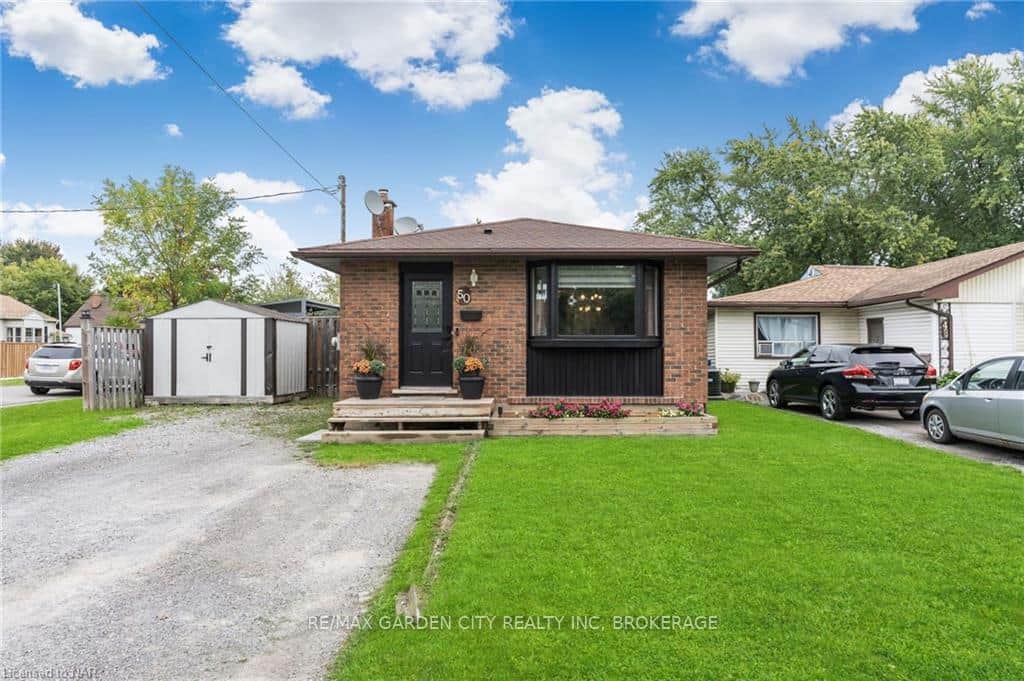 For Rent
St. Catharines
$2,600
50 Bunting Road
 For Rent
St. Catharines
$2,800
165 St. Paul Street
 For RentVirtual tour
St. Catharines
$2,500
37 Lock Street
 For Rent
St. Catharines
$2,450
60 Royal Manor Drive Unit Main
Last Updated: September 27, 2026
Listing Office: RIGHT AT HOME REALTY
This listing content is owned and licensed by REALTOR® members of The Canadian Real Estate Association. The trademarks REALTOR®, REALTORS®, and the REALTOR® logo are controlled by The Canadian Real Estate Association (CREA) and identify real estate professionals who are members of CREA. The trademarks MLS®, Multiple Listing Service®, and the associated logos are owned by CREA and identify the quality of services provided by real estate professionals who are members of CREA. Used under license.