


102 Jarrett Place, Haldimand, ON
N1A 3E5
Sold March 3, 2026
About this property
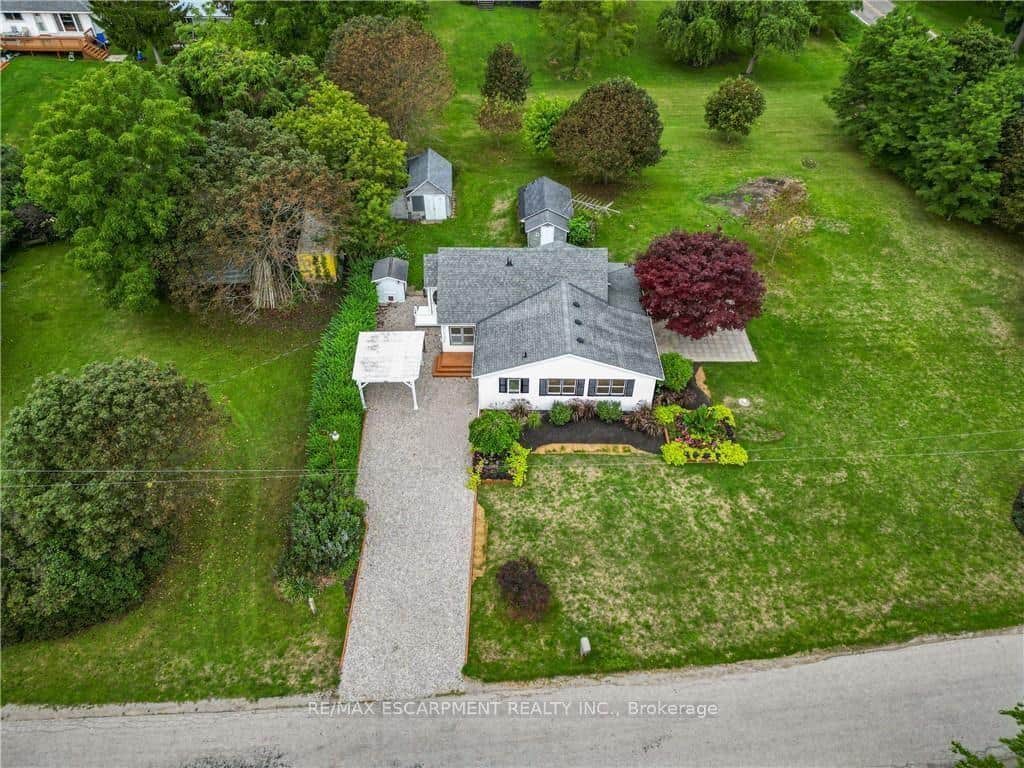
Fabulous 2 + 1 bed, bonus den and 2 bath back split home with spacious bright, airy layout and offers 1,050 square footage above ground PLUS finished basement!! Gorgeous landscaping adds to the curb appeal. The inviting courtyard and covered front porch creates a warm and welcoming first impression for your guests, and offers additional, functional space for entertaining or enjoying your morning coffee. Conveniently located just inside the front door is a spacious office (bedroom) with French doors and plenty of natural light. The main floor also hosts the primary bedroom (with ensuite privileges) and 3-piece bath with stunning glass and tile shower. The living room overlooks the main floor and offers views of the park like back yard, and the cozy den has gas fireplace and wall to wall built in bookcase. The large eat-in kitchen with island provides loads of storage and counter space (appliances and California shutters included!!) with walk out to back yard. The huge rec-room will offer space for the whole family to kick back and relax in front of the NG fireplace; there is a 3-pc bath combined with laundry and a nook with counter providing endless uses. Outside boasts a paved circular drive and attached oversized insulated, drywalled, heated 1.5 car garage. The back yard features large patio, shed, and room for the kids to run and play. With its convenient location, updates and multiple flex spaces this home combines function and style.
Features
Property Details
Listing
Property
Location
Location & Walkability
102 Jarrett Place, Haldimand, ON
Map data © GoogleOpen in Google Maps ↗
Similar Properties Nearby
View all →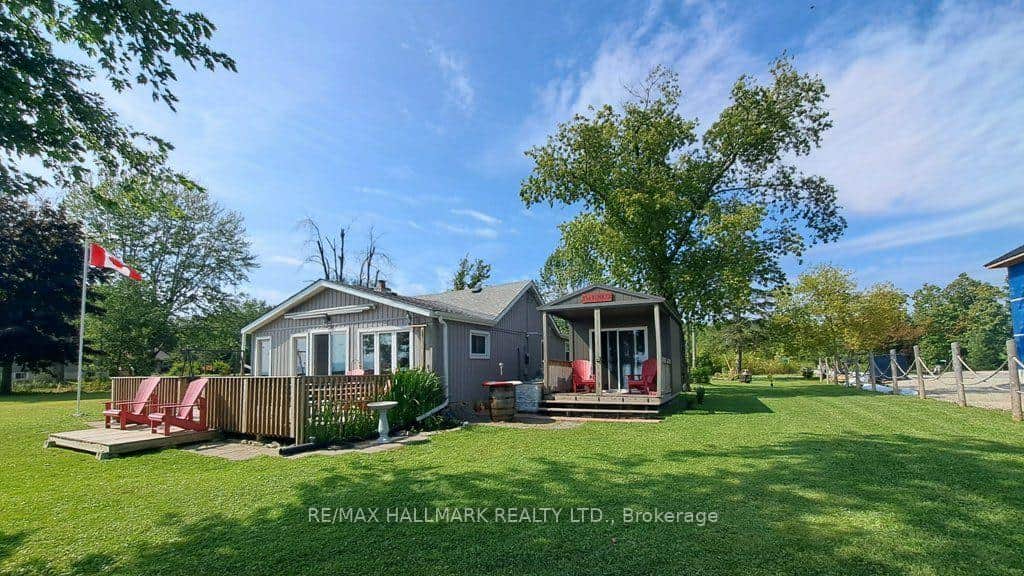 For SaleVirtual tour
Haldimand
$589,900
1115 New Lakeshore Road
 For SaleVirtual tour
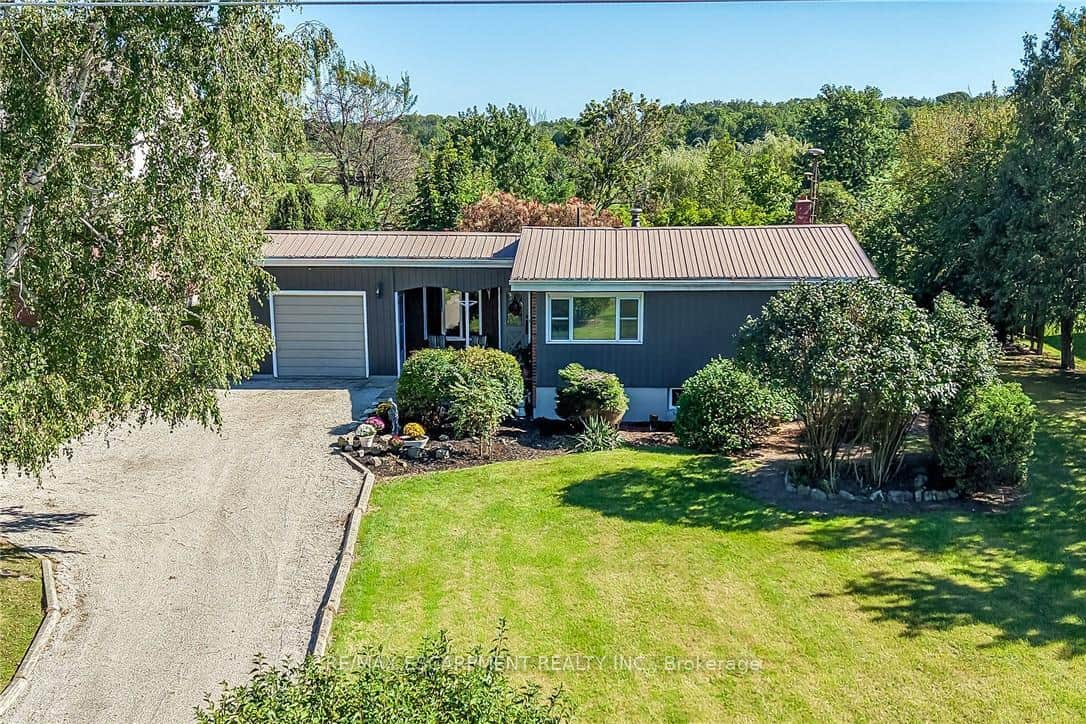
Haldimand
$589,000
6176 Rainham Road
 For SaleVirtual tour
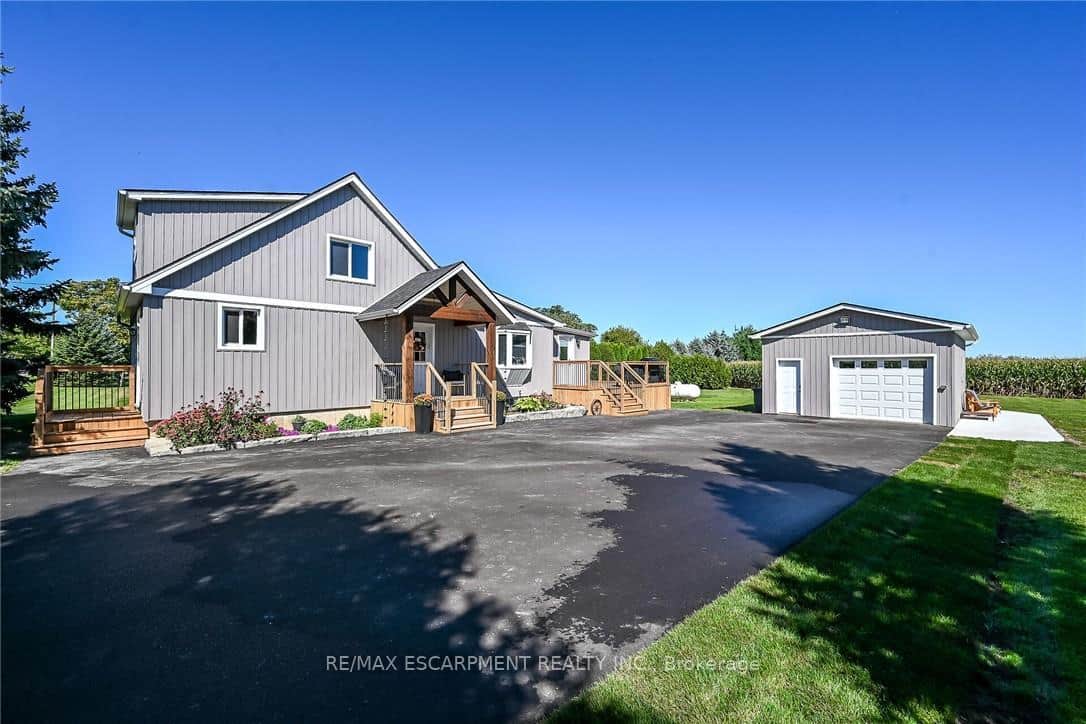
Haldimand
$599,900
359 First Line N/A
 For SaleVirtual tour
Haldimand
$599,900
149 Berwick Street
 For Sale
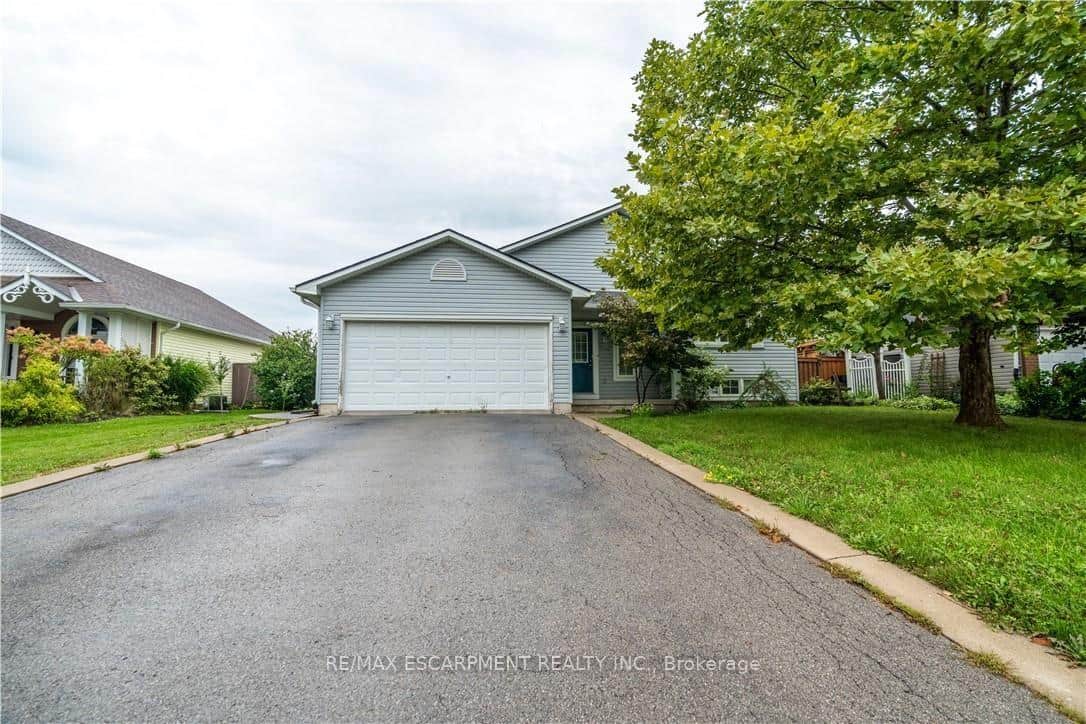
Haldimand
$599,950
25 Donna Drive
 For Sale
Haldimand
$574,900
6 Mohawk Point Road
Last Updated: March 3, 2026
Listing Office: ROYAL LEPAGE STATE REALTY
This listing content is owned and licensed by REALTOR® members of The Canadian Real Estate Association. The trademarks REALTOR®, REALTORS®, and the REALTOR® logo are controlled by The Canadian Real Estate Association (CREA) and identify real estate professionals who are members of CREA. The trademarks MLS®, Multiple Listing Service®, and the associated logos are owned by CREA and identify the quality of services provided by real estate professionals who are members of CREA. Used under license.