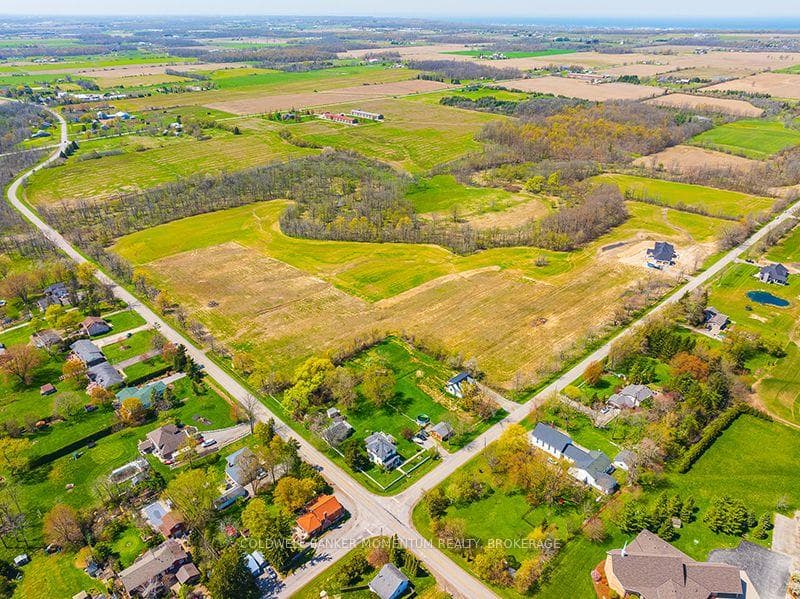
Lot 7 Tintern Road, Lincoln, ON
L0R 2C0
Listed October 24, 2026
About this property
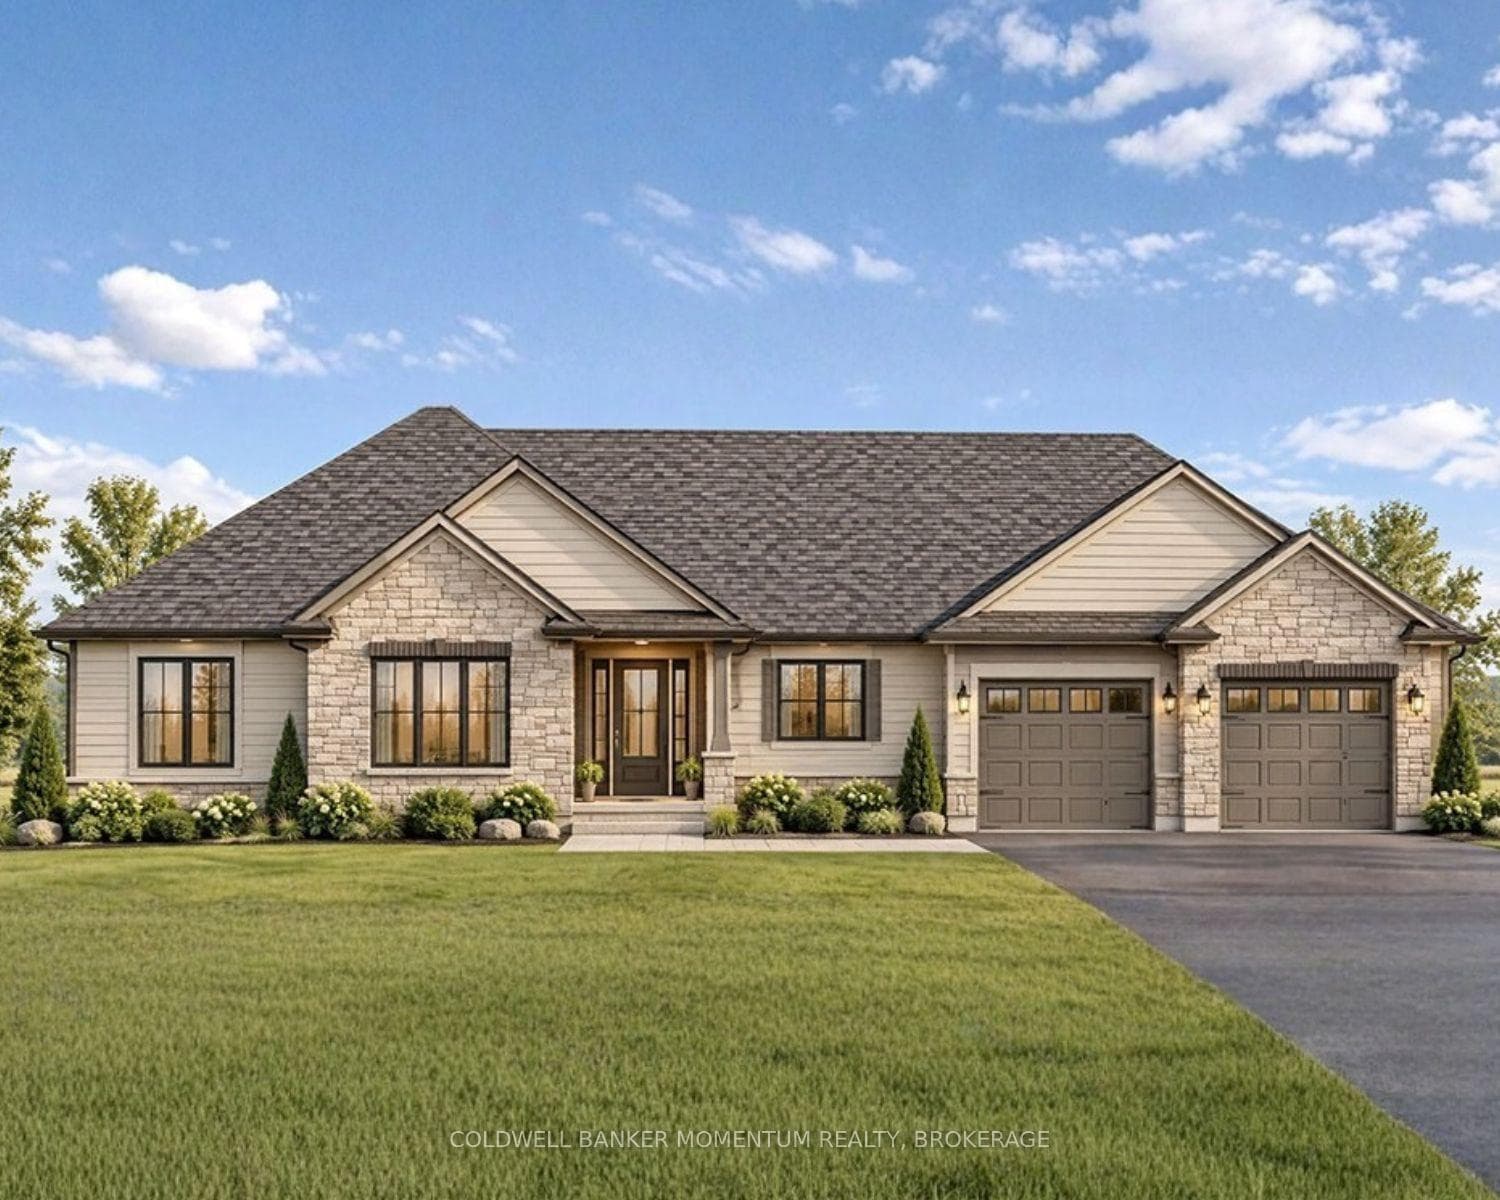
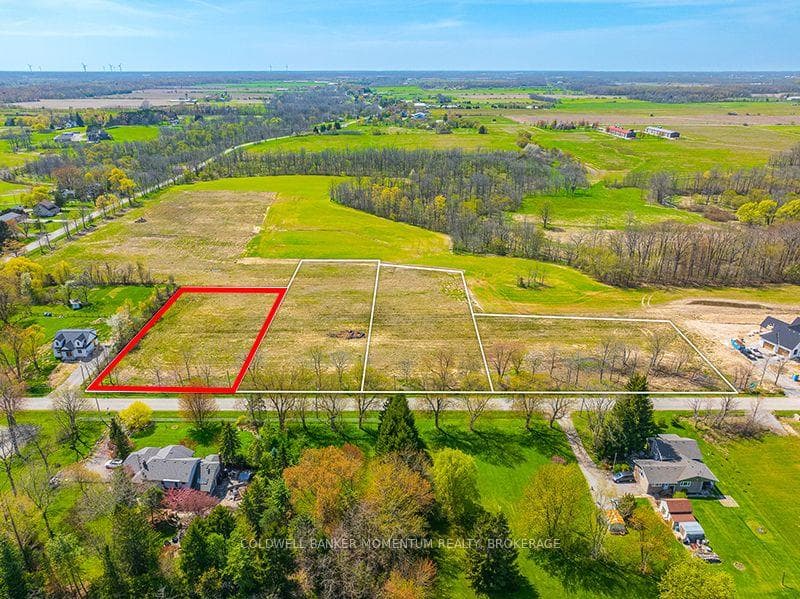
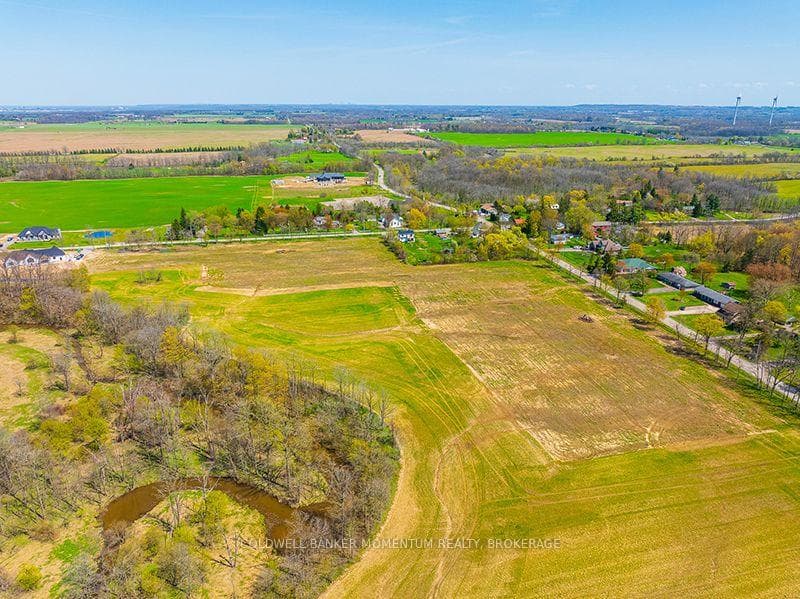
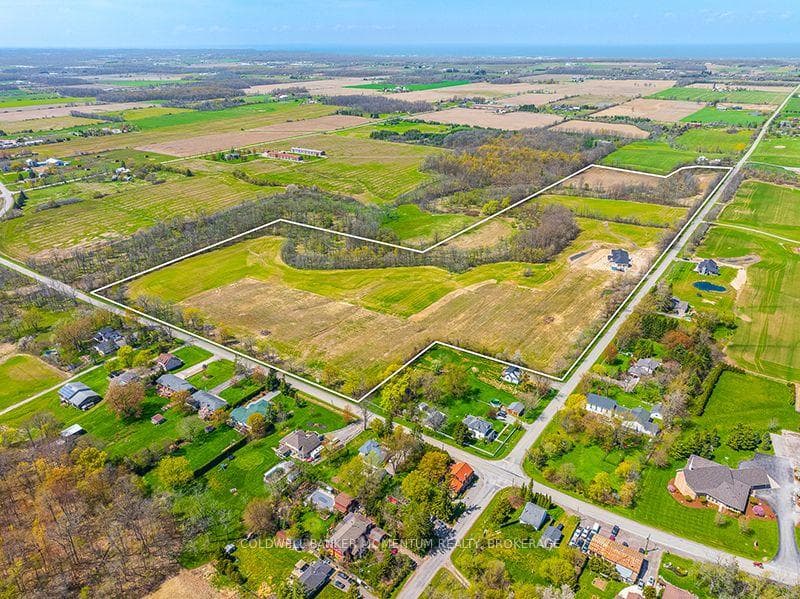
Welcome to this second to none exclusive 11 lot country estate community located in the extra quiet Hamlet of Tintern. Where stunning craftsmanship meets elegant living Henley Heights Construction is proud to offer their expertise in building you a custom-built showpiece that reshapes the concept of a home. With a longstanding reputation for Quality Built (3 generations) in the Custom Home Building industry, Henley Heights is synonymous with excellence, integrity, and personalized custom service. Set on a gorgeous country lot being just over one acre in size, this stunning to-be-built bungalow offers a rare opportunity to create the home of your dreams. Featuring a thoughtfully custom designed layout offering 3 bedrooms, 3 bathrooms including an ensuite off the primary bedroom, an extra large open concept great room/kitchen and where every detail can be tailored to reflect your unique vision and lifestyle. The exterior is just as spectacular as the interior, offering a striking blend of stone and premium vinyl siding that complements the natural surroundings and the covered front porch and the outstanding covered rear deck. When you move to this magnificent location you will wake up to the peaceful sounds of nature just outside your bedroom windows and to the outstanding wineries just minutes from your front door. Whether you're seeking outdoor adventure or quiet moments in a serene setting, this location offers the best of both worlds. This is more than a house its the dream of your future. A perfect fusion of luxury, comfort, and nature, waiting for your personal touch. Have your dream home built for you in this extra quiet dream location. Other building lots and custom home plans are also available for your Dream Home!!
Features
Property Details
Listing
Property
Location
Taxes & Financials
Cost of Ownership Calculator
What it could cost each month to own Lot 7 Tintern Road — mortgage, property taxes, fees, insurance, utilities and upkeep. Change any number to match your situation.
Your mortgage
$270,000 · Minimum $110,000
Use the rate your lender or broker quotes you.
Monthly costs
Estimated at about 0.8% of the price — the listing doesn't show the tax.
Leave at $0 if there isn't one.
Typical for this kind of home.
Hydro, heating, water and sewer.
About 1% of the price a year, set aside.
One-time costs
A typical estimate — your lawyer will confirm.
Estimated monthly cost of ownership
$8,452/mo
About $101,424 a year
- $5,972
- $900
- Home insurance$125
- Utilities$330
- Maintenance & repairs$1,125
Cash needed to close
- Down payment (20%)
- $270,000
- Ontario land transfer tax
- $23,475
- Legal fees, title insurance & inspectionEstimate
- $2,500
- Total
- $295,975
Estimates only — not a mortgage approval, quote or tax advice. Payments assume a fixed rate compounded semi-annually; minimum down payments, mortgage insurance and land transfer tax follow current CMHC and Ontario rules. Insurance, utilities and upkeep are typical figures for the area. Your lender, lawyer and insurer will confirm your exact costs.
Location & Walkability
Lot 7 Tintern Road, Lincoln, ON
Map data © GoogleOpen in Google Maps ↗
Similar Properties Nearby
View all →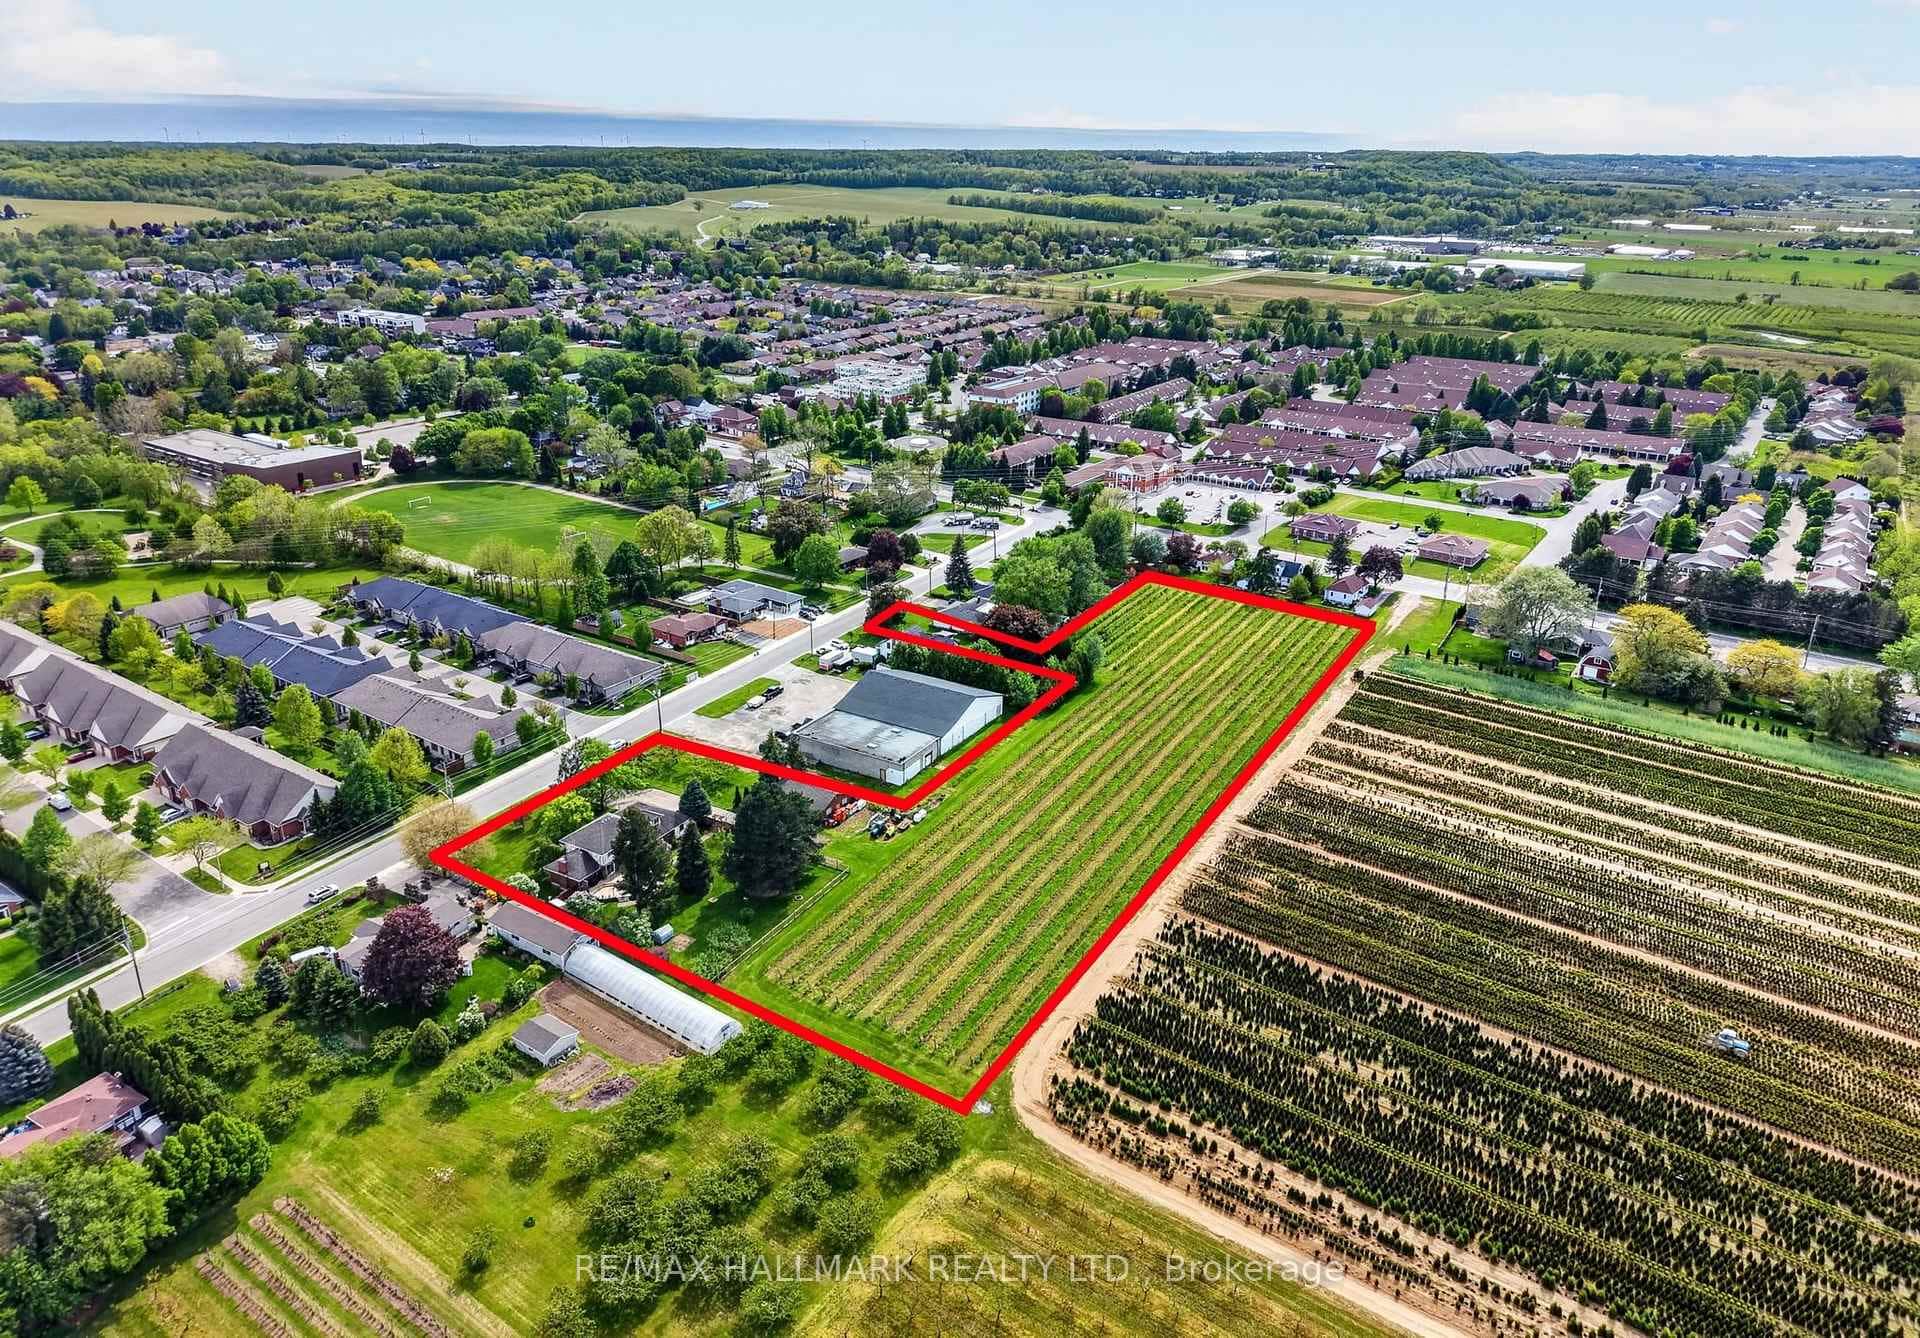 For SaleVirtual tour
Lincoln
$1,349,900
3349 Culp Road
 For Sale
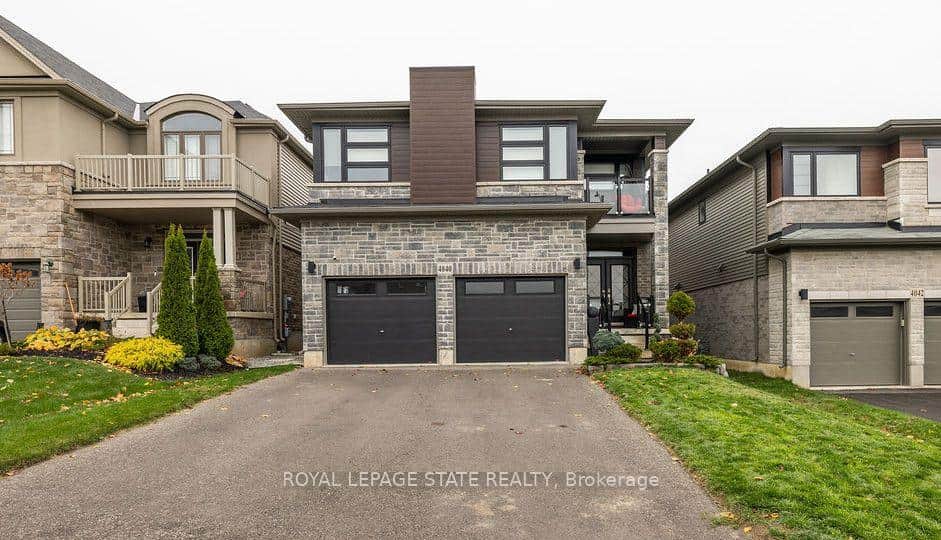
Lincoln
$1,374,900
4040 Stadelbauer Drive
 For Sale
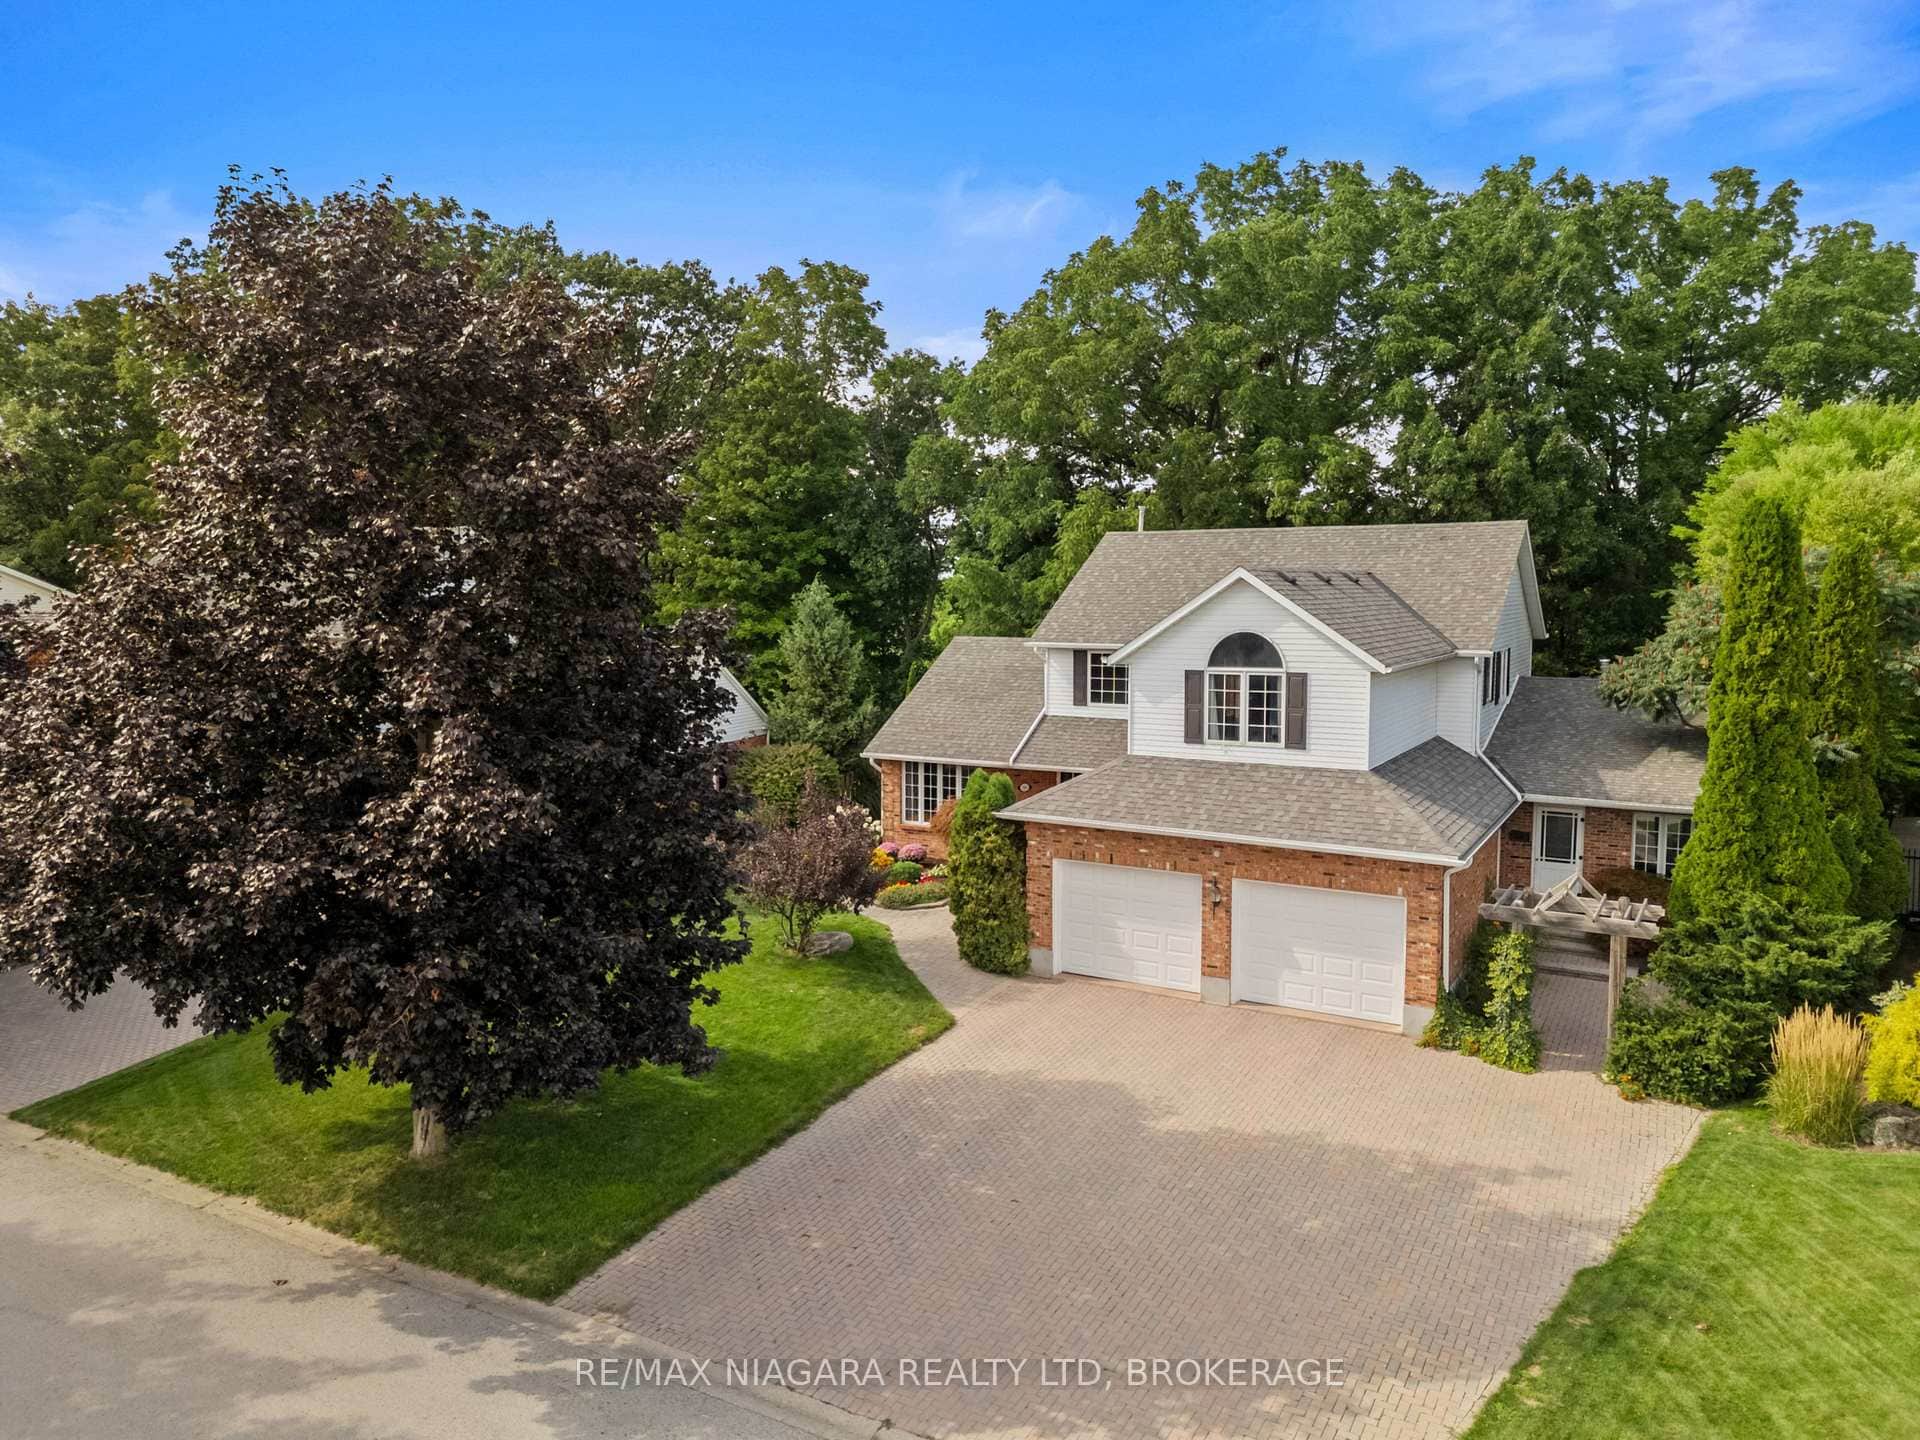
Lincoln
$1,319,500
3908 Carolynn Court
 For Sale
Lincoln
$1,399,900
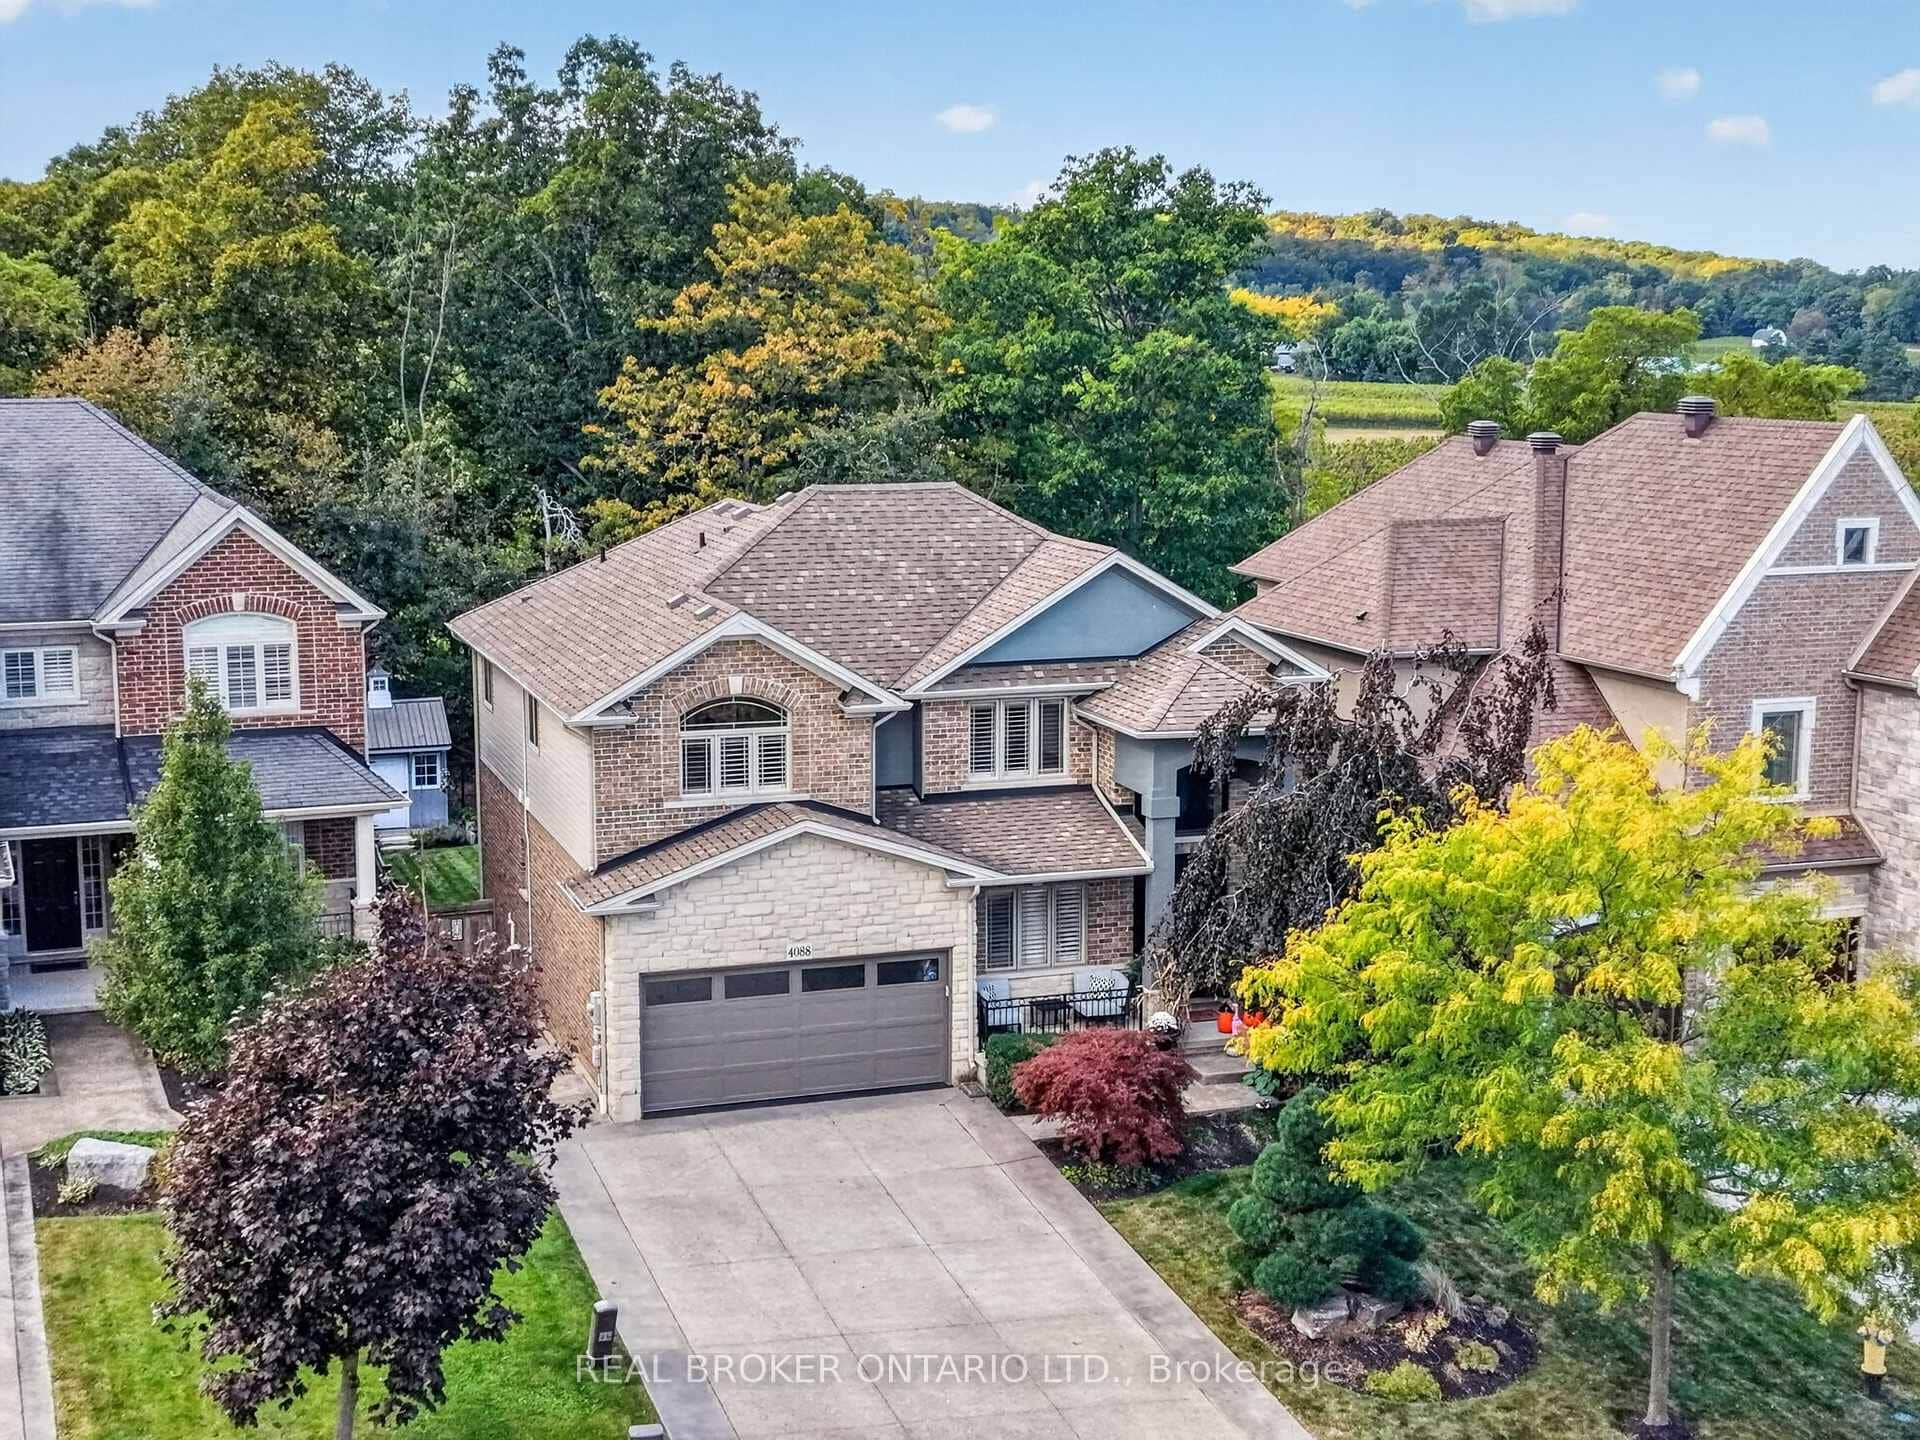
4088 Highland Park Drive
 For Sale
Lincoln
$1,269,000
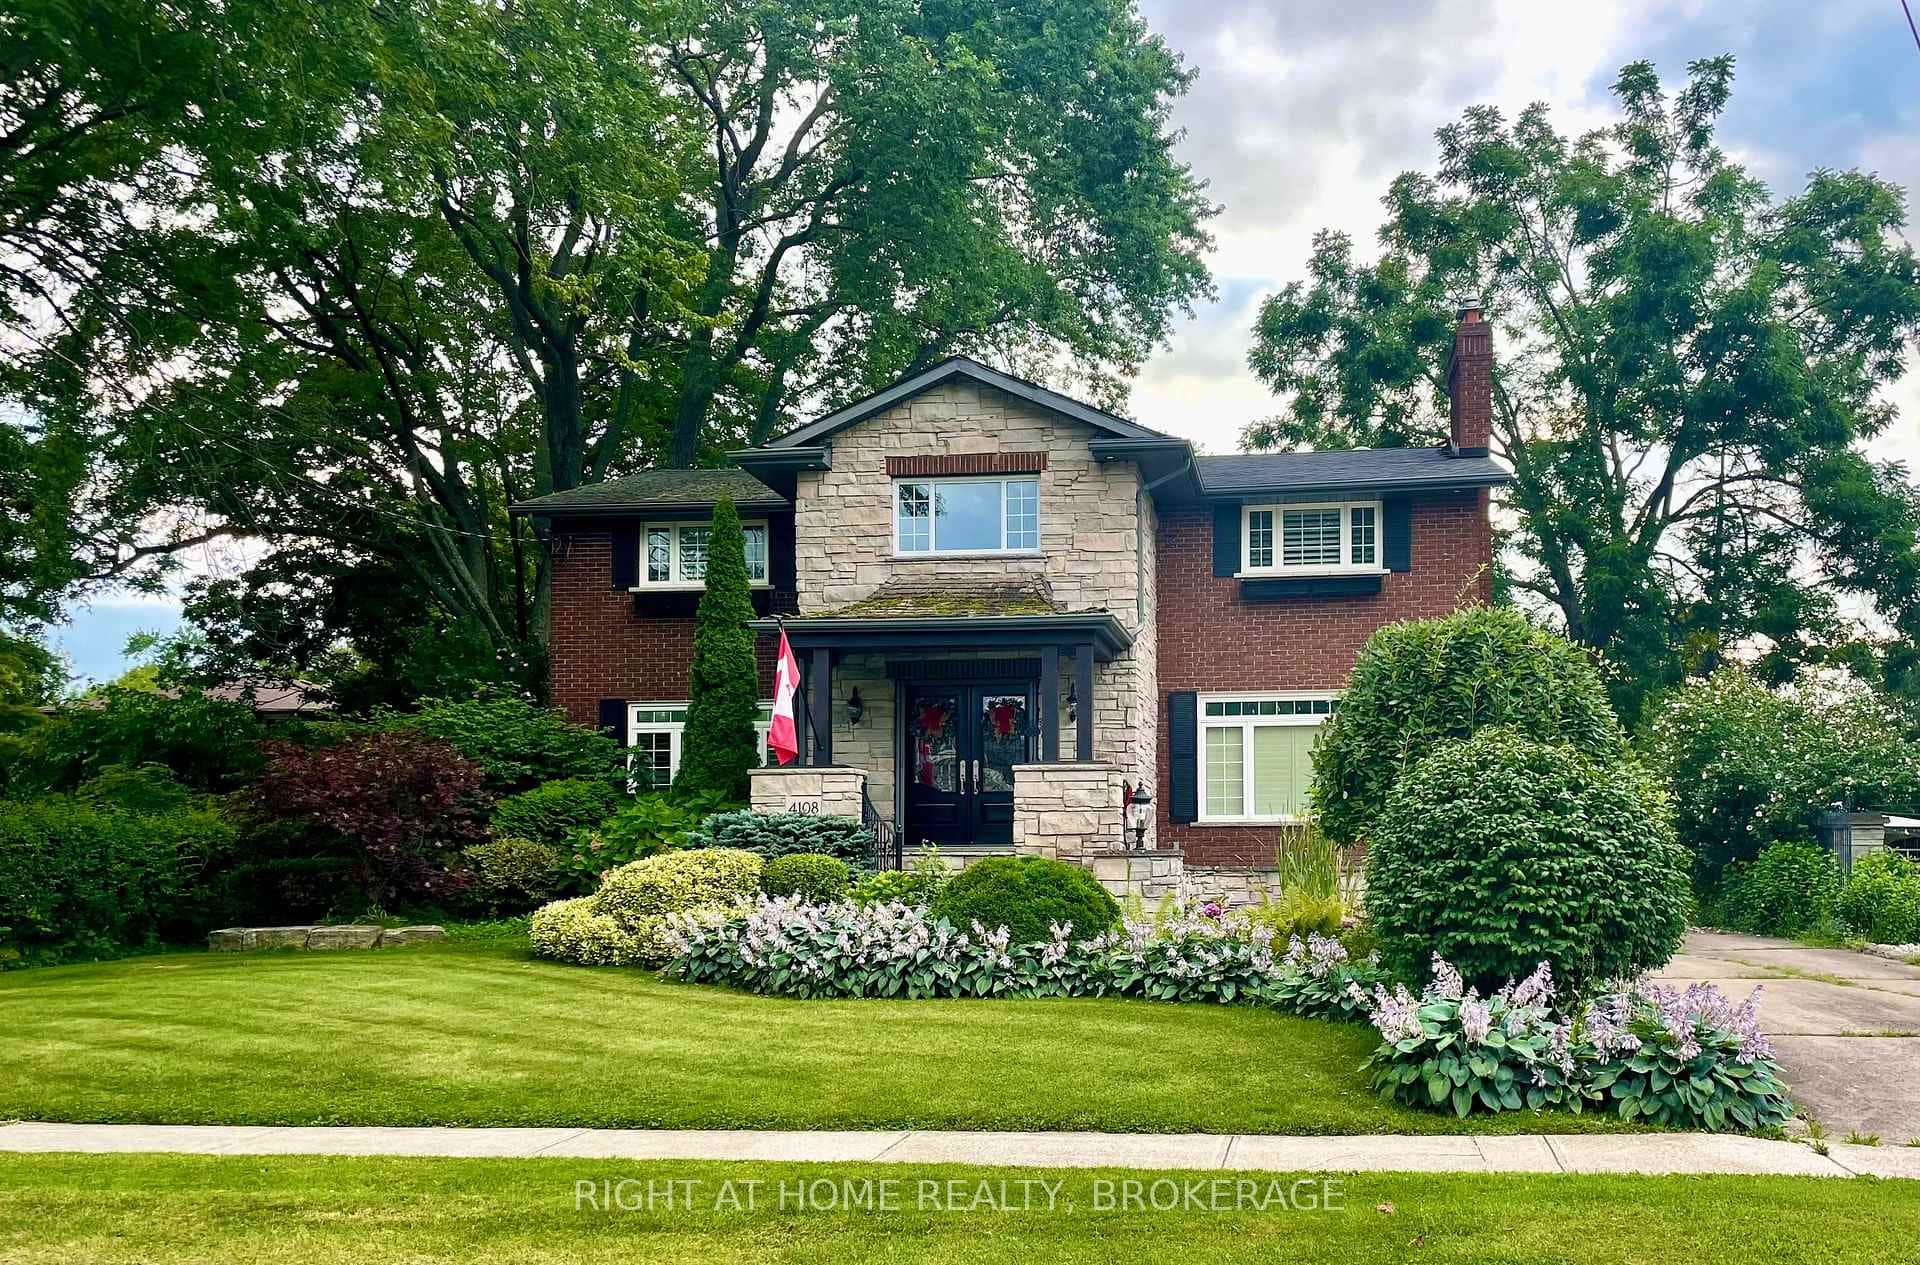
4108 Queen Victoria Street
 For SaleVirtual tour
Lincoln
$1,449,900
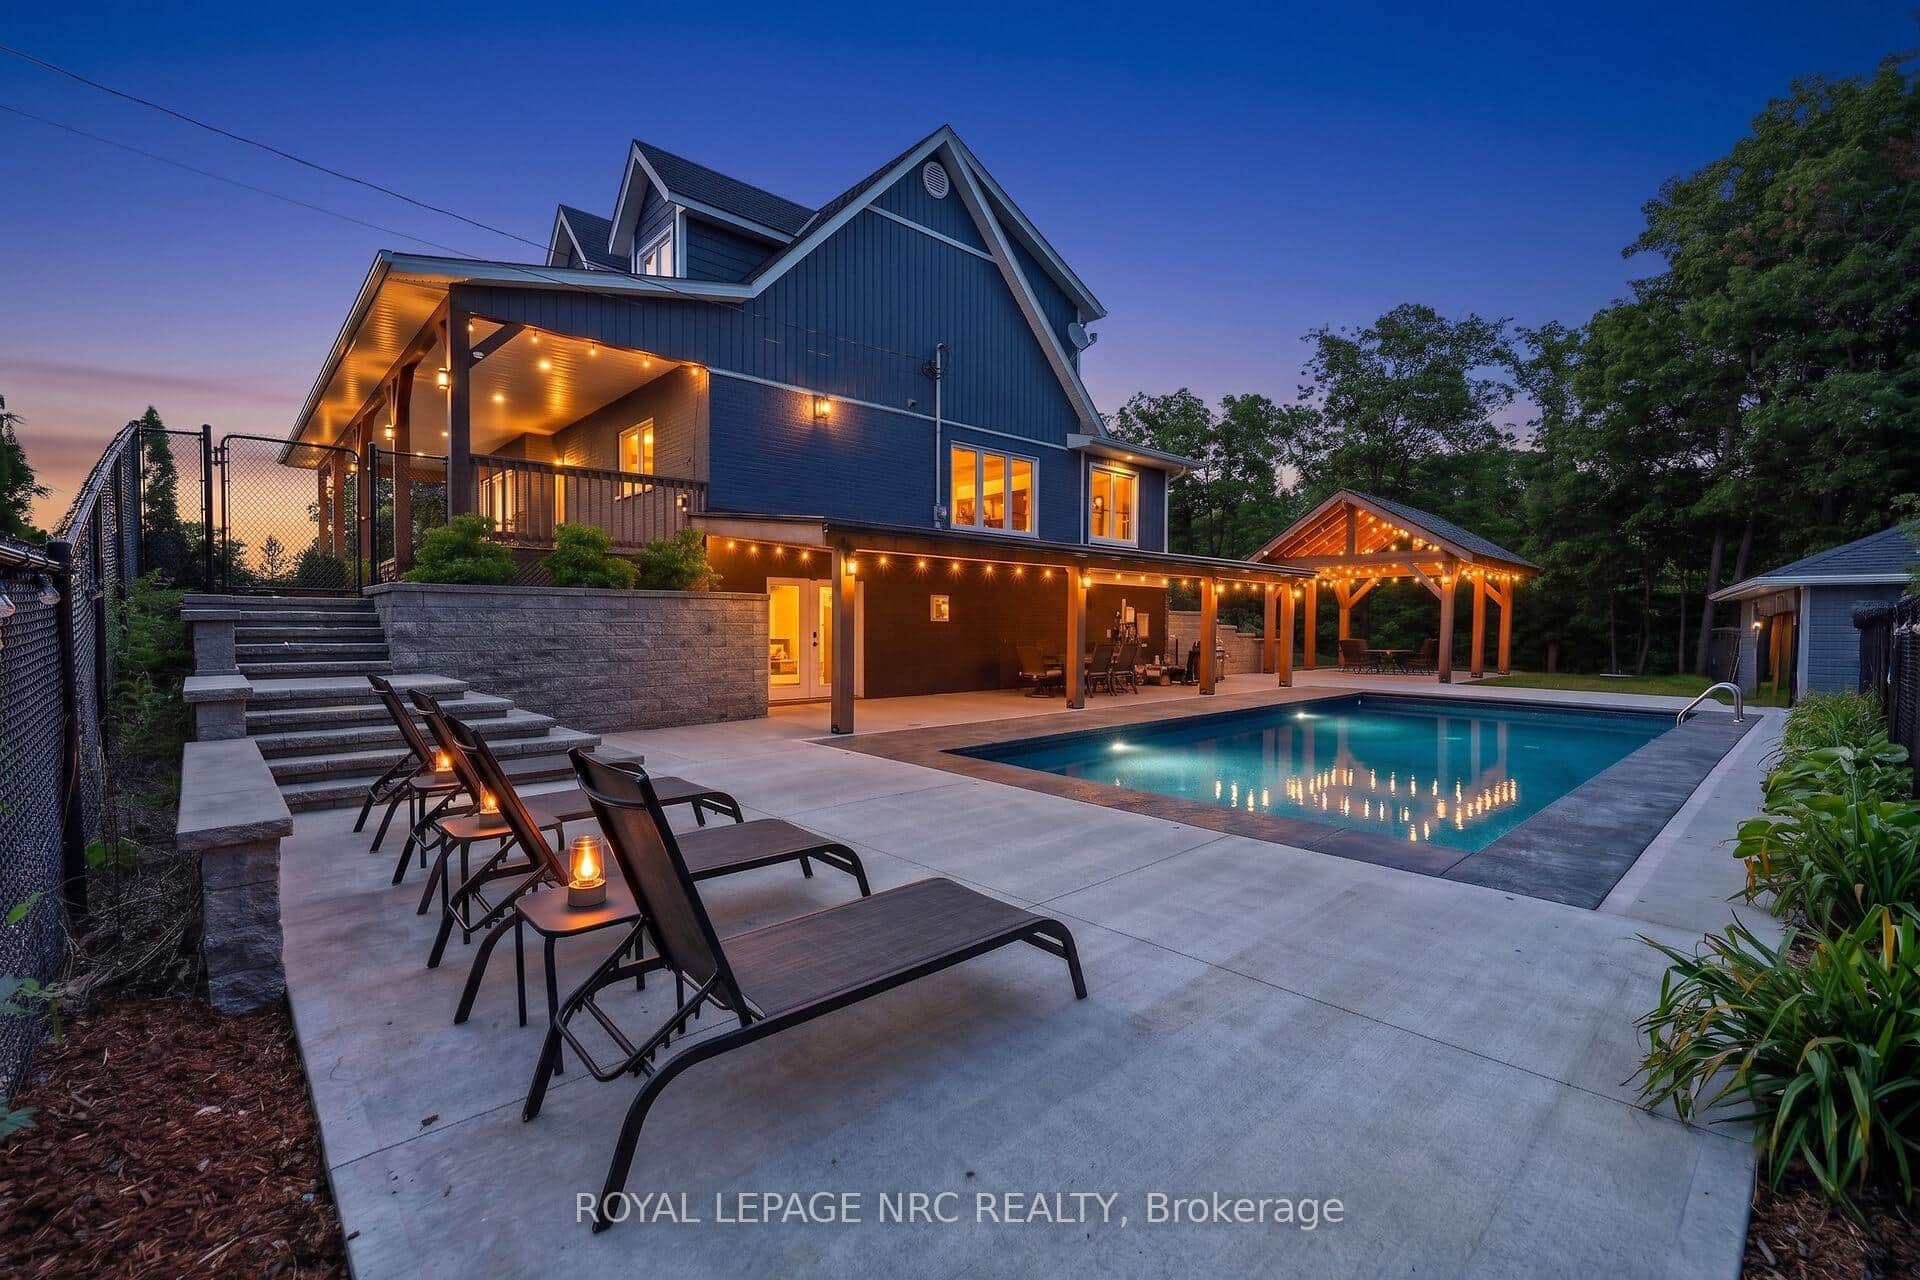
3063 Ninth Street
Last Updated: October 24, 2026
Listing Office: COLDWELL BANKER MOMENTUM REALTY, BROKERAGE
This listing content is owned and licensed by REALTOR® members of The Canadian Real Estate Association. The trademarks REALTOR®, REALTORS®, and the REALTOR® logo are controlled by The Canadian Real Estate Association (CREA) and identify real estate professionals who are members of CREA. The trademarks MLS®, Multiple Listing Service®, and the associated logos are owned by CREA and identify the quality of services provided by real estate professionals who are members of CREA. Used under license.