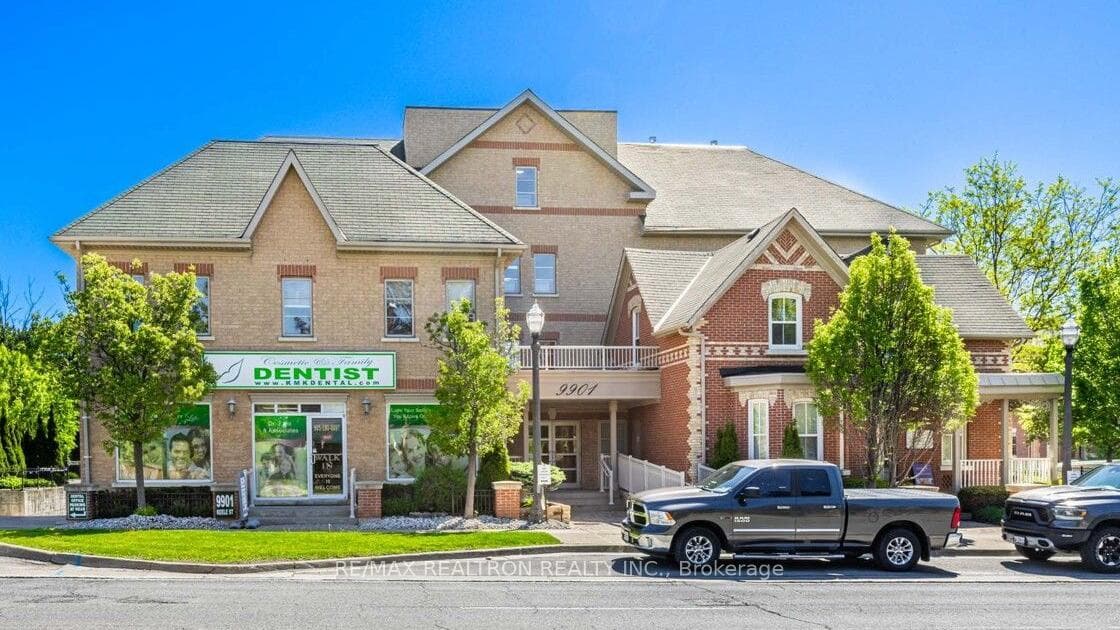
9901 Keele Street Unit 207, Vaughan, ON
L6A 0A1
Listed June 8, 2026
About this property
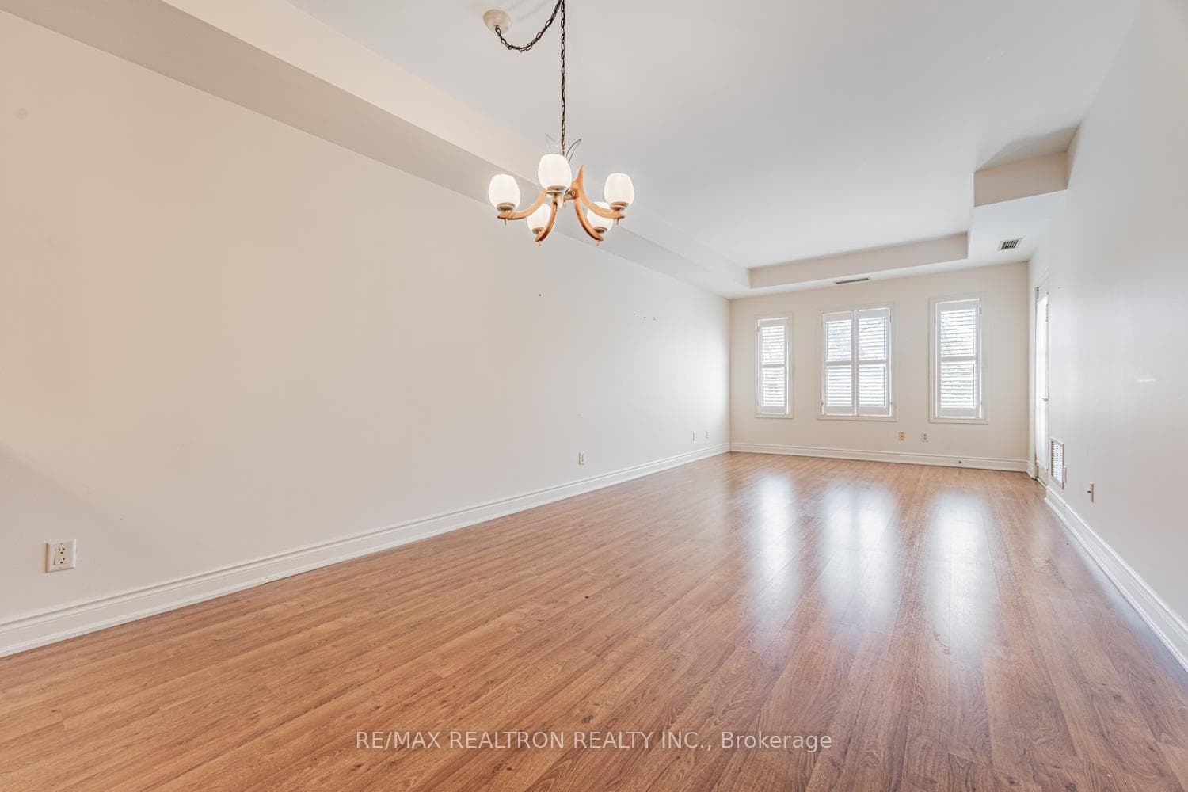
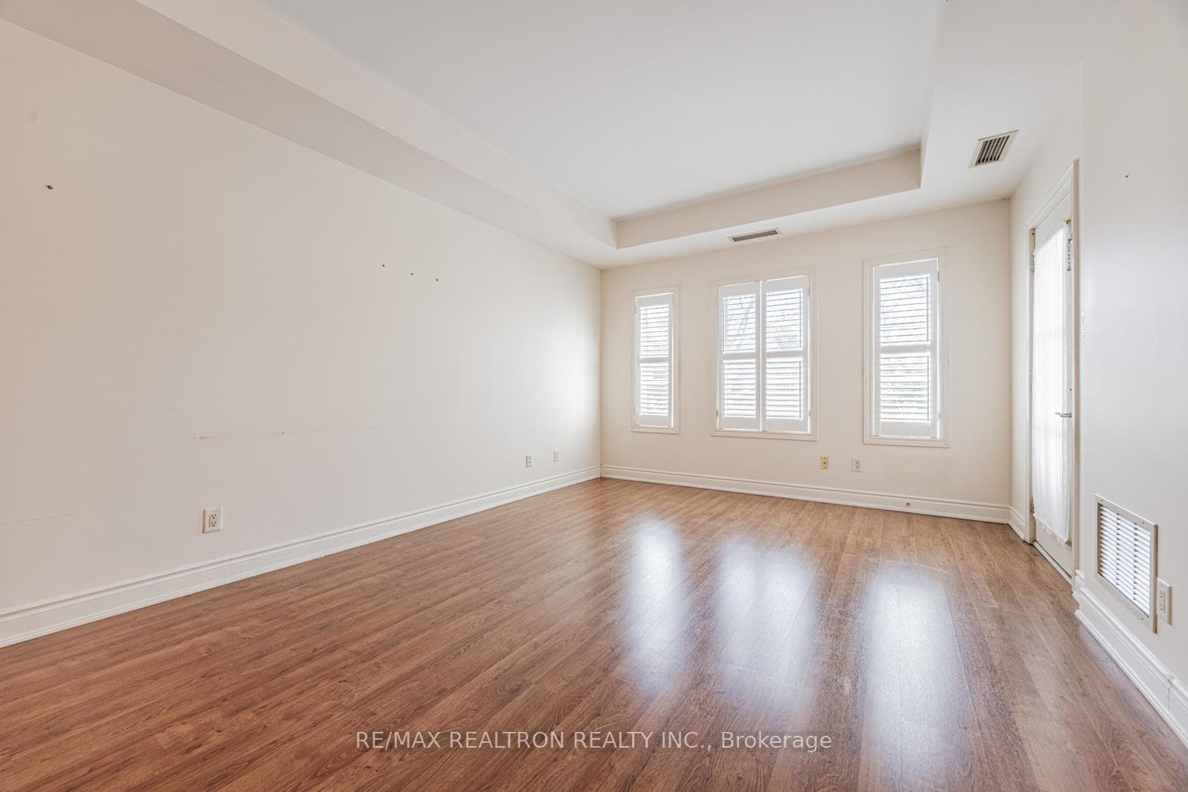
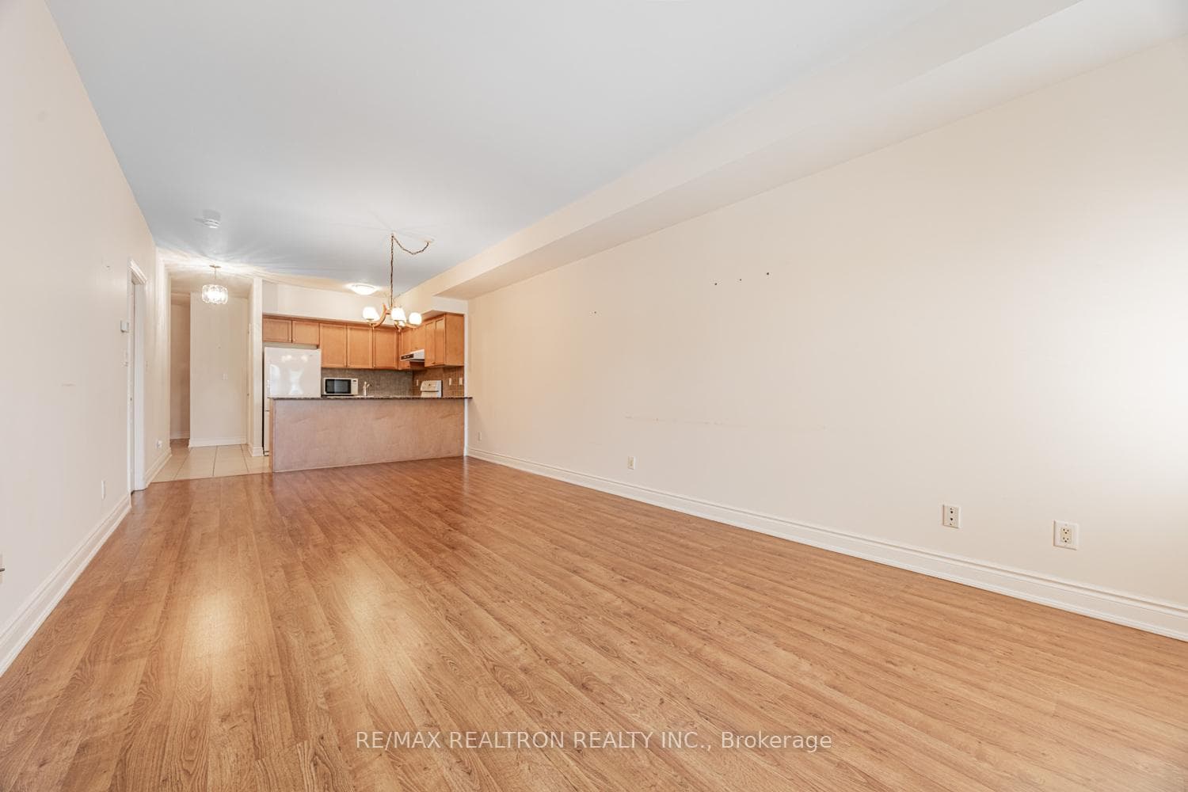
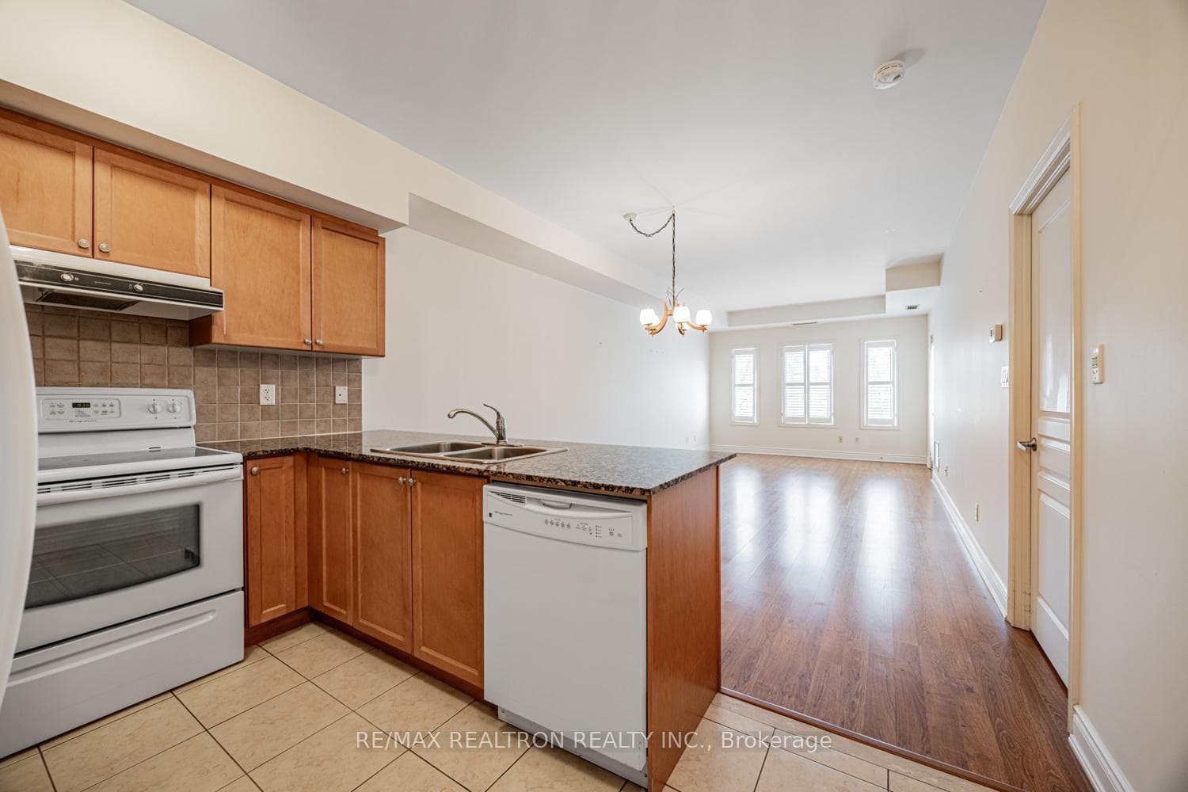
Welcome To This Beautiful Well Maintained Spacious 1025 Square Foot Bright South Facing One Bedroom Plus A Den. Located In the Heart Of Maple. The Den Has Been Conveniently Converted To A Second Bedroom With A Double Closet. Walk Into Your Spacious Foyer, Which Leads To Your Open Concept Living Area. The Kitchen Includes A Granite Countertop, Ceramic Backsplash, And Breakfast Bar. The Kitchen Overlooks The Living Room And Dining Room With A Gorgeous Bright True South Facing View. Walk Out From Your Living Room To Your Own Private Balcony. Your Master Bedroom Has An Ensuite Bathroom And A Walk-In Closet. There Is Second Bathroom And A Laundry Room With A Sink And Built-In Shelves Off The Foyer. This Beautiful Boutique Building Also Offers An Exercise Room, Party Room, Library Room And Visitors Parking. It Also Comes With One Parking Spot, A Locker And A Designated Garden Plot. Minutes To Shopping, Restaurants, Vaughan Mills Mall, Cortellucci Hospital, Canada's Wonderland, Go Train, YRT And Highway 400. Don't Miss This Unique Opportunity.
Features
Property Details
Listing
Property
Condo / Building
Location
Taxes & Financials
Location & Walkability
9901 Keele Street Unit 207, Vaughan, ON
Map data © GoogleOpen in Google Maps ↗
Similar Properties Nearby
View all →
Last Updated: June 8, 2026
Listing Office: RE/MAX REALTRON REALTY INC.
This listing content is owned and licensed by REALTOR® members of The Canadian Real Estate Association. The trademarks REALTOR®, REALTORS®, and the REALTOR® logo are controlled by The Canadian Real Estate Association (CREA) and identify real estate professionals who are members of CREA. The trademarks MLS®, Multiple Listing Service®, and the associated logos are owned by CREA and identify the quality of services provided by real estate professionals who are members of CREA. Used under license.