


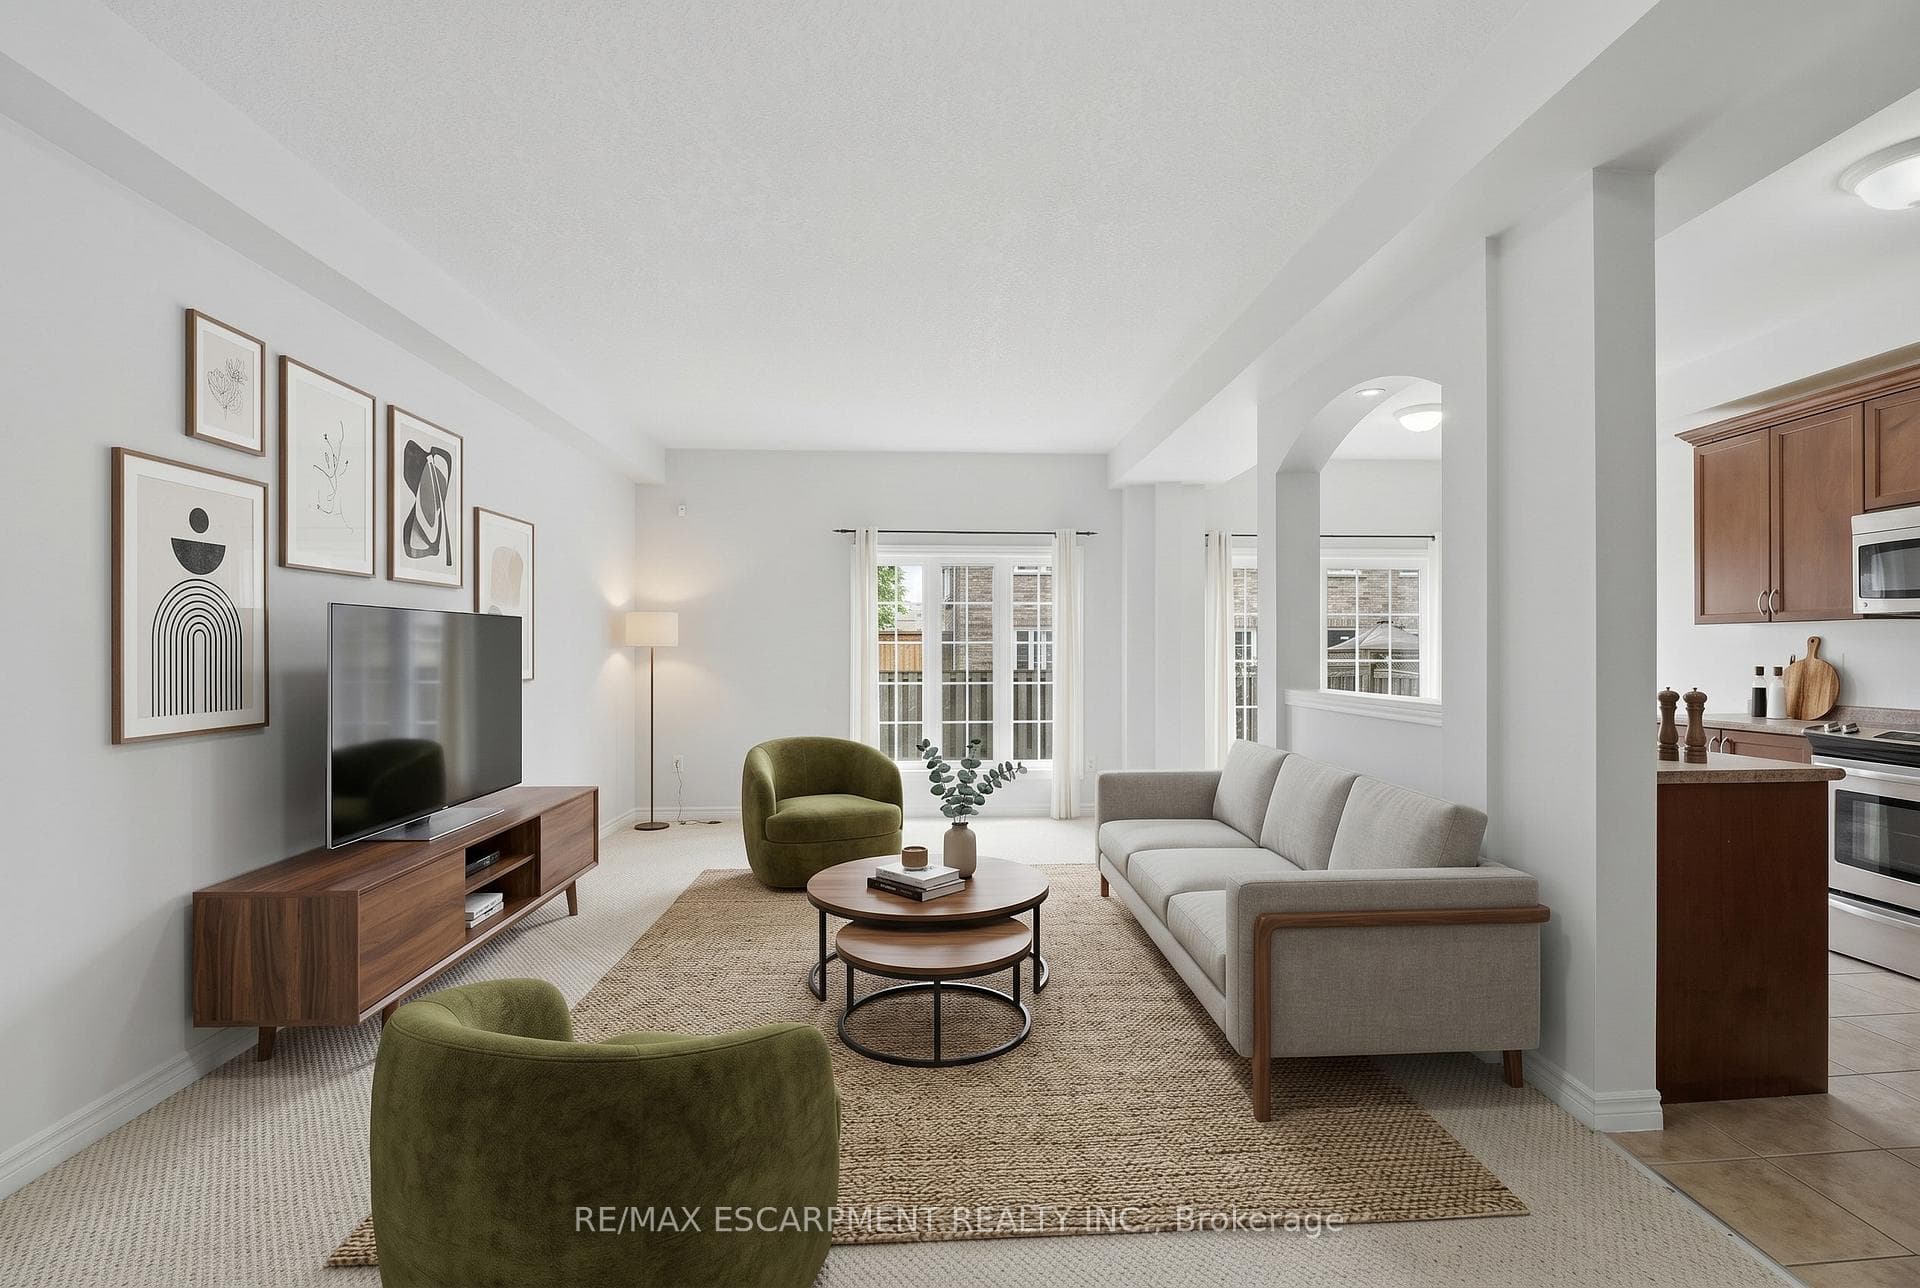
$599,900
99 PANABAKER Drive Unit 35, Hamilton, ON, L9G 0A3
Listed May 1, 2026
About this property
Welcome to this stunning Ancaster townhome, where style, comfort, and convenience come together in one beautifully designed space. Ideally located just minutes from shopping, golf courses, top-rated schools, parks and with quick access to Highway 403, this is effortless living at its best. Built, this town home features a bright, open-concept layout with soaring 9-foot ceilings that create an inviting, airy feel throughout. The upgraded kitchen is both stylish and functional, complete with maple cabinetry, crown moulding, and stainless steel appliances-perfect for everything from quiet mornings to entertaining guests. A generous foyer with an upgraded powder room and direct access to the garage completes the main level, offering both style and practicality from the moment you walk in. Upstairs, the spacious primary suite offers a true retreat, featuring a walk-in closet and a well-appointed four-piece ensuite designed for comfort and relaxation. Convenient second-floor laundry adds everyday ease to this thoughtfully planned home. This is your opportunity to own a turn-key home in one of Ancaster's most desirable communities. New furnace & A/C (2025). RSA.
Features
Property Details
Listing
Property
Condo / Building
Location
Taxes & Financials
Location & Walkability
99 PANABAKER Drive Unit 35, Hamilton, ON
Map data © GoogleOpen in Google Maps ↗
Walkability scores coming soon
We're finalising our neighbourhood walkability data. Want a hands-on look at the area?
Call (289) 272-5329Similar Properties Nearby
View all → For Sale
Hamilton
$599,900
1250 Limeridge Road Unit 43
Agent Didn't Add Photos
to The Listing
Hamilton
$599,900
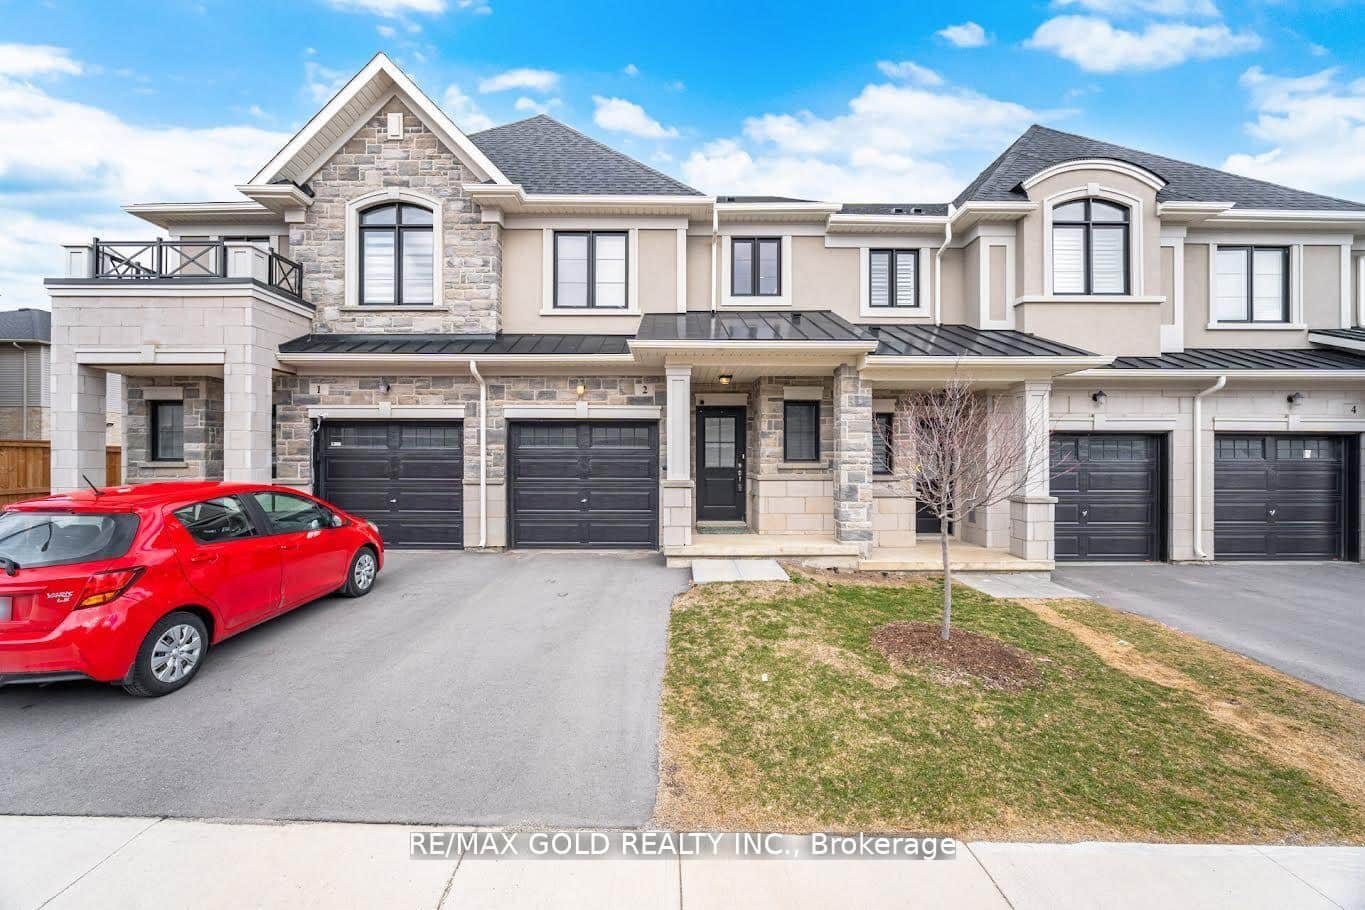
6 Sherway Street
 For Sale
Hamilton
$599,900
30 Mia Drive Unit 2
 For Sale
Hamilton
$599,900
4 Could Lane
 For Sale
Hamilton
$599,990
79 Braeheid Avenue Unit 6
 For Sale
Hamilton
$599,999
12 Blanshard Street Unit 202
Last Updated: May 1, 2026
Listing Office: RE/MAX ESCARPMENT REALTY INC.
This listing content is owned and licensed by REALTOR® members of The Canadian Real Estate Association. The trademarks REALTOR®, REALTORS®, and the REALTOR® logo are controlled by The Canadian Real Estate Association (CREA) and identify real estate professionals who are members of CREA. The trademarks MLS®, Multiple Listing Service®, and the associated logos are owned by CREA and identify the quality of services provided by real estate professionals who are members of CREA. Used under license.