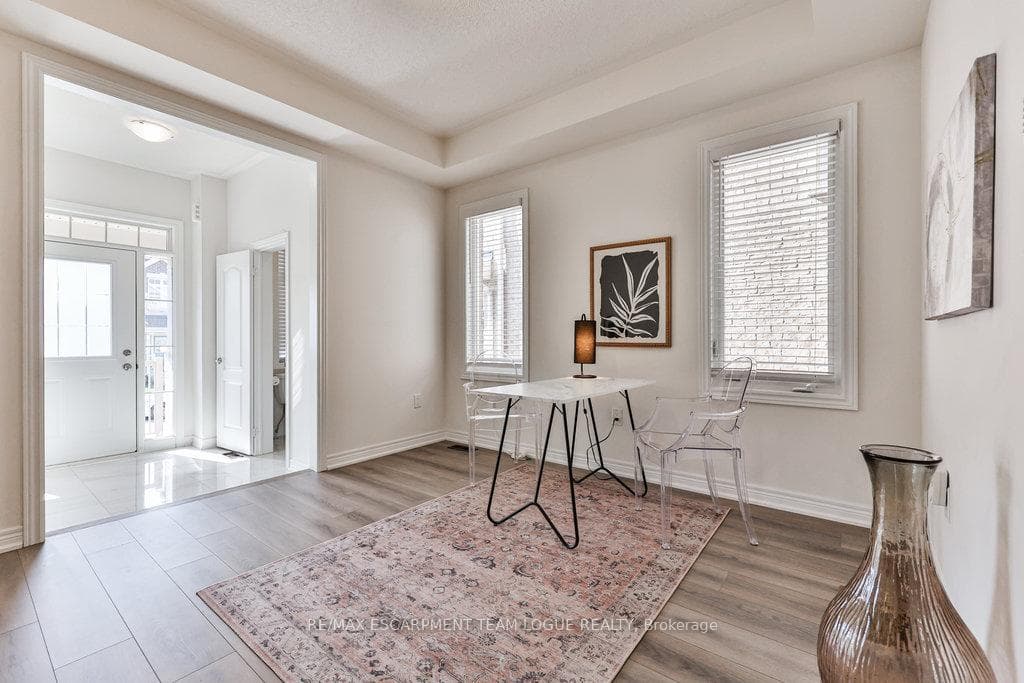
99 Kenesky Drive, Hamilton, ON
L8B 1Y3
Sold September 21, 2024
Virtual Tour
About this property
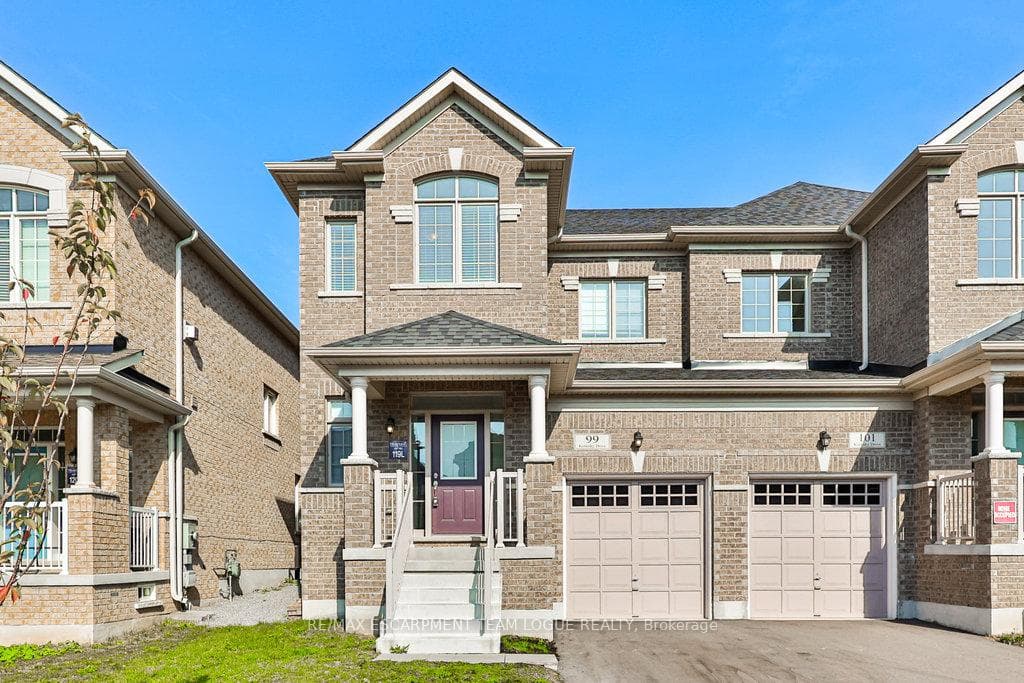
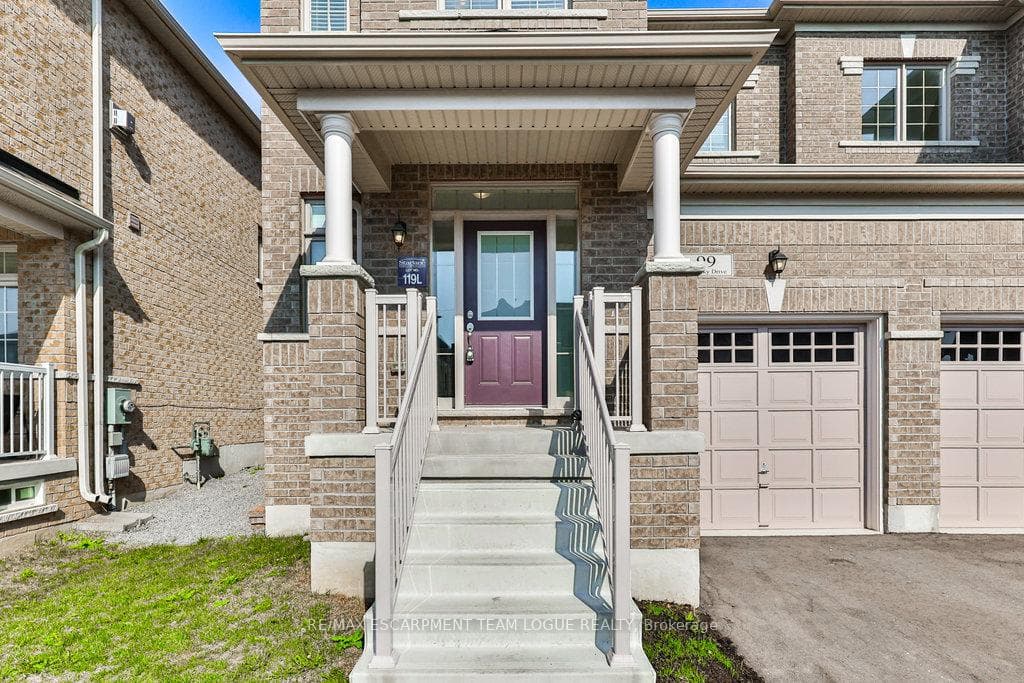
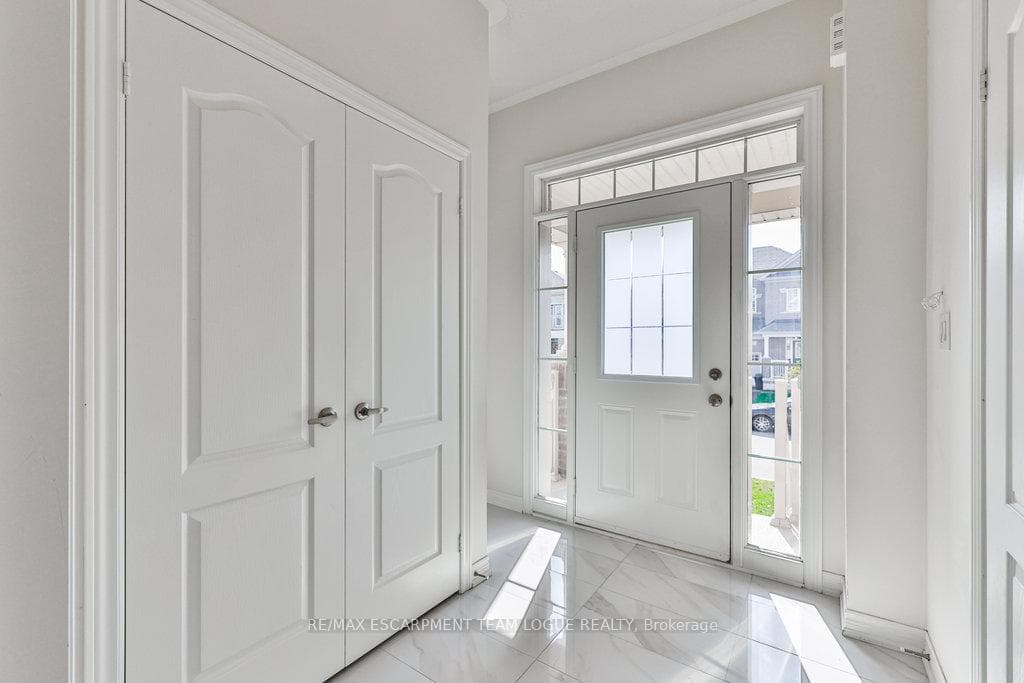
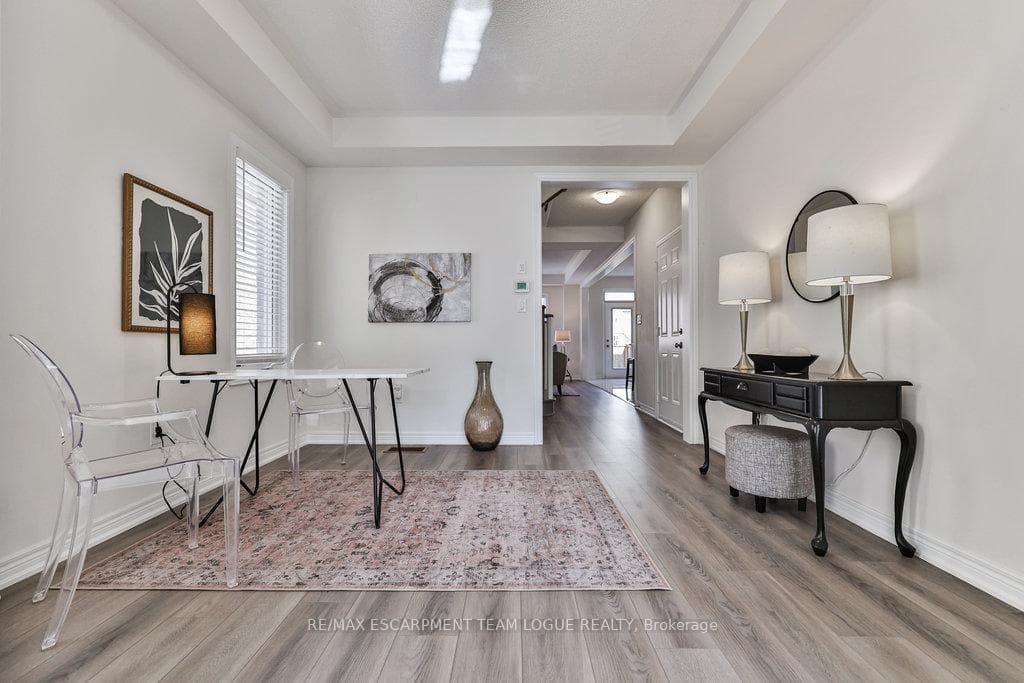
Executive semi-detached newly built home boasting over 1,900 sqft of living space with an open concept floor plan and large windows. Grand foyer flowing into a seating area, an integrated kitchen and family room with upgraded gas fireplace. Enjoy the oversized kitchen, stainless appliances, white quartz counters and spacious working island with additional seating area. Upper floor features oversized primary bedroom, walk-in closet and 4pc ensuite together with 2 addn'l bedrooms and 3pc main bath. Lower level is unfinished.
Features
Property Details
Listing
Property
Location
Location & Walkability
99 Kenesky Drive, Hamilton, ON
Map data © GoogleOpen in Google Maps ↗
Similar Properties Nearby
View all →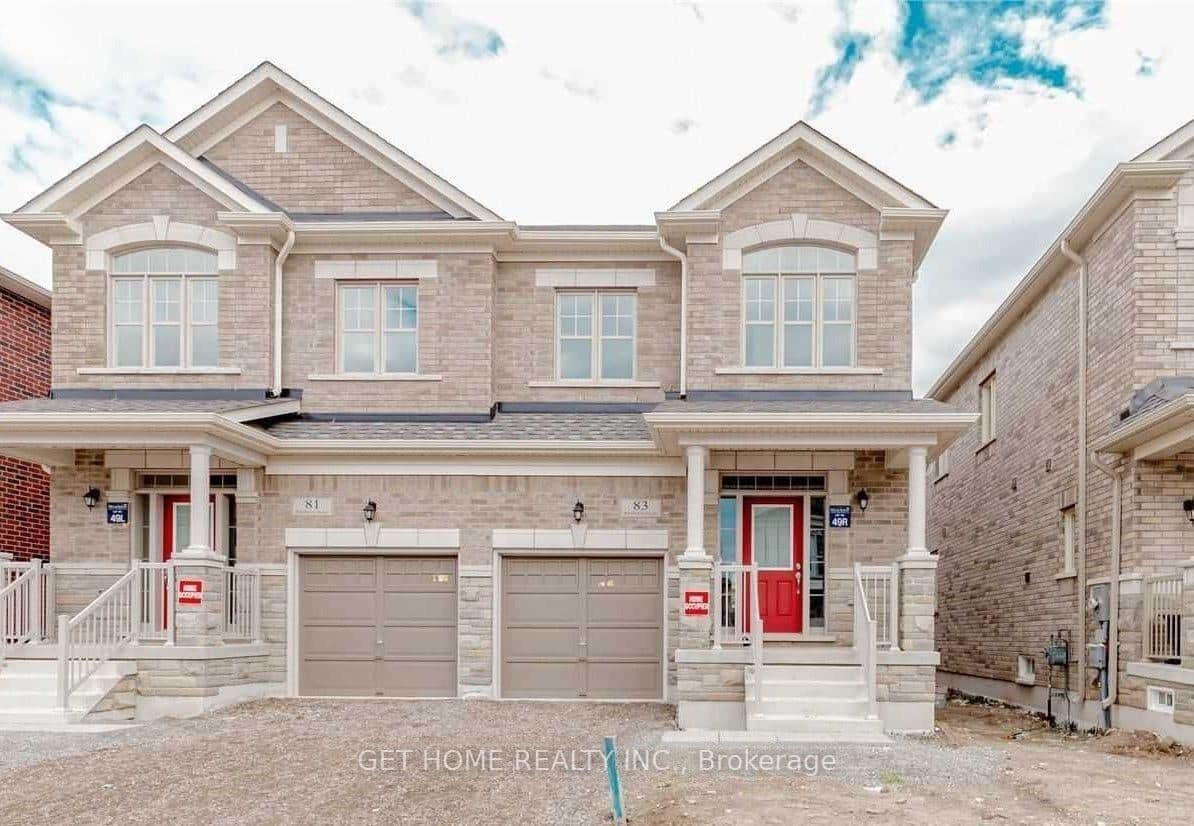 For Sale
Hamilton
$899,000
83 Westfield Crescent
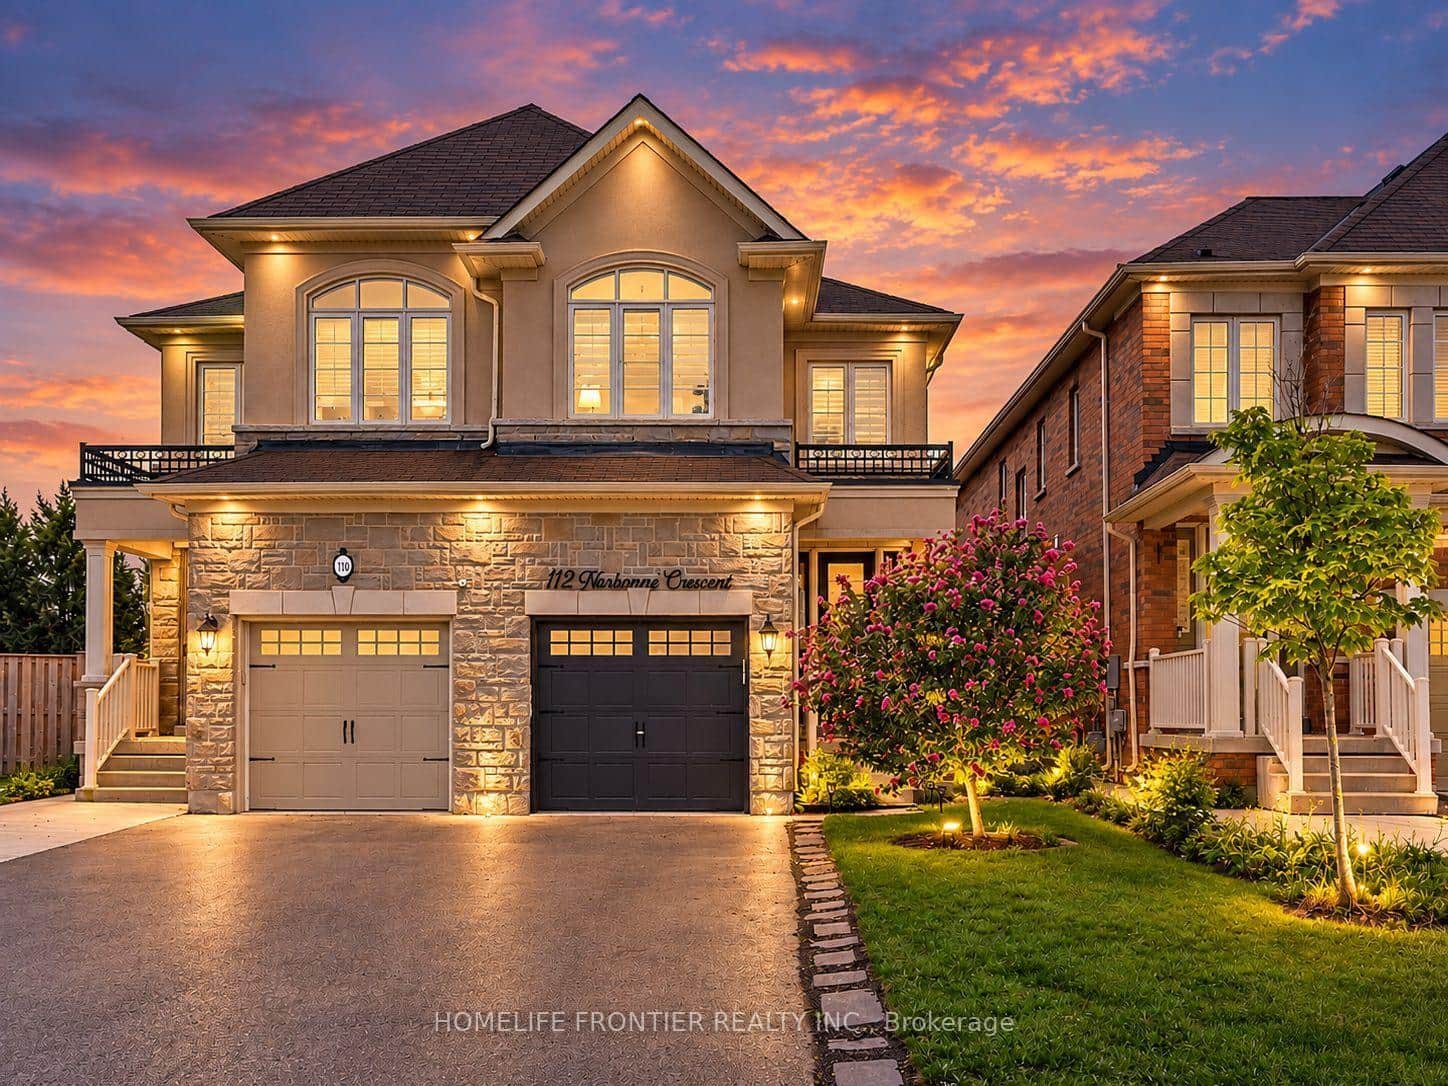 For SaleVirtual tour
Hamilton
$865,000
112 Narbonne Crescent
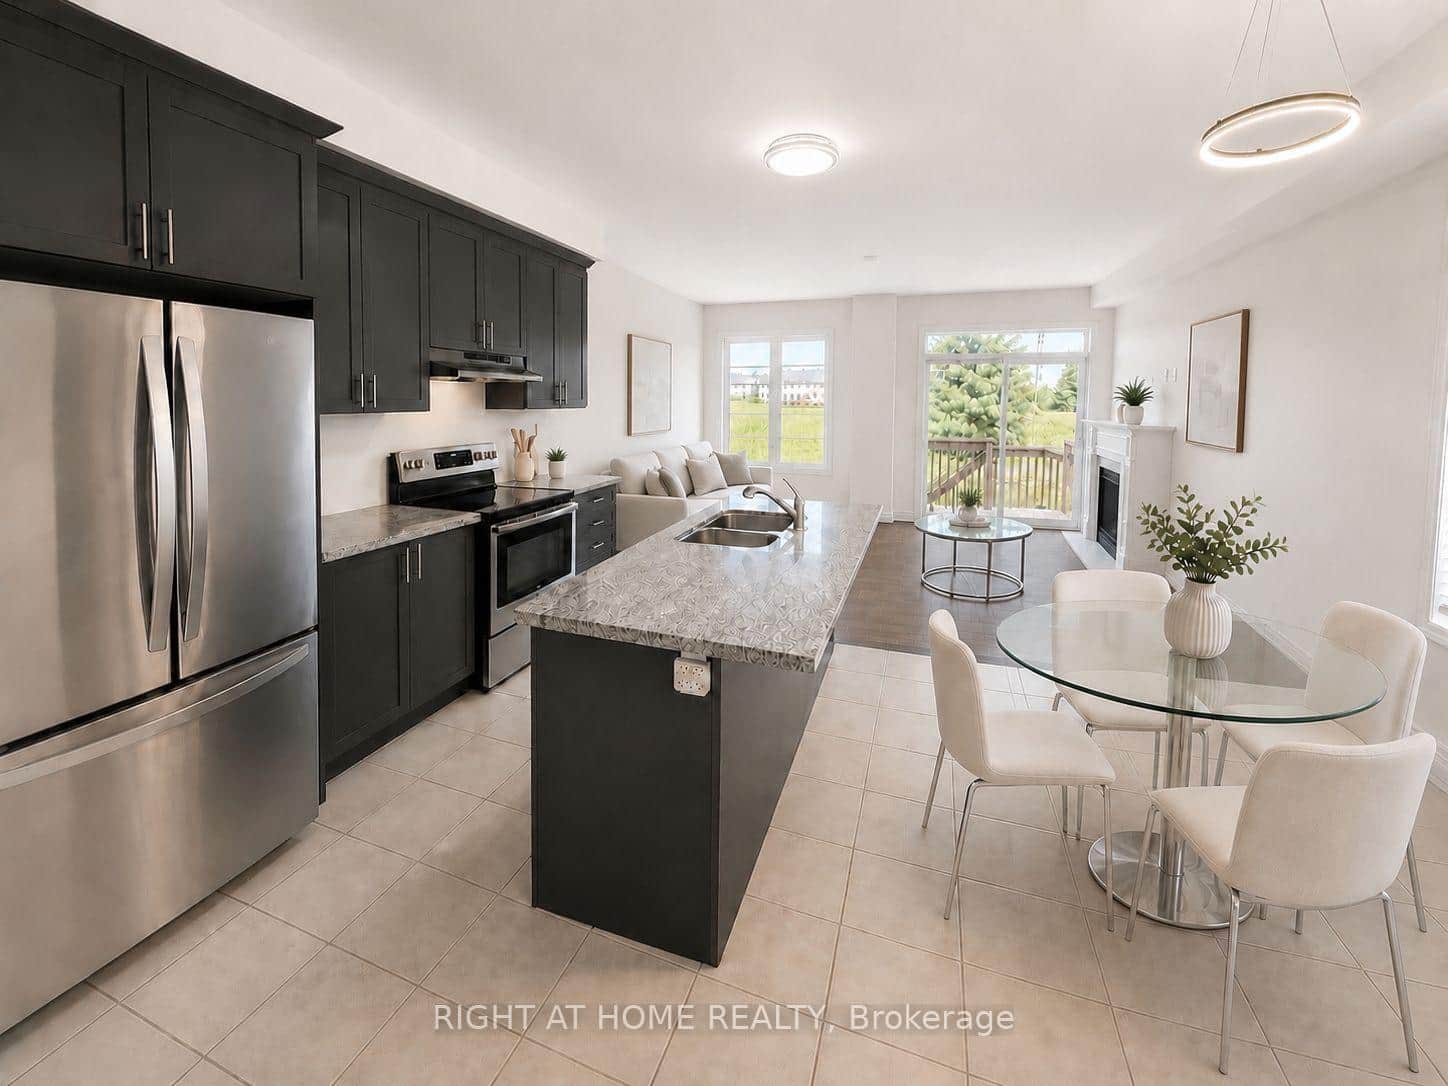 For SaleVideo tour
Hamilton
$859,900
52 Heming Trail
 For SaleVirtual tour
Hamilton
$939,900
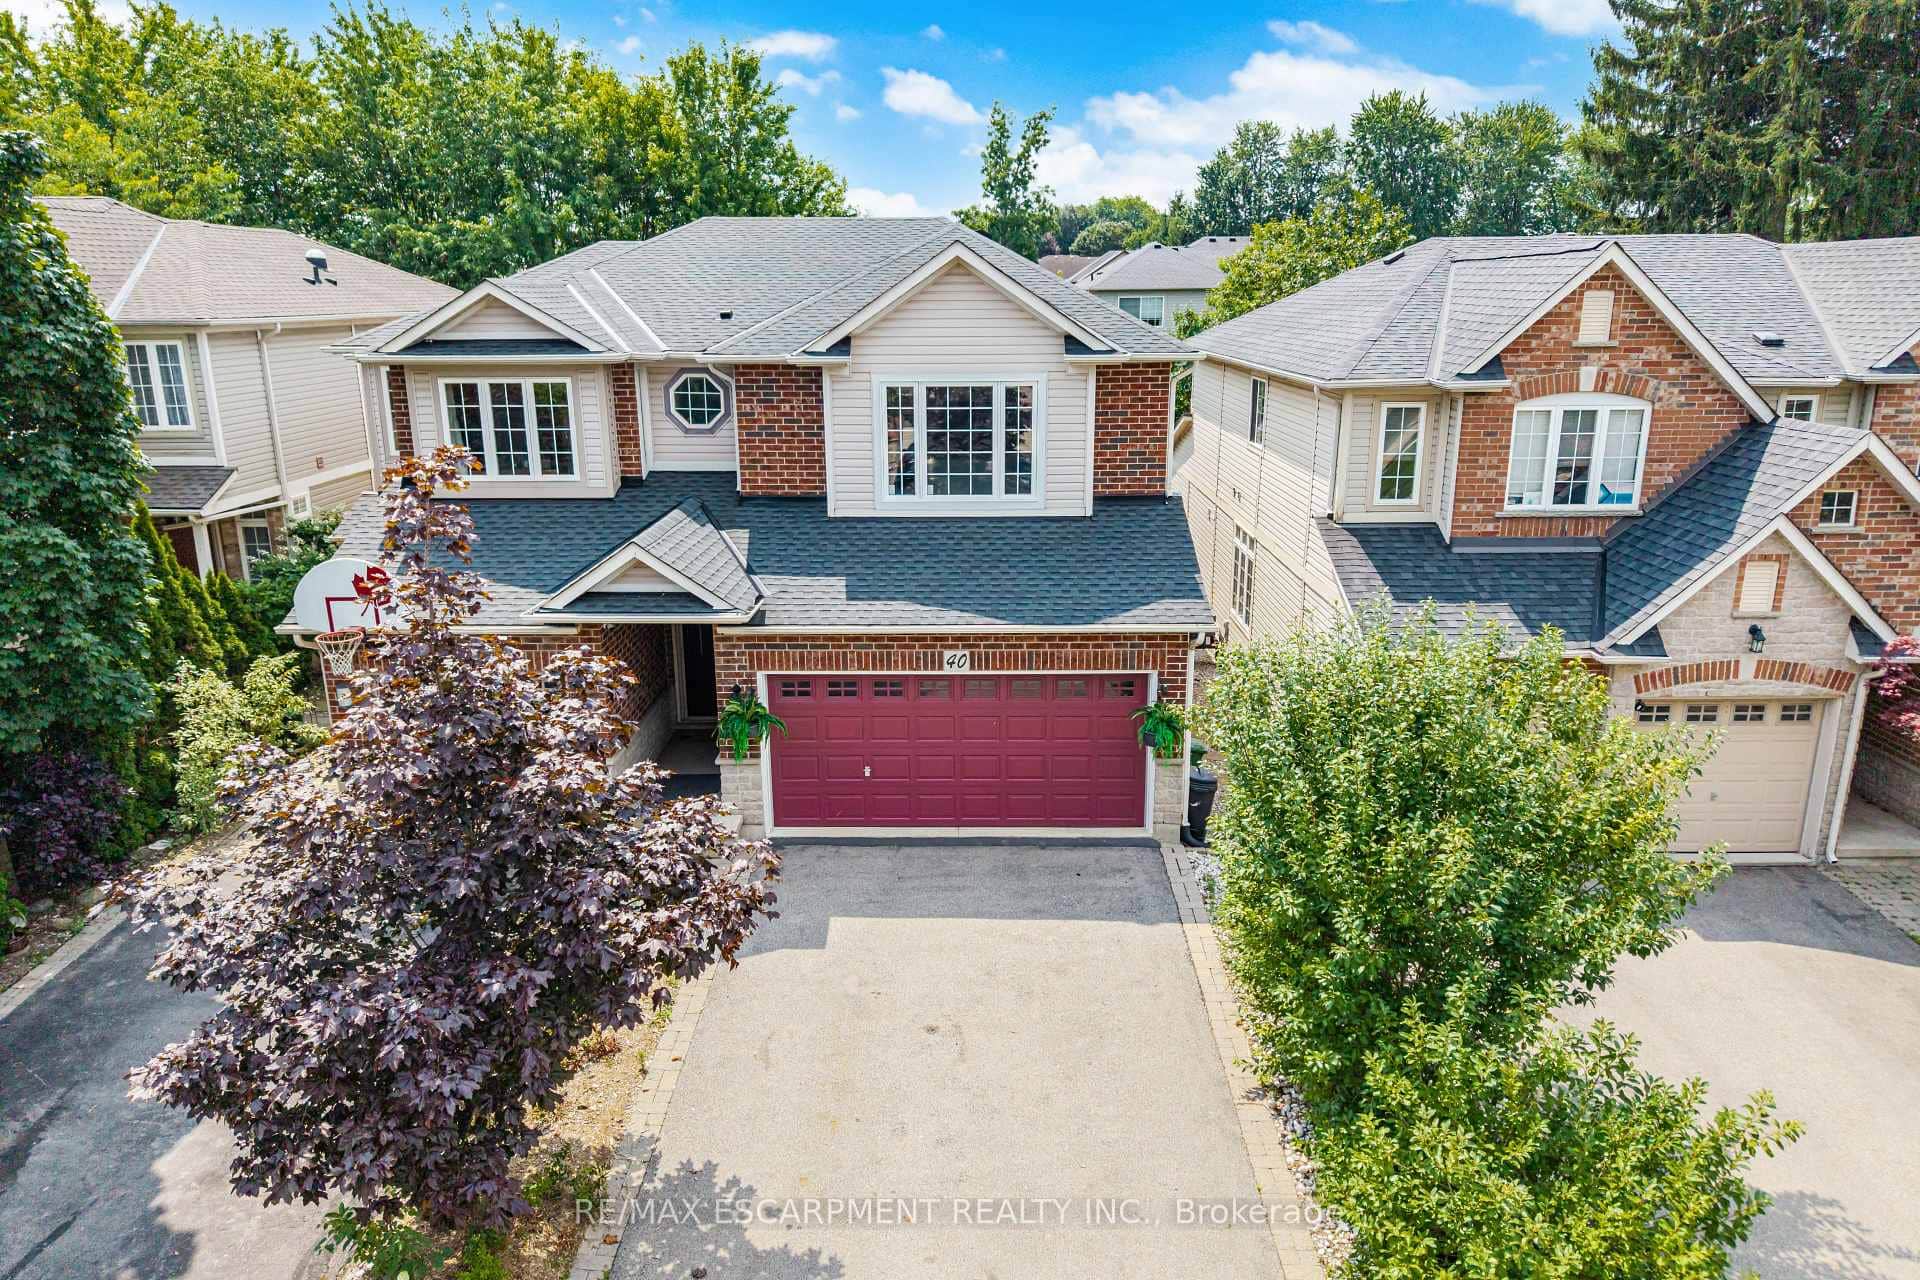
40 Sunnycroft Court
 For SaleVirtual tour
Hamilton
$949,900
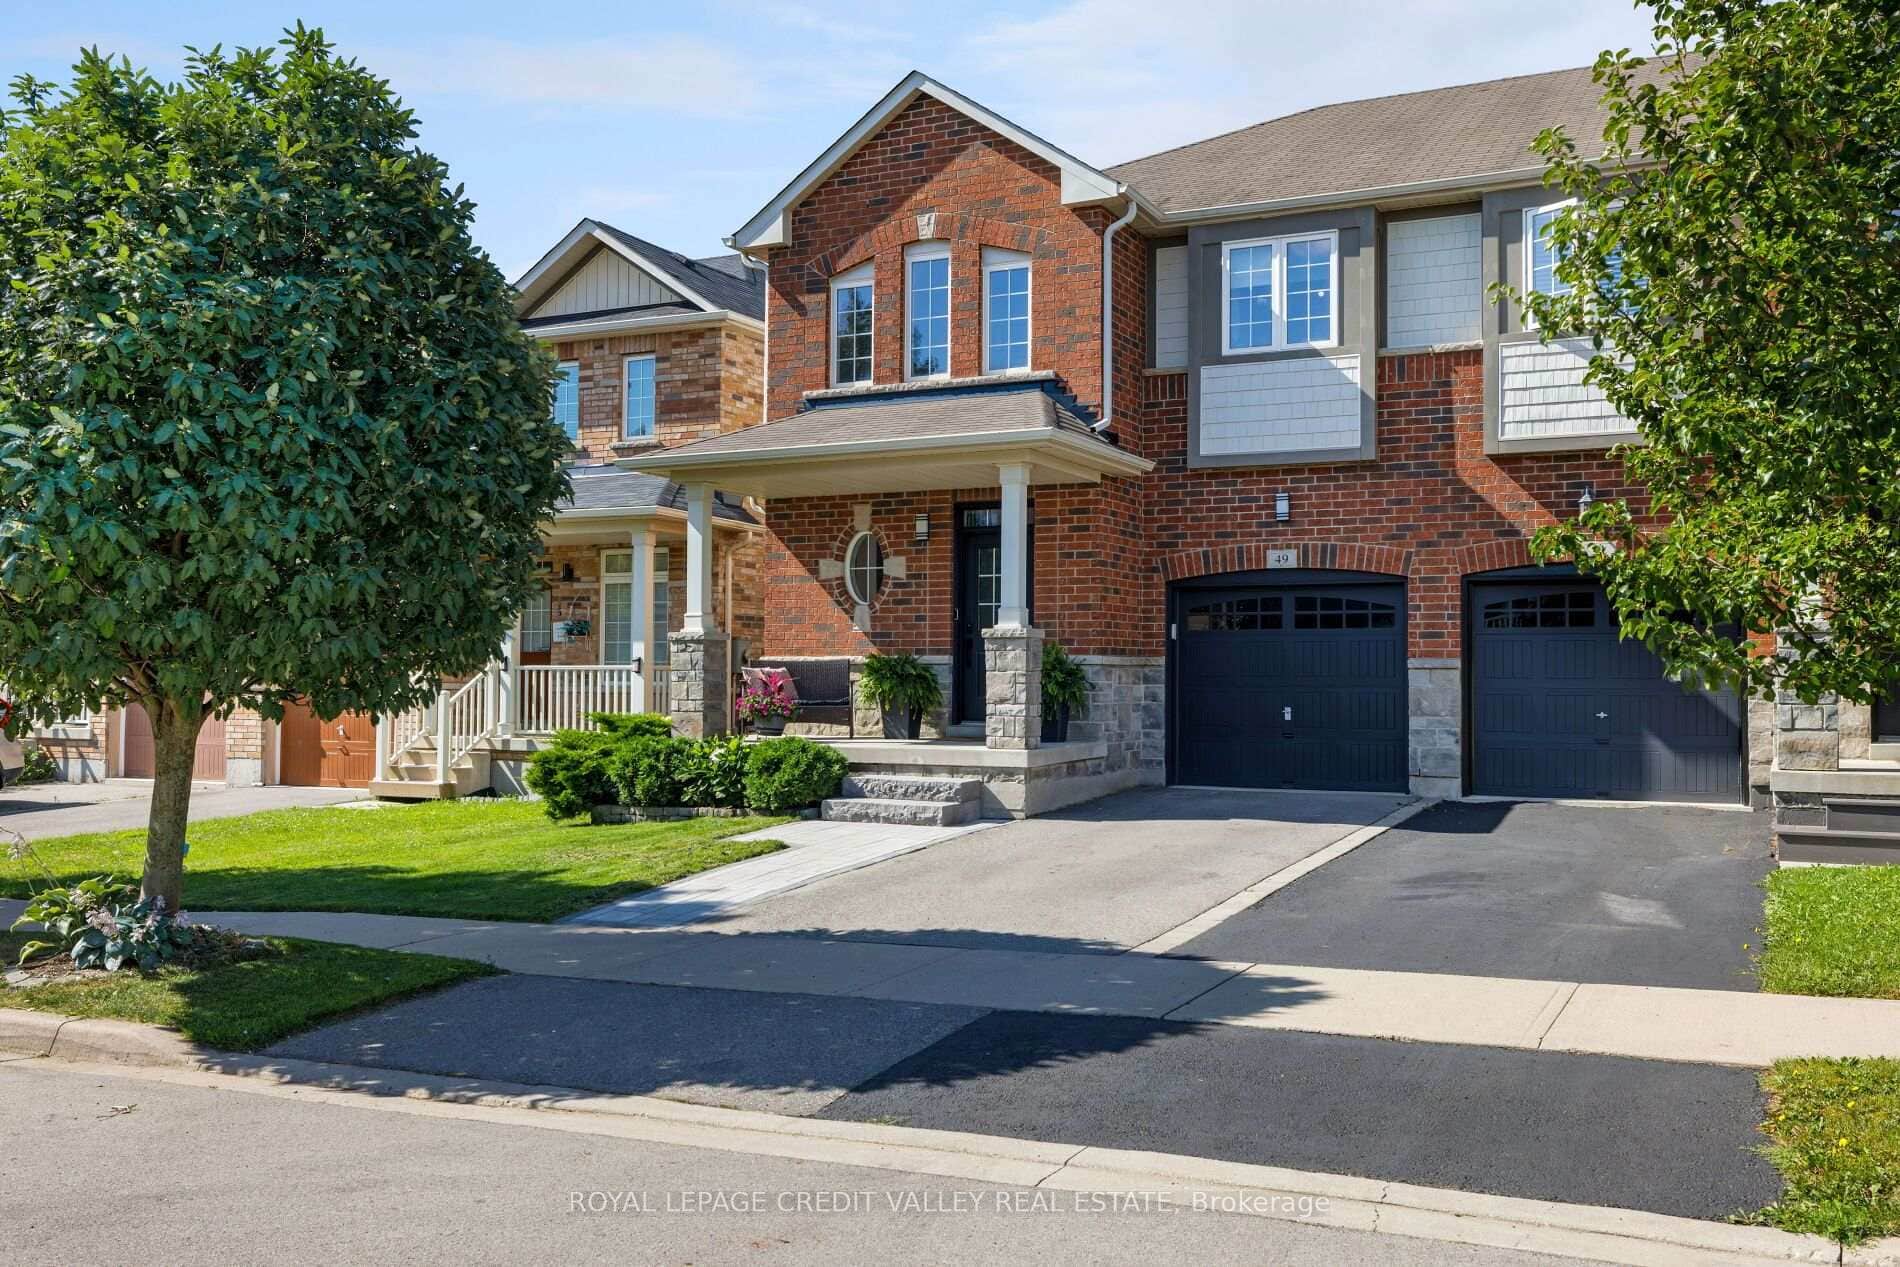
49 Bousfield Court
 For SaleVirtual tour
Hamilton
$959,900
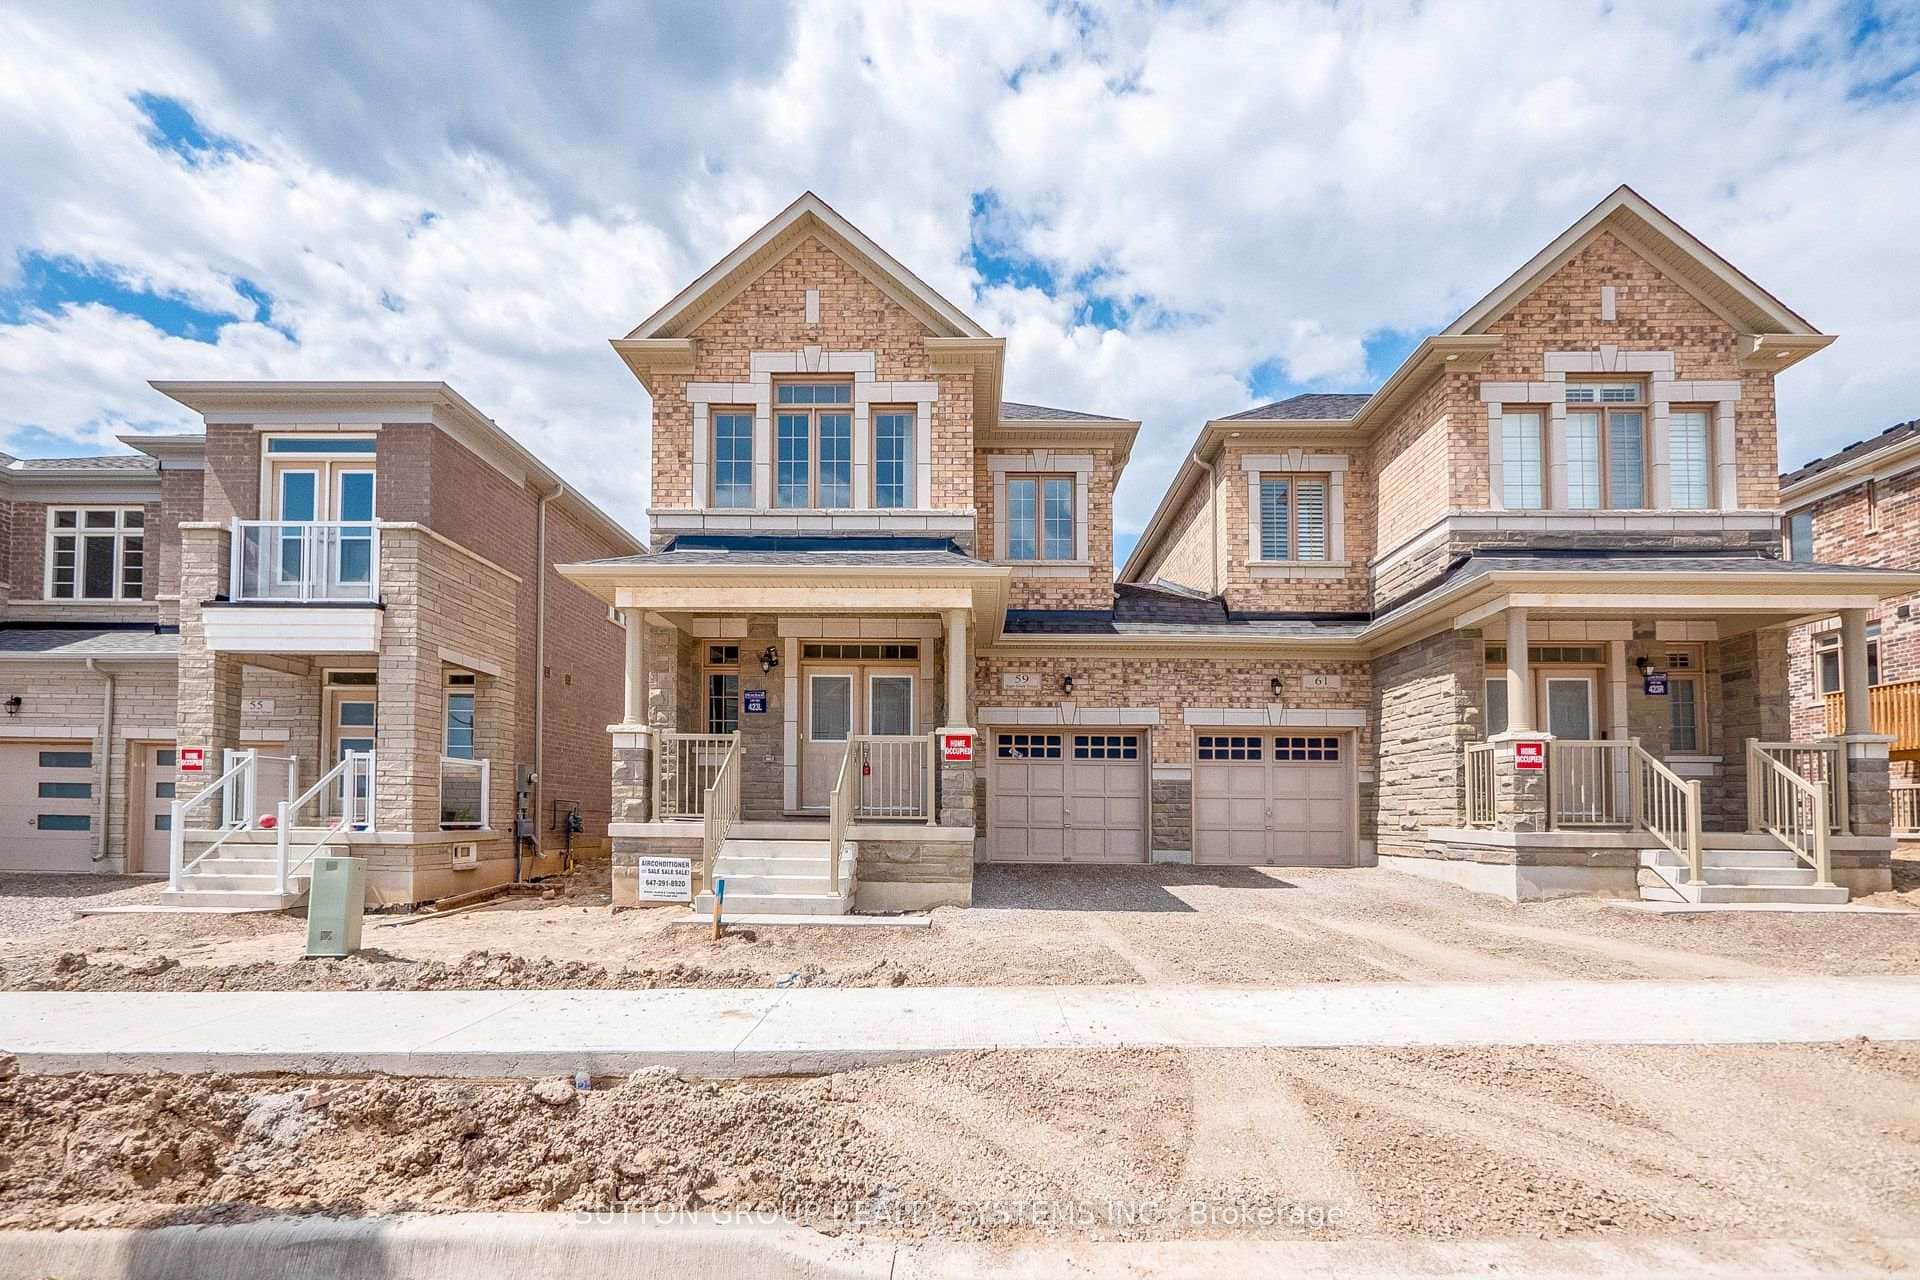
59 Hager Crek Terrace
Last Updated: September 21, 2024
Listing Office: RE/MAX ESCARPMENT TEAM LOGUE REALTY
This listing content is owned and licensed by REALTOR® members of The Canadian Real Estate Association. The trademarks REALTOR®, REALTORS®, and the REALTOR® logo are controlled by The Canadian Real Estate Association (CREA) and identify real estate professionals who are members of CREA. The trademarks MLS®, Multiple Listing Service®, and the associated logos are owned by CREA and identify the quality of services provided by real estate professionals who are members of CREA. Used under license.