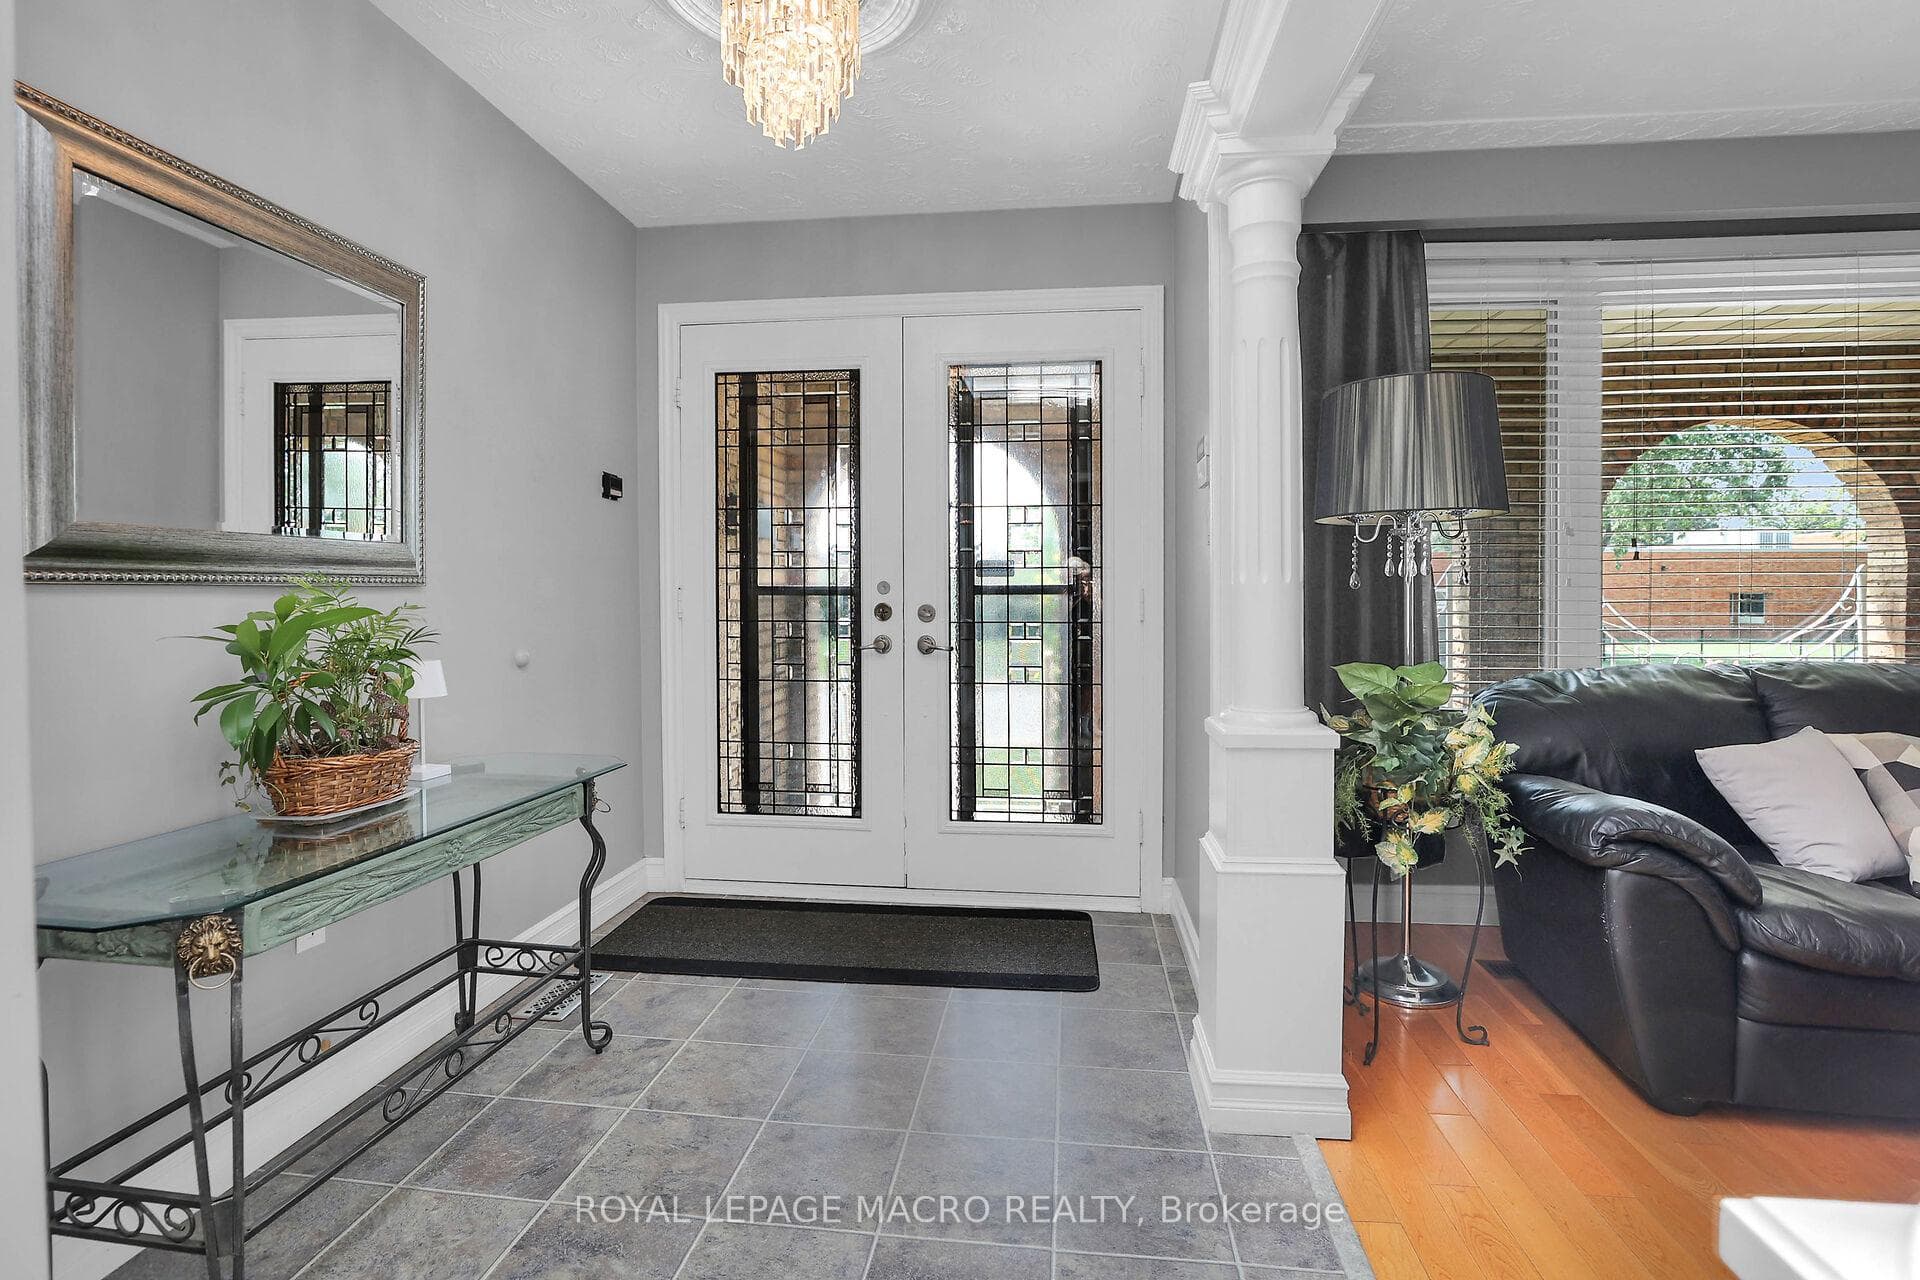
99 Colcrest Street, Hamilton, ON
L8E 3Y7
Sold August 15, 2024
Virtual Tour
About this property
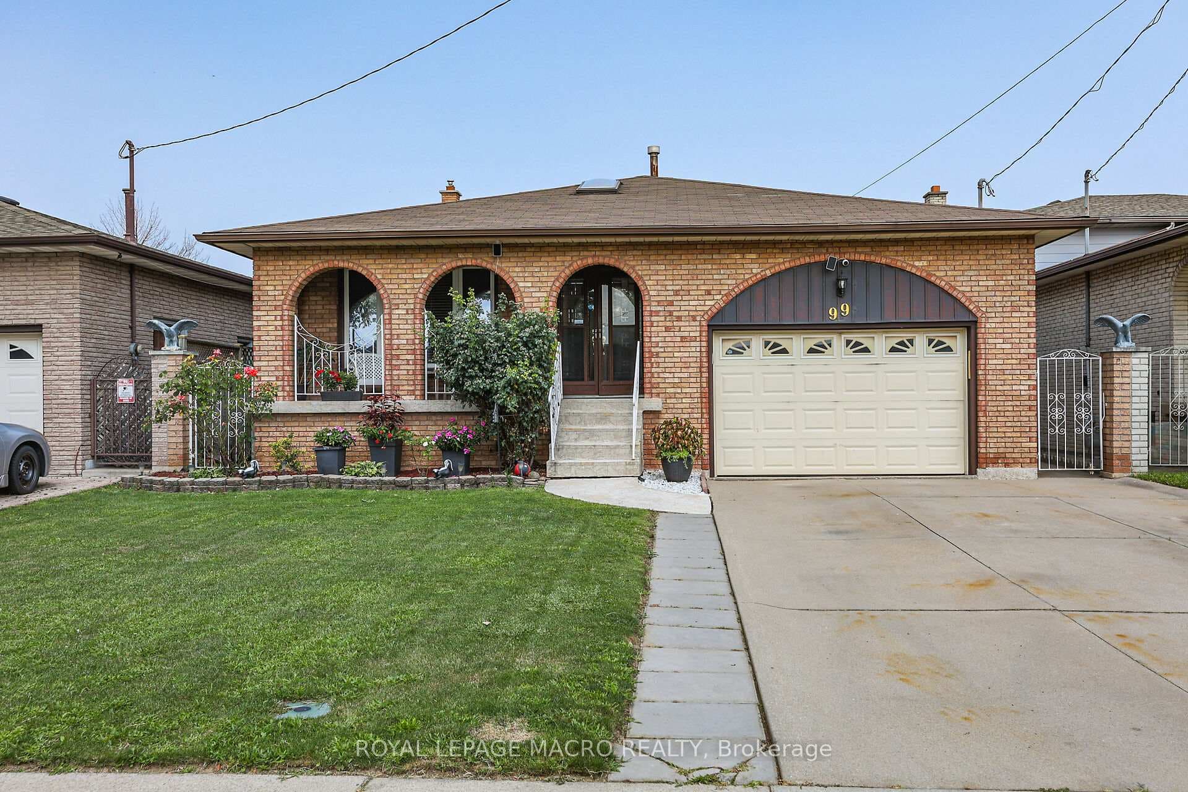
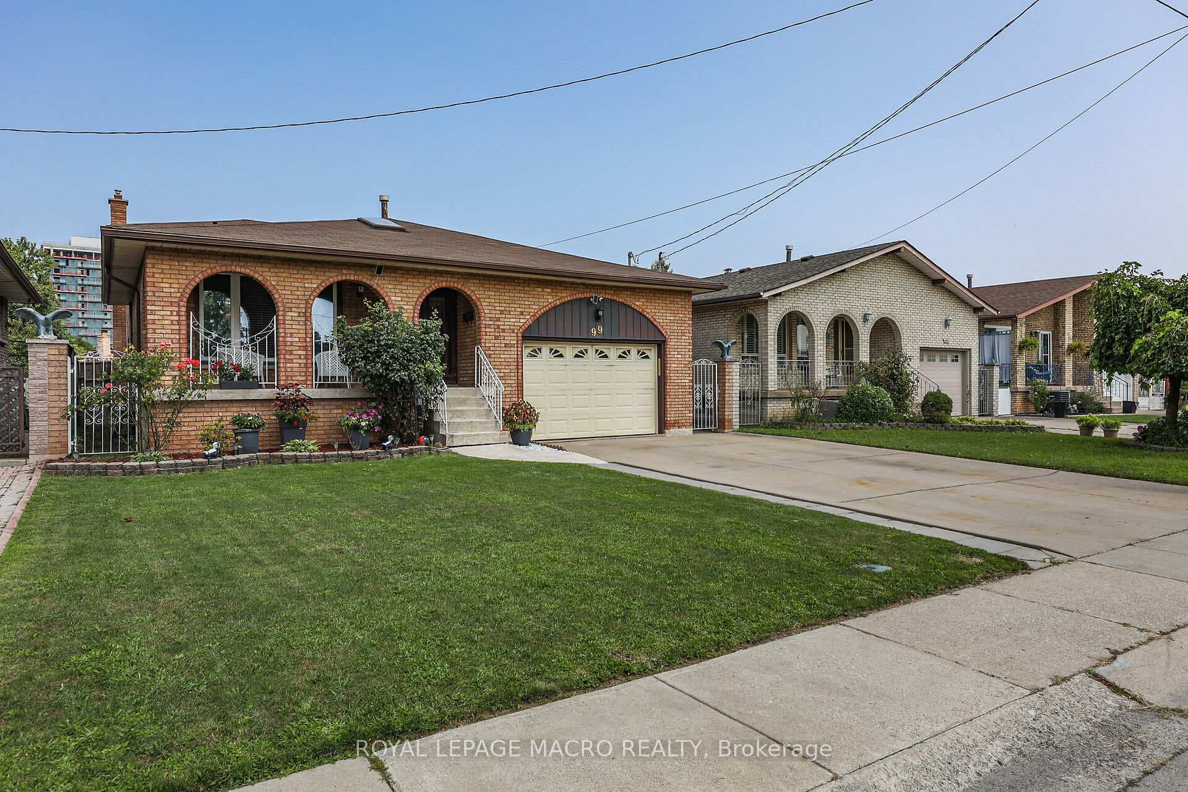
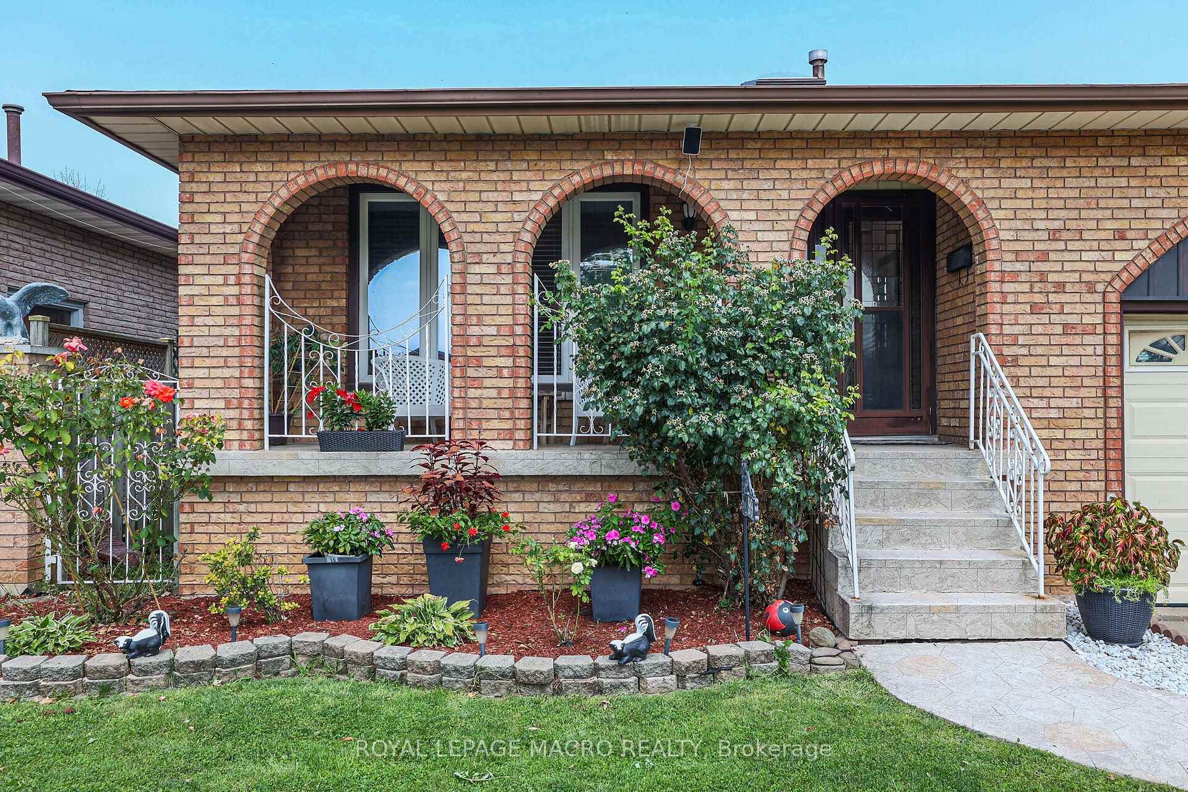
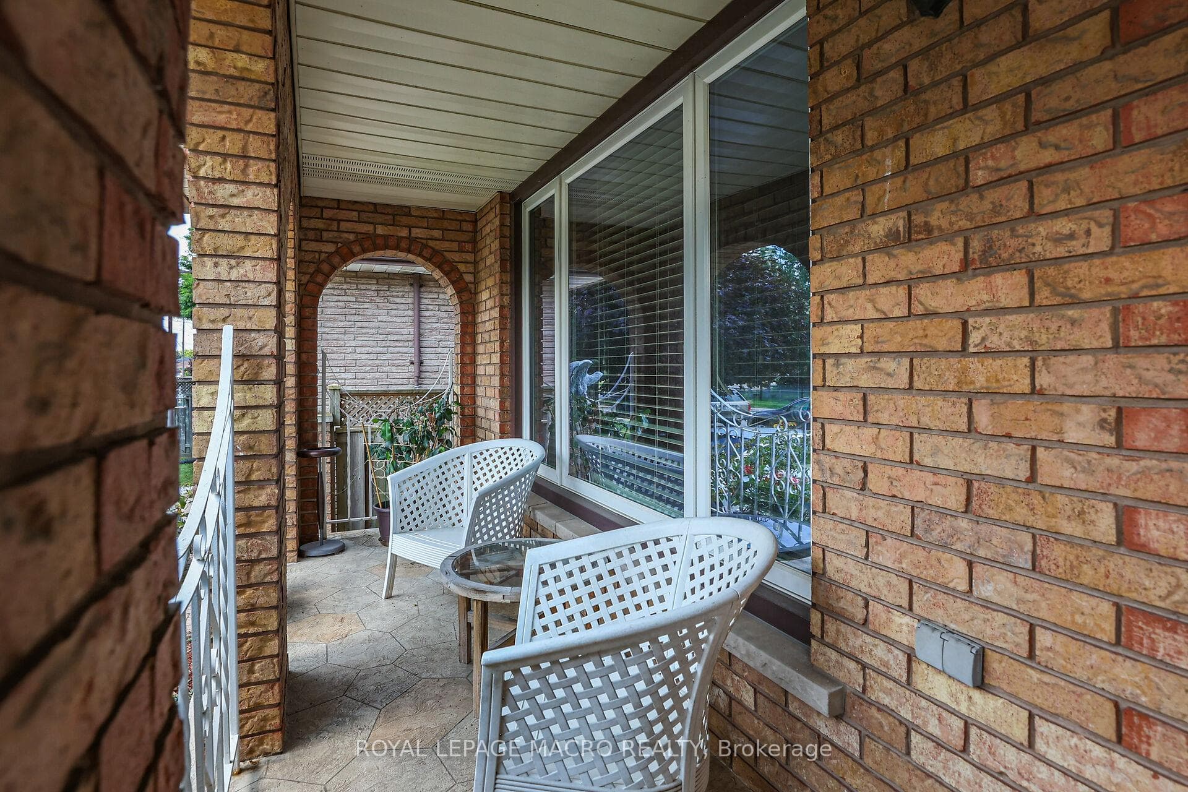
Massive 4.5 Level Backsplit (0.5 Level all storage). Roughly 3000sqft of Finished living space throughout all 4 levels combined. All-Brick. 6 Large Bedrooms, 2 Full Bathrooms, 3 Living Rooms, Formal Dining Room+ Large Eat-In Kitchen. separate walk-up from the Basement into the Garage. Basement is fully self-contained, with its separate entrance and a rough-in for a kitchen, it offers In-Law suite/Rental Potential. The oversized Garage is Heated with an overhead Gas Heater. Driveway has Parking for 4 cars. No shortage of storage here with its sprawling half level of crawlspace. Very well kept. Beautiful Gardens, Private Backyard and located in a very desirable neighbourhood.
Features
Property Details
Listing
Property
Location
Location & Walkability
99 Colcrest Street, Hamilton, ON
Map data © GoogleOpen in Google Maps ↗
Similar Properties Nearby
View all →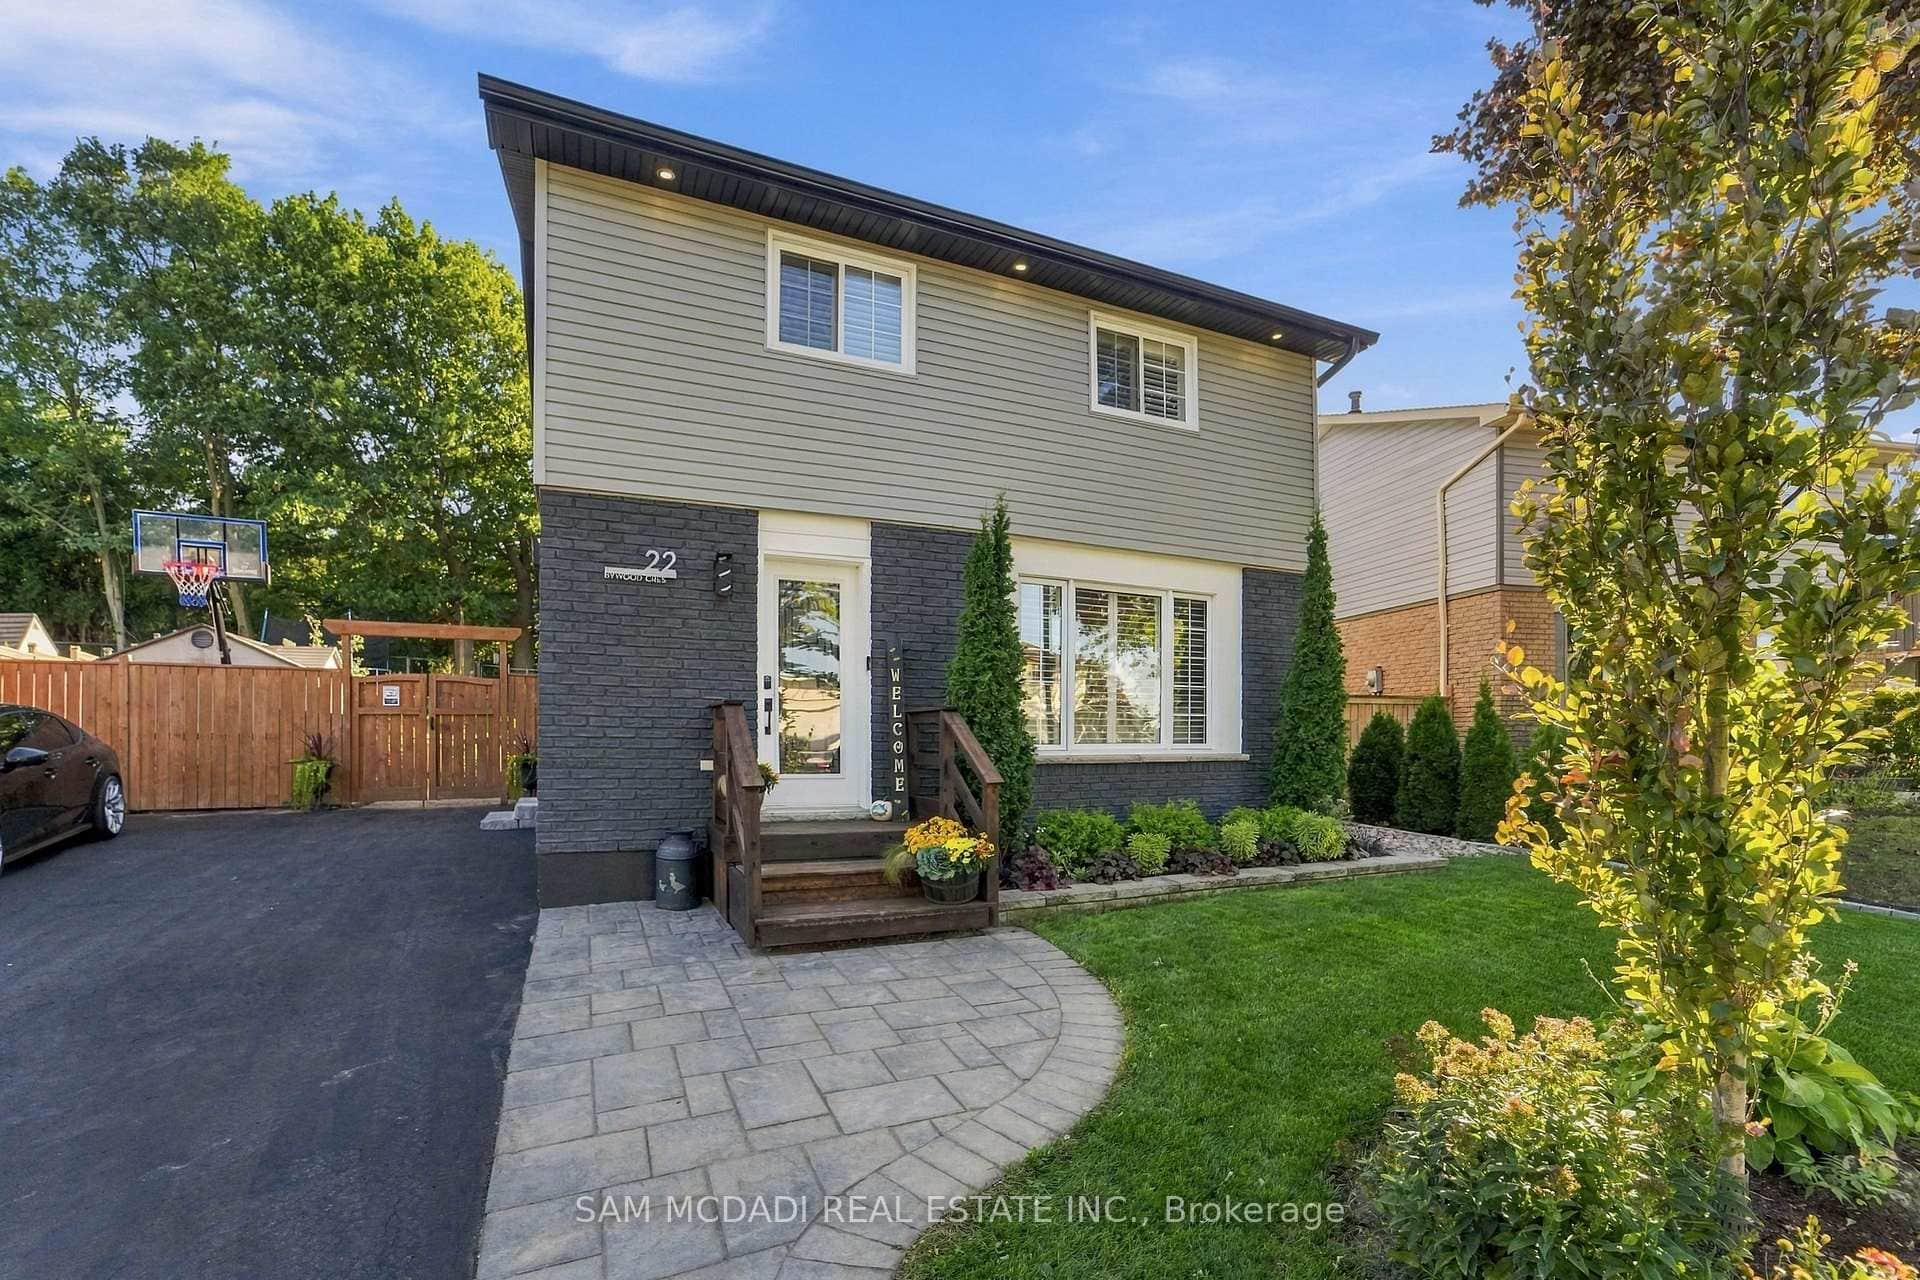 For SaleVideo tour
Hamilton
$869,900
22 Bywood Crescent
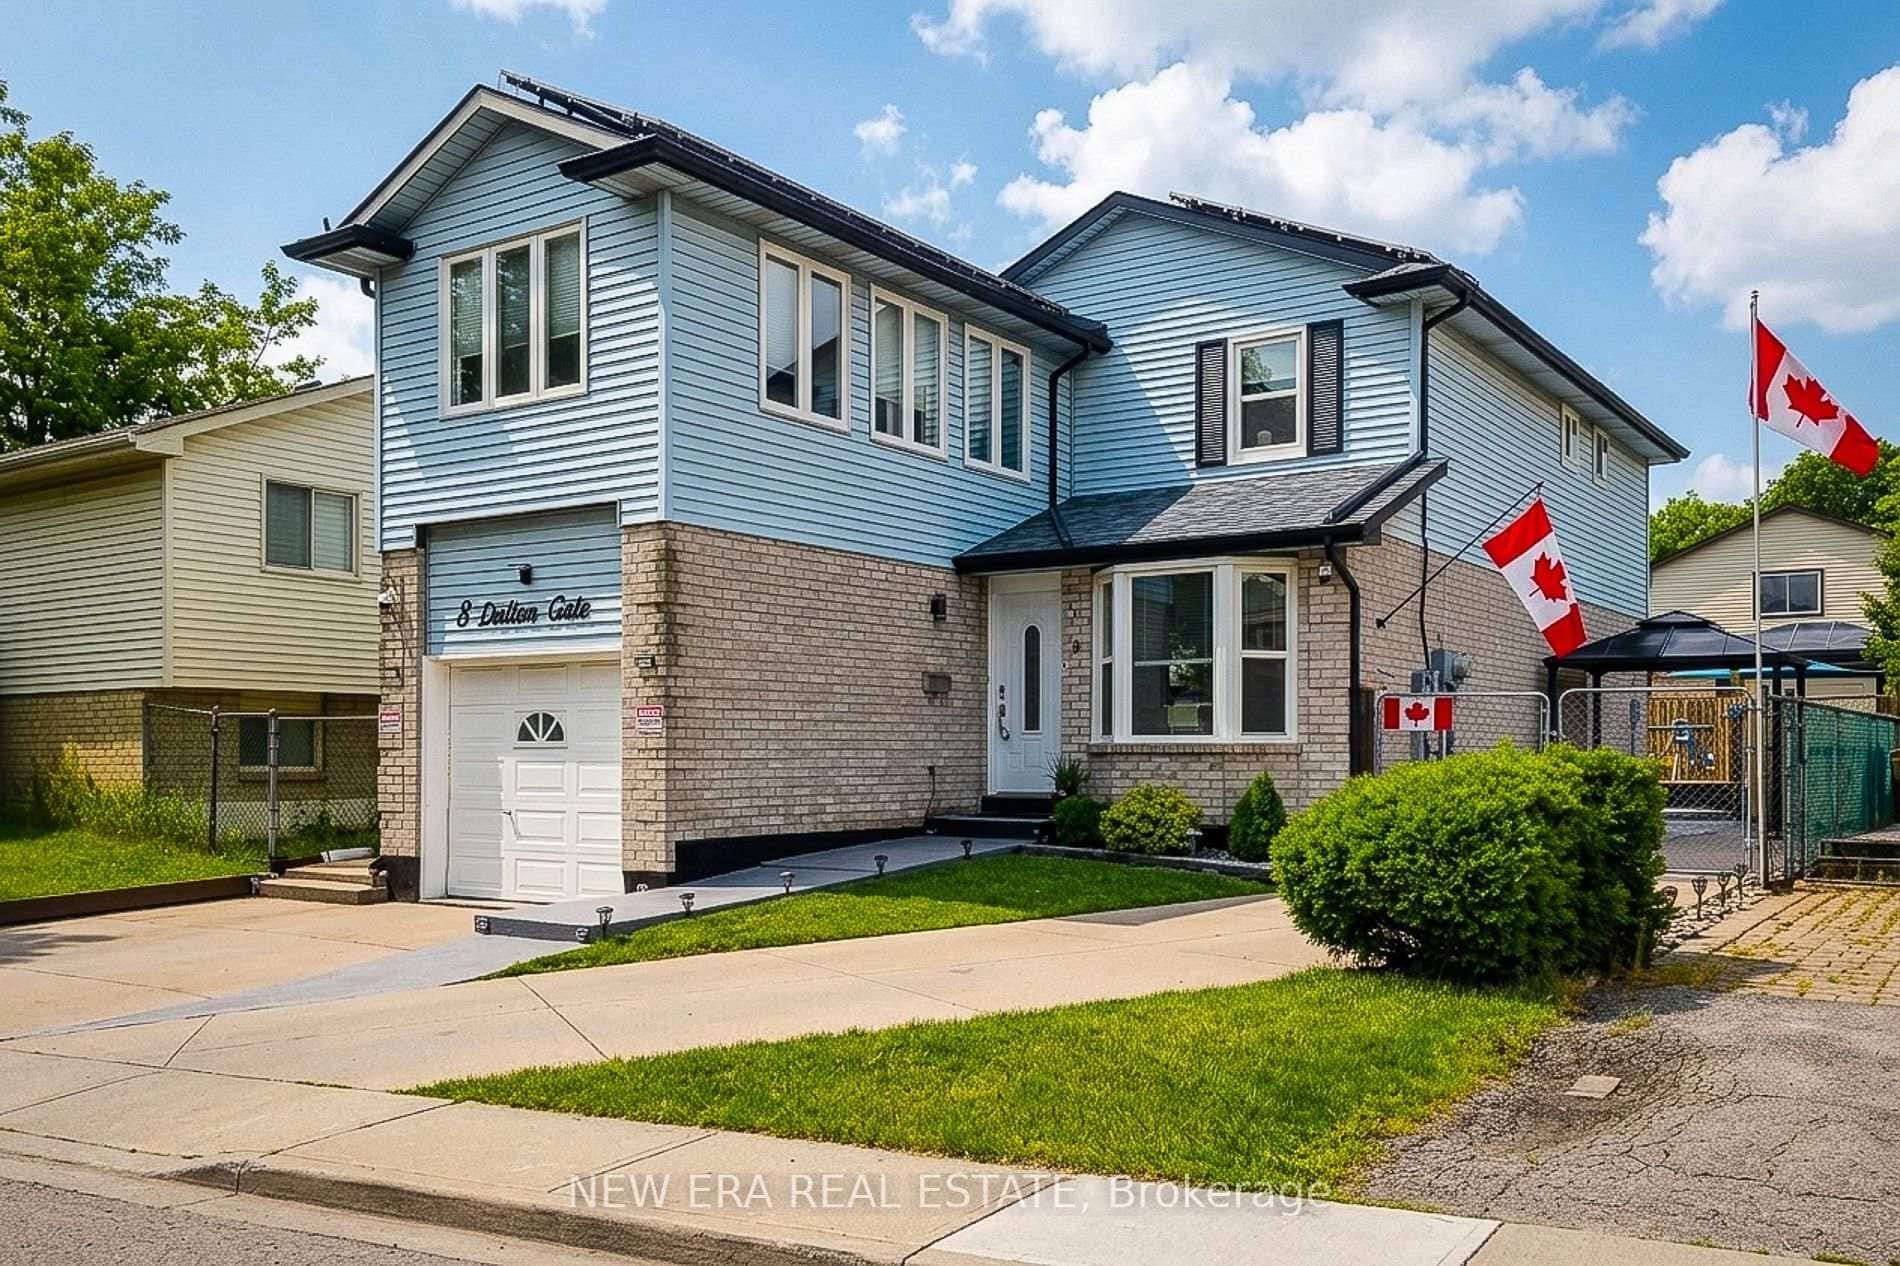 For Sale
Hamilton
$869,900
8 Dalton Gate
 For Sale
Hamilton
$875,000
10 Atlas Street
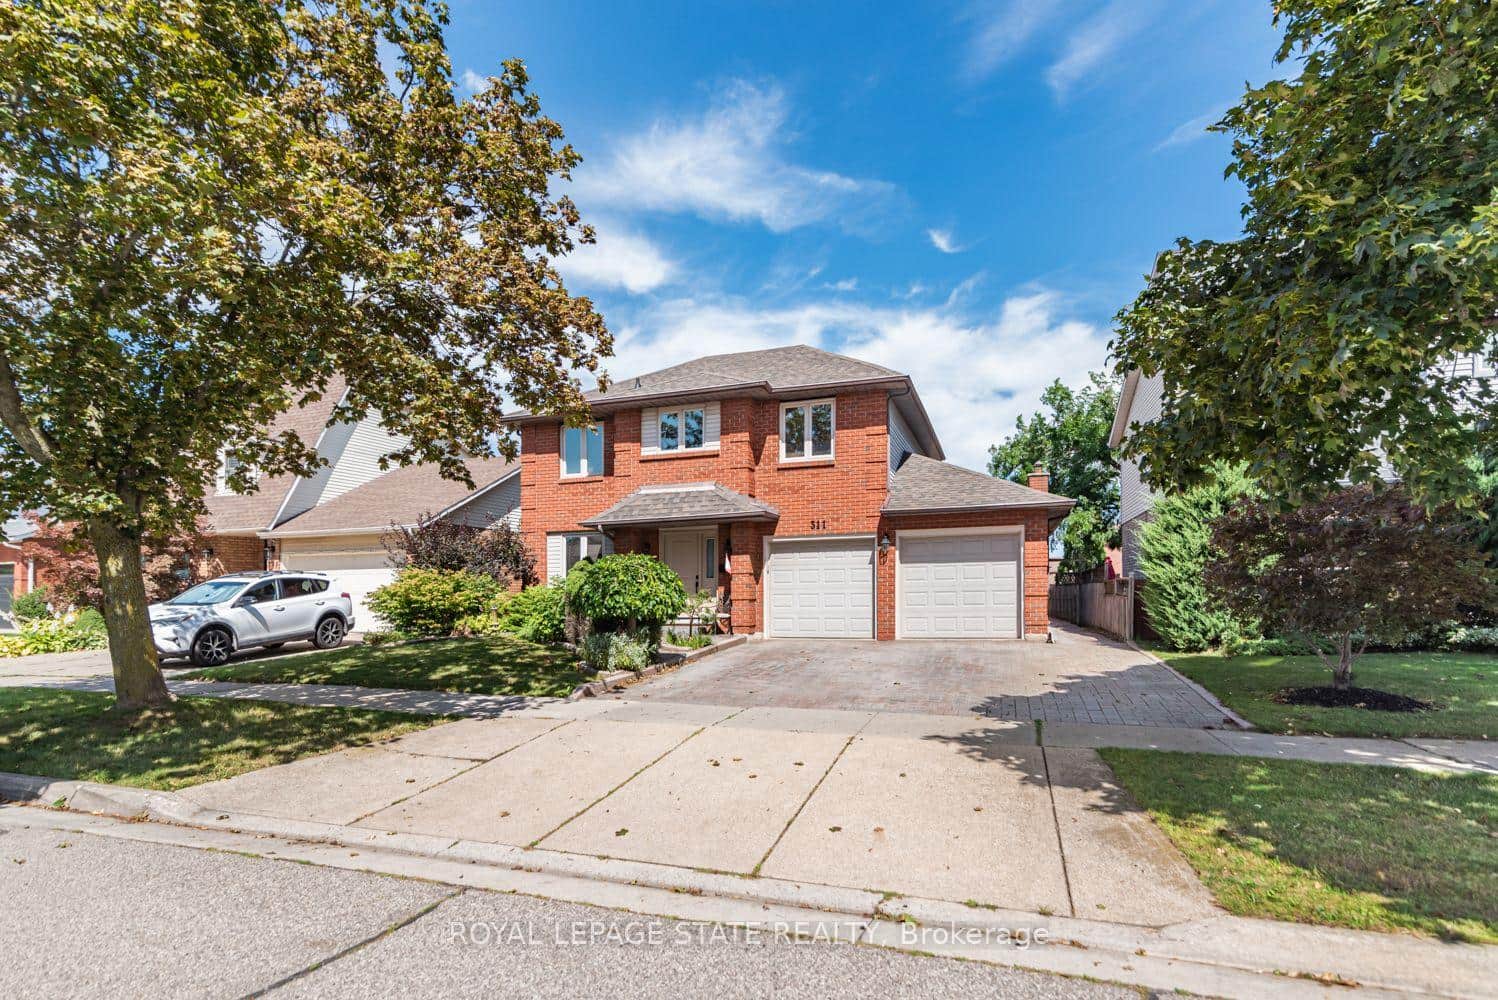 For SaleVirtual tour
Hamilton
$849,900
311 Hemlock Avenue
 For Sale
Hamilton
$849,900
609 Green Mountain Road
 For SaleVirtual tour
Hamilton
$849,000
252 Mud Street
Last Updated: August 15, 2024
Listing Office: ROYAL LEPAGE MACRO REALTY
This listing content is owned and licensed by REALTOR® members of The Canadian Real Estate Association. The trademarks REALTOR®, REALTORS®, and the REALTOR® logo are controlled by The Canadian Real Estate Association (CREA) and identify real estate professionals who are members of CREA. The trademarks MLS®, Multiple Listing Service®, and the associated logos are owned by CREA and identify the quality of services provided by real estate professionals who are members of CREA. Used under license.