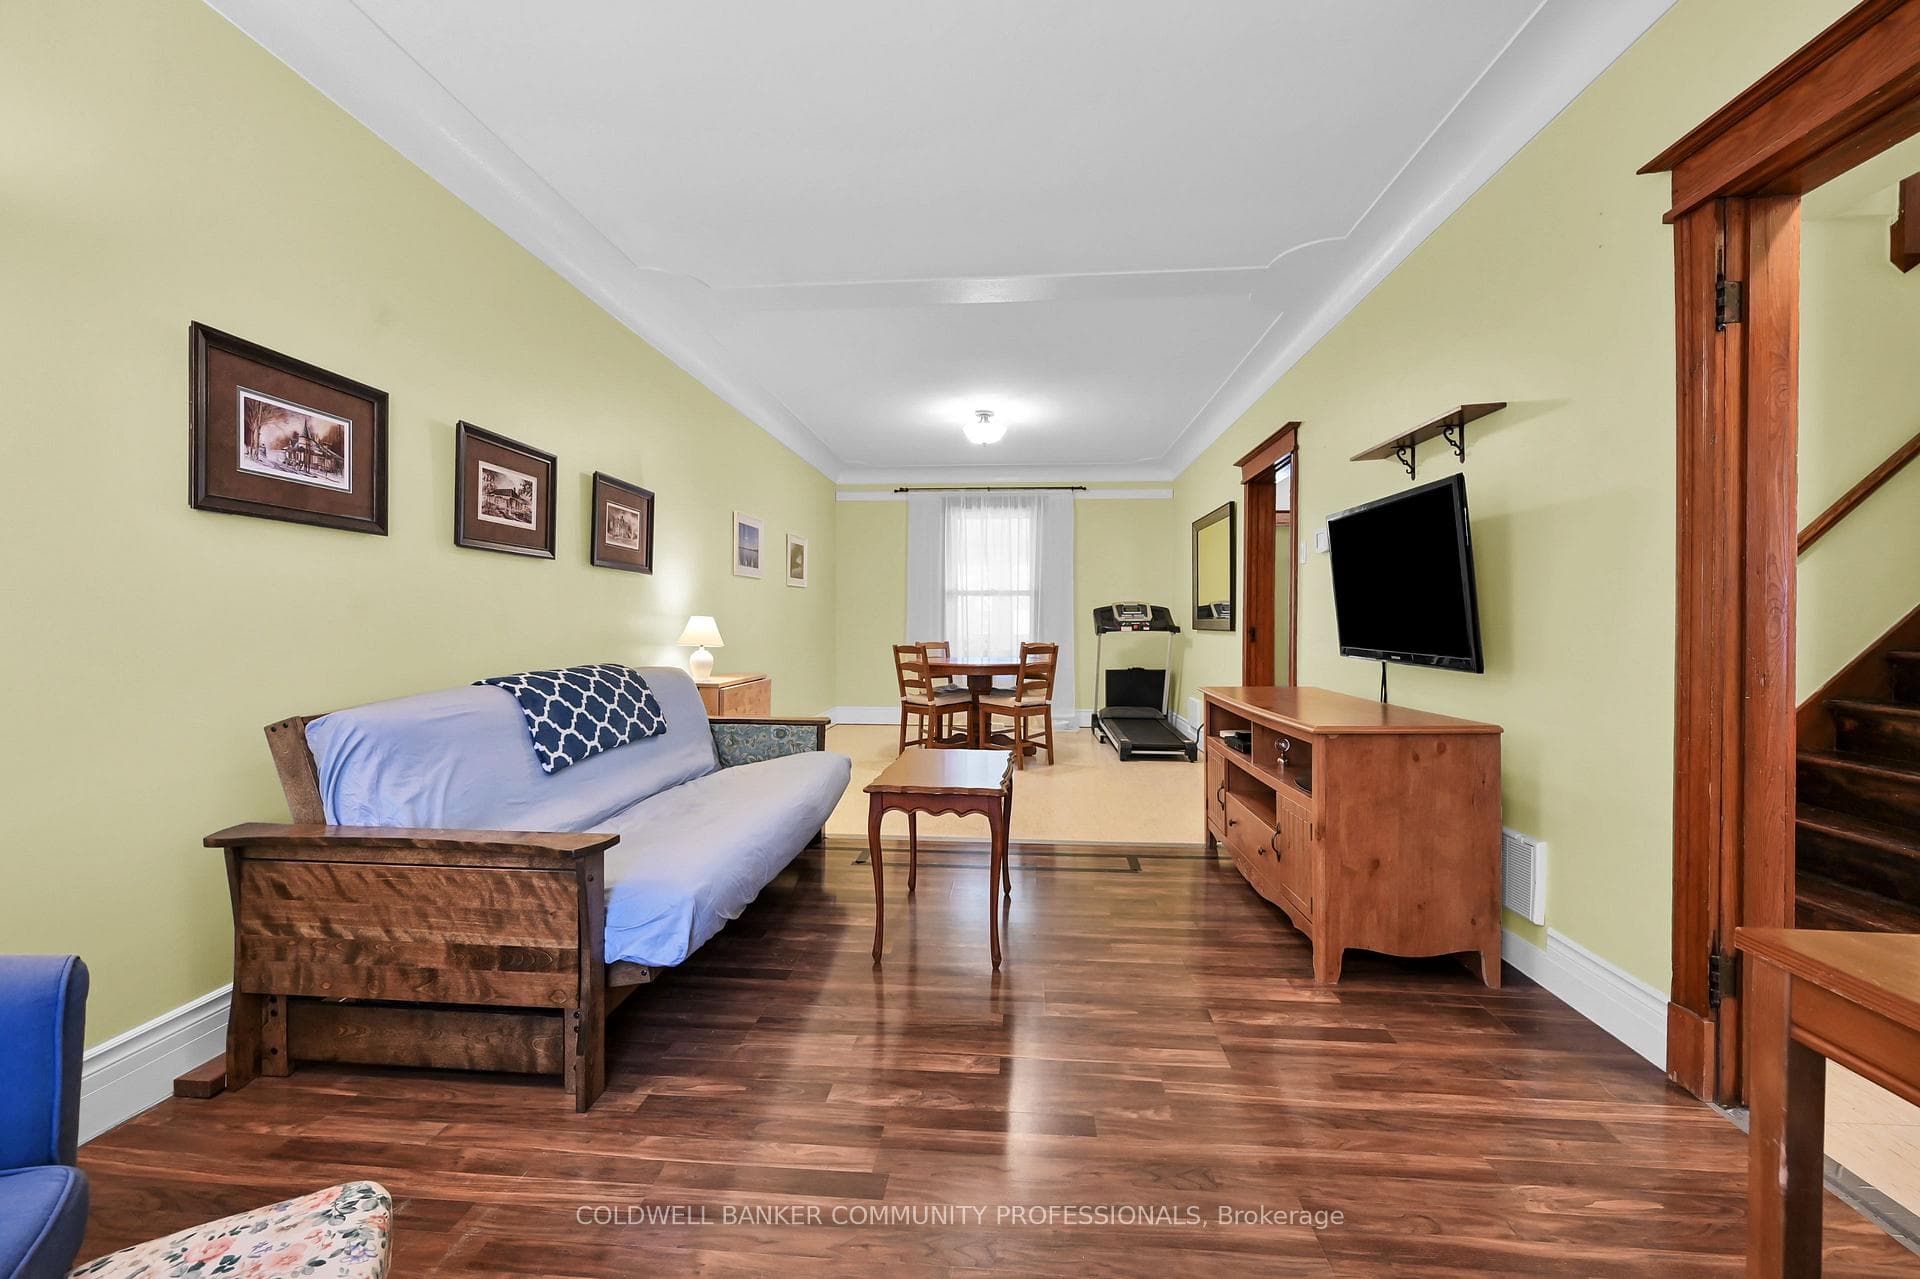
99 Barnesdale Avenue, Hamilton, ON
L8L 6S4
Sold June 18, 2026
Virtual Tour
About this property
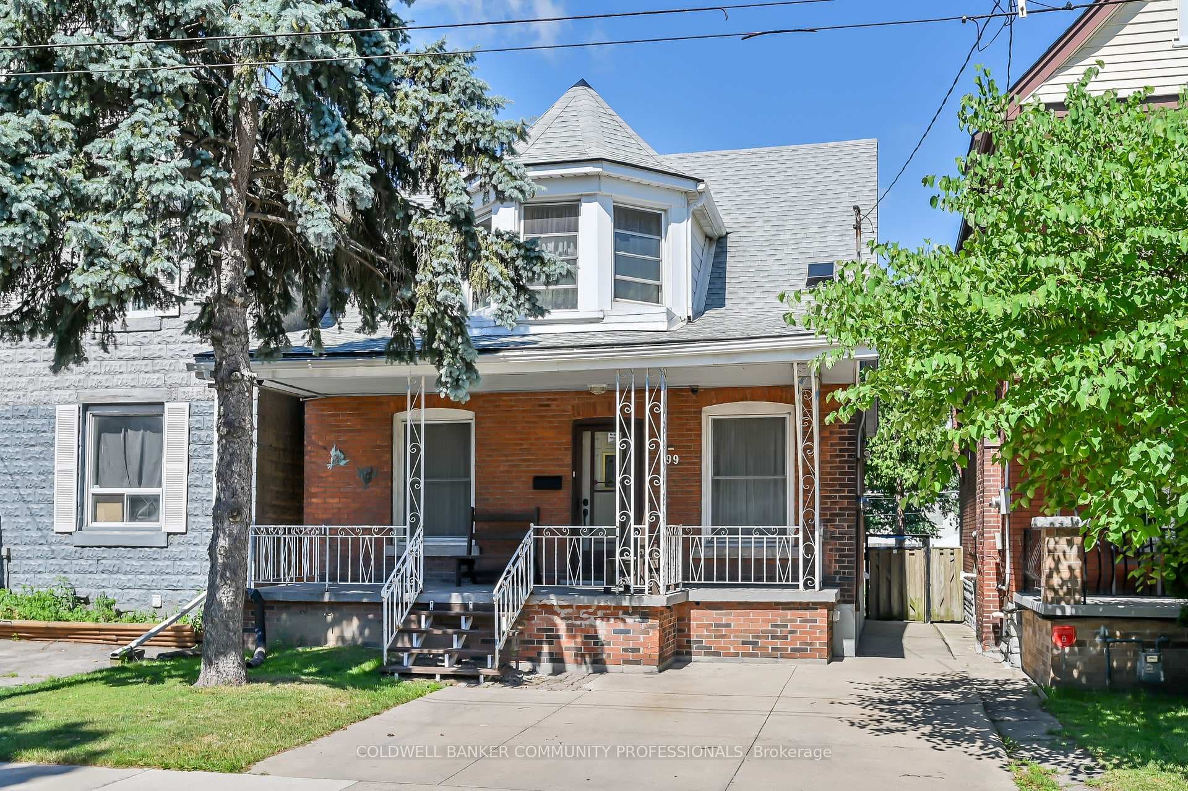
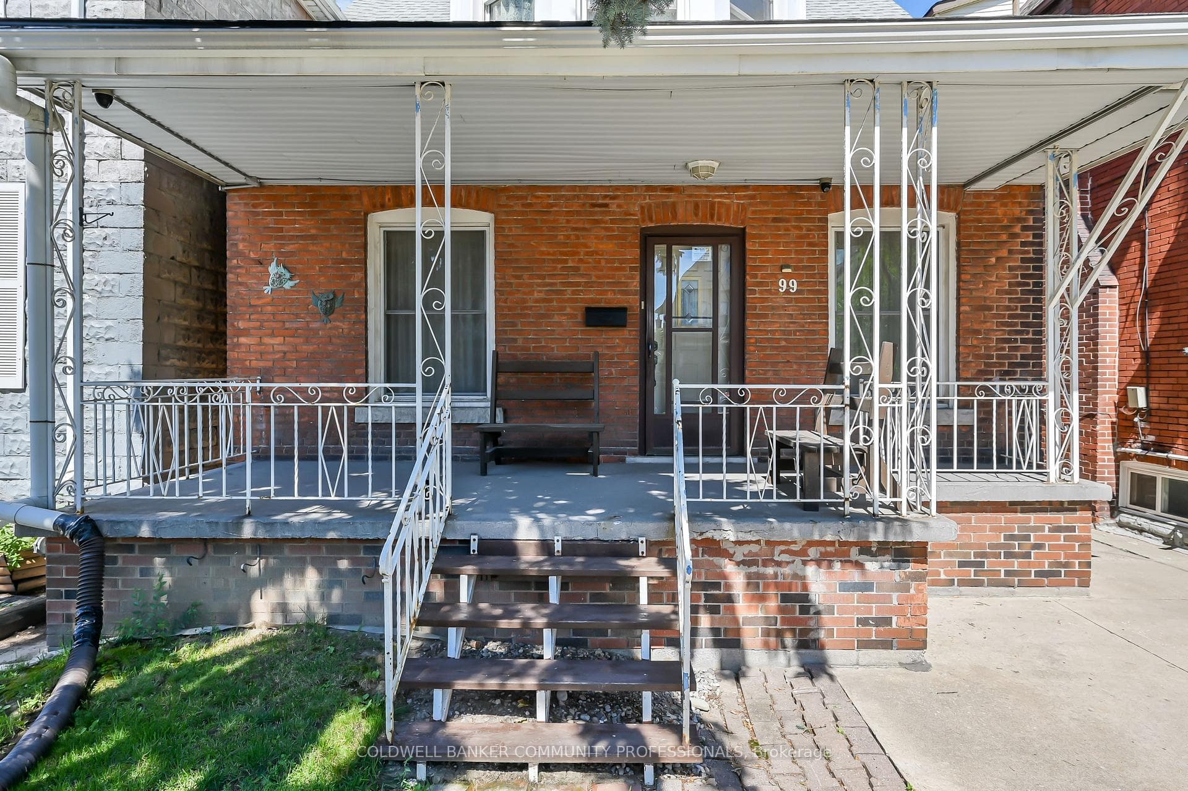
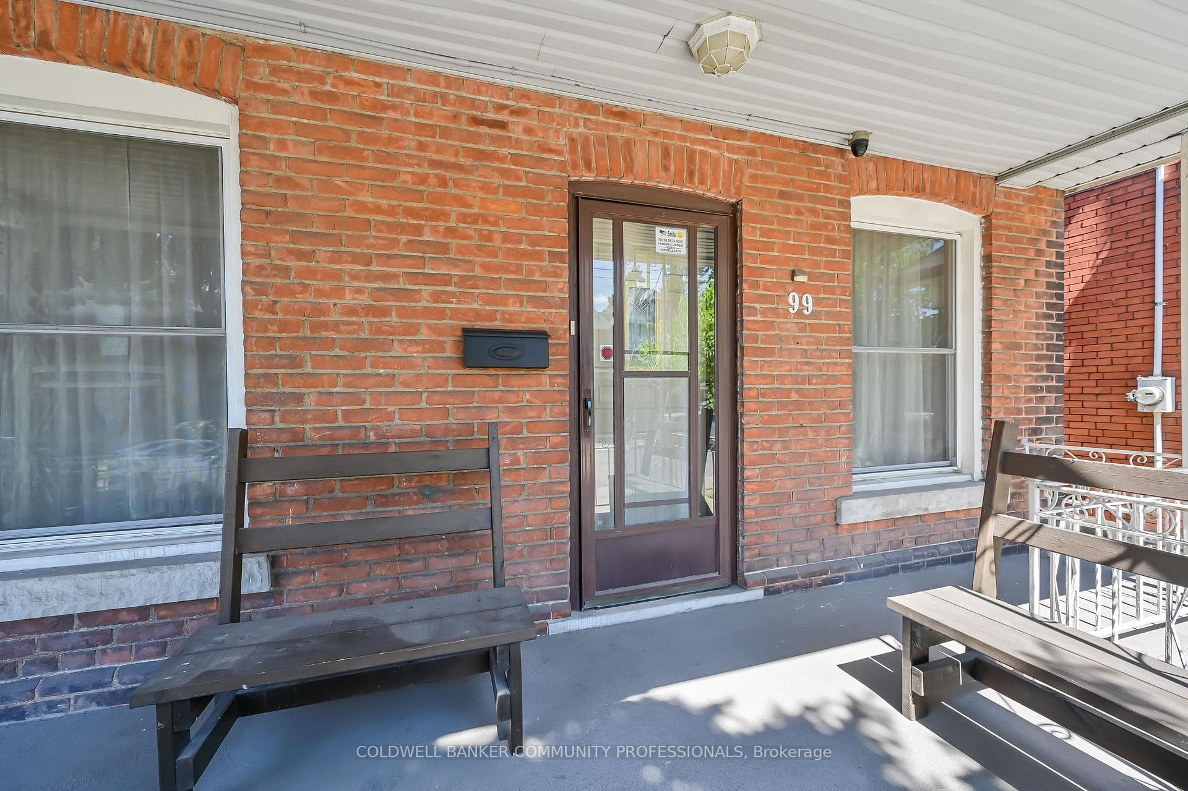
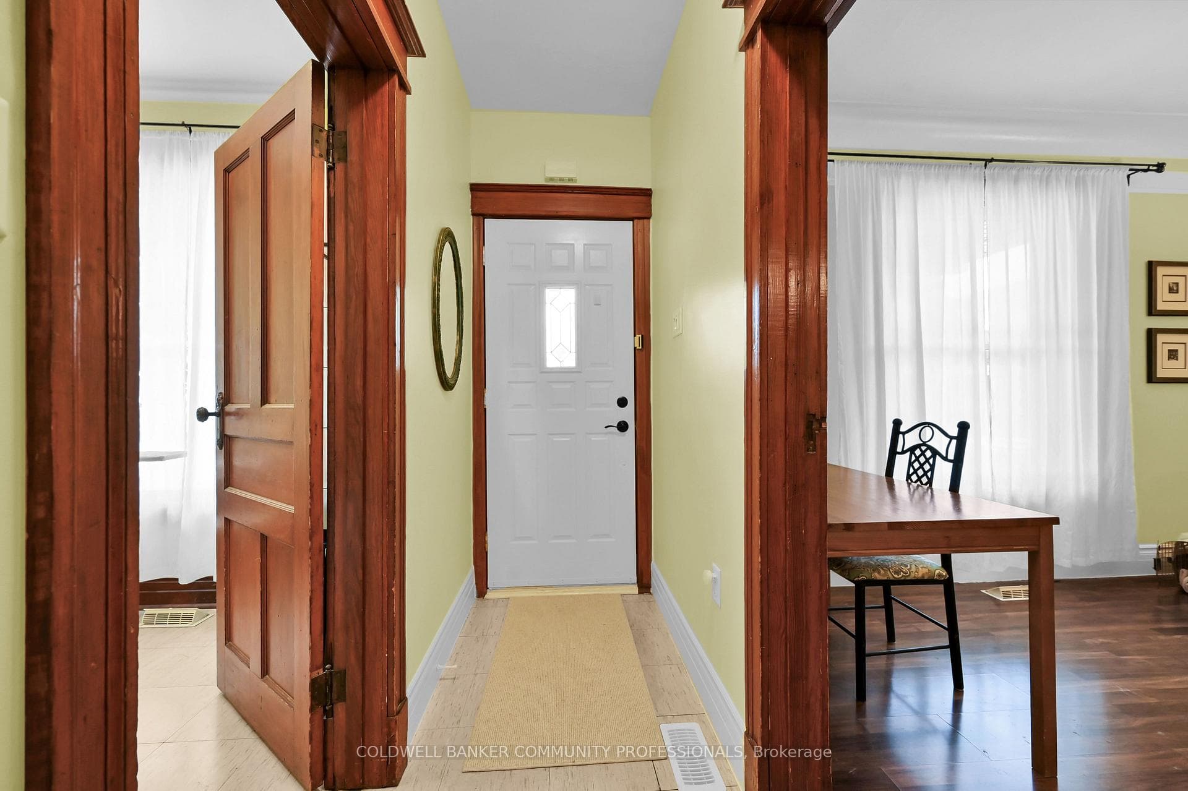
Great 3 + 1 bedroom, 2 bathroom, 2 storey home. The Main level features a spacious living room/dining area, main level office or 4th bedroom, coved ceiling, natural wood trim & kitchen with a bonus pantry. The kitchen is just awaiting your personal touches to be completed. The 2nd level offers lovely hardwood floors, 3 bedrooms, 2 with walk-in closets and a nicely updated 4 piece bathroom (21). Make your way down to the basement where you'll find the finished rec room/play room, 3 piece bathroom, laundry (appliances included), handy workshop, 16 x 5 cantina and plenty of storage space. Also with side door entry for easy basement access. Basement could be converted to an in-law suite or SDU. You'll be impressed with the fully fenced backyard when you notice the beautifully maintained gardens, shed, room for kids/dogs to play. Plus additional storage space under the awesome 3 season sunroom where you'll spend time relaxing in privacy. The double wide driveway allows convenient side by side parking for 2 vehicles. Other notable features include: roof (20), lead pipe service (21), owned water heater (19), closet and 2 basement windows (21) furnace (13), central air (14), 2nd level windows (14), improved insulation in foot walls and attic (14), back flow prevention valve and more. Close to public transit Tim Horton's Field, schools and more. Add this one to your short list!
Features
Property Details
Listing
Property
Location
Location & Walkability
99 Barnesdale Avenue, Hamilton, ON
Map data © GoogleOpen in Google Maps ↗
Similar Properties Nearby
View all →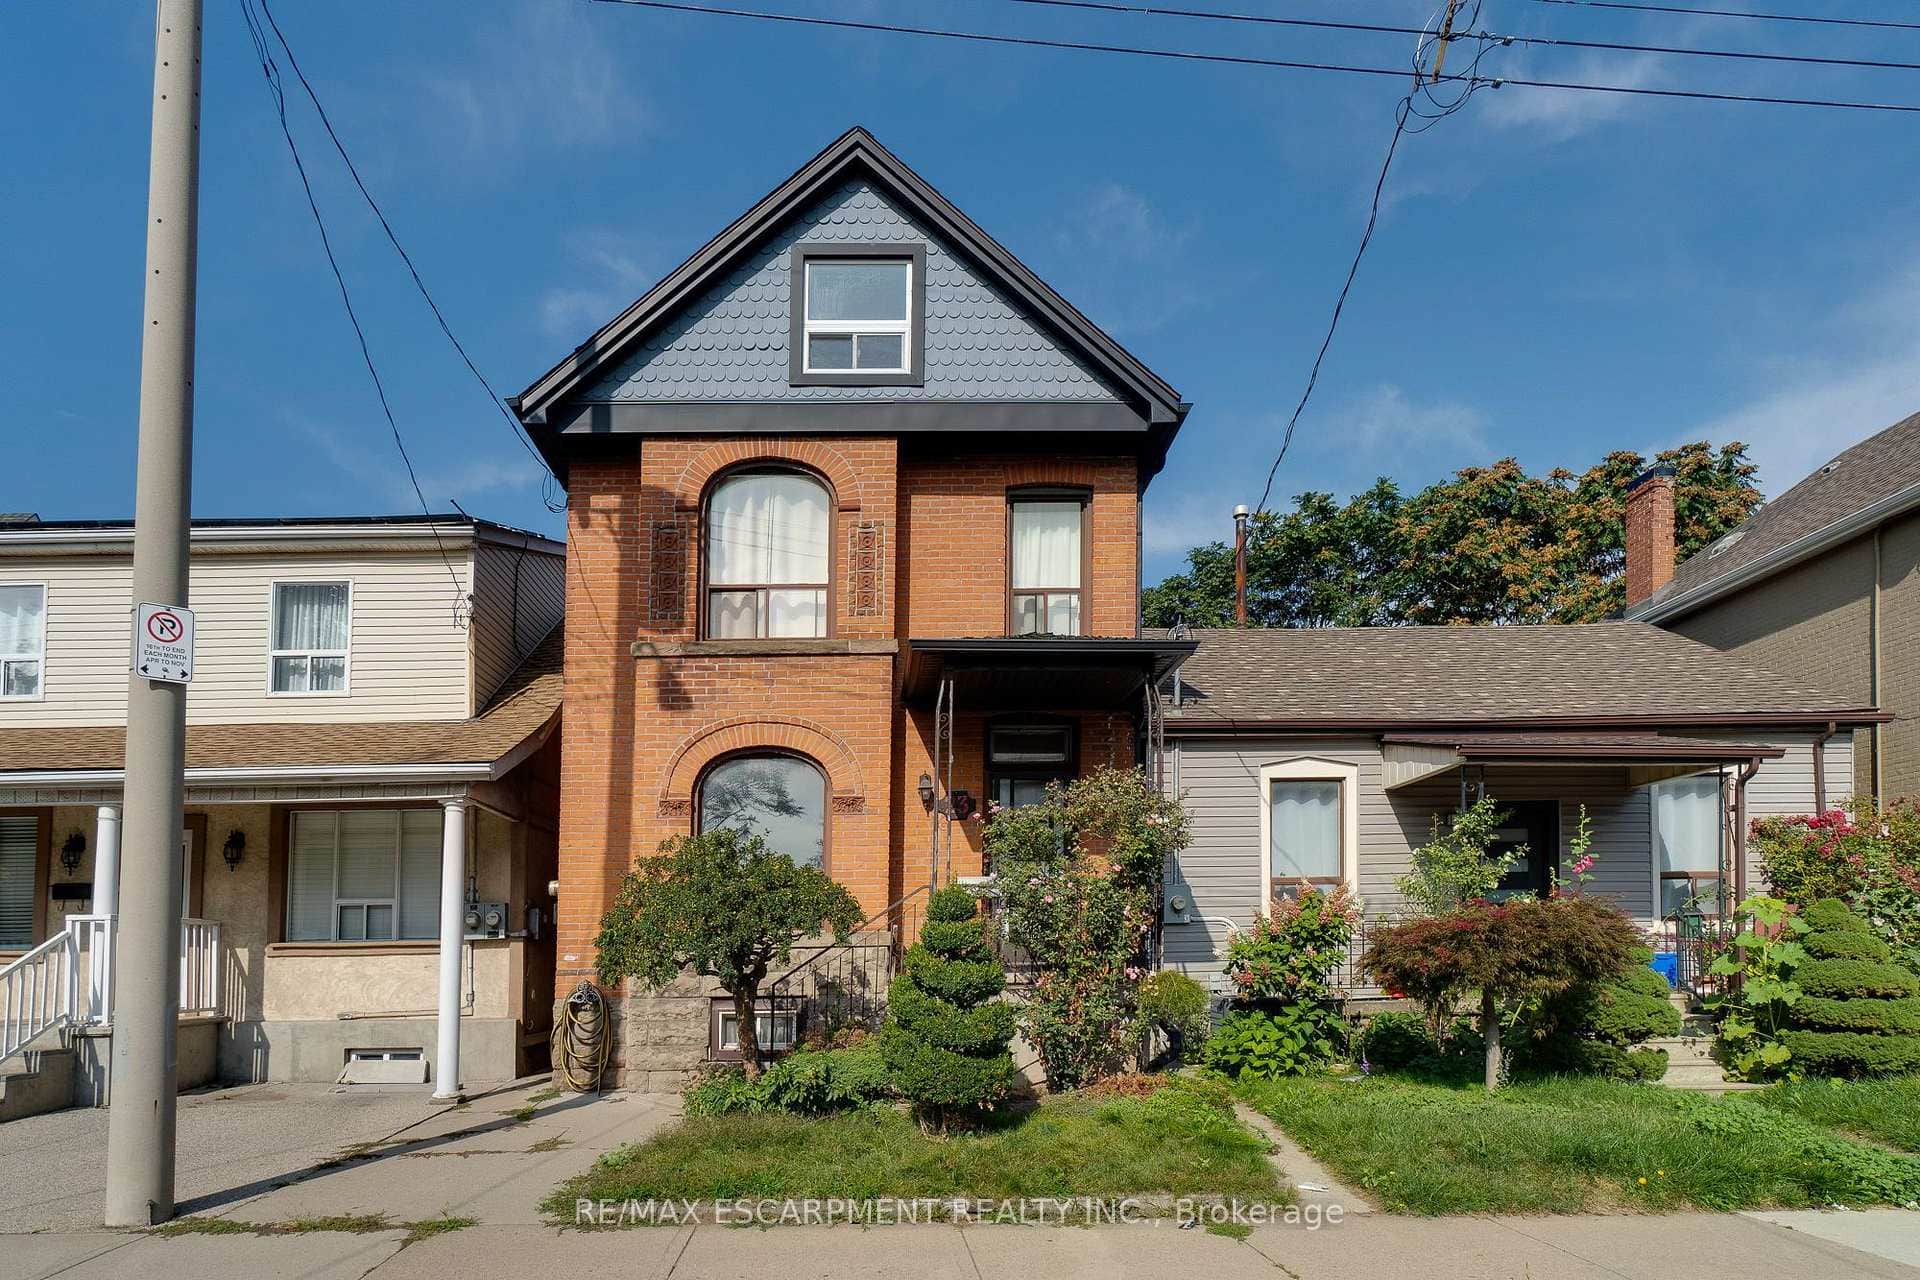 For Sale
Hamilton
$475,000
23 Oak Avenue
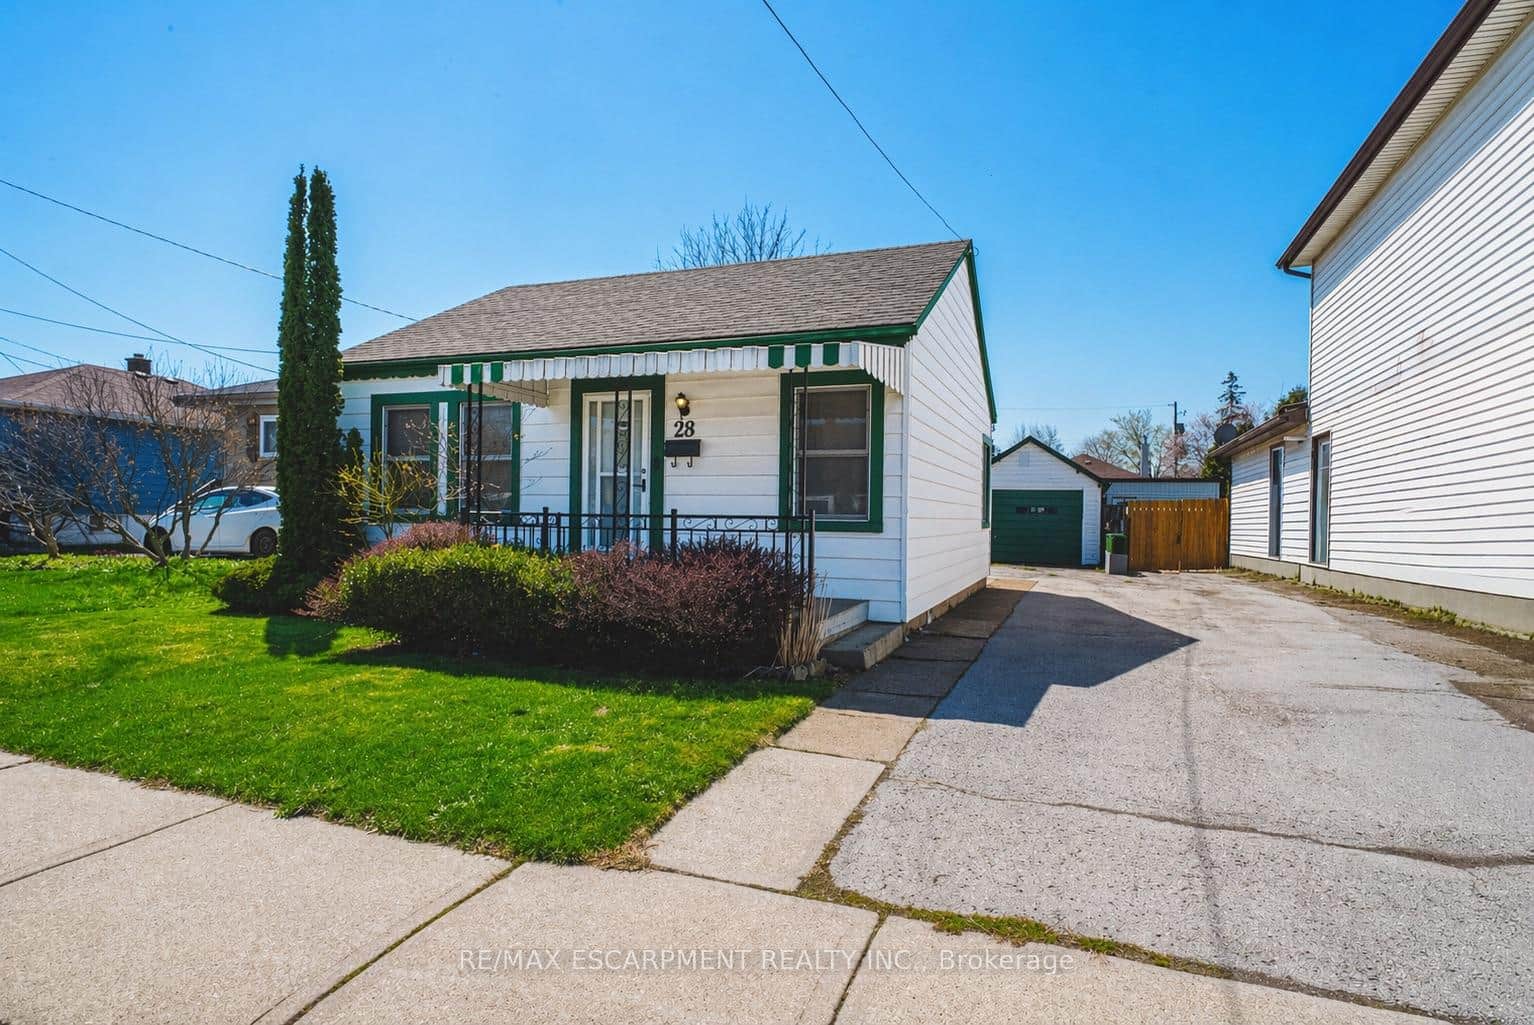 For SaleVirtual tour
Hamilton
$479,900
28 Munn Street
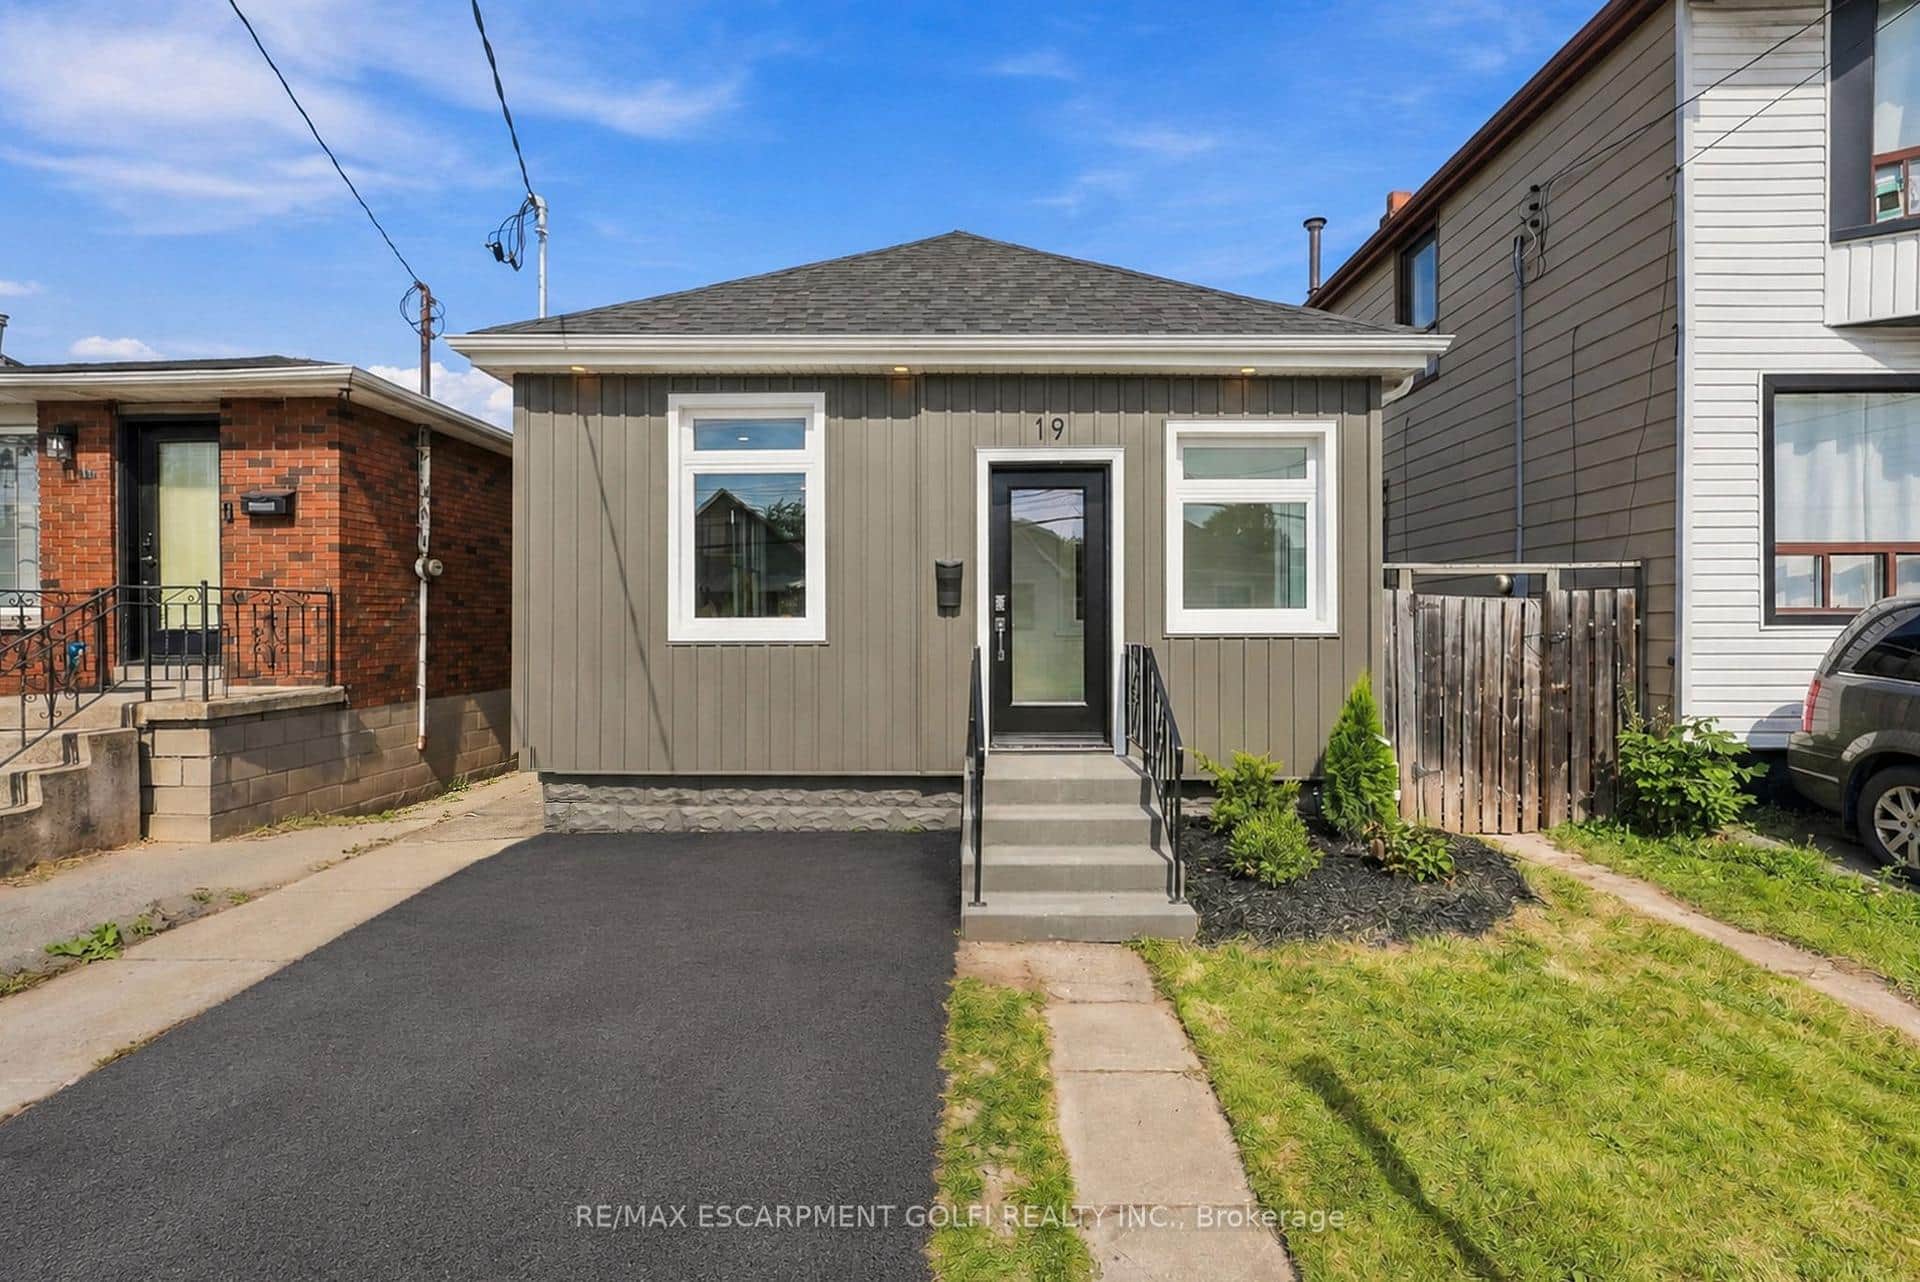 For Sale
Hamilton
$479,900
19 Vansitmart Avenue
 For Sale
Hamilton
$469,900
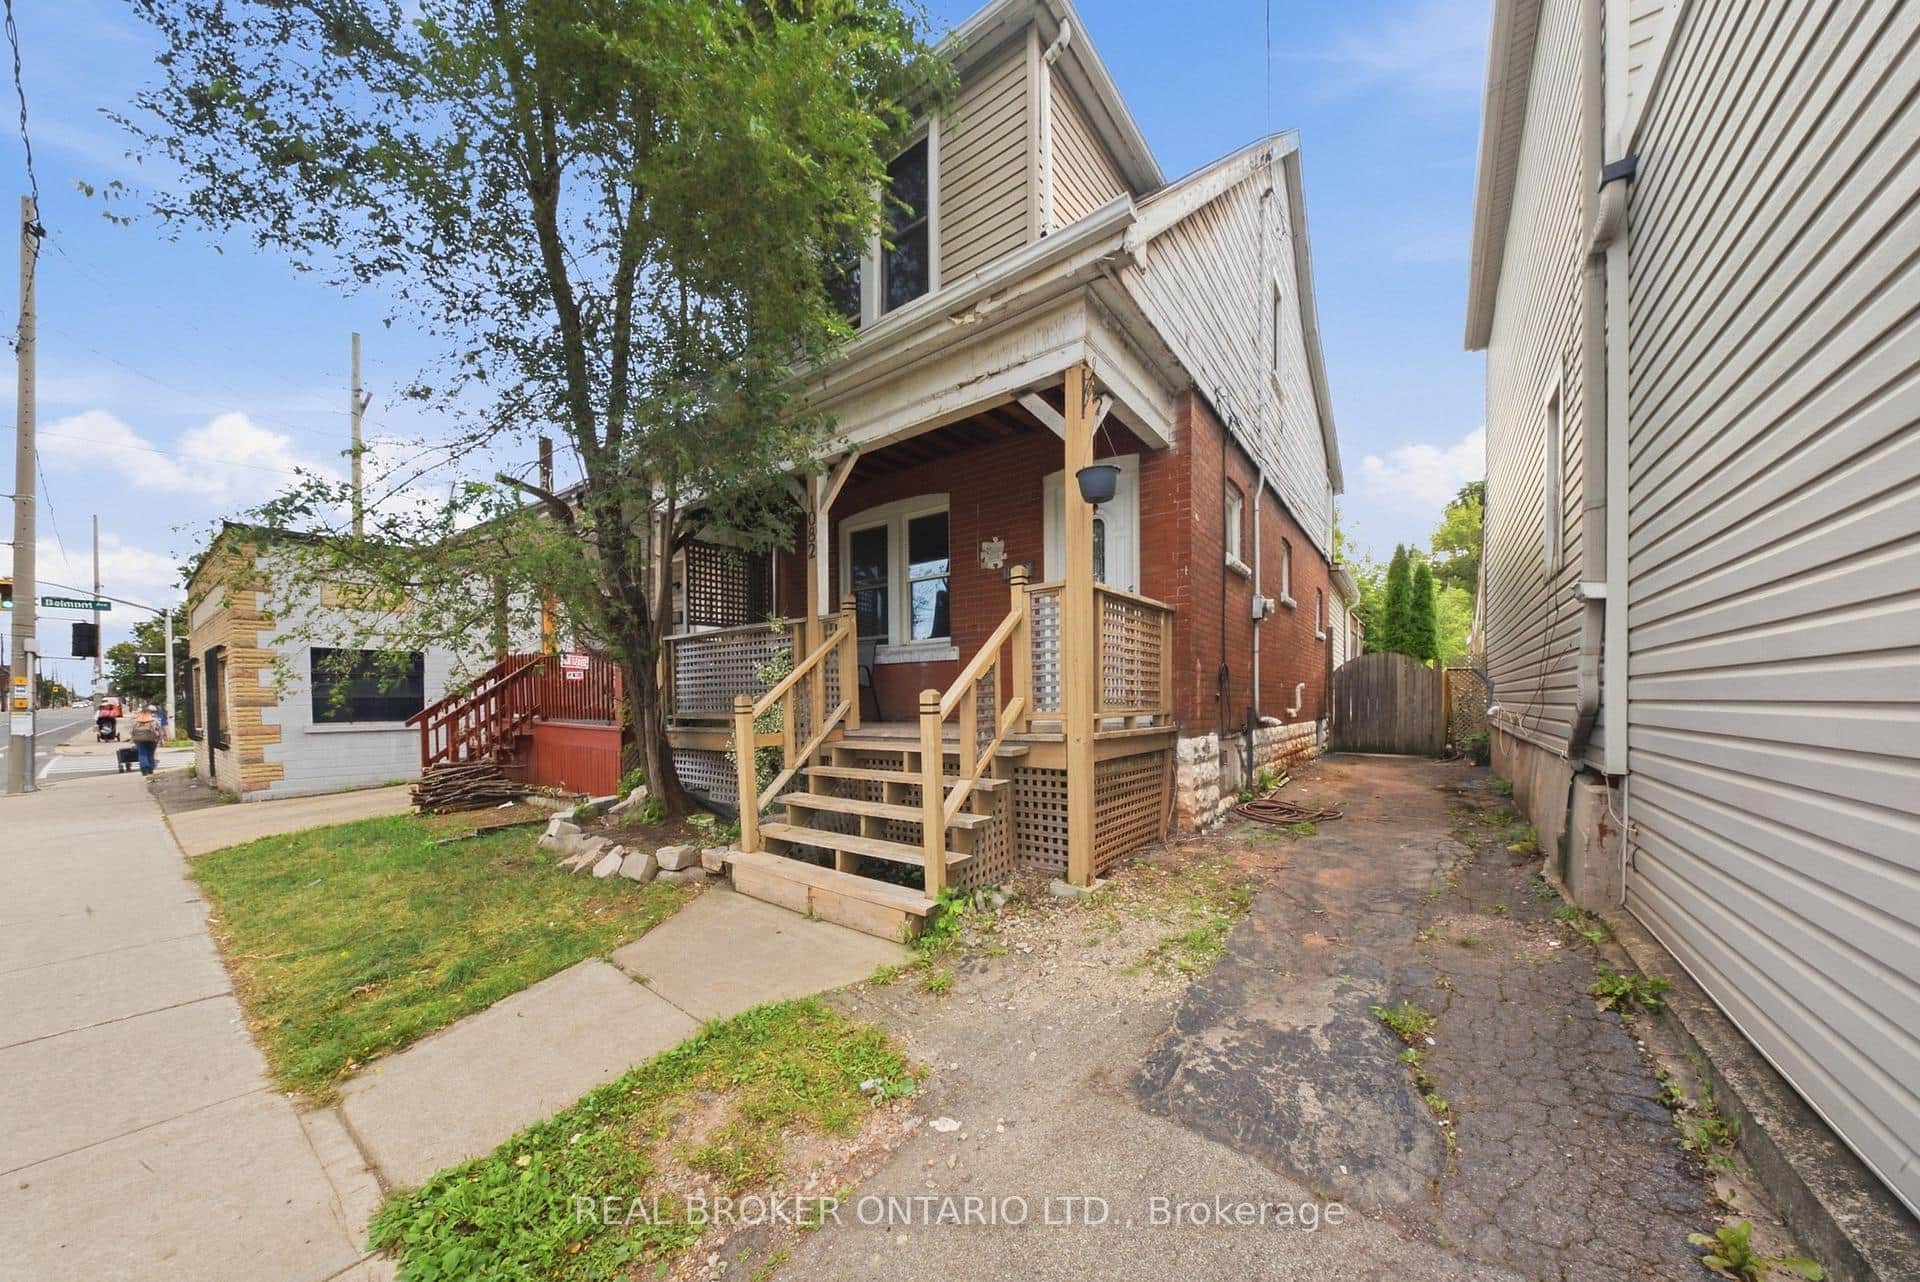
1082 Cannon Street
 For Sale
Hamilton
$484,900
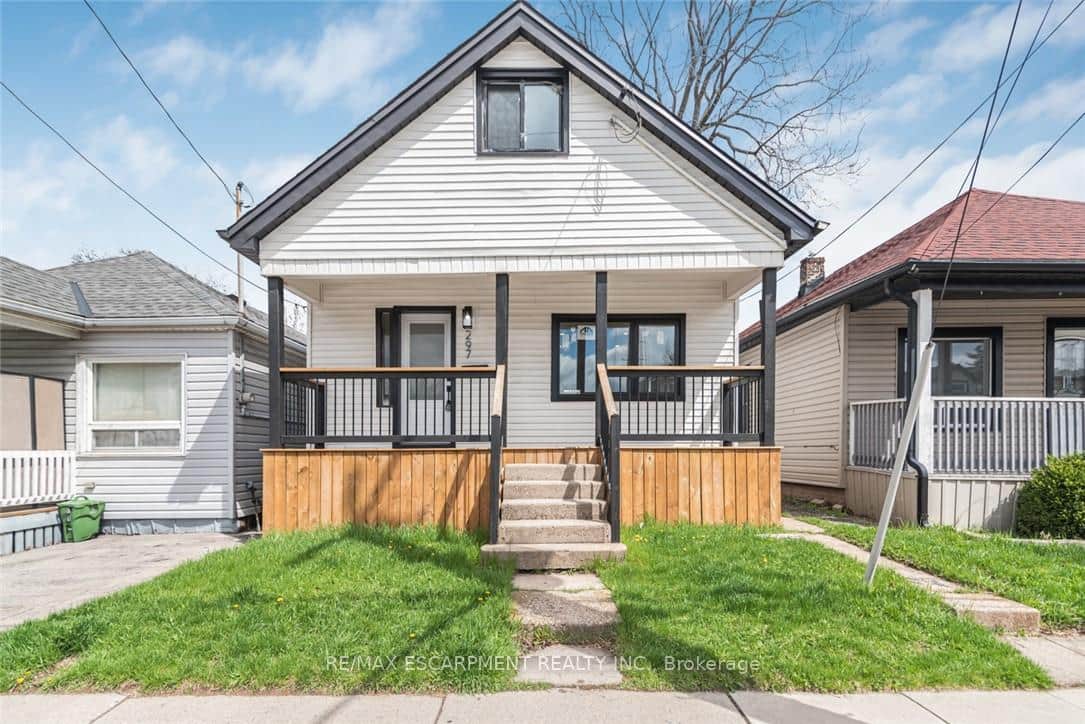
297 Britannia Avenue
 For Sale
Hamilton
$485,000
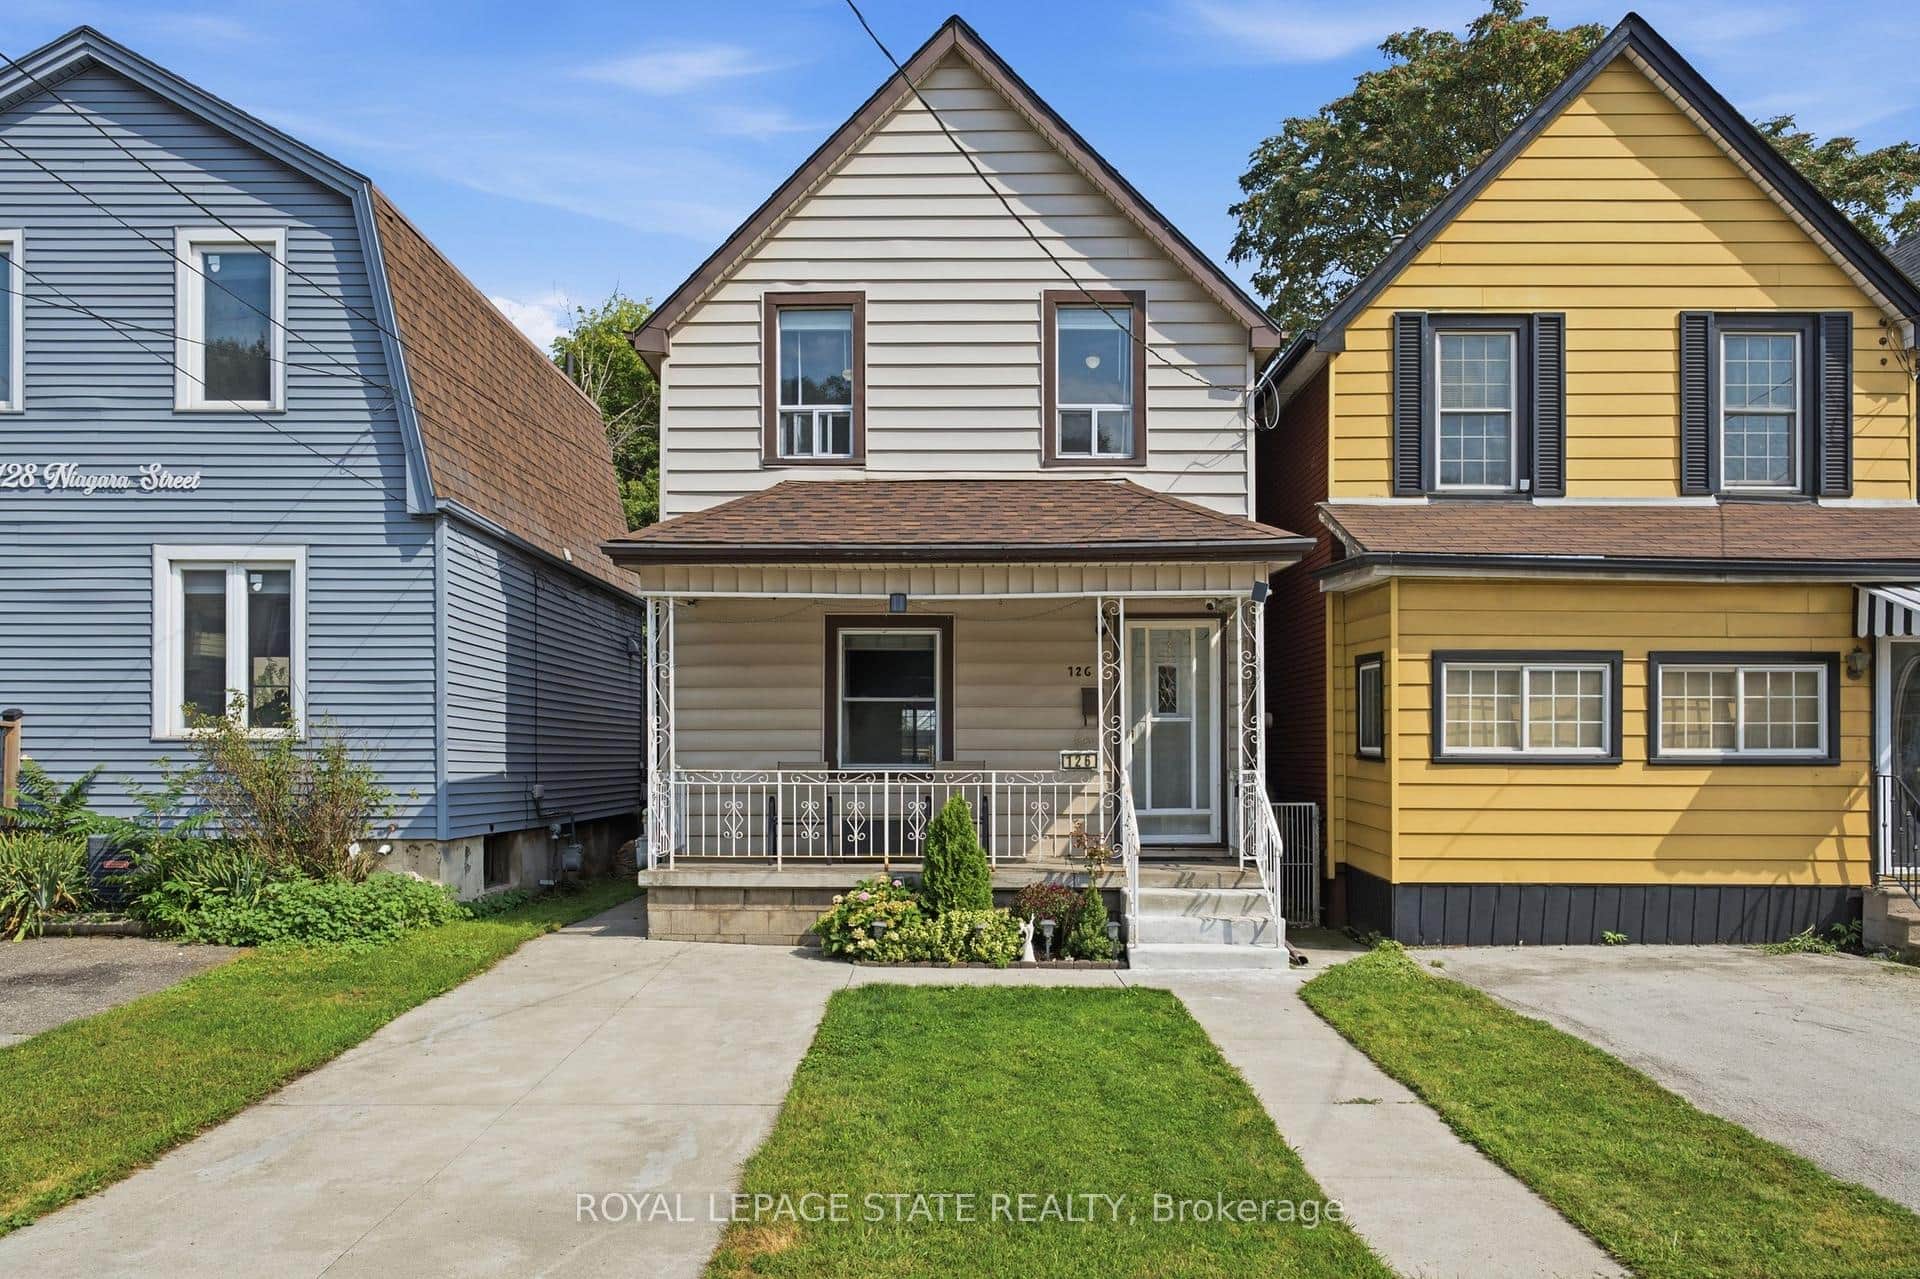
126 Niagara Street
Last Updated: June 18, 2026
Listing Office: COLDWELL BANKER COMMUNITY PROFESSIONALS
This listing content is owned and licensed by REALTOR® members of The Canadian Real Estate Association. The trademarks REALTOR®, REALTORS®, and the REALTOR® logo are controlled by The Canadian Real Estate Association (CREA) and identify real estate professionals who are members of CREA. The trademarks MLS®, Multiple Listing Service®, and the associated logos are owned by CREA and identify the quality of services provided by real estate professionals who are members of CREA. Used under license.