$1,489,900
96 Thomas Street, Mississauga, ON, L5M 1Y8
Listed May 19, 2026
About this property
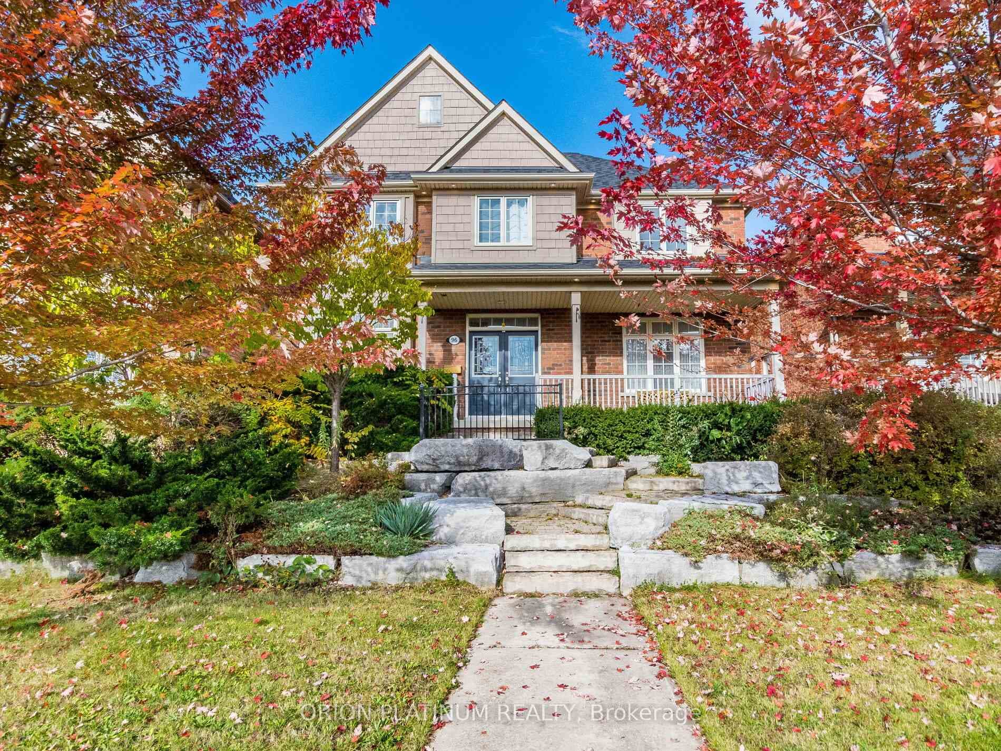
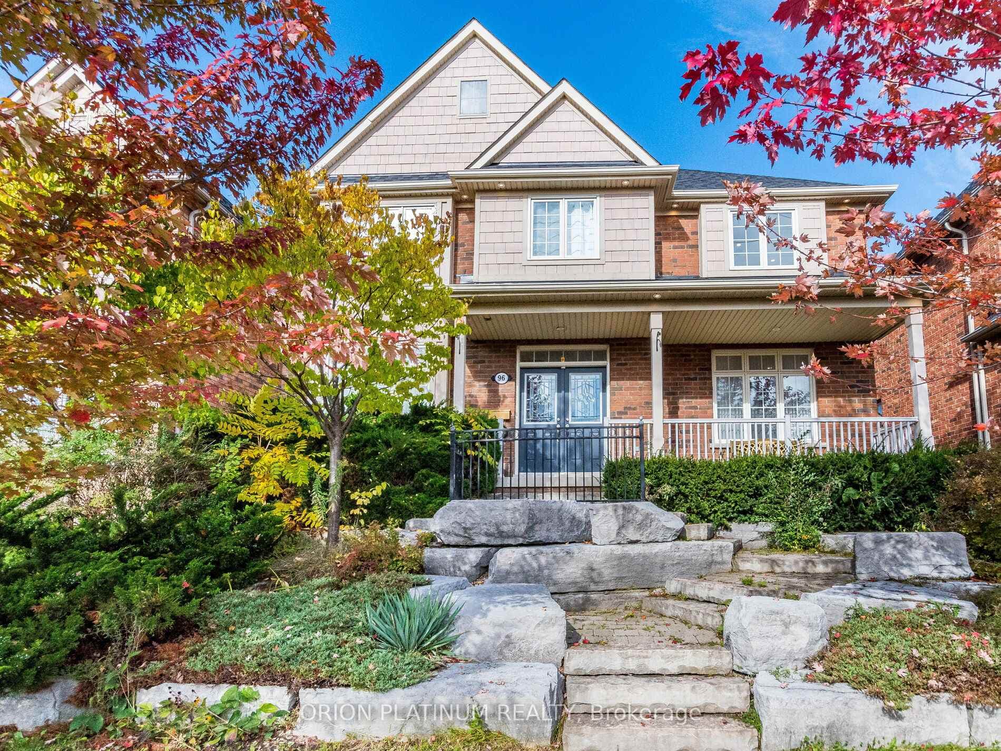
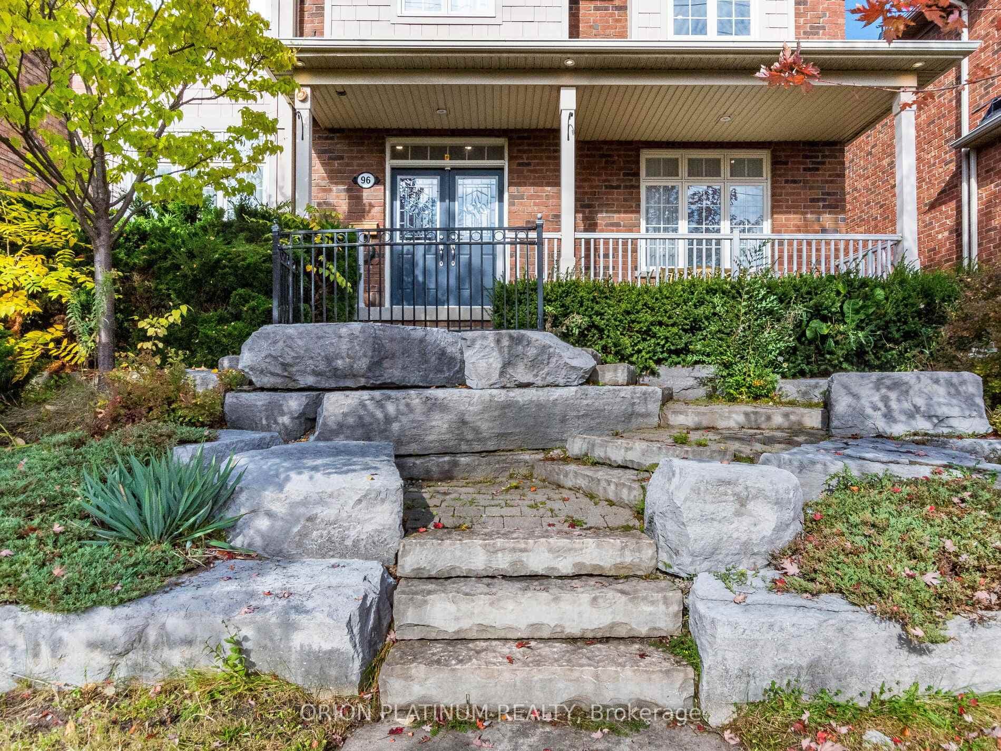
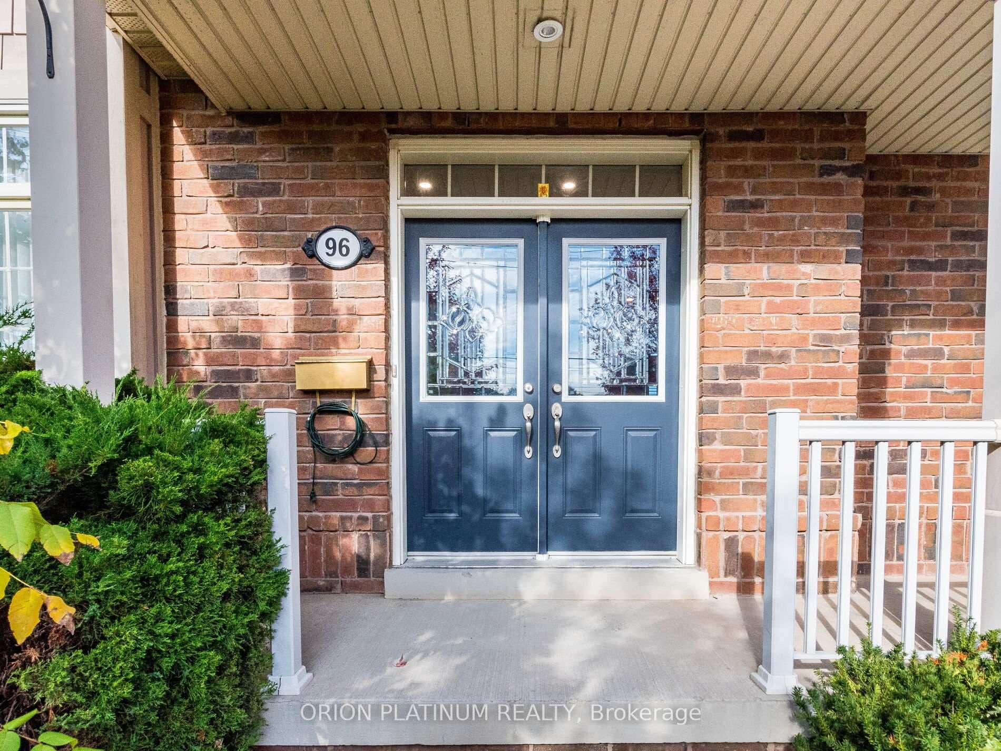
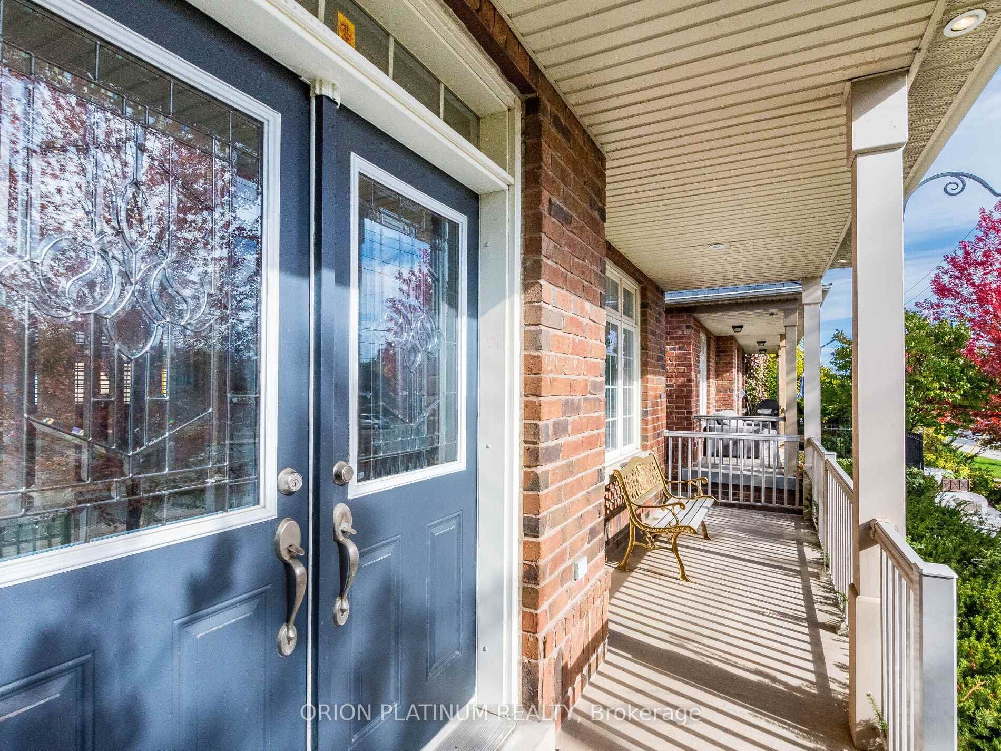
4 Bedroom | 3.5 Bath Daniels Built Executive Detached Home Offering Approx. Over 2,500 Sq Ft of Living Space Above Grade In The Heart Of Sought-After Streetsville! Nestled On A Deep Professionally Landscaped Lot, This Elegant Residence Showcases Marble, Porcelain & Hardwood Floors, 9Ft Ceilings, Crown Moulding, Pot Lights, Transom Windows, Built-In Speakers & Abundant Natural Light Throughout. Gourmet Kitchen Features Granite Counters, Upgraded Cabinetry w/ Valance Lighting, Butler's Servery & Large Centre Island Overlooking The Inviting Family Room w/ Gas Fireplace. Walk-Out To A Private Wrought-Iron Fenced Courtyard & Patterned Concrete Patio Surrounded By Mature Trees & Perennials. Sunken Mudroom/Breezeway Offers Direct Garage Access. Spacious Primary Retreat Features Custom Walk-In Closet & Elegant 5Pc Ensuite, Plus A Junior Suite w/ Private 4Pc Ensuite & Two Additional Bedrooms Sharing A 4Pc Bath. Unspoiled Approx. 1,250 Sq Ft Basement Offers Endless Potential For A Rec Room, Gym Or In-Law Suite. Walk To Village Shops, Restaurants, GO Train, Parks & Schools. Minutes To Hospital, Major Highways & All Amenities. A Rare Opportunity In The Heart Of Streetsville!
Features
Virtual Tour
Property Details
Listing
Property
Location
Taxes & Financials
Location & Walkability
96 Thomas Street, Mississauga, ON
Map data © GoogleOpen in Google Maps ↗
Similar Properties Nearby
View all →

Last Updated: May 19, 2026
Listing Office: ORION PLATINUM REALTY
This listing content is owned and licensed by REALTOR® members of The Canadian Real Estate Association. The trademarks REALTOR®, REALTORS®, and the REALTOR® logo are controlled by The Canadian Real Estate Association (CREA) and identify real estate professionals who are members of CREA. The trademarks MLS®, Multiple Listing Service®, and the associated logos are owned by CREA and identify the quality of services provided by real estate professionals who are members of CREA. Used under license.