


94 Howard Avenue, Hamilton, ON
L9A 2W5
Sold May 22, 2026
Virtual Tour
About this property
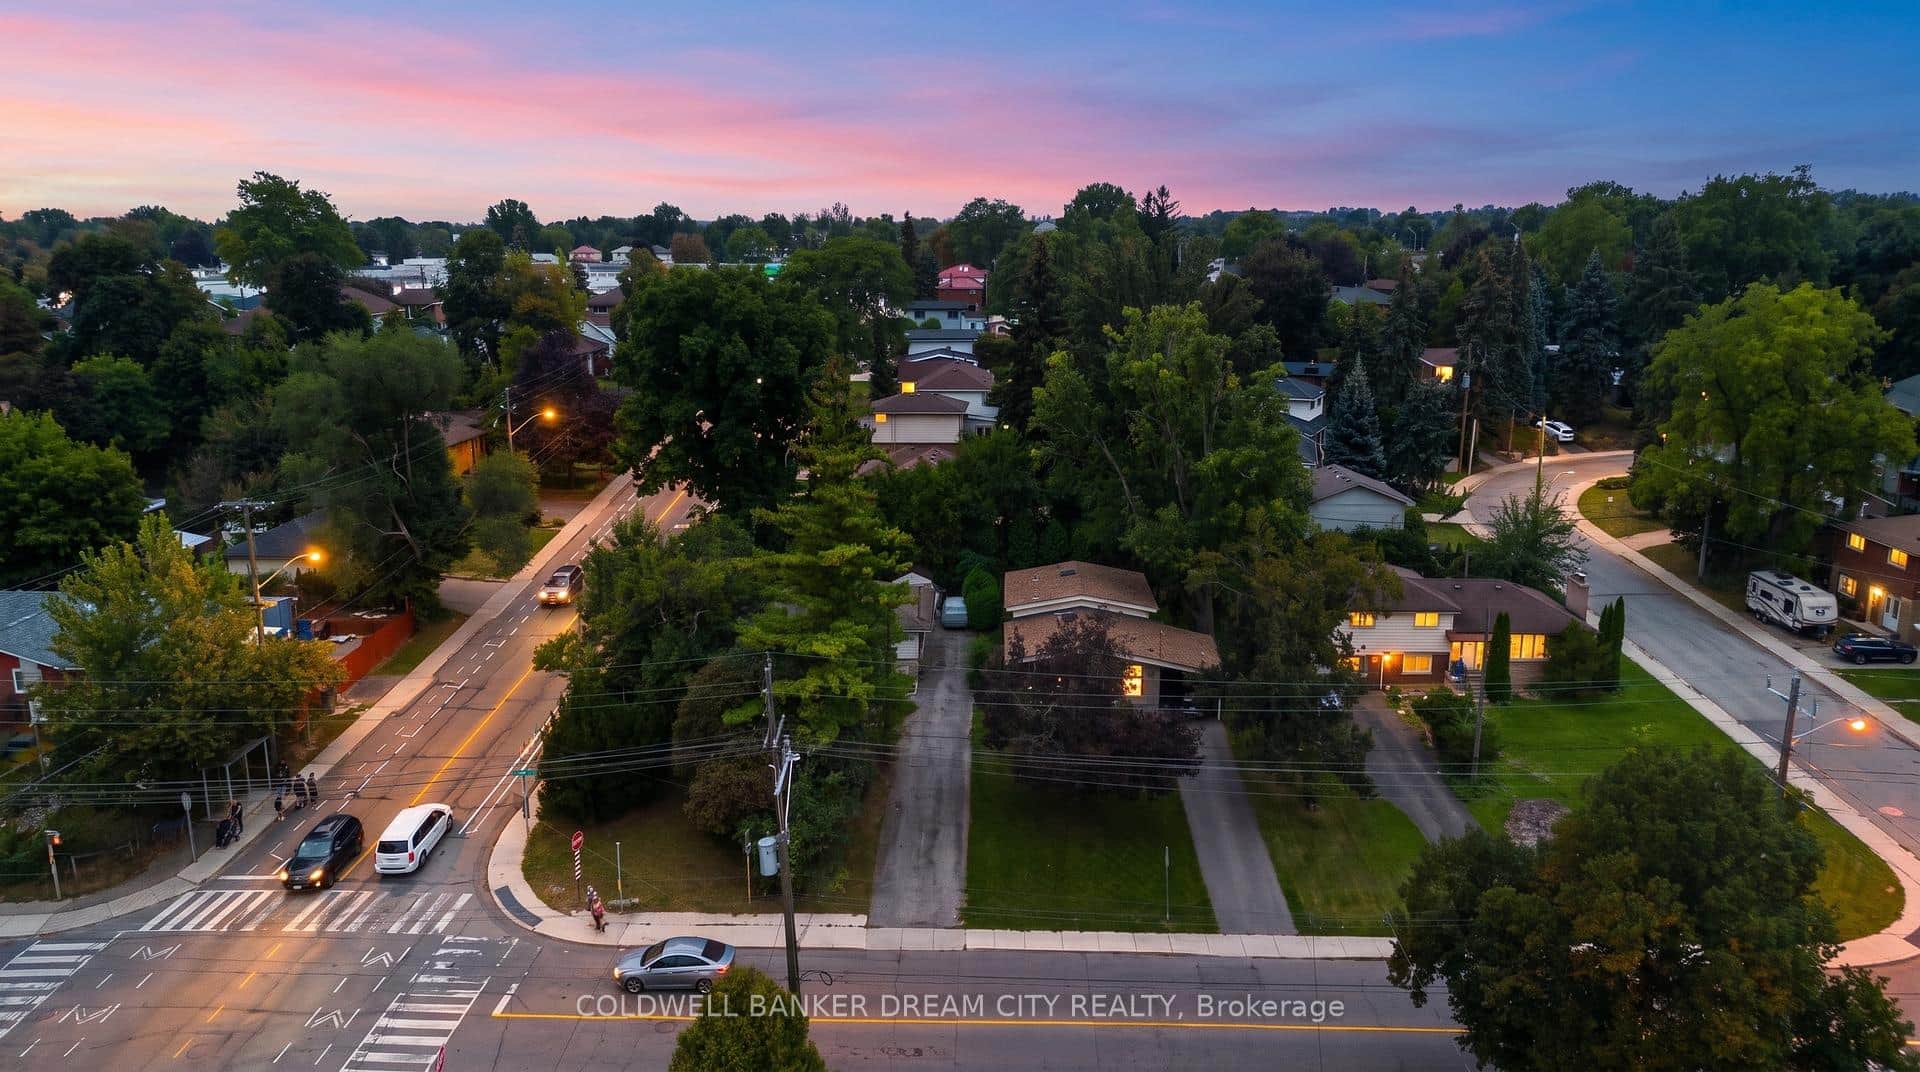
FULLY-FINISHED FAMILY HOME WITH SEPARATE IN-LAW ... this all-brick, 2-storey, UPDATED home with INVESTMENT OPPORTUNITY, is fully-equipped for TWO FAMILIES! 94 Howard Avenue in Hamilton features a walking score of 89, just mere minutes from ALL amenities, including the Upper James Walmart Plaza, public transit, and Mohawk College! NEW front porch leads to upgraded main floor with neutral decor throughout, updated vinyl plank flooring, and potlights. Kitchen with stainless-steel appliances leads to separate dining area with WALK-OUT through double FRENCH doors to the back deck overlooking the fully fenced yard. The hardwood staircase with stylish black spindles leads to upper level with THREE bedrooms, 4-pc bath + UPPER-LEVEL LAUNDRY. FULL LOWER-LEVEL IN-LAW offers separate entrance from yard/driveway, full kitchen, bedroom, full bathroom, separate laundry, and access to the cozy outdoor patio space! Could easily be converted to a single-family home by removing the separation wall in the kitchen. 4-car parking in the asphalt drive and XL storage shed complete this mature property. Quietly located at the end of a dead-end street, just a SHORT DRIVE to the LINC, Limeridge Mall, St. Josephs hospital and several trendy restaurants and shops. *Images have been virtually staged to show possibilities.* CLICK on MULTIMEDIA for more photos, info & floor plan!
Features
Property Details
Listing
Property
Location
Location & Walkability
94 Howard Avenue, Hamilton, ON
Map data © GoogleOpen in Google Maps ↗
Similar Properties Nearby
View all →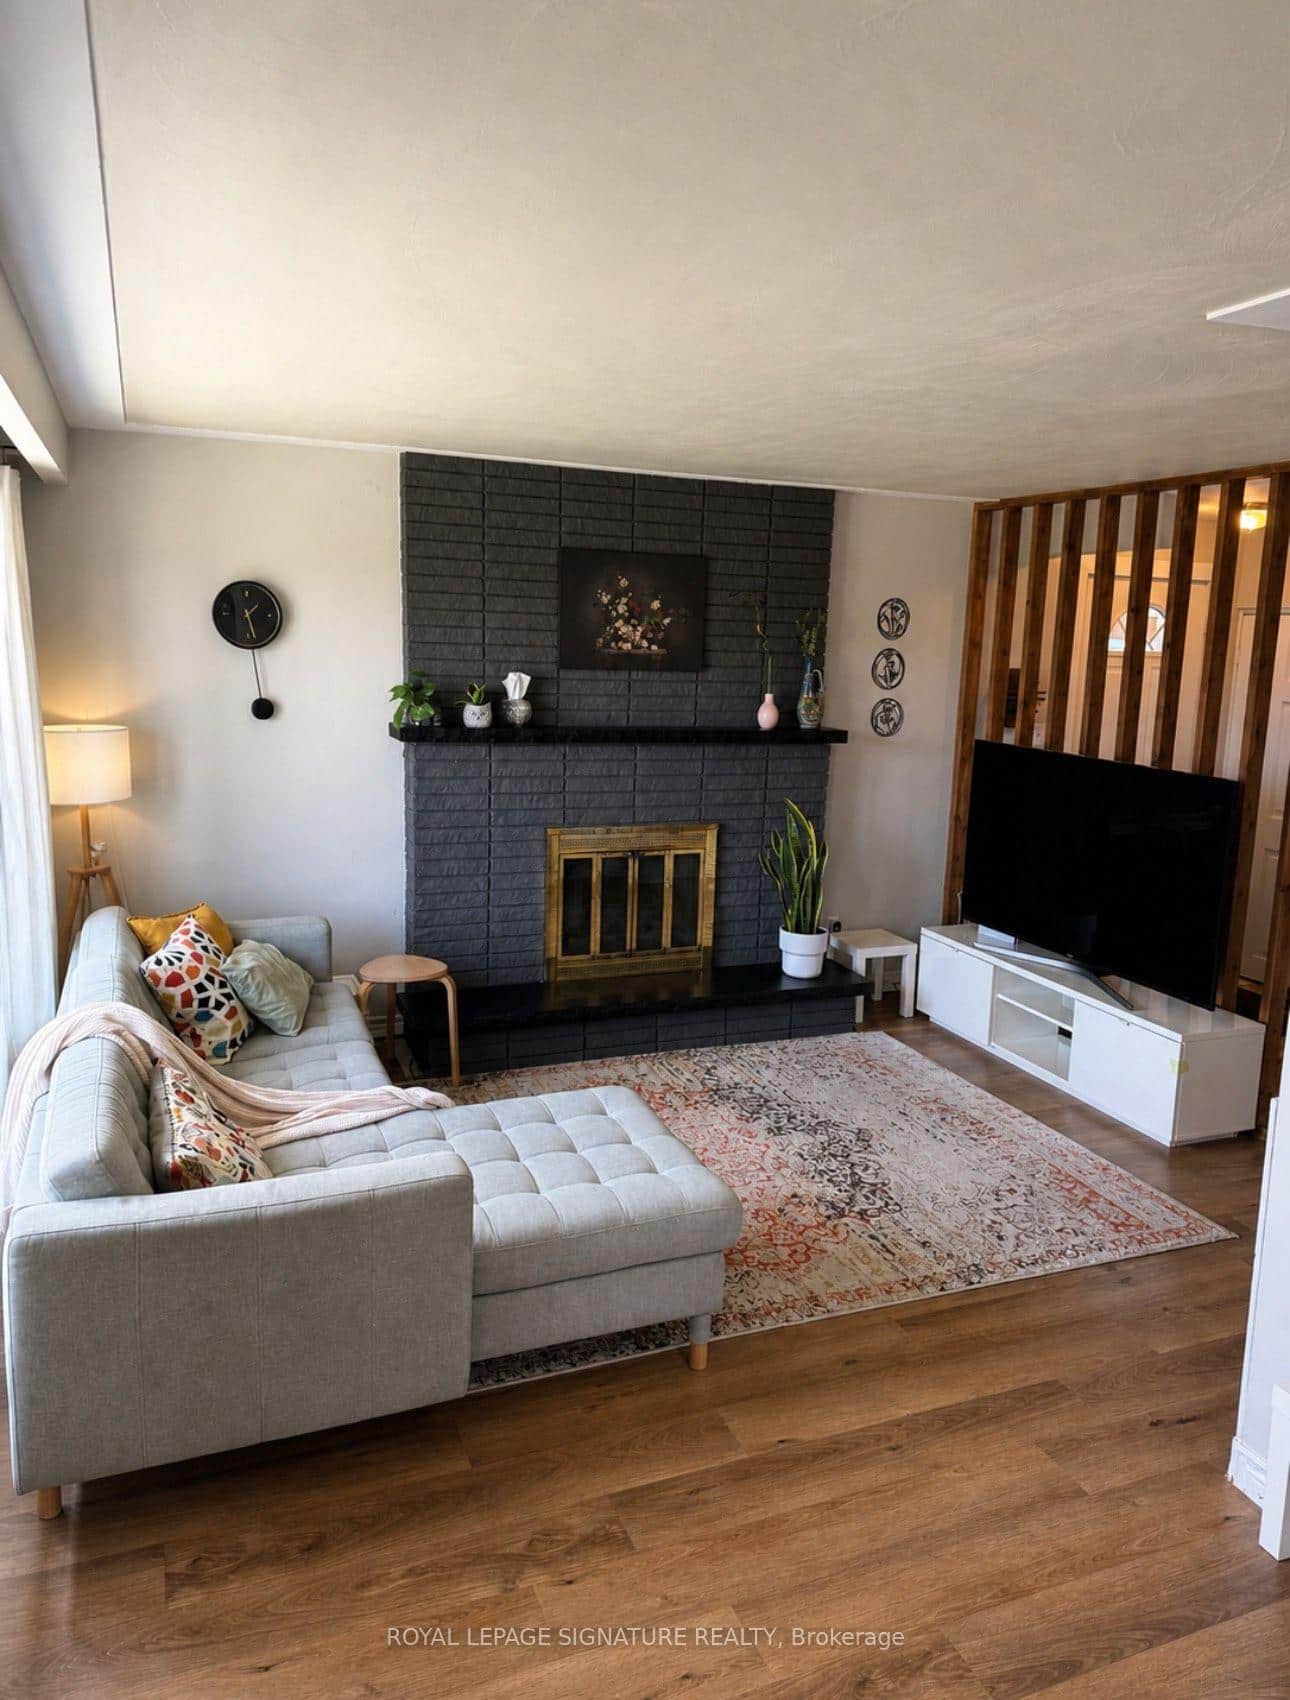 For Sale
Hamilton
$635,000
66 Victor Boulevard
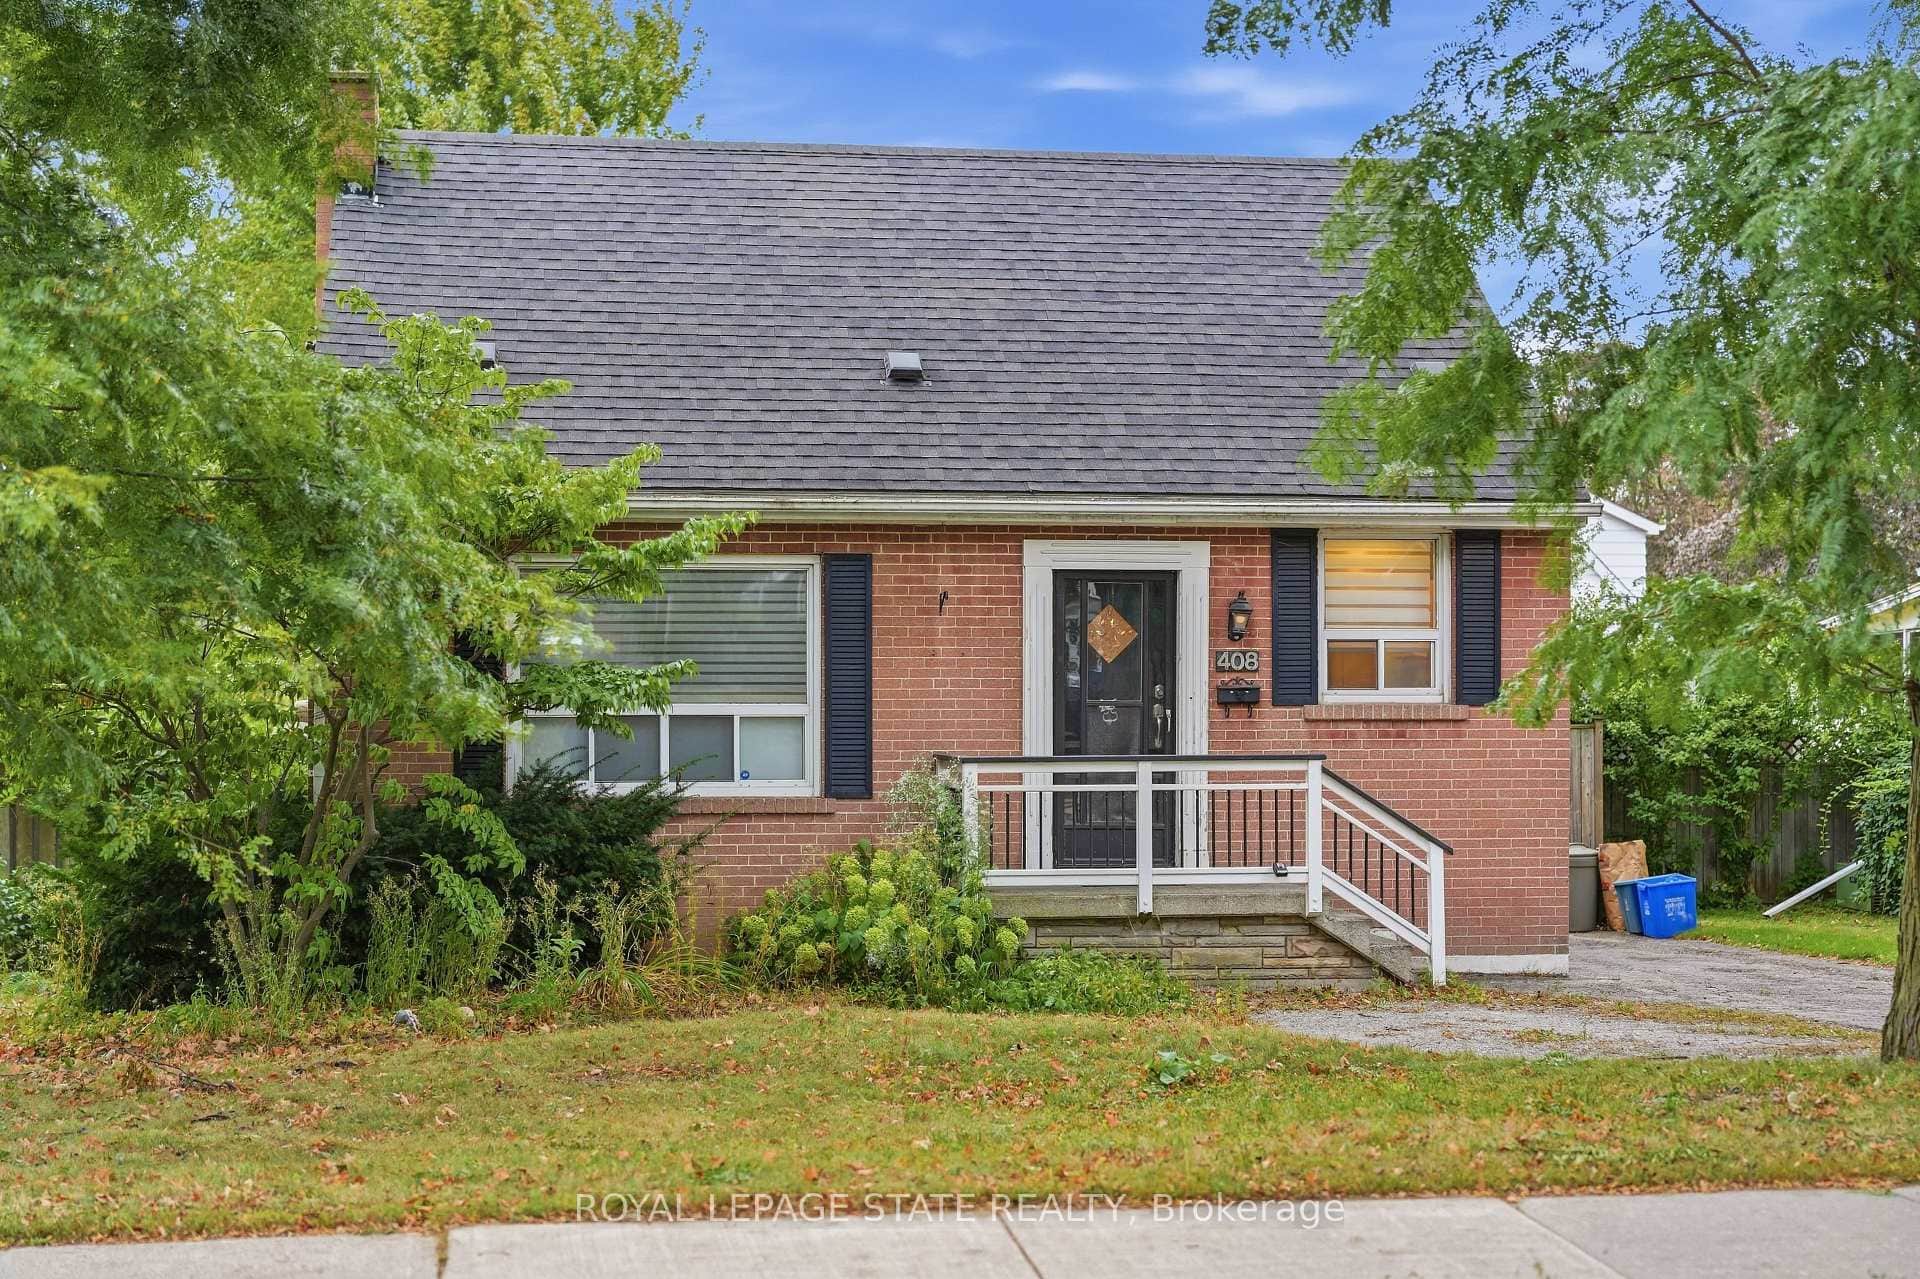 For SaleVideo tour
Hamilton
$619,900
408 Sanatorium Road
 For Sale
Hamilton
$649,000
23 Chatham Street
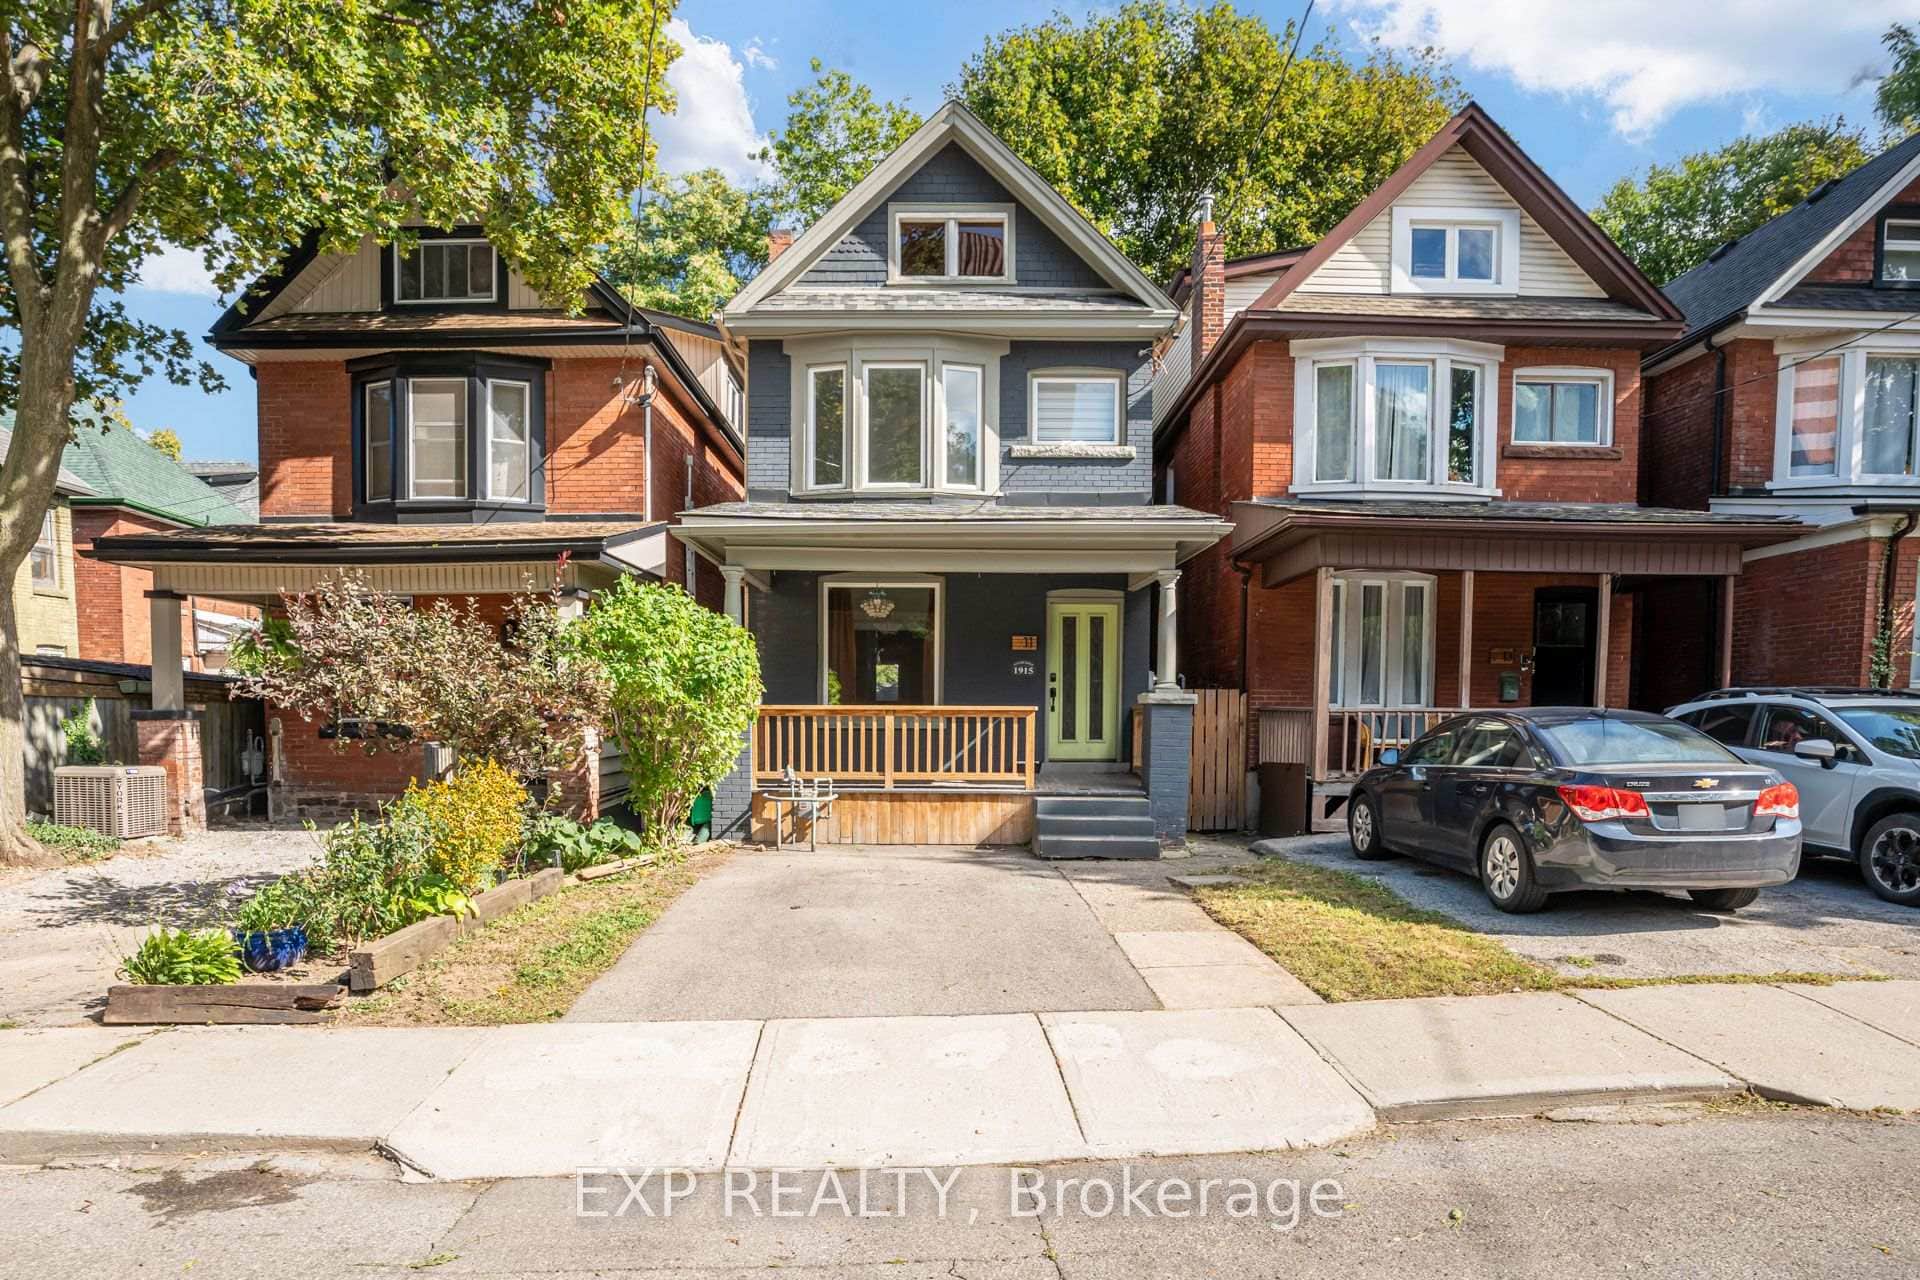 For Sale
Hamilton
$649,900
11 Lorne Avenue
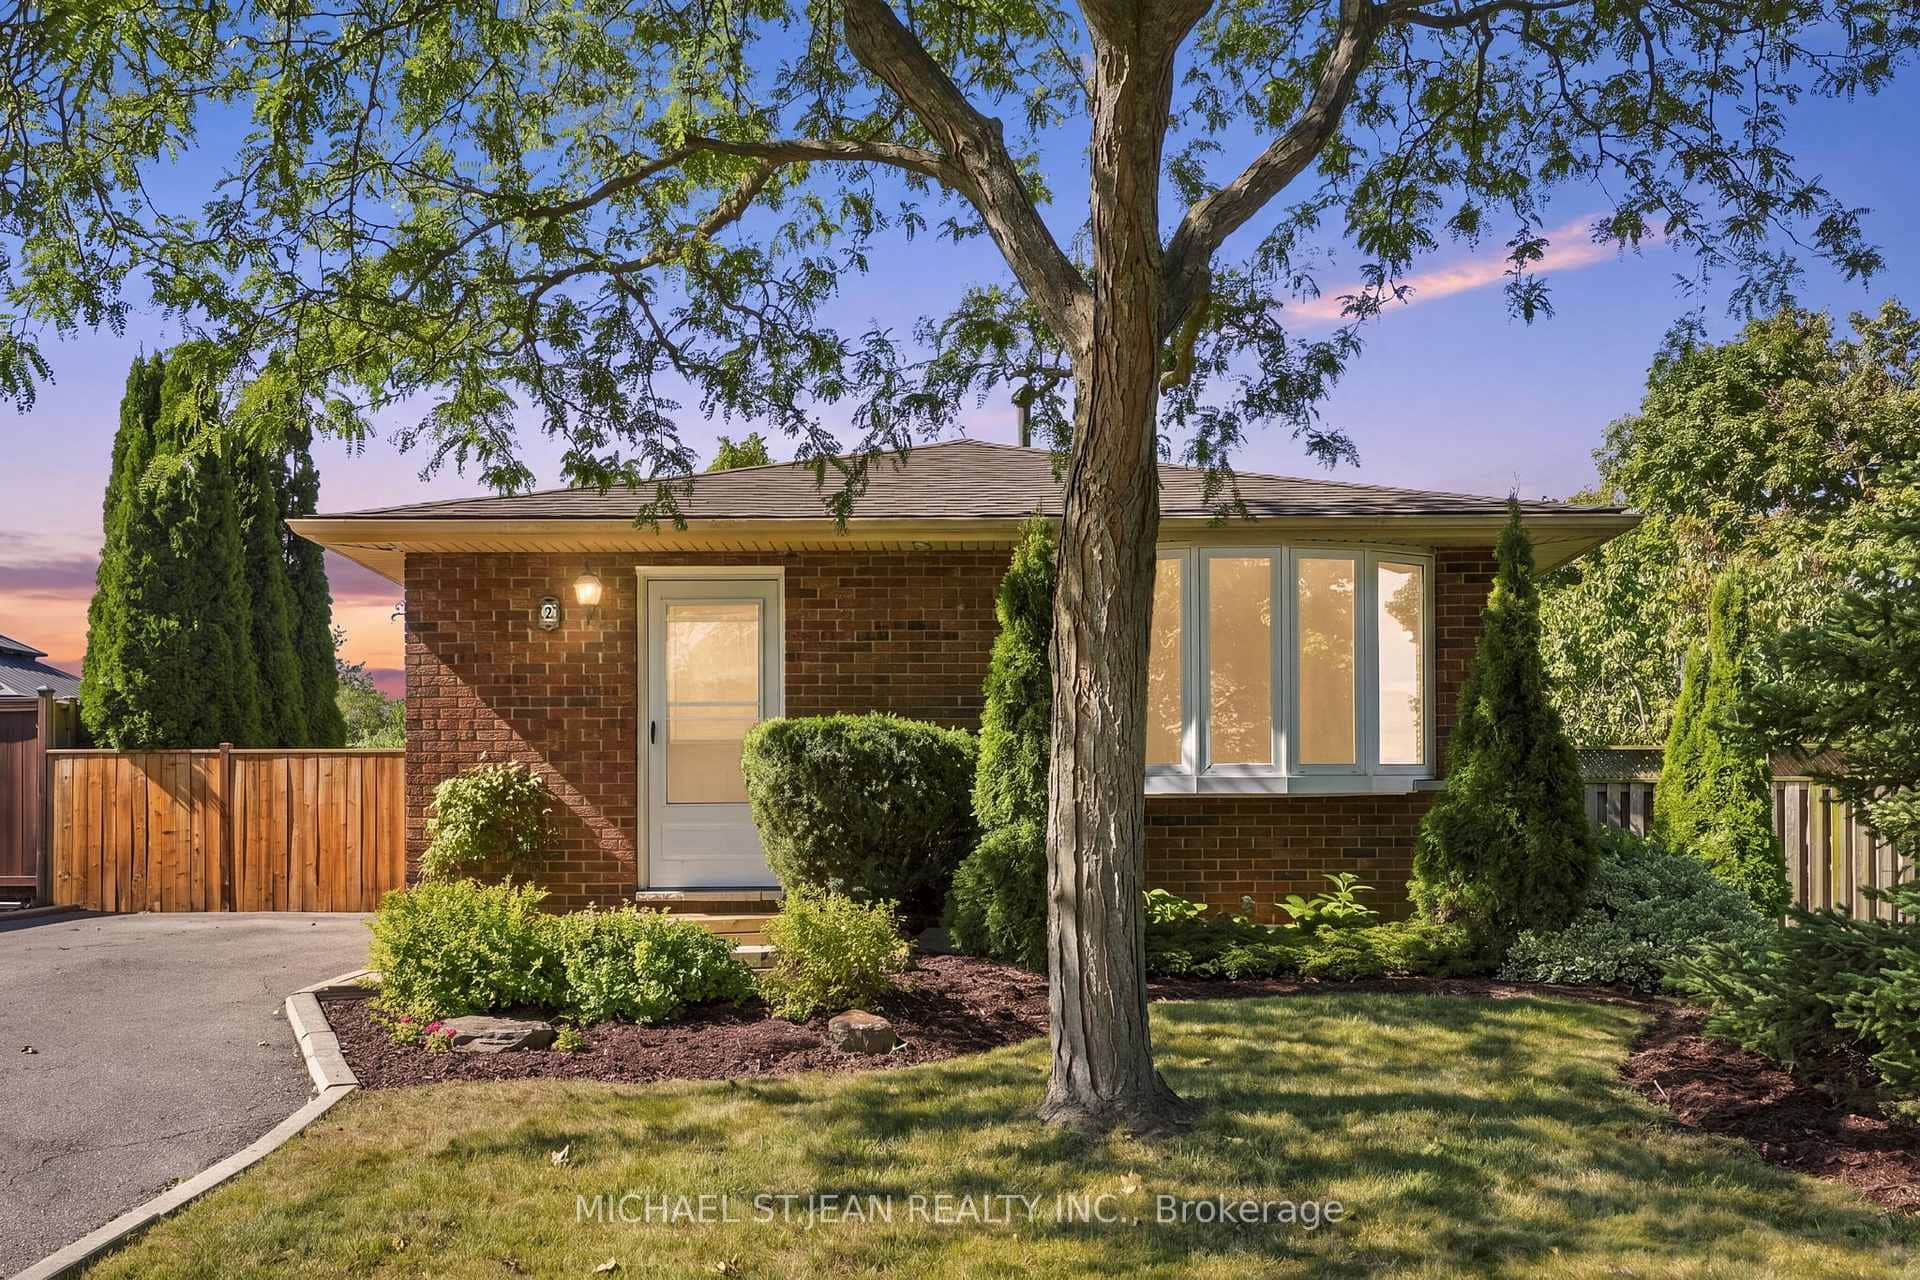 For Sale
Hamilton
$649,900
2 Marston Street
 For SaleVirtual tour
Hamilton
$659,000
355 Sanatorium Road
Last Updated: May 22, 2026
Listing Office: RE/MAX ESCARPMENT REALTY INC.
This listing content is owned and licensed by REALTOR® members of The Canadian Real Estate Association. The trademarks REALTOR®, REALTORS®, and the REALTOR® logo are controlled by The Canadian Real Estate Association (CREA) and identify real estate professionals who are members of CREA. The trademarks MLS®, Multiple Listing Service®, and the associated logos are owned by CREA and identify the quality of services provided by real estate professionals who are members of CREA. Used under license.