


9389 Hendershot Boulevard, Niagara Falls, ON
L2H 0E9
Sold February 10, 2025
About this property
Discover this beautifully upgraded 4+2 bedroom, 3.5 bath home, offering 3,012 sq. ft. of luxurious living space above grade and 1,200 below grade in a desirable community. The expansive primary suite provides a private retreat, while the second-floor Jack and Jill 5-piece bath and convenient laundry room enhance everyday living. The chefs kitchen is a dream, featuring quartz countertops, extended-height cabinets, walk-in pantry, and a premium 36 dual-fuel Wolf range. The bright and spacious great room boasts a cozy gas fireplace, perfect for gathering and relaxing. Enjoy year-round comfort with a Carrier Infinity series furnace and AC unit, a tankless water heater, and a sump pump with an emergency backup. The finished basement adds incredible versatility, boasting a private in-law suite with a separate entrance, a roughed-in kitchen, and an extra gas hookup for a potential fireplaceideal for extended family or rental income. Built for efficiency, this Energy Star-certified home features 9 ceilings, 5 insulating foam beneath the poured concrete basement, and a basement tap-con subfloor over floor delta for added comfort and energy savings. This exceptional home seamlessly blends modern luxury with thoughtful upgrades. Dont miss your chance to see it!
Features
Property Details
Listing
Property
Location
Location & Walkability
9389 Hendershot Boulevard, Niagara Falls, ON
Map data © GoogleOpen in Google Maps ↗
Similar Properties Nearby
View all →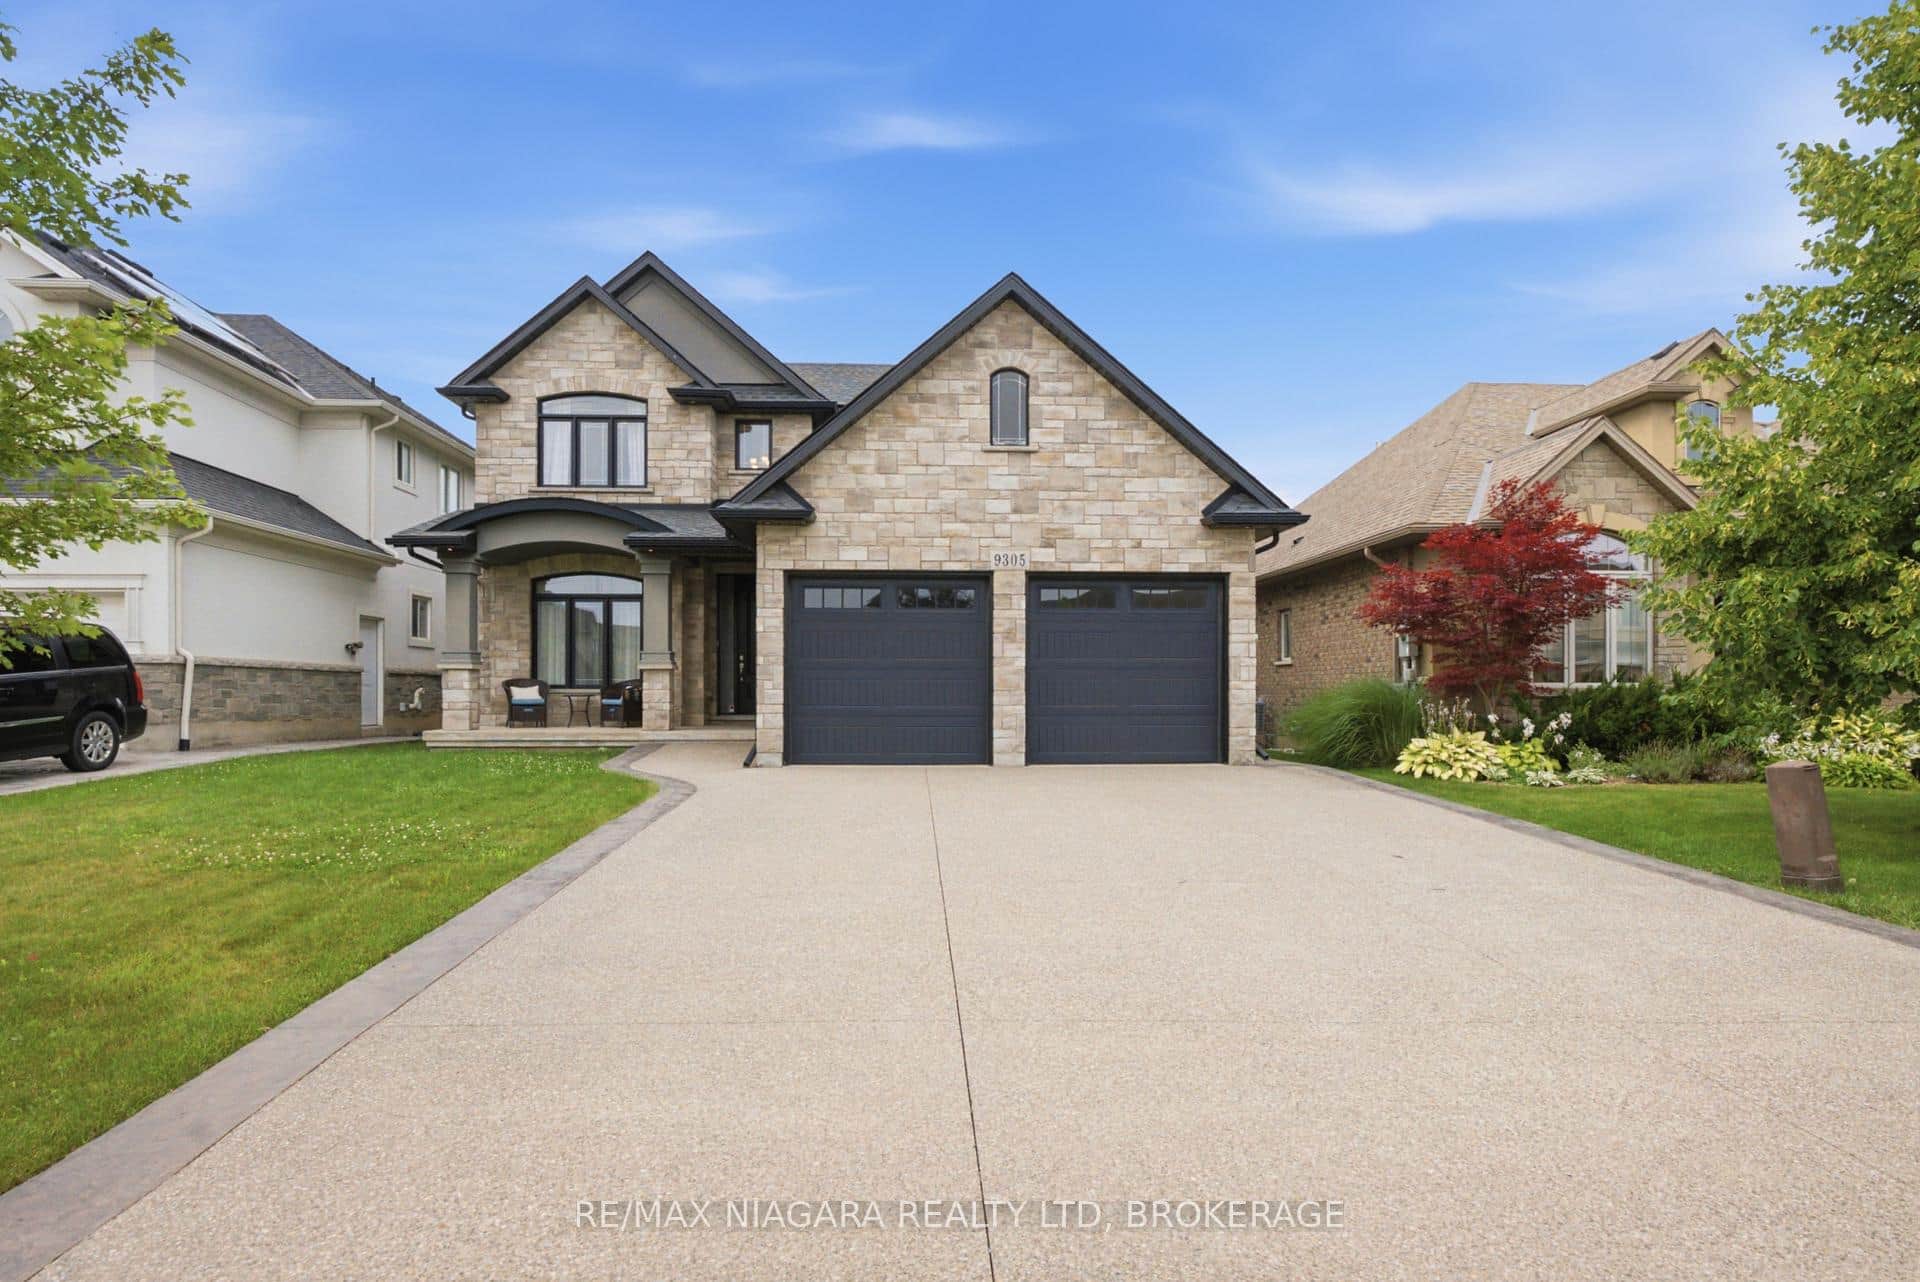 For Sale
Niagara Falls
$919,900
9305 Eagle Ridge Drive
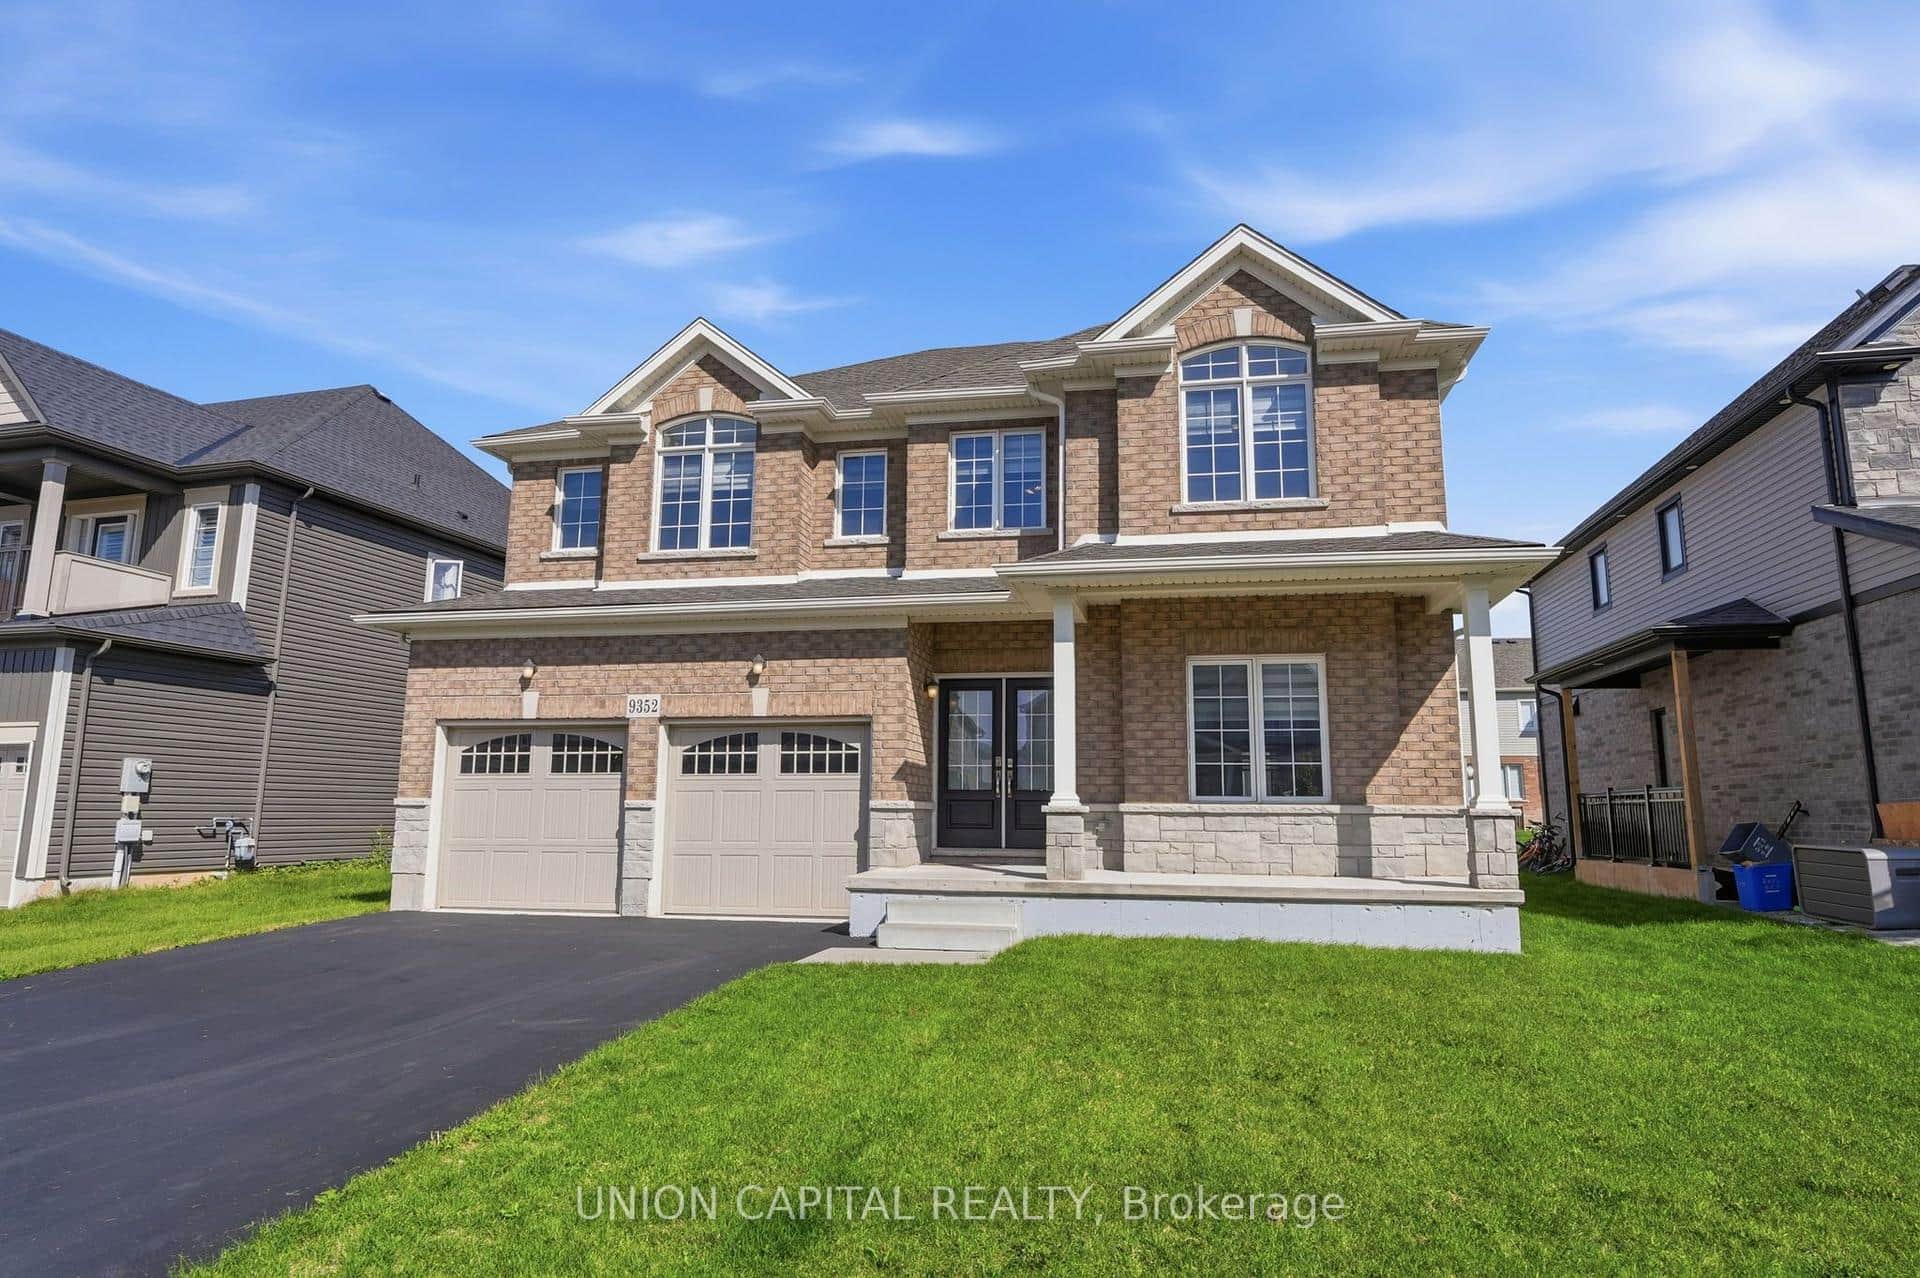 For SaleVirtual tour
Niagara Falls
$919,000
9352 Emerald Avenue
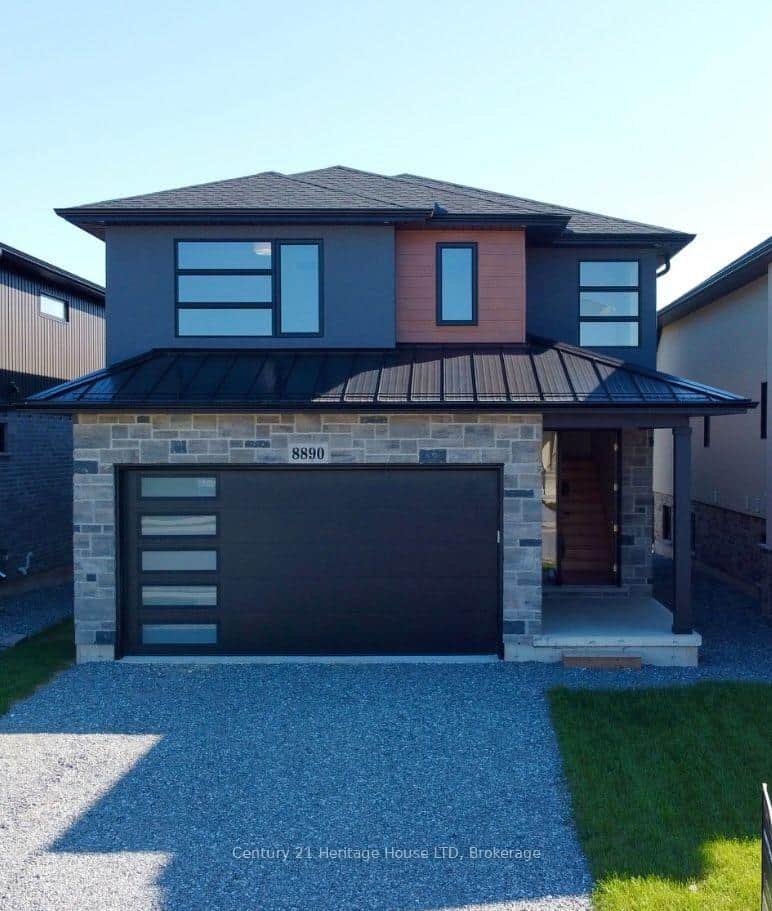 For SaleVideo tour
Niagara Falls
$948,800
8890 Angie Drive
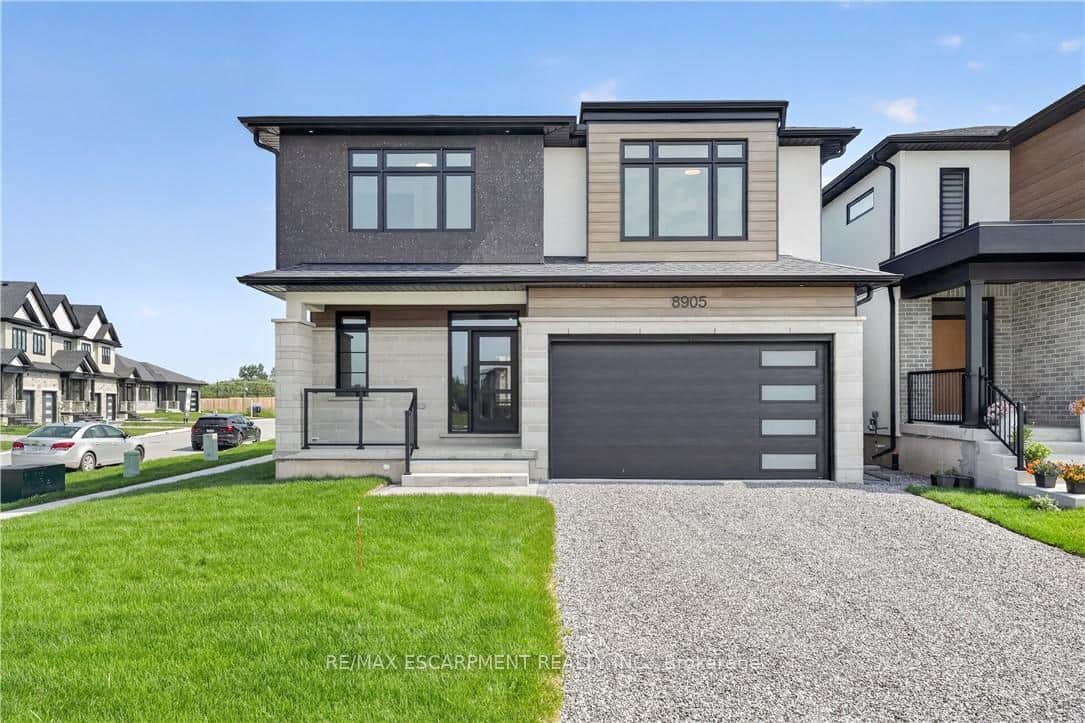 For SaleVideo tour
Niagara Falls
$949,900
8905 Angie Drive
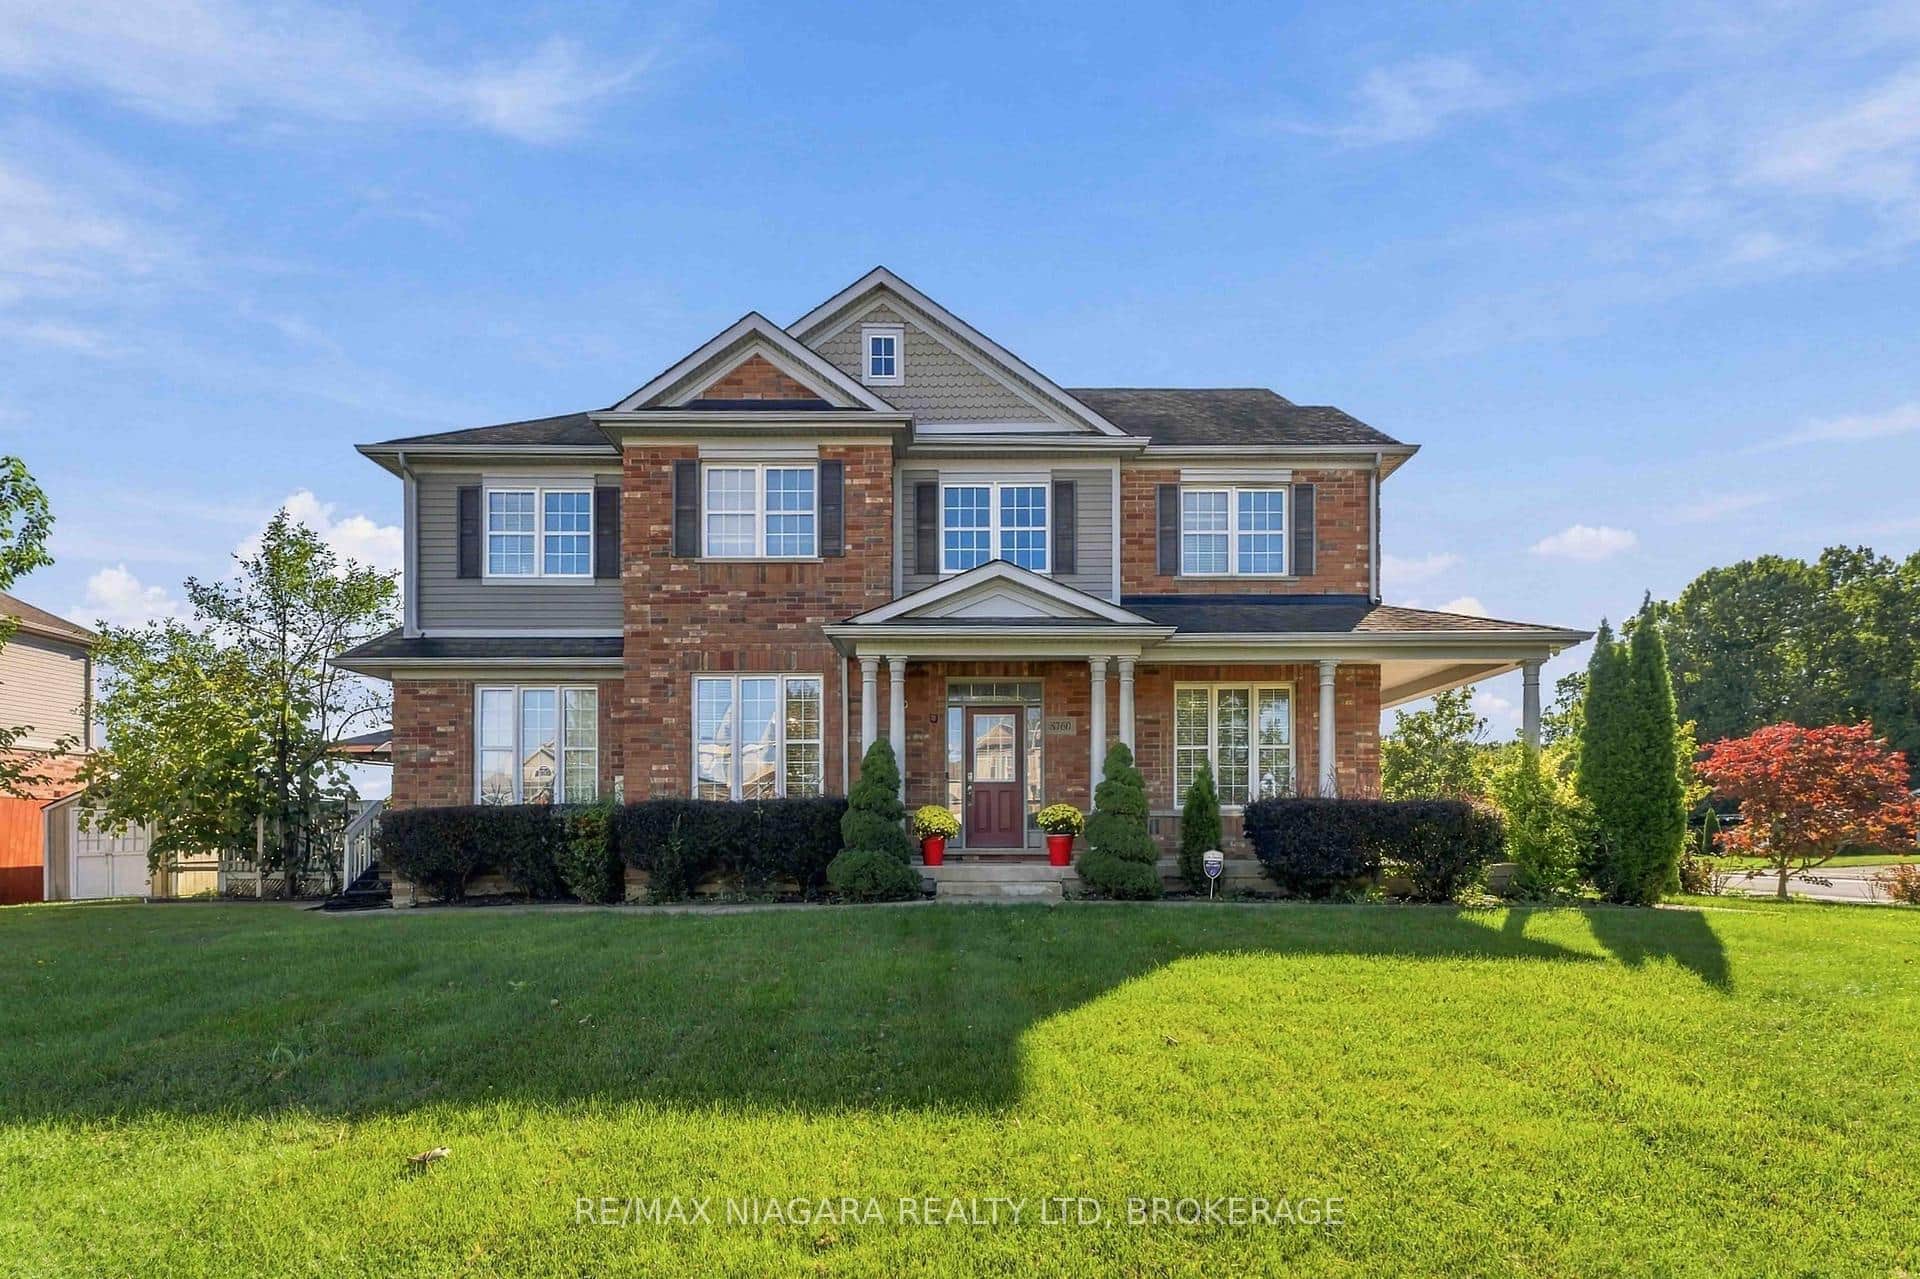 For Sale
Niagara Falls
$899,900
8760 Milomir Street
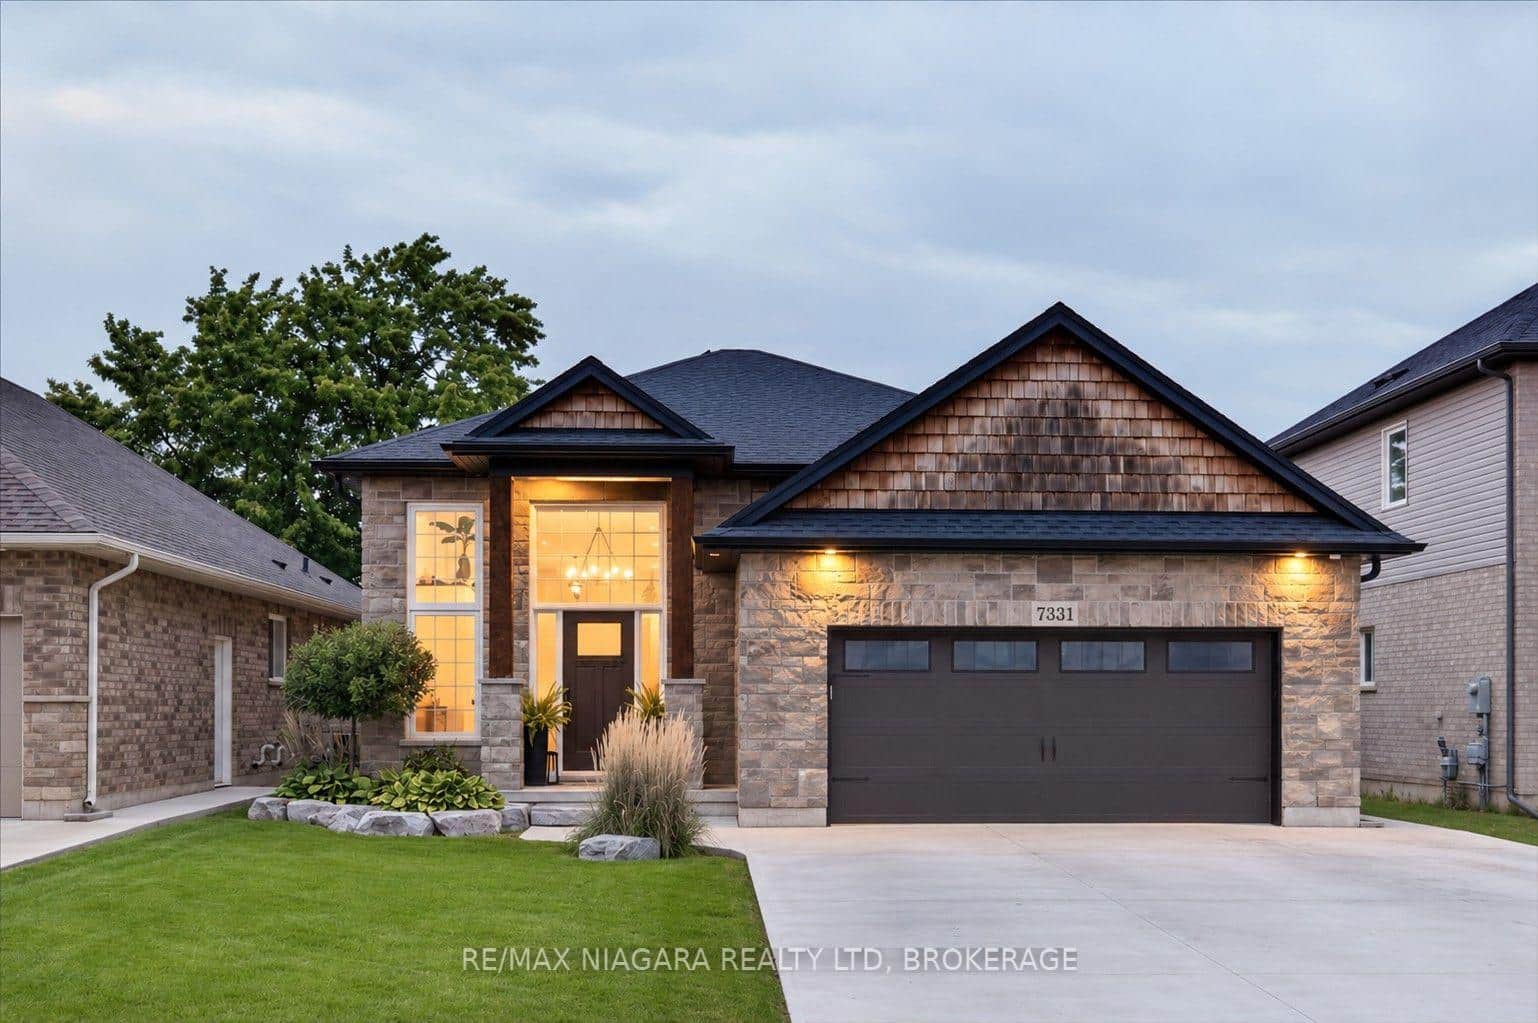 For SaleVideo tour
Niagara Falls
$899,900
7331 Sherrilee Crescent
Last Updated: February 10, 2025
Listing Office: RE/MAX NIAGARA REALTY LTD, BROKERAGE
This listing content is owned and licensed by REALTOR® members of The Canadian Real Estate Association. The trademarks REALTOR®, REALTORS®, and the REALTOR® logo are controlled by The Canadian Real Estate Association (CREA) and identify real estate professionals who are members of CREA. The trademarks MLS®, Multiple Listing Service®, and the associated logos are owned by CREA and identify the quality of services provided by real estate professionals who are members of CREA. Used under license.