933 North Waterdown Drive, Hamilton, ON
L8B 2B1
Listed September 1, 2026
About this property
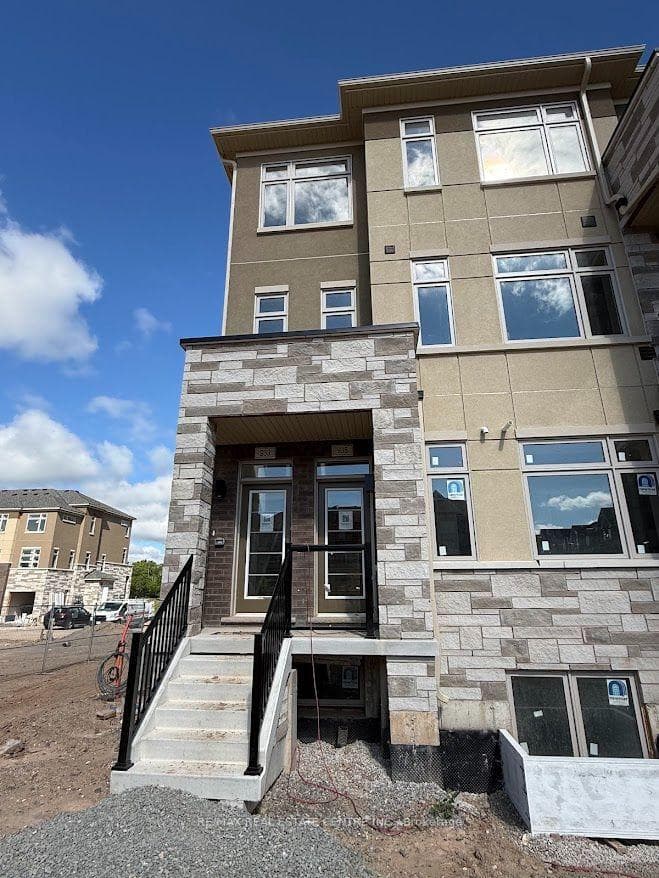
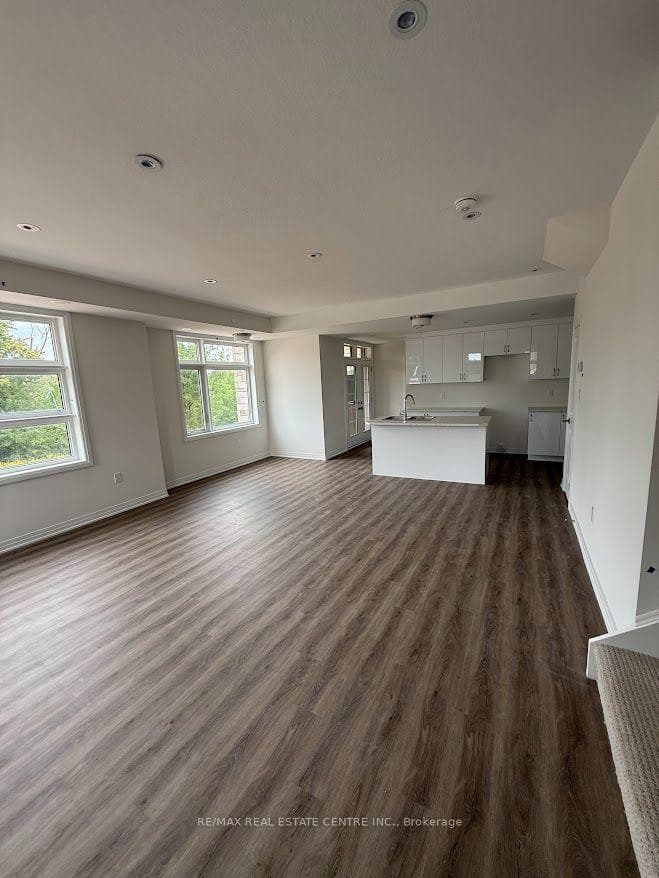
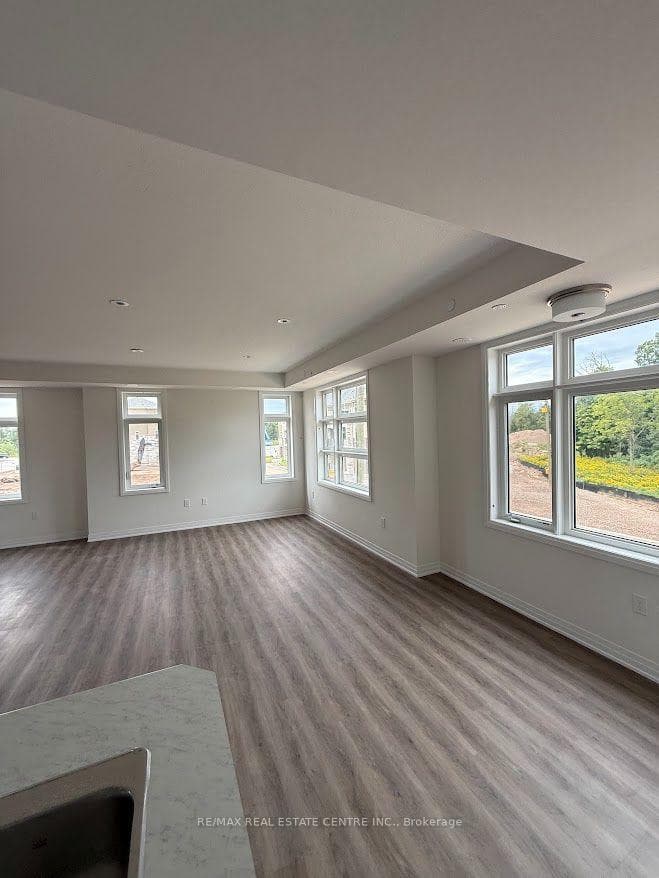
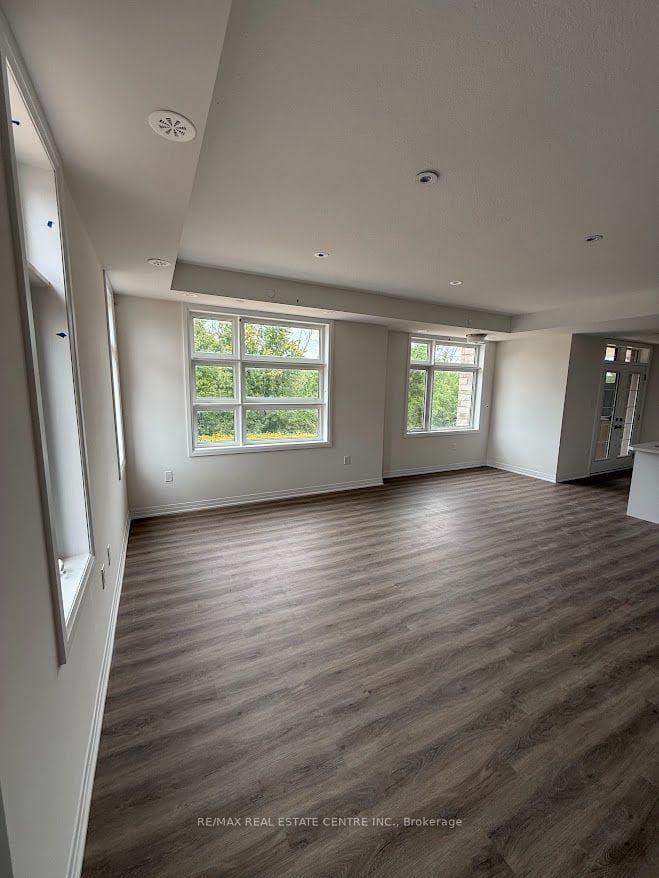
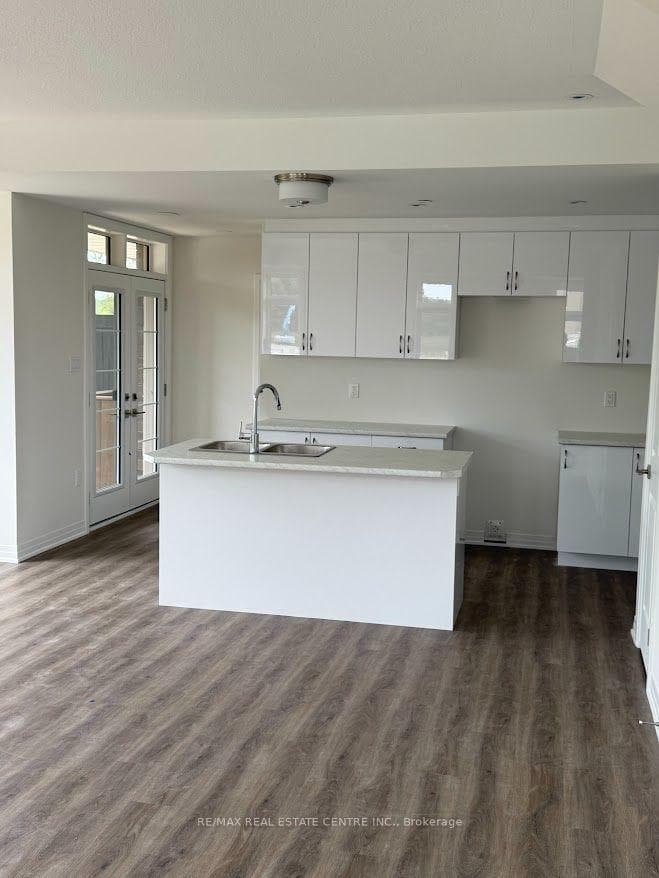
Welcome to this stunning corner, brand-new, never-lived-in townhome offering modern design, spacious living, and an exceptional location. Featuring 3+ bedrooms, 2.5 bathrooms, and 9-foot ceilings, this bright and beautifully designed home offers a perfect blend of style, comfort, and functionality. The main floor boasts a spacious open-concept living and dining area with oversized windows, while the modern kitchen features granite countertops, stainless steel appliances, and a convenient walkout to the balcony. The sun-filled family room provides an inviting space to relax or entertain, complemented by convenient second-level laundry. The spacious primary bedroom offers a walk-in closet and luxurious 5-piece ensuite, while two additional generously sized bedrooms provide excellent space for family, guests, or a home office, with one featuring its own private balcony. Enjoy the added benefits of a corner-unit layout, abundant natural light, and a private outdoor space. Ideally located just minutes from top-rated schools, parks, trails, shopping, restaurants, the GO Station, and major highways. A fantastic opportunity to be the first to enjoy this exceptional home in one of Hamilton's desirable communities!
Features
Property Details
Listing
Property
Condo / Building
Location
Taxes & Financials
Location & Walkability
933 North Waterdown Drive, Hamilton, ON
Map data © GoogleOpen in Google Maps ↗
Similar Properties Nearby
View all →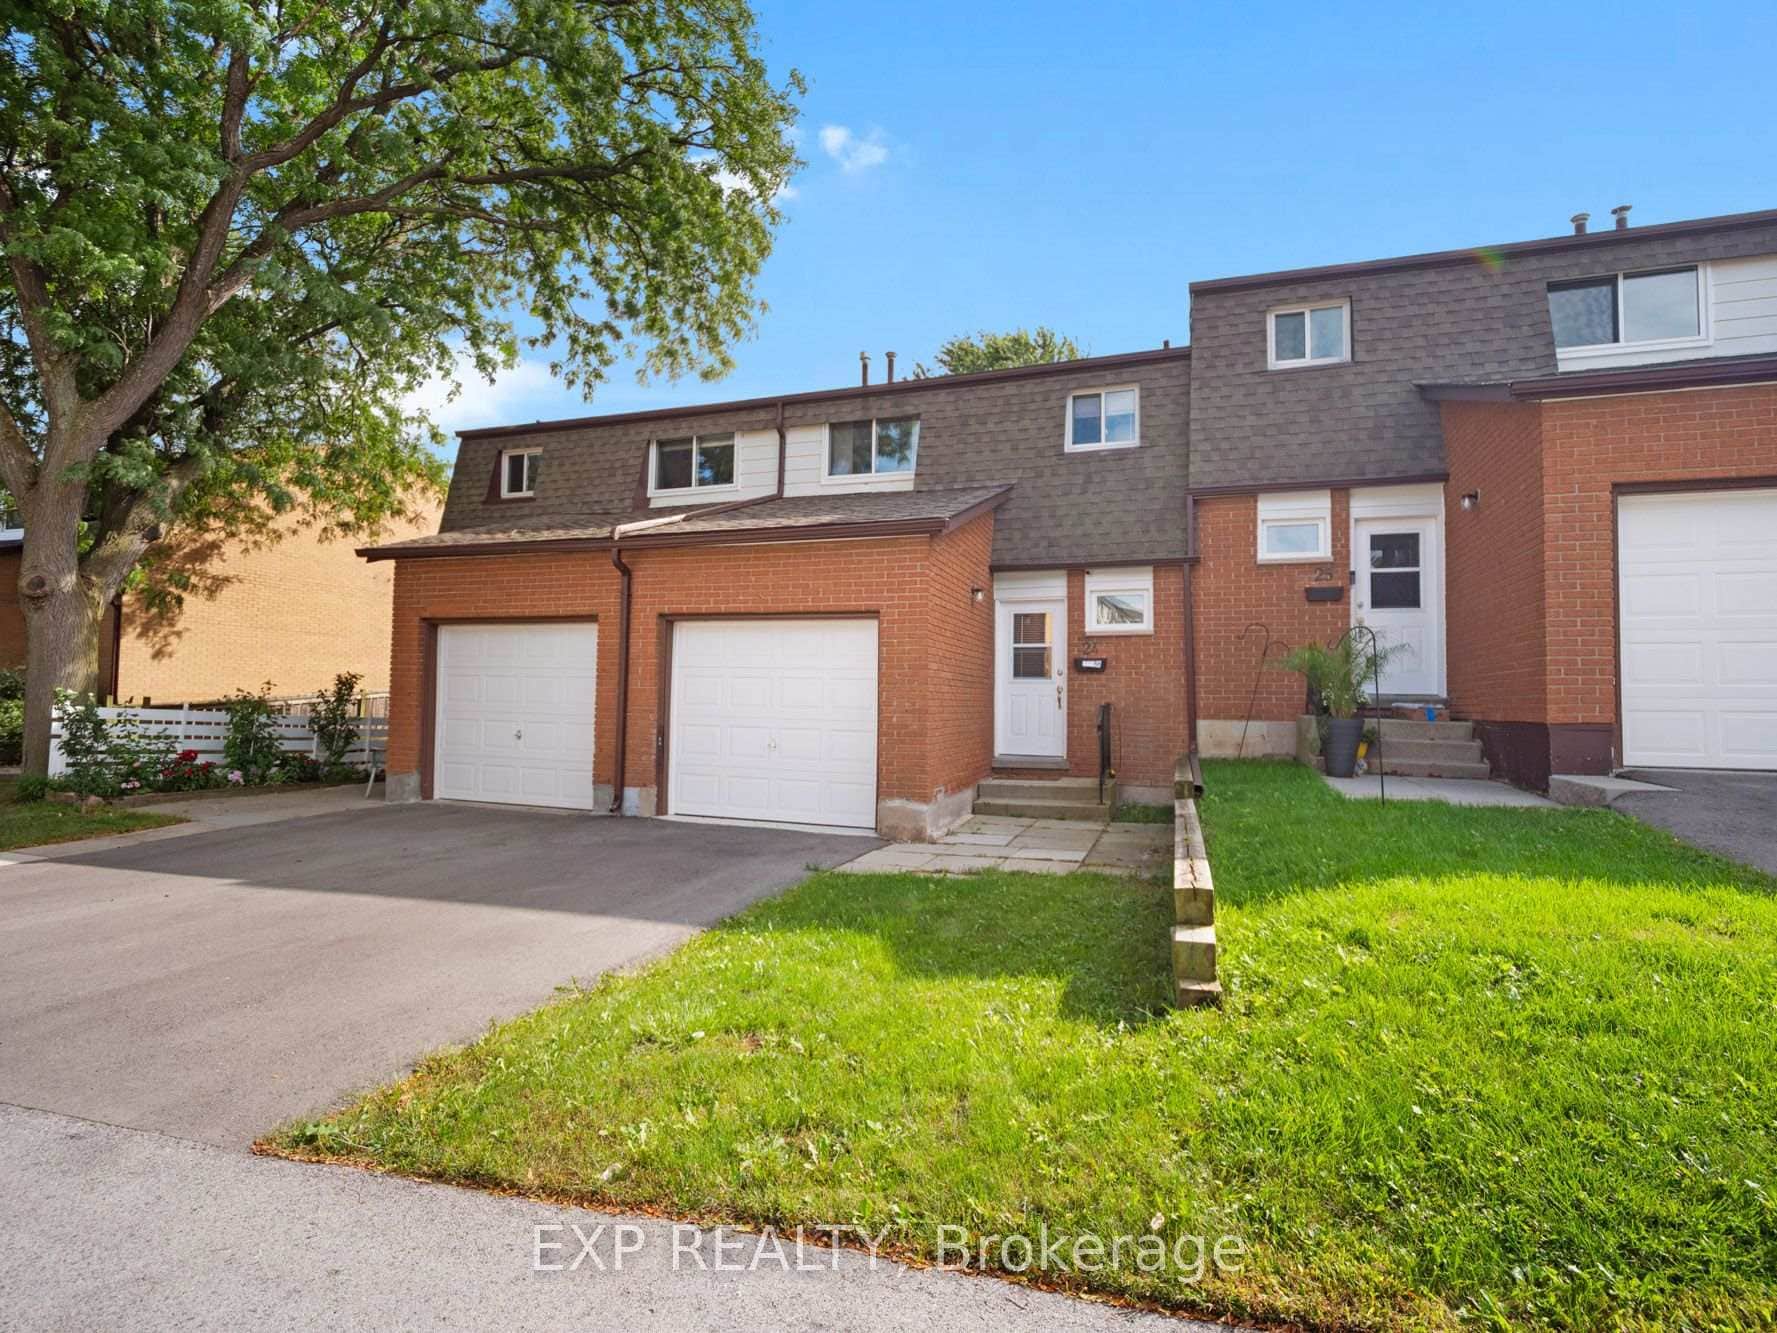 For Rent
Hamilton
$2,800
1444 Upper Ottawa Street Unit 24
 For Rent
Hamilton
$2,800
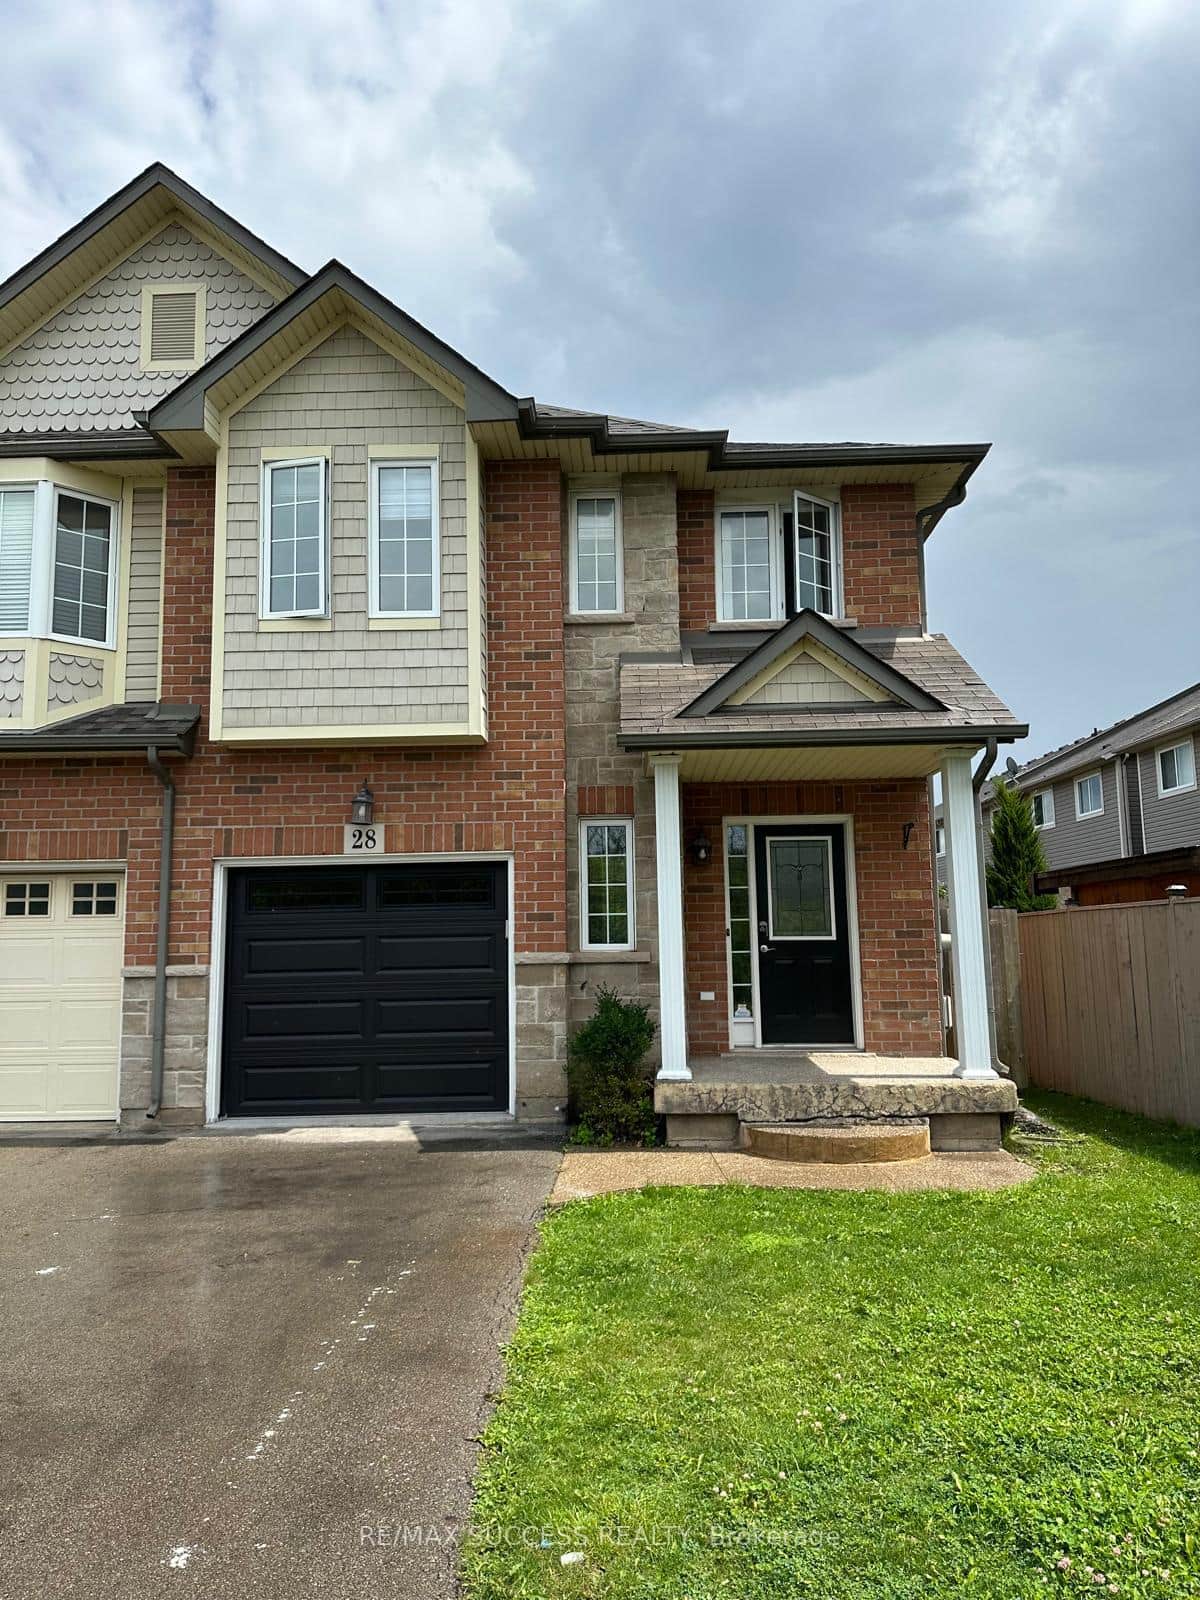
28 Dartmouth Gate
 For Rent
Hamilton
$2,800
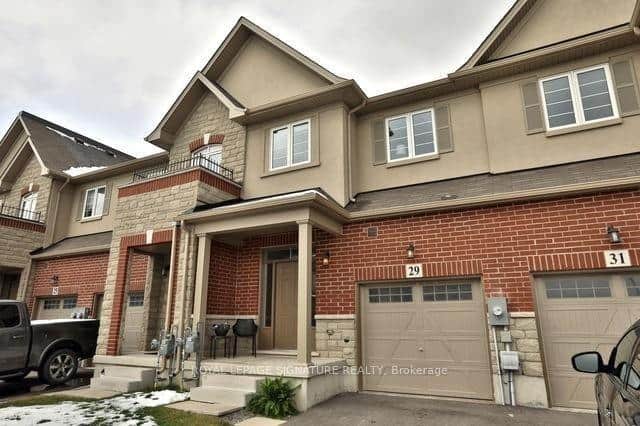
29 Bradbury Road
 For Rent
Hamilton
$2,800
10 Kenridge Terrace
 For Rent
Hamilton
$2,800
270 Melvin Avenue Unit 20
 For Rent
Hamilton
$2,800
6 Loconder Drive Unit 15
Last Updated: September 1, 2026
Listing Office: RE/MAX REAL ESTATE CENTRE INC.
This listing content is owned and licensed by REALTOR® members of The Canadian Real Estate Association. The trademarks REALTOR®, REALTORS®, and the REALTOR® logo are controlled by The Canadian Real Estate Association (CREA) and identify real estate professionals who are members of CREA. The trademarks MLS®, Multiple Listing Service®, and the associated logos are owned by CREA and identify the quality of services provided by real estate professionals who are members of CREA. Used under license.