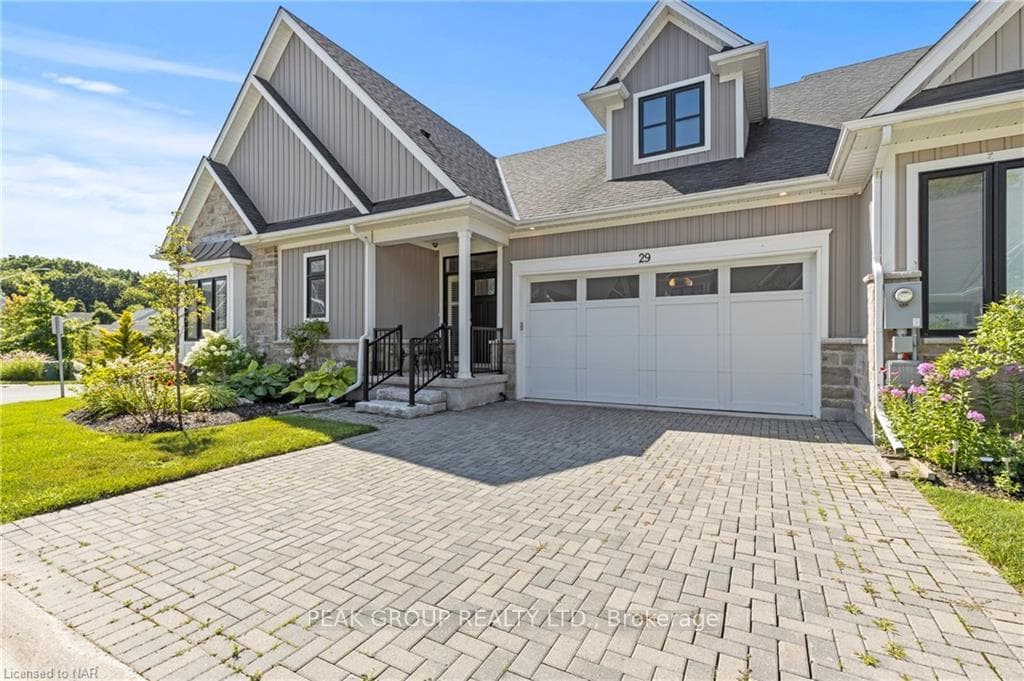
9245 SHOVELLER Drive Unit 29, Niagara Falls, ON
L2H 0M5
Sold March 3, 2026
About this property
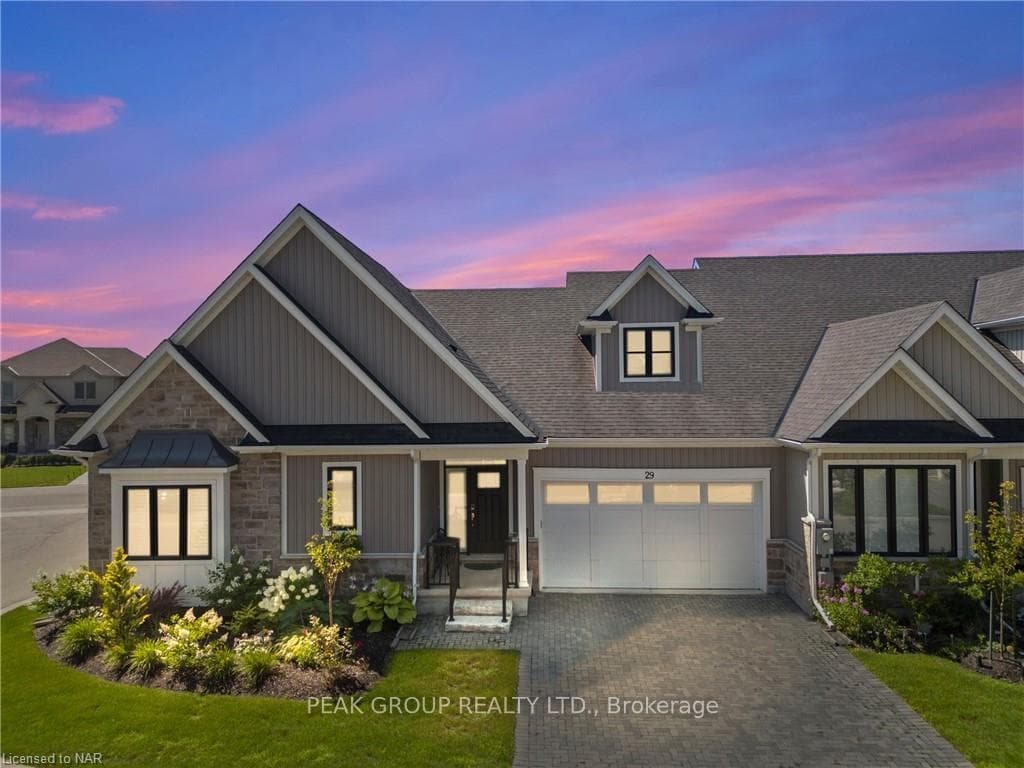
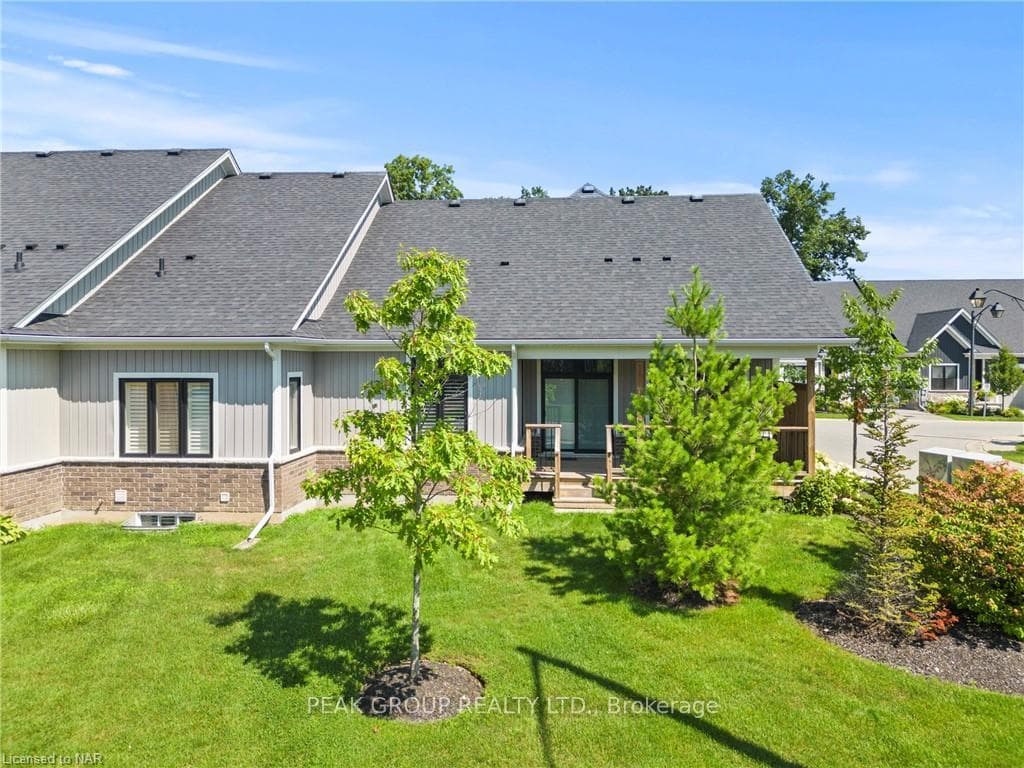
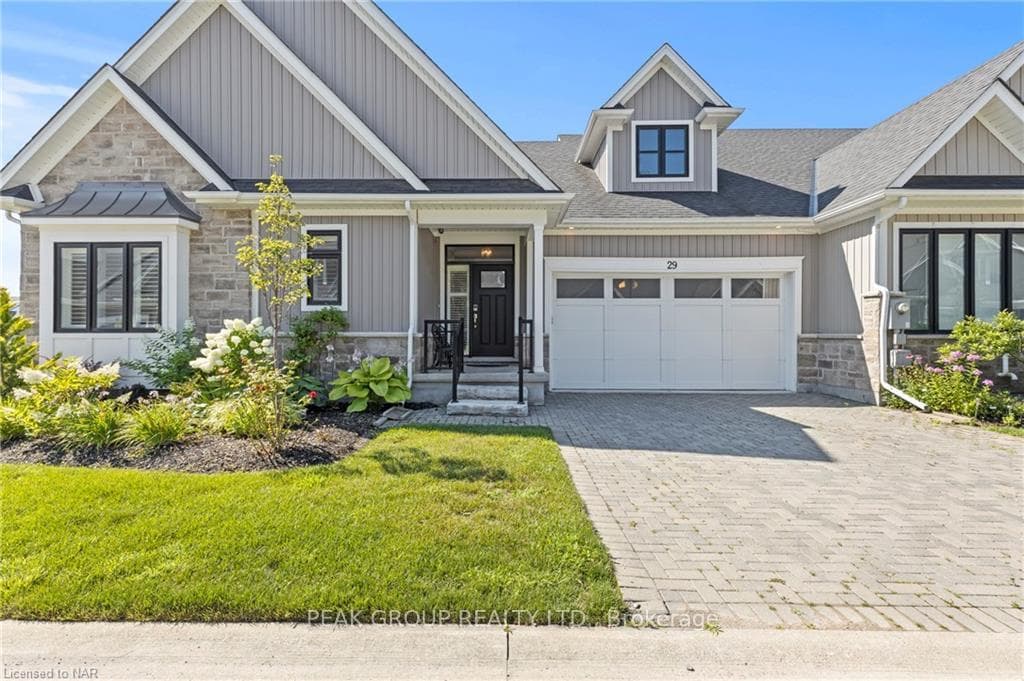
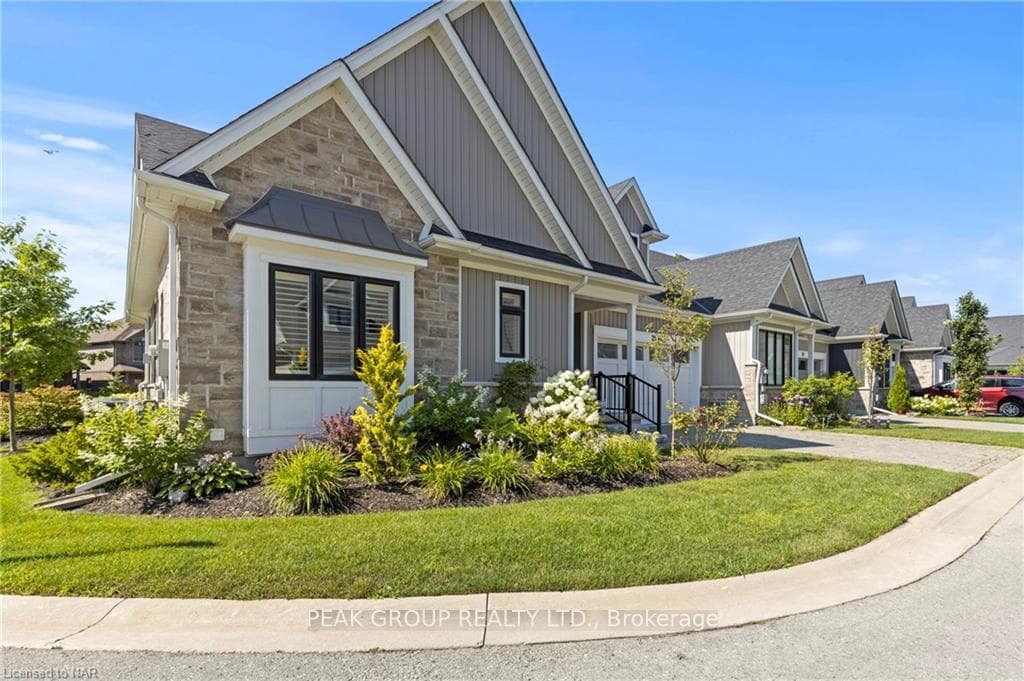
Welcome to 9245 Shoveller Drive, Unit #29! This fully finished spacious townhome bungalow offers over 2800 sq. ft. of luxurious living space. Situated in the sought-after Silvergate Homes’ Victoria Woods development in a quiet and exclusive Niagara Falls location, this impressive end unit bungalow townhome is one of only two units with this unique layout featuring 1500 sq. ft. on the main floor. The main floor boasts 2 bedrooms, 2 full bathrooms, 9 ft. ceilings, oak hardwood floors, a gas fireplace, large windows for ample natural light, main floor laundry, a sliding door walkout to a covered patio deck, an open concept kitchen with quartz countertops, high-end finishes, and stainless steel appliances. The lower level is bright and spacious, offering a well-planned space ideal for guests with a large living room, a third bedroom, a third full bathroom, a second laundry room, cold room/cellar and a second full kitchen perfect for in-law potential and family gatherings. The double car garage includes a wheelchair-accessible ramp entrance to the home. Surrounded by environmentally protected green space, this townhome bungalow complex features beautifully designed units that rarely become available. Don’t miss this opportunity to join a great community with friendly neighbors for a convenient and easy living lifestyle!
Features
Property Details
Listing
Property
Condo / Building
Location
Location & Walkability
9245 SHOVELLER Drive Unit 29, Niagara Falls, ON
Map data © GoogleOpen in Google Maps ↗
Similar Properties Nearby
View all →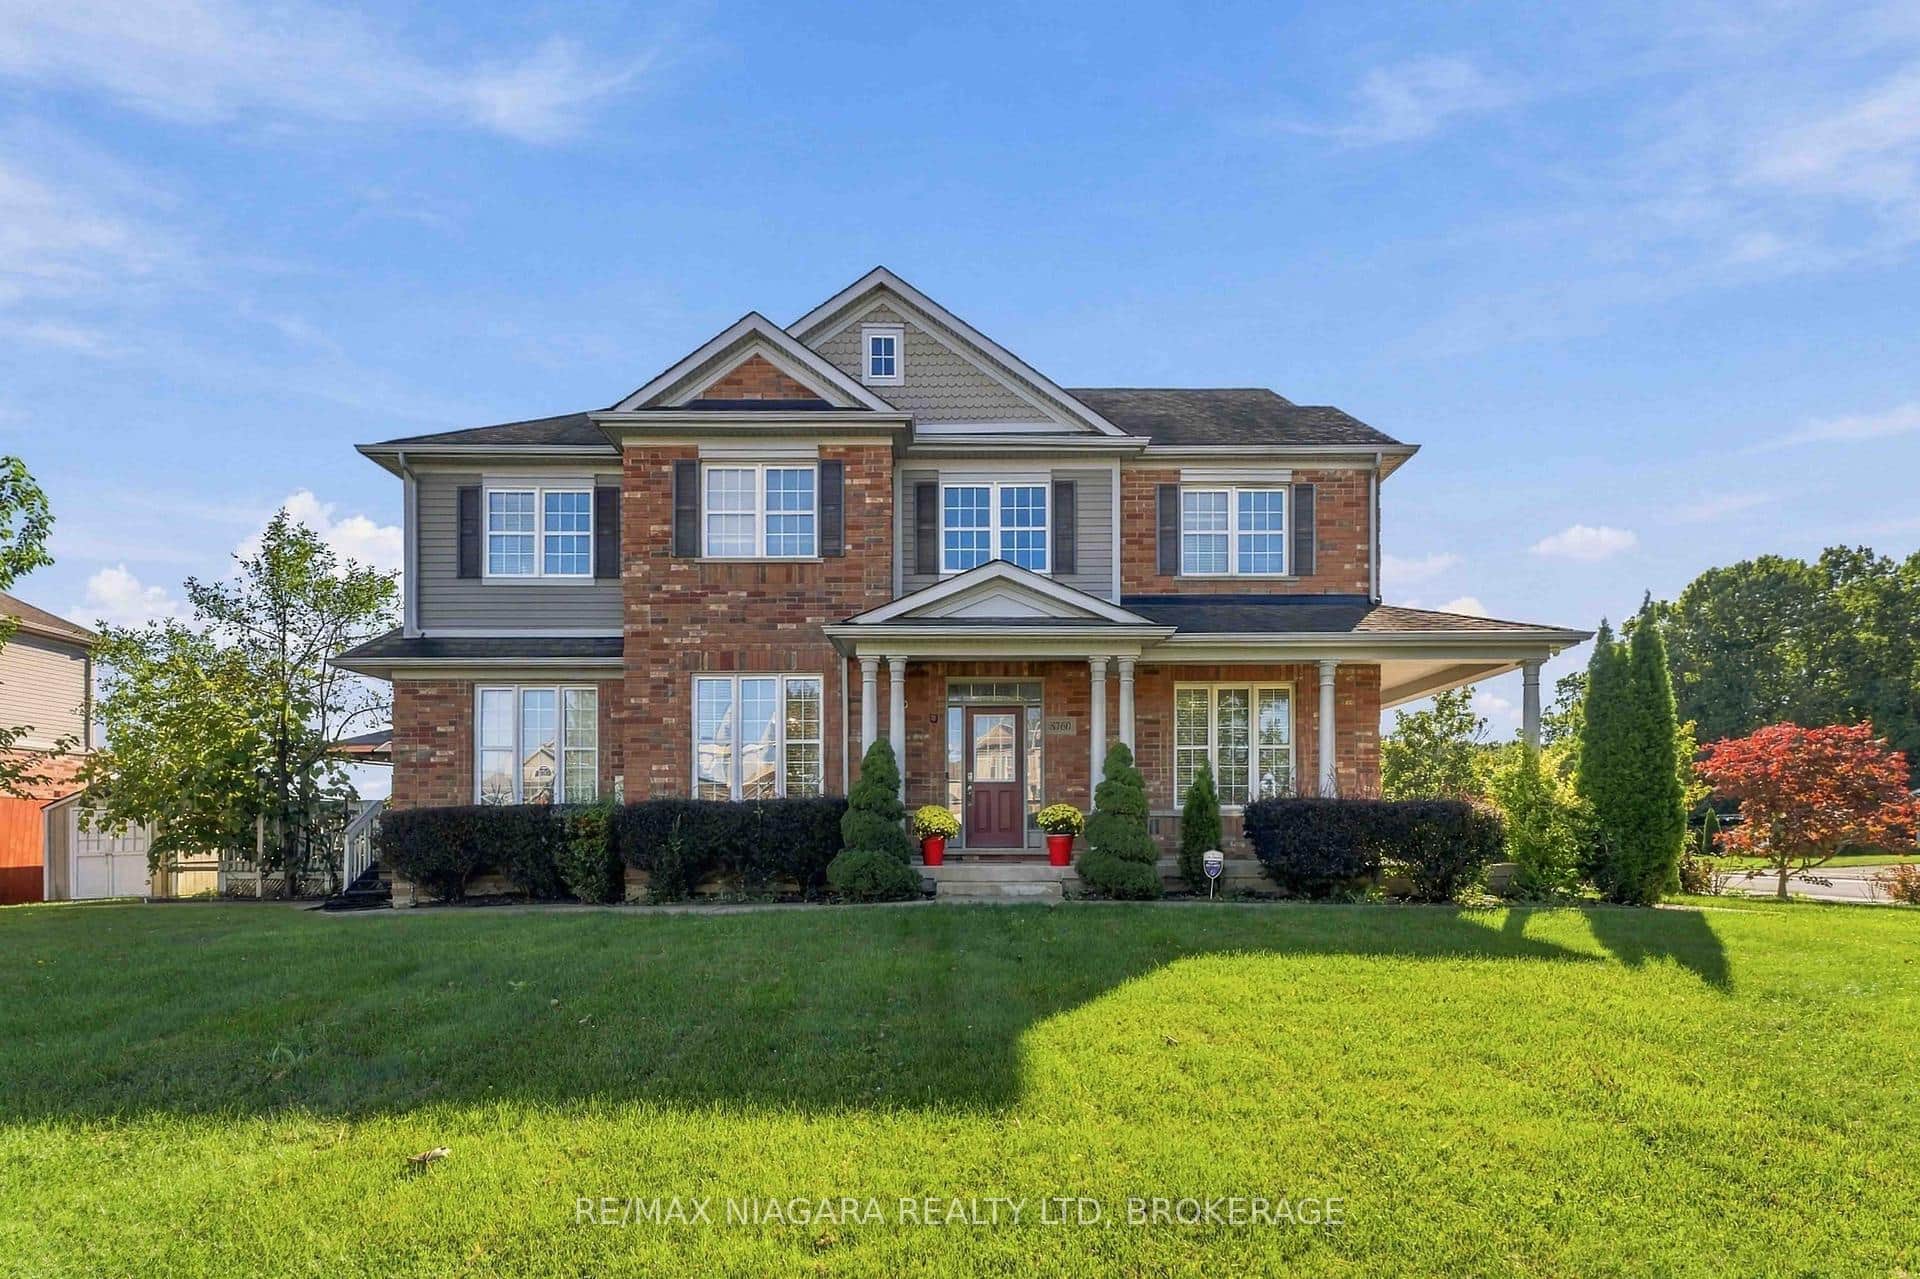 For Sale
Niagara Falls
$899,900
8760 Milomir Street
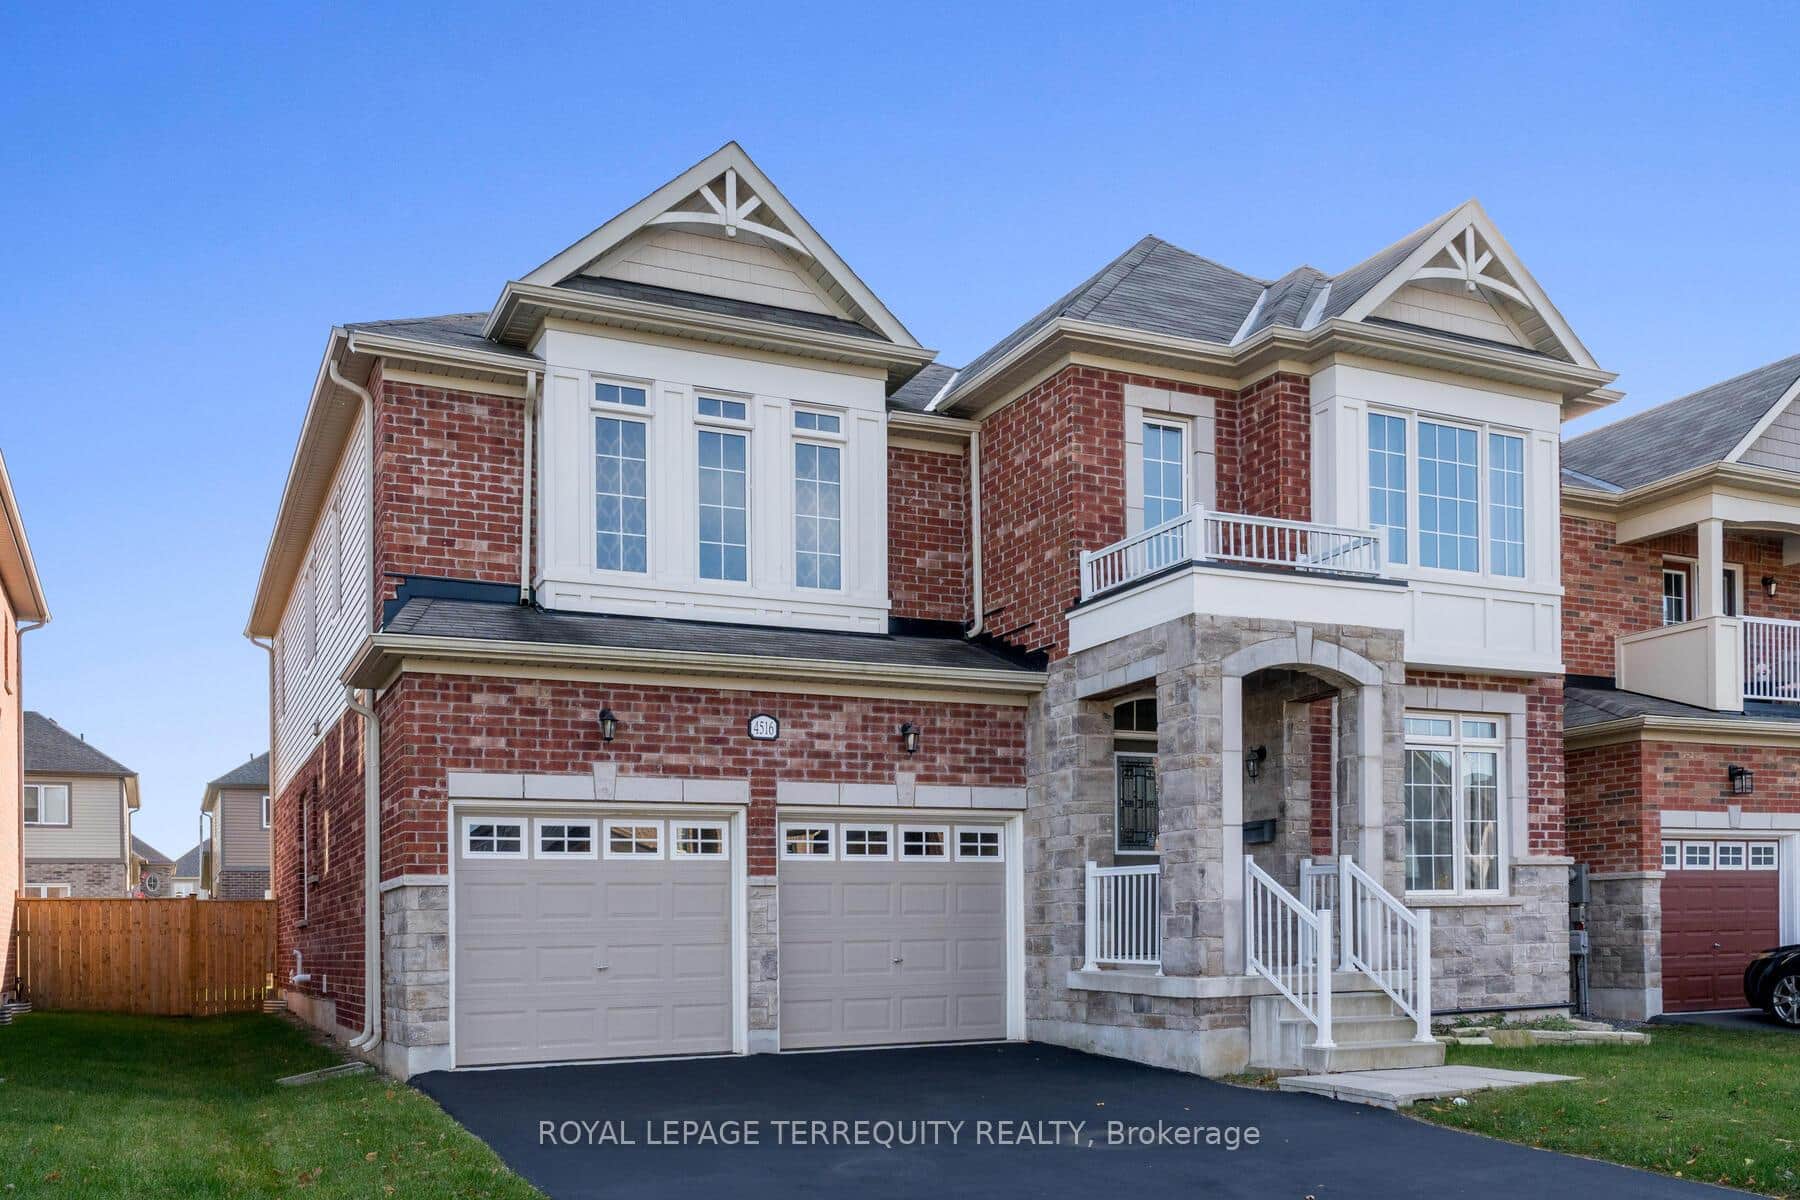 For Sale
Niagara Falls
$940,000
4516 Eclipse Way
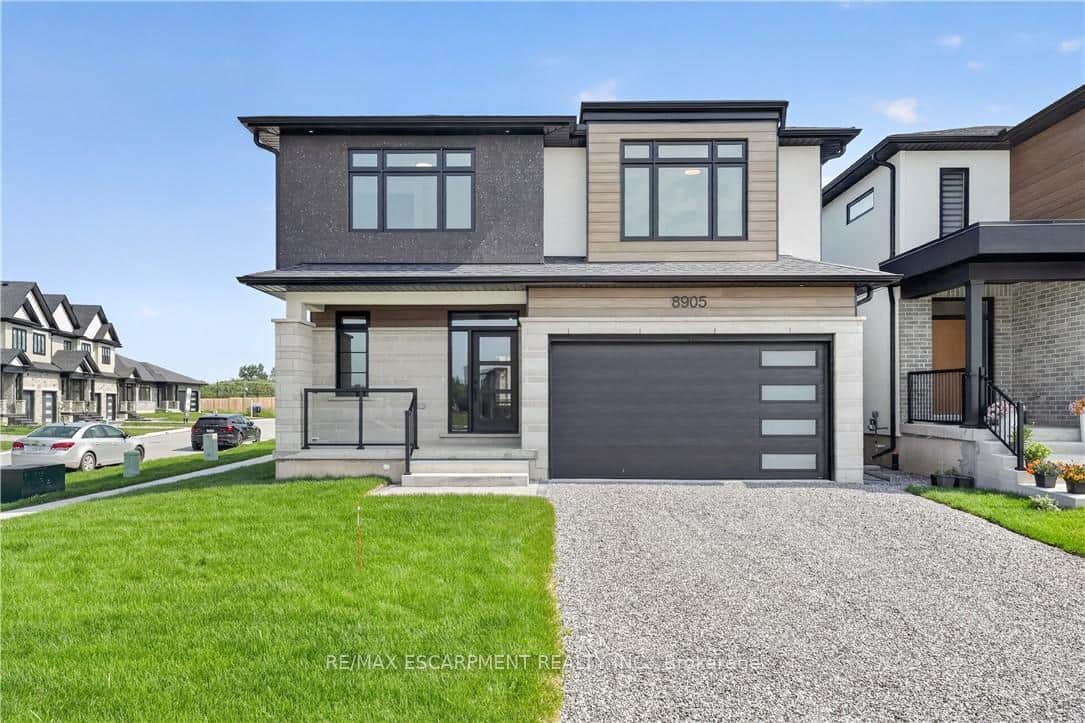 For SaleVideo tour
Niagara Falls
$949,900
8905 Angie Drive
 For Sale
Niagara Falls
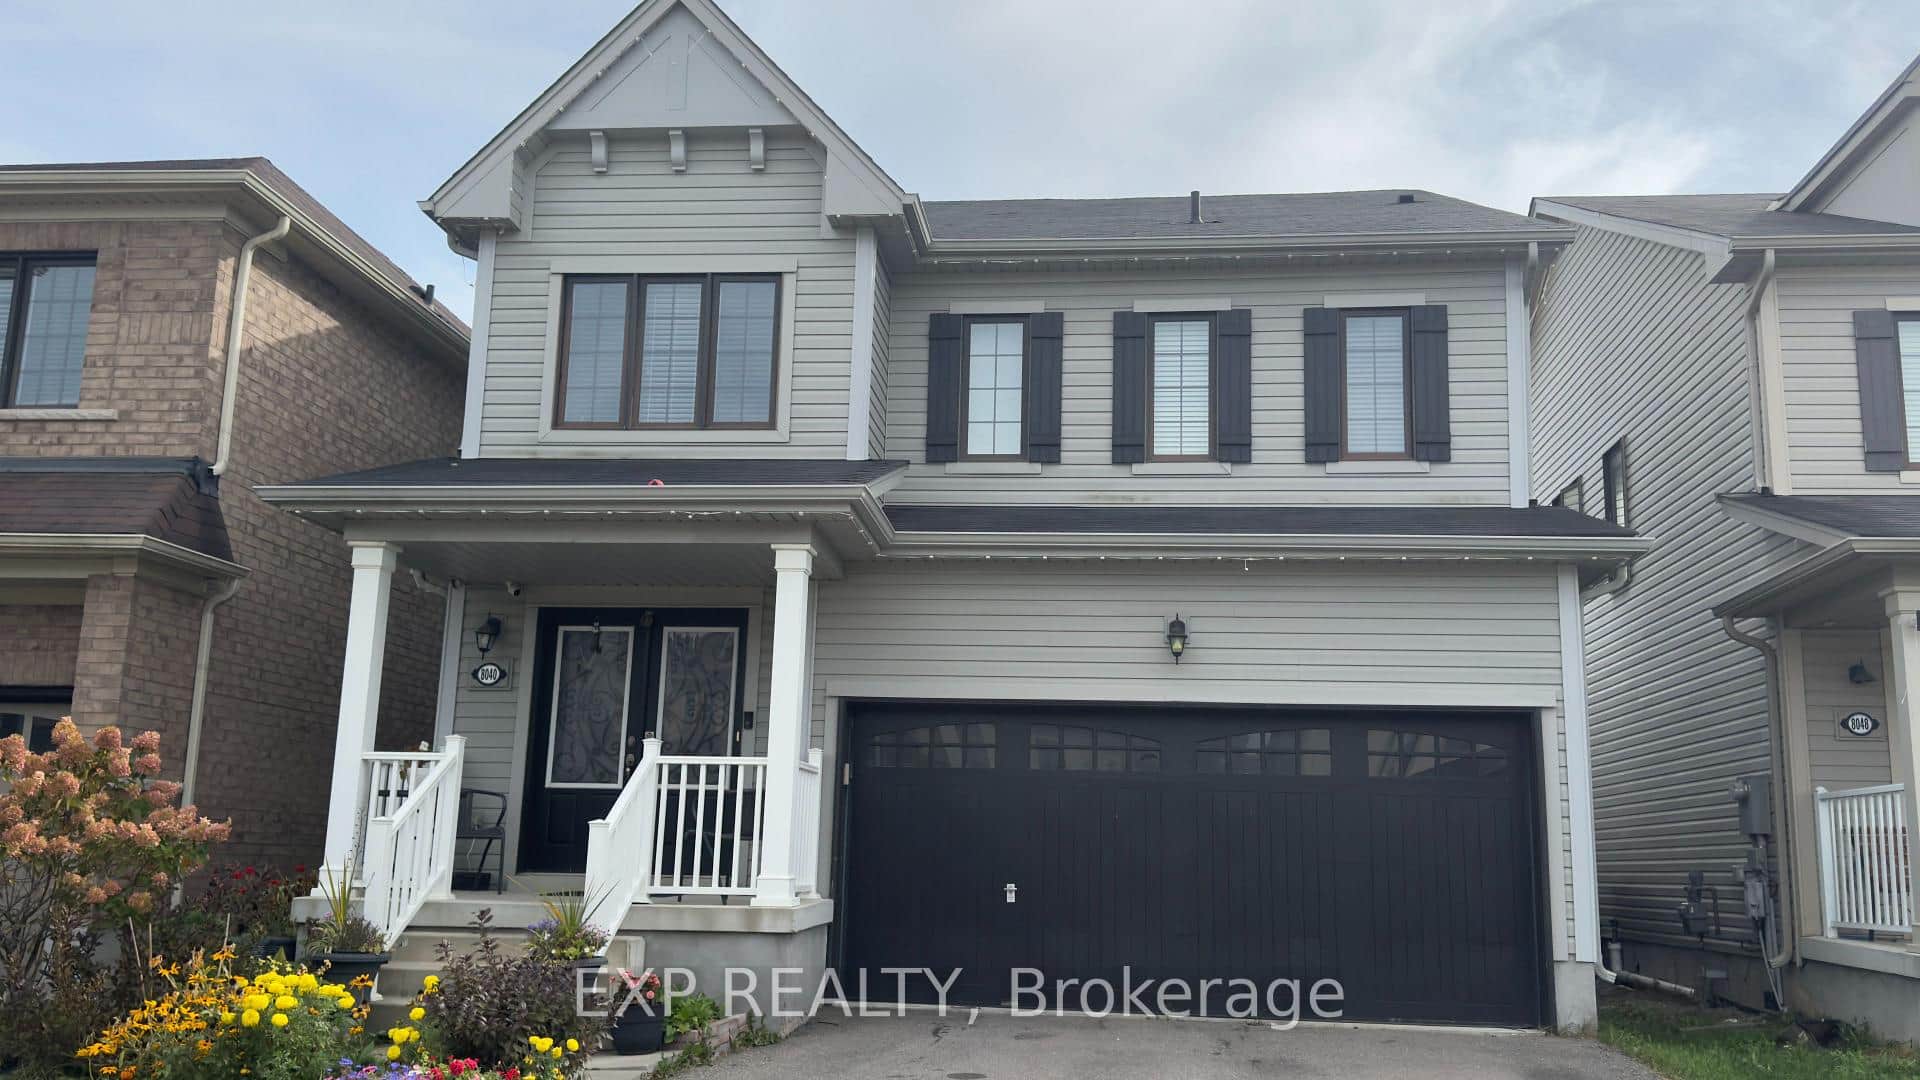
$799,999
8040 Blue Ash Lane
 For Sale
Niagara Falls
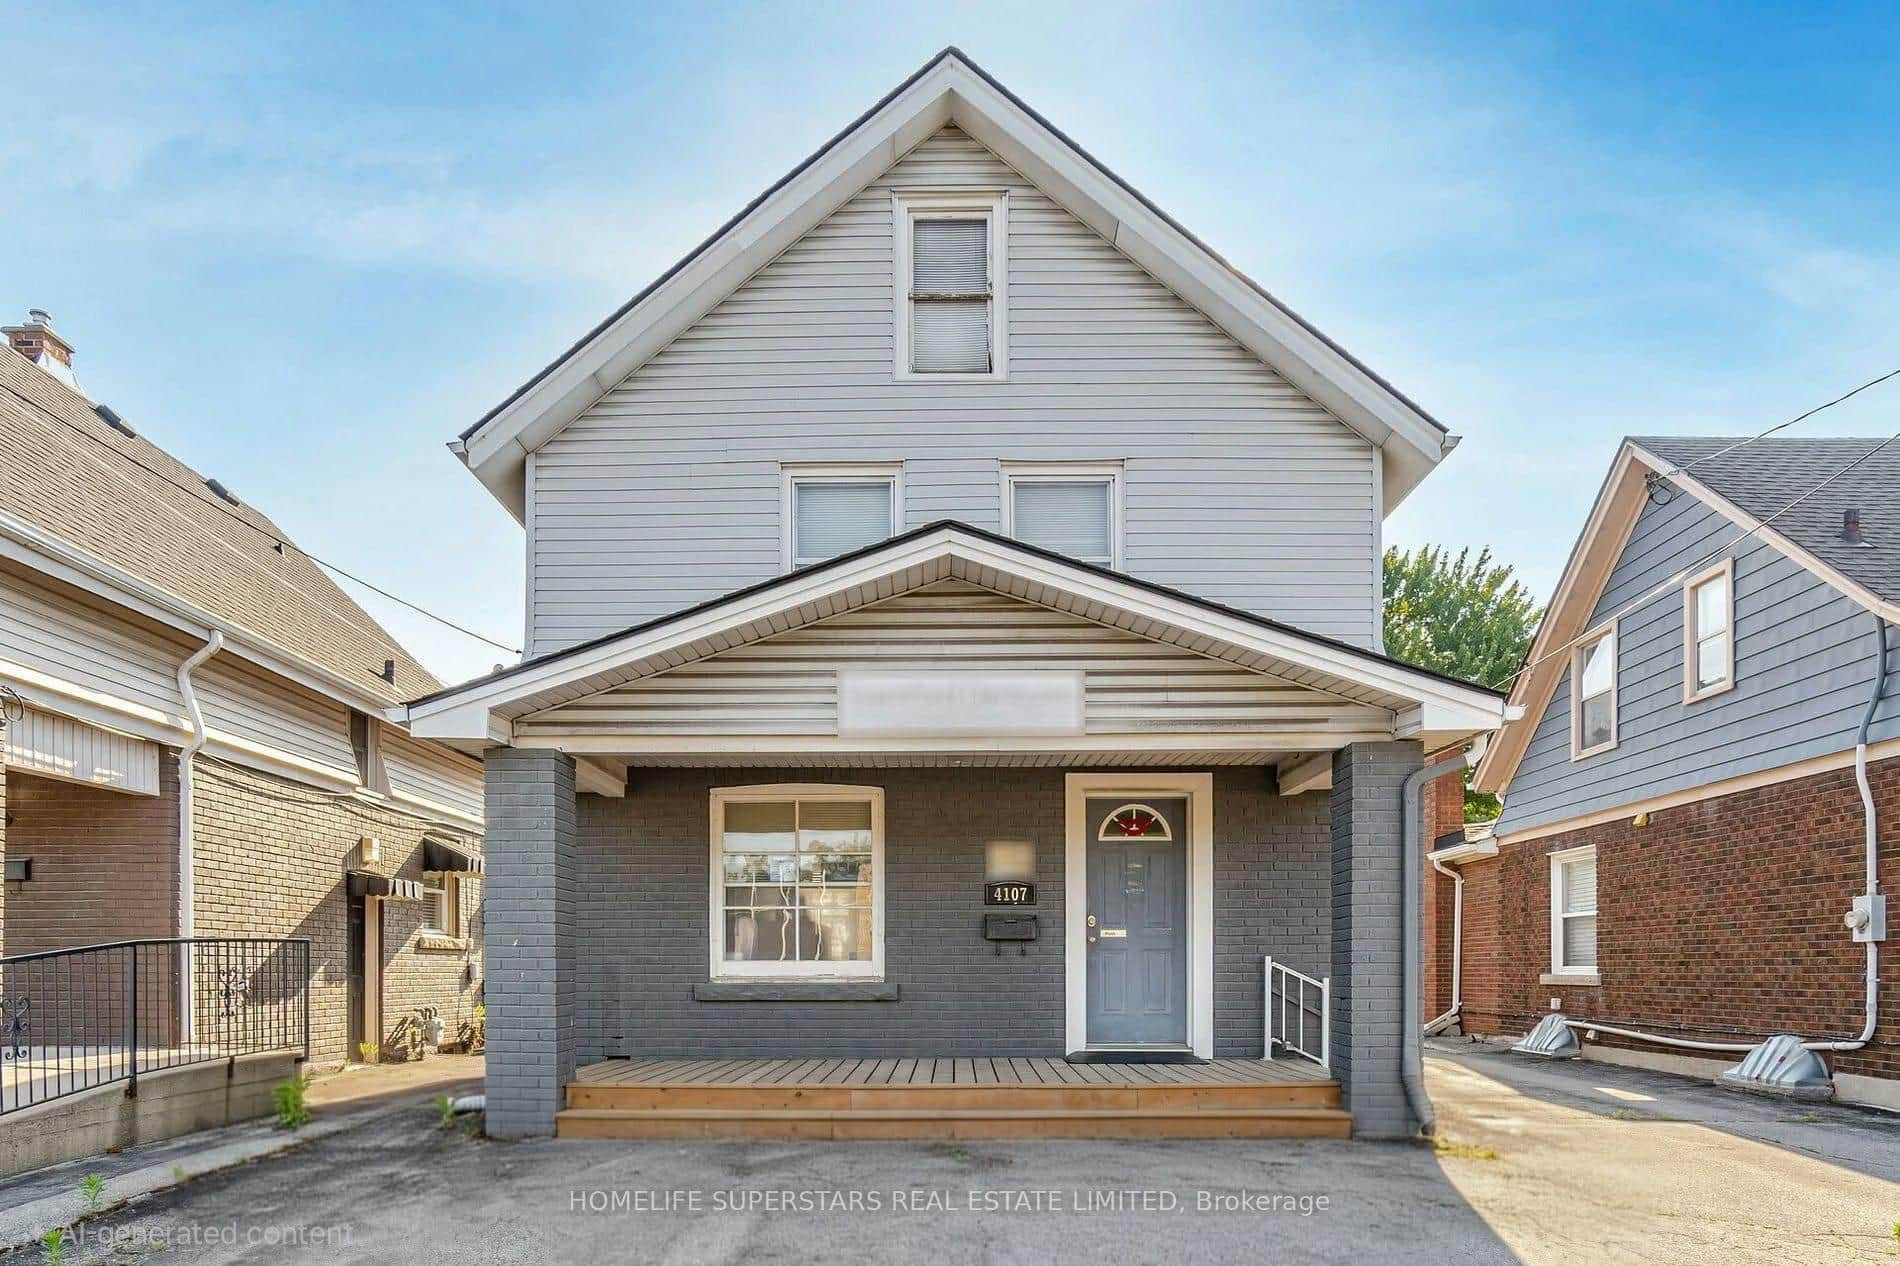
$799,000
4107 Portage Road
 For Sale
Niagara Falls
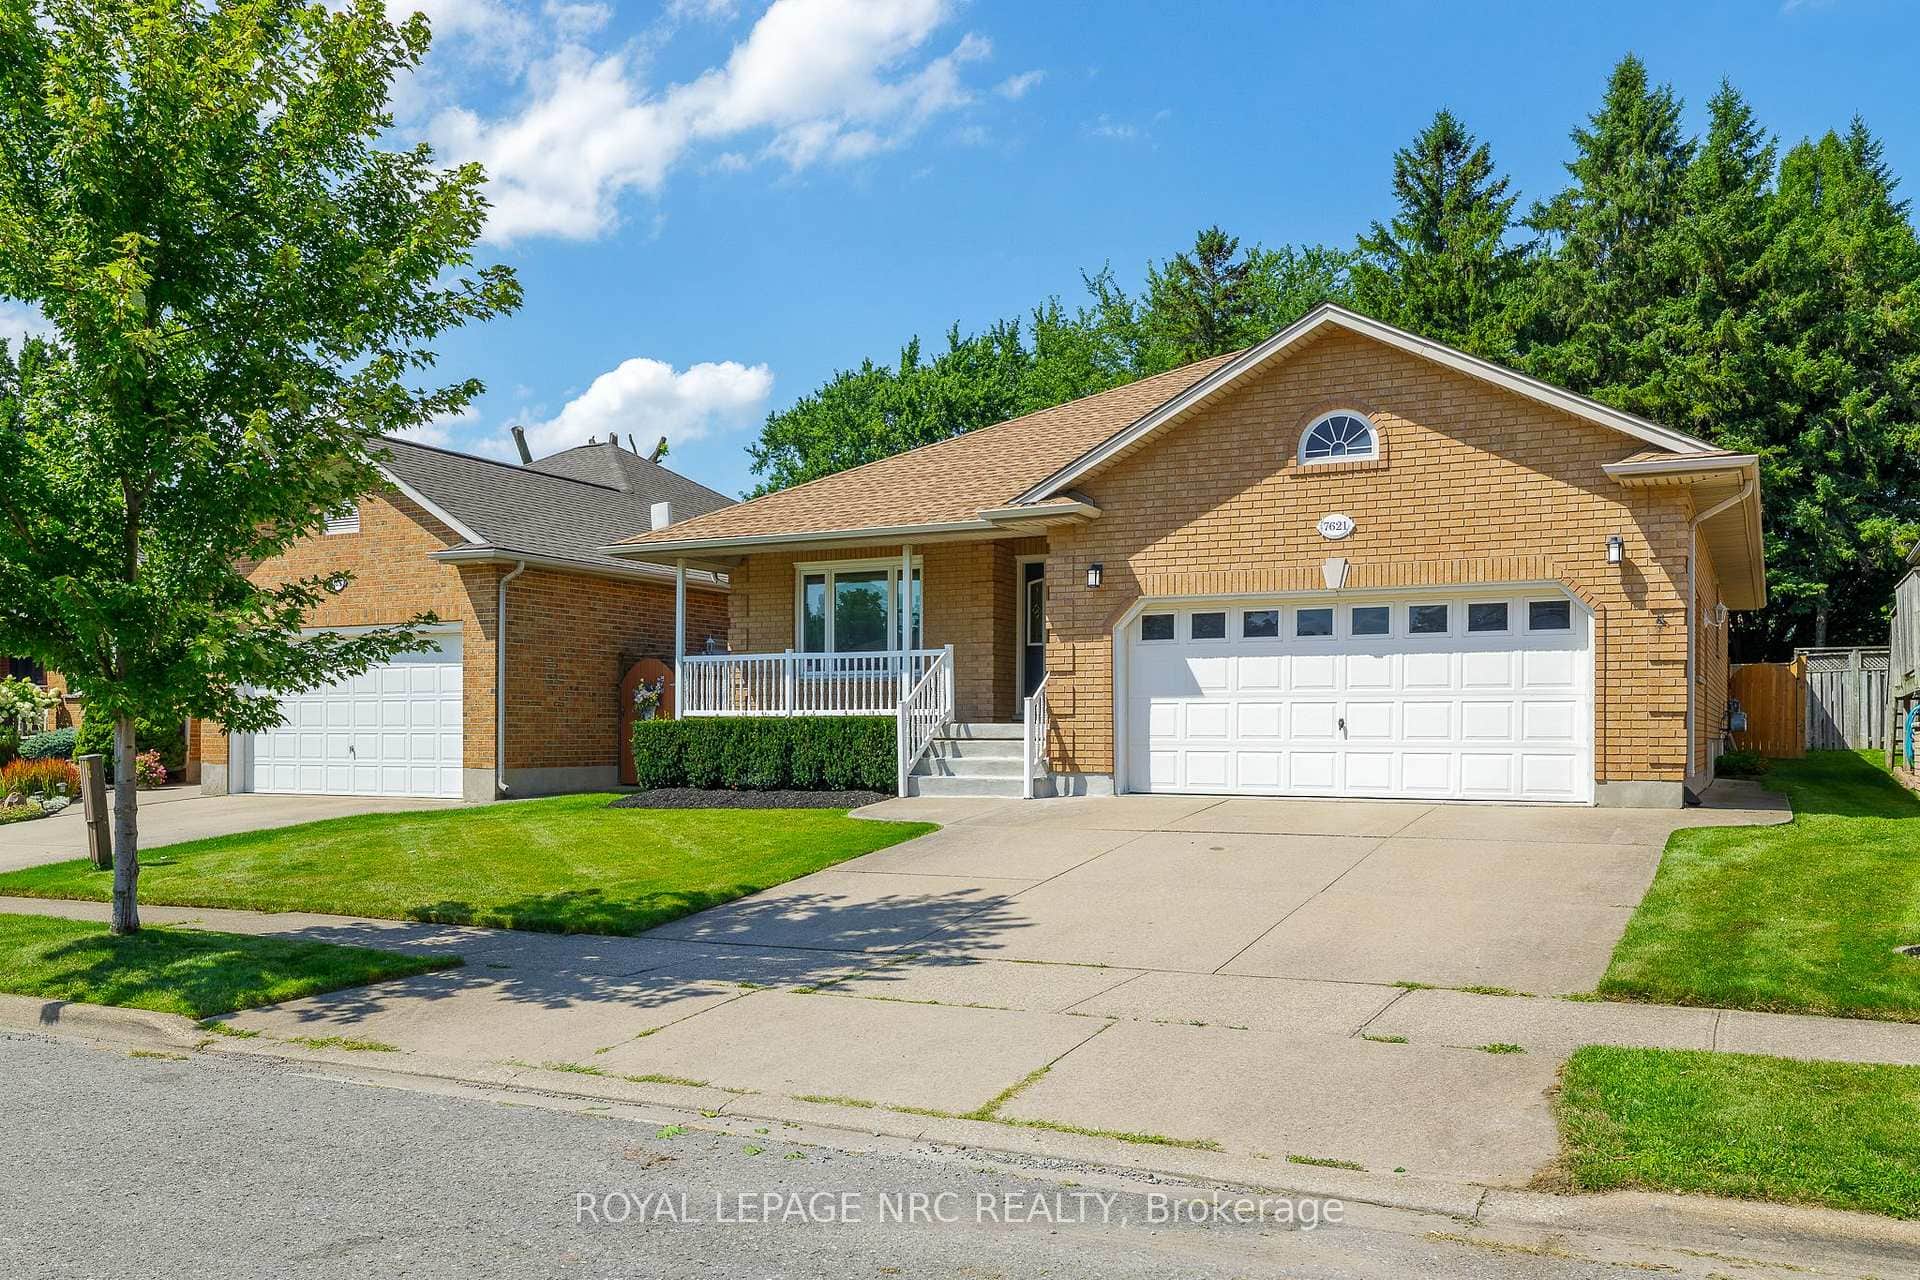
$789,900
7621 Cameron Court
Last Updated: March 3, 2026
Listing Office: PEAK GROUP REALTY LTD.
This listing content is owned and licensed by REALTOR® members of The Canadian Real Estate Association. The trademarks REALTOR®, REALTORS®, and the REALTOR® logo are controlled by The Canadian Real Estate Association (CREA) and identify real estate professionals who are members of CREA. The trademarks MLS®, Multiple Listing Service®, and the associated logos are owned by CREA and identify the quality of services provided by real estate professionals who are members of CREA. Used under license.